Property Description
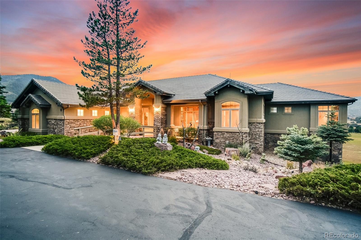
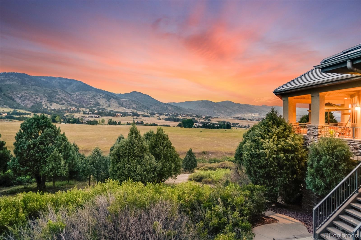
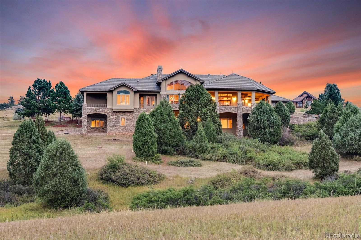
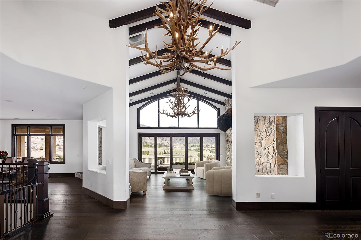
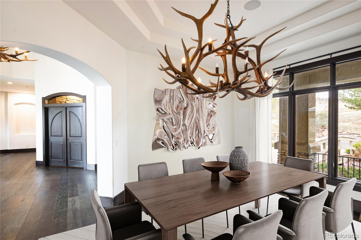
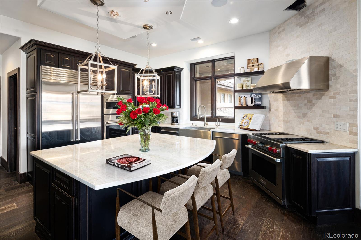
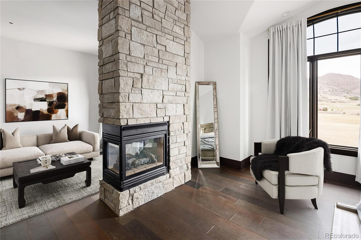
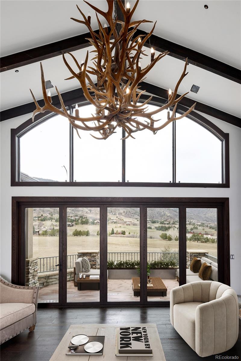
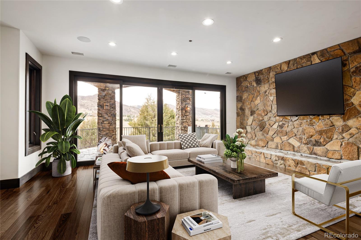
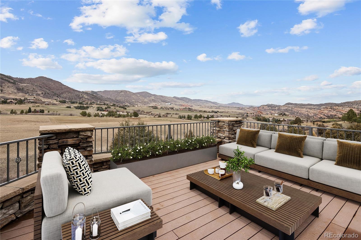
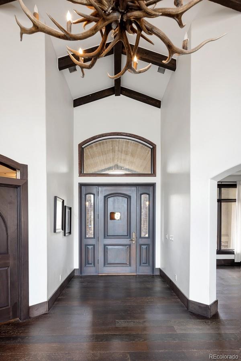
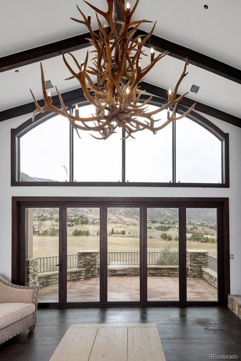
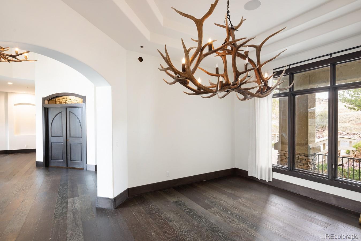
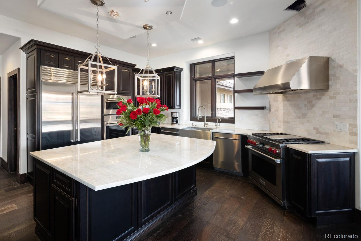
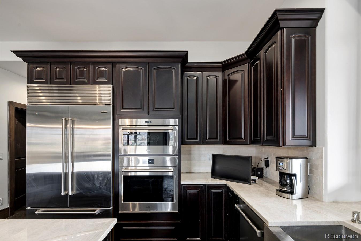
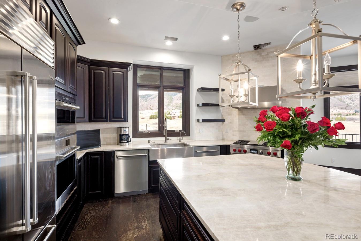
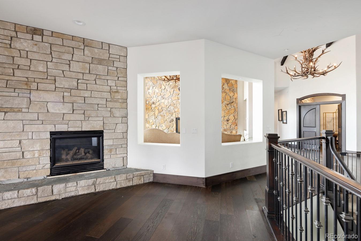
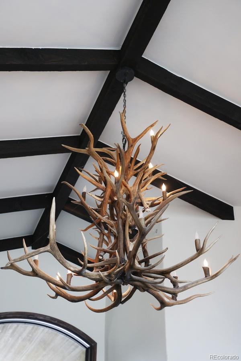
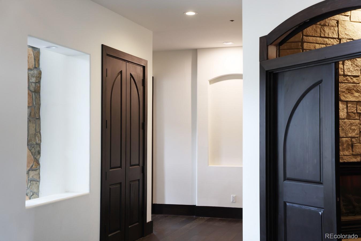
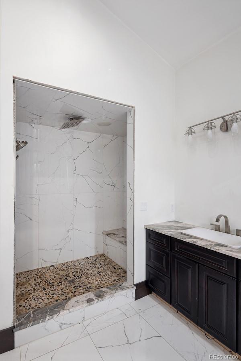
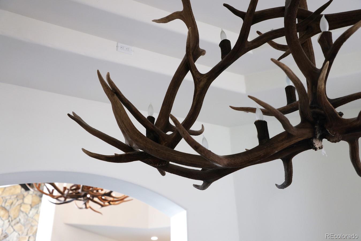
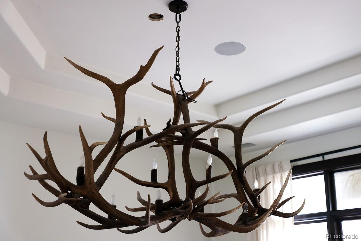
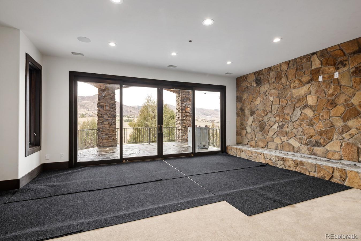
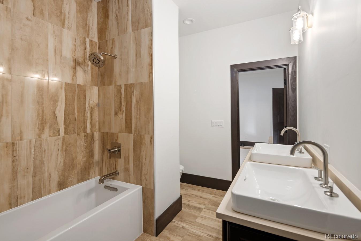
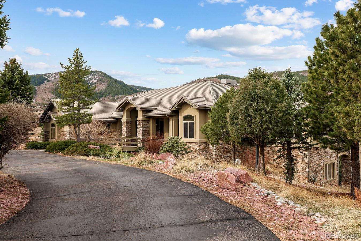
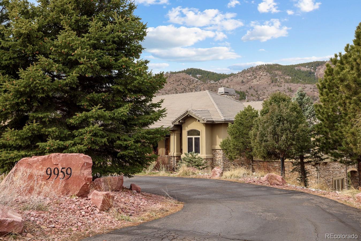
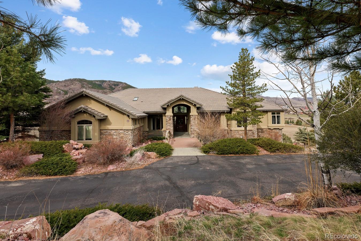
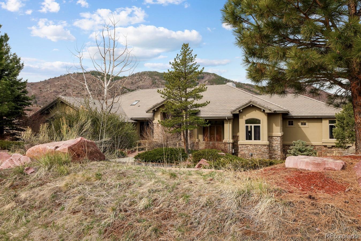
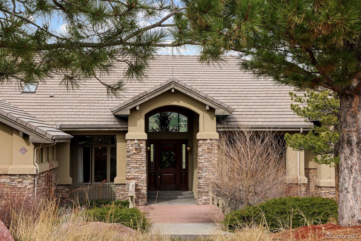
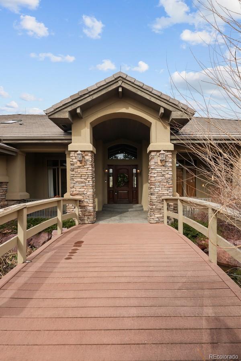
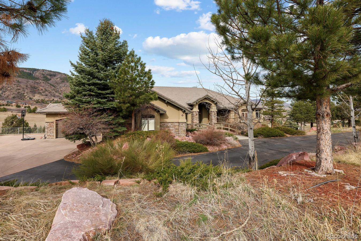
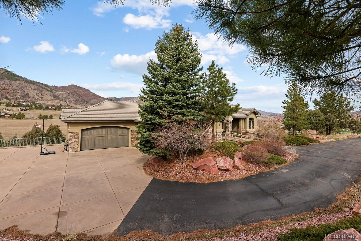
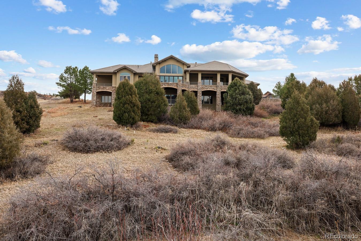
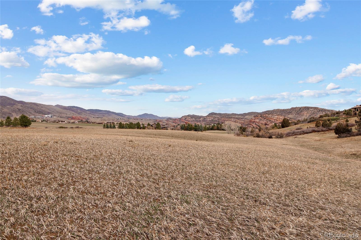
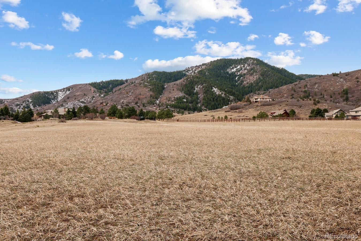
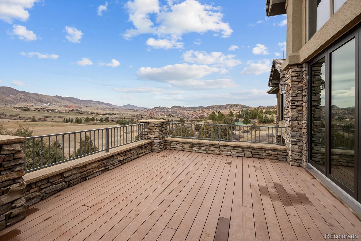
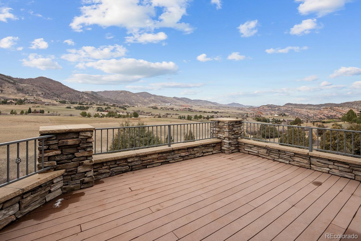
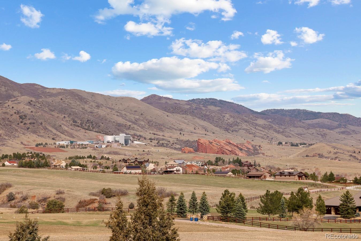
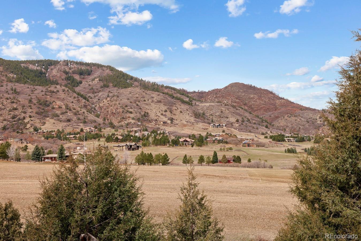
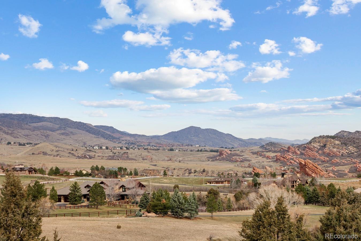
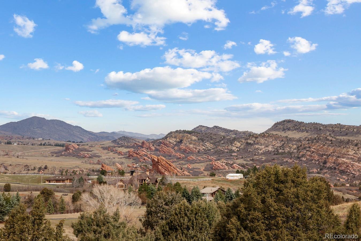
The project has just begun! This home renovation project was started but has since been paused, offering you the perfect opportunity to bring your vision to life. While some spaces are primed for a complete redesign, others simply need fresh paint, new flooring, and finishing touches to enhance their charm. With the groundwork laid, you have the freedom to create a home that reflects your style and aspirations. Nestled on 10 acres in the White Deer Valley neighborhood, 9959 Whistling Elk Drive presents a rare opportunity to create your dream estate. This expansive 5-bedroom, 6 bathroom residence combines stunning upgrades with unfinished spaces that allow for personalized touches. Enter inside to find a thoughtfully designed layout featuring a stunning entryway foyer, spacious upstairs office, a dedicated dining room and so much more. The heart of the home is the recently upgraded gourmet kitchen, boasting top-of-the-line Wolf appliances, including two dishwashers, a Wolf stove, Wolf refrigerator, two ovens, a microwave, and a wine fridge. Exotic countertops, custom cabinetry with soft-close drawers, and 42-inch upper cabinets provide a luxurious yet functional cooking space. Custom cathedral doors and intricate trim further elevate the home's aesthetic. The basement boasts an opportunity to truly make it your own. Wine enthusiasts will appreciate the unfinished wine room, ready to be transformed into a bespoke cellar tailored to your taste. Outdoor enthusiasts will enjoy the privacy and serenity of the expansive 10-acre property, which offers ample space for outdoor recreation and entertaining. A spacious three-car garage provides practical convenience for vehicles, gear, and equipment. While portions of the home remain unfinished, this presents a unique opportunity for buyers to add their personal flair and create a truly customized retreat. The home is being sold as-is, inviting those with vision and creativity to unlock its full potential.
Overview
Property Type
Residential
Location
9959 Whistling Elk Drive, Littleton, CO 80127
Year Built
2002
Zoning
P-D
MLS ID
7575545
Listing Last Updated
Property Features & Amenities
Interior
Total Bedrooms
5
Full Bathrooms
3
Three-Quarter Bathrooms
1
Half Bathrooms
2
Flooring
Carpet, Tile, Wood
Laundry Room
In Unit
Fireplace
Other, Primary Bedroom
Other Interior Features
Breakfast Bar, Entrance Foyer, High Ceilings, Kitchen Island, Open Floorplan, Pantry, Primary Suite, Vaulted Ceiling(s), Walk-In Closet(s)
Exterior
Stories
1
Garage Spaces
3.0
Water Source
Public
Roof
Other
Lot Features
Foothills, Meadow, Open Space
Parking
Oversized
Heat Type
Radiant
Air Conditioning
Central Air
Sewer
Septic Tank
Amenities
Trail(s)
Other Exterior Features
Balcony
Details
Total Area
7,137 Sq.Ft.
Architecture Styles
Mountain Contemporary
Financial
Price
$3,400,000
Real Estate Tax
$20,349/yr
HOA
$859/3 mos
Exclusive Listing Agents