

Property Description
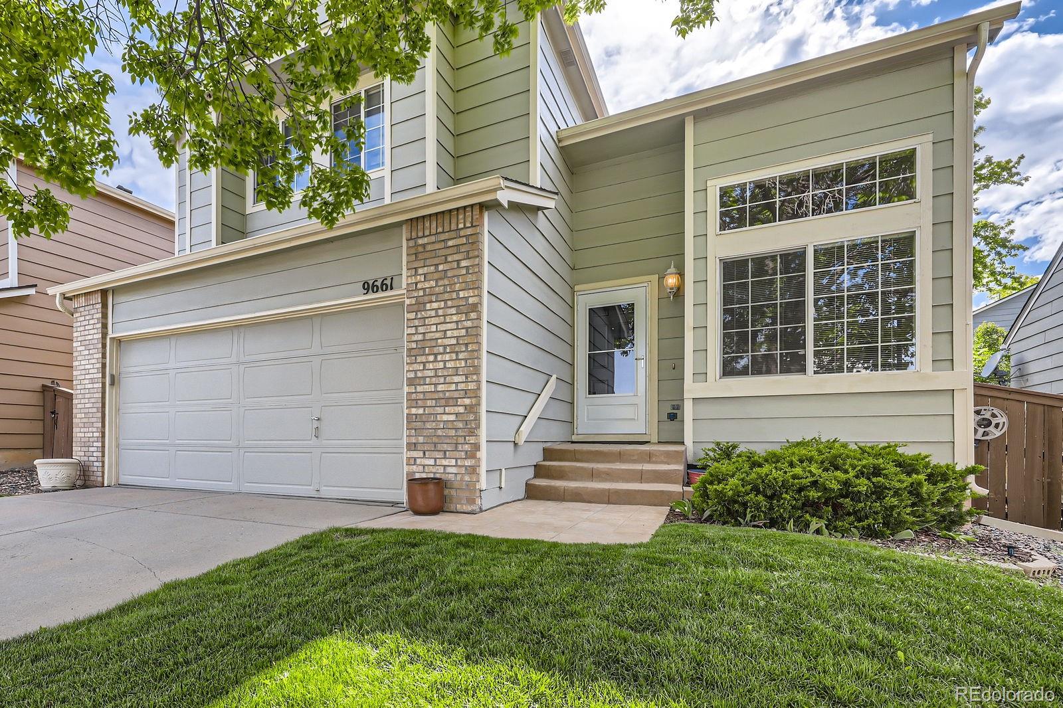
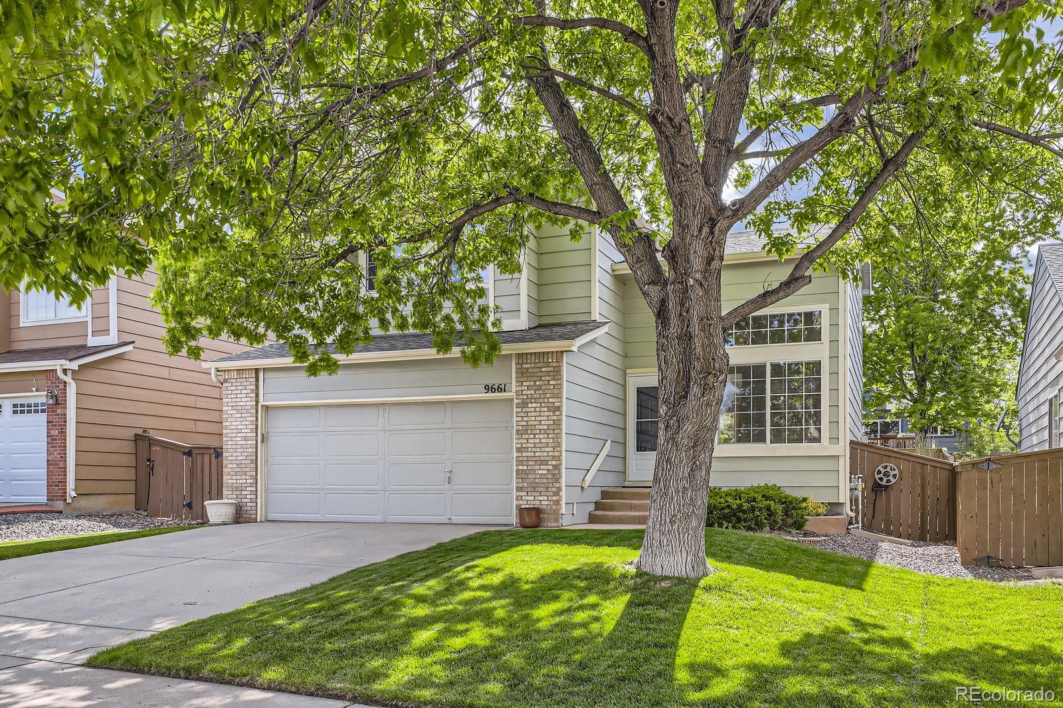
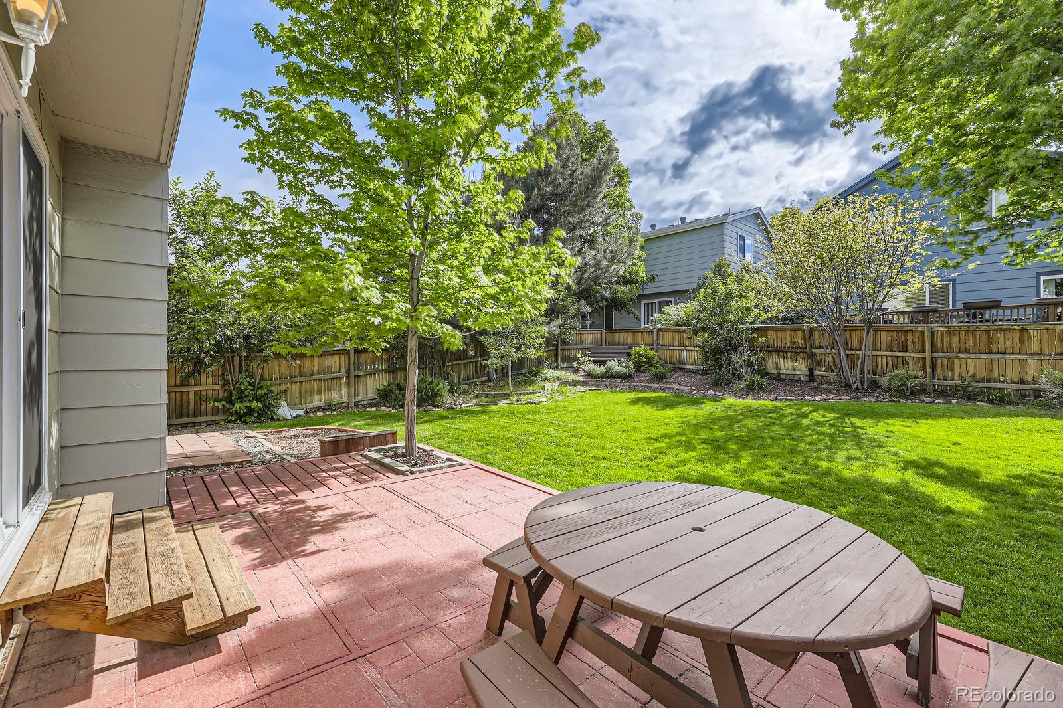
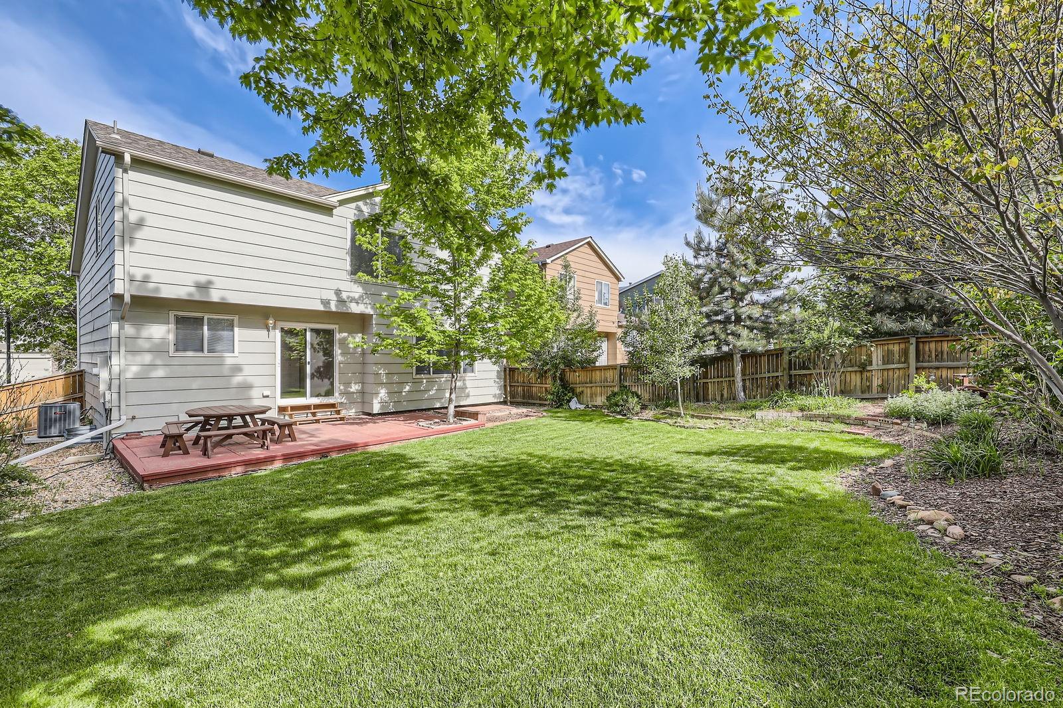
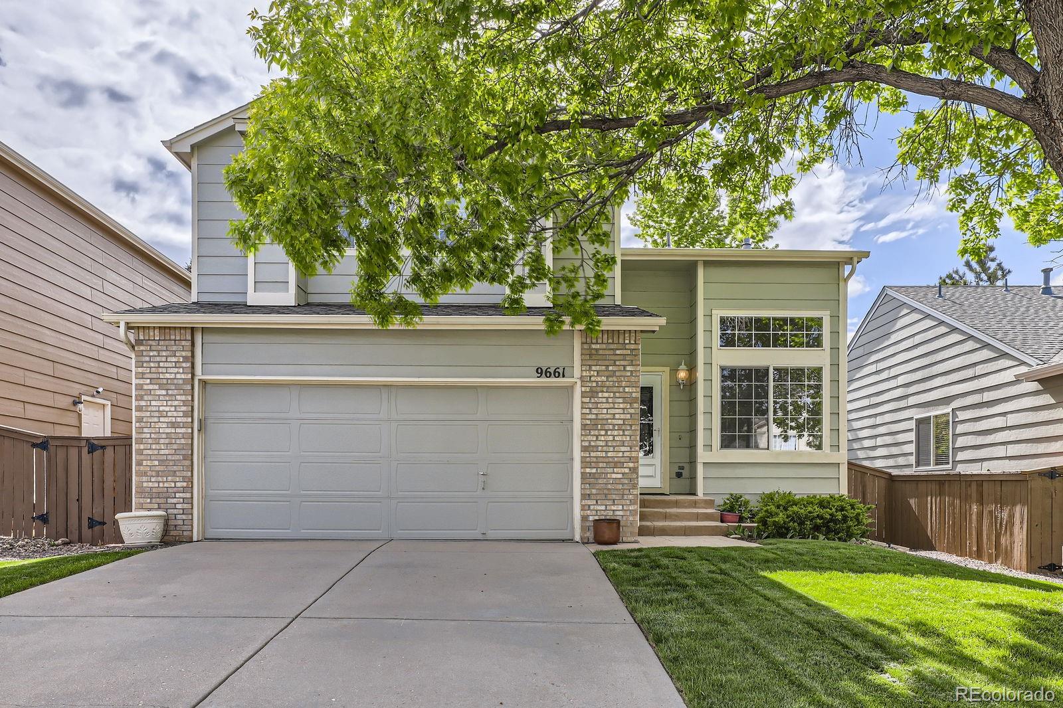
Welcome to this beautifully maintained traditional-style home nestled in one of the area's most sought-after neighborhoods. Perfectly positioned for convenience and lifestyle, this residence is just minutes from top-rated schools, local grocery stores, and a vibrant town center with a wide array of shopping, dining, and entertainment options.
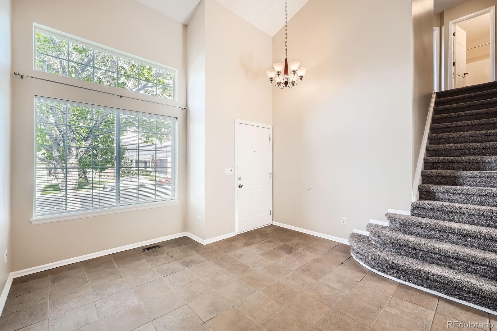
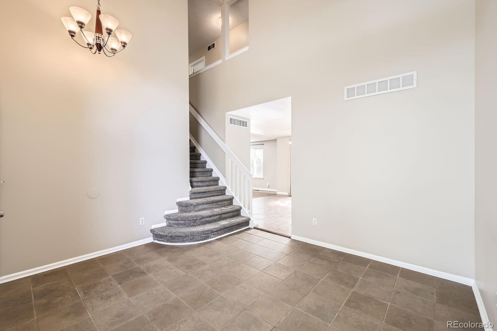
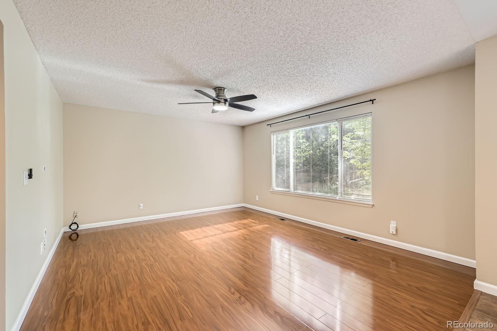
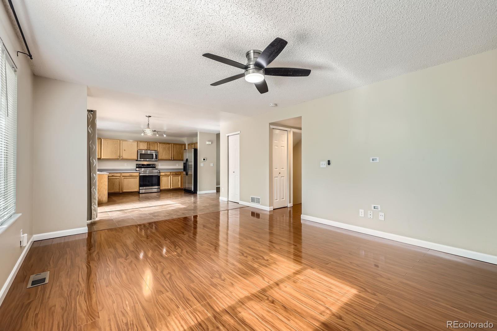
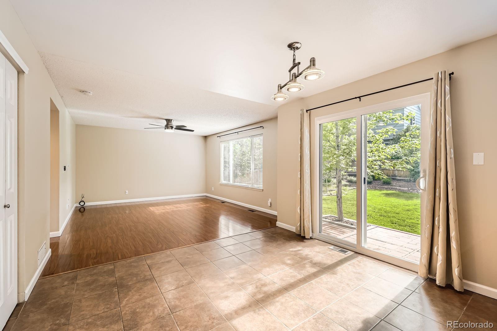
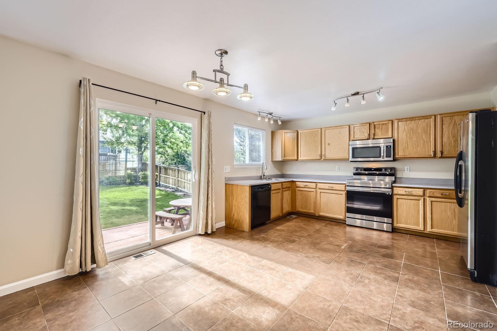
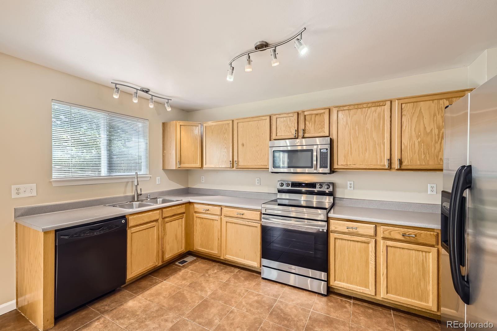
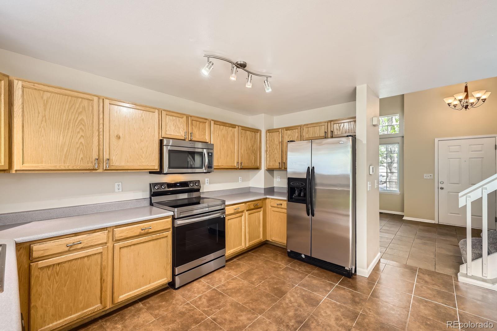
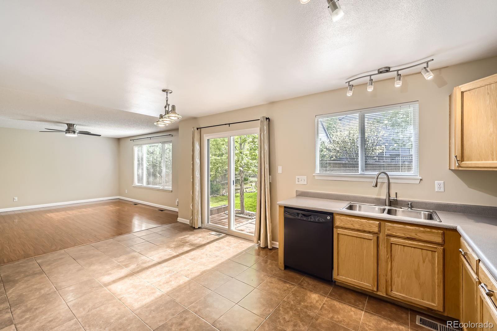
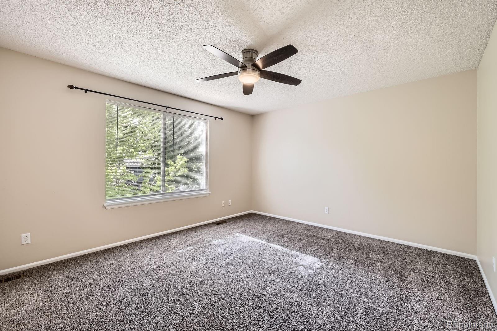
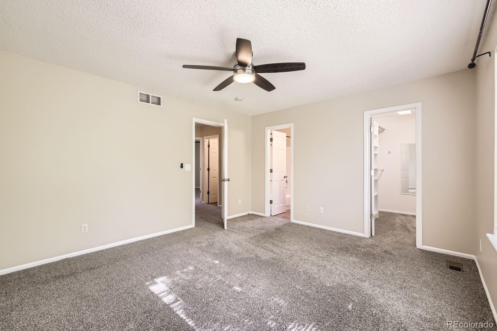
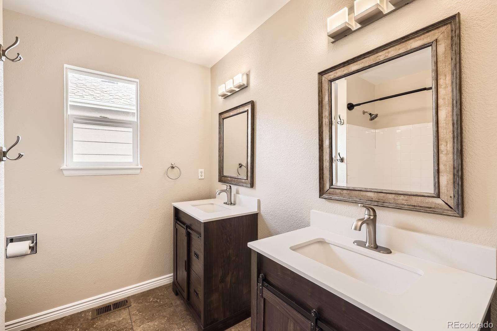
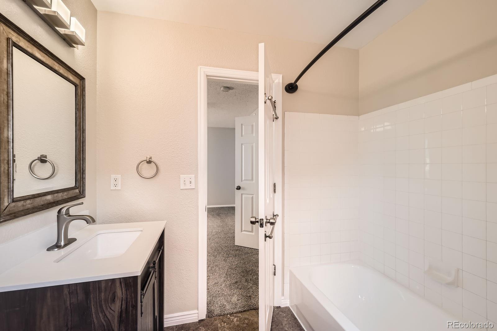
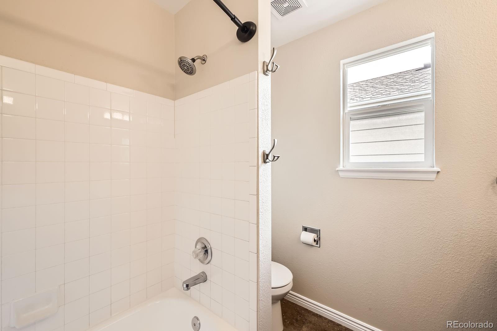
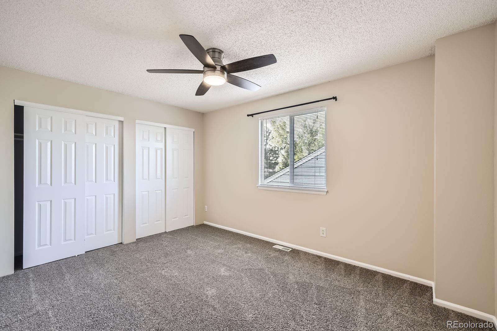
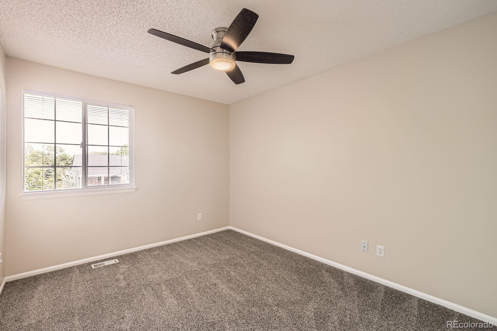
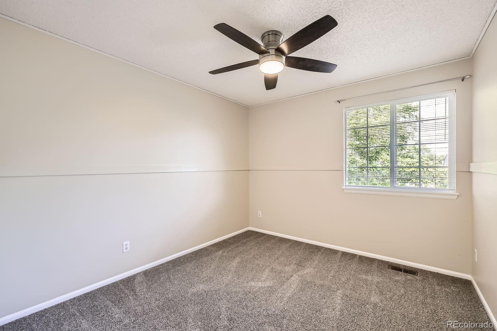
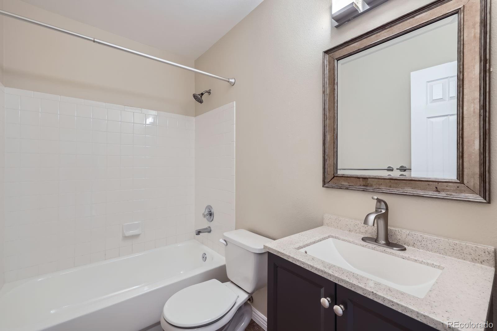
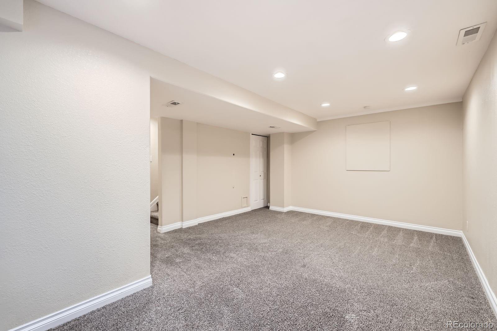
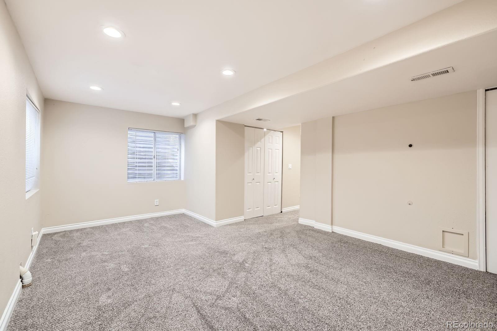
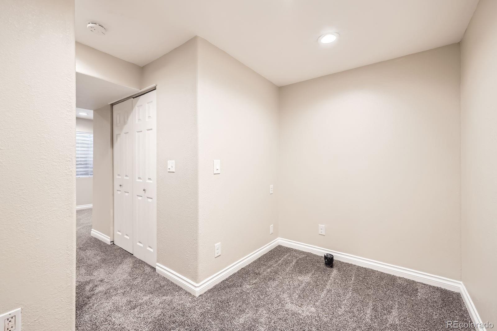
Step inside to find timeless architectural details, a spacious floor plan, and a warm, welcoming atmosphere ideal for both daily living and entertaining. The home features generous living areas, a bright kitchen, and comfortable bedrooms offering space for the whole family including a finished basement.
Enjoy easy access to nearby recreation centers, parks, and walking trails, making it simple to stay active and connected to the community. Whether you're relaxing at home or exploring the neighborhood, this location truly has it all.
Don't miss your chance to own a classic home in an unbeatable location!
Step inside to find timeless architectural details, a spacious floor plan, and a warm, welcoming atmosphere ideal for both daily living and entertaining. The home features generous living areas, a bright kitchen, and comfortable bedrooms offering space for the whole family including a finished basement.
Enjoy easy access to nearby recreation centers, parks, and walking trails, making it simple to stay active and connected to the community. Whether you're relaxing at home or exploring the neighborhood, this location truly has it all.
Don't miss your chance to own a classic home in an unbeatable location!
Overview
Property Type
Residential
Location
9661 Autumnwood Place, Highlands Ranch, CO 80129
Year Built
1997
Zoning
PDU
MLS ID
3173731
Listing Last Updated
Property Features & Amenities
Interior
Total Bedrooms
4
Full Bathrooms
2
Half Bathrooms
1
Flooring
Carpet, Tile, Wood
Appliances
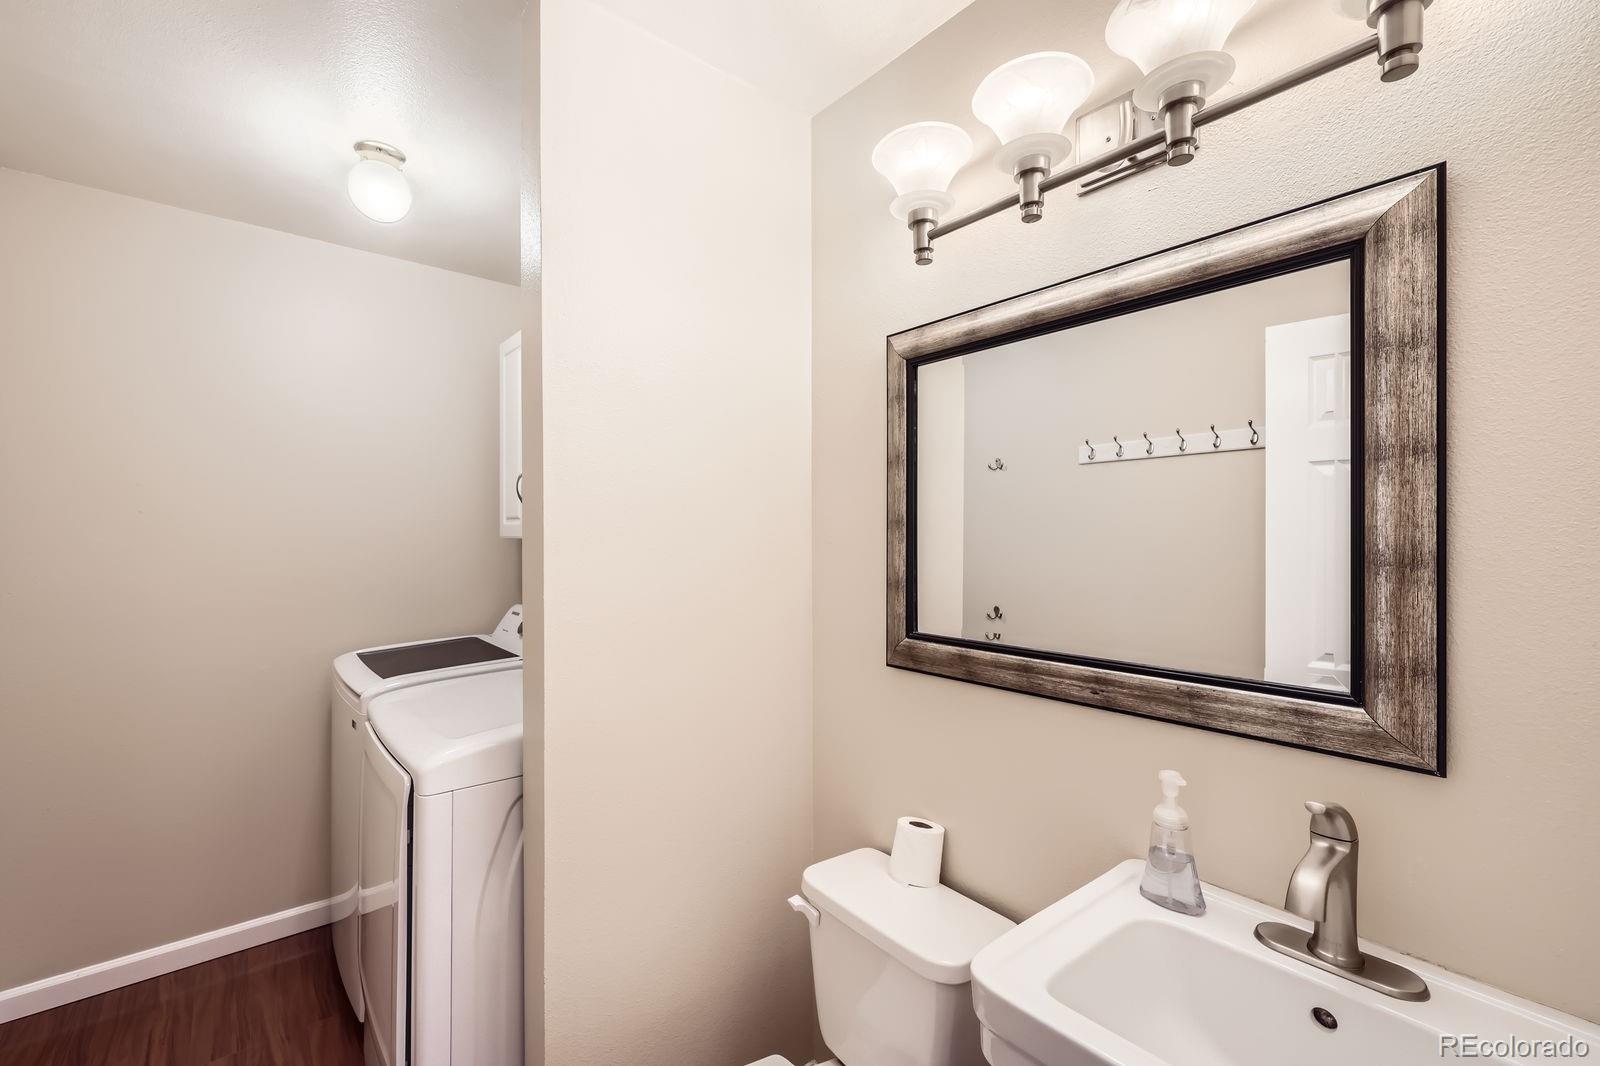
Dishwasher, Disposal, Dryer, Gas Water Heater, Microwave, Range, Refrigerator, Self Cleaning Oven, Sump Pump, Washer
Other Interior Features
Built-in Features, Ceiling Fan(s), Eat-in Kitchen, Entrance Foyer, High Speed Internet, Open Floorplan, Pantry, Primary Suite, Smoke Free, Walk-In Closet(s)
Exterior
Stories
2
Garage Spaces
2.0
Water Source
Public
Utilities
Cable Available, Electricity Connected, Internet Access (Wired), Natural Gas Available, Phone Available
Roof
Composition
Lot Features
Landscaped, Sprinklers In Front, Sprinklers In Rear
Parking
Concrete
Heat Type
Forced Air, Natural Gas
Air Conditioning
Central Air
Sewer
Public Sewer
Substructure
Slab
Amenities
Clubhouse, Fitness Center, Garden Area, Park, Playground, Pond Seasonal, Pool, Spa/Hot Tub, Tennis Court(s), Trail(s)
Security Features
Carbon Monoxide Detector(s), Smoke Detector(s)
Other Exterior Features
Garden, Lighting
Details
Total Area
2,151 Sq.Ft.
Architecture Styles
Traditional
Financial
Price
$589,000
Real Estate Tax
$3,557/yr
HOA
$171/3 mos
Exclusive Listing Agents
