Property Description
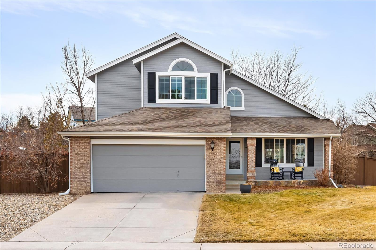
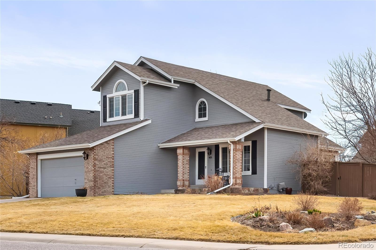
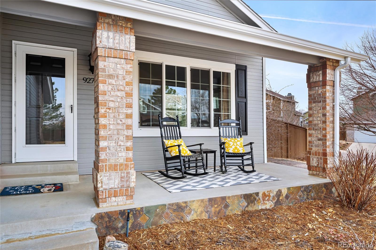
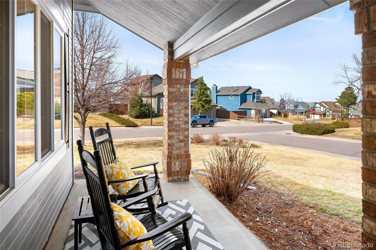
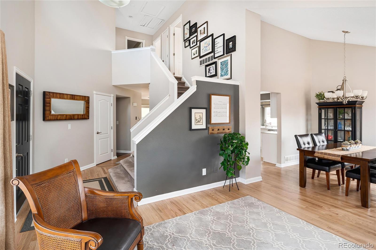
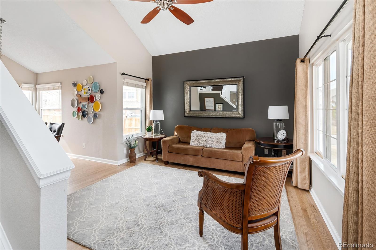
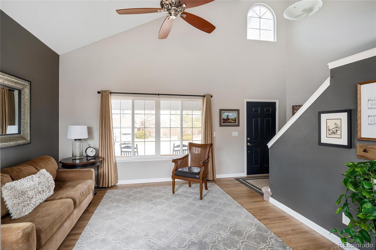
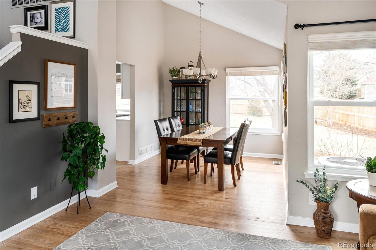
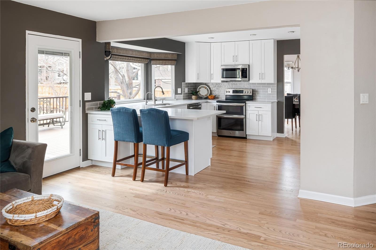
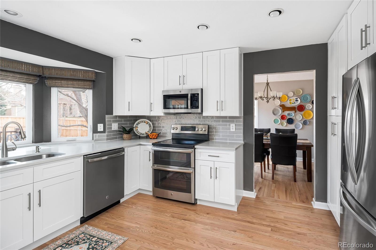
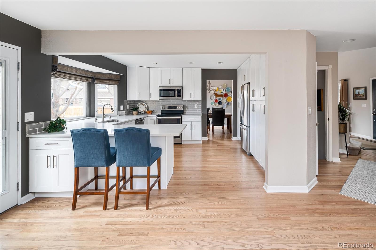
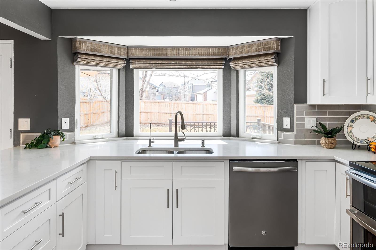
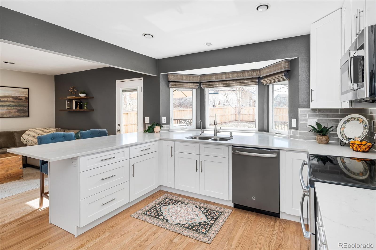
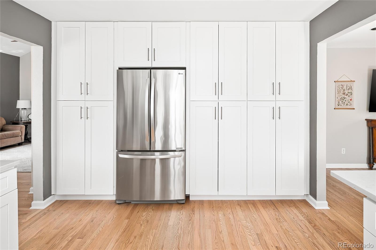
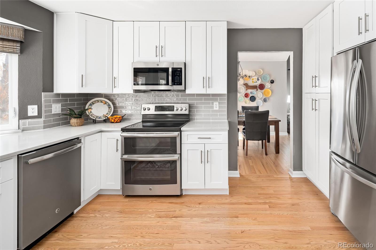
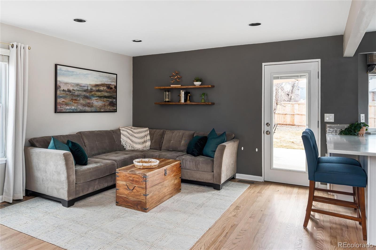
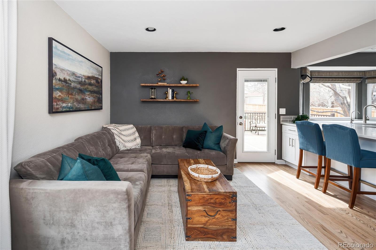
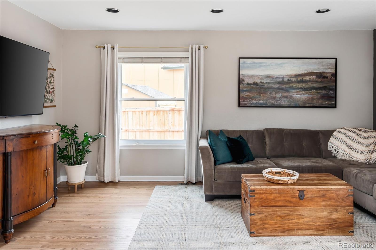
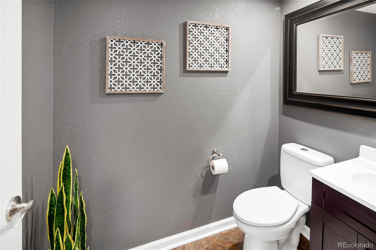
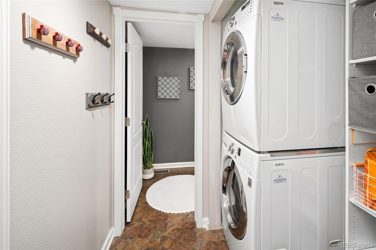
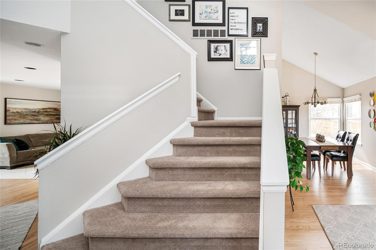
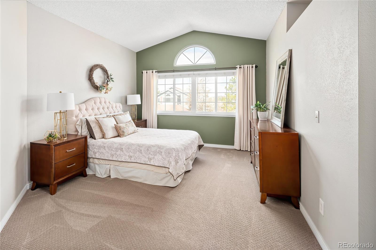
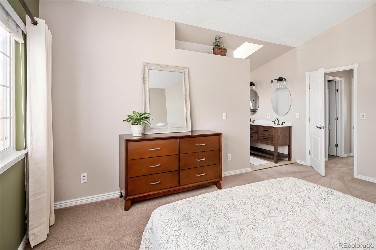
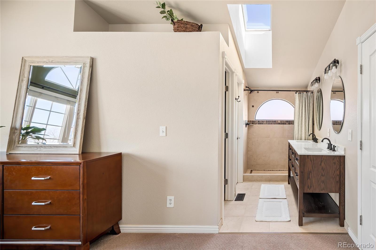
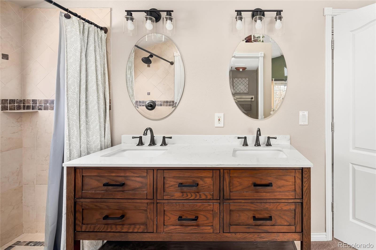
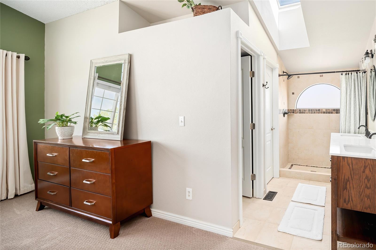
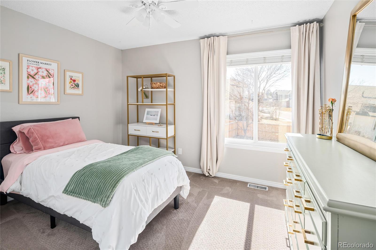
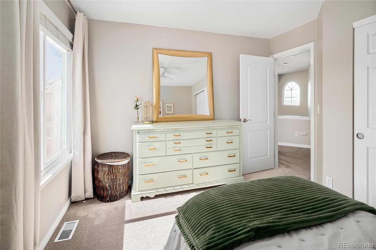
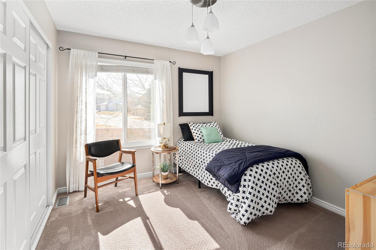
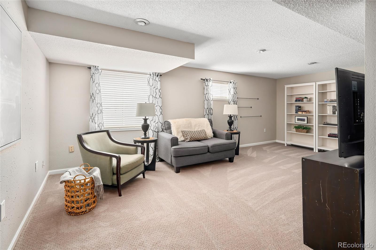
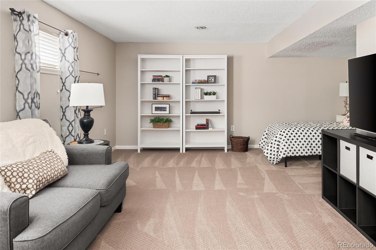
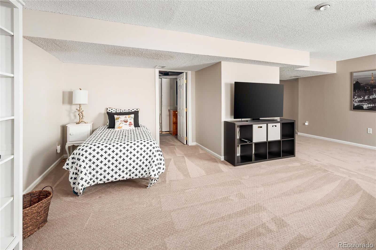
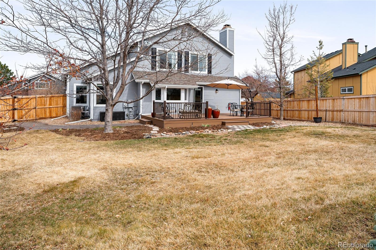
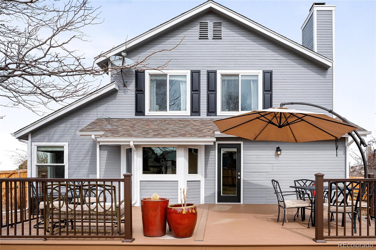
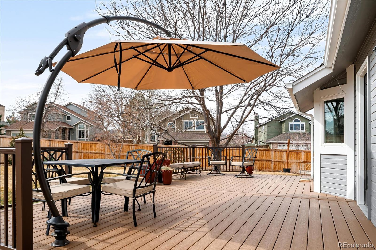
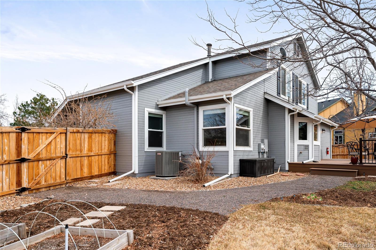
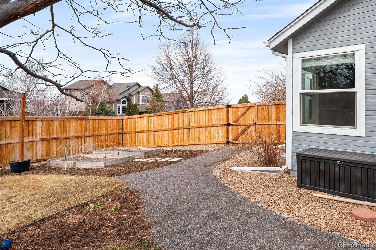
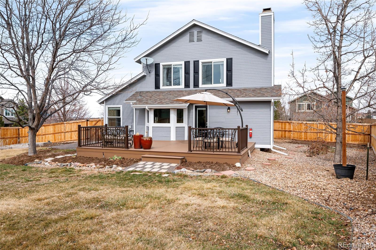
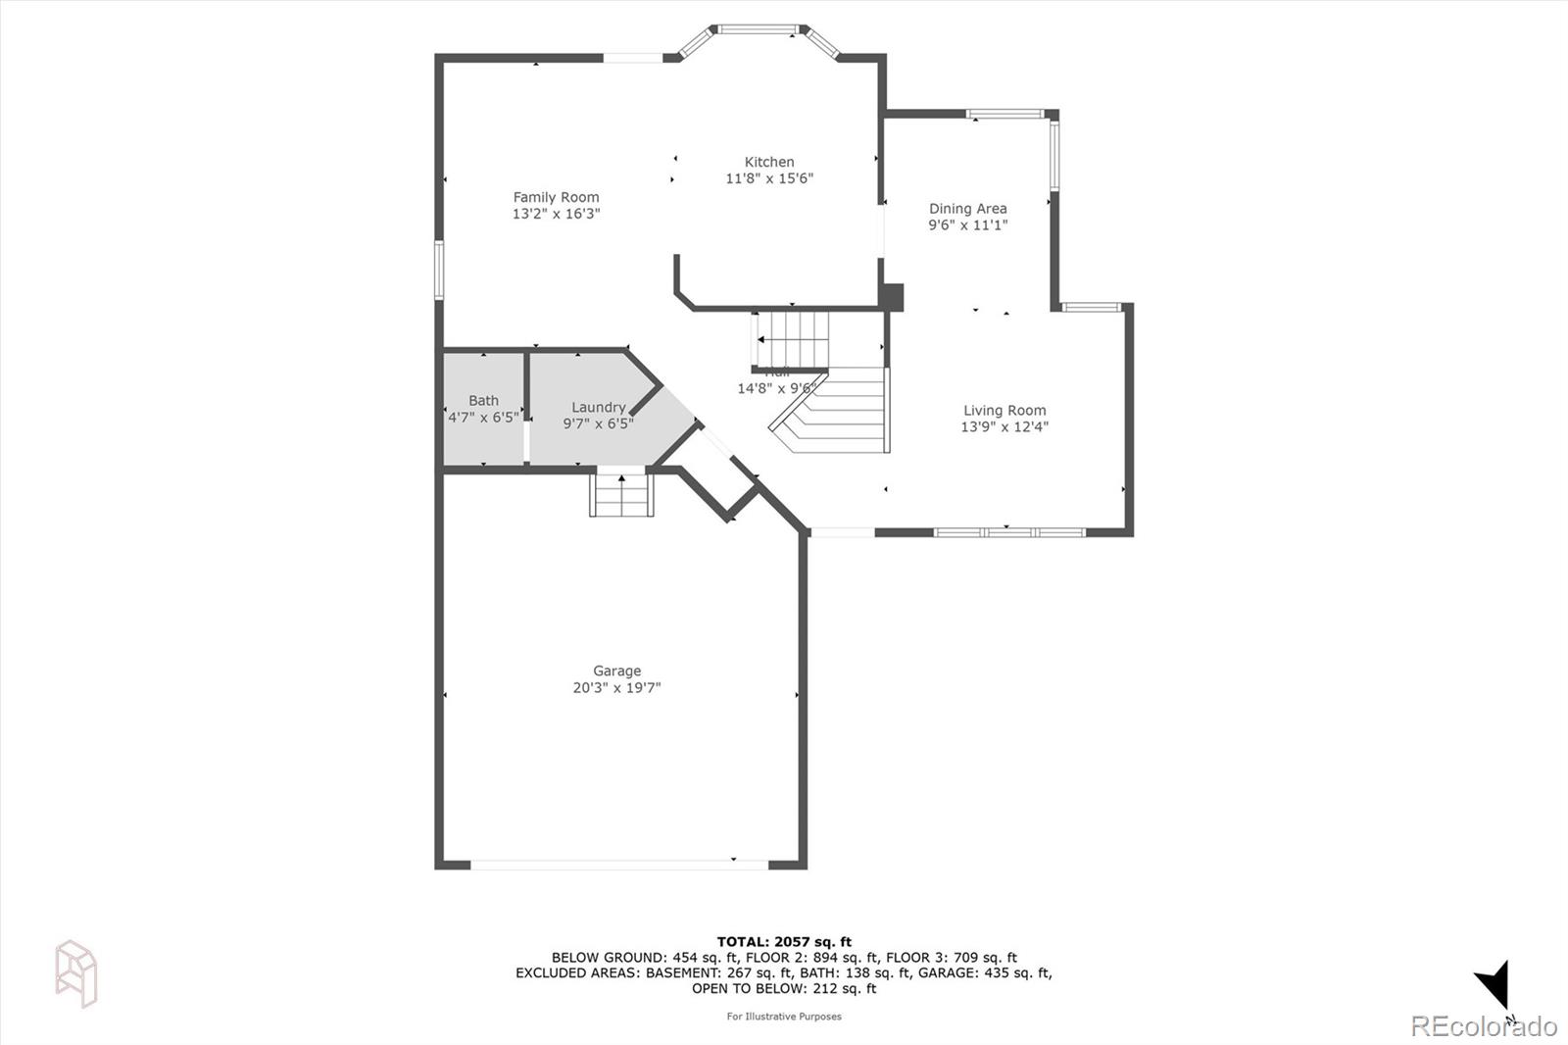
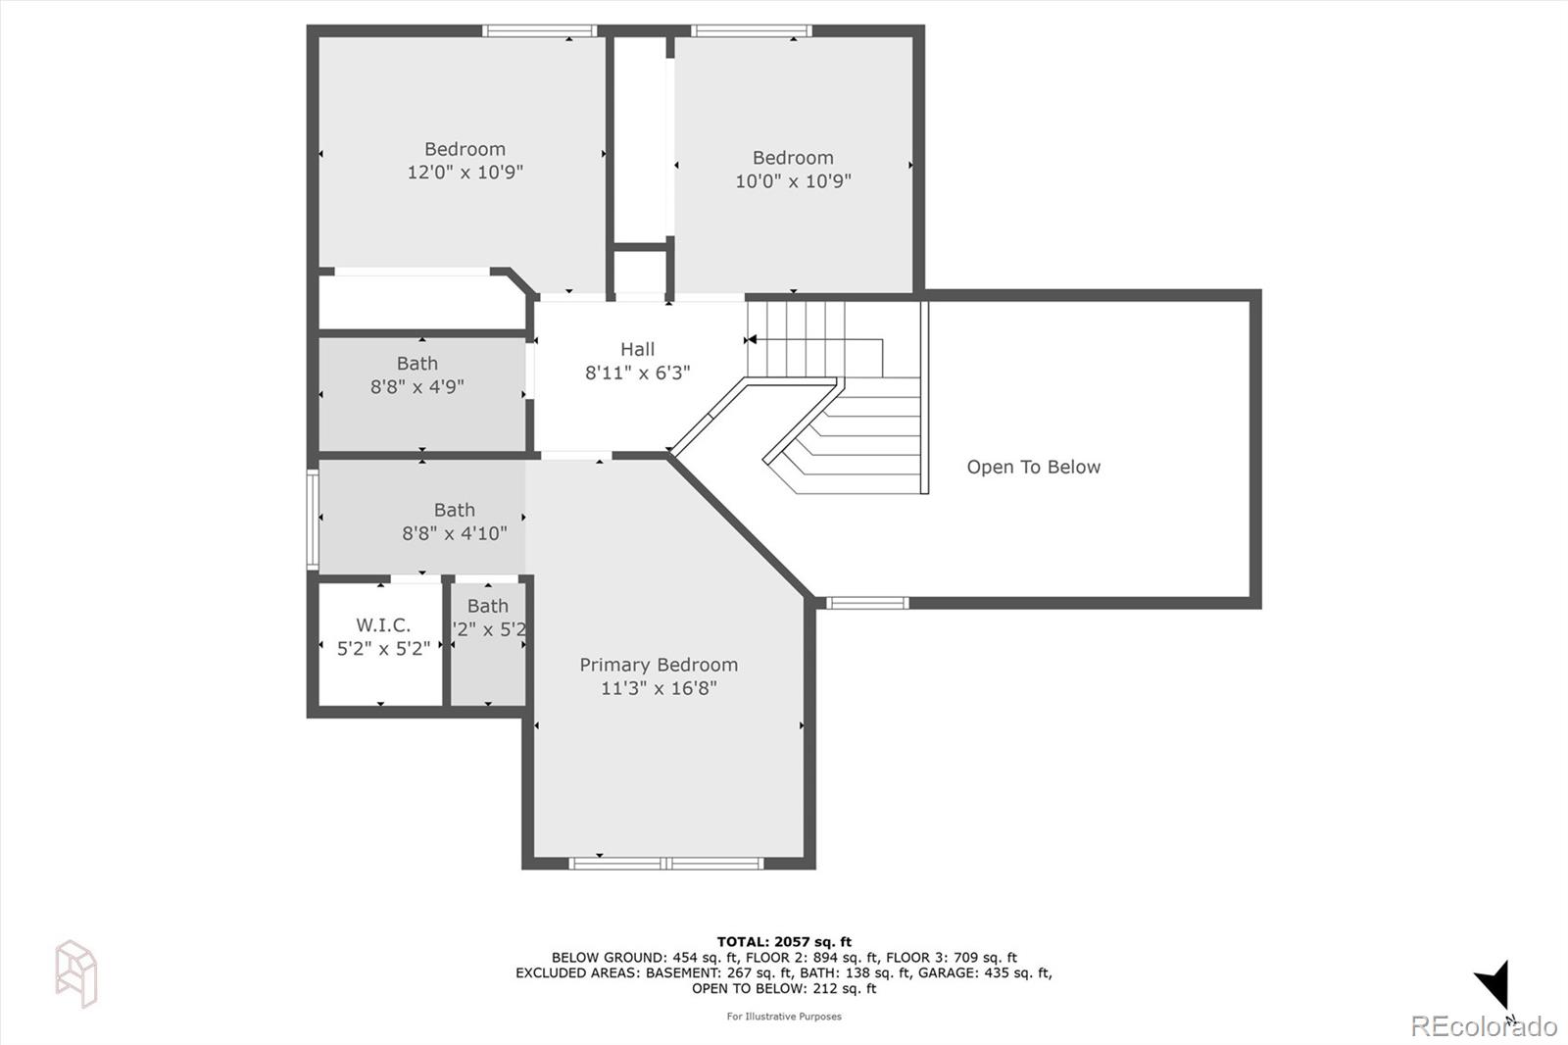
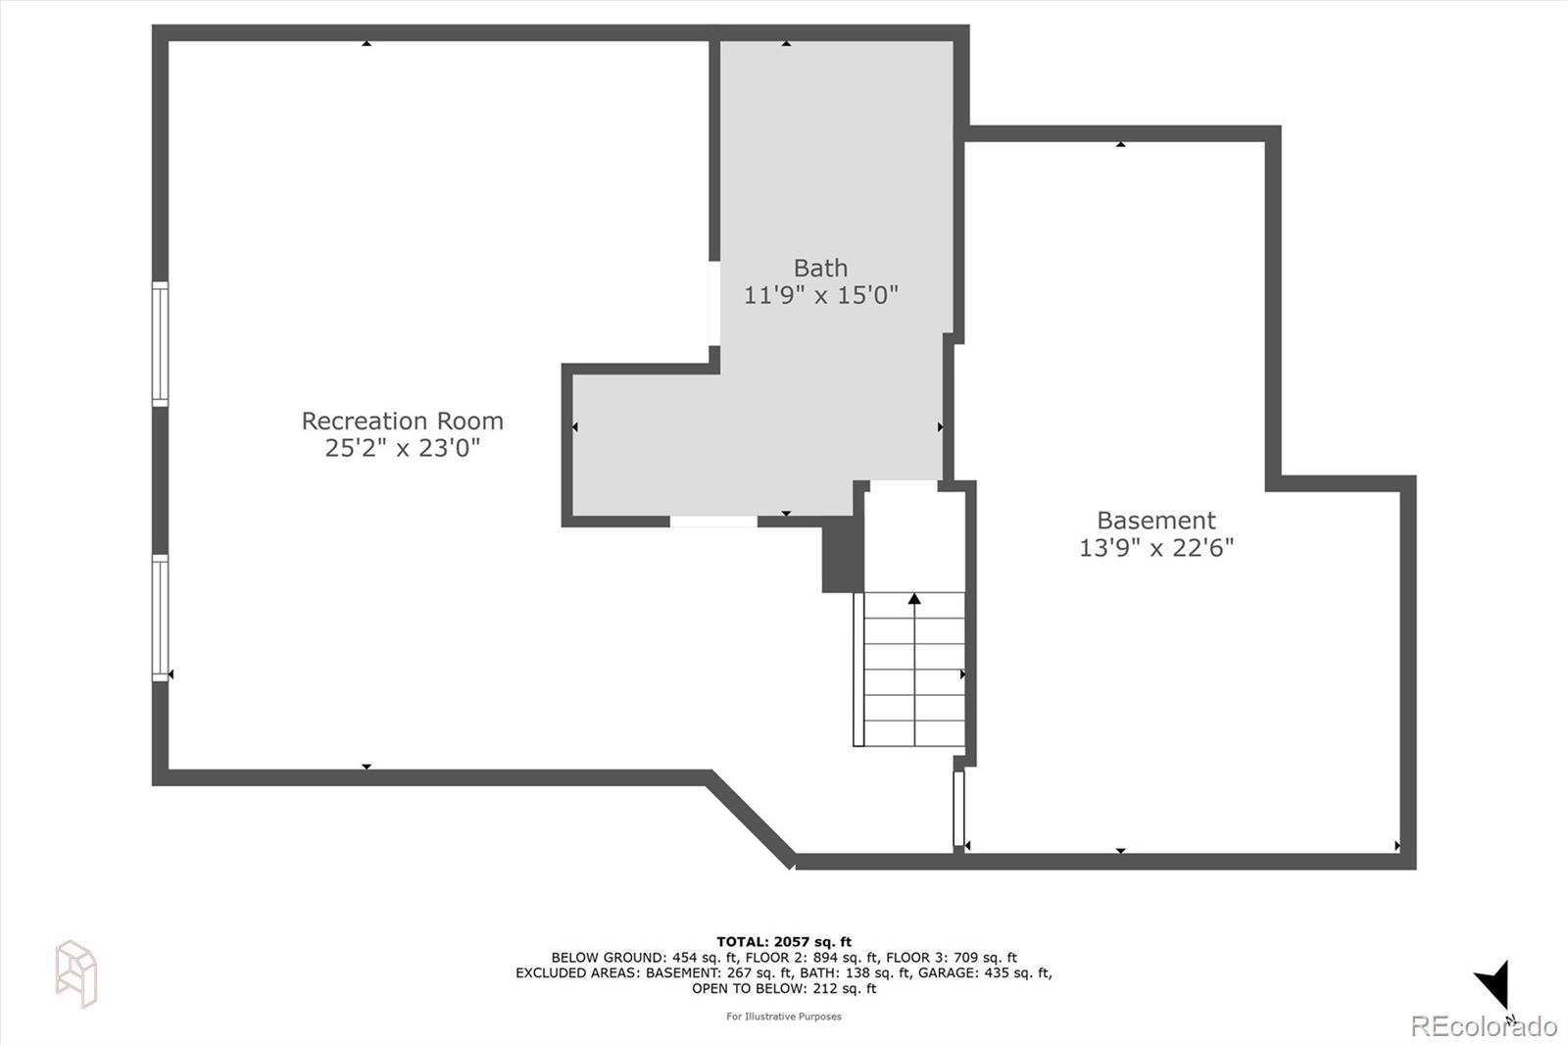
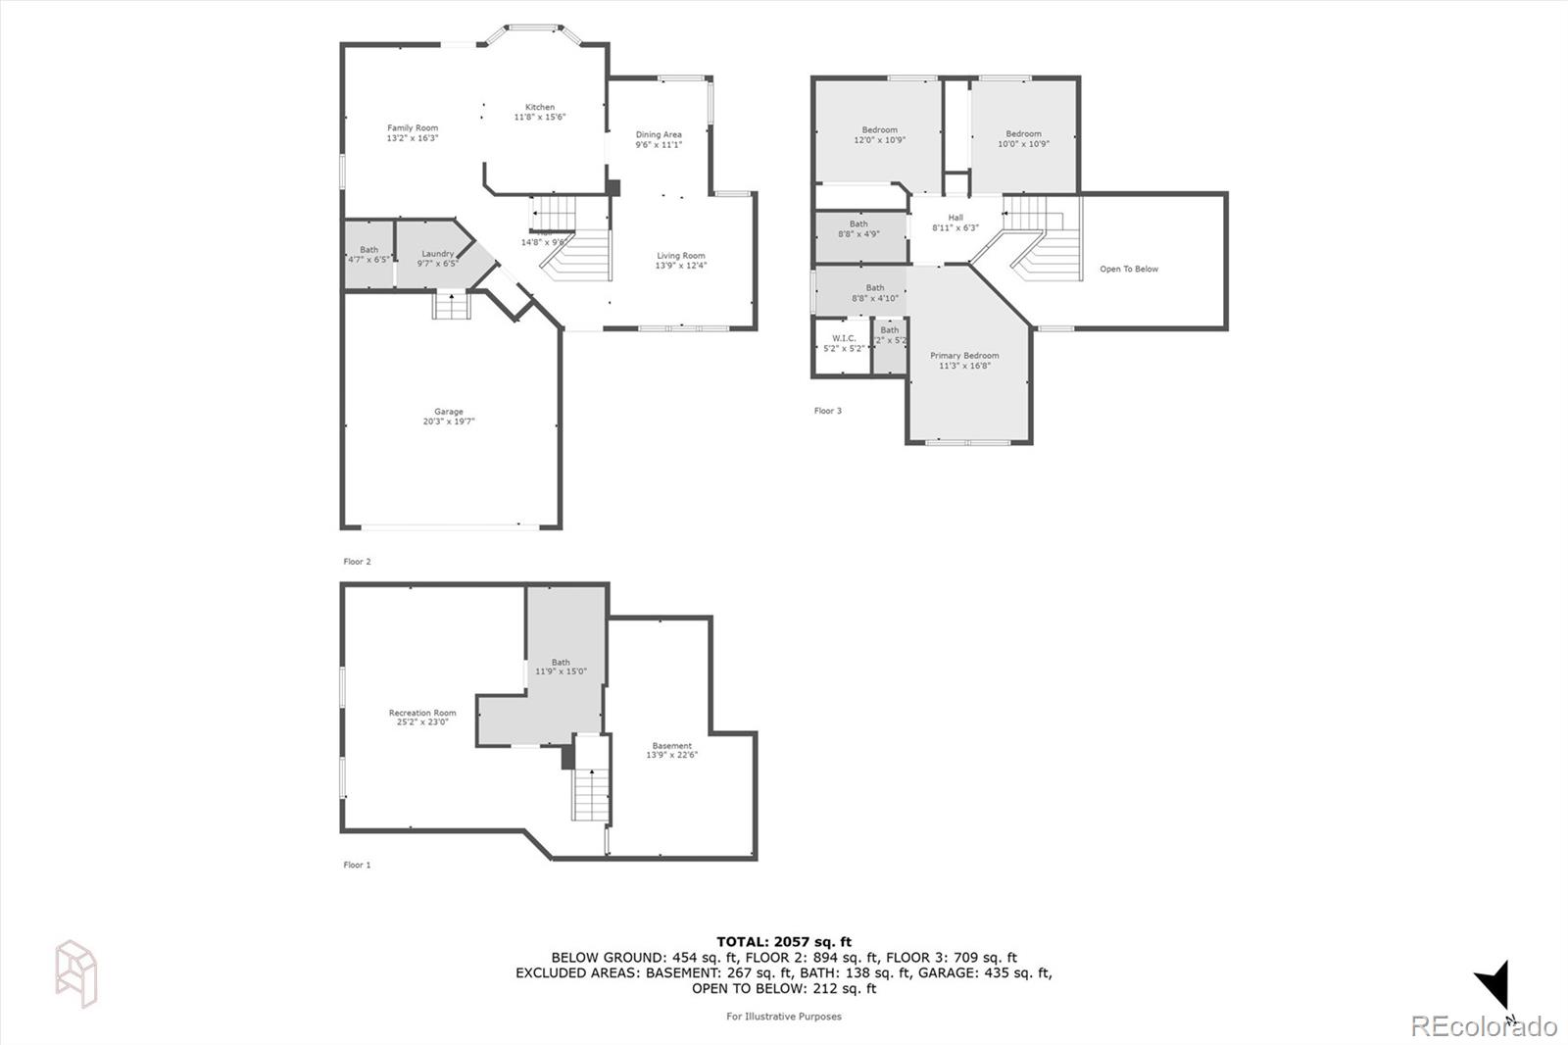
RARE, .26 Acre, Cul-De-Sac, Corner Lot Location! Updated and inviting 3 Bedroom, 4 Bathroom home nestled within the heart of the Highlands Ranch Community! A 2-story Foyer welcomes you into this beautiful home offering the perfect blend of comfort and convenience boasting a formal Living/Dining Room featuring vaulted ceilings and updated hardwood flooring providing the perfect space for entertaining or hosting gatherings. The spacious Family Room flows seamlessly into the updated Kitchen designed for both style and function boasting custom cabinetry for ample storage, pantry, stainless appliances, breakfast bar and stunning solid surface counters. Whether you're entertaining friends or cooking up a quick meal, this kitchen offers everything you need! Main floor Laundry Room with stackable washer/dryer and storage adds convenience to day-to-day living, along with a 2-Car Attached Garage. Newer carpet throughout, New roof and backyard fence in 2023 plus New exterior paint in 2024! Upstairs, the Primary Bedroom is a luxurious retreat offering vaulted ceilings, walk-in closet and En-Suite Bathroom with updated dual sink vanity. 2 additional secondary Bedrooms plus a Full Bathroom complete the upper-level. The Finished Basement offers 608 SF of expanded living space that is both spacious and versatile featuring a Bonus Room, 1/2 Bathroom and crawl space for storage. This home sits on a corner lot of a quiet cul-de-sac and showcases a spacious deck, garden area and plenty of room for play area or yard games providing an outdoor oasis for entertaining friends or enjoying the beautiful Colorado weather. Excellent Highlands Ranch location minutes to top-rated schools, shopping, dining, parks, miles of scenic walking/biking trails, plus 4 state-of-the-art Recreation Centers featuring fitness, pools, pickleball, tennis courts and community events. Don't miss the opportunity to make this incredible Highlands Ranch home your own!
Overview
Property Type
Residential
Location
9271 Wheeler Court, Highlands Ranch, CO 80126
Year Built
1987
Zoning
PDU
MLS ID
9736970
Listing Last Updated
Property Features & Amenities
Interior
Total Bedrooms
3
Full Bathrooms
1
Three-Quarter Bathrooms
1
Half Bathrooms
2
Flooring
Carpet, Tile, Wood
Laundry Room
In Unit
Appliances
Dishwasher, Disposal, Dryer, Microwave, Range, Refrigerator, Washer
Other Interior Features
Ceiling Fan(s), Entrance Foyer, Open Floorplan, Pantry, Primary Suite, Radon Mitigation System, Smoke Free, Vaulted Ceiling(s), Walk-In Closet(s)
Exterior
Stories
2
Garage Spaces
2.0
Water Source
Public
Utilities
Electricity Connected, Natural Gas Connected
Roof
Composition
Lot Features
Corner Lot, Cul-De-Sac, Master Planned, Near Public Transit, Sprinklers In Front, Sprinklers In Rear
Parking
Dry Walled
Heat Type
Forced Air
Air Conditioning
Attic Fan, Central Air
Sewer
Public Sewer
Substructure
Slab
Amenities
Clubhouse, Fitness Center, Park, Playground, Pool, Tennis Court(s), Trail(s)
Security Features
Carbon Monoxide Detector(s), Smoke Detector(s)
Other Exterior Features
Garden, Private Yard, Rain Gutters
Details
Total Area
2,194 Sq.Ft.
Architecture Styles
Traditional
Financial
Price
$710,000
Real Estate Tax
$4,228/yr
HOA
$171/3 mos
Exclusive Listing Agents