

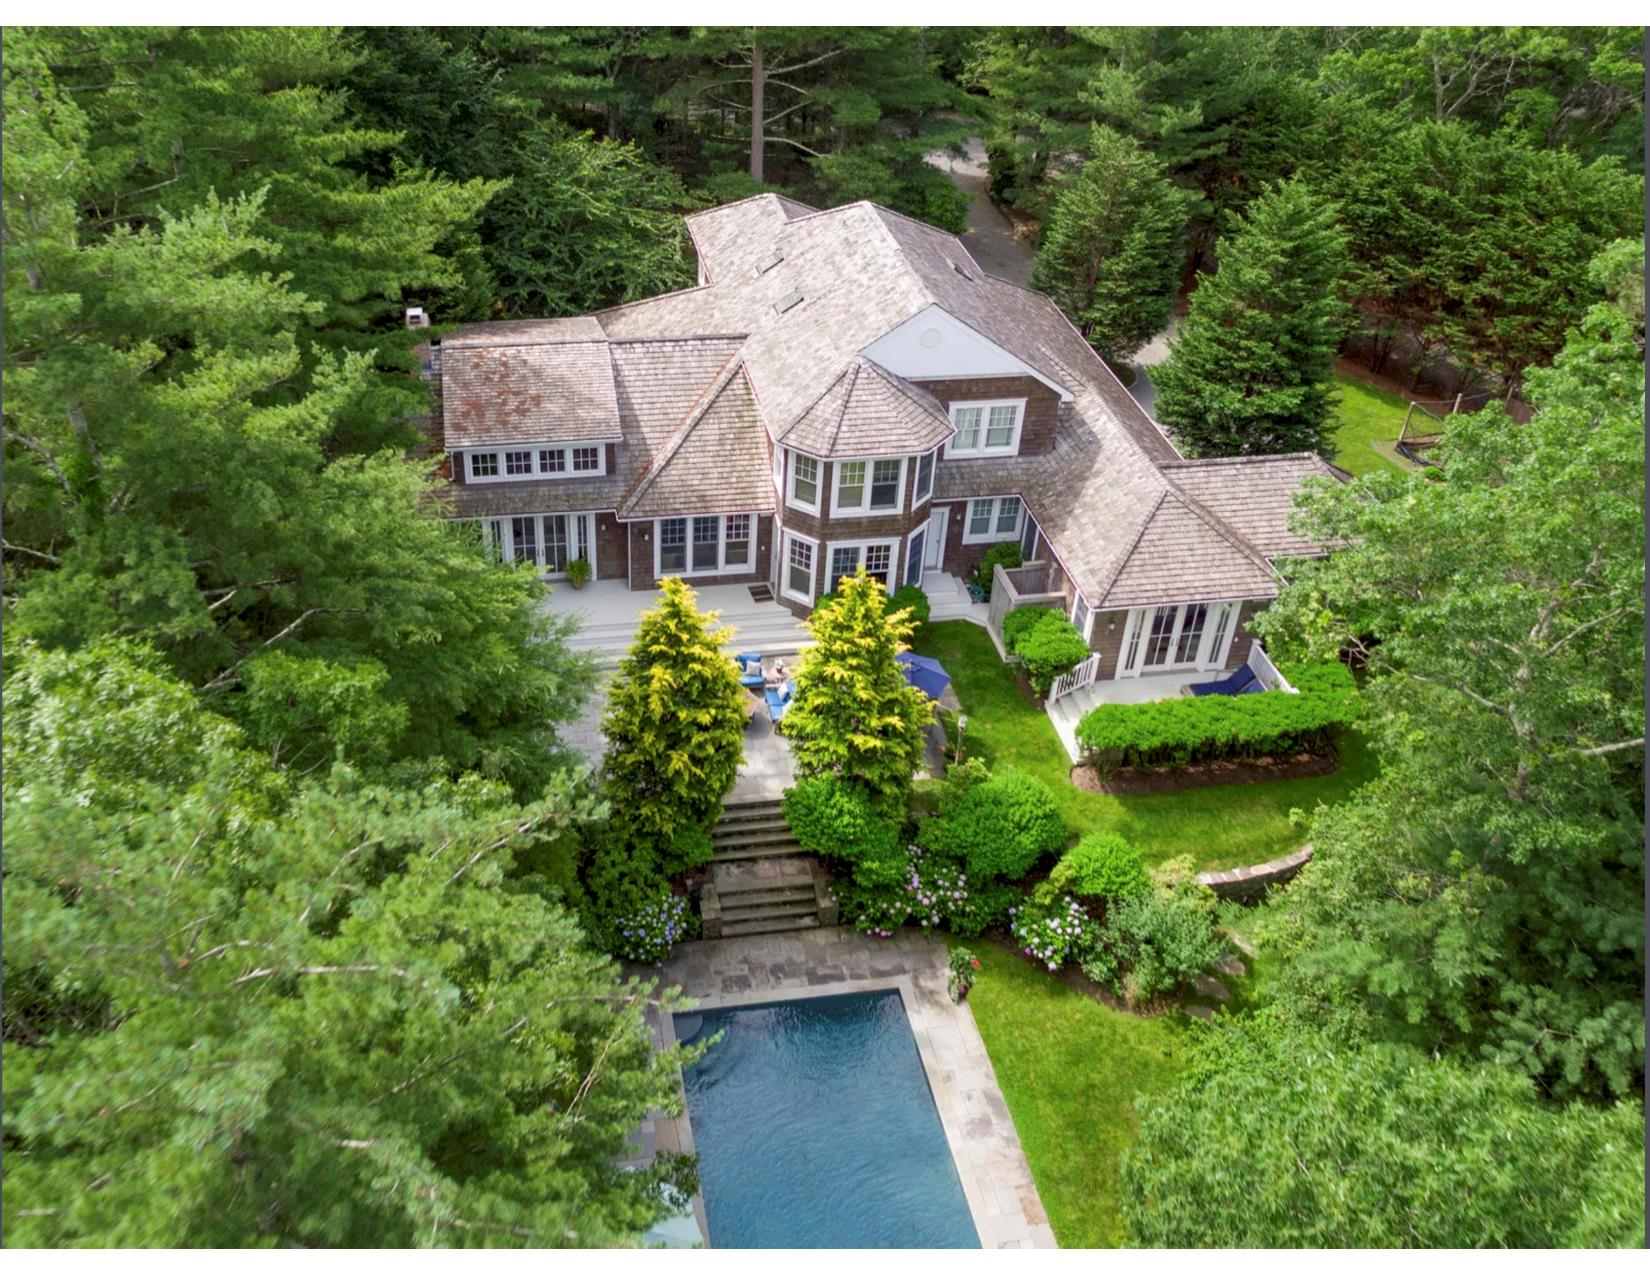
Property Description
Magnificent, newly renovated, 4300 sq ft 5-bedroom, 4 bath, 2 half bath home in the exclusive Cedar Woods community with tennis/pickleball courts steps away. Offering a seamless blend of luxury and modern elegance, privacy is assured with one acre of woods surrounding the lushly landscaped property adjacent to a quiet nature preserve. First floor includes the primary bedroom with private sunroom, dual walk-in closets and ensuite bathroom with walk-in shower and Kohler soaker bathtub., Upstairs are four generous size bedrooms; two with ensuite bathrooms and two which share a third bathroom. The first floor includes a light-filled living room with high ceilings, elegant dining room and a chef's eat-in-kitchen with a Thermador 4 burner + grill range, double oven, microwave, Sub Zero refrigerator/freezer, and nearby laundry area with double washers and dryers. The lower level includes a state-of-the art gym, leading to a hidden speakeasy-inspired billiards room, and lots of storage. New machinery includes: hot water on demand, boiler, generator, integrated dehumidifier and filtration system for the whole house. Enjoy warm evenings in the large screened in porch or on the upper outdoor dining deck, and leisurely days in the 20x44 gunite pool and bluestone patio, outdoor shower, built-in gas grill and Moroccan tile island. Just 10 minutes to East Hampton Village, Sag Harbor, ocean and bay beaches, and miles of exhilarating nature trails.
Overview
Property Type
Residential
Location
9 Owl's Nest Lane, East Hampton, NY 11937
Year Built
2005
MLS ID
823565
Listing Last Updated
Property Features & Amenities
Interior
Total Bedrooms
5
Full Bathrooms
4
Half Bathrooms
2
Appliances
Cooktop, Dishwasher, Disposal, Dryer, Exhaust Fan, Freezer, Gas Cooktop, Gas Oven, Gas Range, Microwave, Stainless Steel Appliance(s), Washer, Oil Water Heater
Other Interior Features
First Floor Bedroom, First Floor Full Bath, Cathedral Ceiling(s), Ceiling Fan(s), Central Vacuum, Chefs Kitchen, Eat-in Kitchen, Granite Counters, His and Hers Closets, Kitchen Island, Primary Bathroom, Master Downstairs, Soaking Tub, Sound System, Speakers, Walk Through Kitchen, Washer/Dryer Hookup, Wired for Sound
Exterior
Garage Spaces
2.0
Water Source
Well
Utilities
Cable Connected, Electricity Connected, Phone Connected, Propane, Sewer Connected
Pool
Fenced, In Ground
Heat Type
Forced Air
Air Conditioning
Ductwork
Sewer
Cesspool
Substructure
Concrete Perimeter
Amenities
Tennis Court(s)
Details
Architecture Styles
Traditional
Financial
Price
$3,975,000
Real Estate Tax
$17,653/yr
HOA
$600/yr