

Property Description
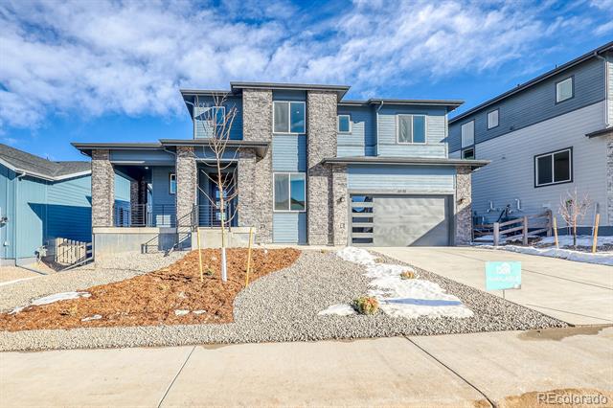
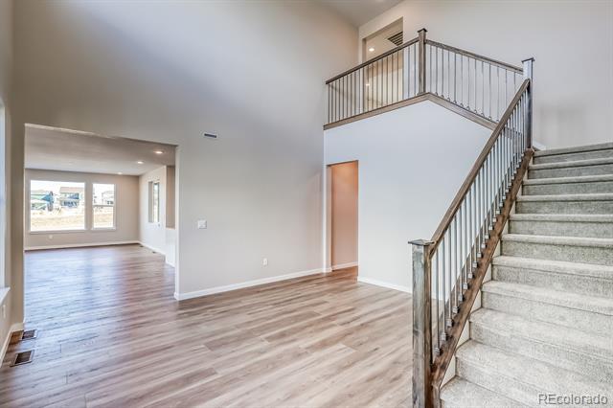
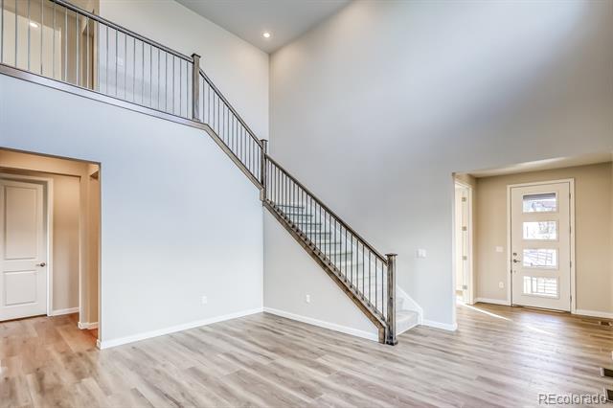
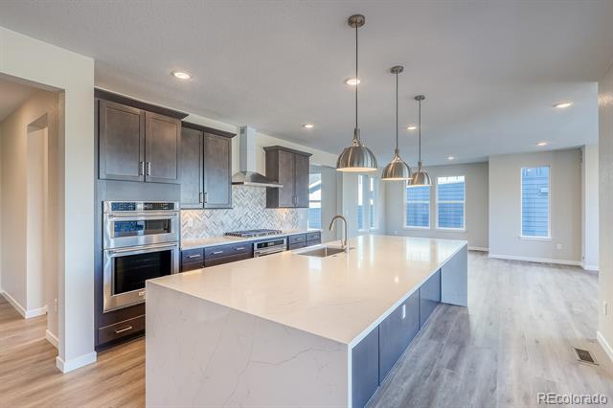
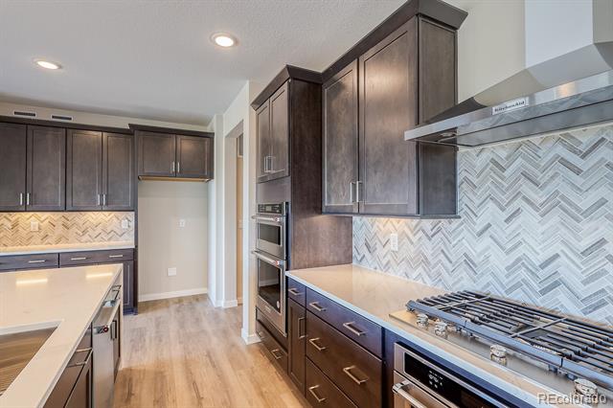
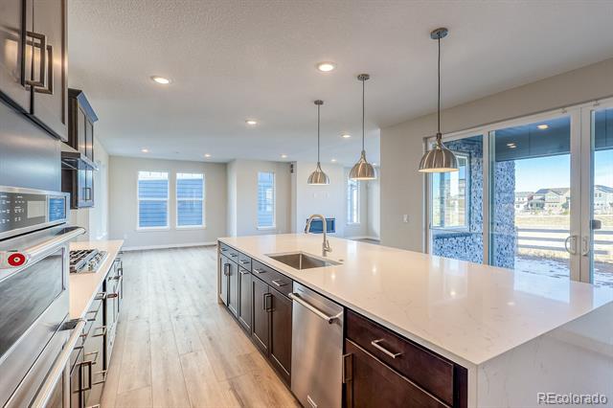
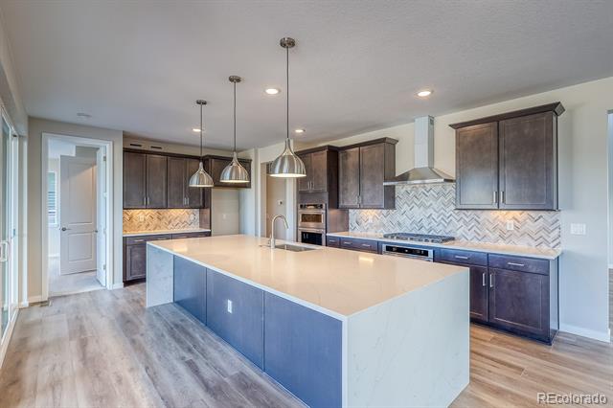
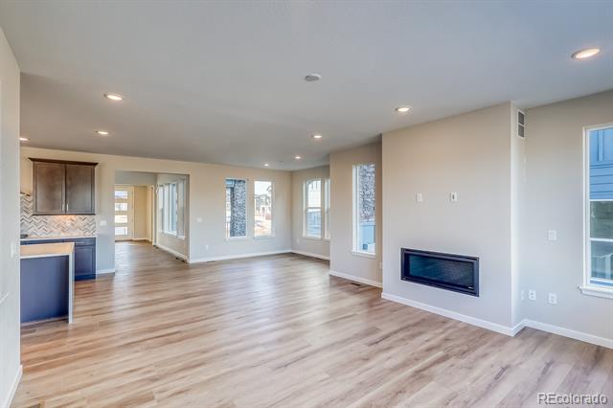
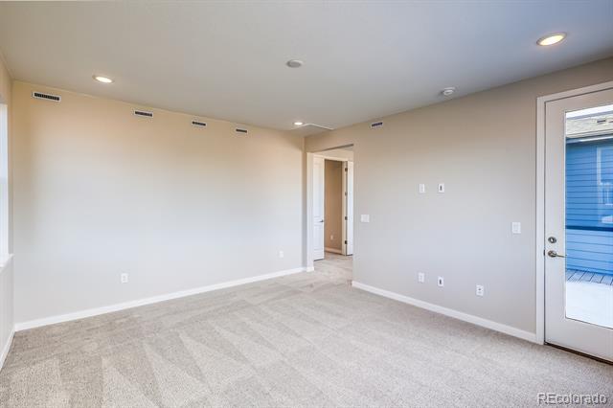
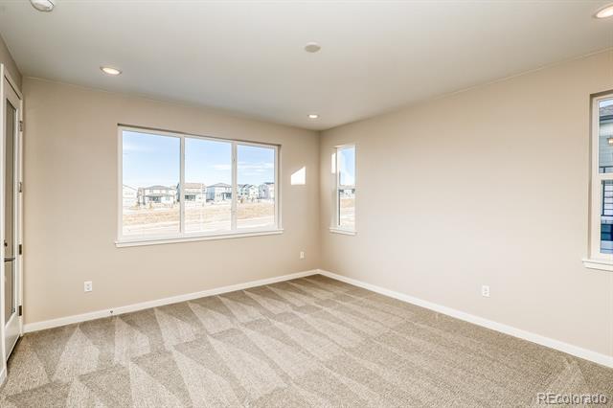
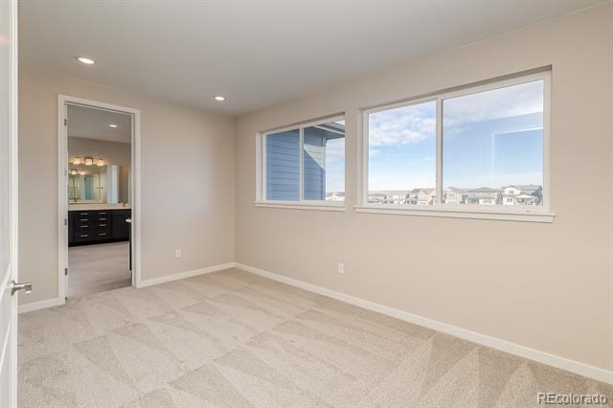
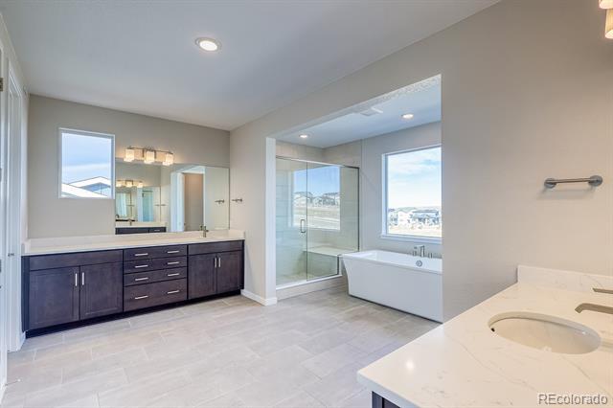
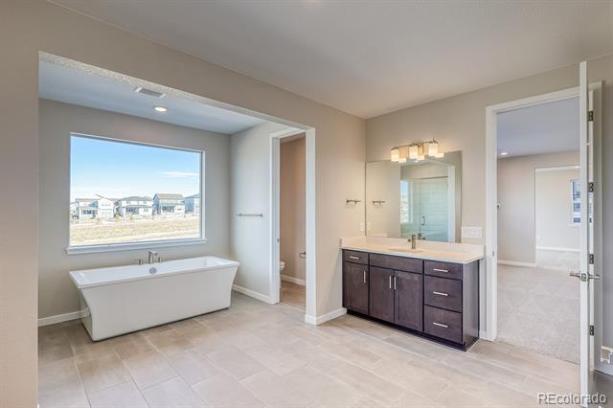
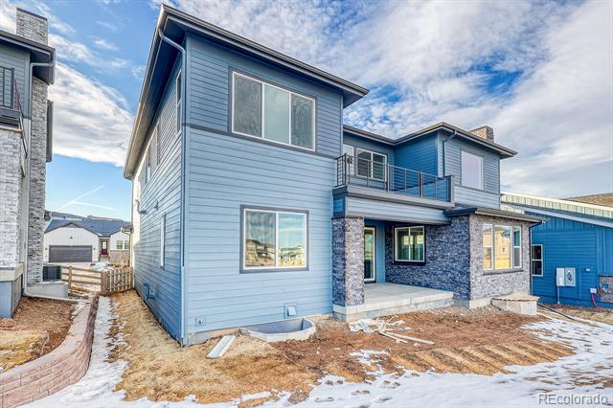
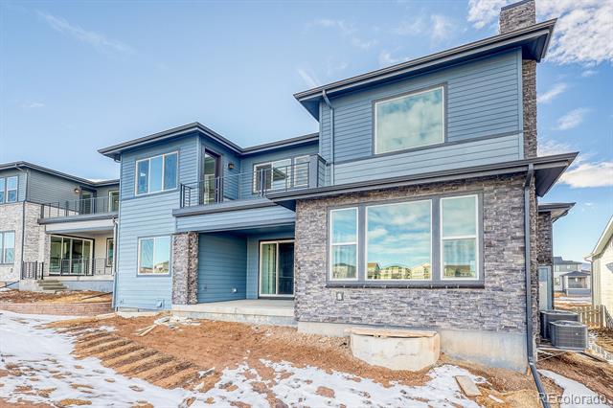
The 2-story Marsala offers ample space for growing families. The kitchen island provides an eat-in bar top for meals on the go, and the soaring gathering room is ideal for entertaining. Thoughtful living spaces include a covered patio just off the cafe, a second-floor loft ideal for a kids' playroom or media room, and the option to add a finished basement with an additional bedroom and game room.
Overview
Property Type
Residential
Location
8596 Hotchkiss Street, Littleton, CO 80125
Year Built
2024
MLS ID
5786451
Listing Last Updated
Property Features & Amenities
Interior
Total Bedrooms
4
Full Bathrooms
4
Half Bathrooms
1
Appliances
Cooktop, Dishwasher, Disposal, Gas Water Heater, Microwave, Oven, Range Hood, Self Cleaning Oven, Smart Appliances, Sump Pump, Tankless Water Heater
Exterior
Stories
2
Garage Spaces
3.0
Water Source
Public
Utilities
Cable Available, Electricity Connected, Electricity To Lot Line, Internet Access (Wired), Natural Gas Connected
Roof
Composition
Parking
220 Volts, Concrete, Dry Walled, Insulated, Lighted, Oversized, Storage, Tandem
Heat Type
Forced Air
Air Conditioning
Central Air
Sewer
Public Sewer
Substructure
Slab
Amenities
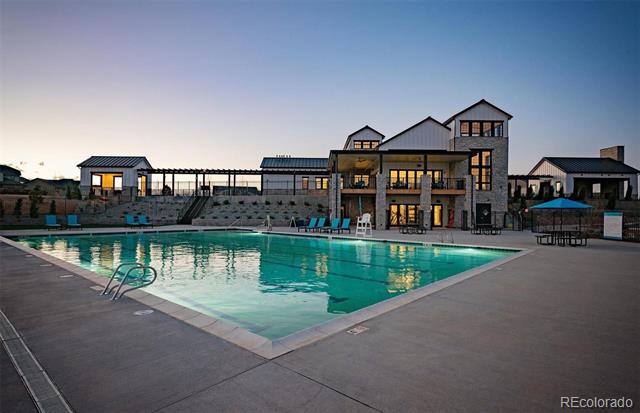
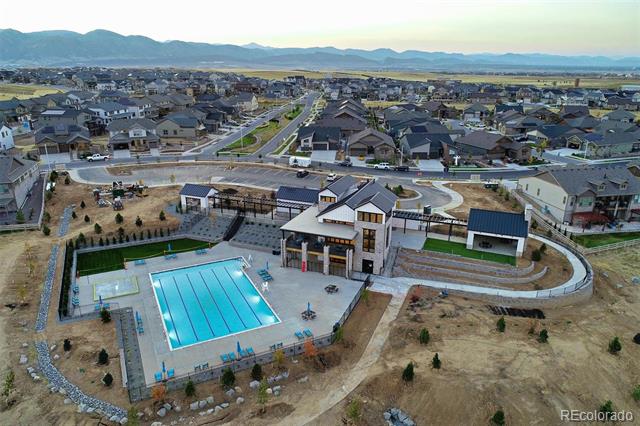
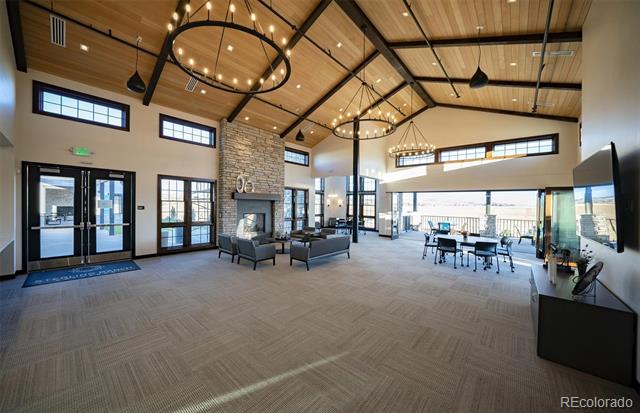
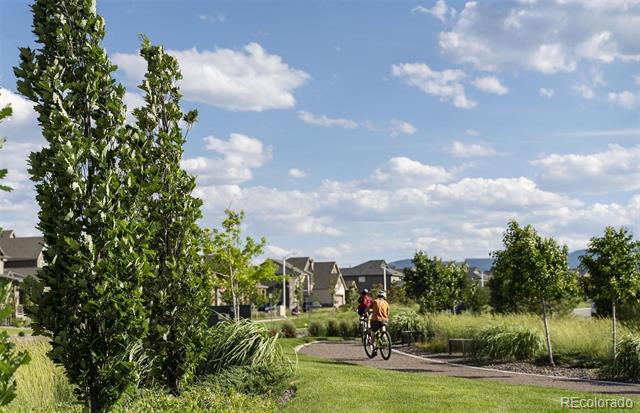
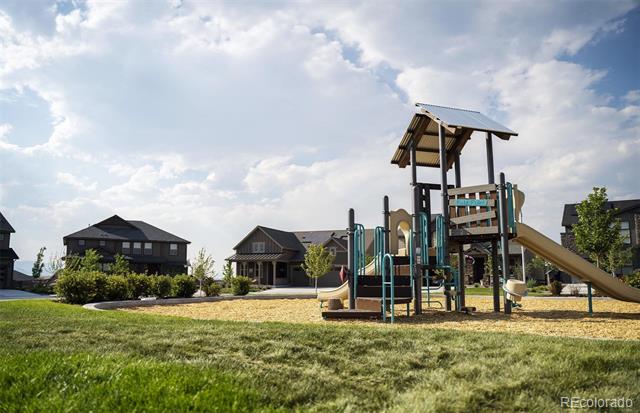
Clubhouse, Park, Playground, Trail(s)
Other Exterior Features
Lighting, Private Yard, Rain Gutters, Smart Irrigation
Details
Architecture Styles
Rustic Contemporary
Financial
Price
$1,064,000
Real Estate Tax
$13,746/yr
HOA
$178/mo
Exclusive Listing Agents
