

Property Description
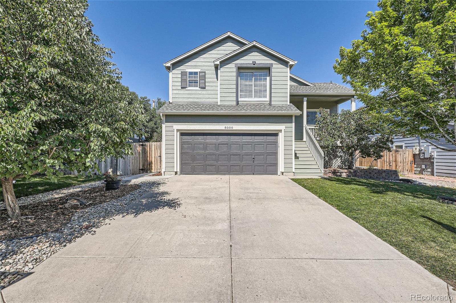
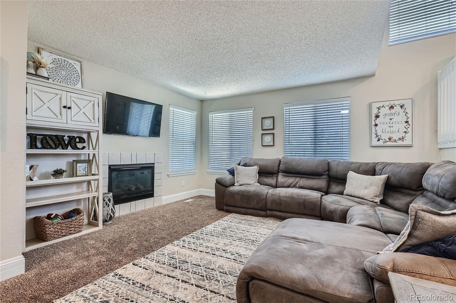
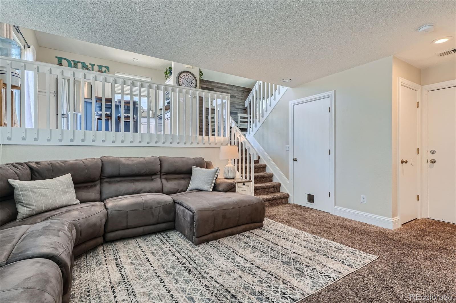
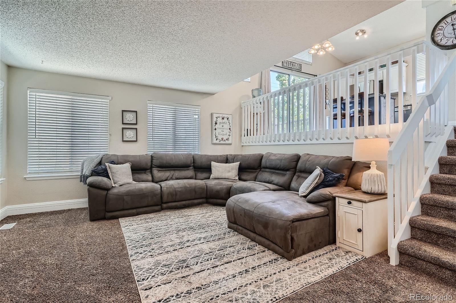
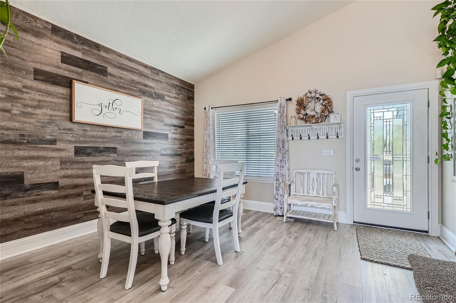
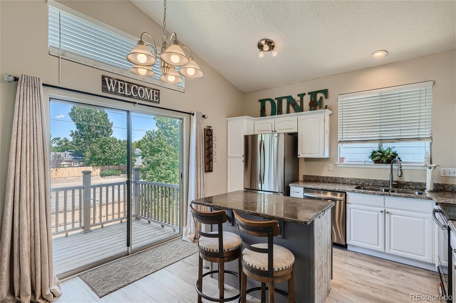
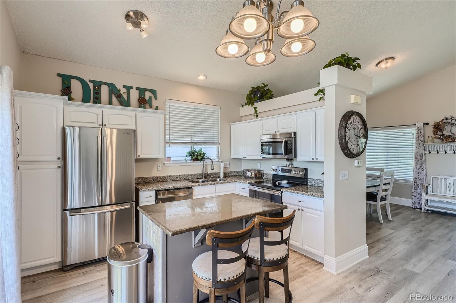
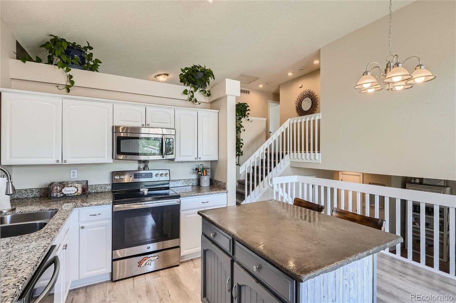
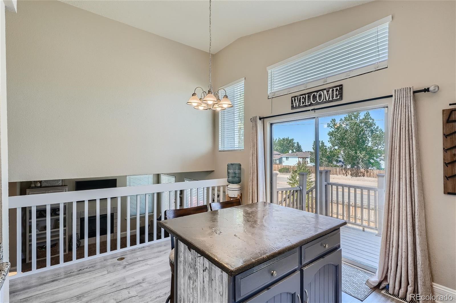
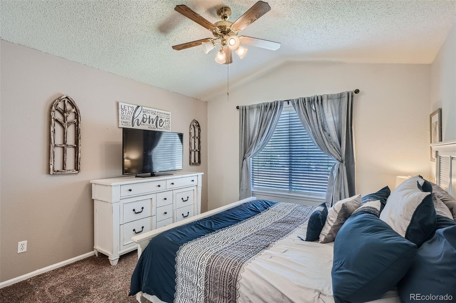
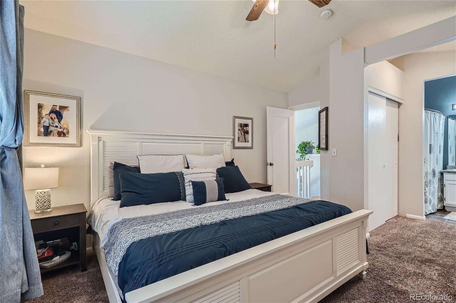
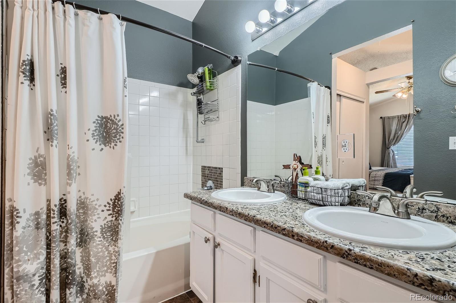
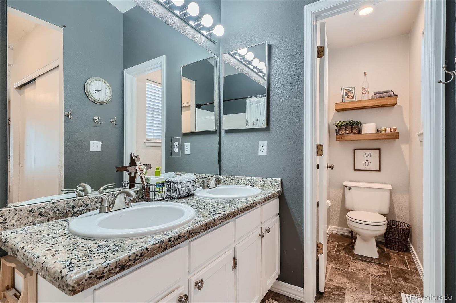
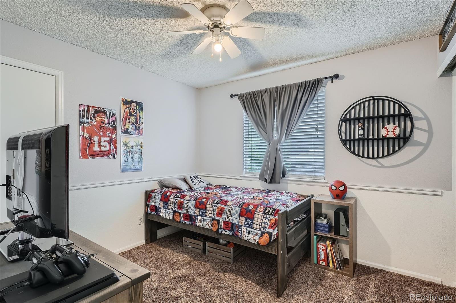
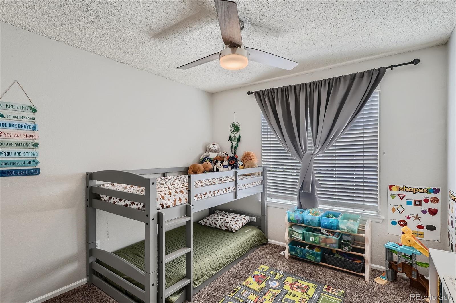
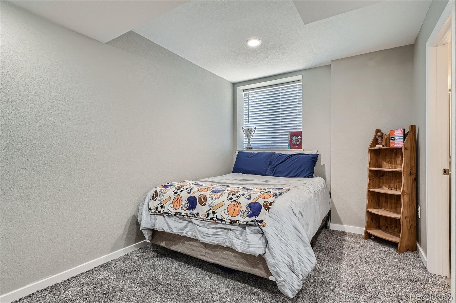
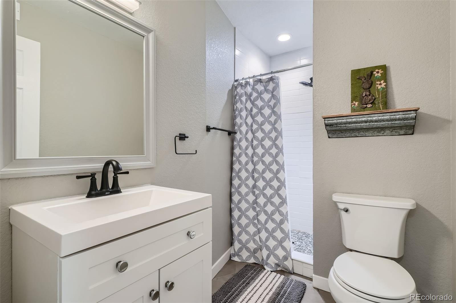
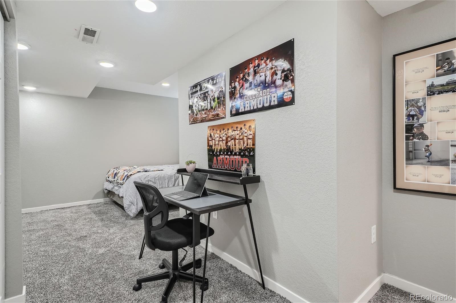
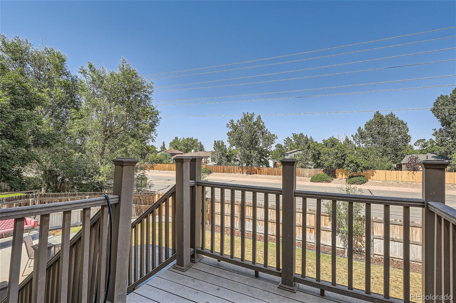
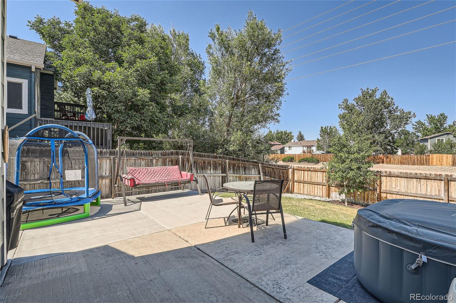
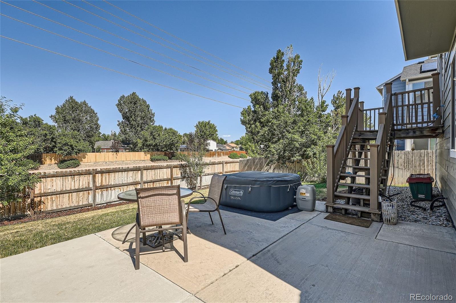
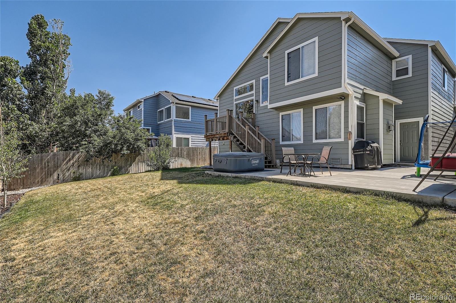
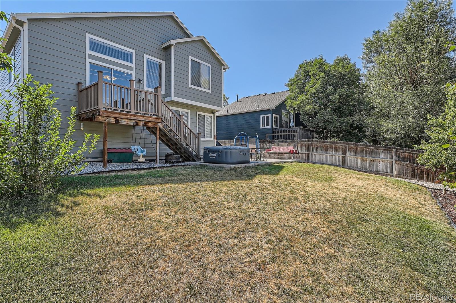
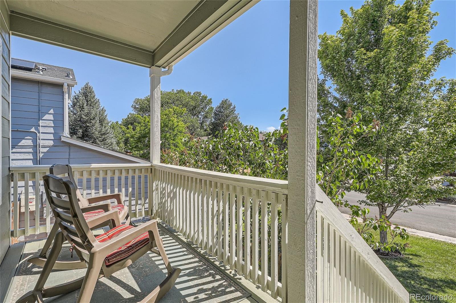
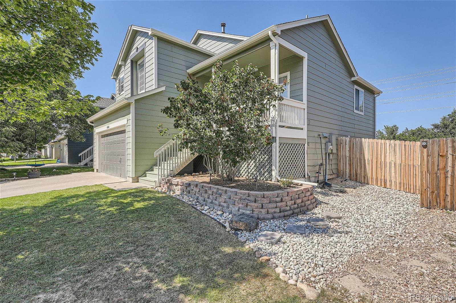
This amazing tri-level home with a basement offers a spacious and bright living environment. The main floor includes a formal living room, an open kitchen with an island, granite counters, stainless steel appliances, a dining area, and vaulted ceilings. A sliding glass door in the kitchen leads to a deck, perfect for outdoor entertaining. The master bedroom is a standout feature, boasting vaulted ceilings, a ceiling fan, and a luxurious 4-piece bath. The lower level features a large family room with a cozy gas fireplace, ideal for gatherings and relaxation. In the basement, you'll find an additional bedroom and a newly updated 3/4 bath, providing extra space and comfort. Brand new A/C installed in July 2024! The large backyard is equipped with a deck, a concrete patio, and a fenced yard, offering ample room for outdoor activities and enjoyment.
Overview
Property Type
Residential
Location
8500 Golden Eye Drive, Parker, CO 80134
Year Built
1995
MLS ID
4463417
Listing Last Updated
Property Features & Amenities
Interior
Total Bedrooms
4
Full Bathrooms
2
Three-Quarter Bathrooms
1
Half Bathrooms
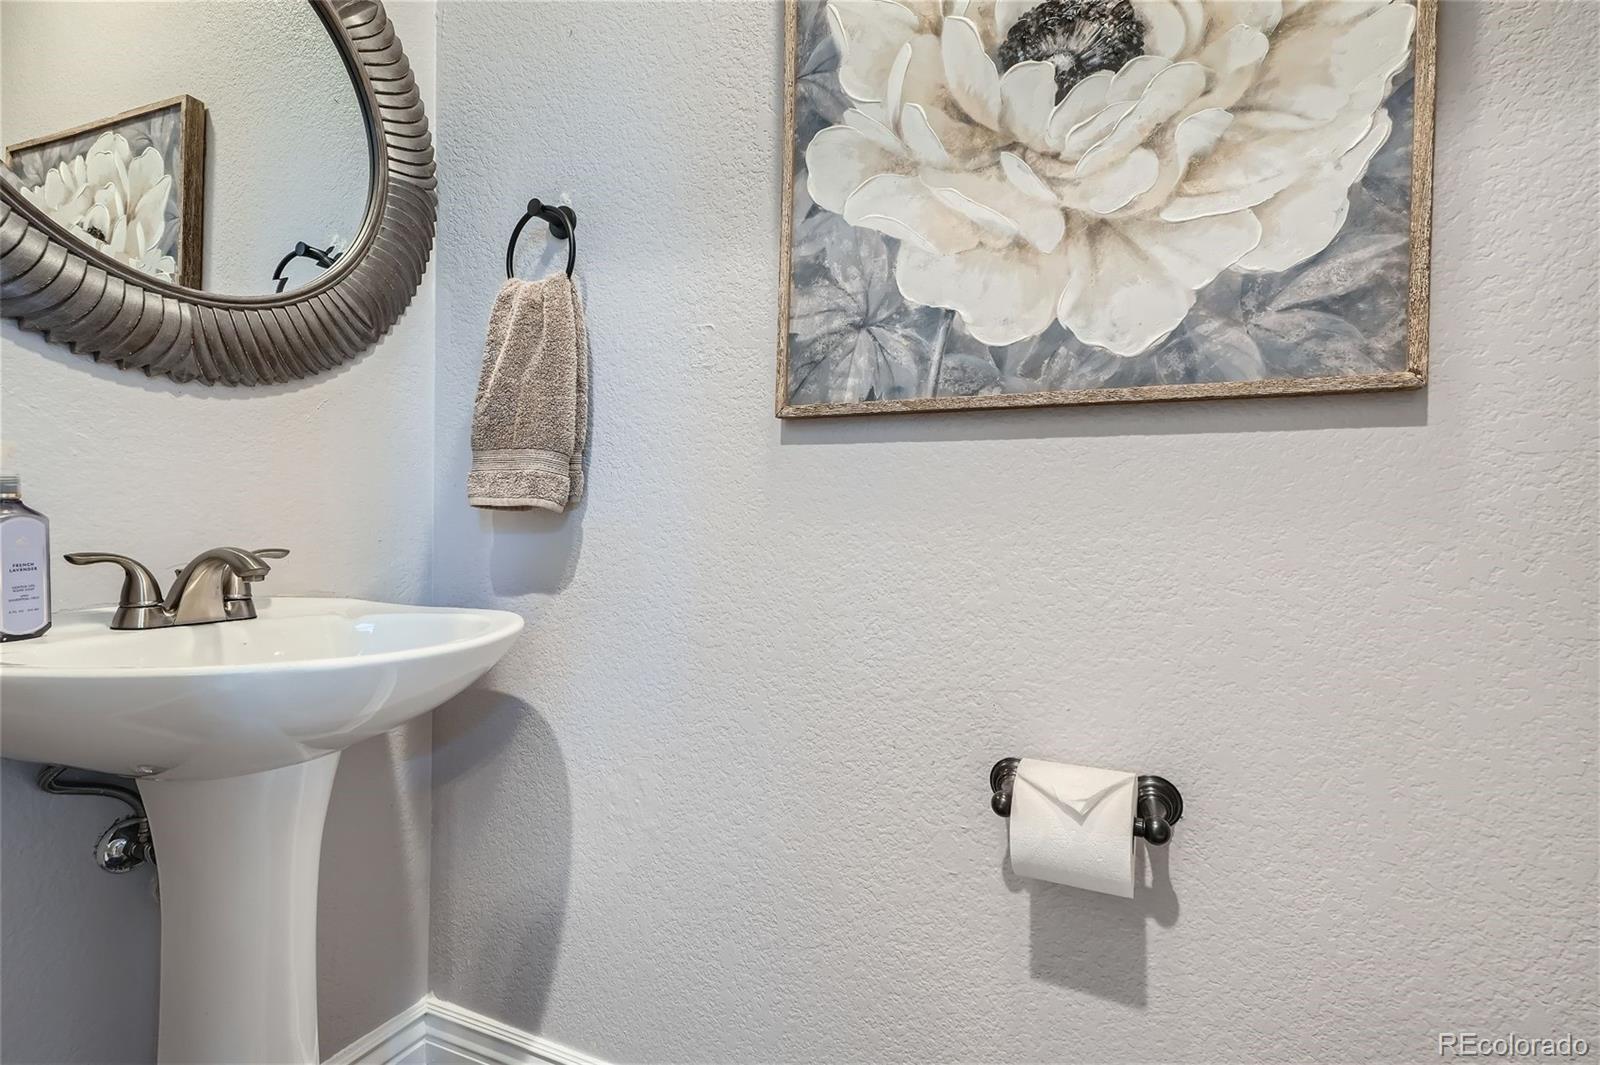
1
Flooring
Carpet, Wood
Laundry Room
In Unit
Fireplace
Family Room, Gas, Gas Log
Appliances
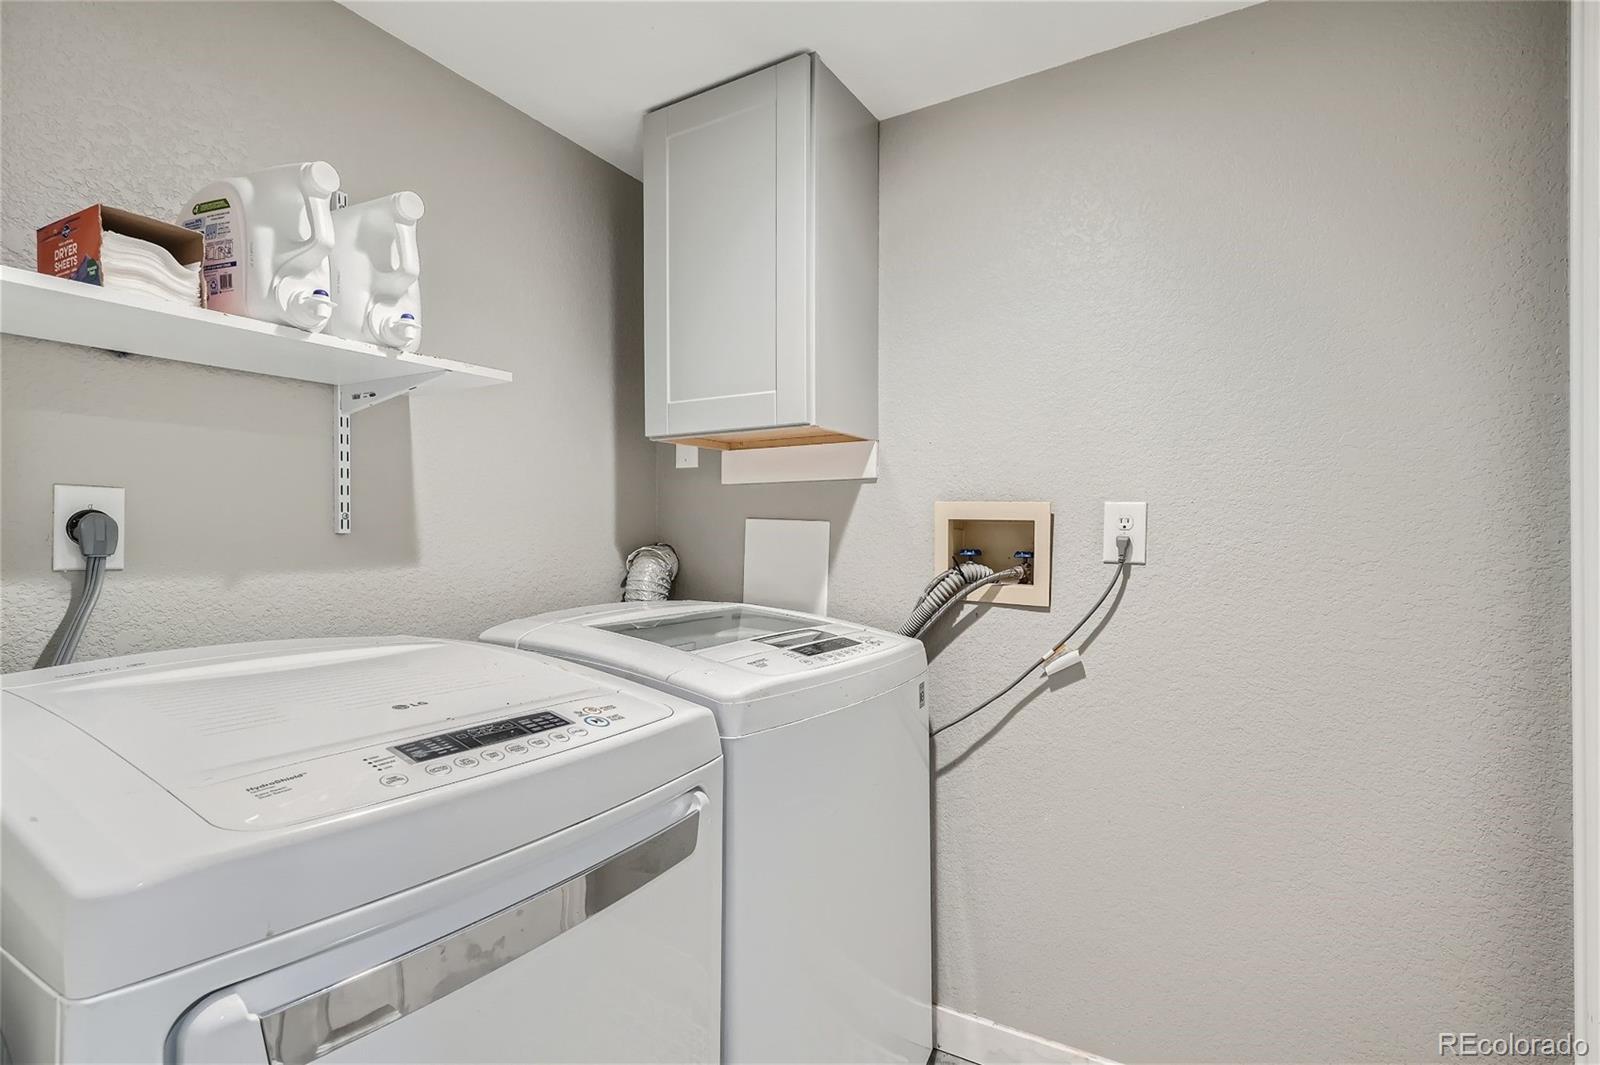
Dishwasher, Disposal, Dryer, Microwave, Oven, Range, Refrigerator, Washer
Other Interior Features
Breakfast Nook, Ceiling Fan(s), Eat-in Kitchen, Granite Counters, Jack Jill Bathroom, Kitchen Island, Primary Suite, Vaulted Ceiling(s)
Exterior
Garage Spaces
2.0
Water Source
Public
Roof
Composition
Heat Type
Forced Air, Natural Gas
Air Conditioning
Central Air
Sewer
Public Sewer
Other Exterior Features
Private Yard
Details
Total Area
1,762 Sq.Ft.
Financial
Price
$545,000
Real Estate Tax
$3,129/yr
Exclusive Listing Agents
