

Property Description
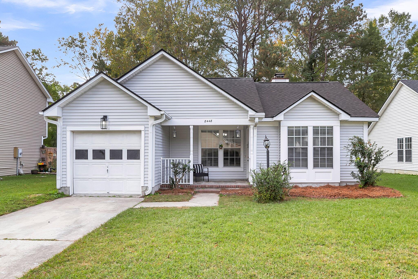
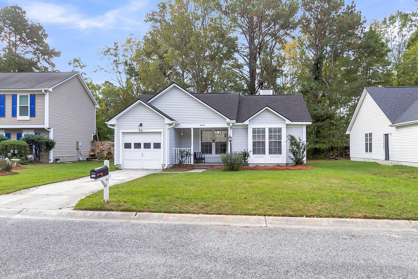
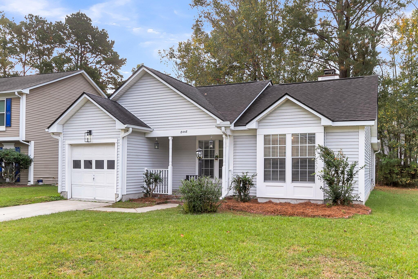
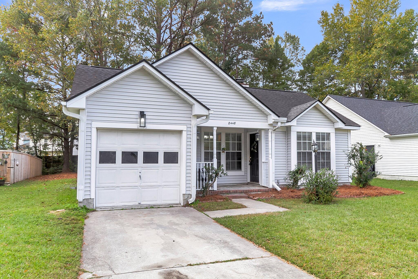
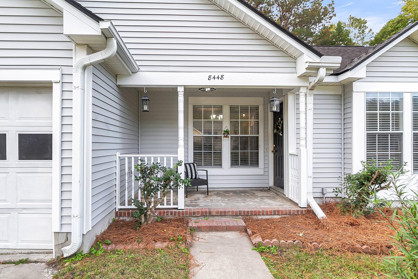
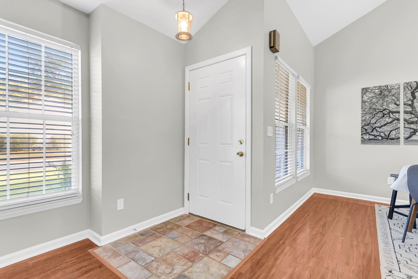
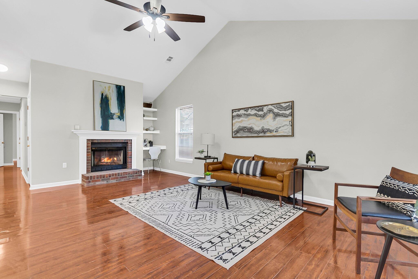
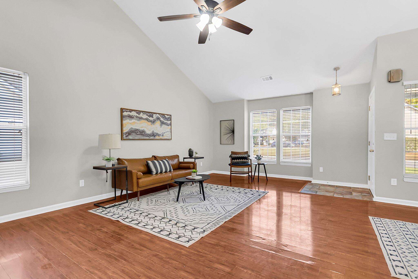
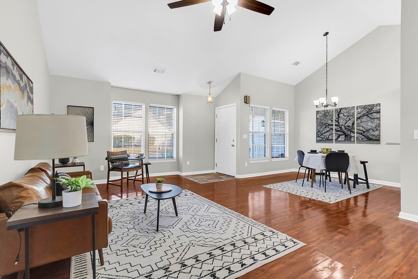
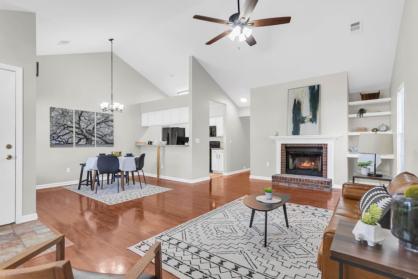
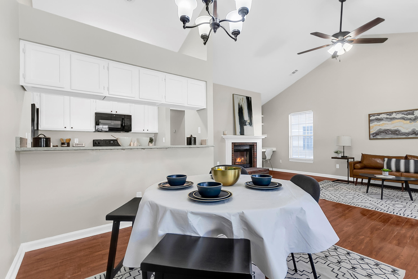
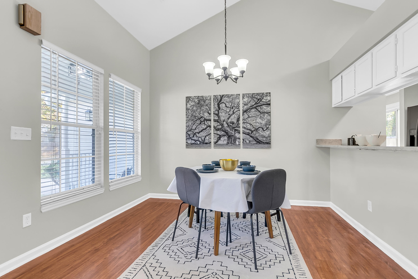
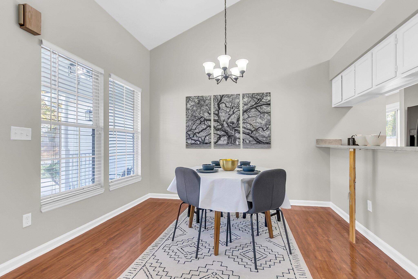
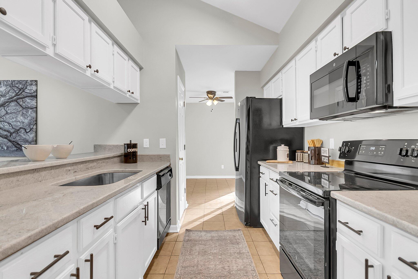
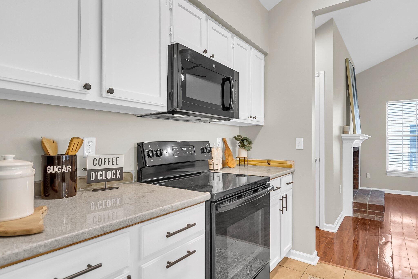
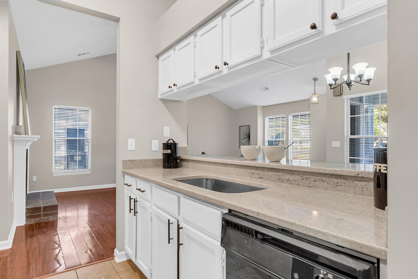
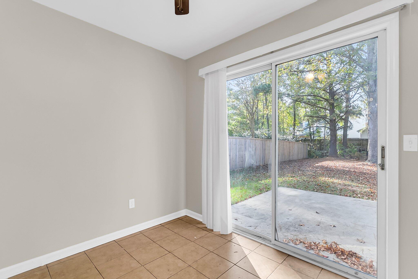
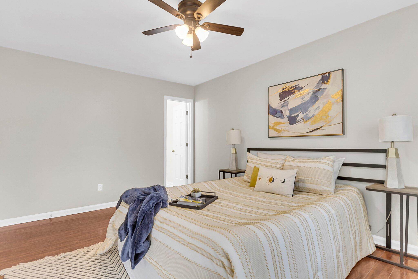
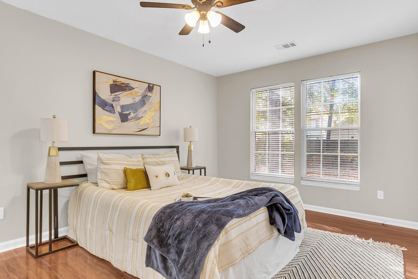
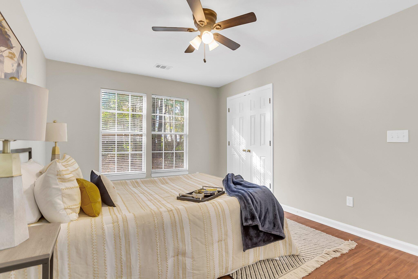
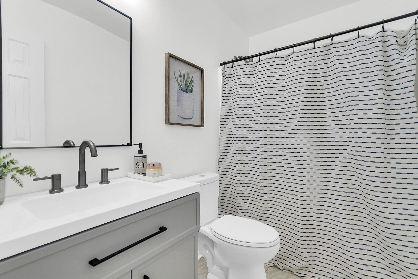
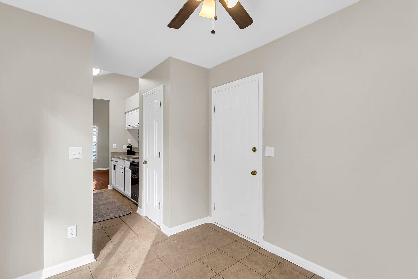
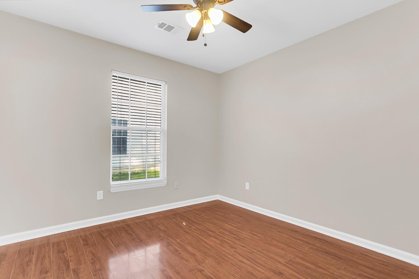
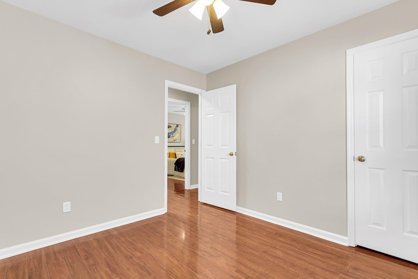
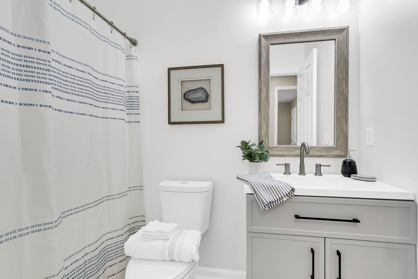
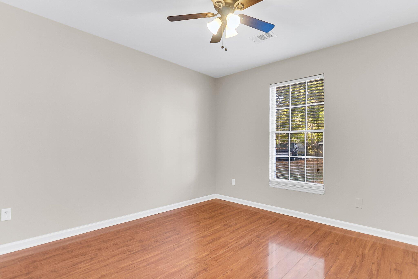
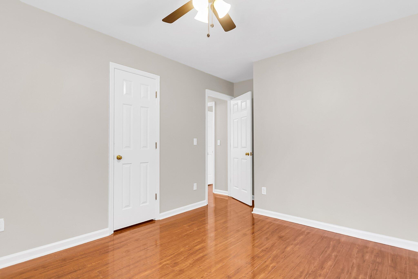
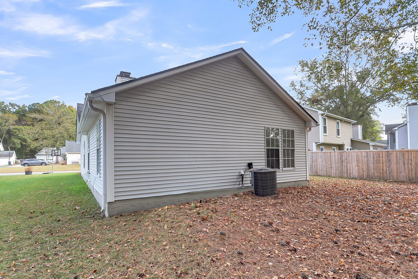
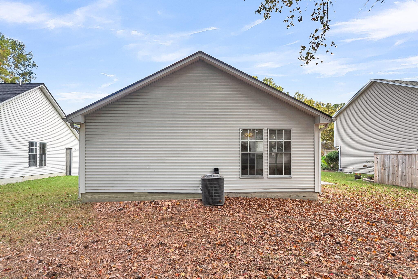
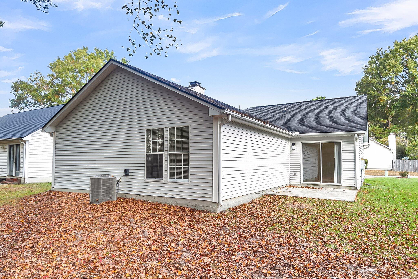
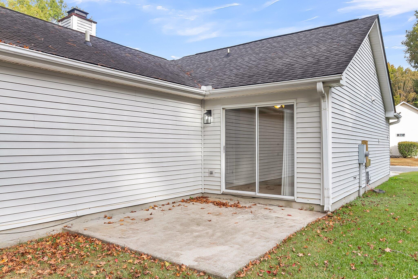
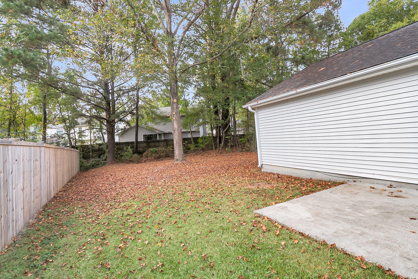
Welcome to 8448 Walsham Street, nestled in the established neighborhood of Windsor Hill. This delightful single-story home offers 3 bedrooms and 2 bathrooms, featuring soaring vaulted ceilings that create a spacious and inviting atmosphere. The open-concept living and dining areas provide an ideal space for entertaining family and friends. Recent updates include fresh interior paint throughout, newly painted kitchen cabinets, modern tile flooring in both bathrooms, updated vanities, mirrors, and vanity lighting, as well as new countertops and white-glazed shower surrounds and tubs. This home has been thoughtfully refreshed, making it move-in ready for its next owner. Schedule your showing today!
Overview
Property Type
Residential
Location
8448 Walsham Street, North Charleston, SC 29420
Year Built
1993
MLS ID
24028159
Listing Last Updated
Property Features & Amenities
Interior
Total Bedrooms
3
Full Bathrooms
2
Flooring
Ceramic Tile, Luxury Vinyl
Laundry Room
Electric Dryer Hookup, Washer Hookup, Laundry Room
Fireplace
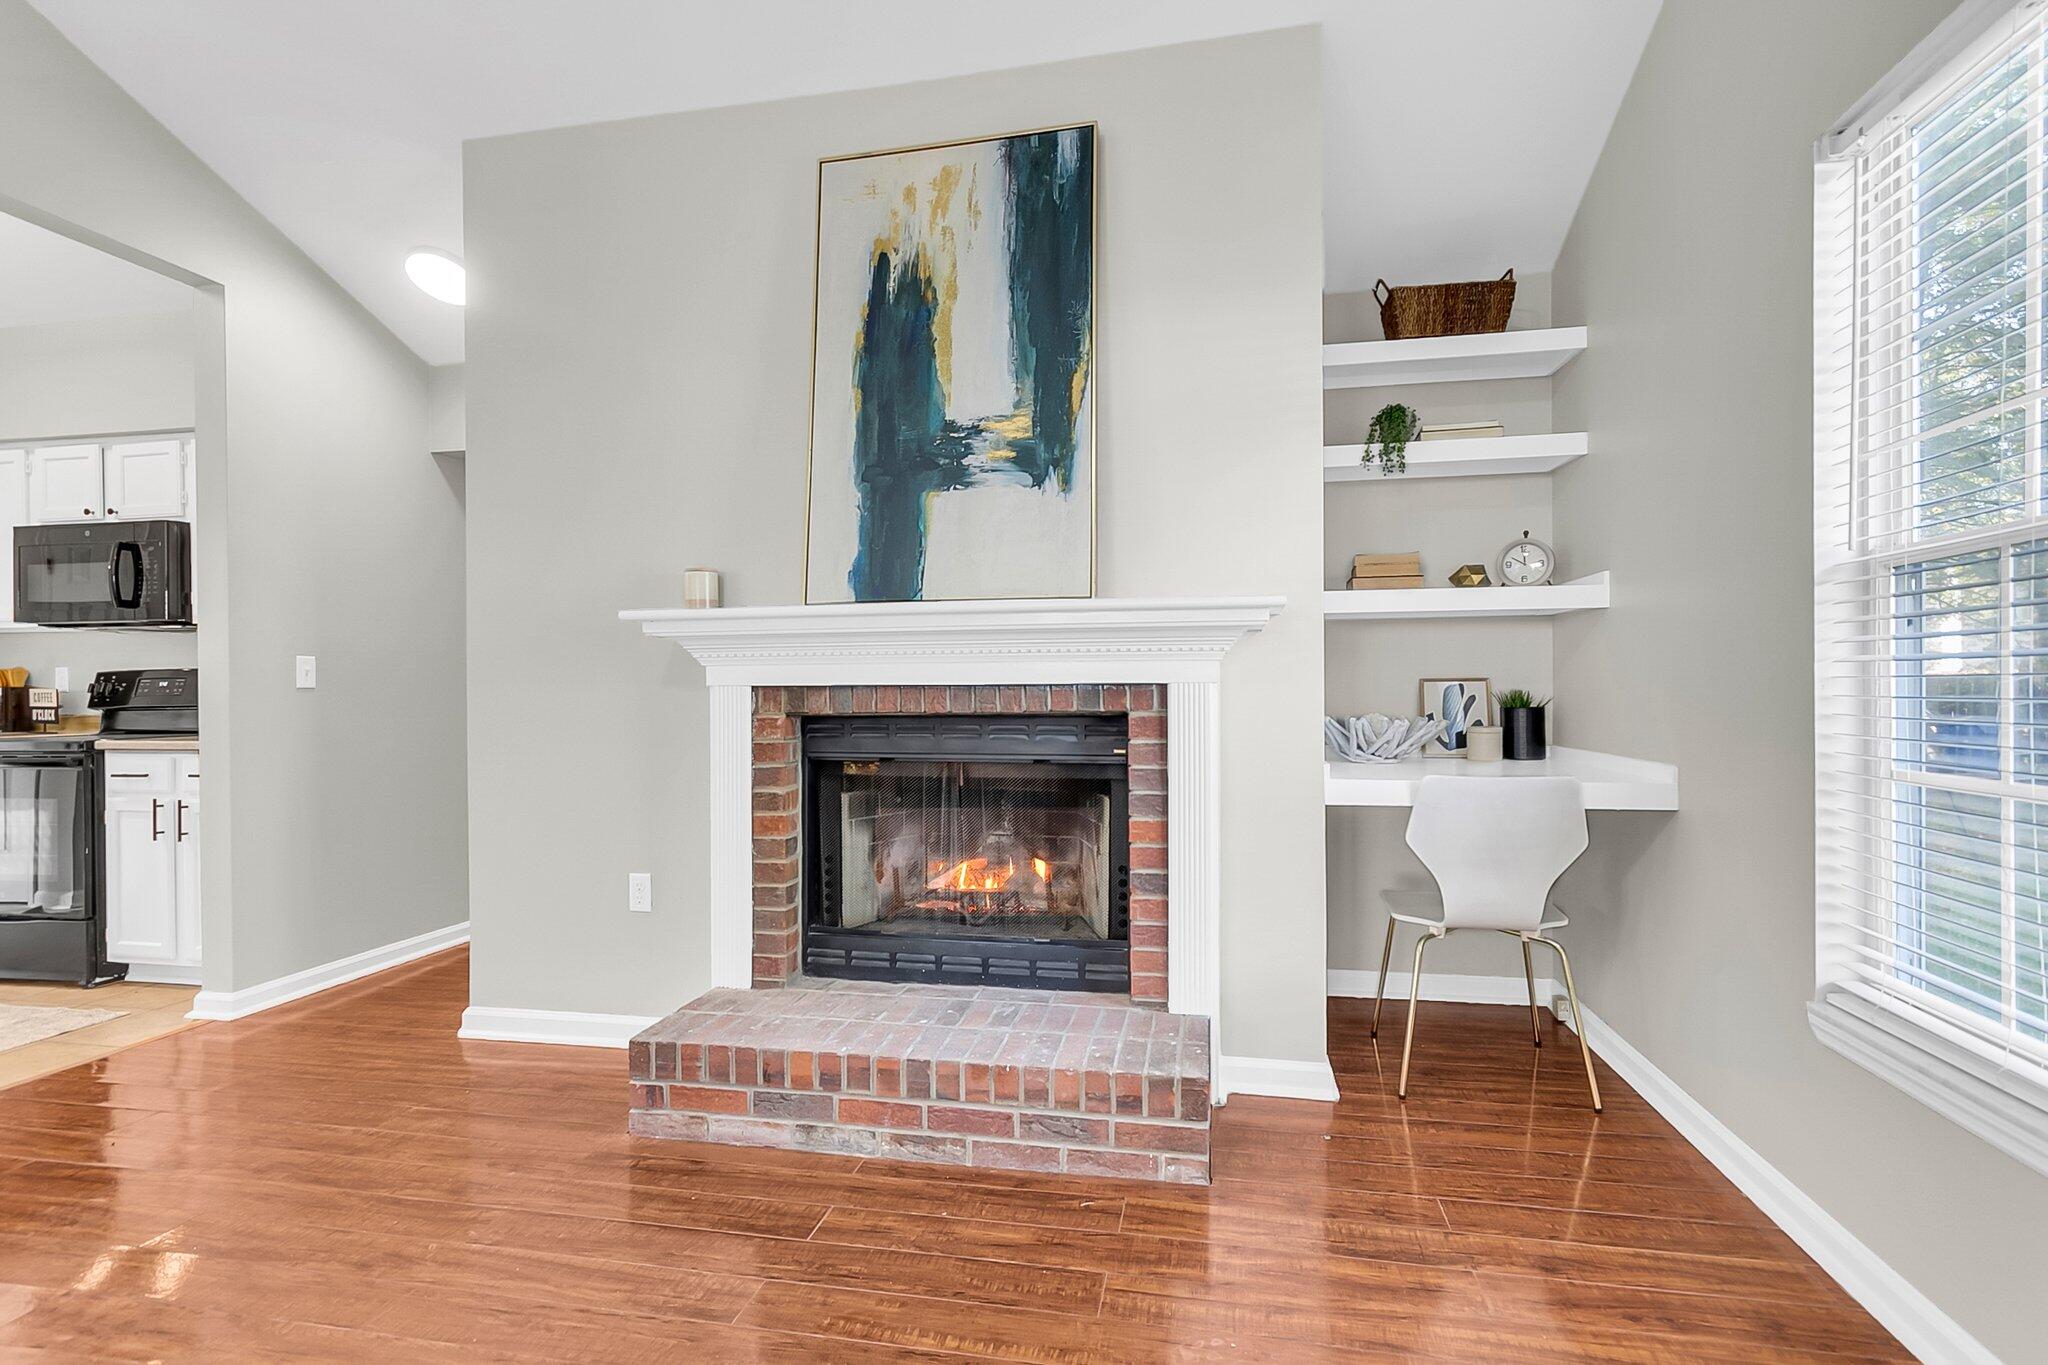
Family Room, One
Other Interior Features
Ceiling - Cathedral/Vaulted, Ceiling - Smooth, High Ceilings, Ceiling Fan(s), Eat-in Kitchen, Family, Separate Dining
Exterior
Stories
1
Garage Spaces
1.0
Water Source
Public
Roof
Asphalt
Lot Features
0 - 5 Acre
Parking
1 Car Garage, Attached, Off Street
Air Conditioning
Central Air
Sewer
Public Sewer
Substructure
Slab
Details
Total Area
1,444 Sq.Ft.
Architecture Styles
Ranch, Traditional
Financial
Price
$280,000