Property Description
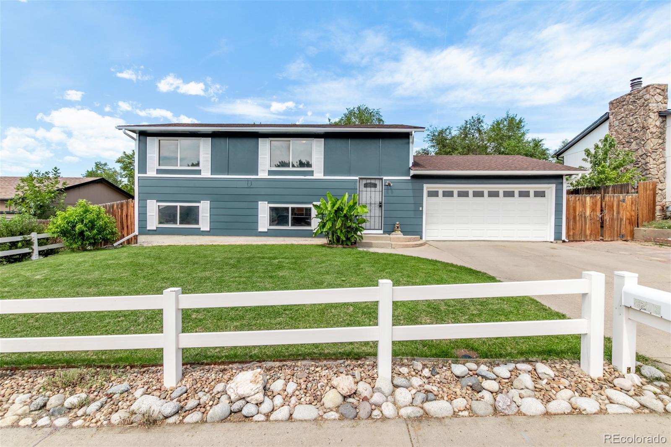
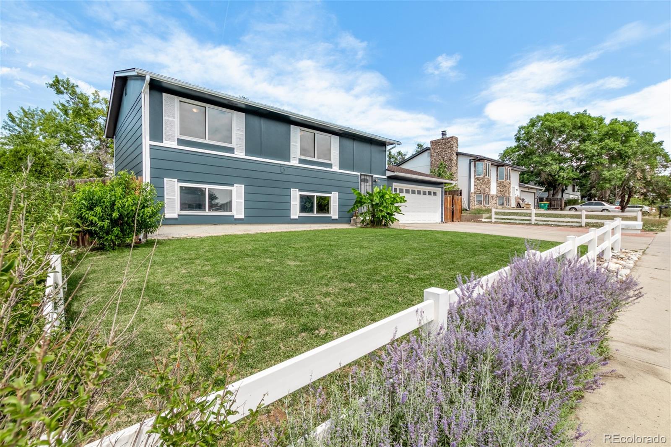
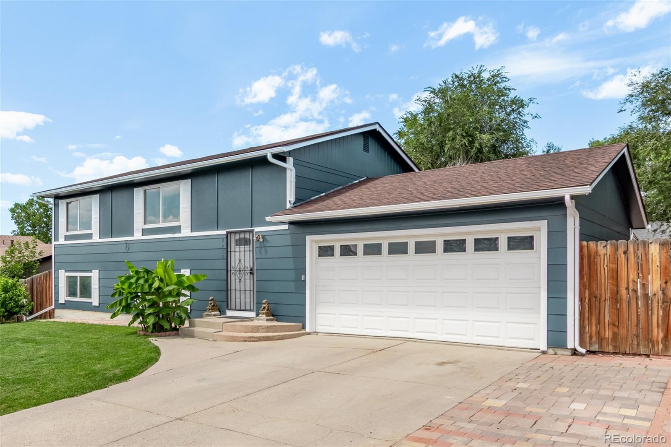
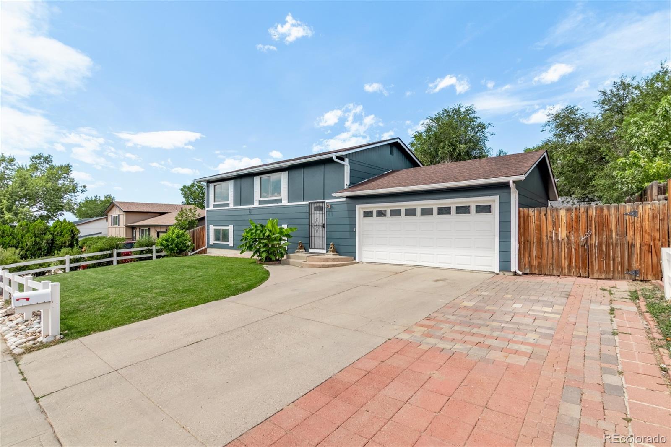
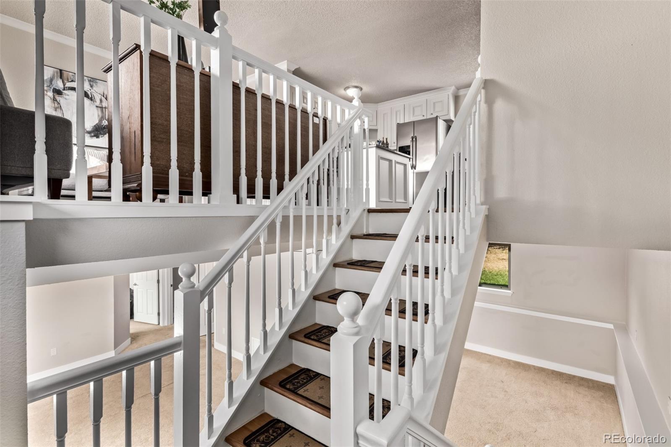
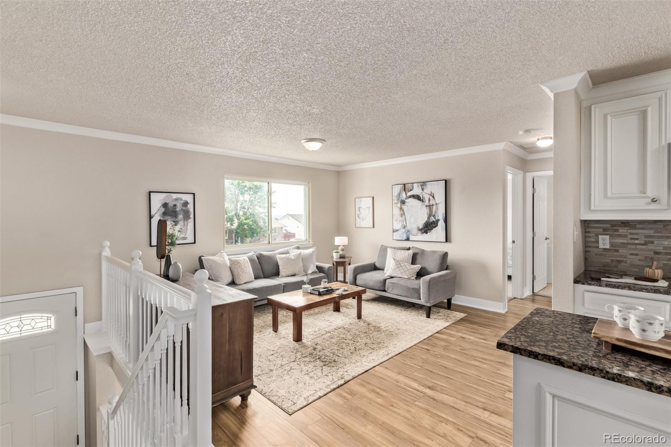
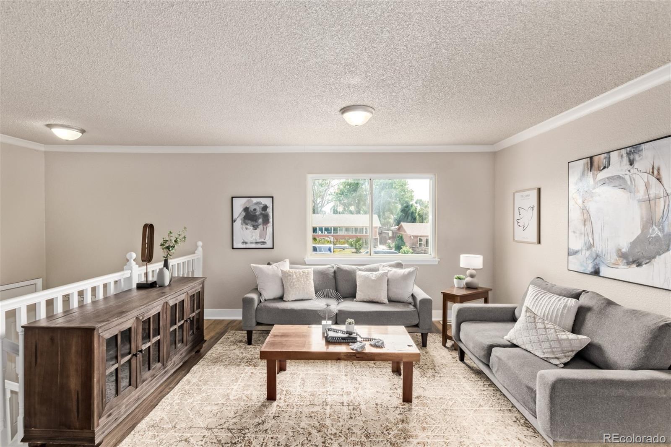
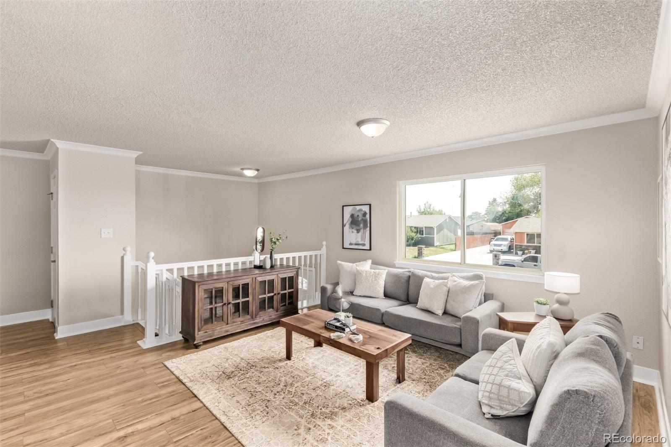
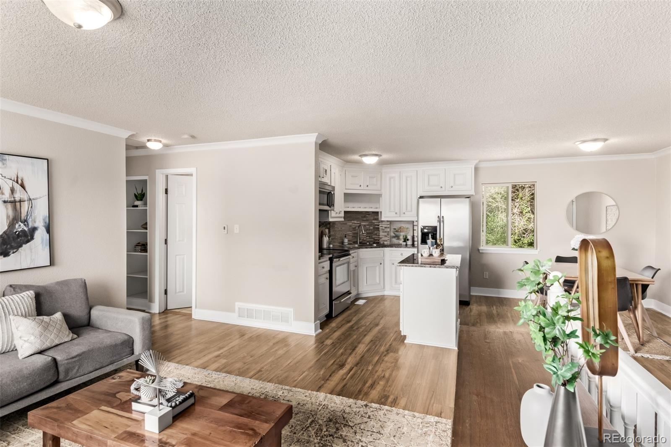
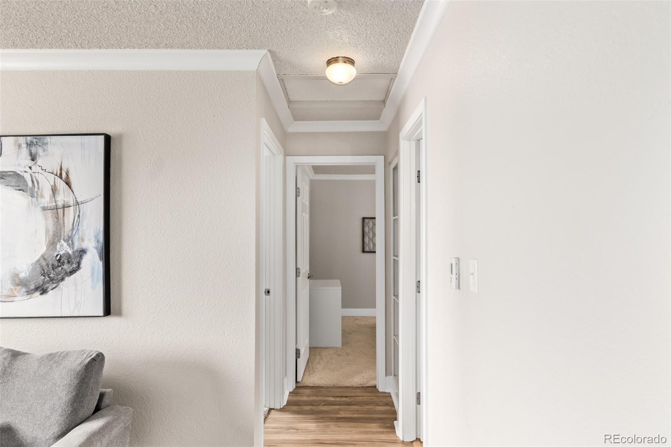
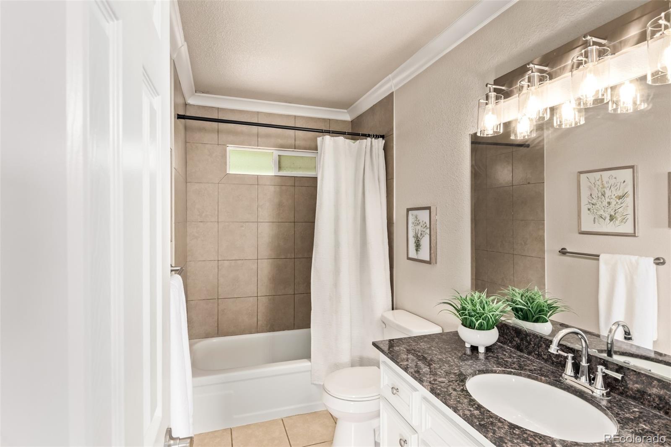
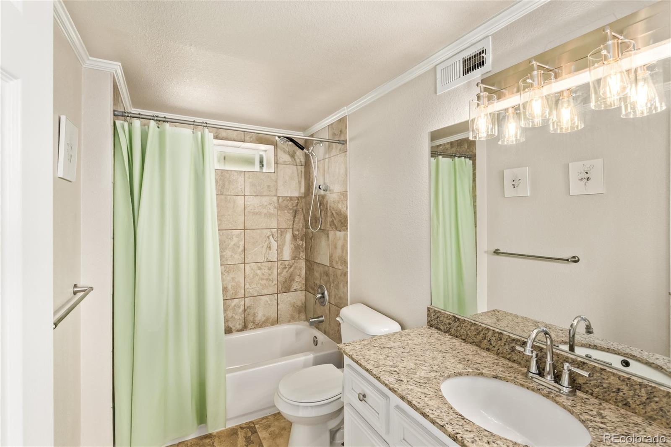
Fantastic opportunity to own this delightful bi-level home in Denver, CO! Picture-perfect curb appeal greets you with fresh exterior paint, a perfectly landscaped front yard, and a classic white split-rail fence. Inside, the open layout features rich wood-look flooring, crown moulding, abundant natural light, a neutral palette, and freshly painted interior trim for a crisp, move-in-ready feel.
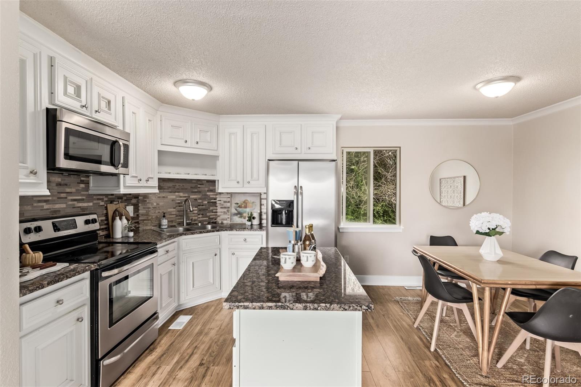
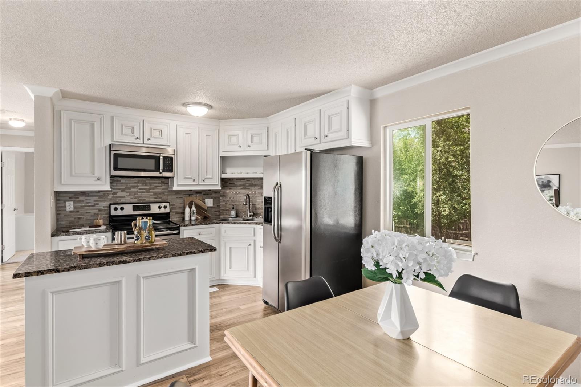
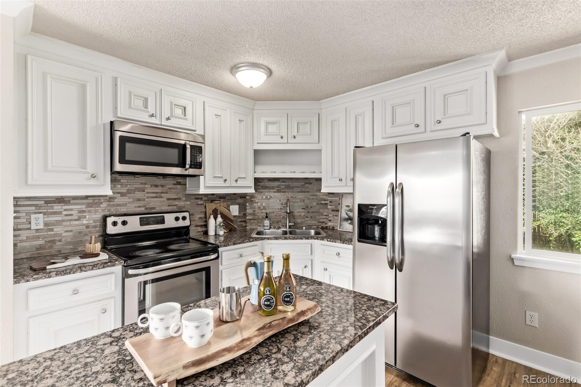
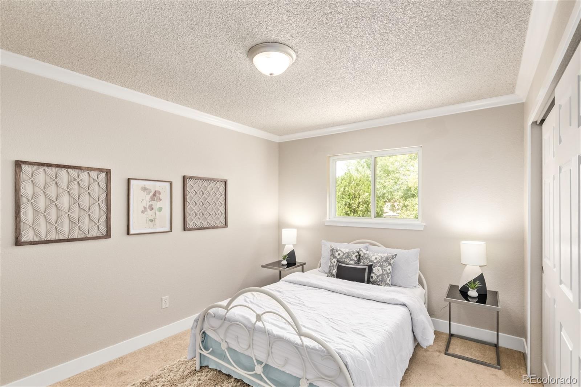
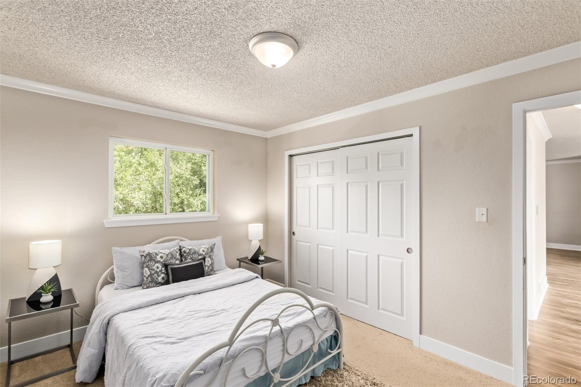
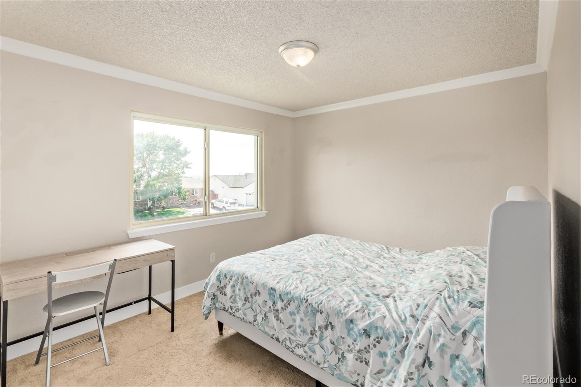
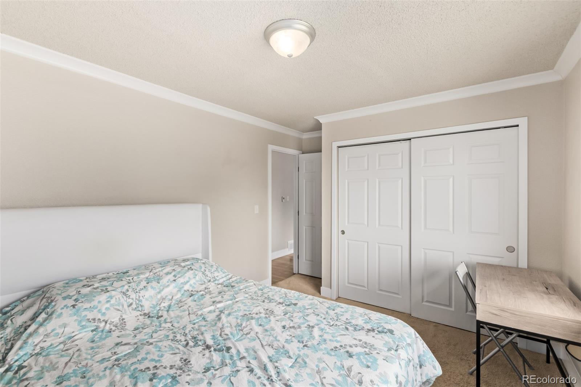
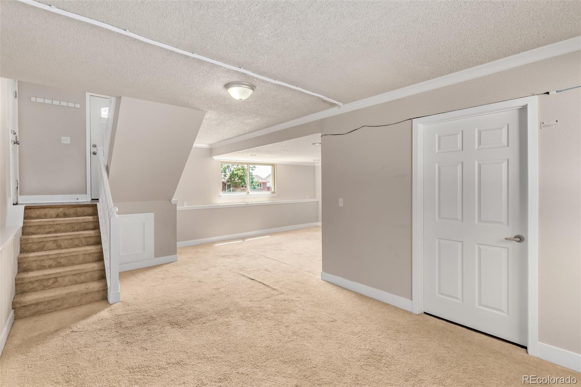
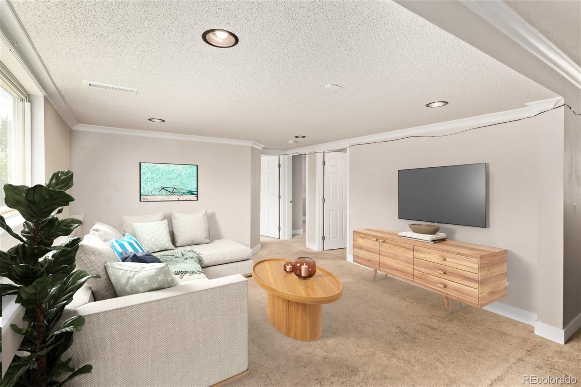
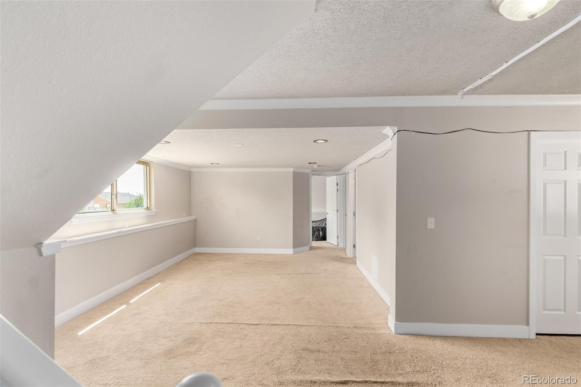
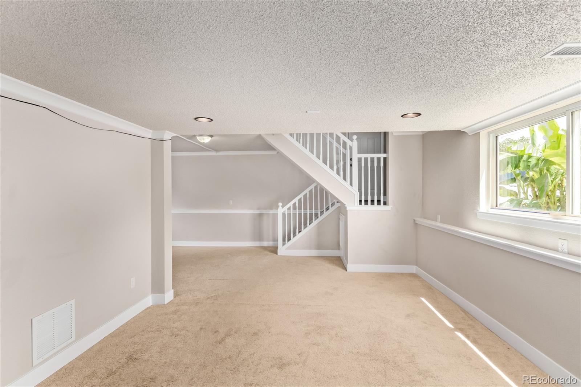
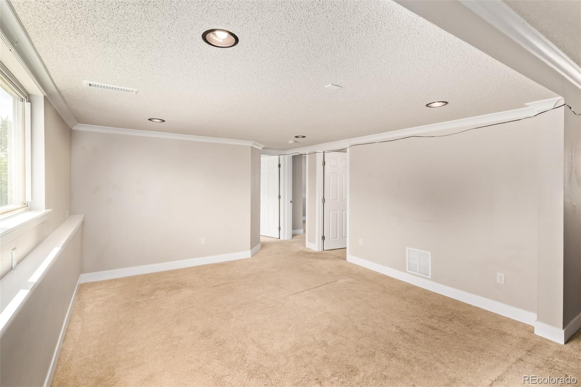
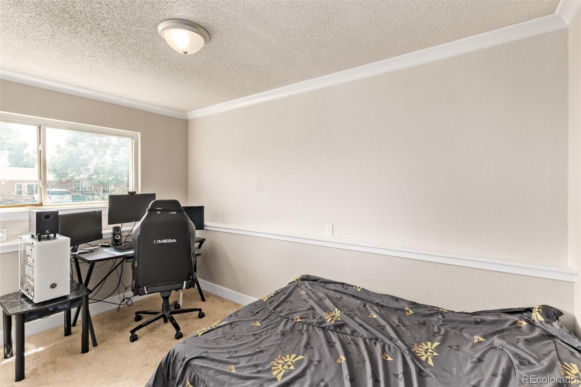
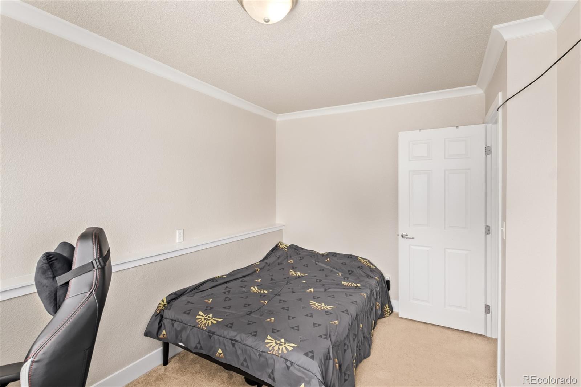
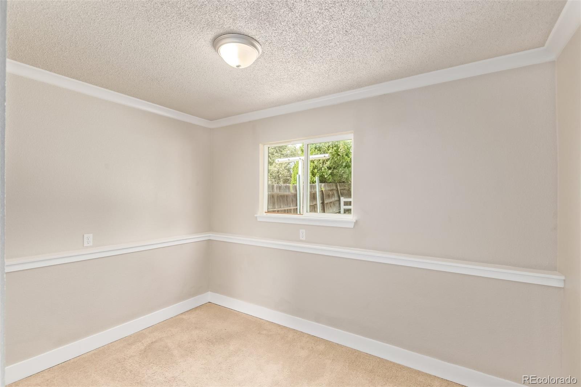
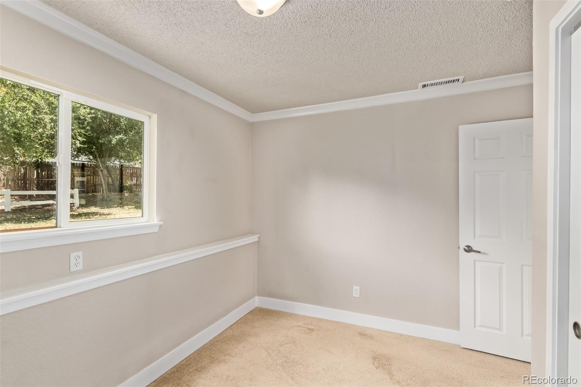
The upper level hosts a bright family room that flows into a fabulous kitchen with white cabinets, stainless appliances, mosaic tile backsplash, granite counters, and a center island. Two bedrooms on this level offer ample closet space. The lower level adds a versatile living room, two additional bedrooms (also with ample closets), and great separation of space for guests, work, or hobbies.
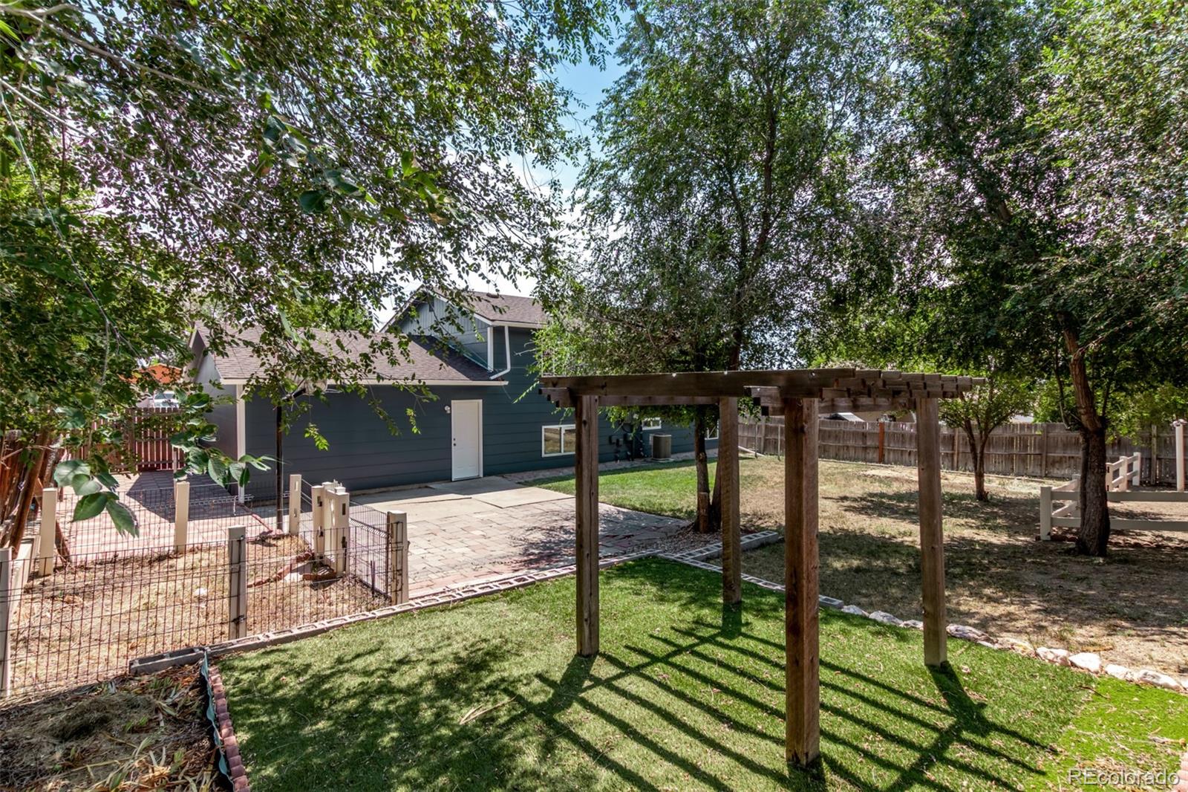
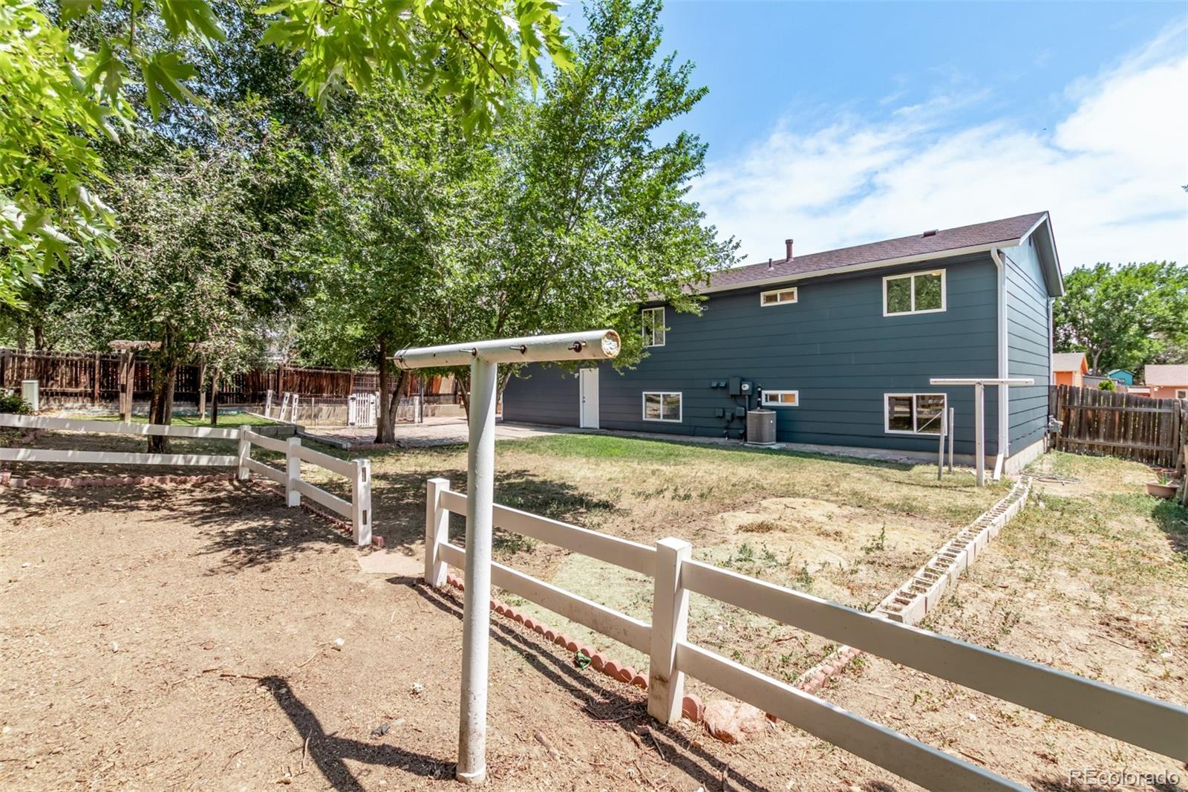
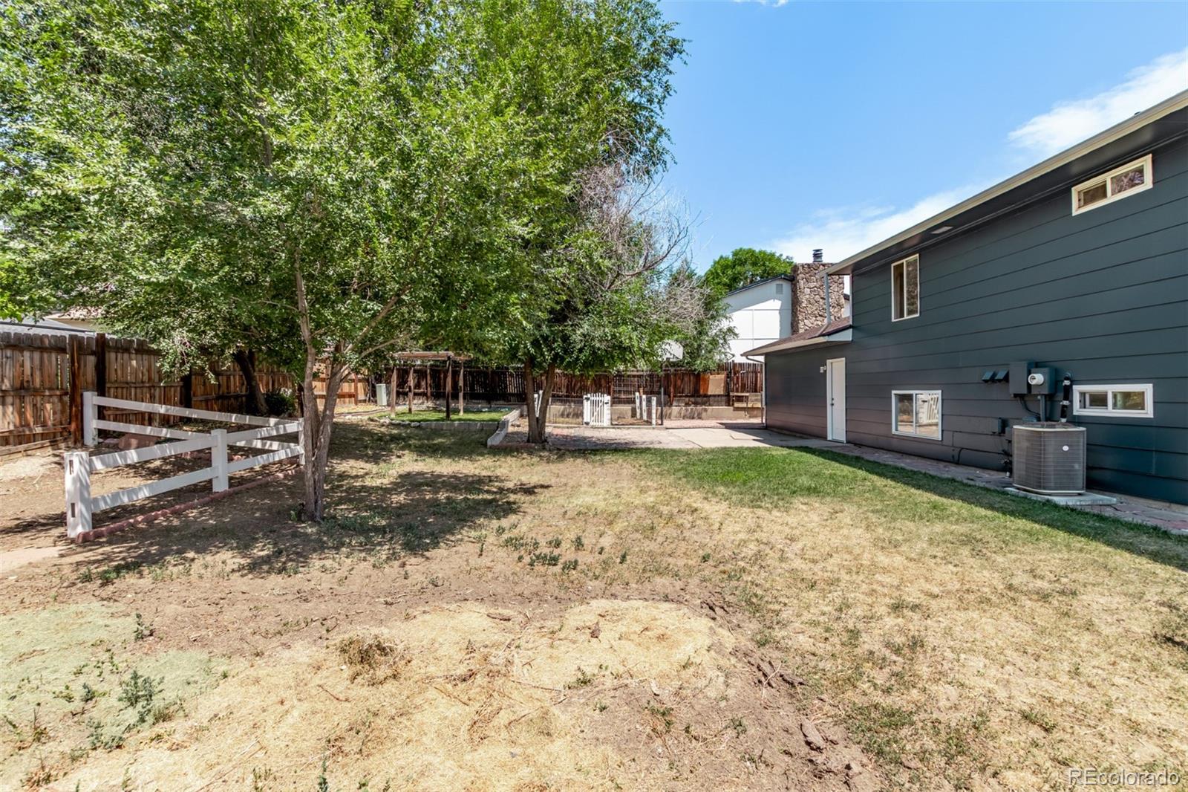
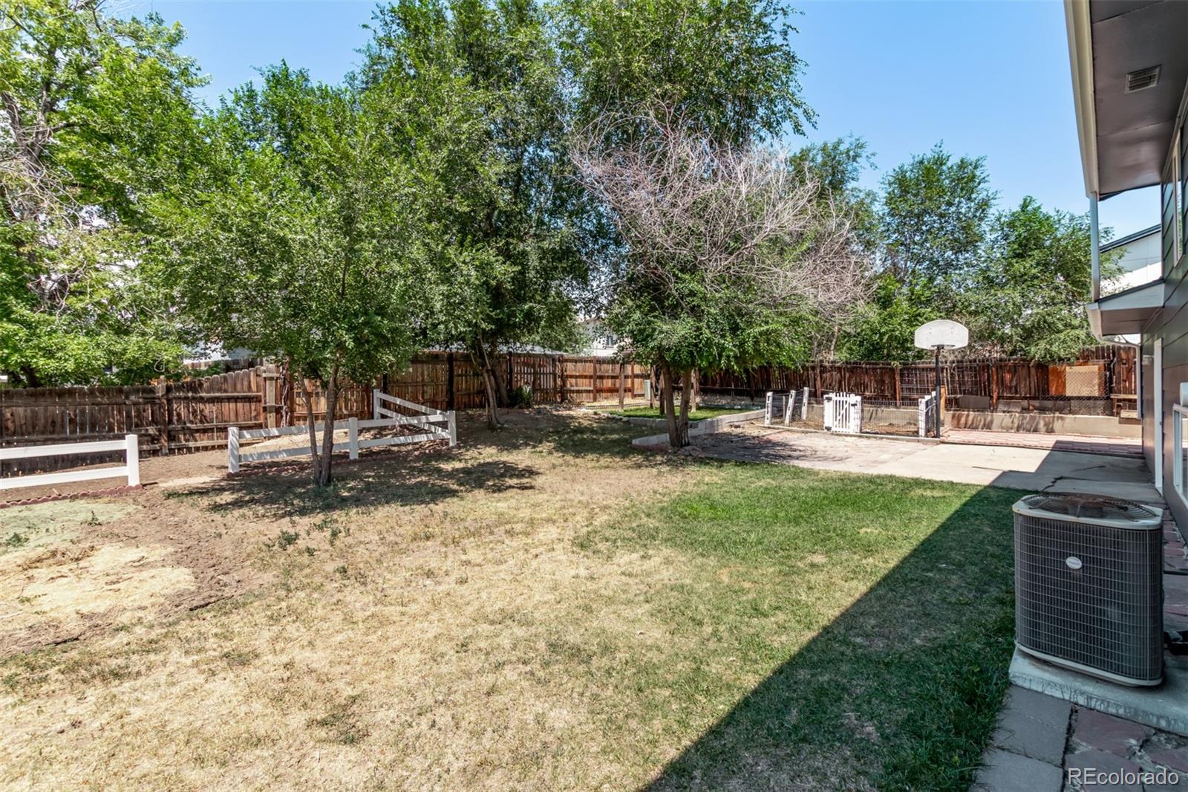
Step outside to a fully fenced backyard designed for relaxation and play--complete with two gardens, a gazebo set on low-maintenance turf, an open patio, and mature shade trees. A 2-car garage completes this inviting package. This is the one you've been waiting for!
The upper level hosts a bright family room that flows into a fabulous kitchen with white cabinets, stainless appliances, mosaic tile backsplash, granite counters, and a center island. Two bedrooms on this level offer ample closet space. The lower level adds a versatile living room, two additional bedrooms (also with ample closets), and great separation of space for guests, work, or hobbies.
Step outside to a fully fenced backyard designed for relaxation and play--complete with two gardens, a gazebo set on low-maintenance turf, an open patio, and mature shade trees. A 2-car garage completes this inviting package. This is the one you've been waiting for!
Overview
Property Type
Residential
Location
8273 Explorador Calle, Denver, CO 80229
Year Built
1970
Zoning
R-1-C
MLS ID
3744086
Listing Last Updated
Property Features & Amenities
Interior
Total Bedrooms
4
Full Bathrooms
2
Flooring
Carpet, Laminate, Tile
Laundry Room
In Unit
Appliances
Disposal, Dryer, Microwave, Range, Refrigerator, Washer
Other Interior Features
Built-in Features, Eat-in Kitchen, Granite Counters, High Speed Internet, Kitchen Island, Open Floorplan, Smoke Free
Exterior
Stories
2
Garage Spaces
2.0
Water Source
Public
Utilities
Cable Available, Electricity Available, Natural Gas Available, Phone Available
Roof
Composition
Lot Features
Landscaped, Level, Many Trees
Parking
Concrete
Heat Type
Forced Air, Natural Gas
Air Conditioning
Central Air
Sewer
Public Sewer
Security Features
Carbon Monoxide Detector(s), Smoke Detector(s)
Other Exterior Features
Private Yard, Rain Gutters
Details
Total Area
1,800 Sq.Ft.
Architecture Styles
Traditional
Financial
Price
$475,000
Real Estate Tax
$3,205/yr
Exclusive Listing Agents