Property Description
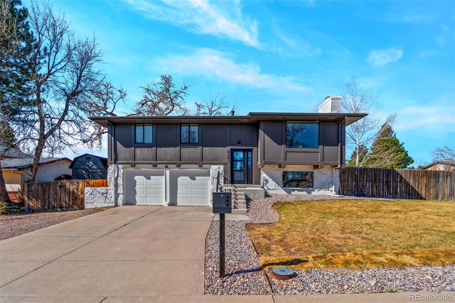
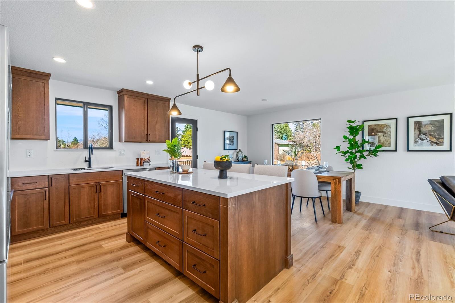
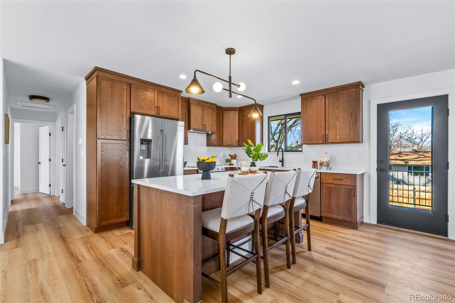
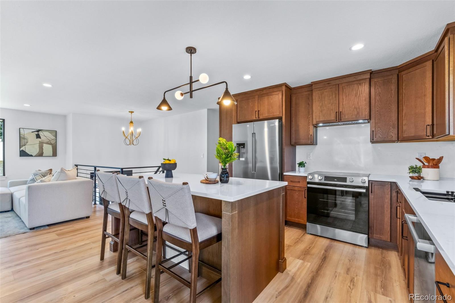
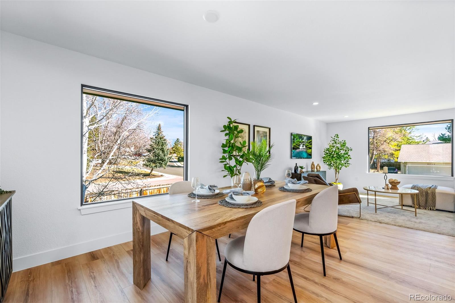
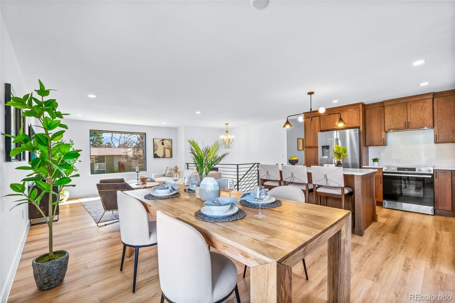
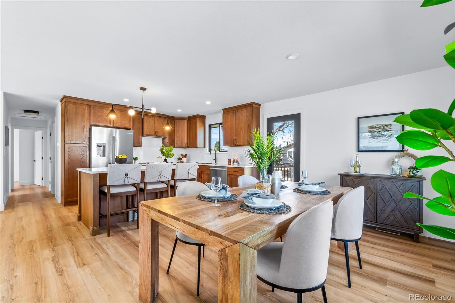
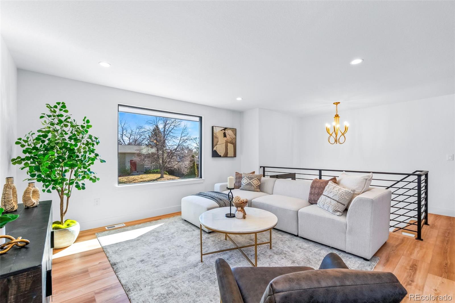
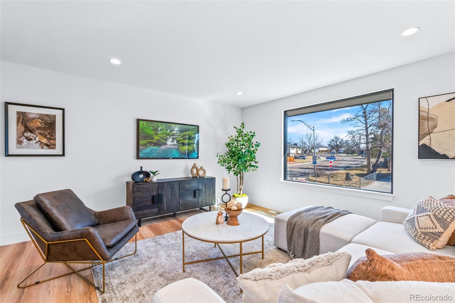
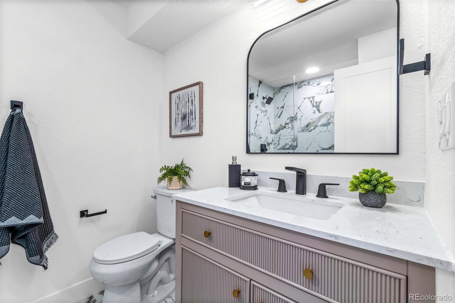
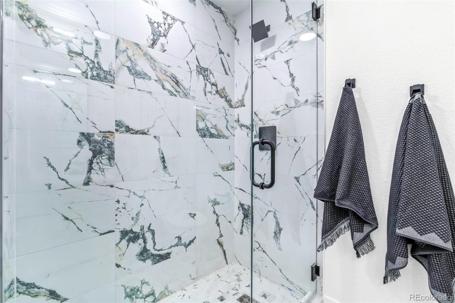
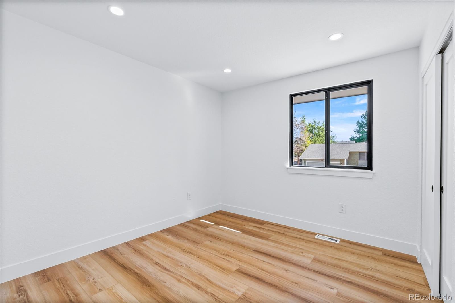
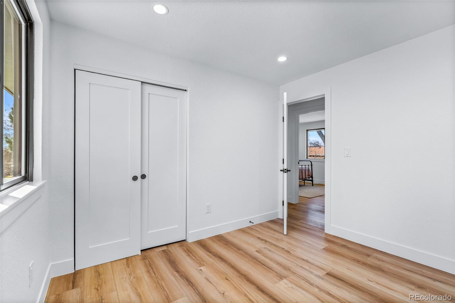
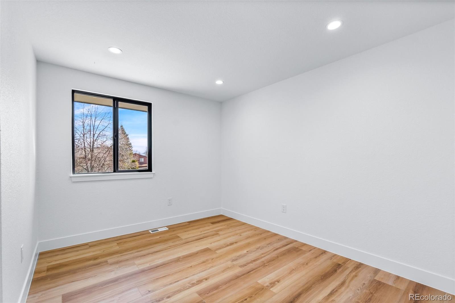
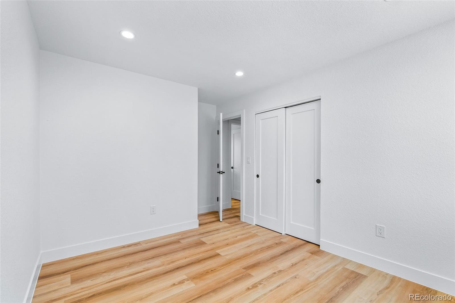
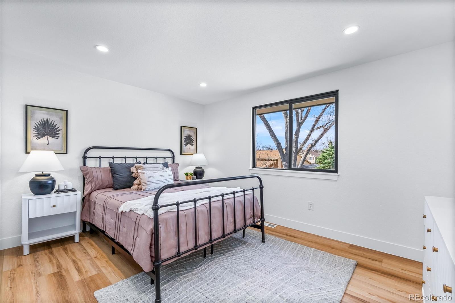
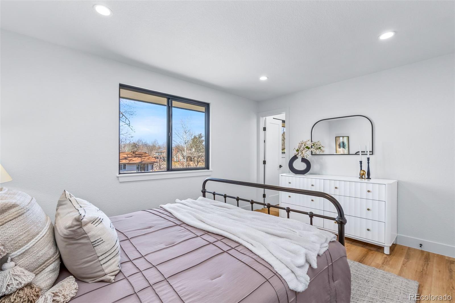
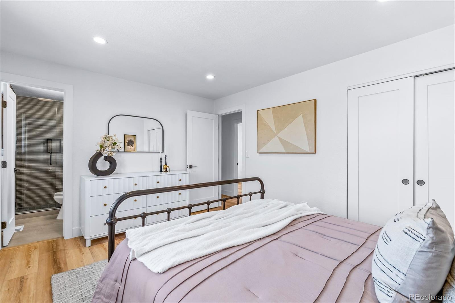
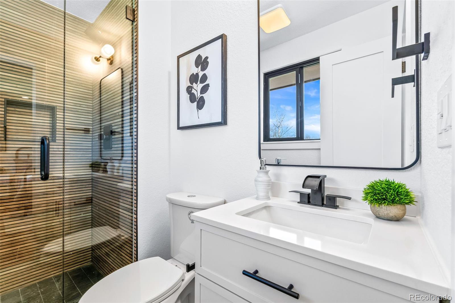
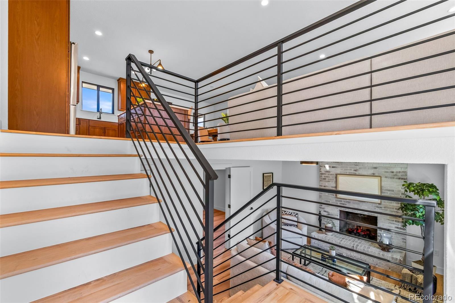
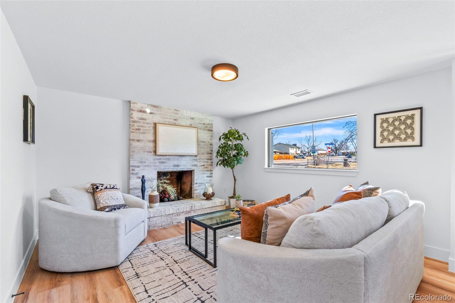
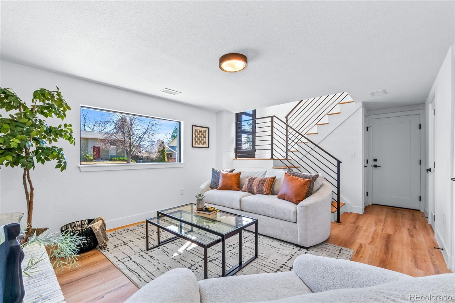
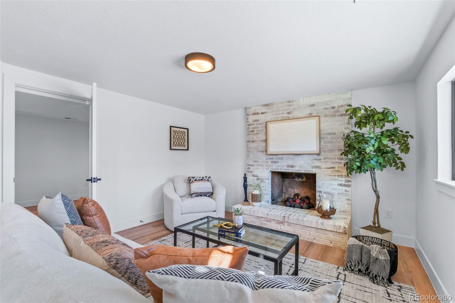
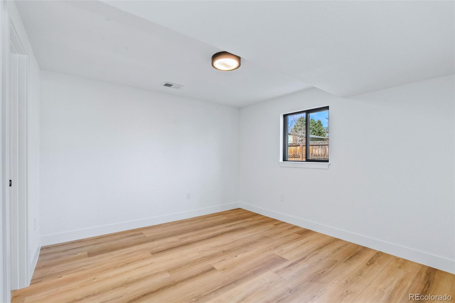
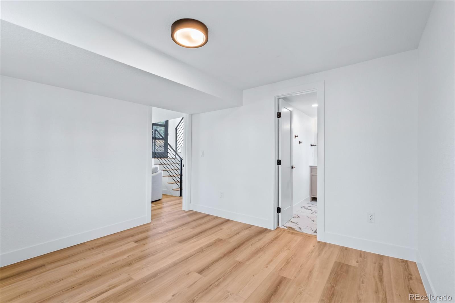
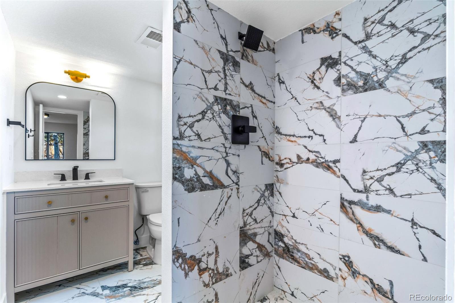
Completely renovated 4 Bedroom/ 3 Bathroom offers a modern, move-in-ready home with high-end custom finishes throughout. Enjoy all-new interior and exterior paint, new flooring, a fully remodeled kitchen with premium BOSCH appliances, and all three bathrooms upgraded with luxurious touches. A wood-burning fireplace adds warmth and character, and an extra living space downstairs provides a flexible family room, game room, or den.
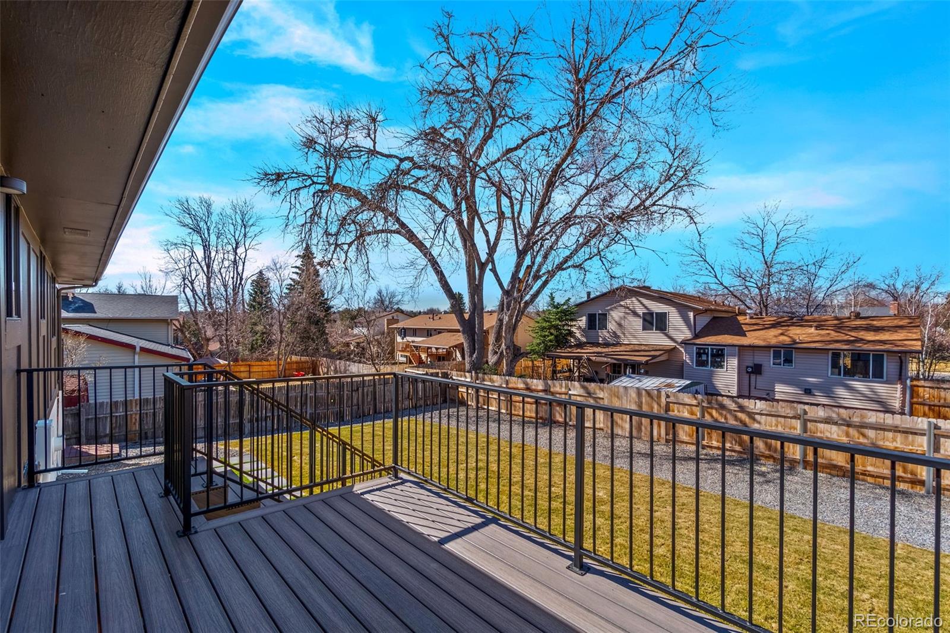
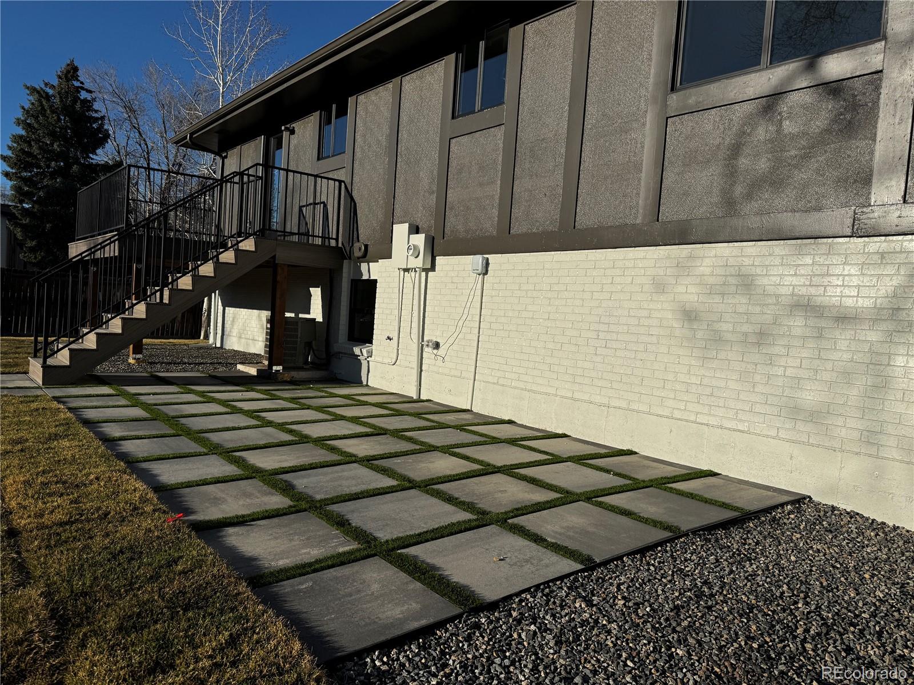
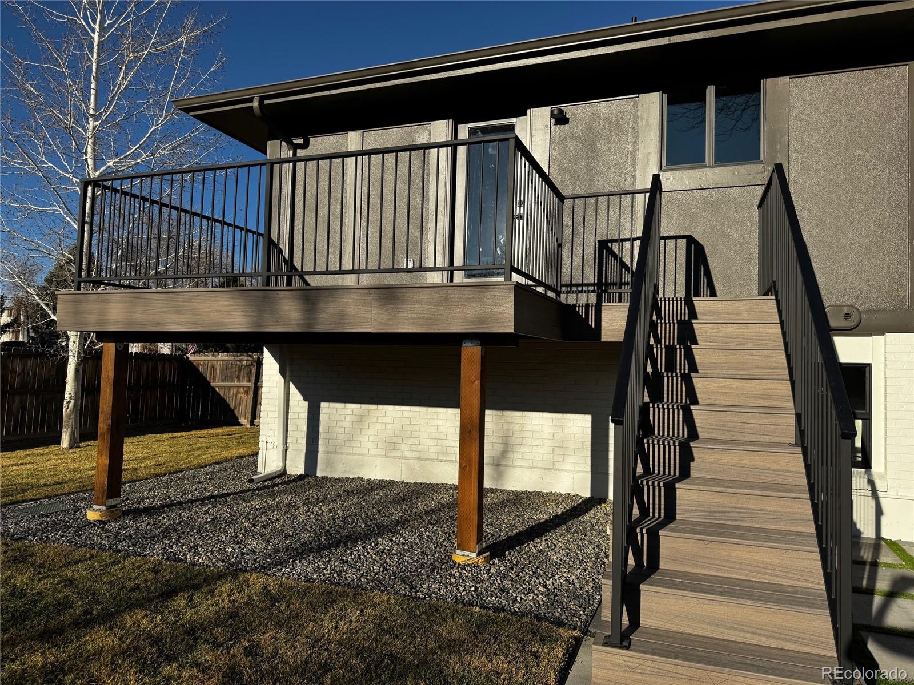
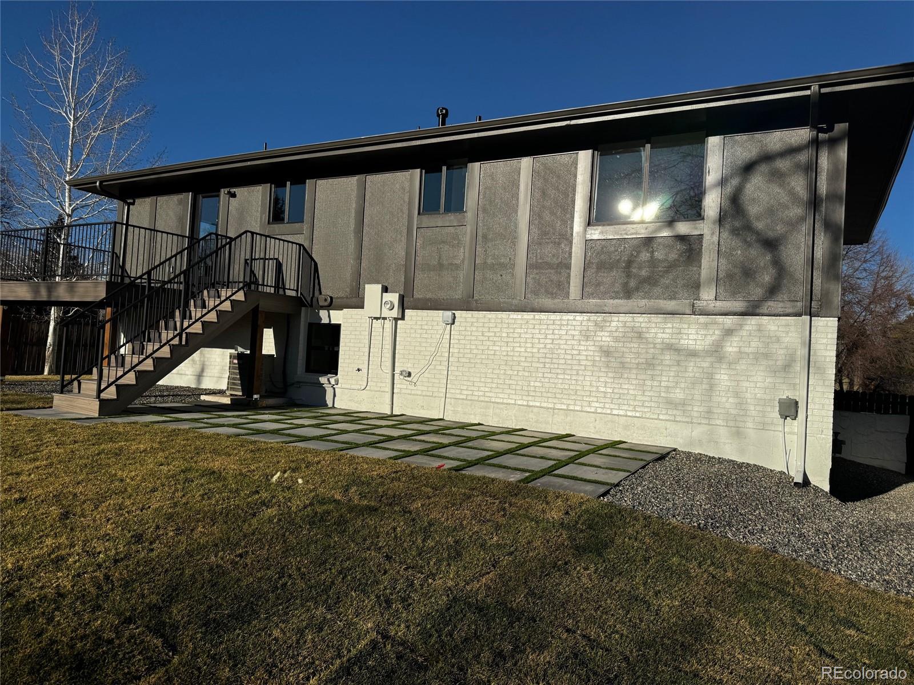
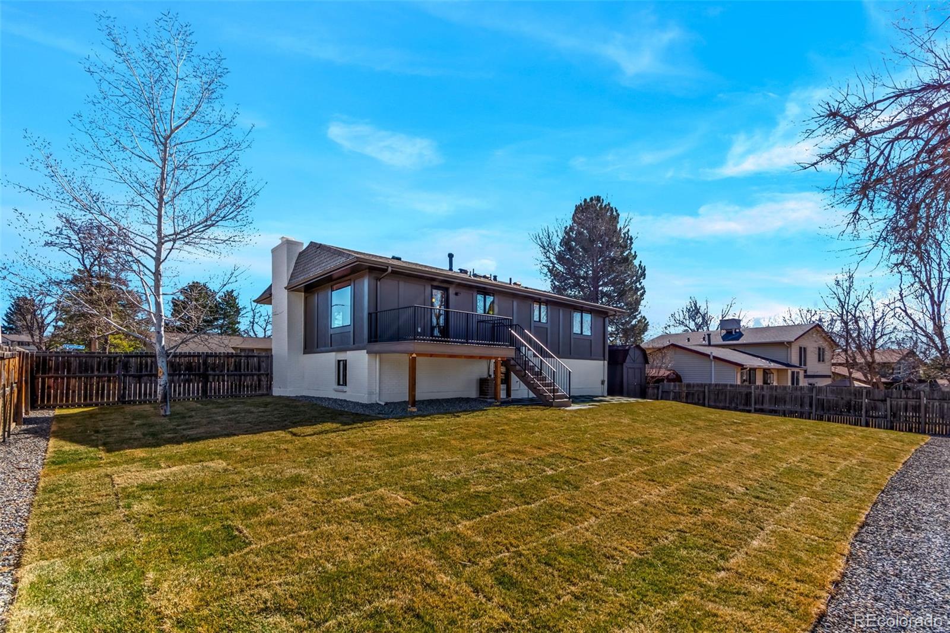
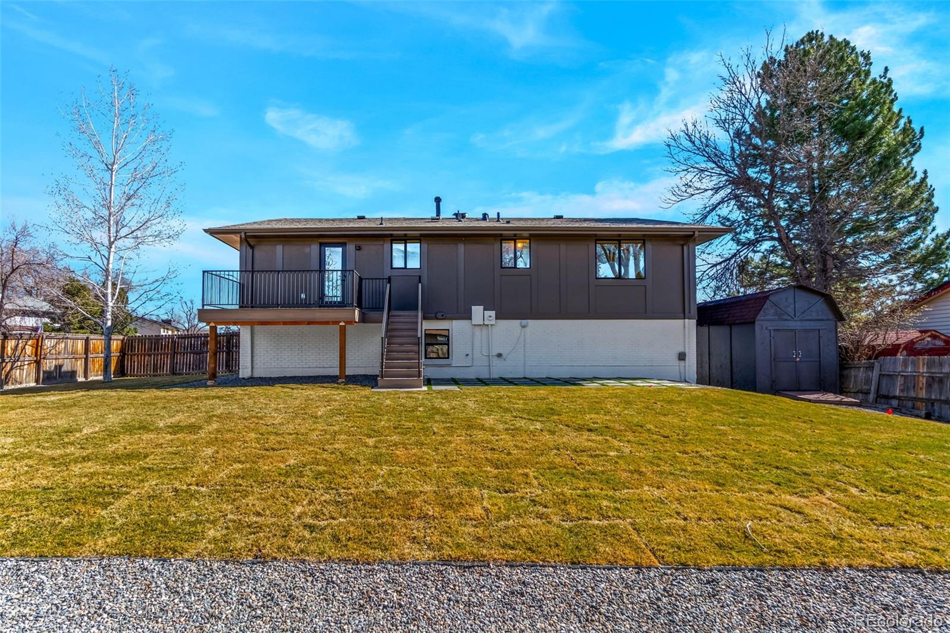
The backyard boasts a new Trex deck with stunning mountain views, complemented by a modern patio area crafted with sod and pavers for a stylish, low-maintenance outdoor living space. Sprinkler systems in front and back make upkeep effortless. Significant system updates include a new furnace, and the roof is in excellent condition.
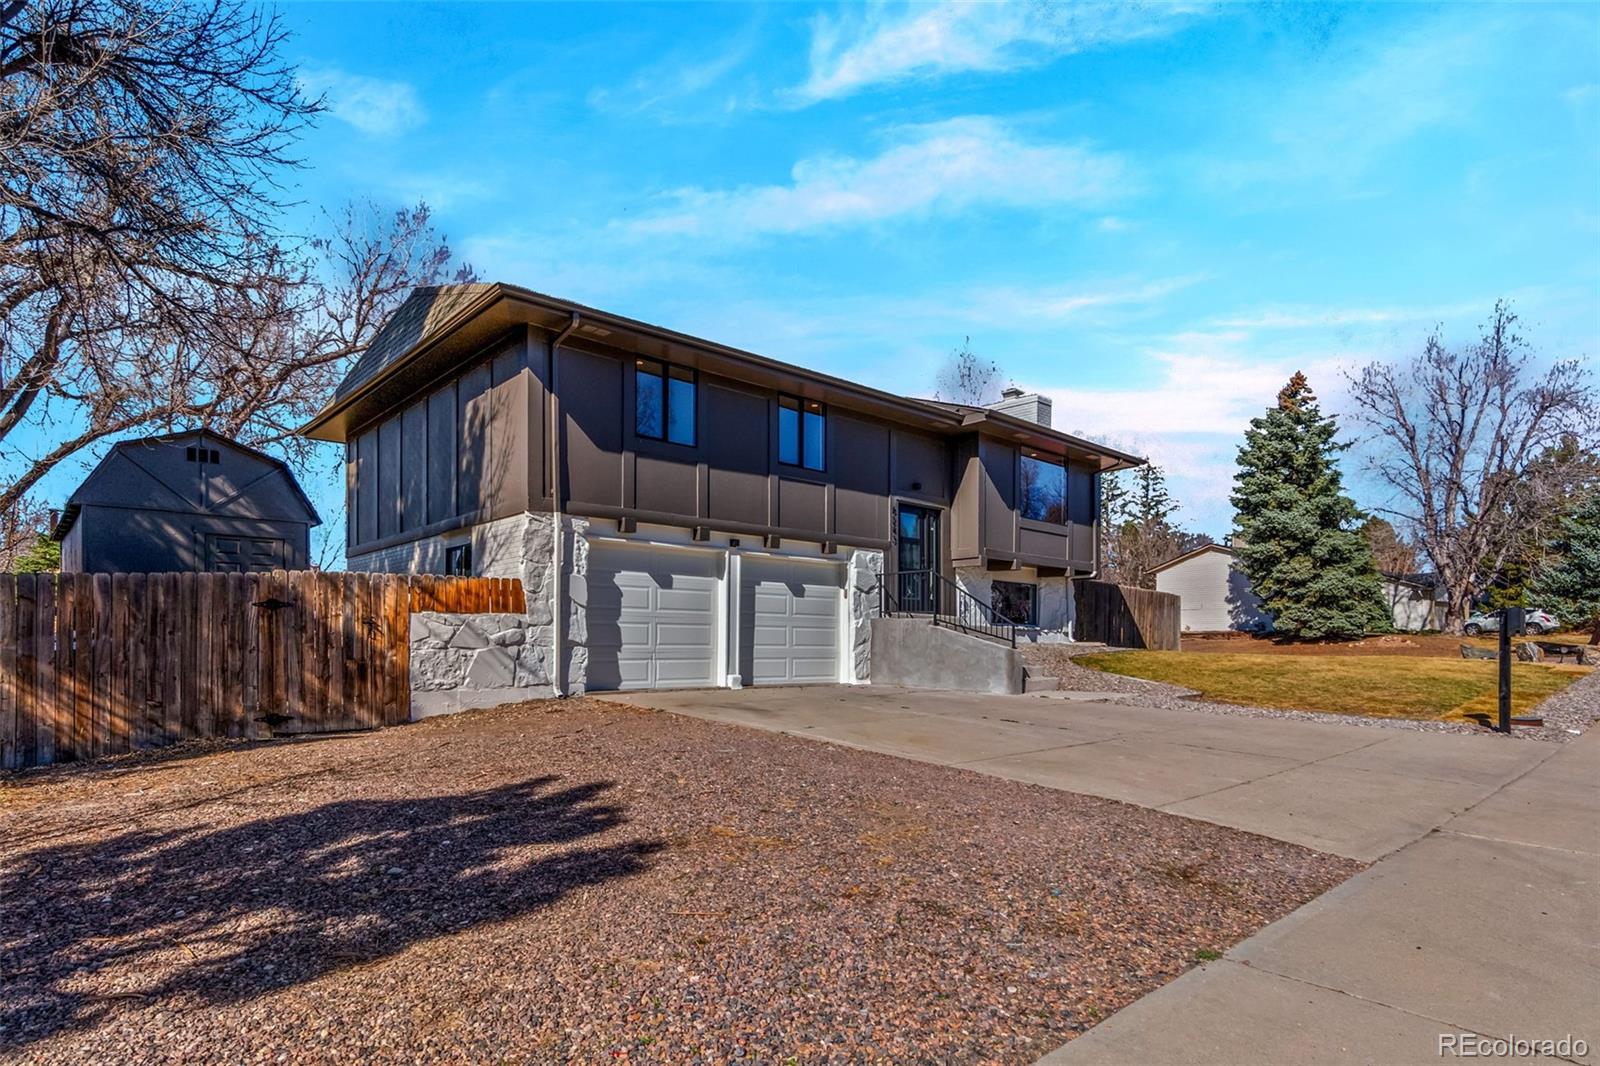
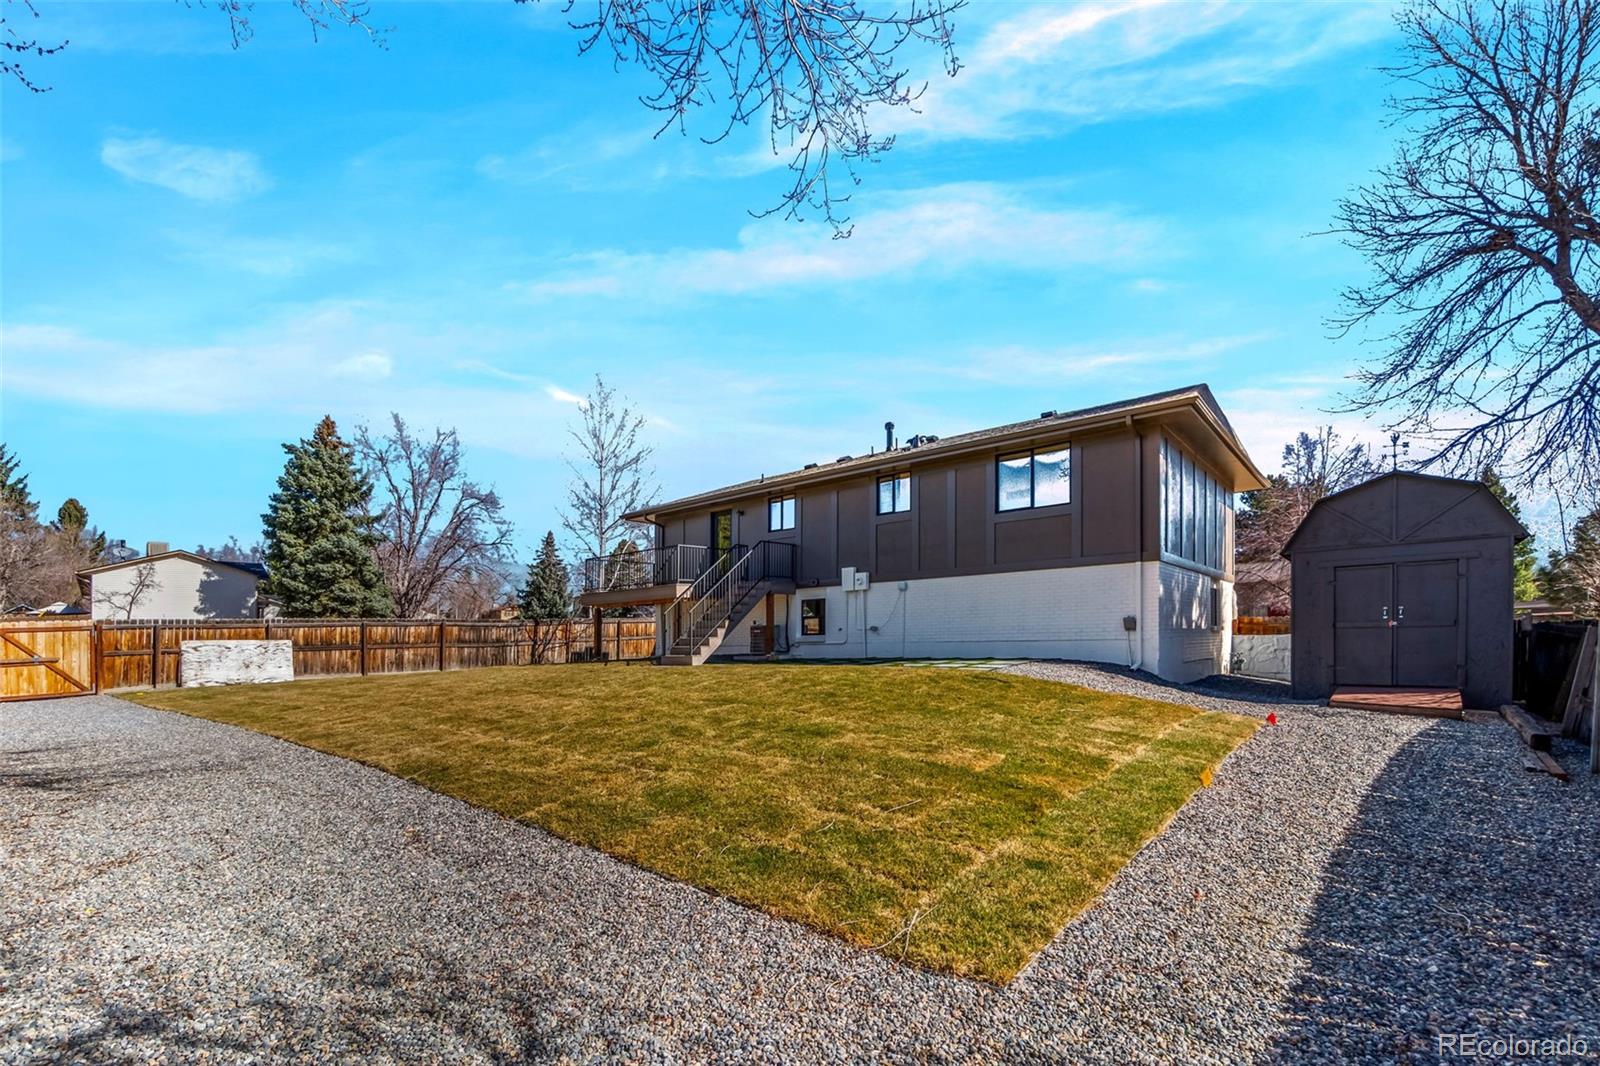
A large two-door gate allows secure access from the road to the backyard, ideal for storing boats, RVs, cars, jet skis, or 4-wheelers. Located in a neighborhood with schools and parks nearby, this home combines turnkey luxury, functional outdoor space, and Colorado views in a prime Arvada location.
The backyard boasts a new Trex deck with stunning mountain views, complemented by a modern patio area crafted with sod and pavers for a stylish, low-maintenance outdoor living space. Sprinkler systems in front and back make upkeep effortless. Significant system updates include a new furnace, and the roof is in excellent condition.
A large two-door gate allows secure access from the road to the backyard, ideal for storing boats, RVs, cars, jet skis, or 4-wheelers. Located in a neighborhood with schools and parks nearby, this home combines turnkey luxury, functional outdoor space, and Colorado views in a prime Arvada location.
Overview
Property Type
Residential
Location
8243 Everett Way, Arvada, CO 80005
Year Built
1972
MLS ID
8418731
Listing Last Updated
Property Features & Amenities
Interior
Total Bedrooms
4
Total Baths
3
Three-Quarter Bathrooms
3
Flooring
Tile, Vinyl
Laundry Room
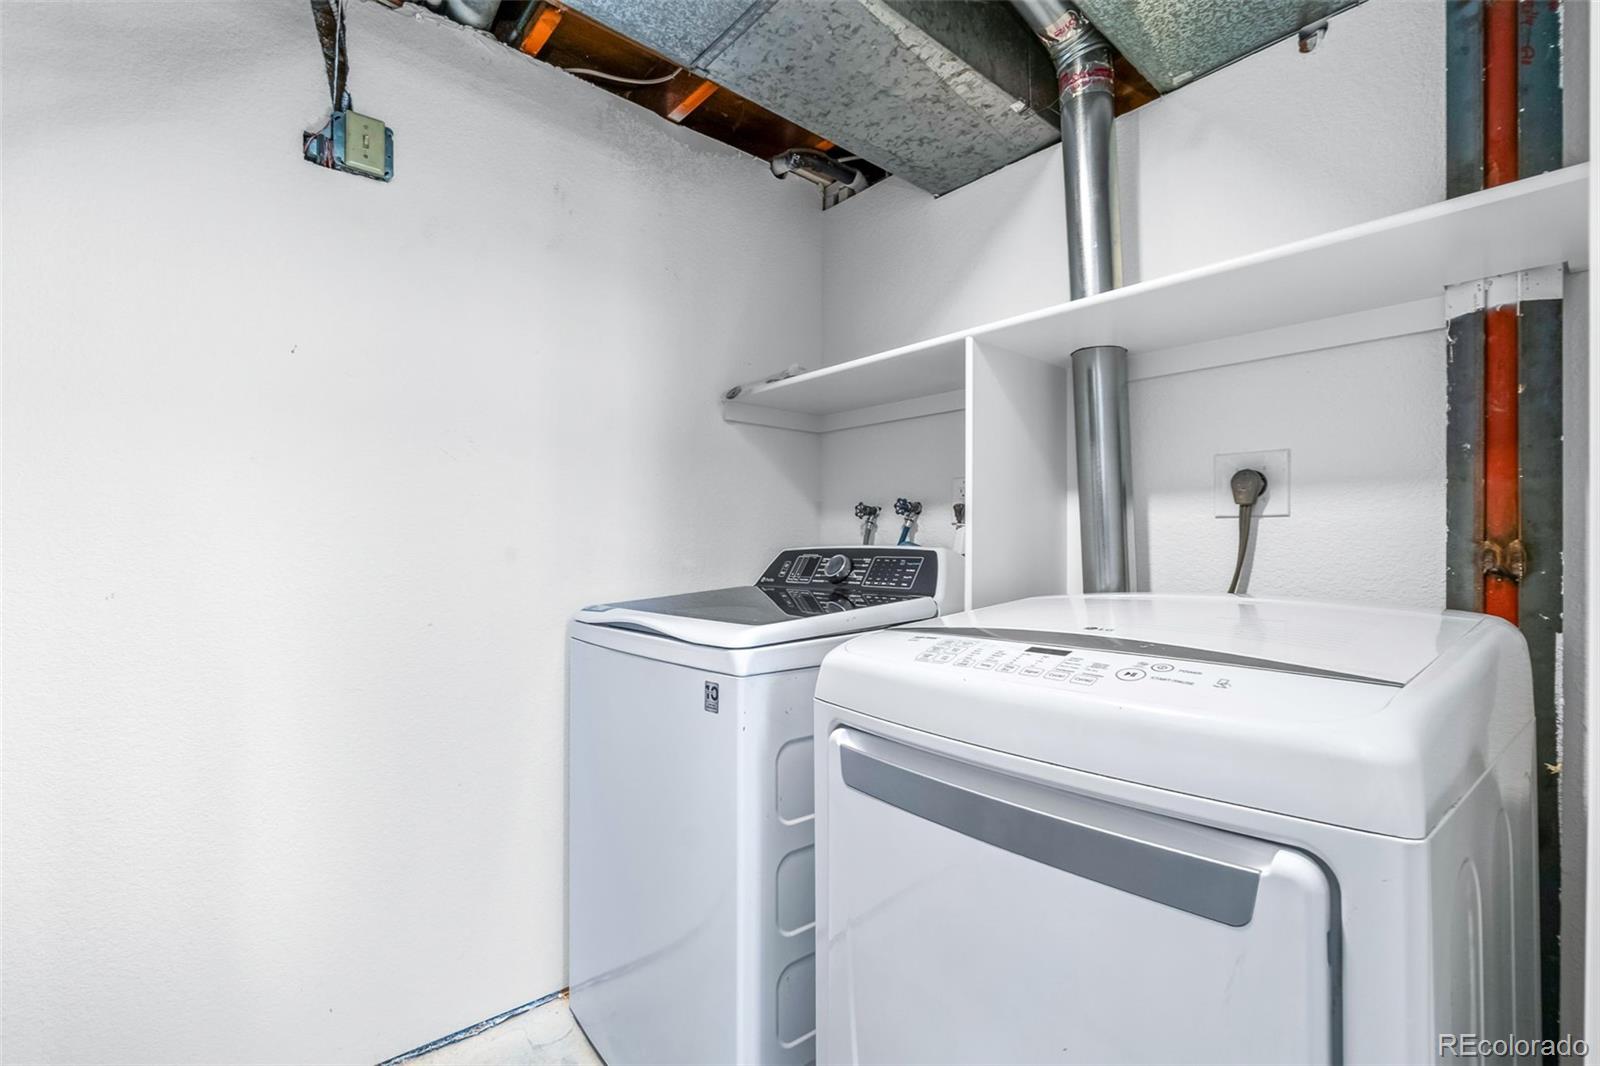
In Unit
Fireplace
Family Room, Wood Burning
Appliances
Dishwasher, Disposal, Dryer, Oven, Range, Refrigerator, Washer
Other Interior Features
Eat-in Kitchen, Entrance Foyer, Kitchen Island, Open Floorplan, Primary Suite, Quartz Counters
Exterior
Stories
2
Garage Spaces
2.0
Utilities
Electricity Connected, Natural Gas Connected
Roof
Composition
Lot Features
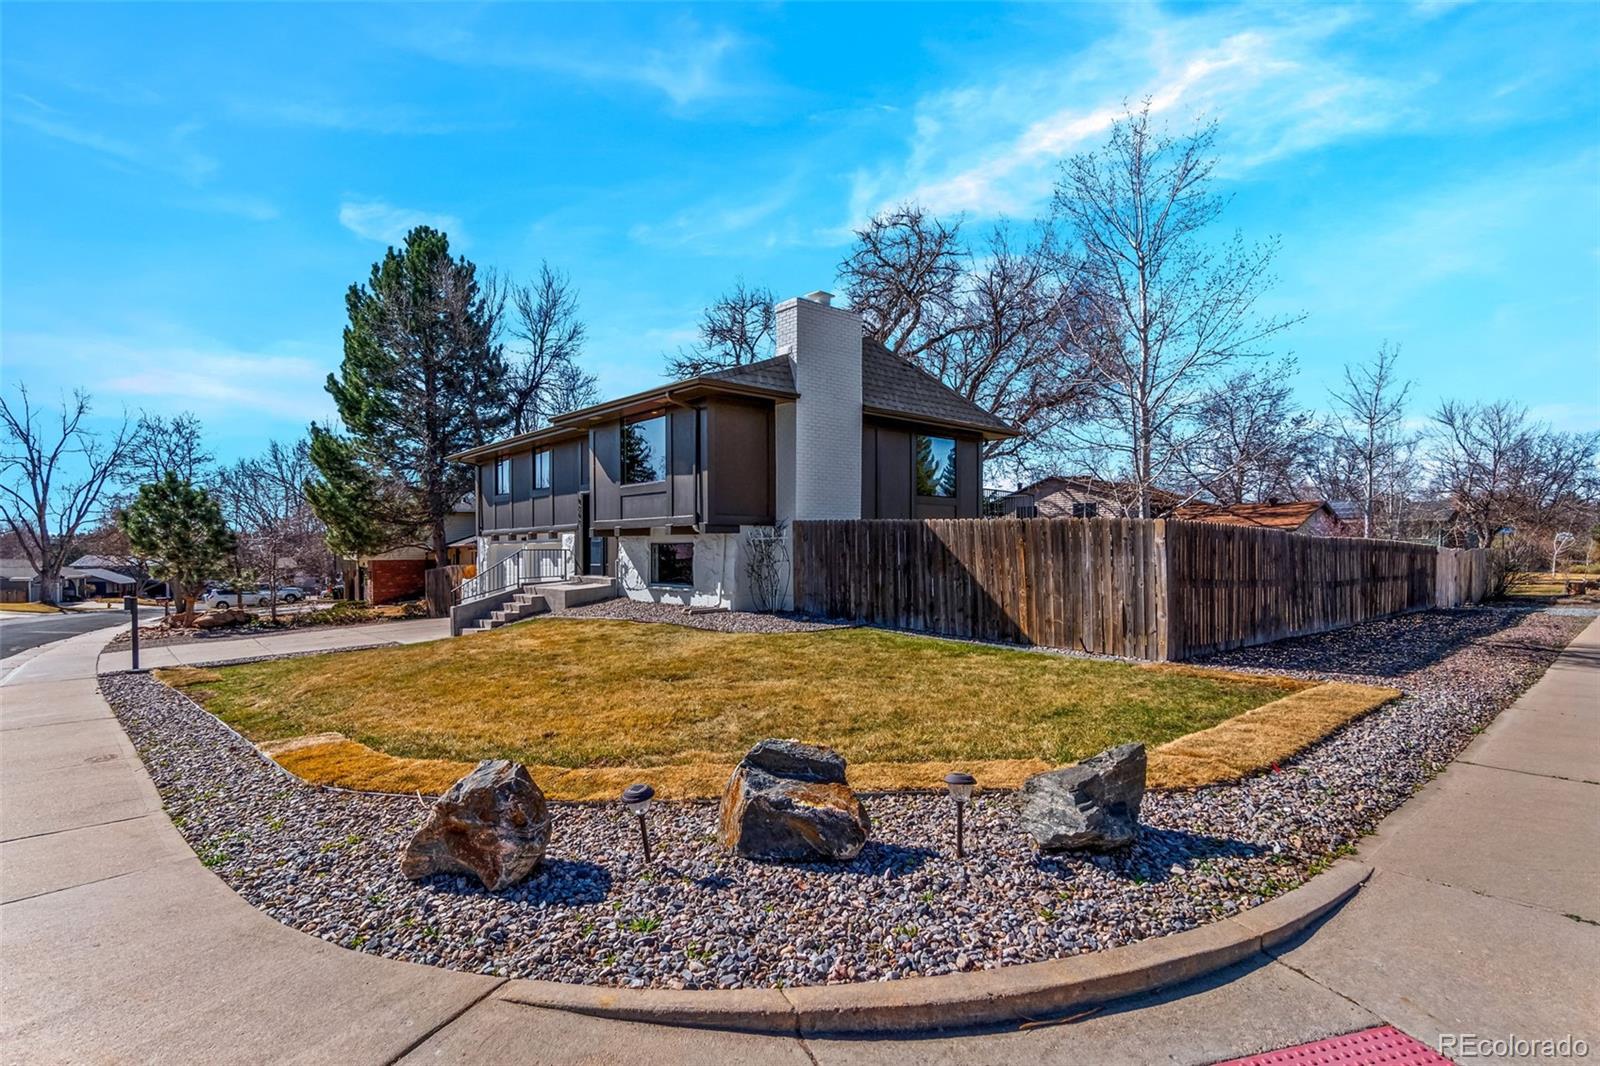
Corner Lot, Sprinklers In Front, Sprinklers In Rear
Parking
Concrete, Gravel, Storage
Heat Type
Forced Air
Air Conditioning
Central Air
Sewer
Public Sewer
Security Features
Carbon Monoxide Detector(s), Smoke Detector(s)
Other Exterior Features
Lighting, Private Yard, Rain Gutters
Details
Total Area
1,746 Sq.Ft.
Financial
Price
$700,000
Real Estate Tax
$3,161/yr
Exclusive Listing Agents