Property Description
UP TO $17,500 in lender incentives available! Reach out for details**
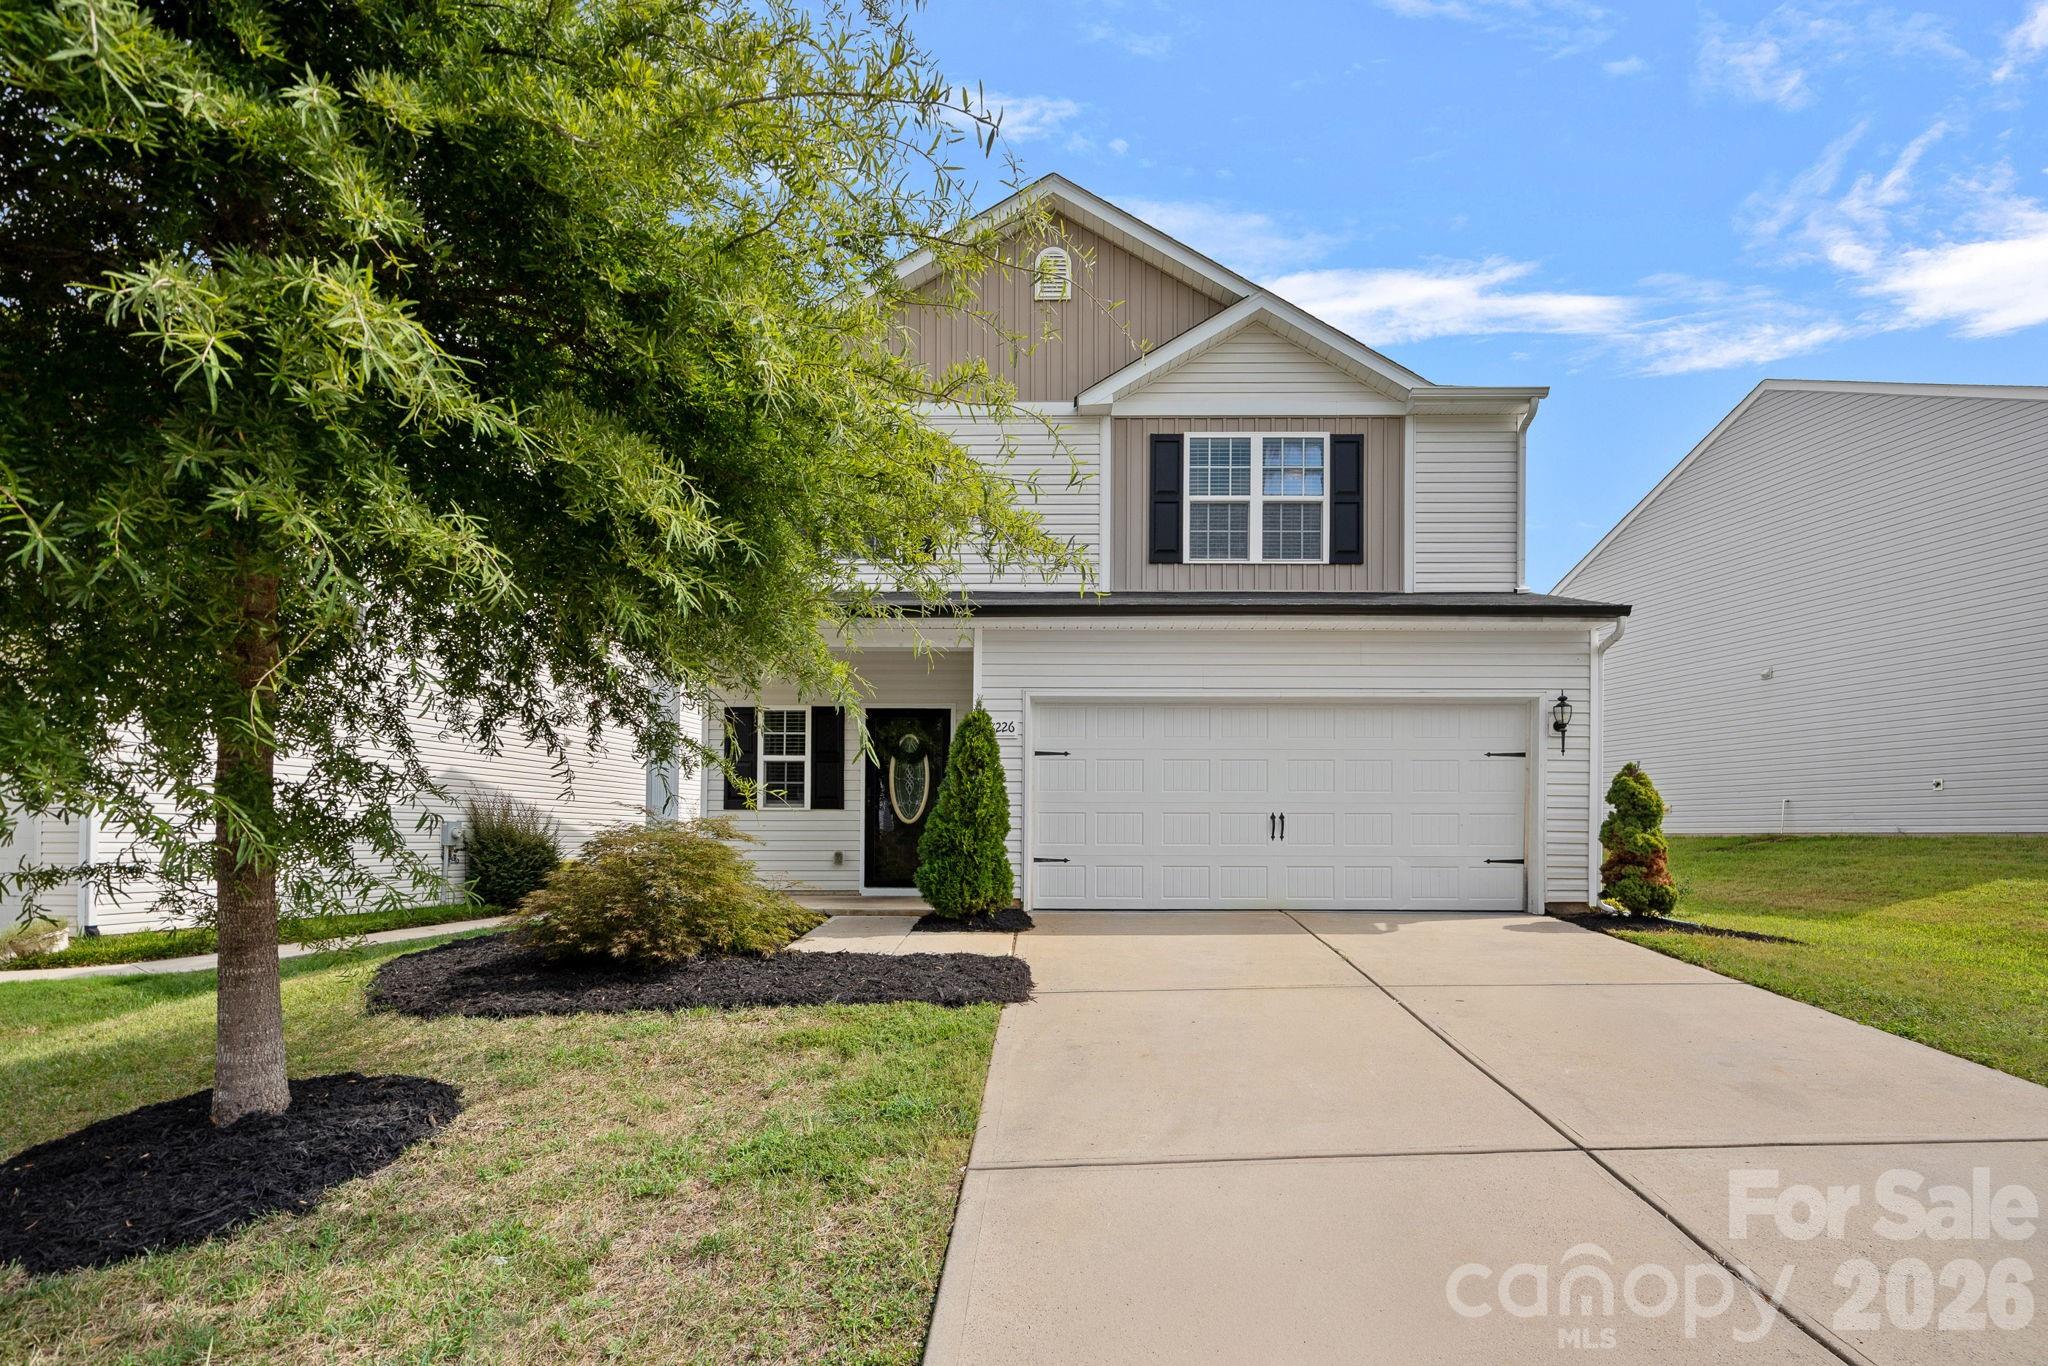
Welcome to this beautiful 4-bedroom, 2.5-bath home in the Paw Creek Village community, offering over 2,000 square feet of comfortable living space and a fantastic backyard.
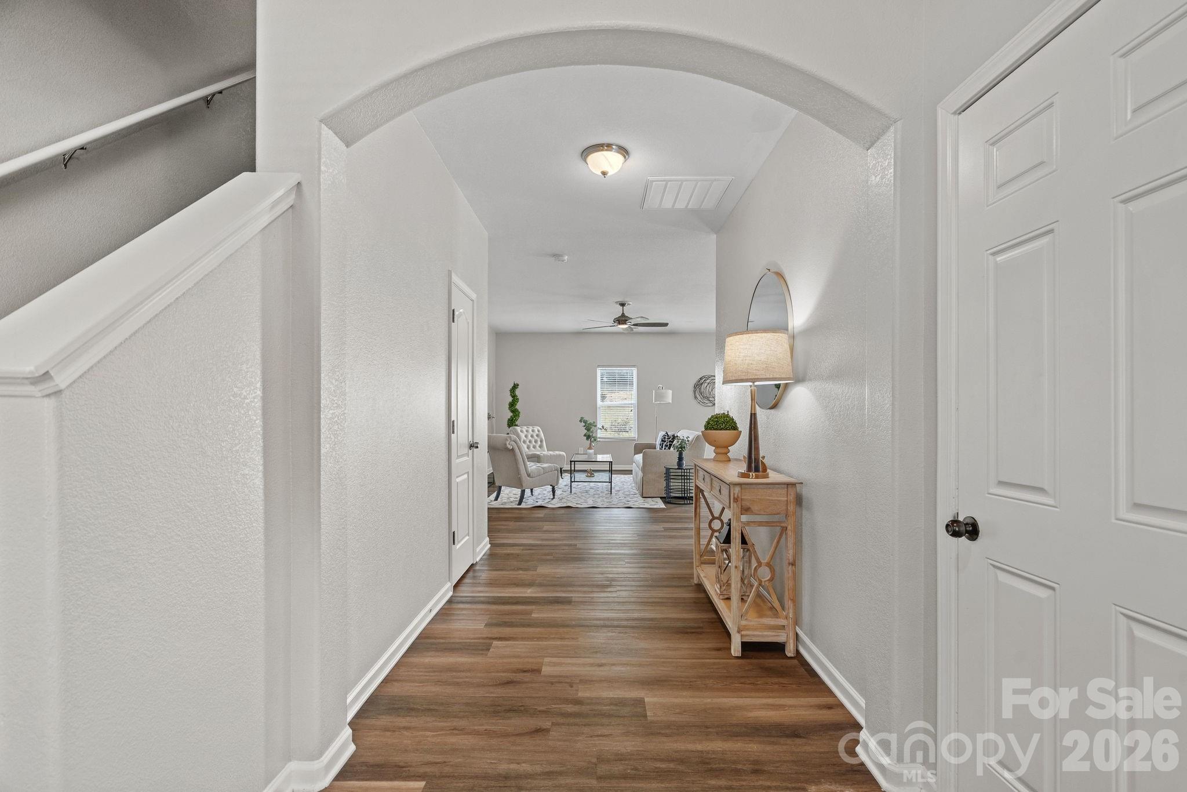
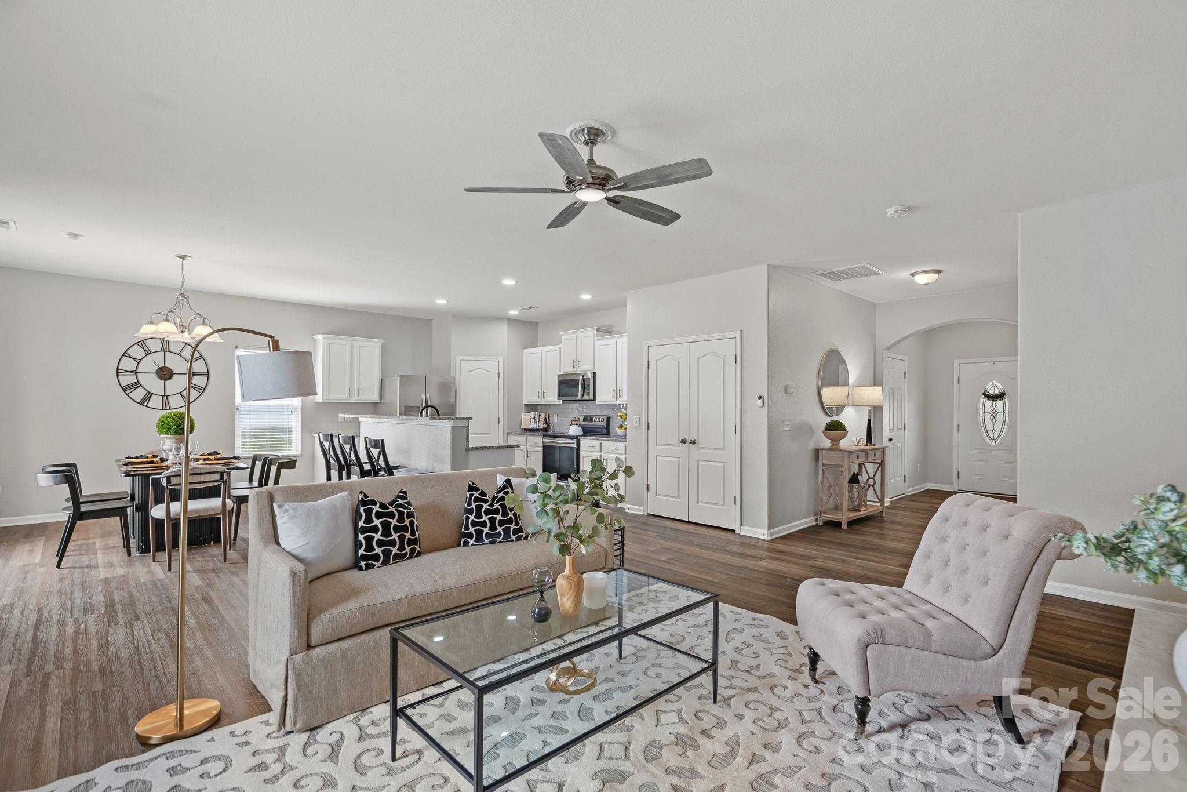
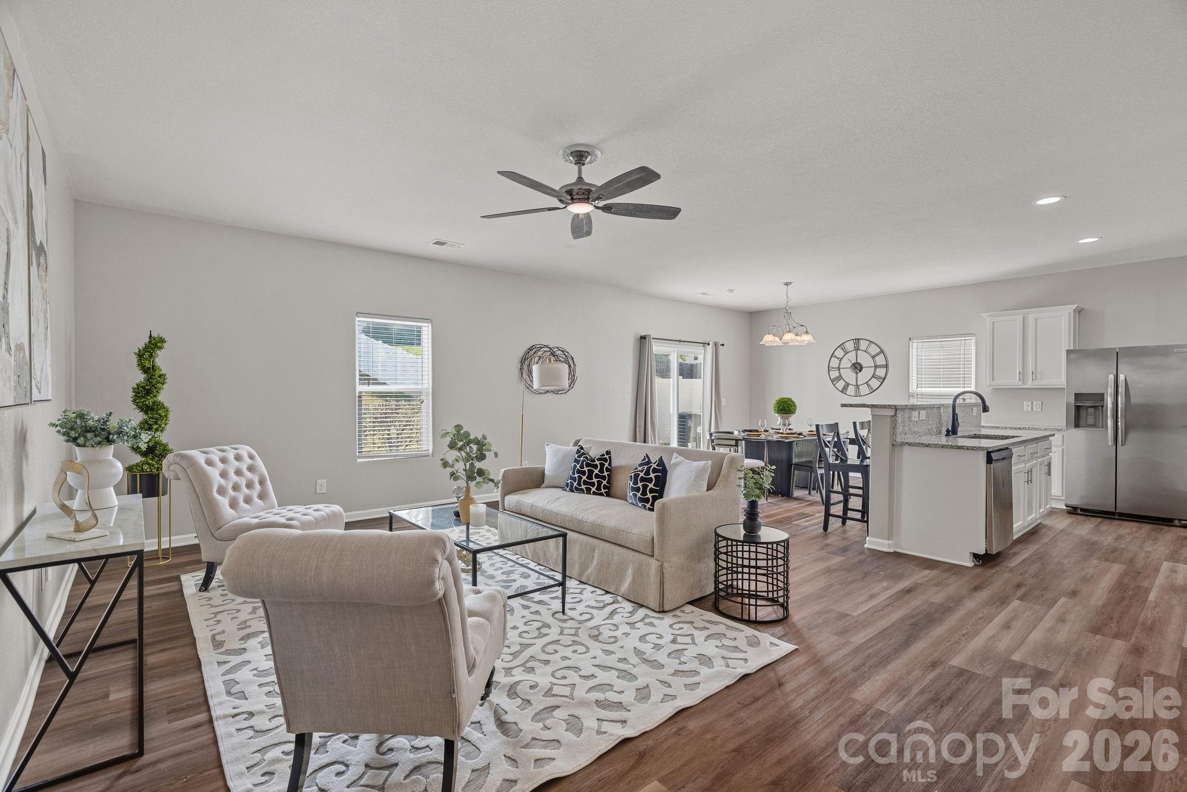
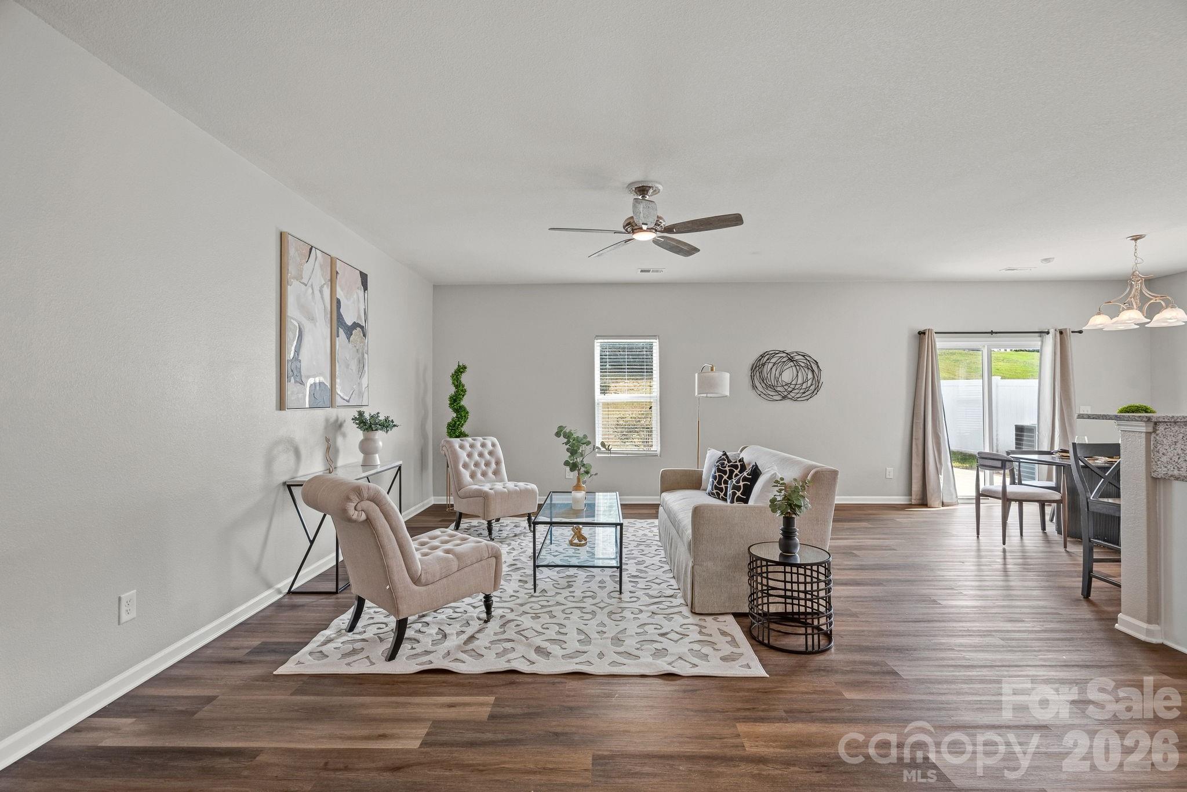
Built in 2017, this move-in ready home features fresh interior paint throughout and durable LVP flooring across the main living areas.
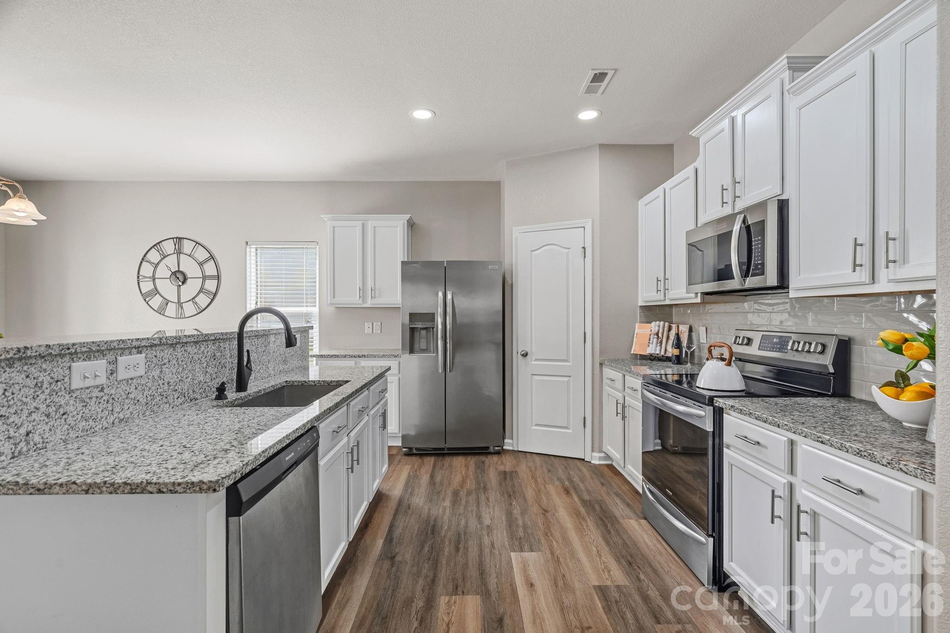
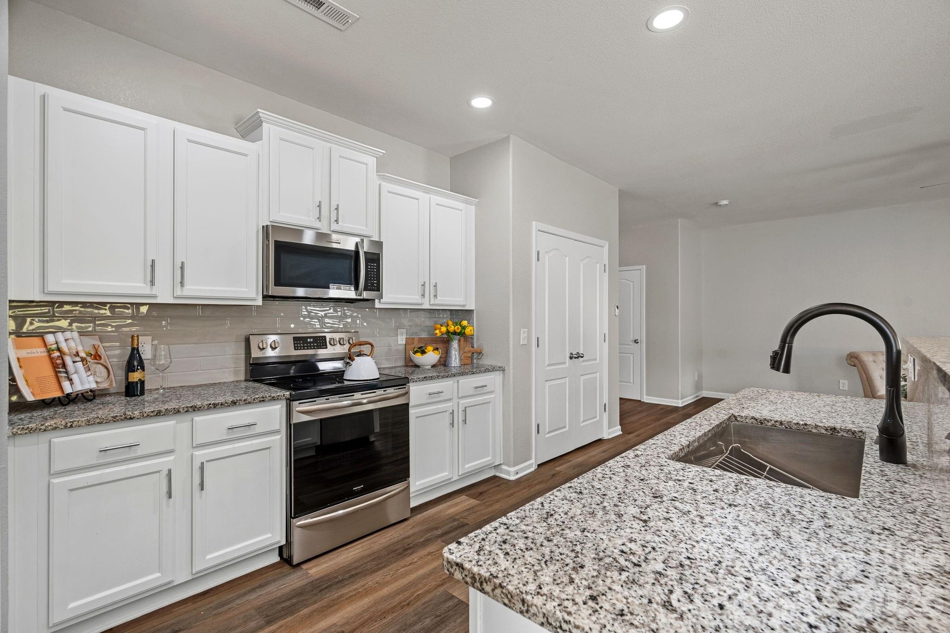
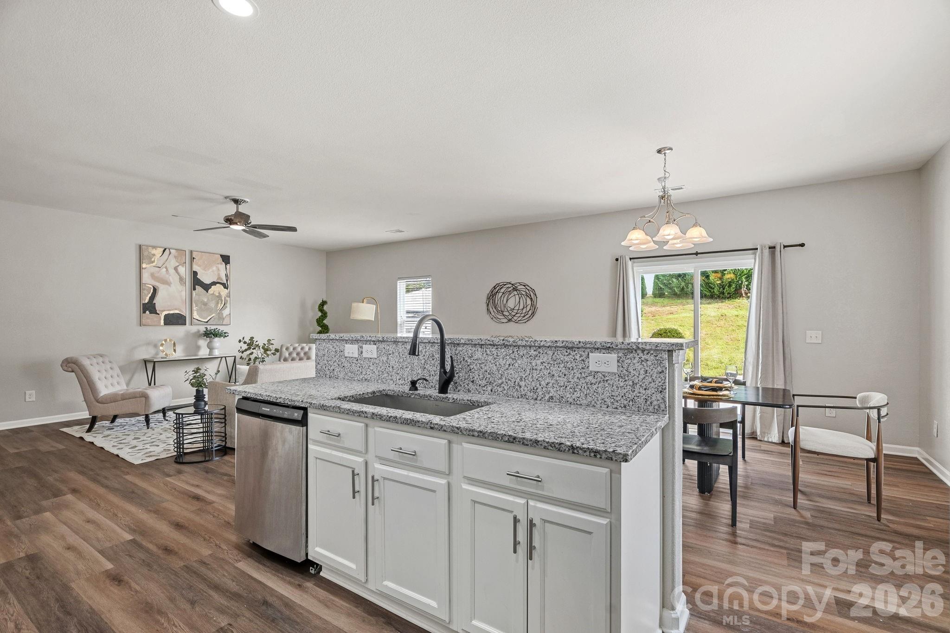
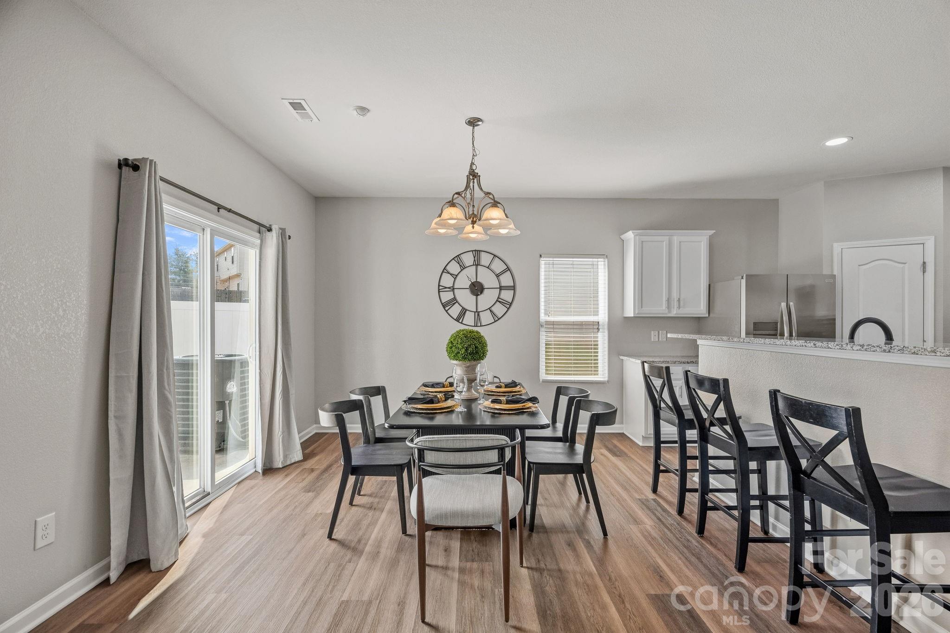
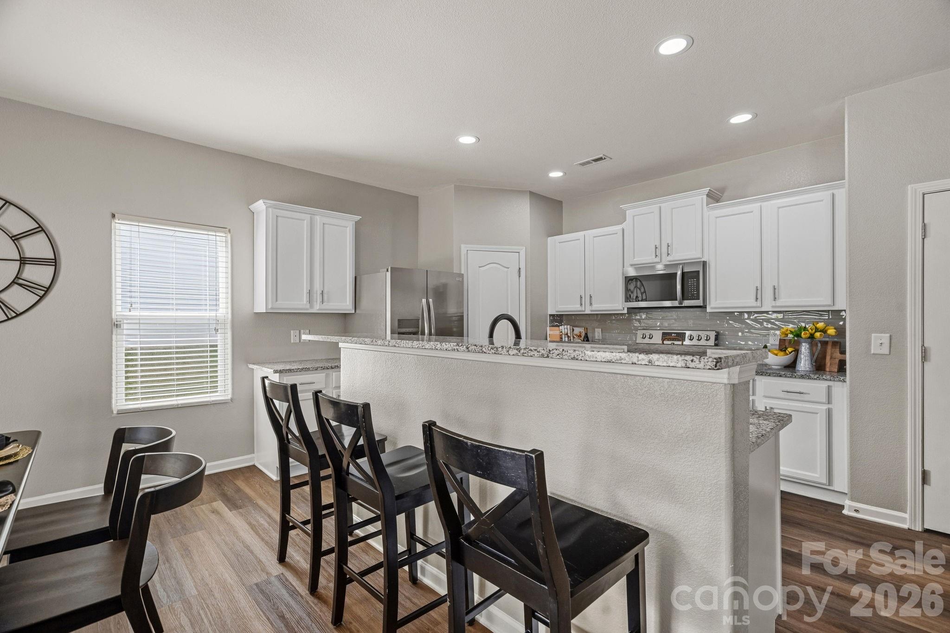
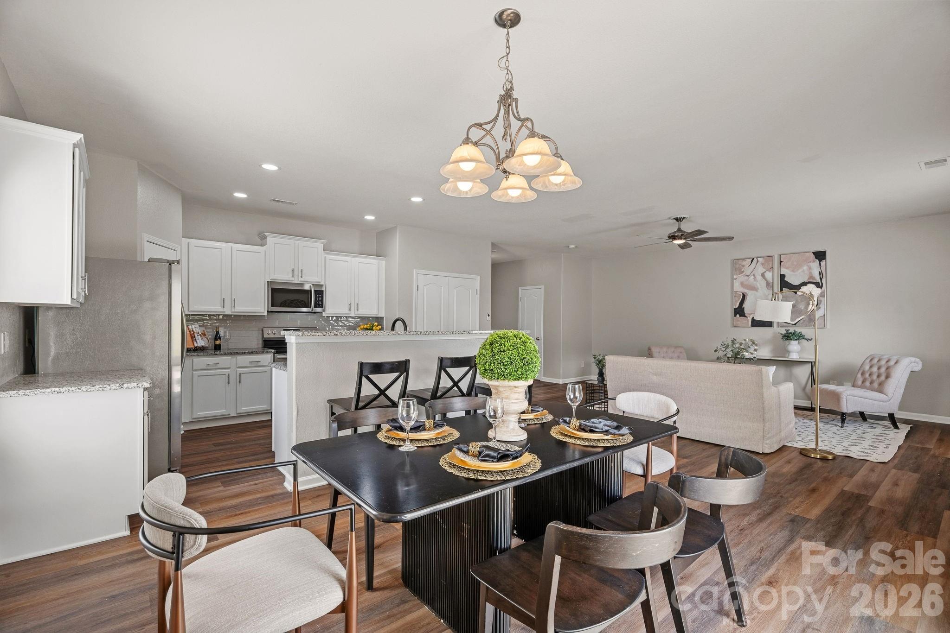
The open and functional floor plan offers plenty of space for everyday living and entertaining, while the kitchen features white cabinetry, newer granite countertops, updated hardware, stainless steel appliances, and a large pantry providing plenty of additional storage.
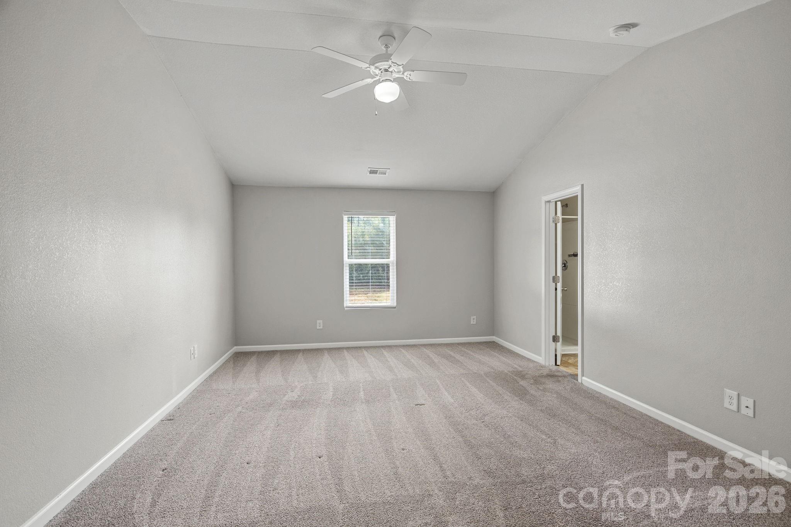
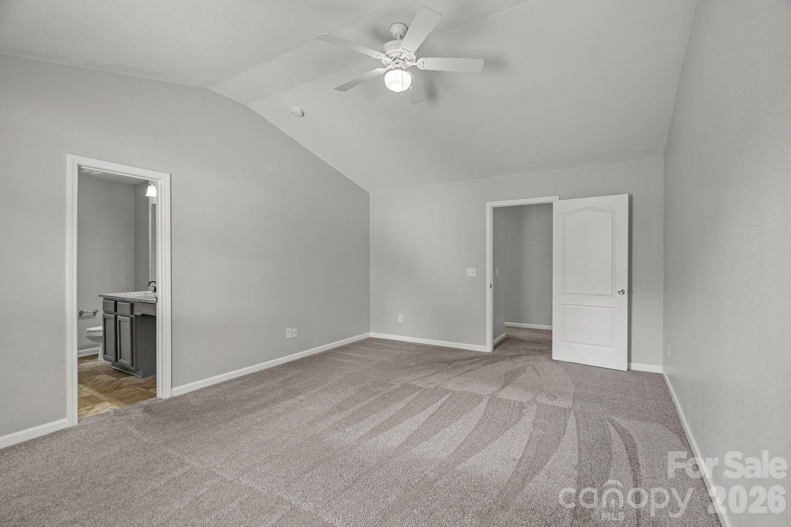
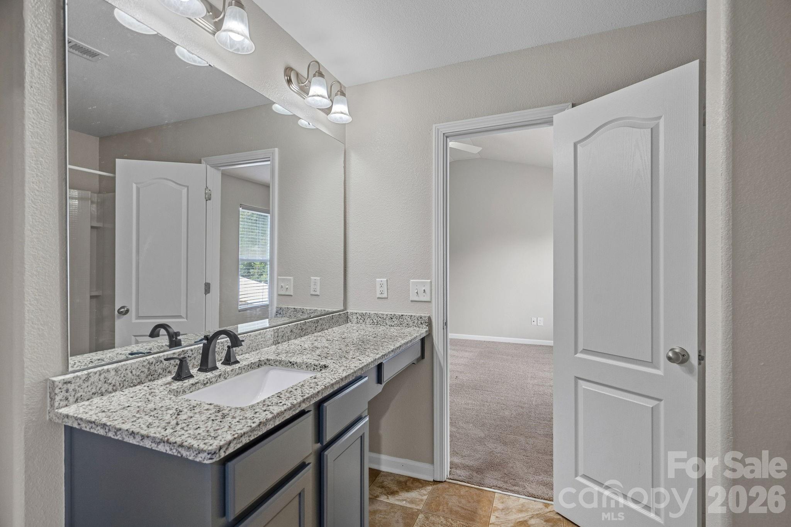
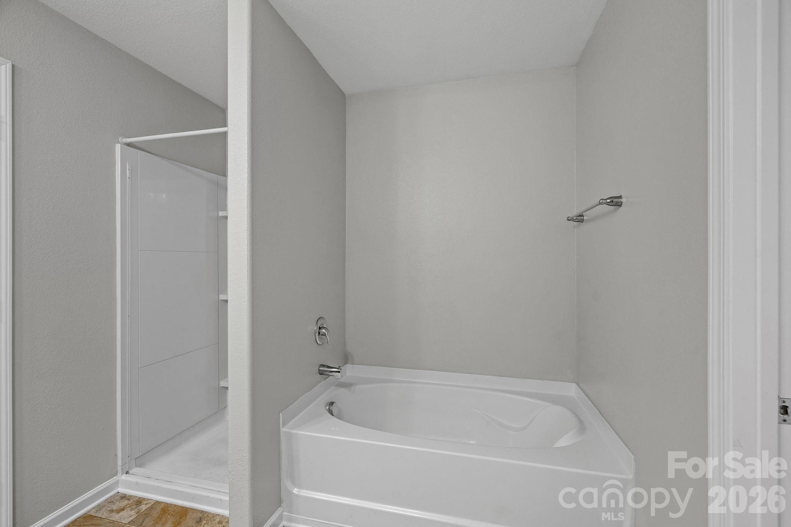
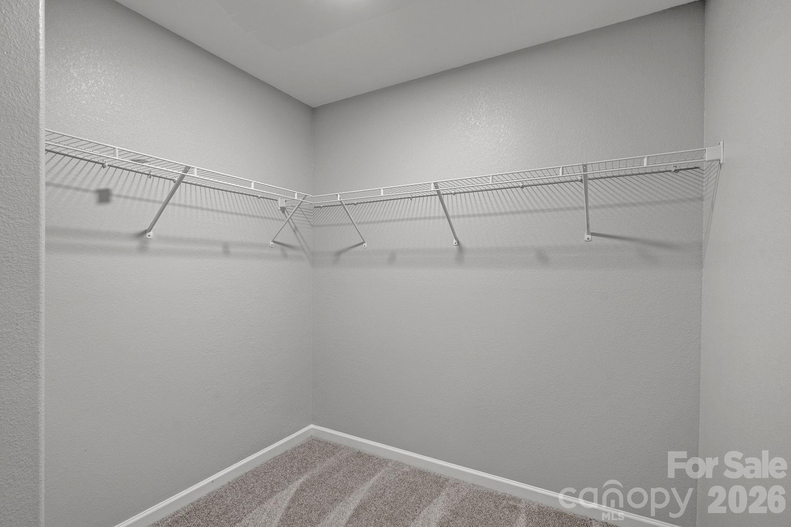
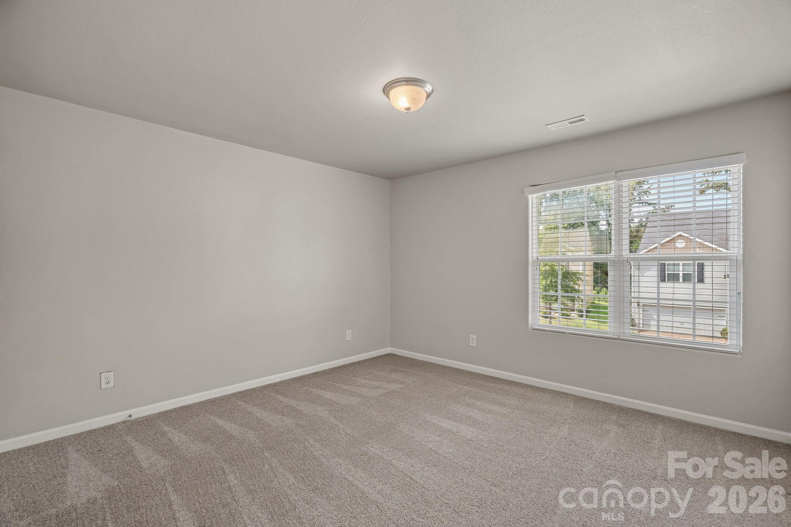
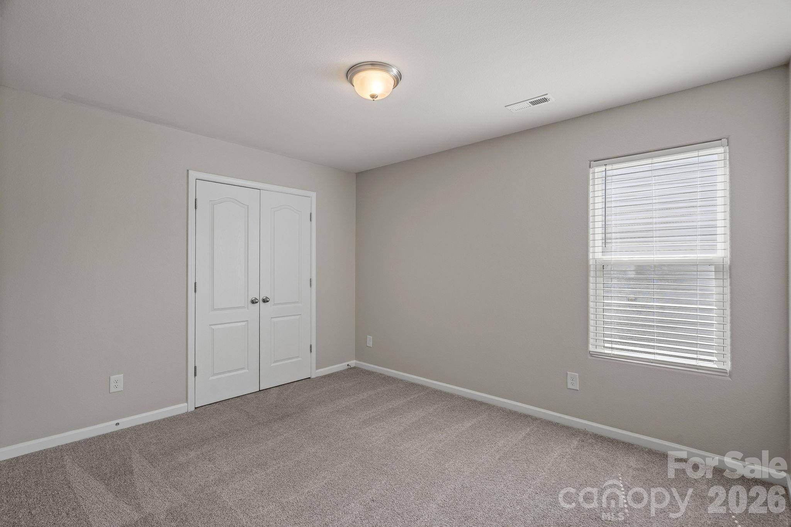
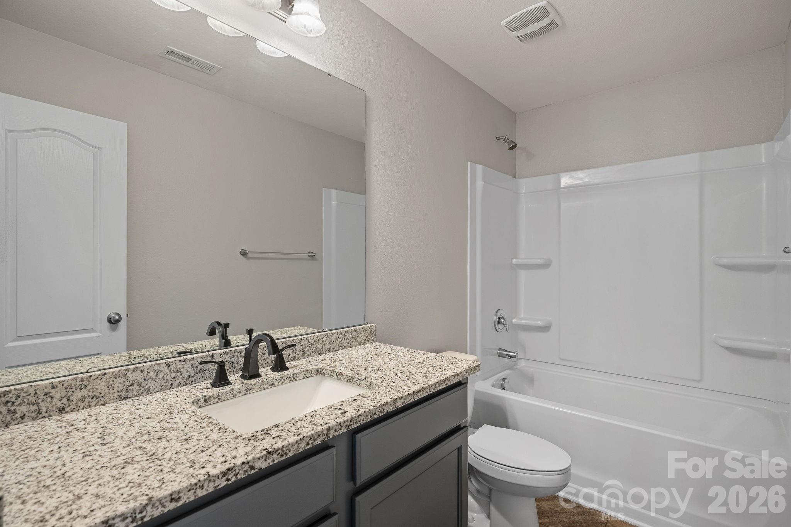
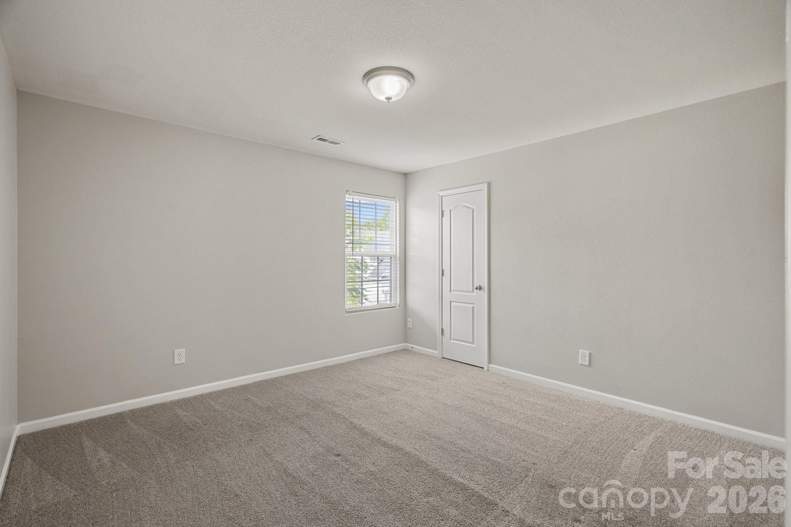
Upstairs, you'll find four generously sized bedrooms, all offering plenty of space and flexibility for guests, a home office, or additional living needs. The spacious primary suite features vaulted ceilings, a large walk-in closet and private en-suite bath.
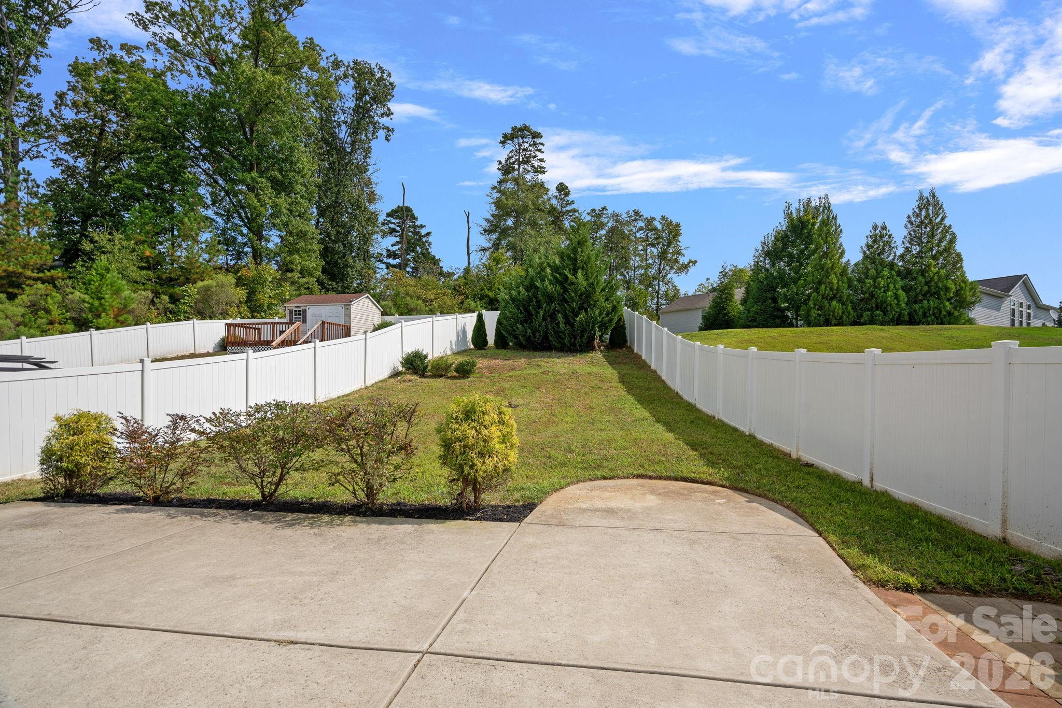
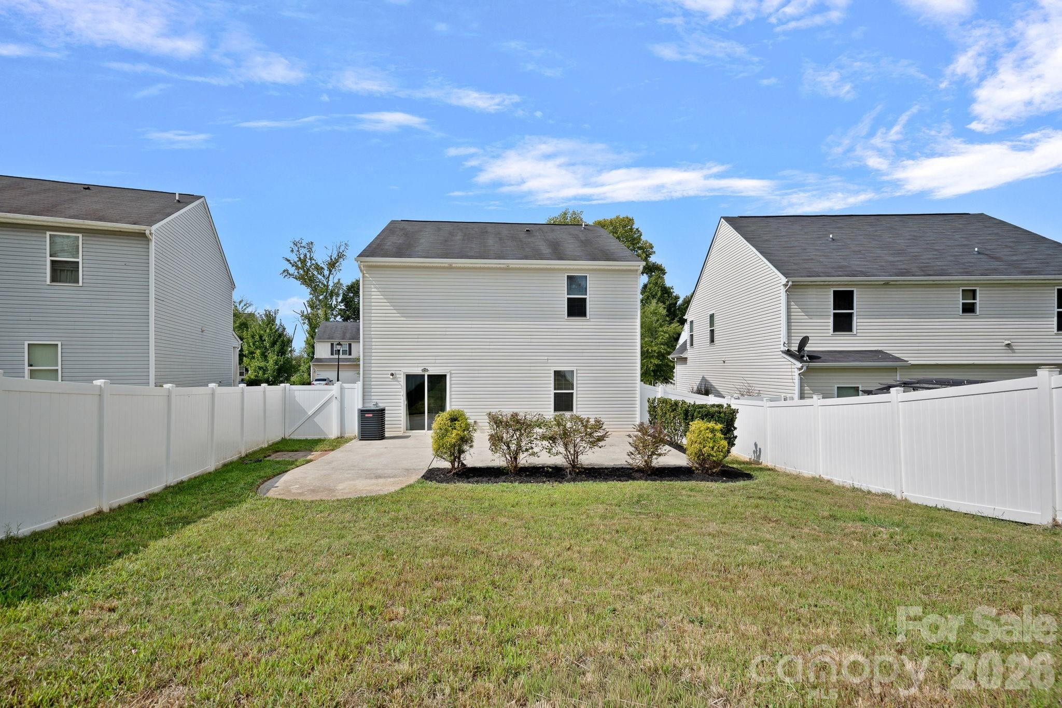
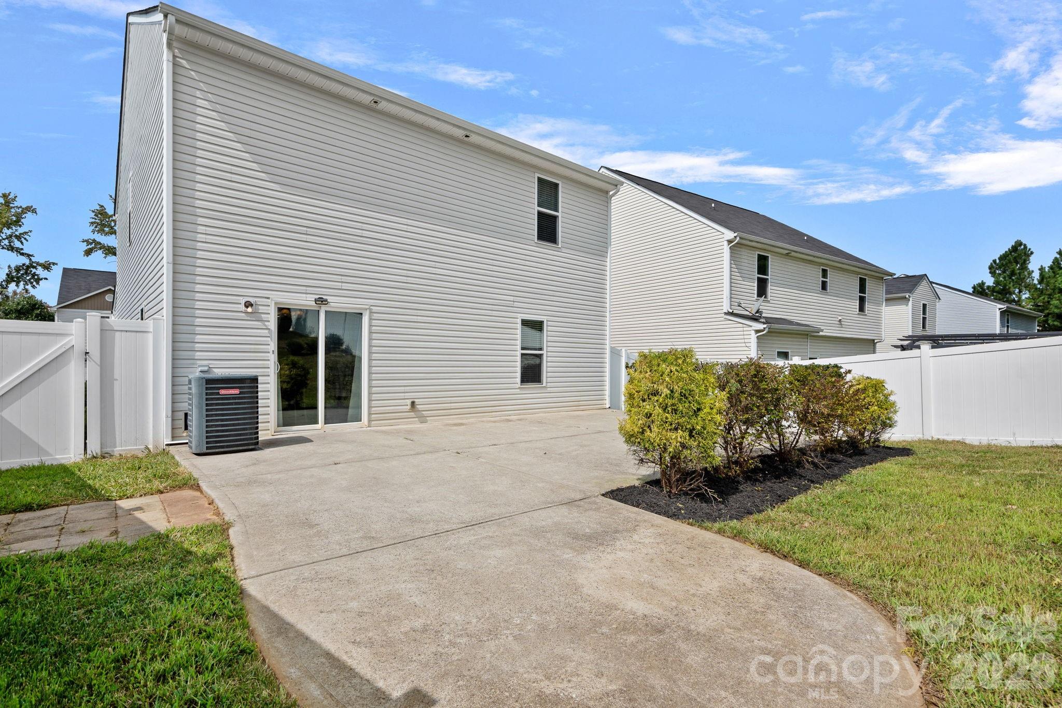
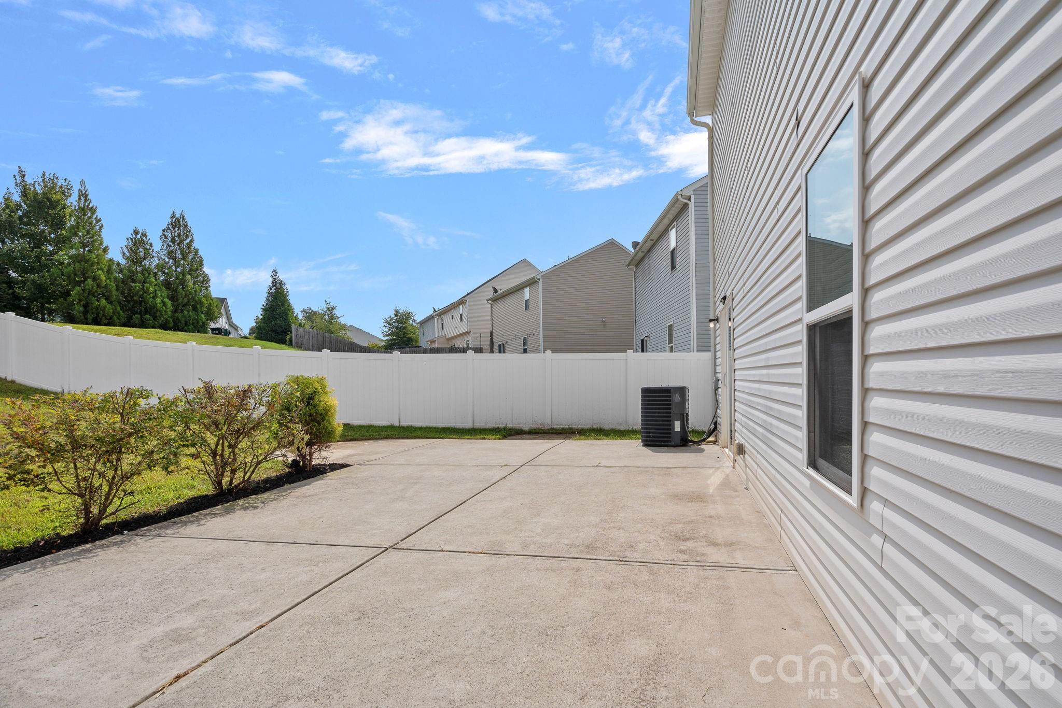
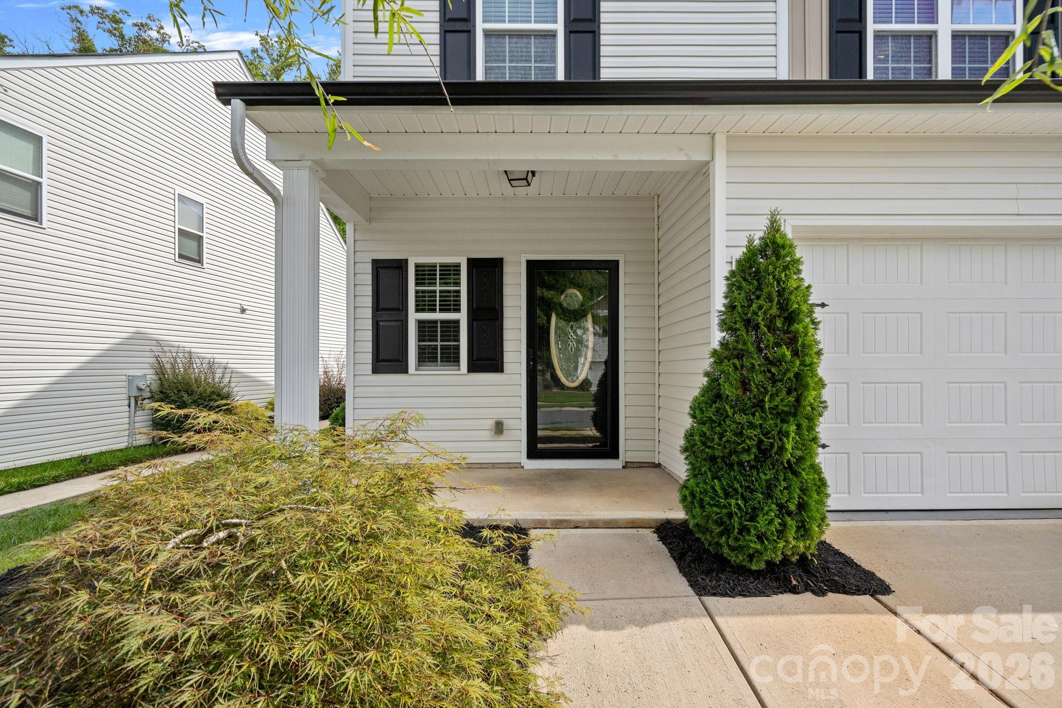
Outside, the fully fenced backyard is a standout feature, complete with a privacy fence, oversized patio, and plenty of open yard space for entertaining, pets, play, or simply enjoying the outdoors. The two-car garage features upgraded epoxy flooring, while freshly updated landscaping adds to the home's curb appeal.
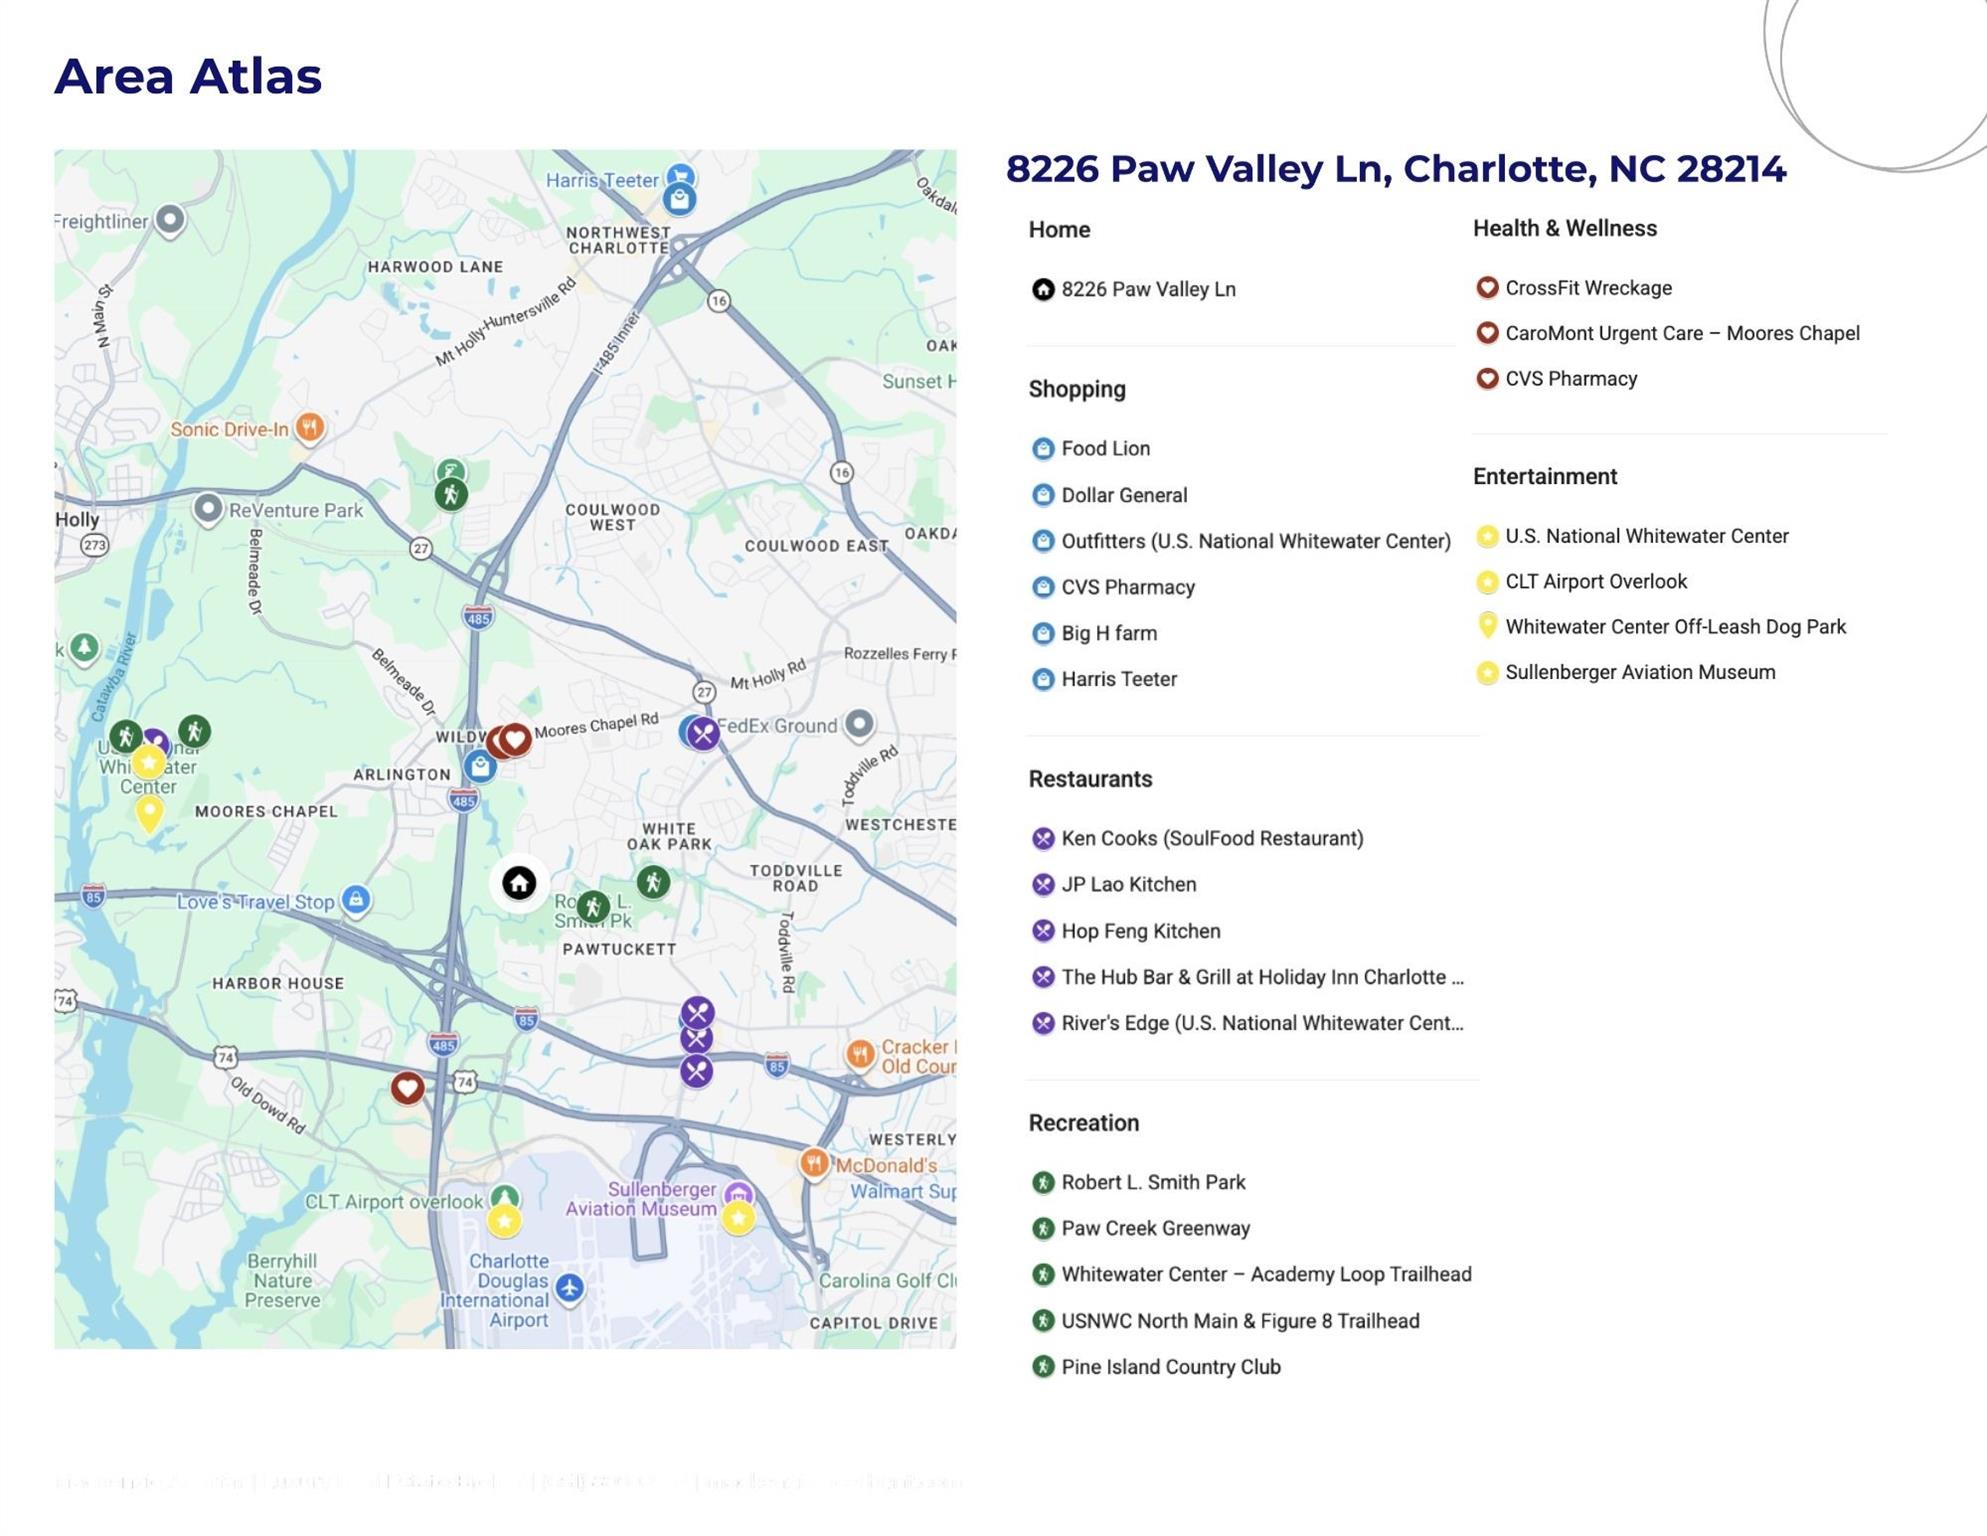
Nature lovers will appreciate Paw Creek Village's direct access to the Paw Creek Greenway, perfect for walking, running, or biking along the creek.
The community is also centrally positioned with convenient access to Uptown Charlotte, Charlotte Douglas International Airport, the U.S. National Whitewater Center, and major interstates including I-85 and I-485.
With move-in ready updates, generous indoor and outdoor space, and easy access to some of Charlotte's most popular destinations, this home offers an ideal combination of comfort, convenience, and location.
***Preferred lender incentives and SAVINGS available, reach out for details!
Welcome to this beautiful 4-bedroom, 2.5-bath home in the Paw Creek Village community, offering over 2,000 square feet of comfortable living space and a fantastic backyard.
Built in 2017, this move-in ready home features fresh interior paint throughout and durable LVP flooring across the main living areas.
The open and functional floor plan offers plenty of space for everyday living and entertaining, while the kitchen features white cabinetry, newer granite countertops, updated hardware, stainless steel appliances, and a large pantry providing plenty of additional storage.
Upstairs, you'll find four generously sized bedrooms, all offering plenty of space and flexibility for guests, a home office, or additional living needs. The spacious primary suite features vaulted ceilings, a large walk-in closet and private en-suite bath.
Outside, the fully fenced backyard is a standout feature, complete with a privacy fence, oversized patio, and plenty of open yard space for entertaining, pets, play, or simply enjoying the outdoors. The two-car garage features upgraded epoxy flooring, while freshly updated landscaping adds to the home's curb appeal.
Nature lovers will appreciate Paw Creek Village's direct access to the Paw Creek Greenway, perfect for walking, running, or biking along the creek.
The community is also centrally positioned with convenient access to Uptown Charlotte, Charlotte Douglas International Airport, the U.S. National Whitewater Center, and major interstates including I-85 and I-485.
With move-in ready updates, generous indoor and outdoor space, and easy access to some of Charlotte's most popular destinations, this home offers an ideal combination of comfort, convenience, and location.
***Preferred lender incentives and SAVINGS available, reach out for details!
Overview
Property Type
Residential
Location
8226 Paw Valley Lane, Charlotte, NC 28214
Year Built
2017
MLS ID
4424539
Listing Last Updated
Property Features & Amenities
Interior
Total Bedrooms
4
Full Bathrooms
2
Half Bathrooms
1
Flooring
Carpet, Vinyl
Laundry Room
Laundry Closet
Appliances
Dishwasher, Electric Range, Electric Water Heater, Microwave, Refrigerator
Other Interior Features
Attic Stairs Pulldown, Breakfast Bar, Built-in Features, Entrance Foyer, Garden Tub, Kitchen Island, Open Floorplan, Pantry, Split Bedroom, Storage, Walk-In Closet(s), Walk-In Pantry
Exterior
Stories
2
Garage Spaces
2.0
Water Source
City
Lot Features
Level
Parking
Driveway, Attached Garage
Heat Type
Heat Pump
Air Conditioning
Central Air
Sewer
Public Sewer
Substructure
Slab
Details
Financial
Price
$370,000
HOA
$375/yr
Exclusive Listing Agents