Property Description
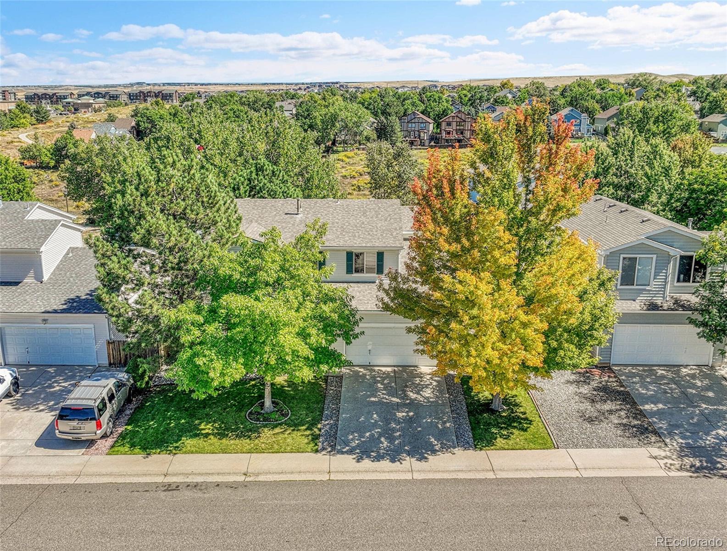
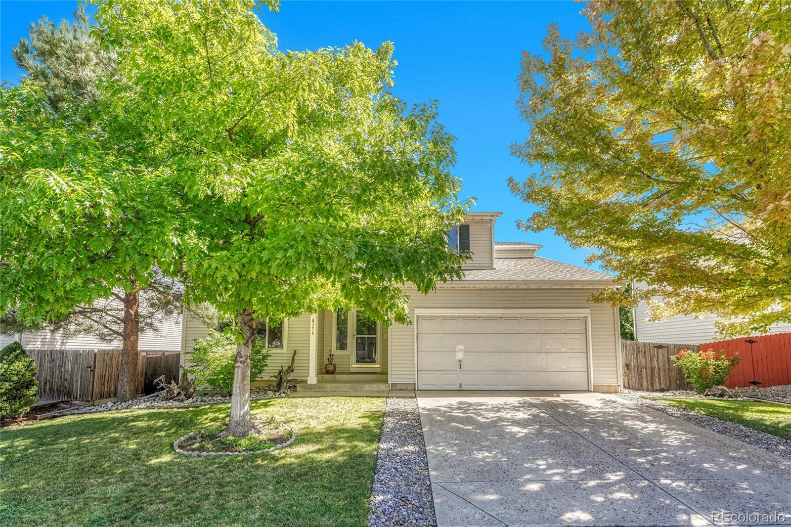
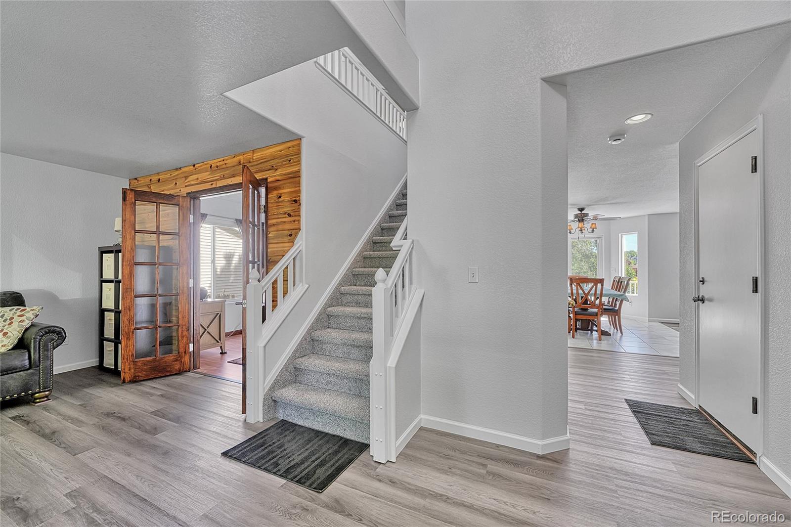
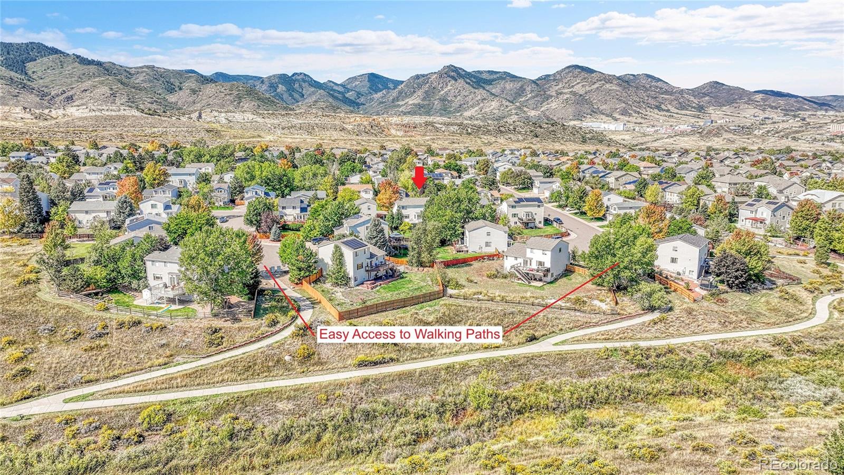
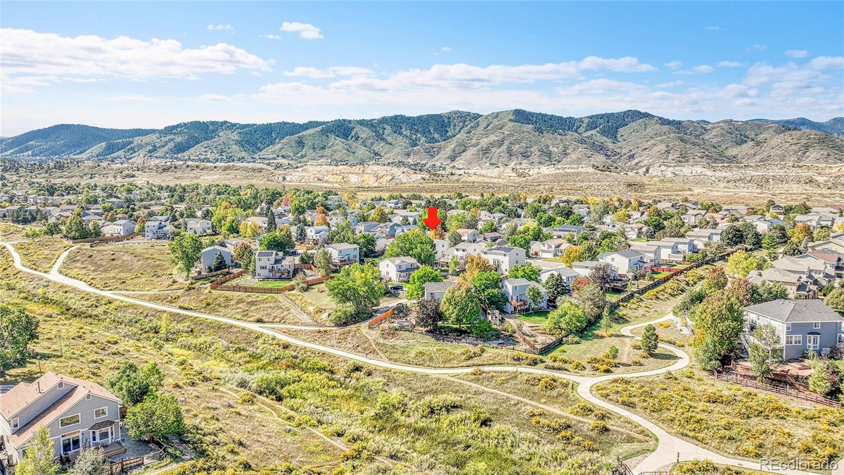
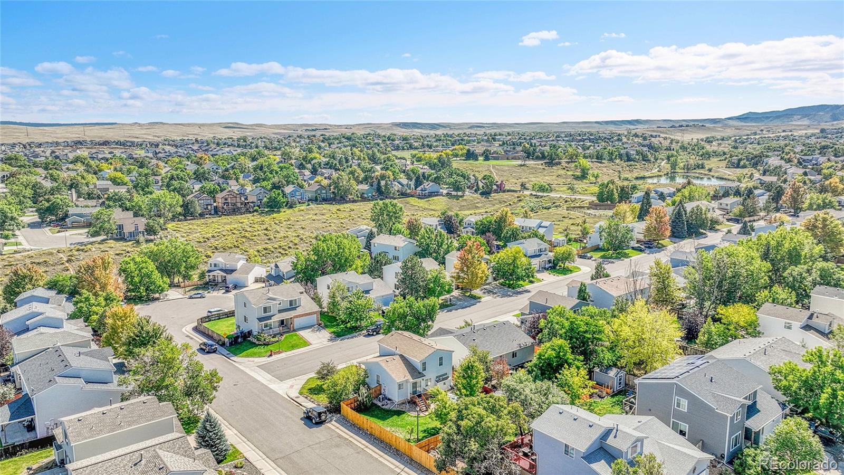
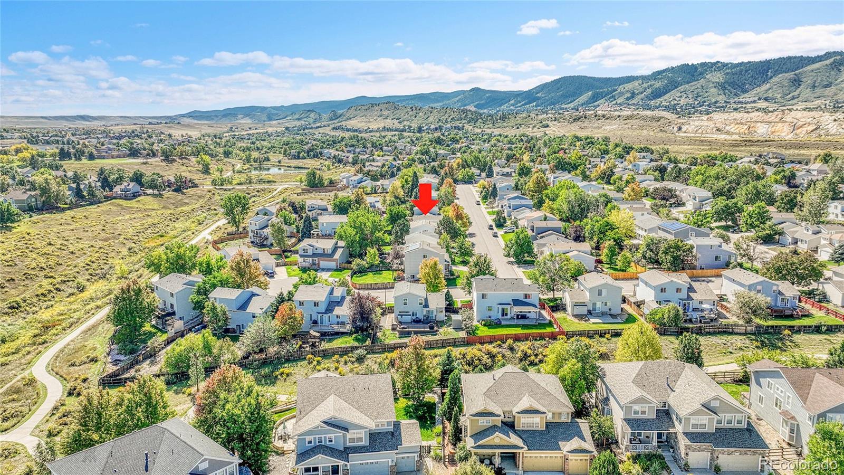
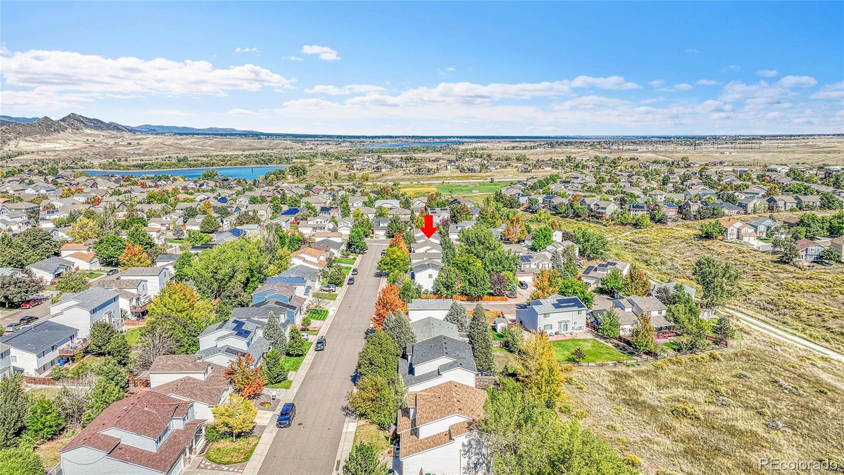
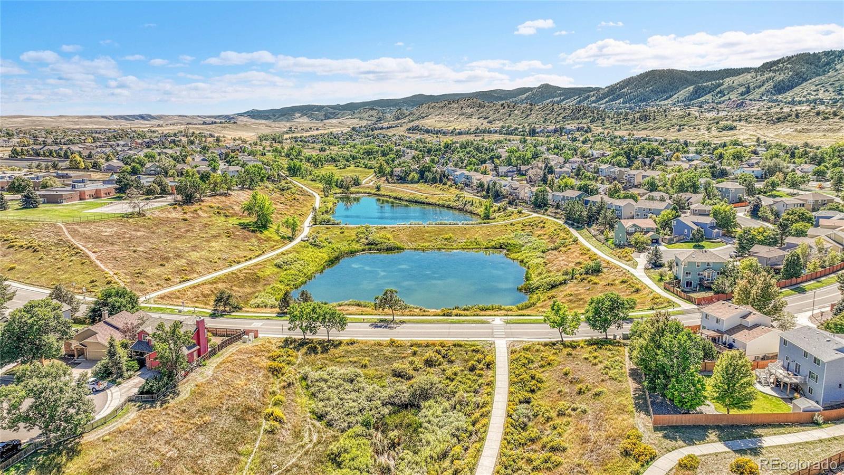
Welcome to Roxborough Village, where foothill views, open space, and tree-lined streets create a peaceful setting. This beautifully updated home blends comfort and function with a fresh, move-in ready feel. Step inside to find new interior paint throughout, brand-new carpet and durable LVP flooring, updated lighting fixtures that brighten every space and a brand new gas forced air furnace.
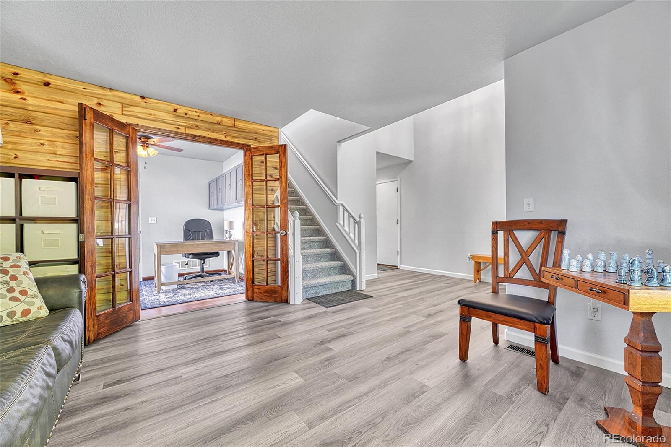
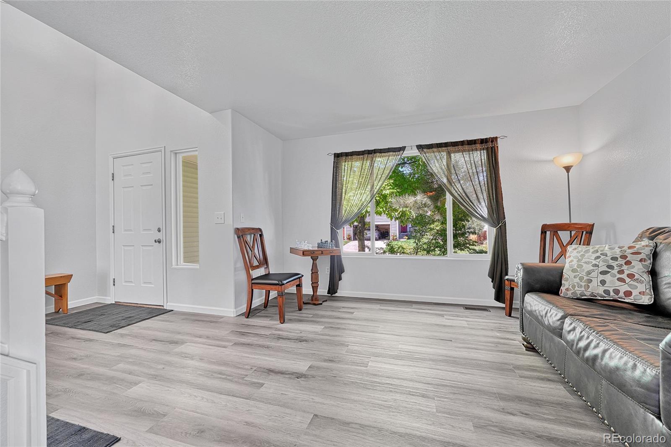
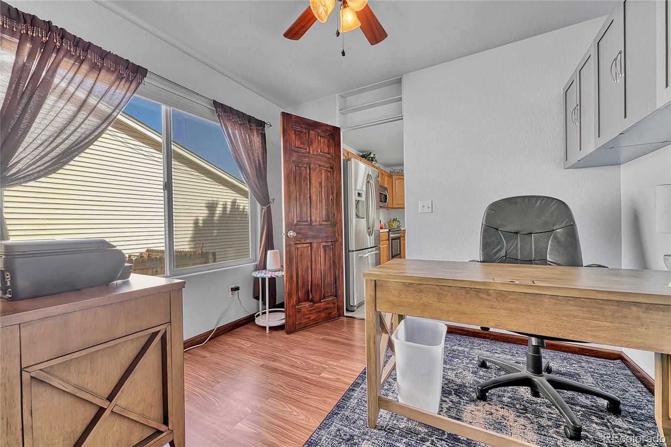
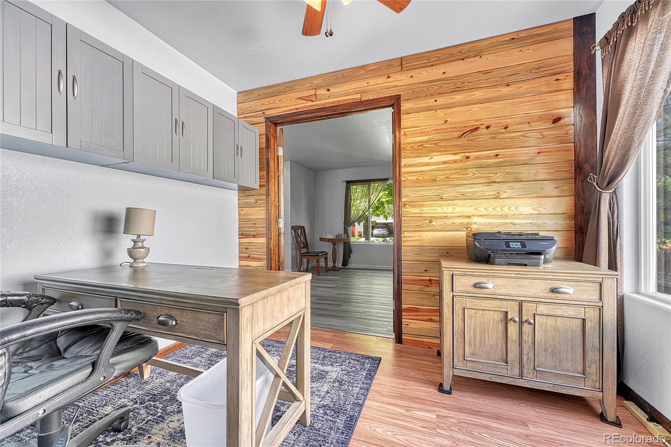
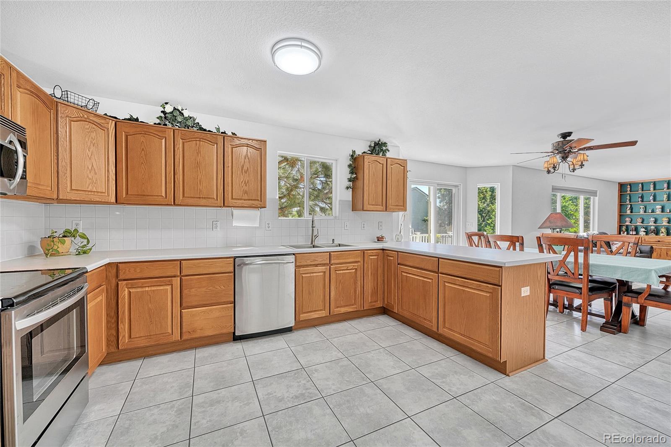
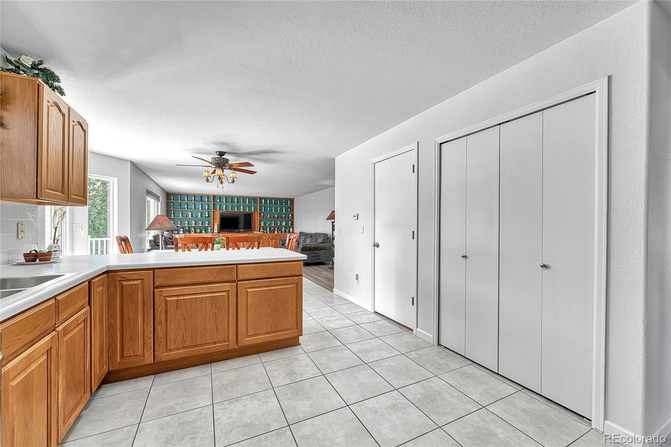
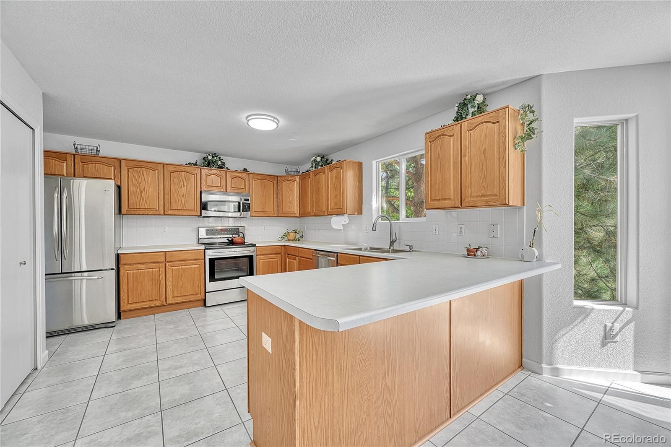
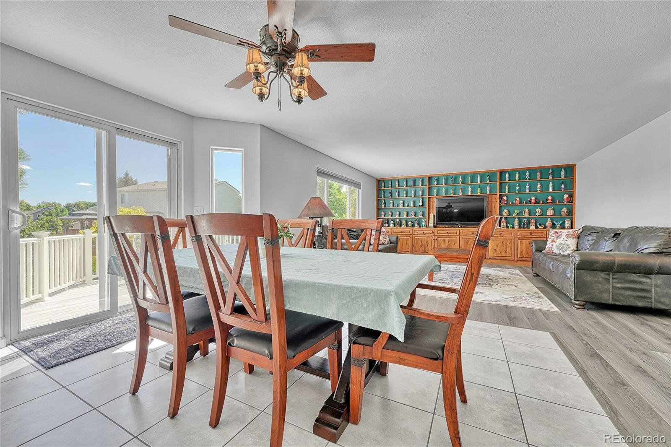
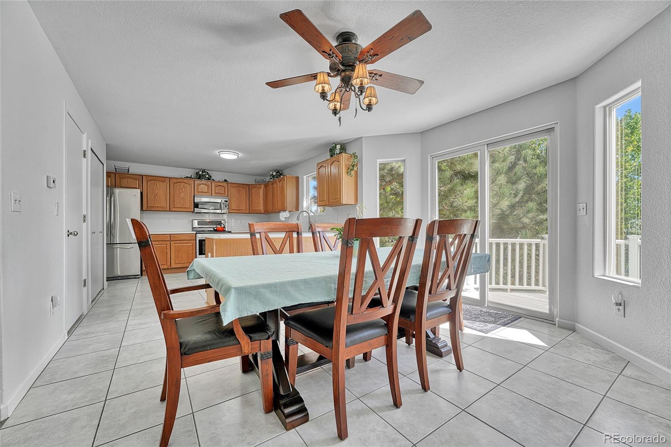
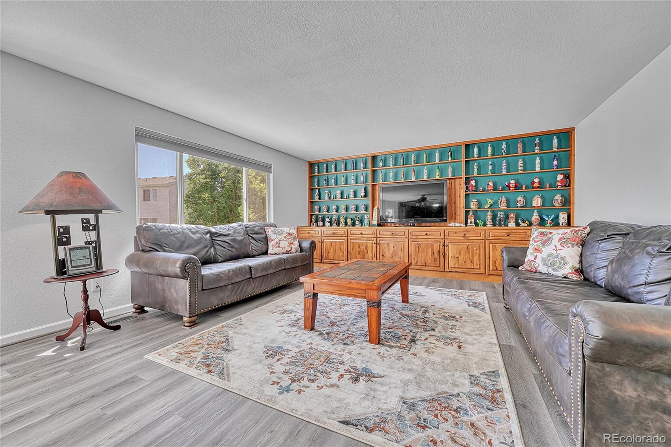
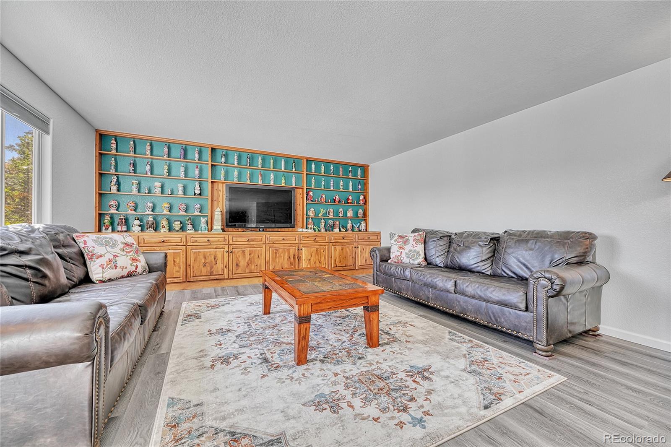
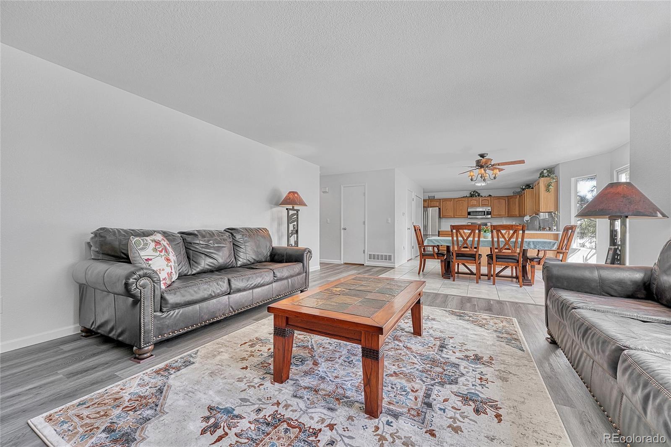
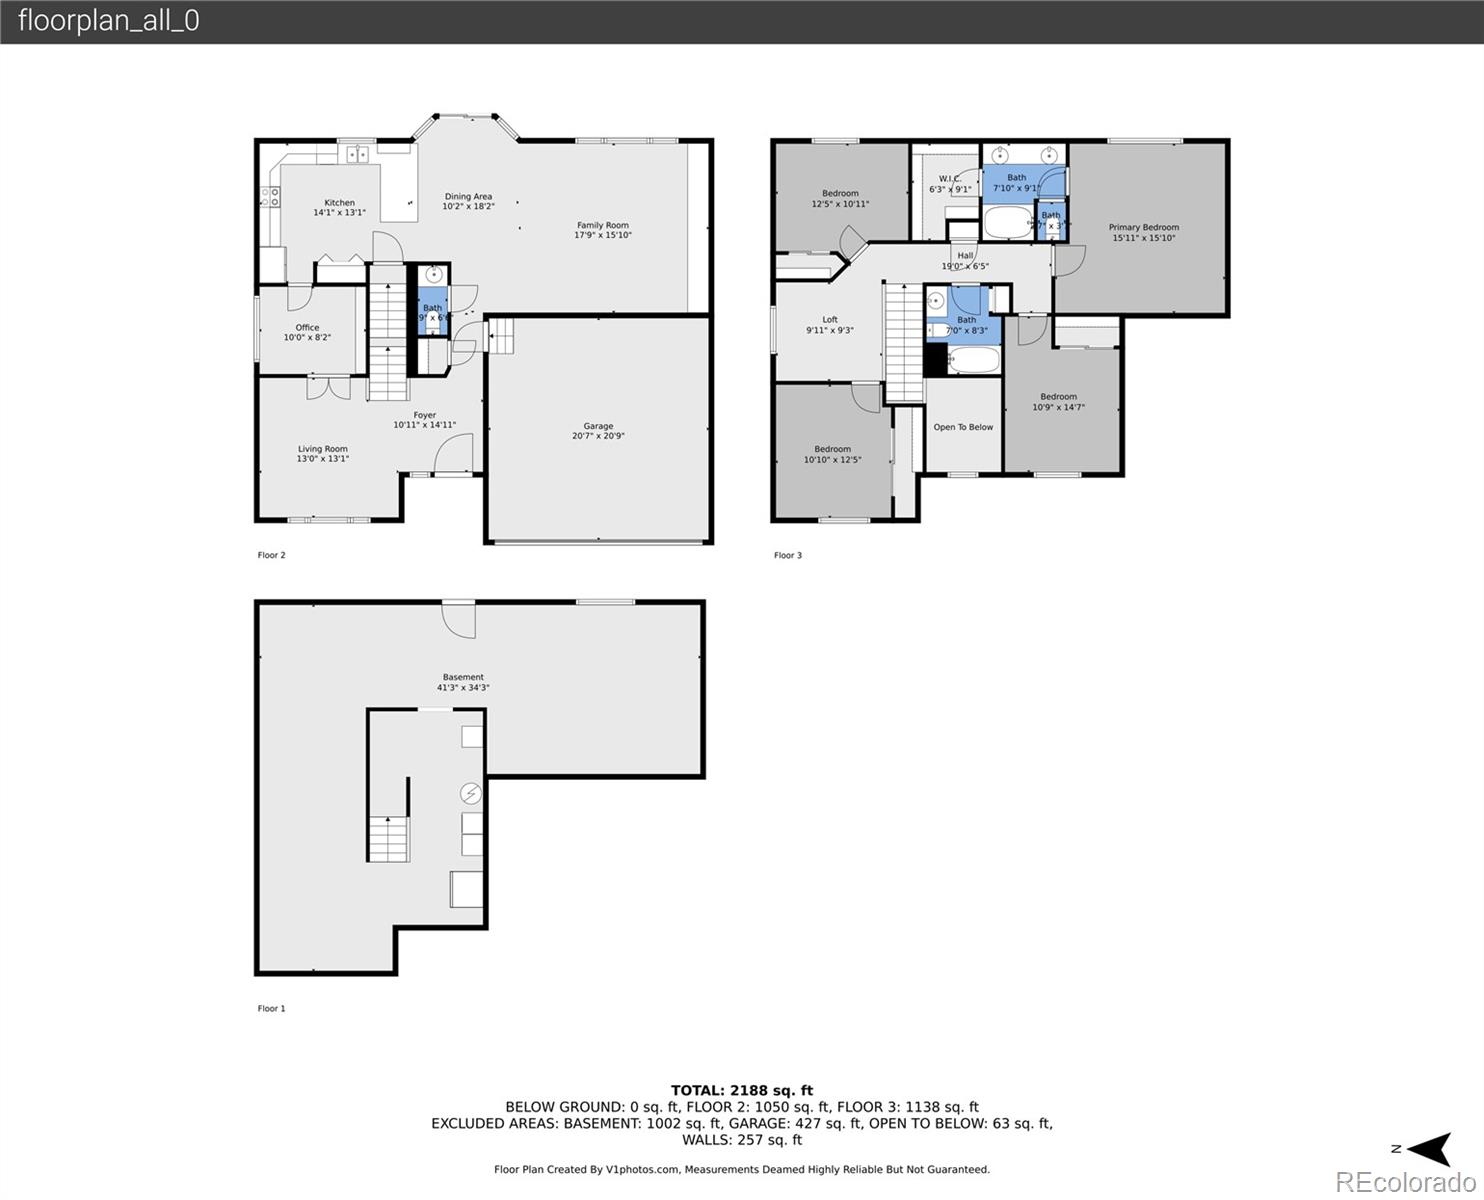
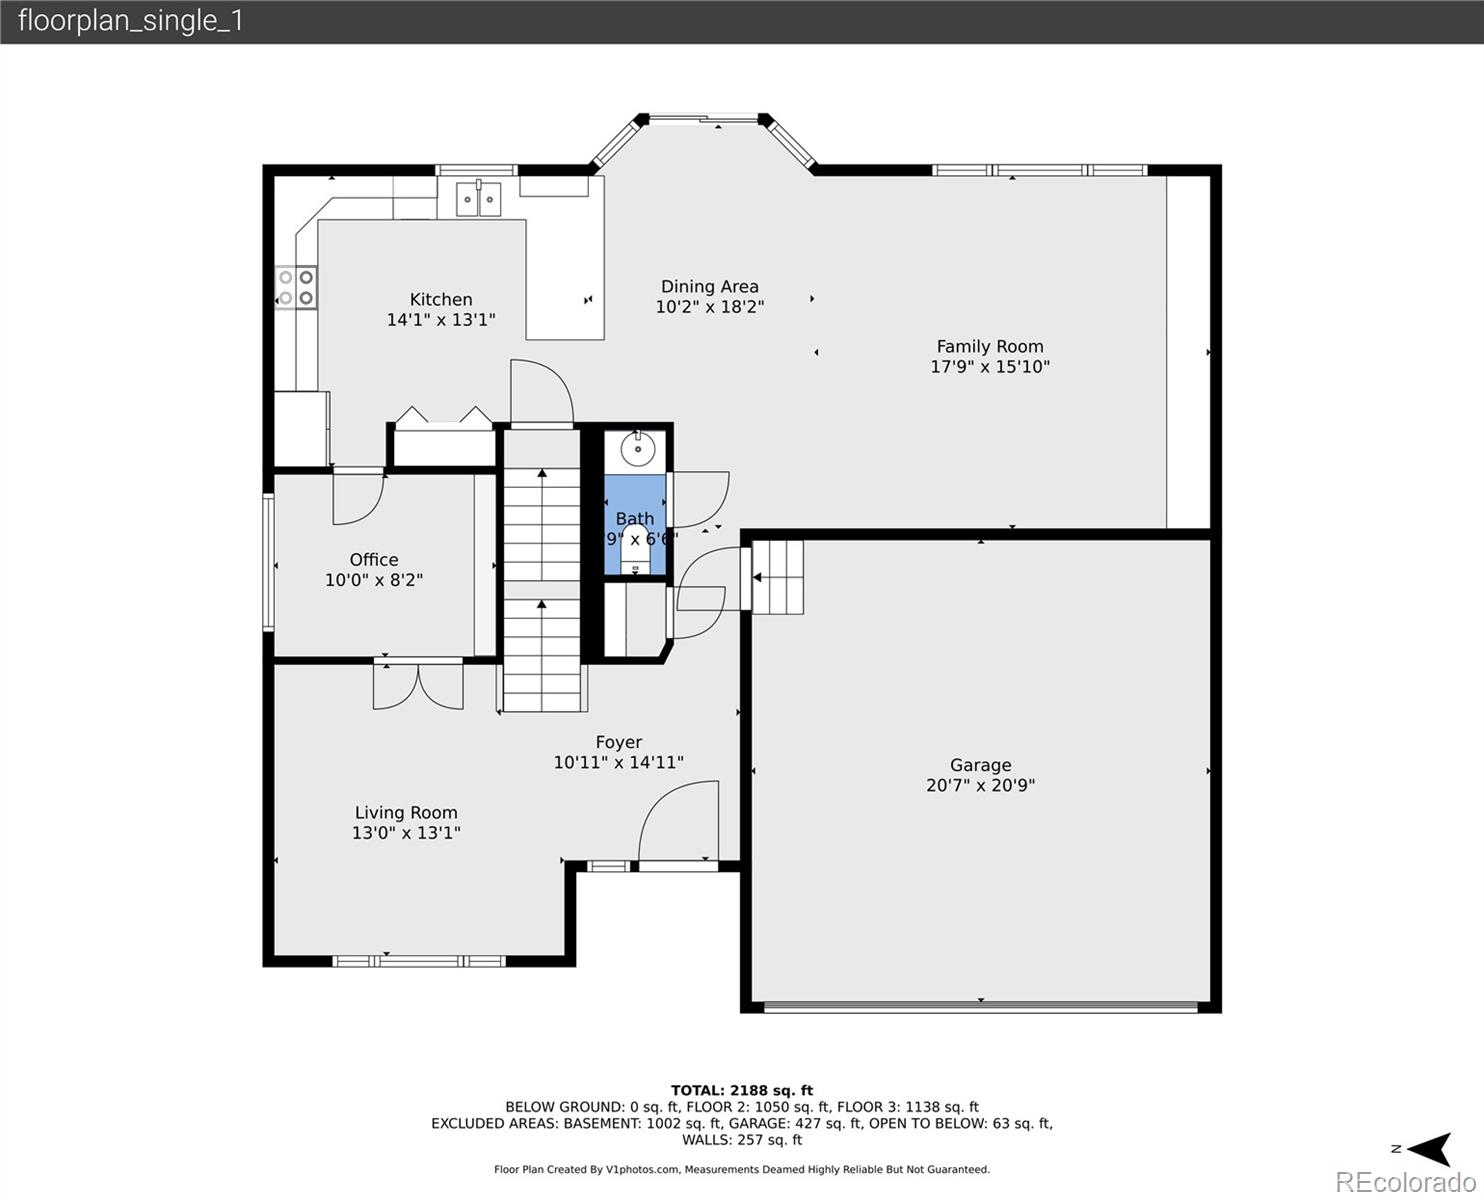
The main level features a bright and open living area with expansive windows and custom built-in shelving, creating a comfortable space for everyday living and entertaining. The spacious kitchen offers stainless steel appliances, ample cabinet storage, and a breakfast nook with direct access to the deck for indoor-outdoor dining. Adjacent to the kitchen is a private study with French doors opening to the living room, offering a quiet retreat for work or relaxation away from the main entertaining spaces.
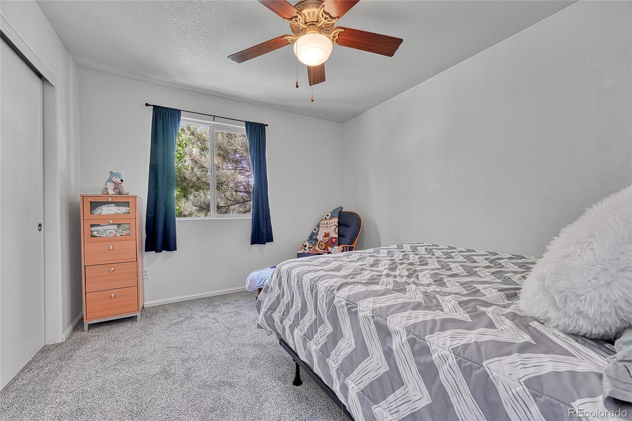
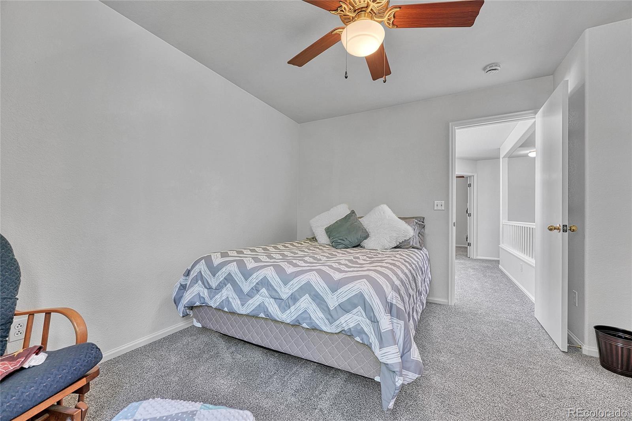
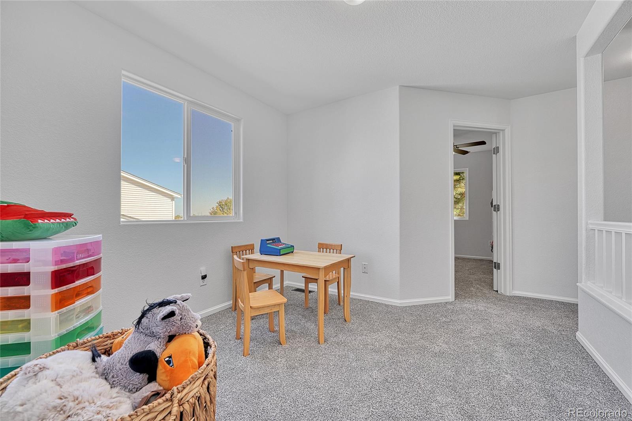
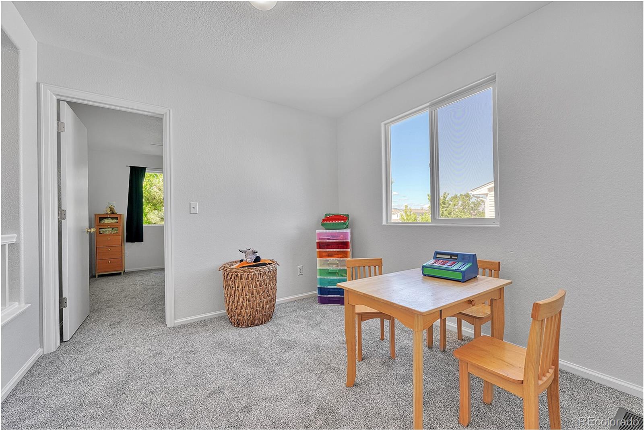
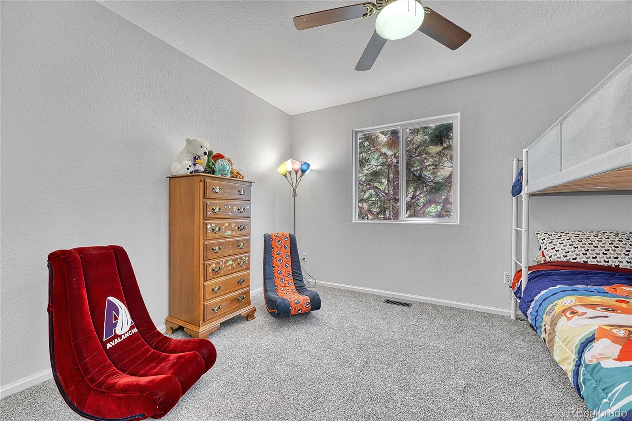
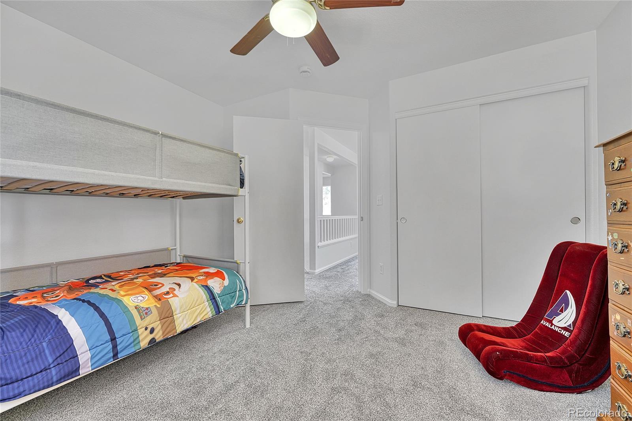
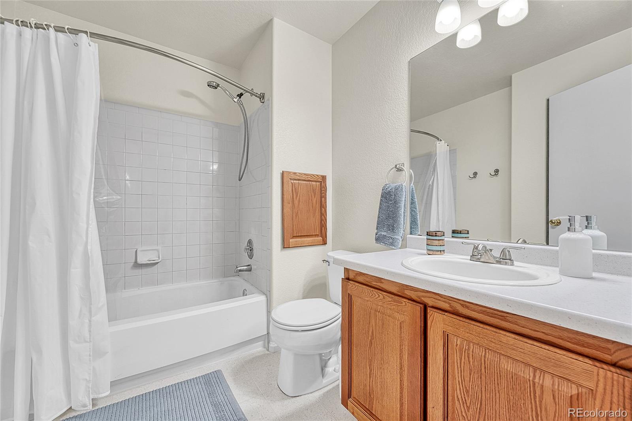
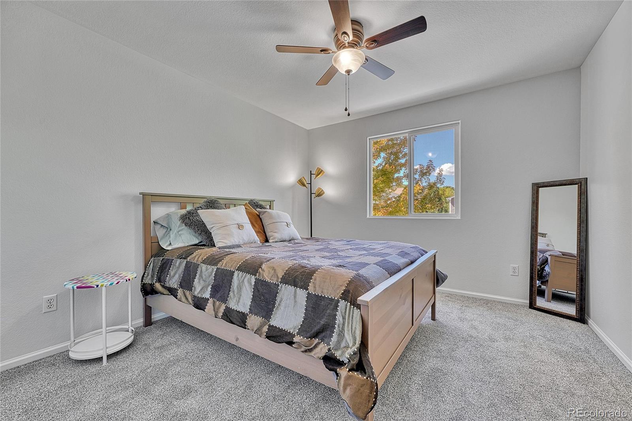
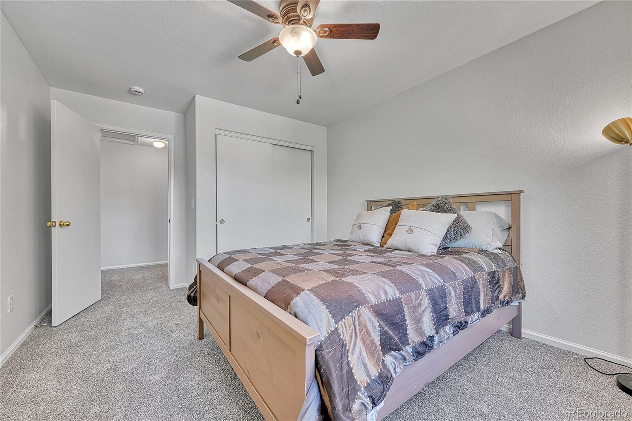
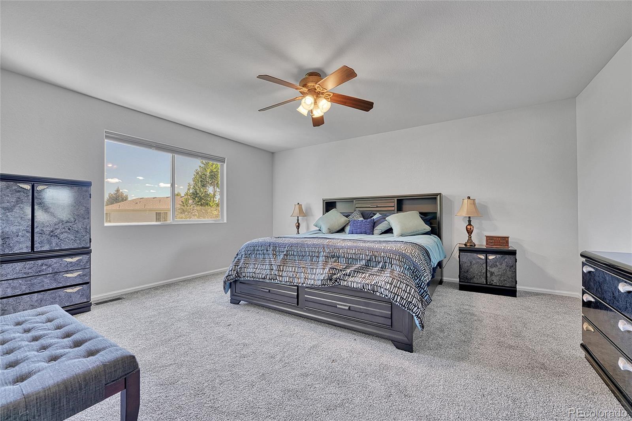
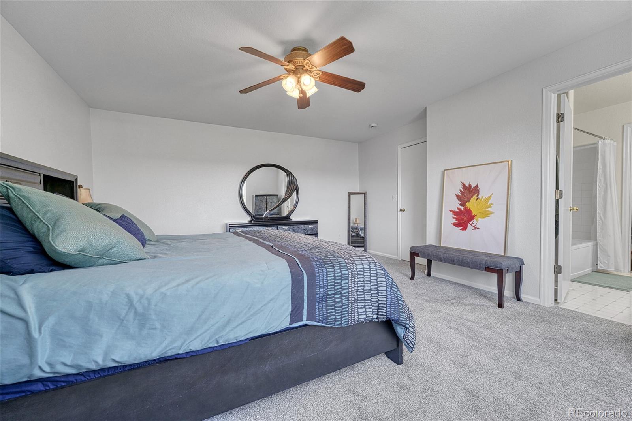
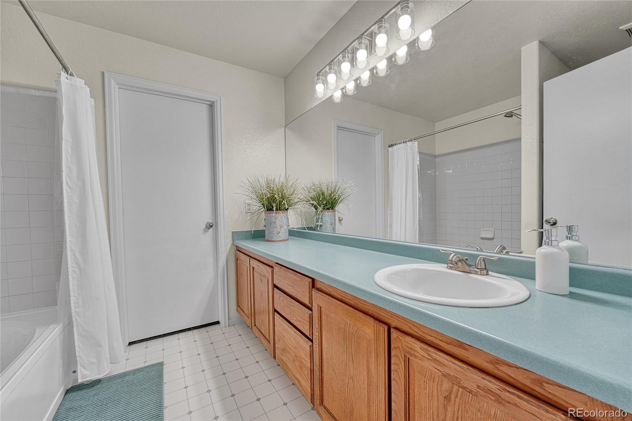
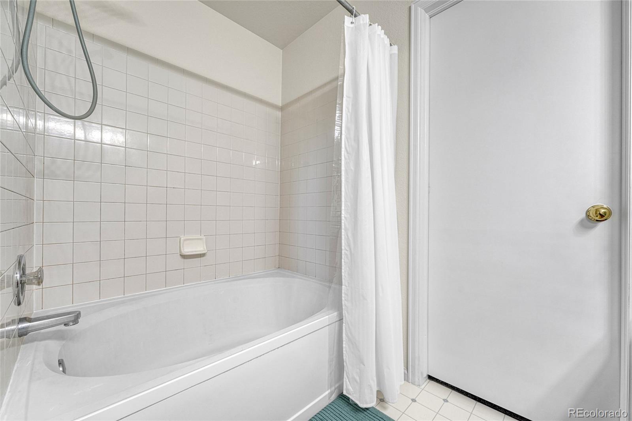
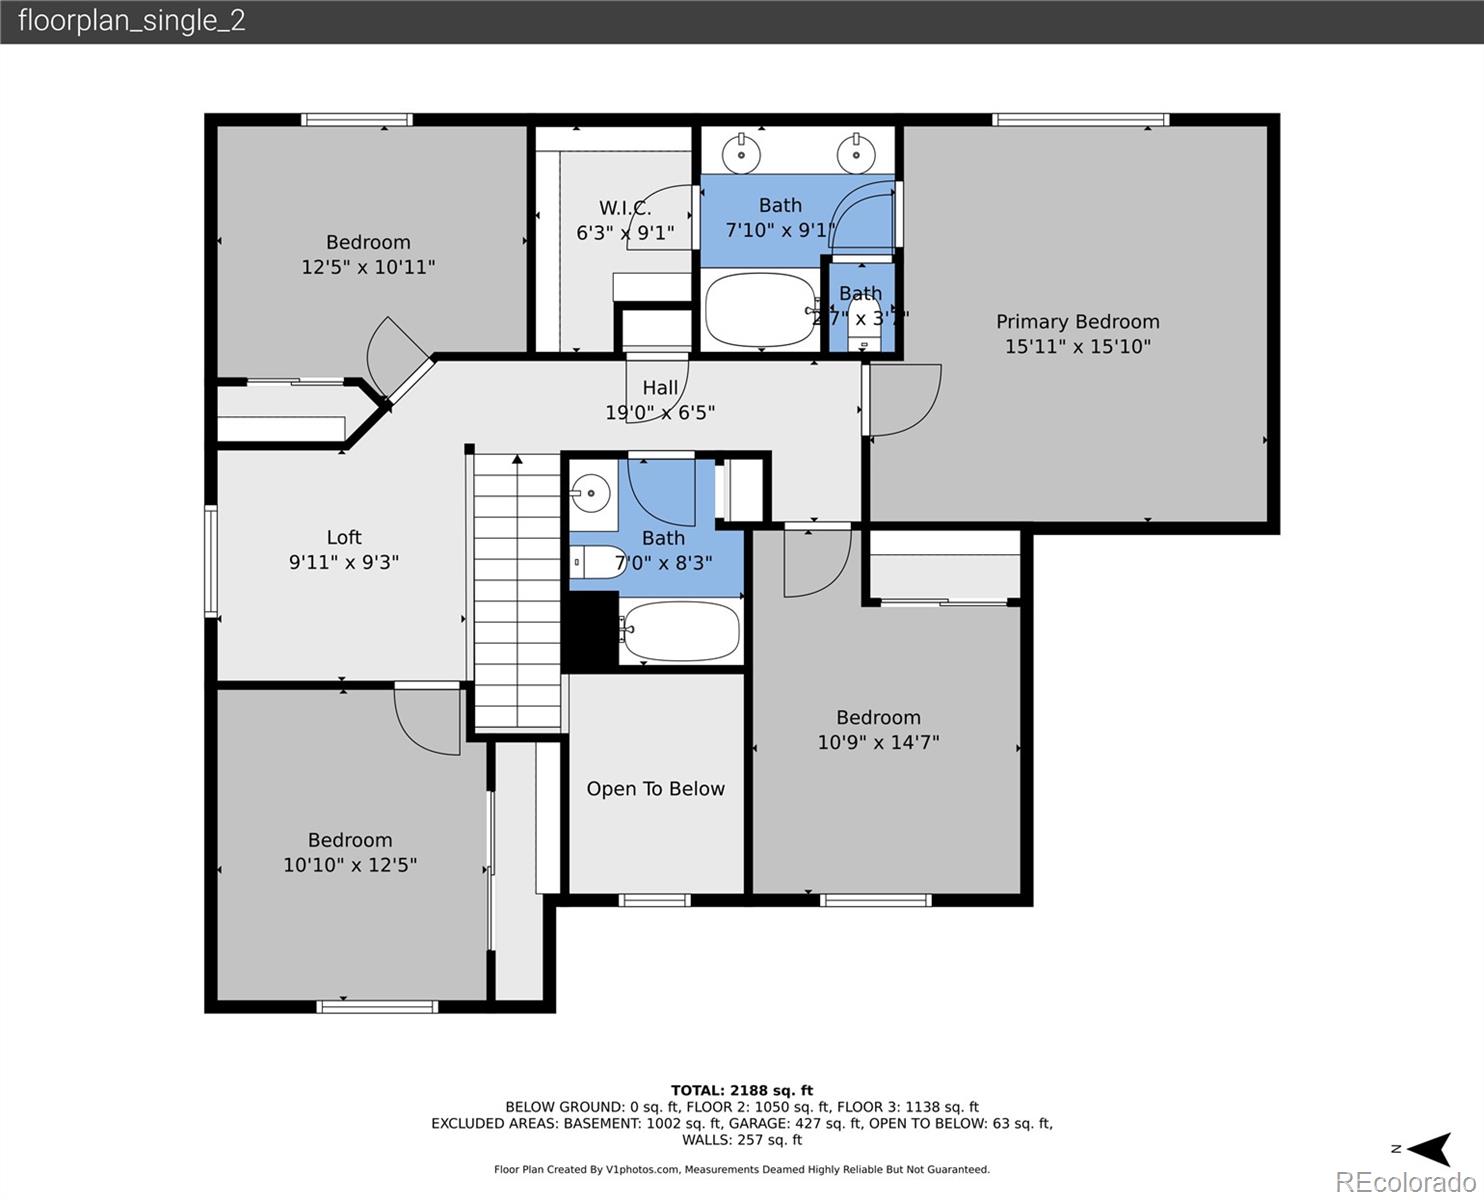
Upstairs, the primary suite is a serene retreat with walk-in closet and en suite bath. Additional bedrooms provide flexibility for family, guests, or hobbies.
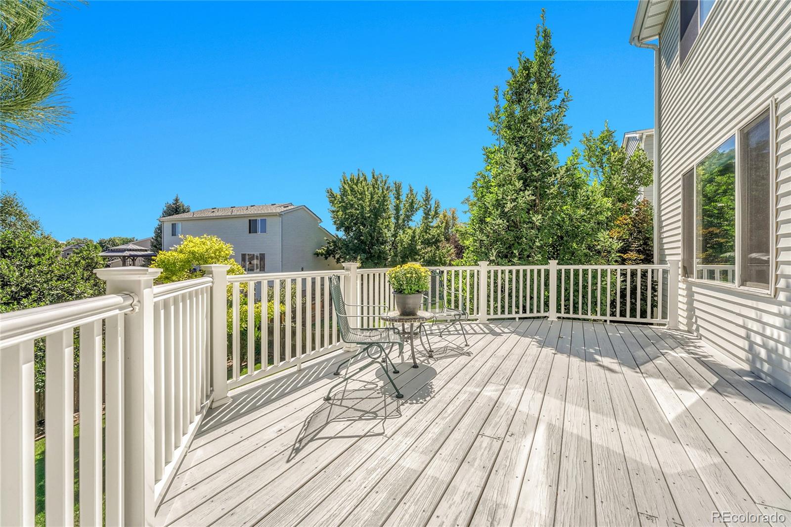
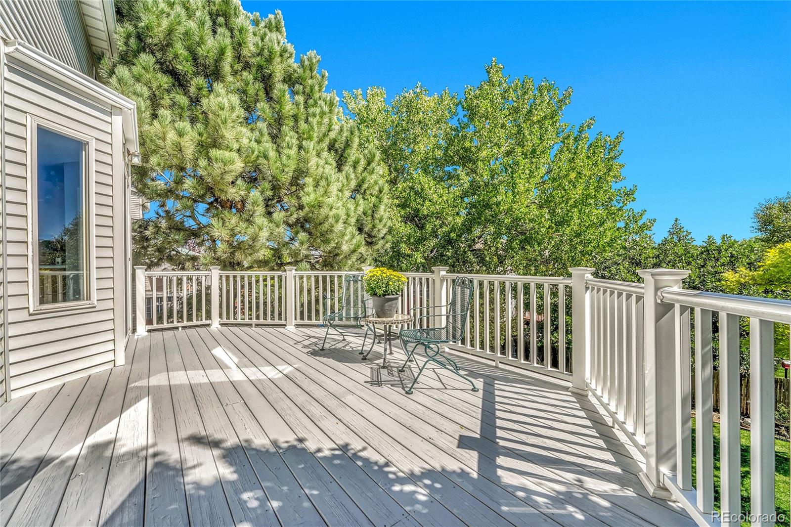
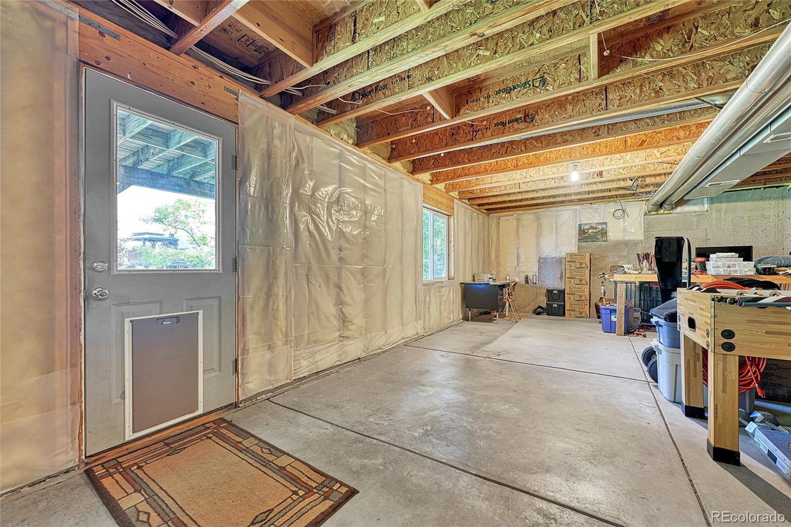
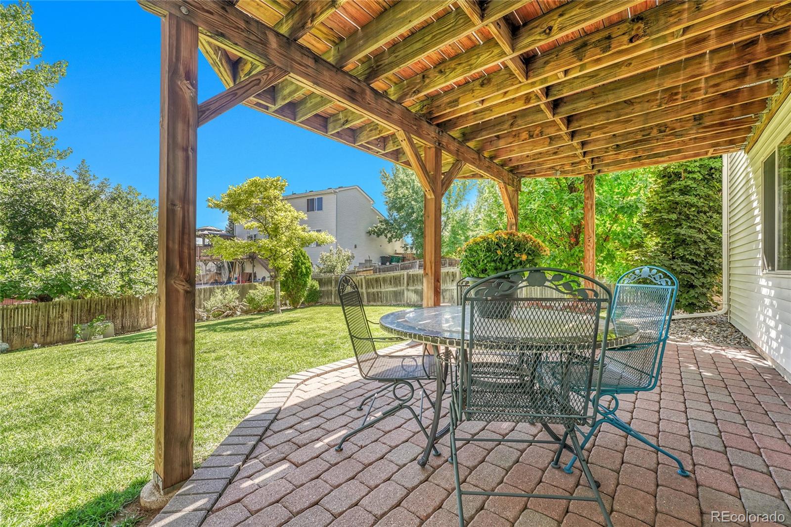
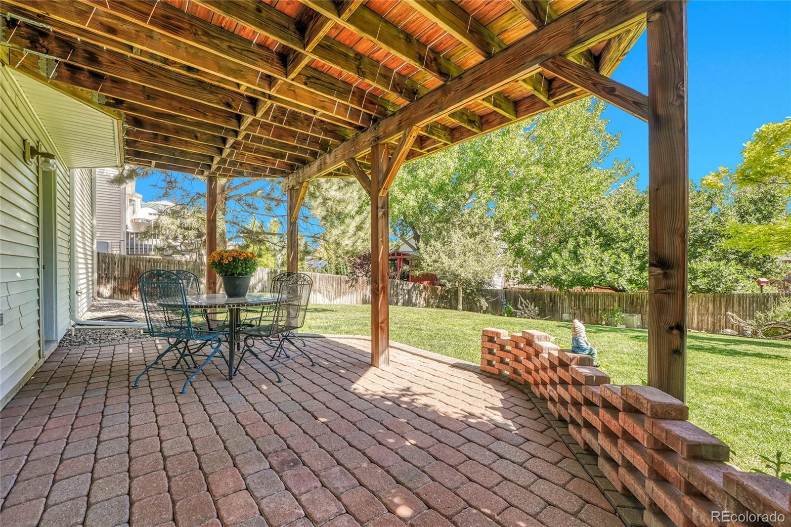
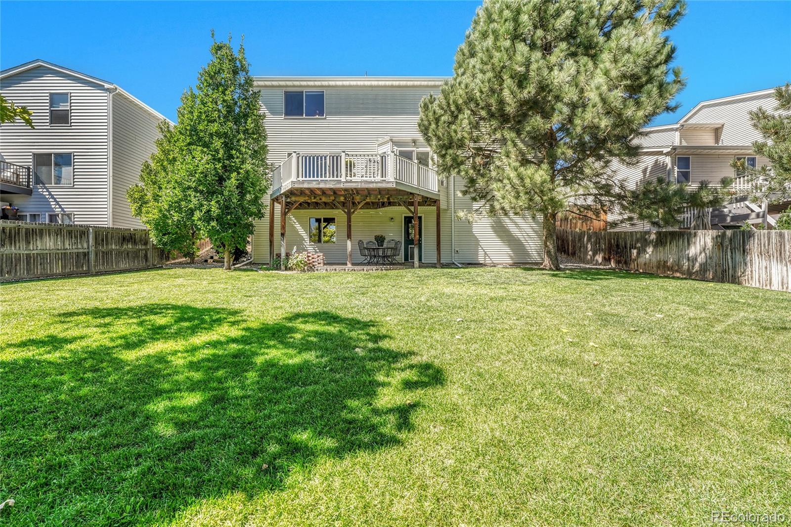
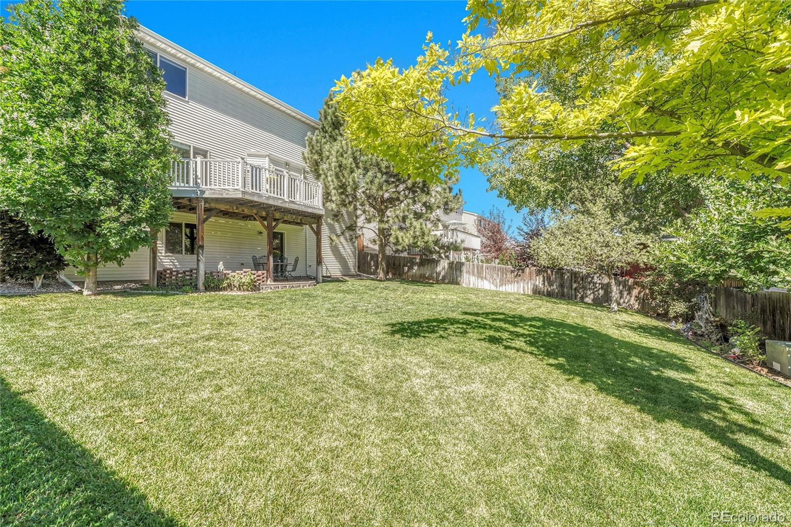
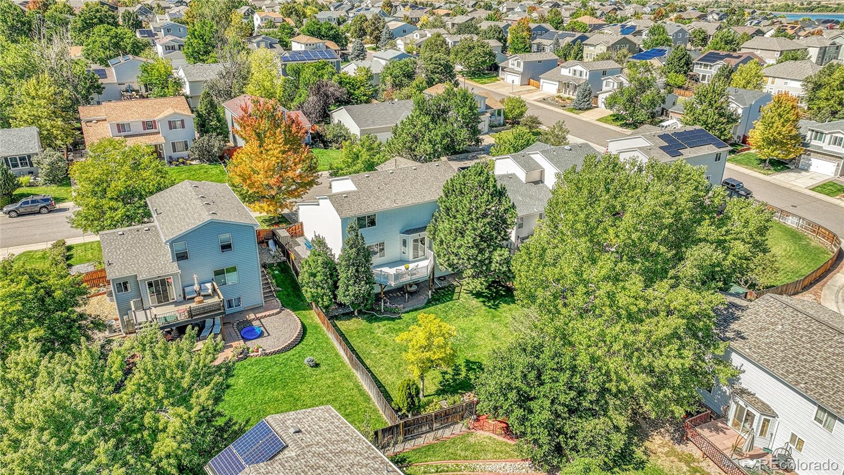
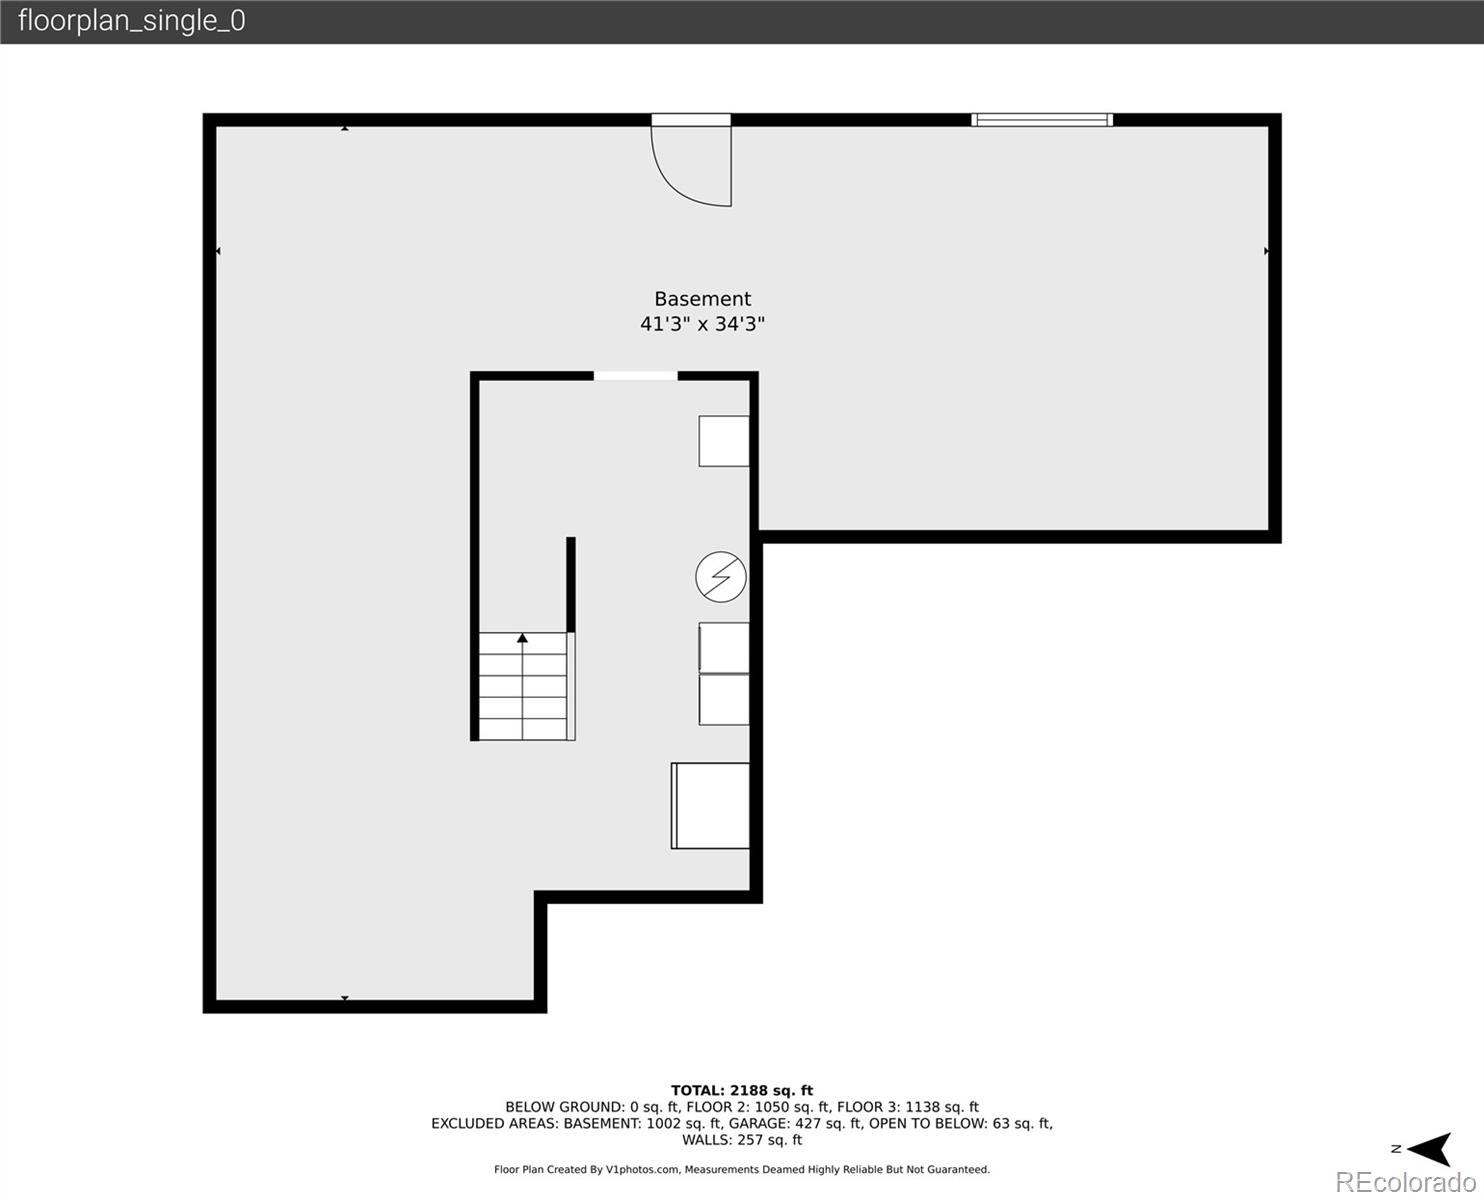
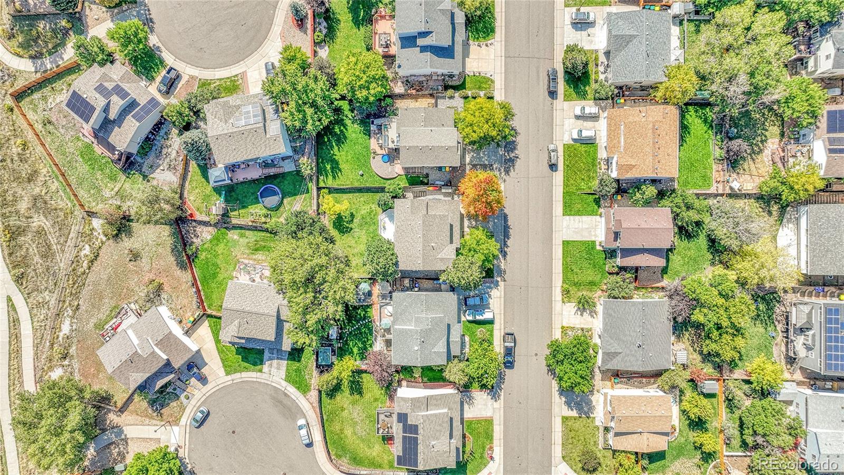
The full walkout basement expands your options--whether a home gym, game room, or future finish--and opens to a covered patio tucked beneath the deck above. Outside, mature trees frame the yard, while the expansive deck and covered patio create multiple outdoor living areas.
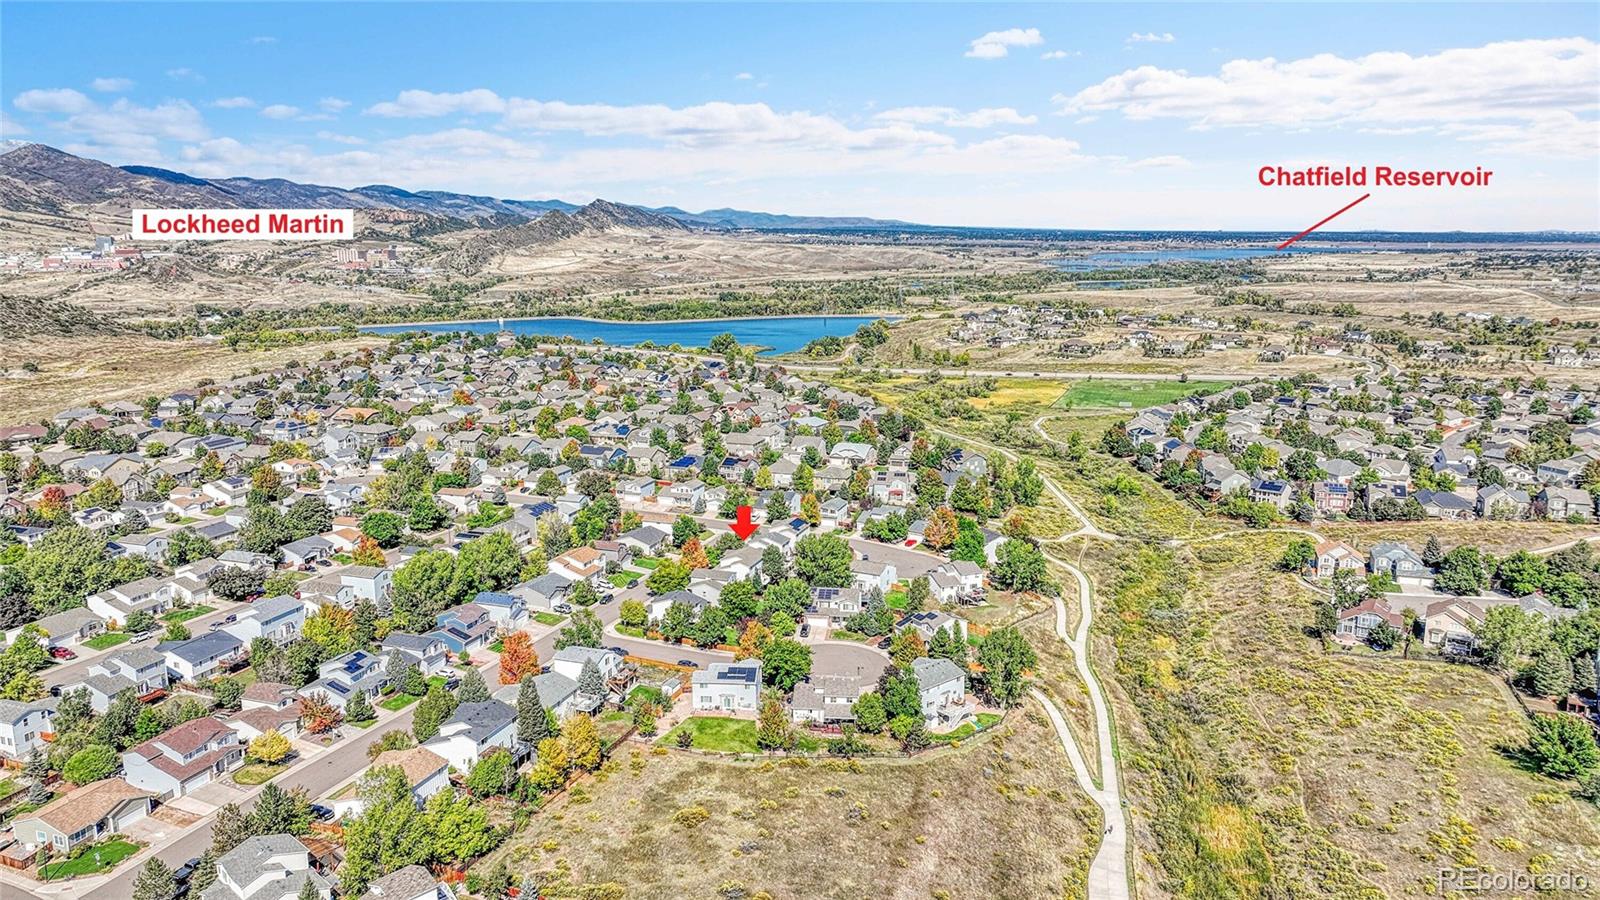
Ideally located between Roxborough and Chatfield State Parks, this home puts you close to endless hiking, water recreation, and year-round outdoor adventure.
The main level features a bright and open living area with expansive windows and custom built-in shelving, creating a comfortable space for everyday living and entertaining. The spacious kitchen offers stainless steel appliances, ample cabinet storage, and a breakfast nook with direct access to the deck for indoor-outdoor dining. Adjacent to the kitchen is a private study with French doors opening to the living room, offering a quiet retreat for work or relaxation away from the main entertaining spaces.
Upstairs, the primary suite is a serene retreat with walk-in closet and en suite bath. Additional bedrooms provide flexibility for family, guests, or hobbies.
The full walkout basement expands your options--whether a home gym, game room, or future finish--and opens to a covered patio tucked beneath the deck above. Outside, mature trees frame the yard, while the expansive deck and covered patio create multiple outdoor living areas.
Ideally located between Roxborough and Chatfield State Parks, this home puts you close to endless hiking, water recreation, and year-round outdoor adventure.
Overview
Property Type
Residential
Location
8176 Locust Drive, Littleton, CO 80125
Year Built
1997
Zoning
PDU
MLS ID
3587083
Listing Last Updated
Property Features & Amenities
Interior
Total Bedrooms
4
Full Bathrooms
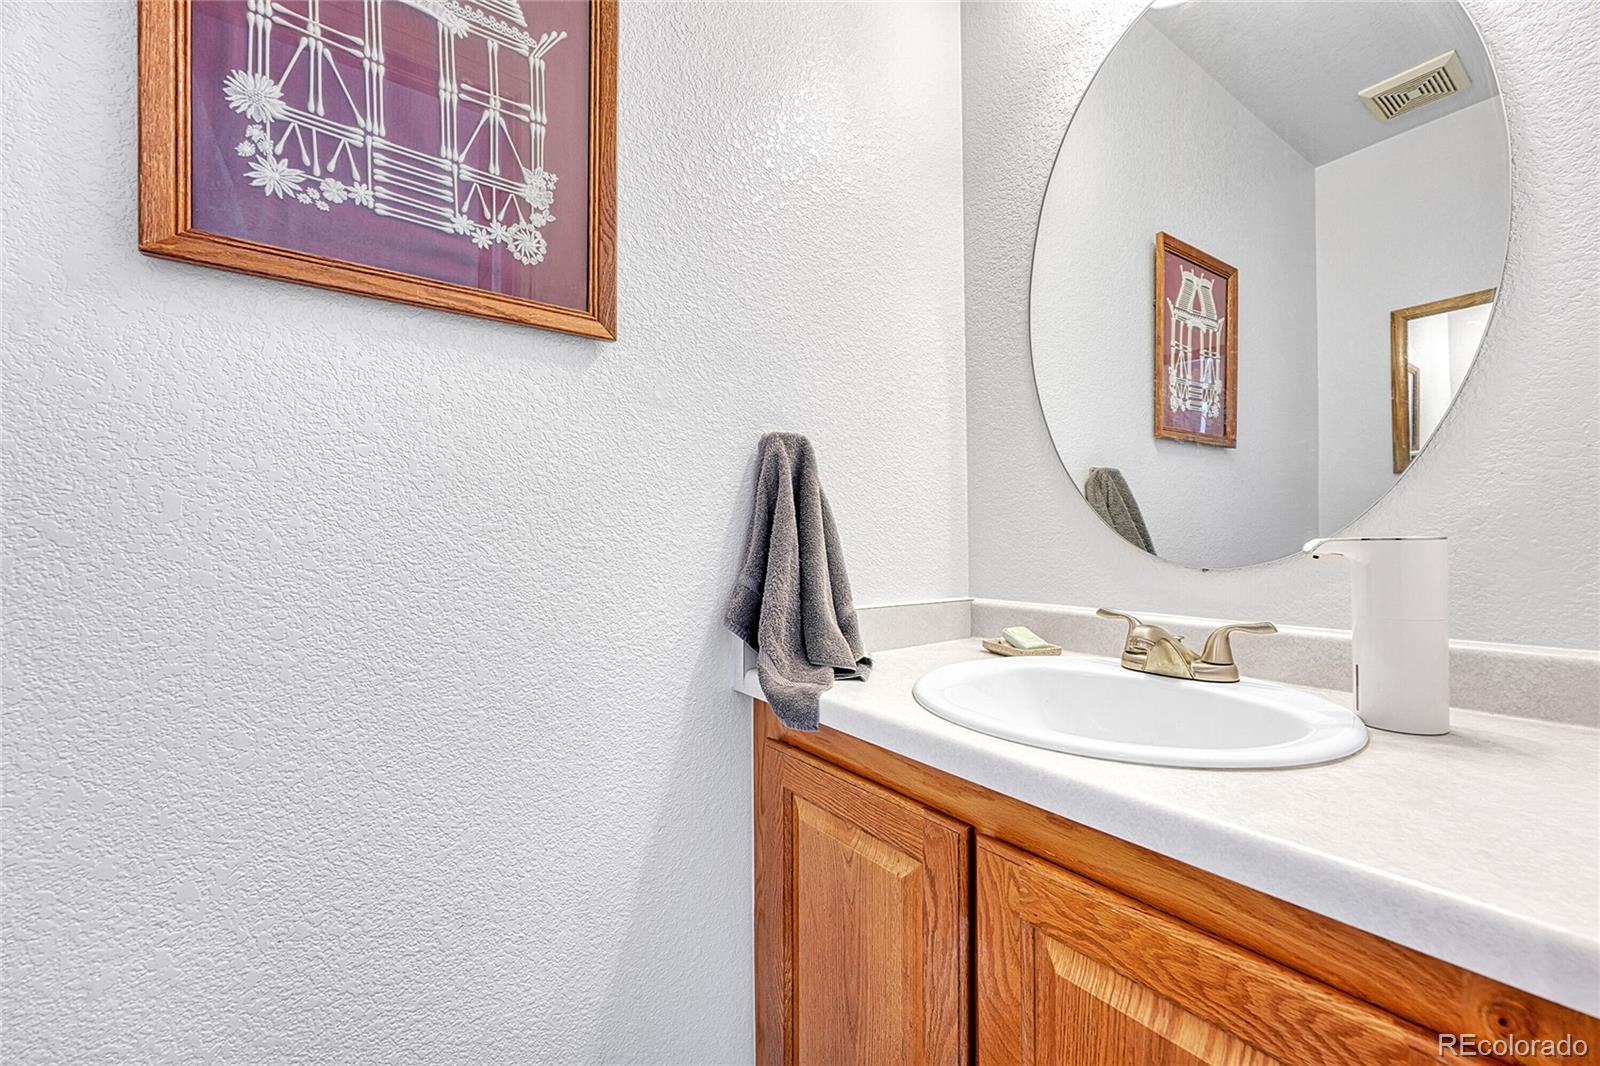
2
Half Bathrooms
1
Laundry Room
In Unit
Appliances
Dishwasher, Disposal, Dryer, Microwave, Oven, Range, Refrigerator, Washer
Exterior
Stories
2
Garage Spaces
2.0
Water Source
Public
Roof
Composition
Heat Type
Forced Air
Air Conditioning
Central Air
Sewer
Public Sewer
Substructure
Concrete Perimeter
Amenities
Park, Pond Seasonal, Trail(s)
Other Exterior Features
Private Yard
Details
Total Area
3,316 Sq.Ft.
View Description
City, Meadow, Mountain(s)
Financial
Price
$630,000
Real Estate Tax
$4,007/yr
HOA
$328/yr
Exclusive Listing Agents