Property Description
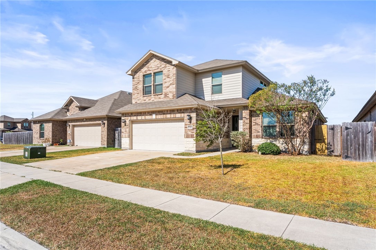
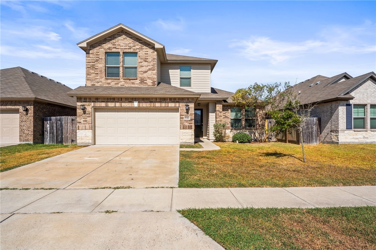
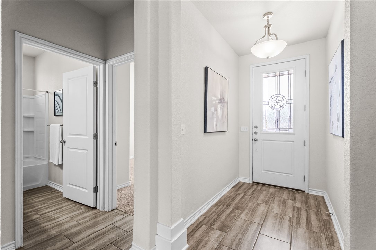
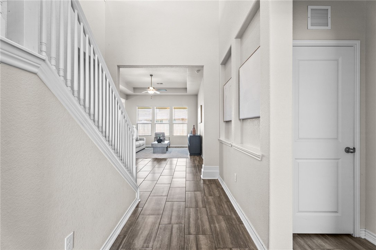
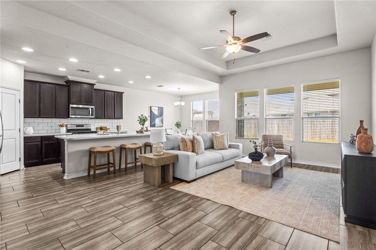
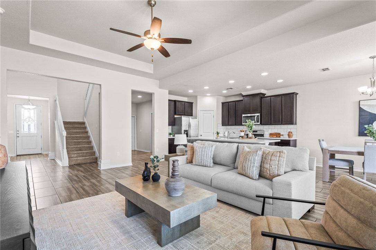
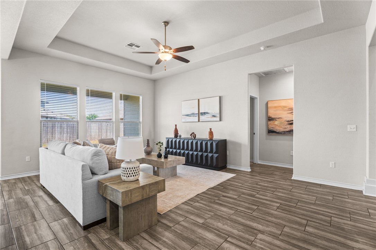
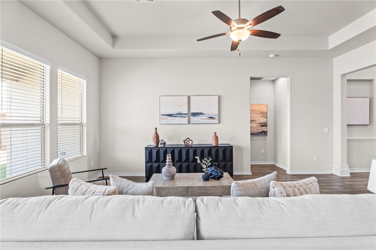
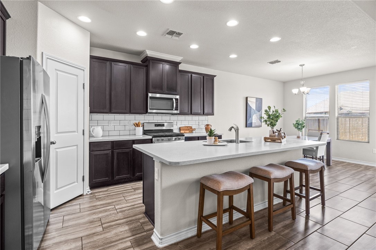
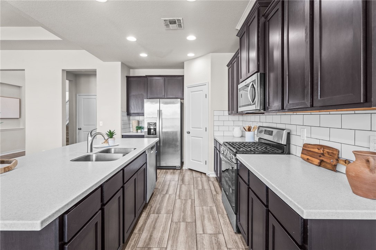
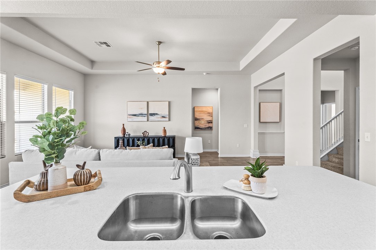
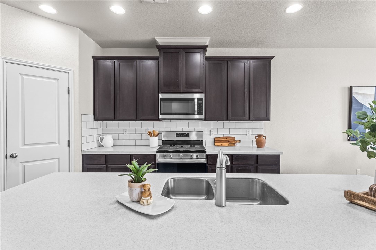
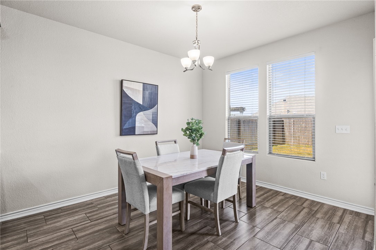
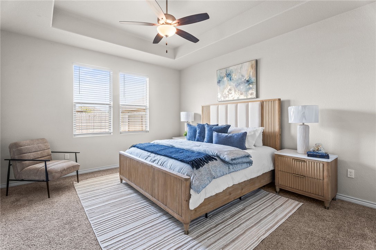
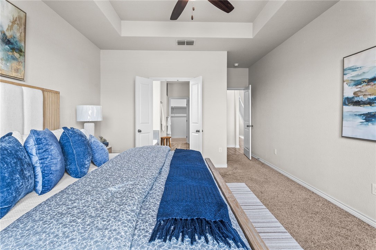
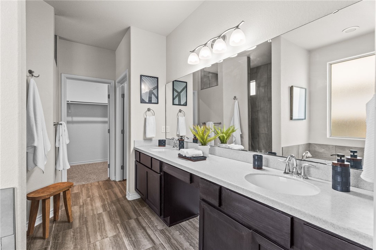
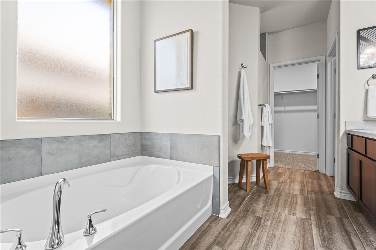
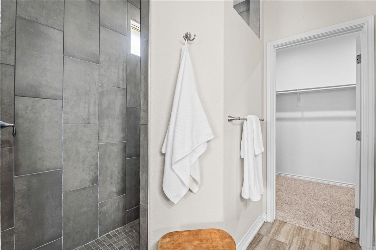
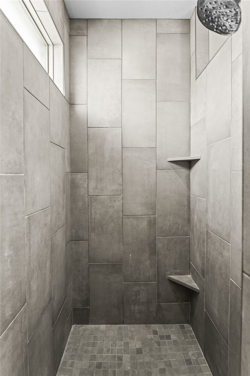
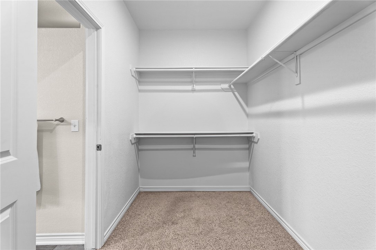
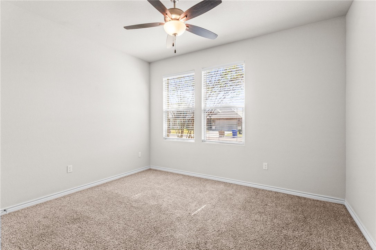
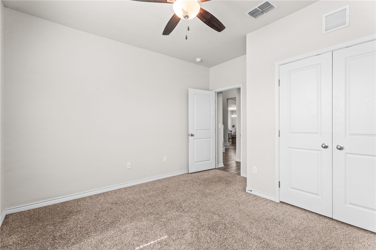
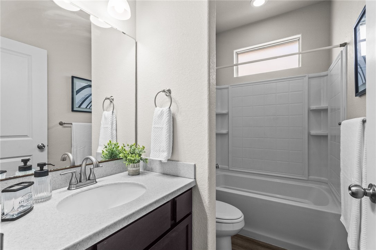
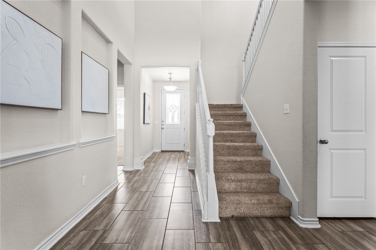
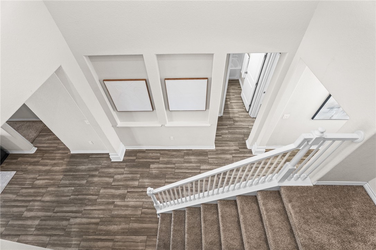
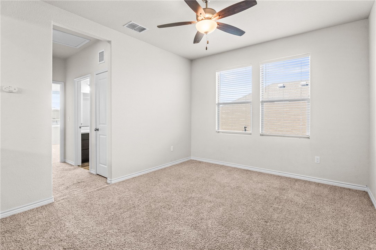
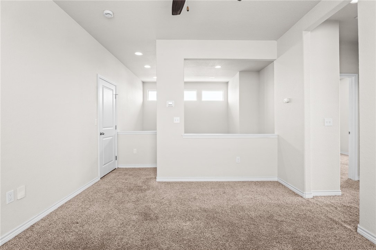
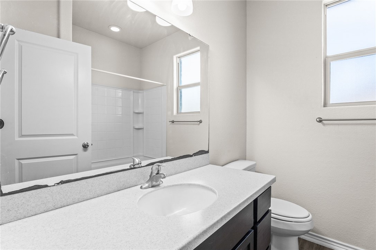
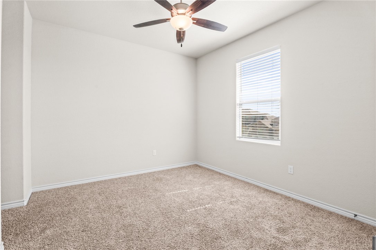
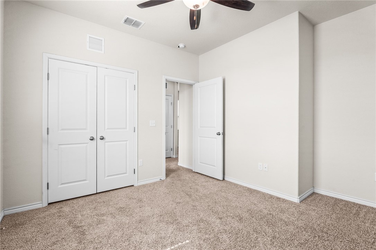
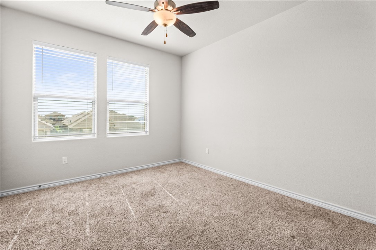
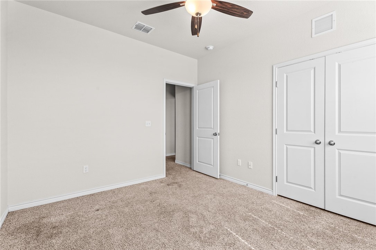
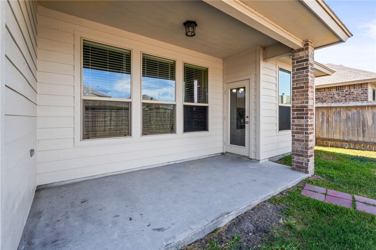
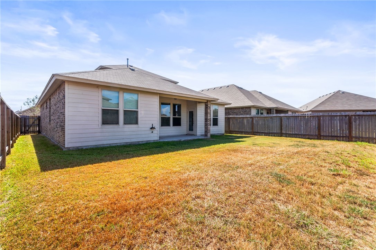
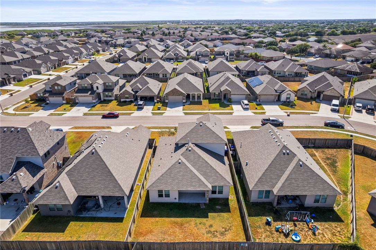
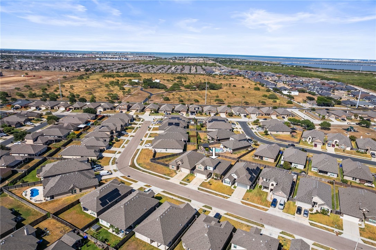
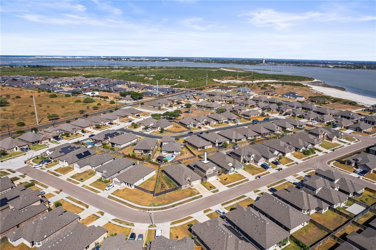
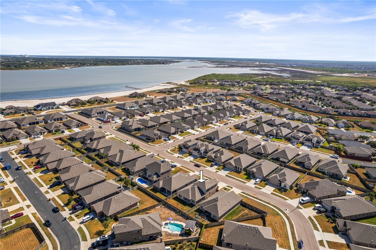
Welcome to this beautiful and spacious two-story home in the highly sought-after Salida Del Sol community! With 4 bedrooms, 3 full bathrooms, and a flexible layout designed for today's lifestyle, this home offers plenty of room to spread out while still maintaining an inviting, connected feel. At the heart of the home, the open-concept living, dining, and kitchen areas create the perfect setting for gatherings. The kitchen is well-equipped with a large center island, abundant cabinetry, and sleek stainless steel appliances, making it as functional as it is inviting. The first floor features the spacious primary suite, complete with dual vanities, a soaking tub, separate walk-in shower, and plenty of room to unwind. An additional downstairs bedroom and full bath add even more versatility for guests or a home office. Head upstairs to discover two additional bedrooms and a generous second living area/flex space--ideal for a game room, playroom, home office, or whatever best fits your needs. Conveniently located near shopping, dining, and the Oso Bay Wetlands Preserve & Learning Center with scenic walking trails, this home offers the space, comfort, and location to enjoy the best of Coastal Bend living. Schedule your private showing today and see why this one deserves a closer look!
Overview
Property Type
Residential
Location
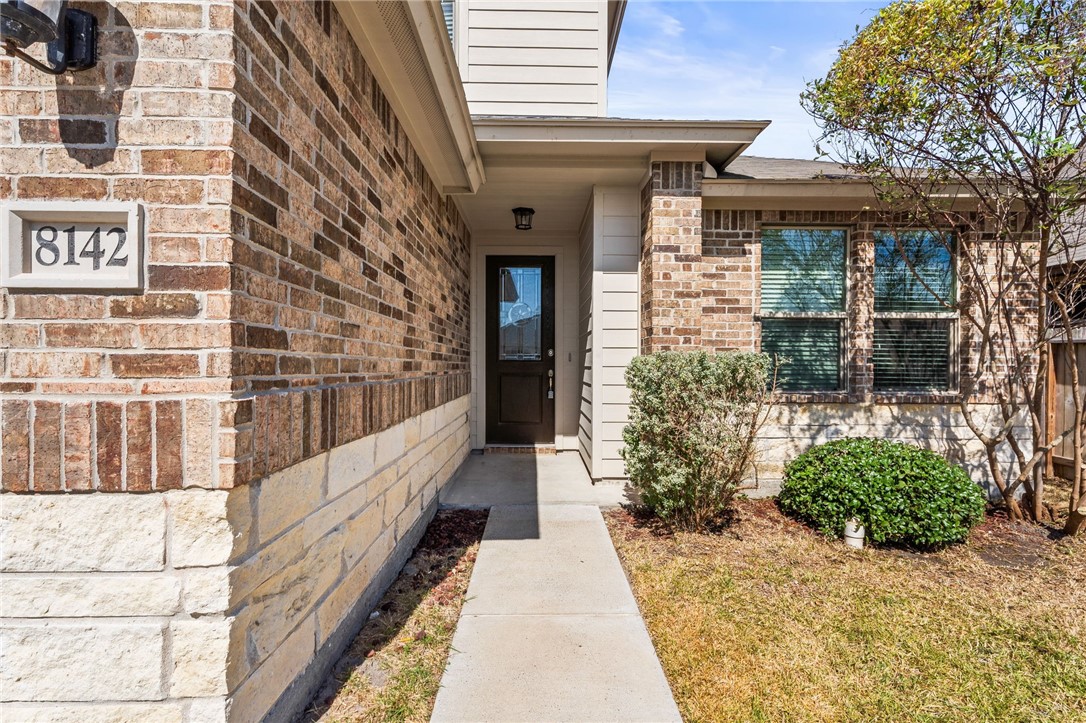
8142 Luz De Luna St, Corpus Christi, TX 78414
Year Built
2020
MLS ID
482281
Listing Last Updated
Property Features & Amenities
Interior
Total Bedrooms
4
Full Bathrooms
3
Flooring
Carpet, Ceramic Tile, Tile
Laundry Room
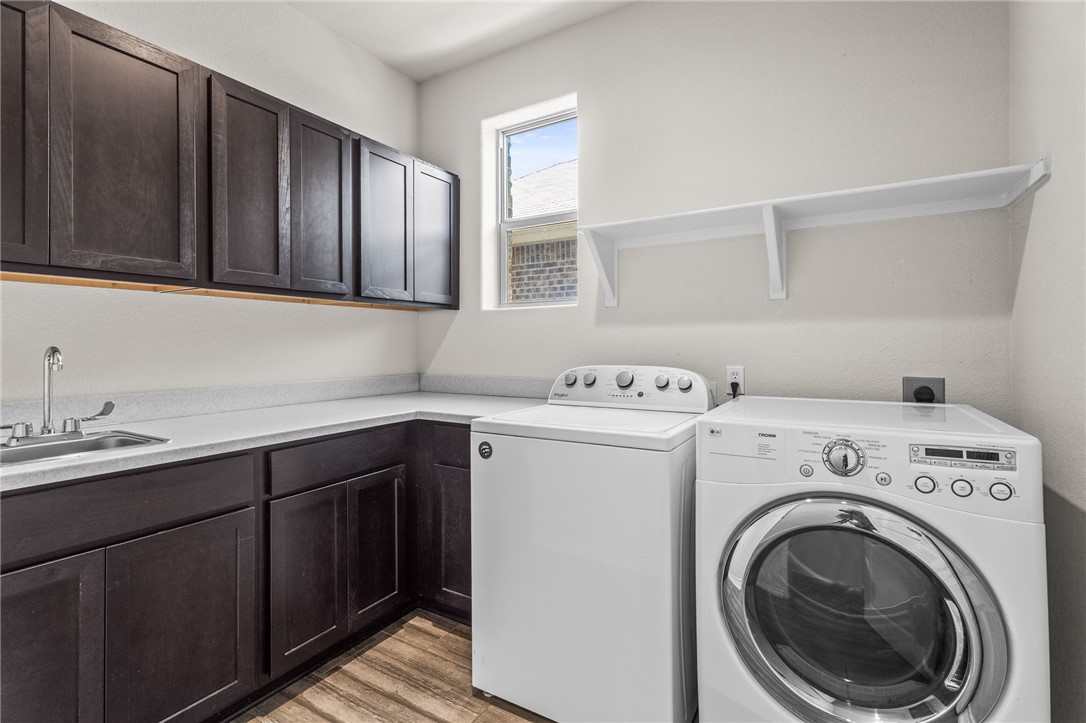
Washer Hookup, Dryer Hookup
Appliances
Dishwasher, Disposal, Gas Oven, Gas Range, Microwave, Refrigerator, Range Hood
Other Interior Features
Primary Downstairs, Open Floorplan, Cable TV, Window Treatments, Breakfast Bar
Exterior
Stories
2
Garage Spaces
2.0
Water Source
Public
Utilities
Natural Gas Available, Sewer Available, Water Available
Pool
None
Roof
Shingle
Lot Features
Interior Lot, Landscaped
Parking
Concrete, Front Entry, Garage, Garage Door Opener
Heat Type
Central, Electric
Air Conditioning
Central Air
Sewer
Public Sewer
Substructure
Slab
Amenities
Other
Security Features
Smoke Detector(s)
Details
Total Area
2,348 Sq.Ft.
Architecture Styles
Traditional
Financial
Price
$415,000
HOA
$350/yr
Exclusive Listing Agents