

Property Description
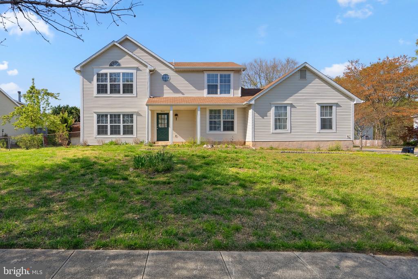
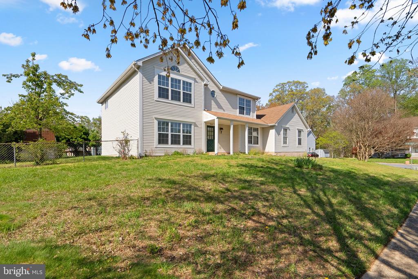
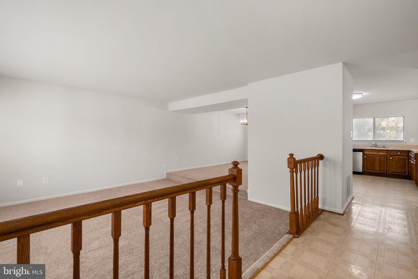
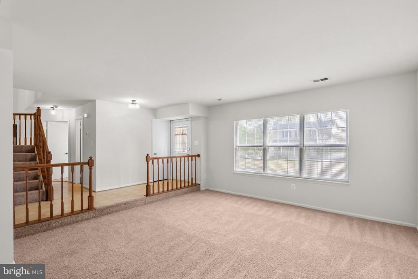
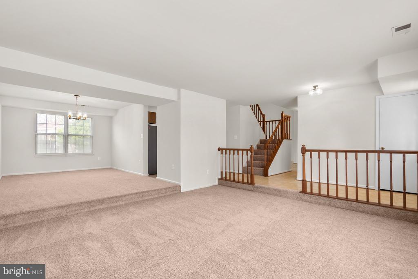
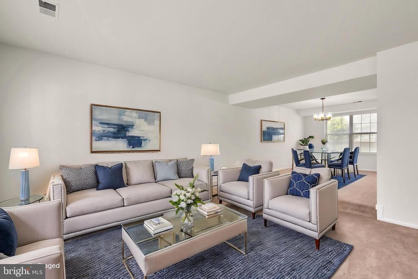
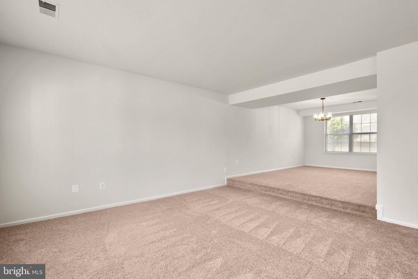
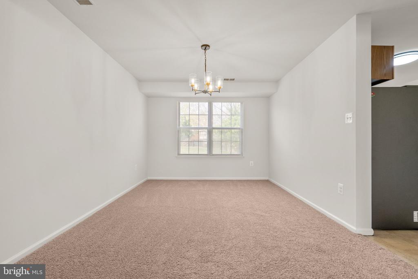
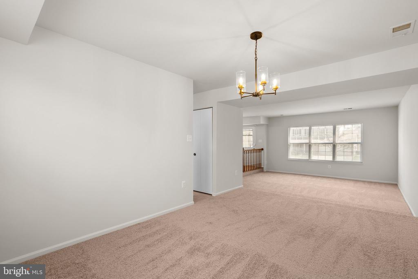
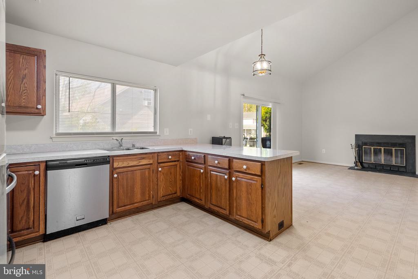
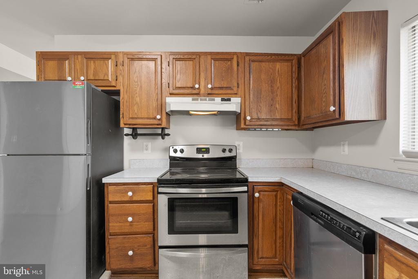
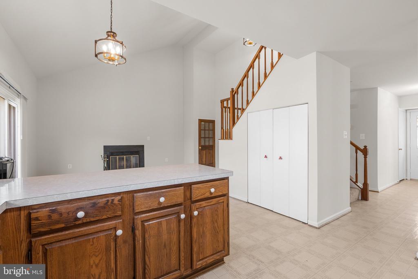
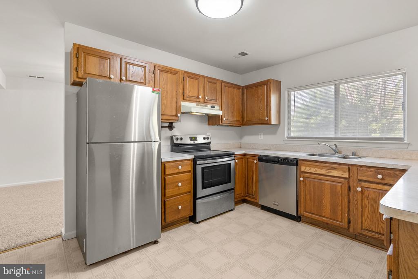
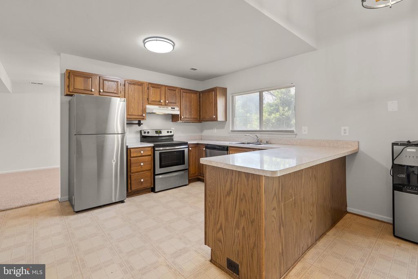
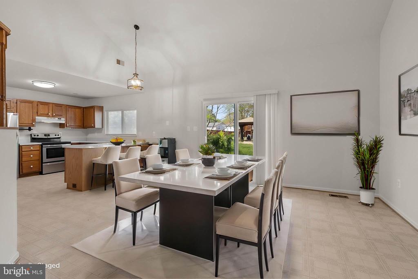
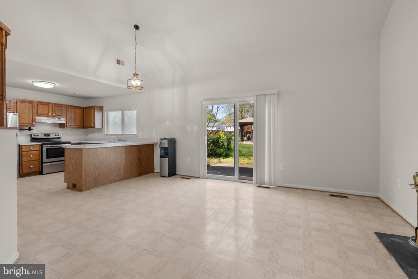
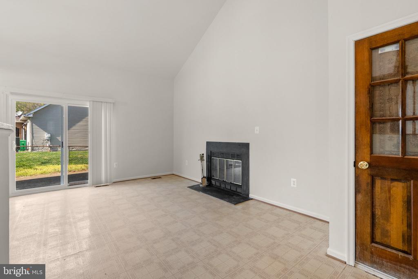
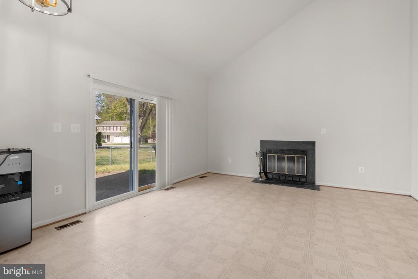
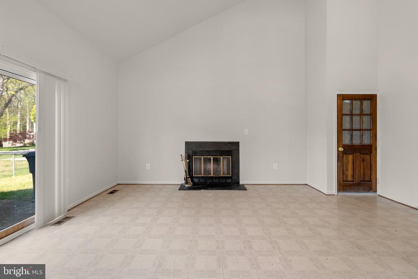
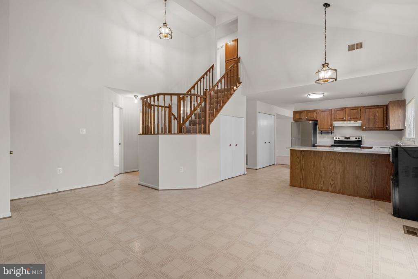
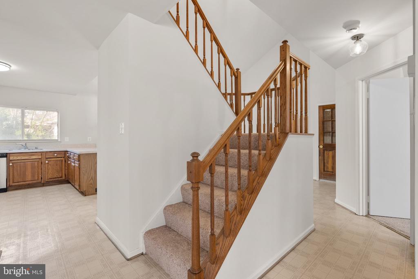
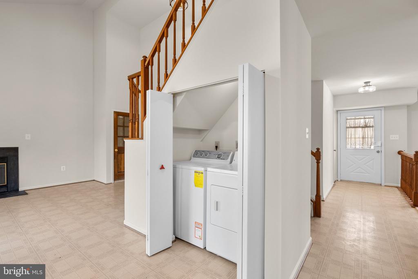
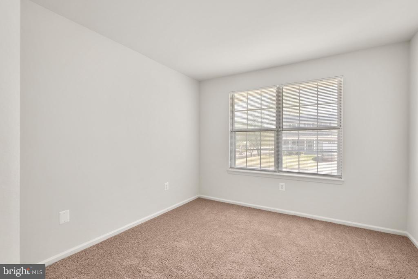
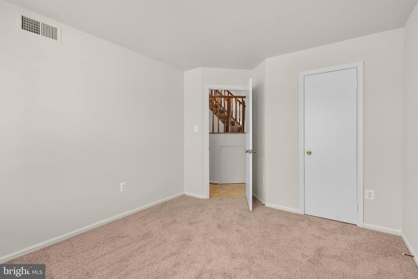
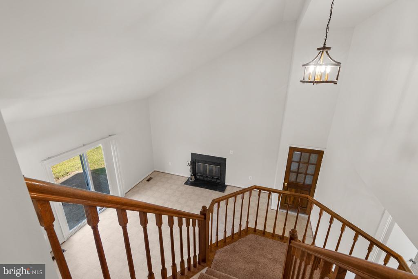
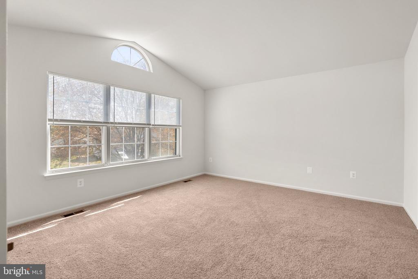
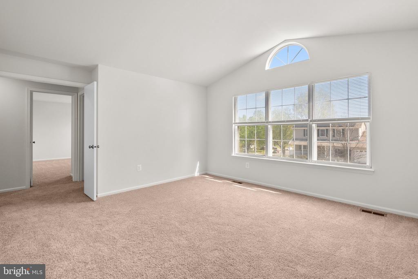
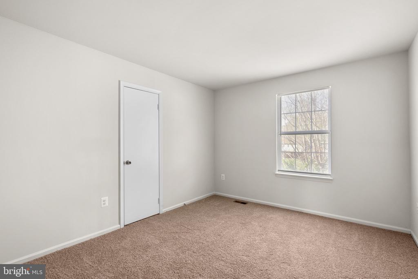
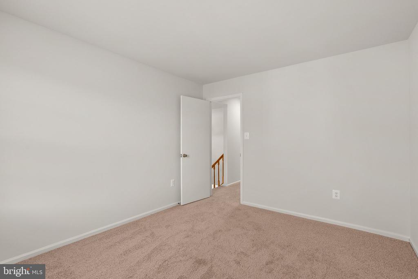
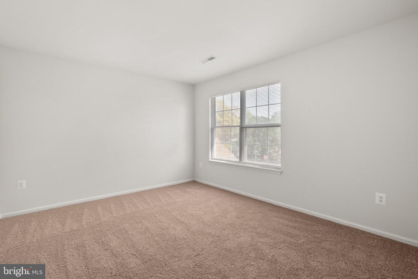
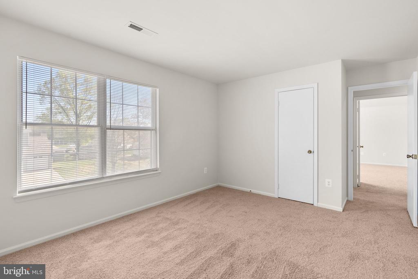
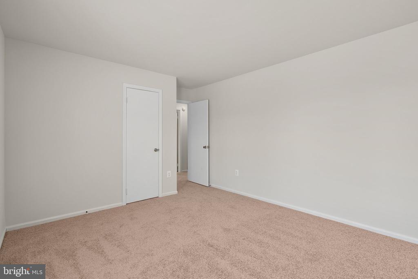
**Offer Deadline - Wednesday April 30 at Noon** Welcome home to this beautifully maintained 4-bedroom, 3-bathroom gem that combines comfort and charm at every turn. Inside, you'll find a freshly painted interior and brand-new plush carpeting throughout. The main level offers a bright living room and a dedicated dining area--ideal for entertaining. The open kitchen is equipped with stainless steel appliances, ample cabinet and counter space, and a flexible area perfect for a family room or breakfast nook. A main-level bedroom and full bath offer convenience and versatility, along with a main-level washer and dryer for everyday ease.
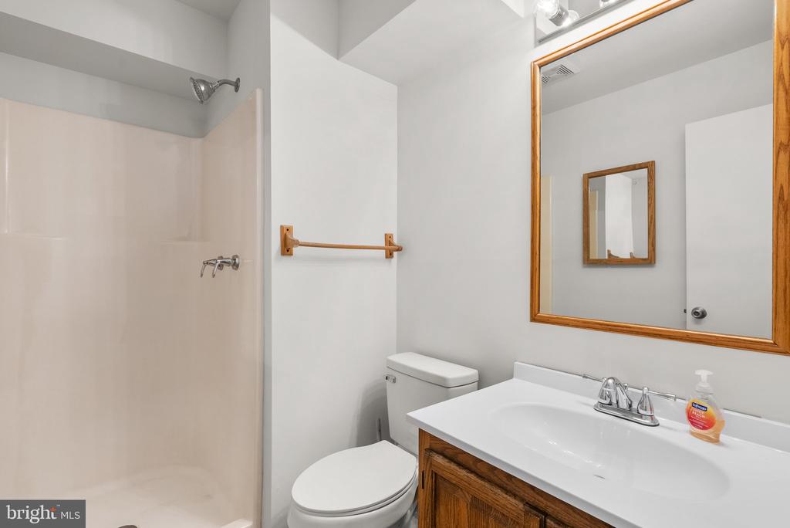
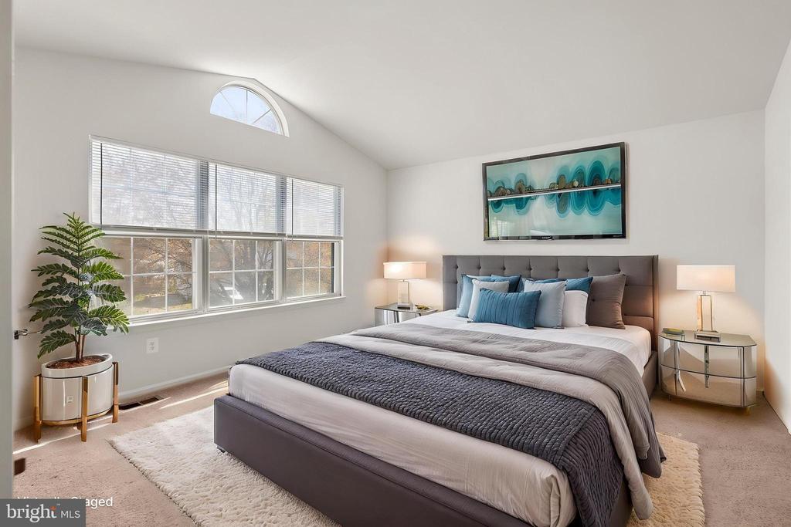
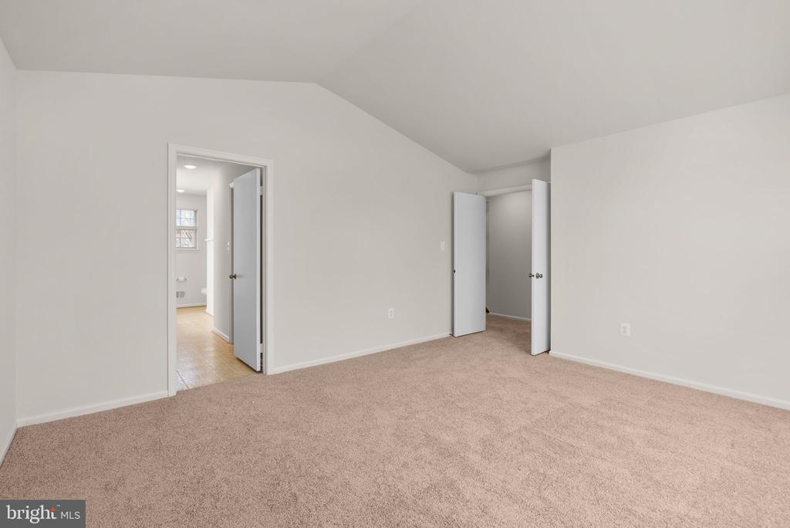
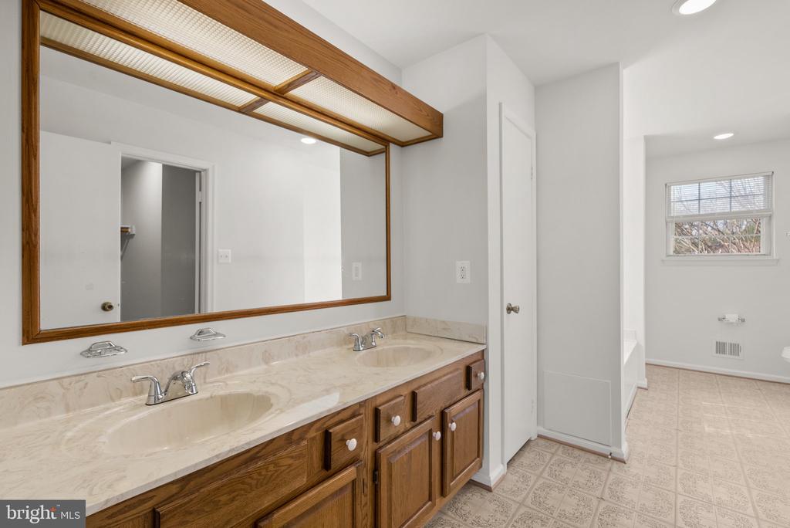
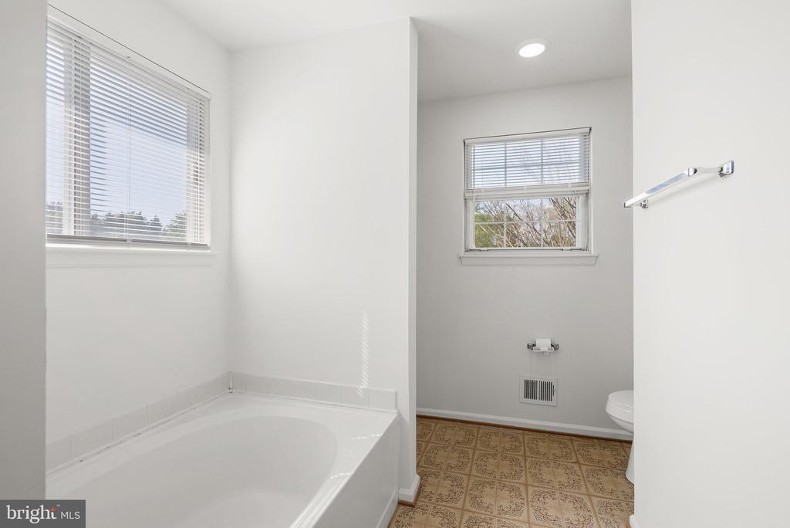
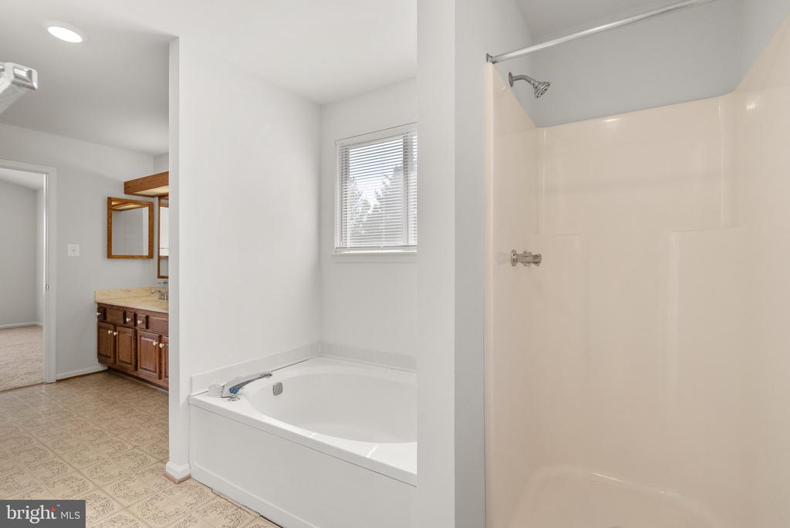
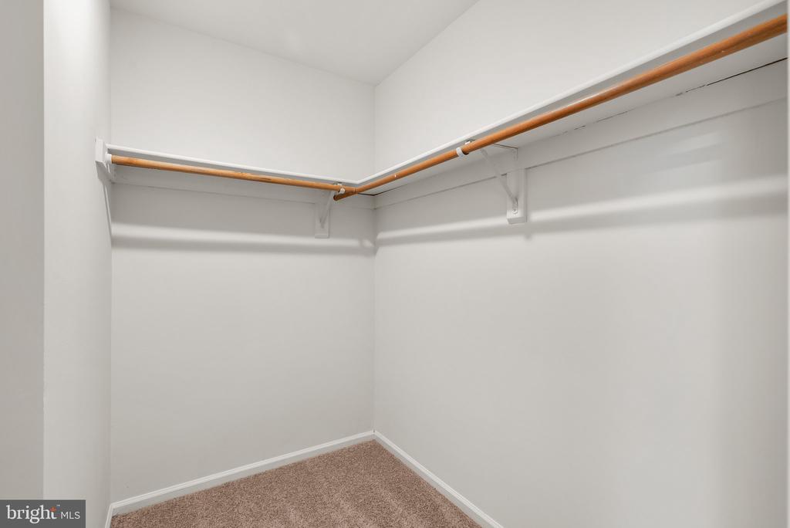
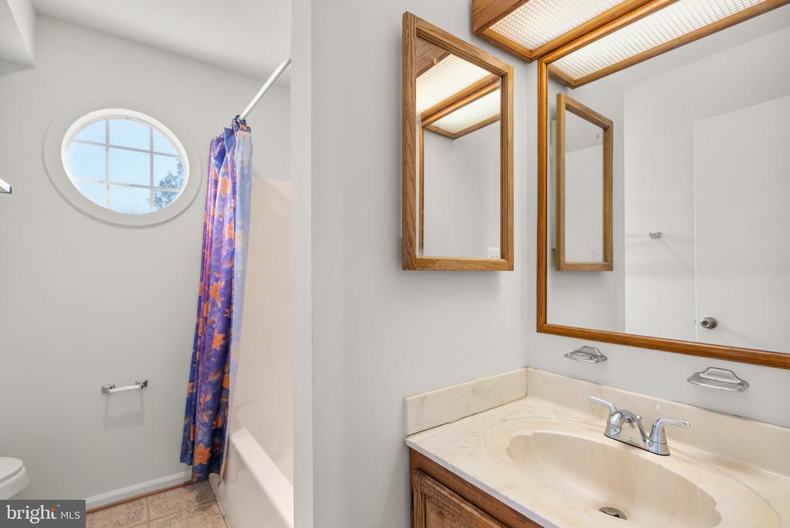
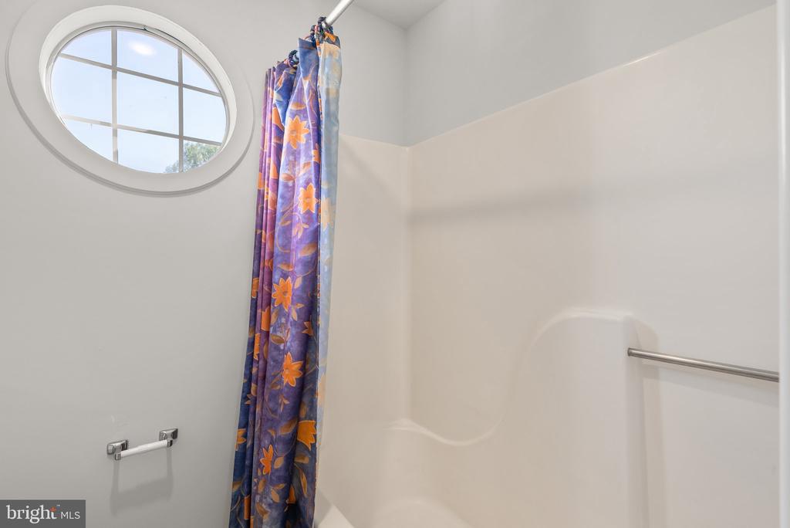
Upstairs, the sunlit primary suite features its own private ensuite bathroom, while two additional bedrooms share a full hallway bath, providing plenty of space for everyone. Recent updates from 2024-2025 include new garage doors, a sliding back door, modern light fixtures, smoke detectors, refrigerator, garbage disposal, toilets, blinds, carpet, and interior paint. The HVAC system was also replaced in 2021, giving you added peace of mind.
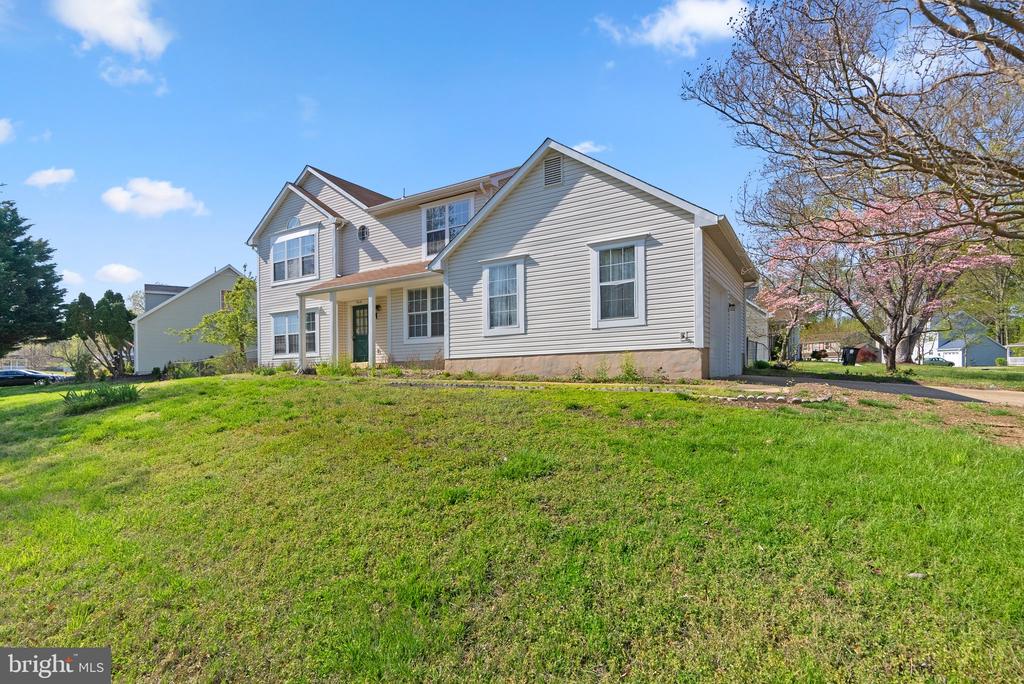
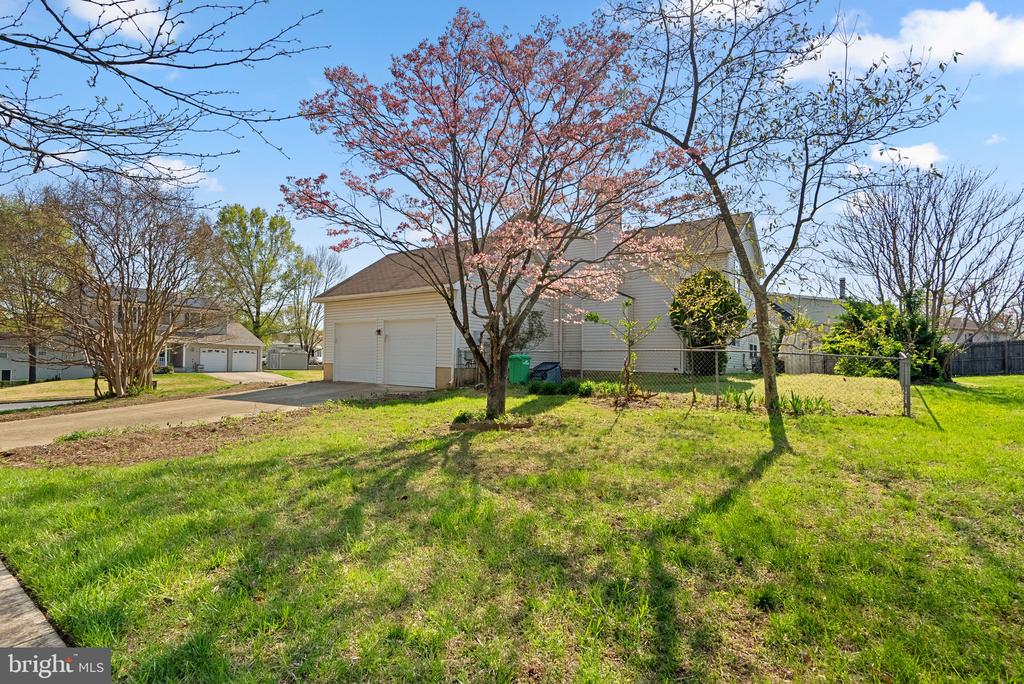
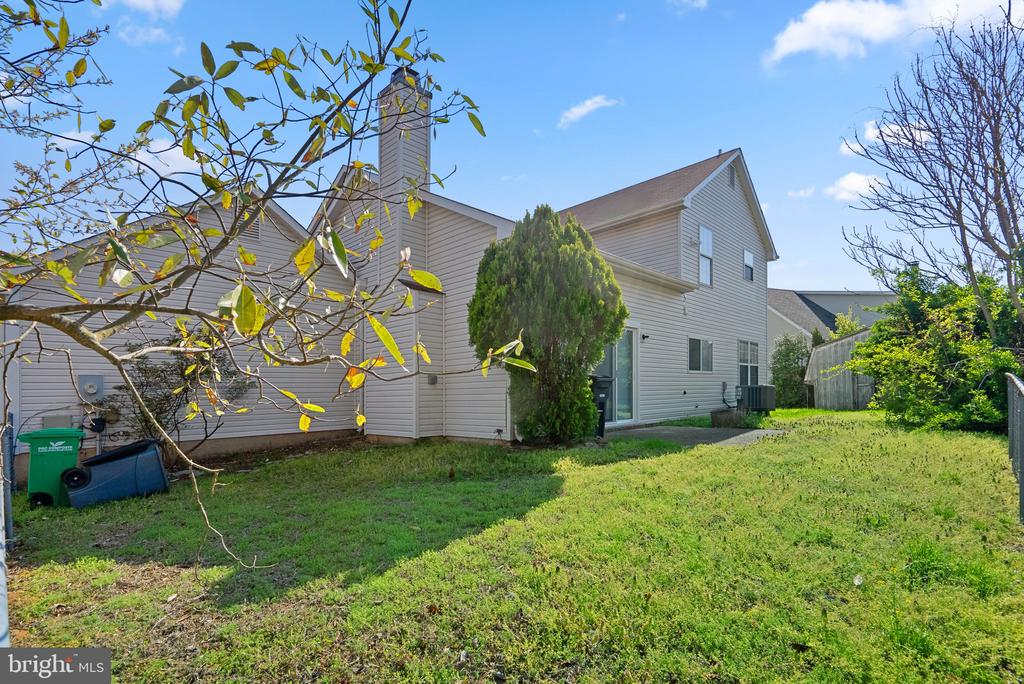
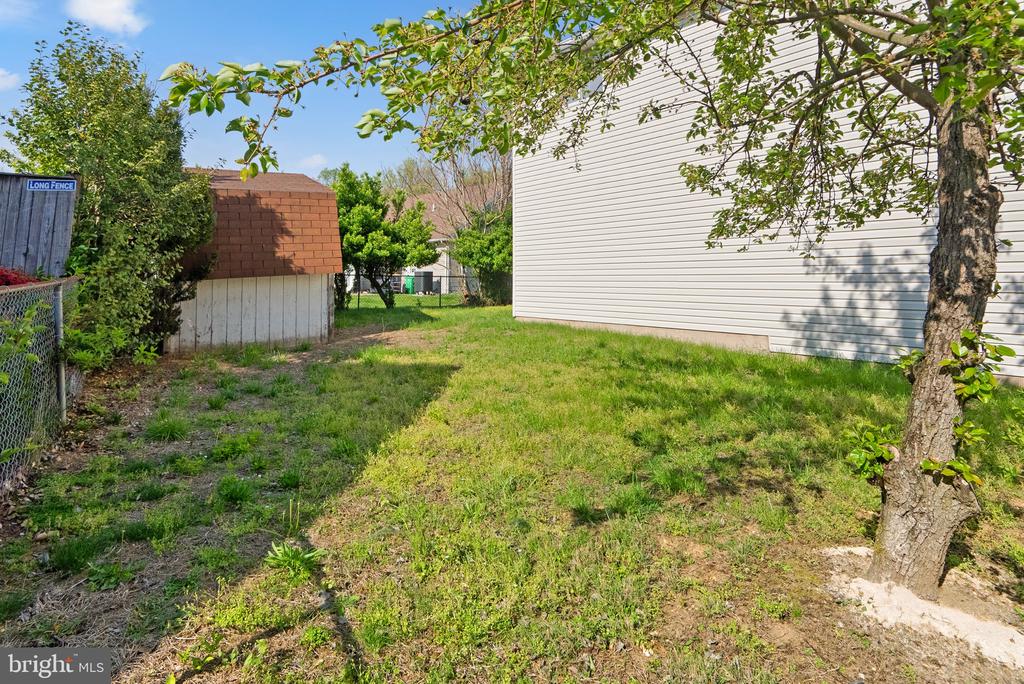
Outside, enjoy a lush green yard, a side-entry two-car garage, and extra driveway parking--all with no HOA!
Upstairs, the sunlit primary suite features its own private ensuite bathroom, while two additional bedrooms share a full hallway bath, providing plenty of space for everyone. Recent updates from 2024-2025 include new garage doors, a sliding back door, modern light fixtures, smoke detectors, refrigerator, garbage disposal, toilets, blinds, carpet, and interior paint. The HVAC system was also replaced in 2021, giving you added peace of mind.
Outside, enjoy a lush green yard, a side-entry two-car garage, and extra driveway parking--all with no HOA!
Overview
Property Type
Residential
Location
7610 RED FOX TERRACE, CLINTON, MD 20735
Year Built
1986
Zoning
RSF95
MLS ID
MDPG2149174
Listing Last Updated
Property Features & Amenities
Interior
Total Bedrooms
4
Full Bathrooms
3
Flooring
Carpet
Laundry Room
Has Laundry
Fireplace
Screen, Equipment
Appliances
Dryer, Washer, Cooktop, Dishwasher, Disposal, Exhaust Fan, Freezer, Refrigerator, Stove
Other Interior Features
Attic, Carpet, Central Vacuum, Dining Area, Family Room Off Kitchen, Primary Bath(s), Window Treatments
Exterior
Stories
2
Garage Spaces
2.0
Water Source
Public
Pool
No Pool
Parking
Attached Garage, Driveway
Heat Type
Forced Air
Air Conditioning
Central A/C
Sewer
Public Sewer
Substructure
Permanent, Other
Disability Features
None
Other Exterior Features
Sidewalks
Details
Total Area
2,598 Sq.Ft.
Architecture Styles
Traditional
Financial
Price
$480,500
Real Estate Tax
$5,945/yr
Exclusive Listing Agents
