

Property Description
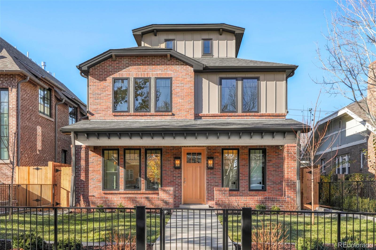
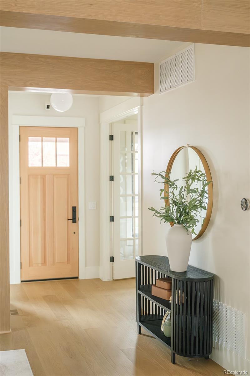
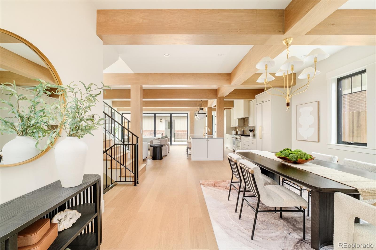
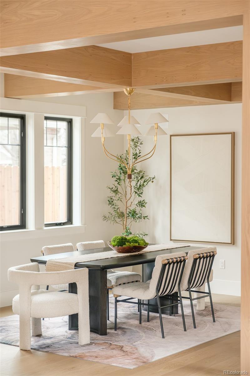
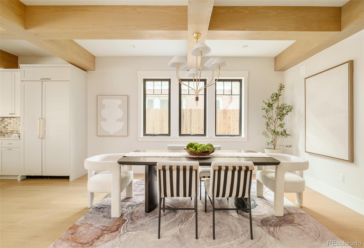
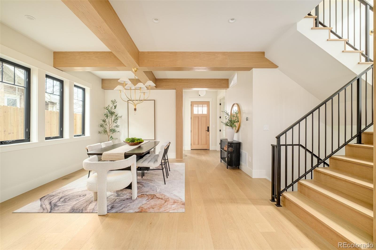
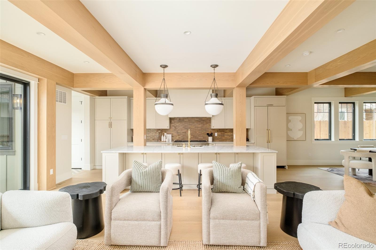
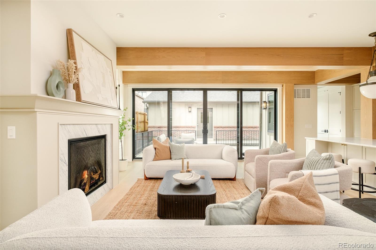
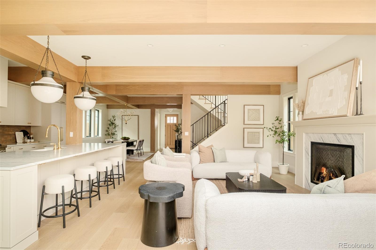
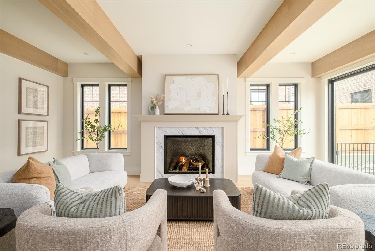
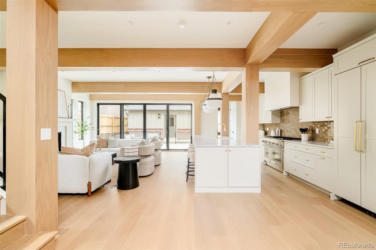
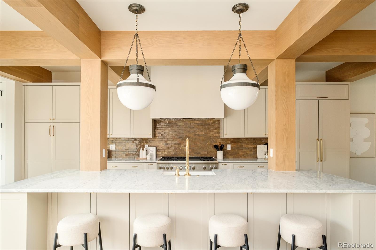
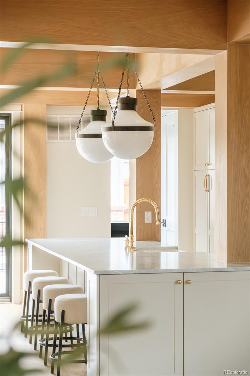
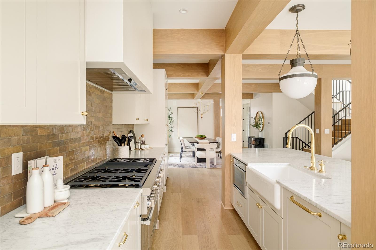
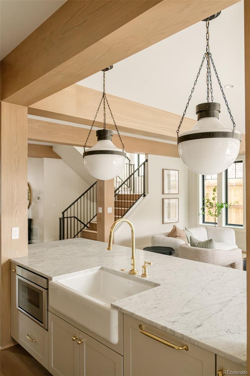
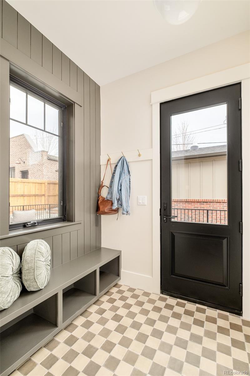
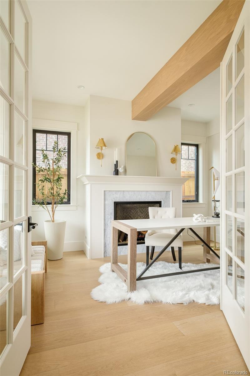
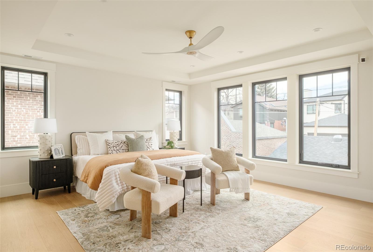
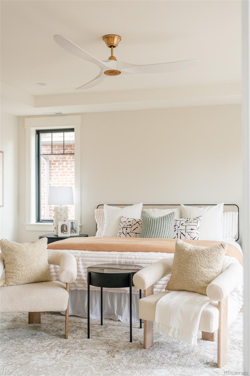
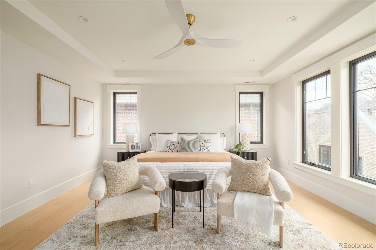
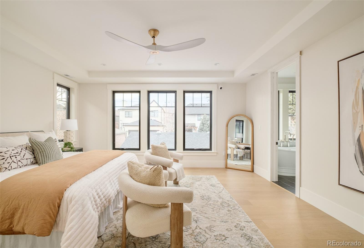
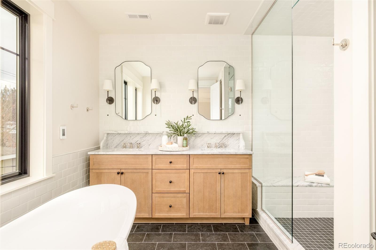
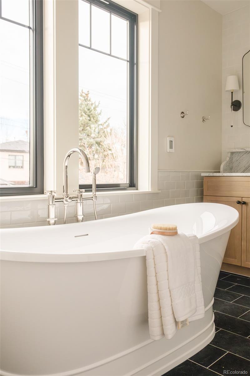
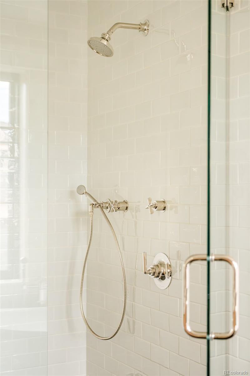
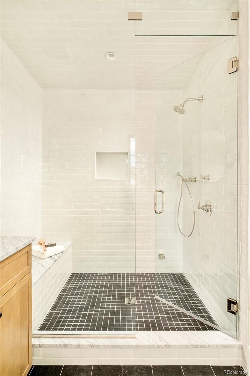
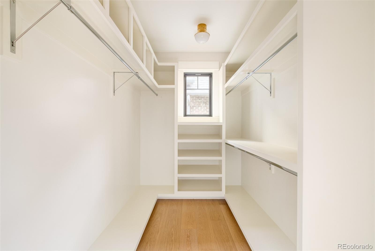
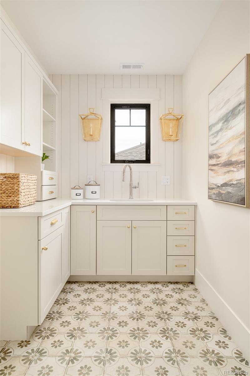
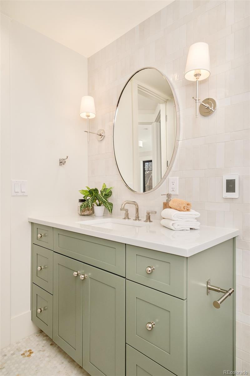
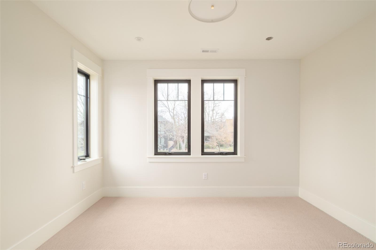
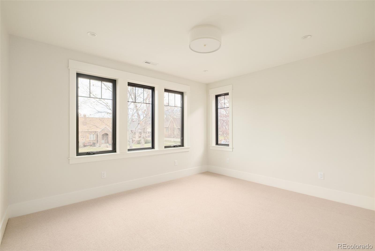
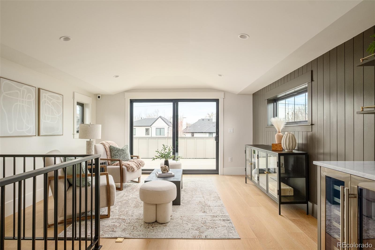
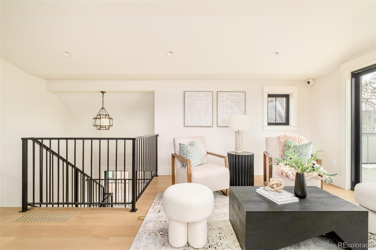
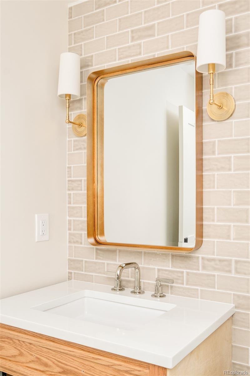
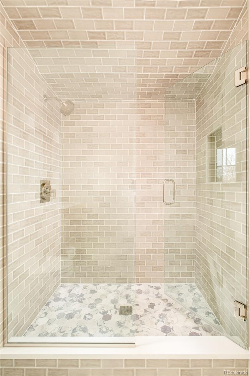
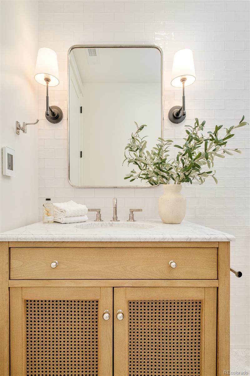
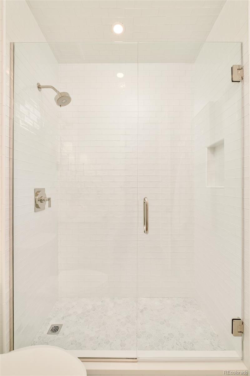
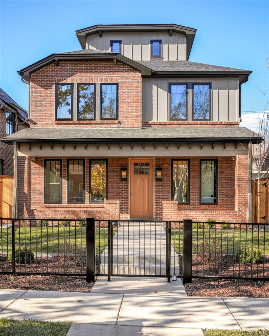
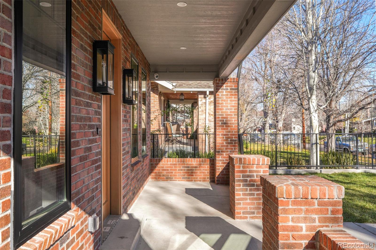
Prepare to be amazed. This new construction East Wash Park home stands out from the crowd with its sophisticated curb appeal and covered front porch. Spanning 4,110 square feet on a 4,680 sq ft lot, this 5-bedroom, 5-bathroom residence is a vision of elevated comfort with a sense of ease throughout. Unlike typical new builds, this home features texture, color and craftsman-style bungalow touches honoring the neighborhood's original architecture. Tiles with rich color saturation create depth beyond what you'll find in competitive homes. Hardwood floors flow throughout the main level. A private office, formal dining room and grand great room with breakfast nook cascade with natural light. Wood beam ceiling accents add architectural interest throughout. A convenient mudroom completes the main level. The upper level features a luxurious primary suite, two spacious bedrooms, a stylish full bath and a convenient laundry space -- all designed for elevated everyday living. Entertainers delight in a third-floor rooftop deck featuring a west-facing balcony with views--perfect for hosting holiday gatherings.
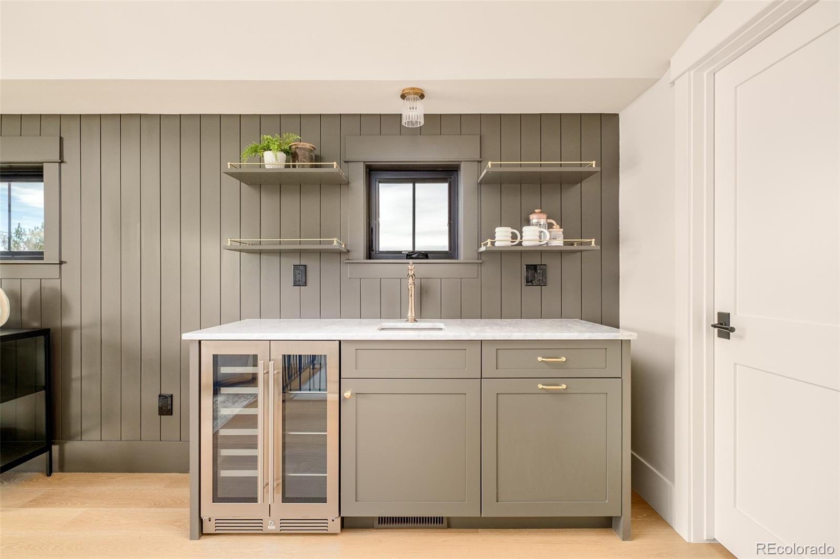
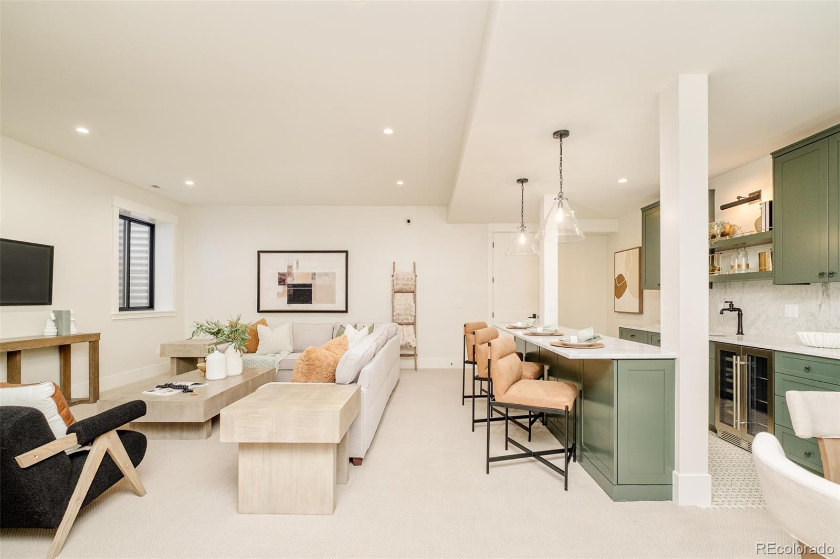
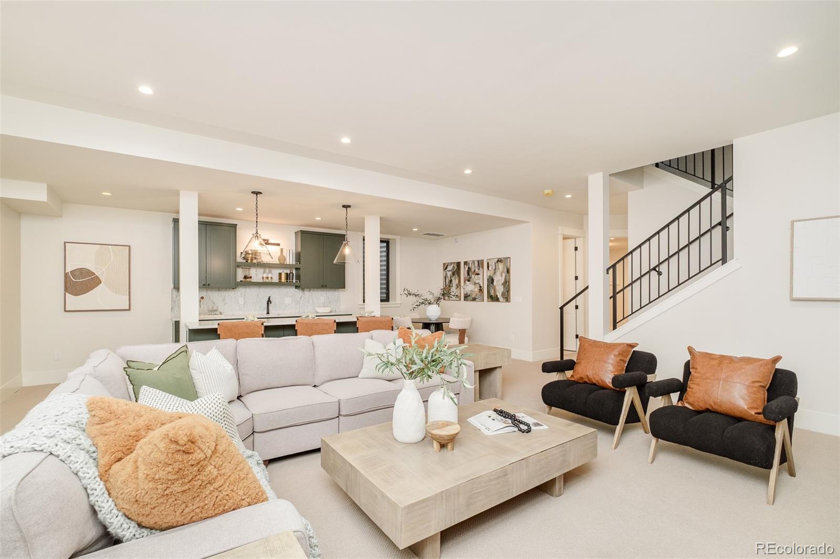
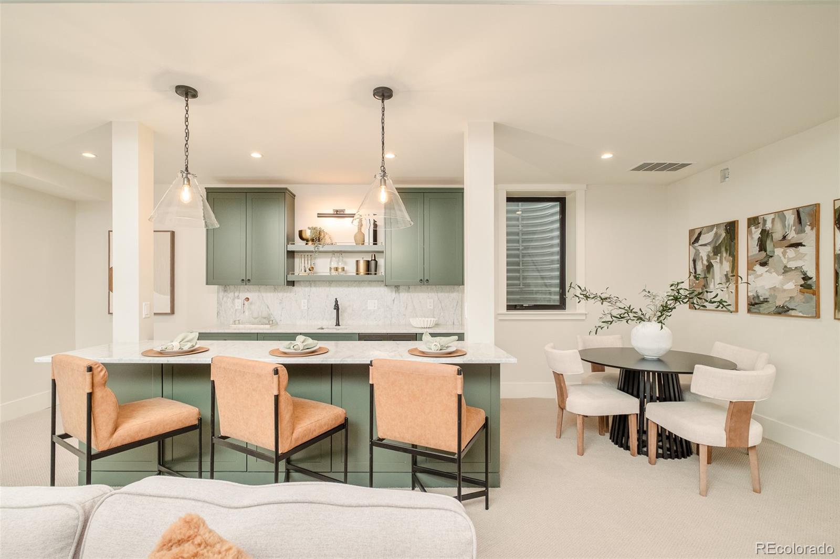
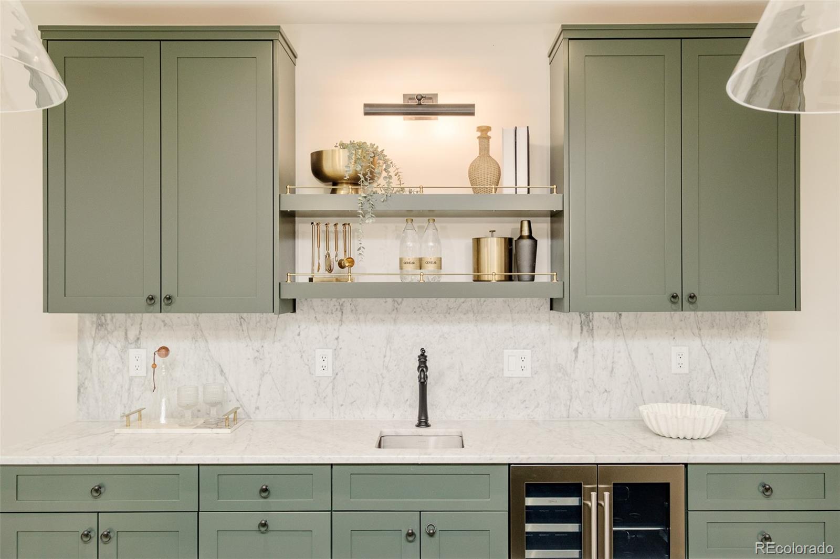
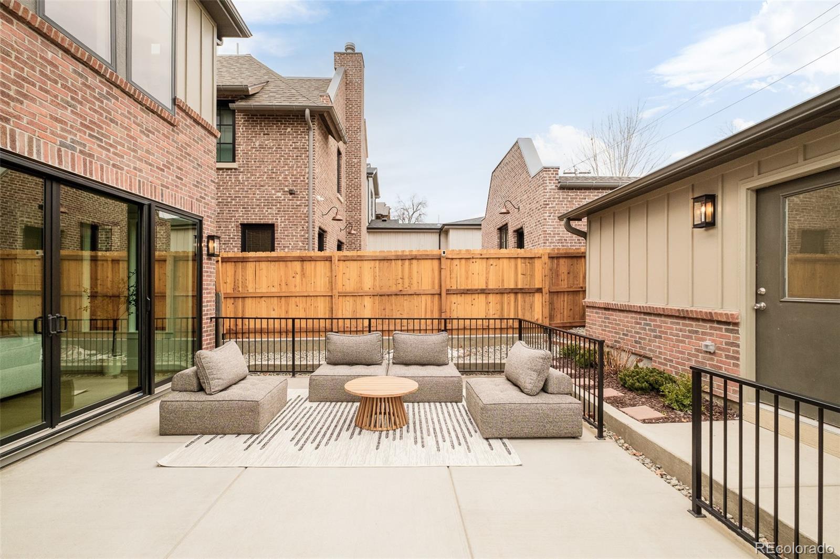
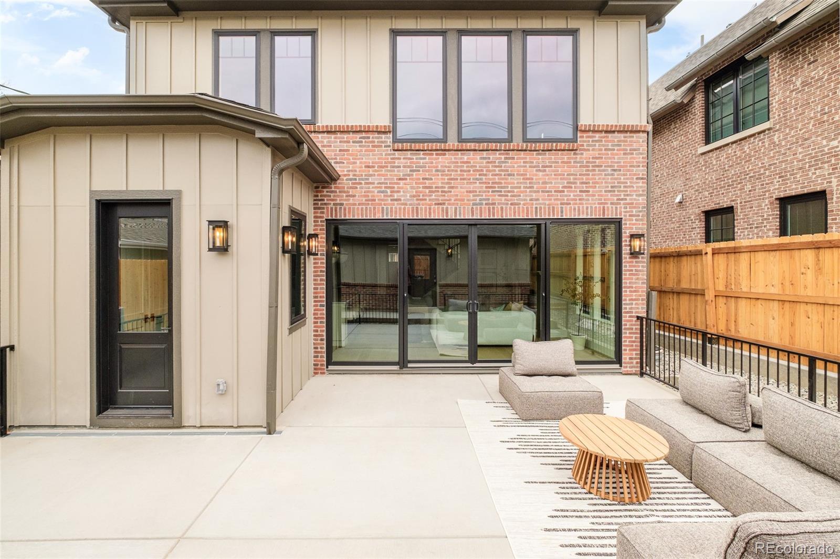
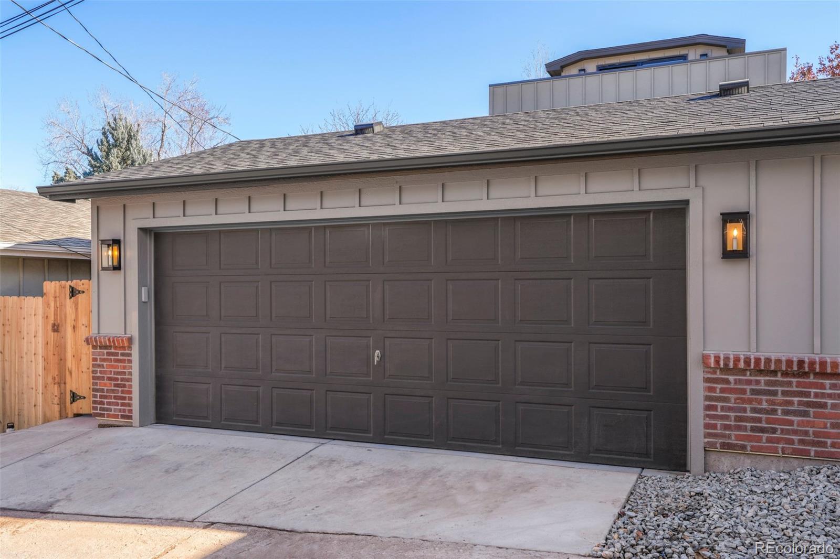
Downstairs, a fully finished basement is an entertainer's dream with a full bar with seating, a spacious family room, two additional bedrooms and a full bathroom. Outside, a back patio, fenced front yard and a hard-to-find oversized 2-car garage complete this exceptional offering. Walk to beloved Wash Park and South Gaylord Street. This home offers the softness and warmth rarely found in new construction--a truly special place to call home.
Downstairs, a fully finished basement is an entertainer's dream with a full bar with seating, a spacious family room, two additional bedrooms and a full bathroom. Outside, a back patio, fenced front yard and a hard-to-find oversized 2-car garage complete this exceptional offering. Walk to beloved Wash Park and South Gaylord Street. This home offers the softness and warmth rarely found in new construction--a truly special place to call home.
Overview
Property Type
Residential
Location
735 S Gaylord Street, Denver, CO 80209
Year Built
2025
Zoning
U-SU-C
MLS ID
8629130
Listing Last Updated
Property Features & Amenities
Interior
Total Bedrooms
5
Full Bathrooms
3
Three-Quarter Bathrooms
1
Half Bathrooms
1
Flooring
Carpet, Tile, Wood
Laundry Room
In Unit
Appliances
Bar Fridge, Dishwasher, Disposal, Oven, Range, Range Hood, Refrigerator
Other Interior Features
Breakfast Bar, Five Piece Bath, Kitchen Island, Open Floorplan, Primary Suite, Smoke Free, Walk-In Closet(s), Wet Bar
Exterior
Stories
3
Garage Spaces
2.0
Water Source
Public
Utilities
Electricity Available
Roof
Shingle
Lot Features
Level
Heat Type
Forced Air, Natural Gas
Air Conditioning
Central Air
Sewer
Public Sewer
Security Features
Carbon Monoxide Detector(s)
Details
Total Area
4,110 Sq.Ft.
Architecture Styles
Traditional
Financial
Price
$2,875,000
Real Estate Tax
$4,234/yr
Exclusive Listing Agents
