

Property Description
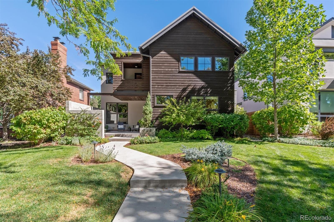
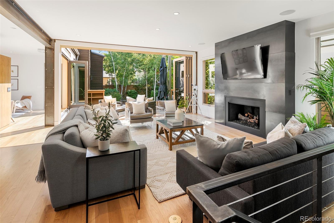
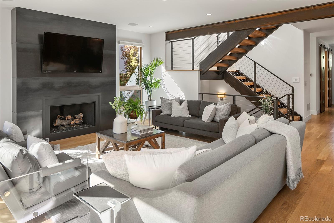
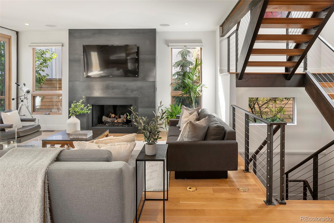
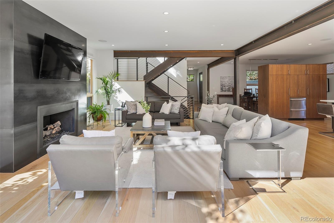
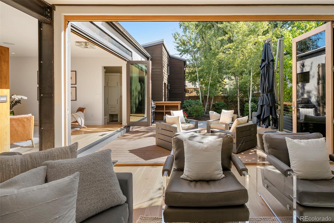
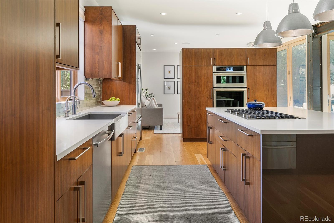
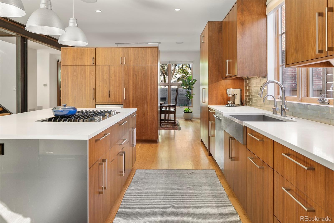
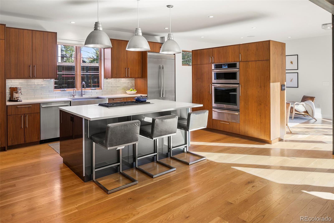
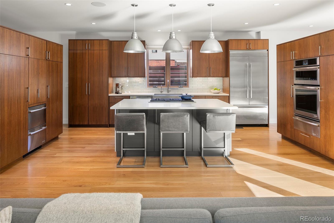
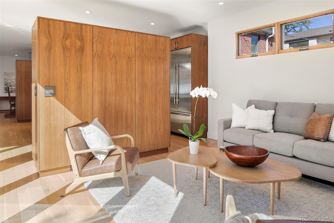
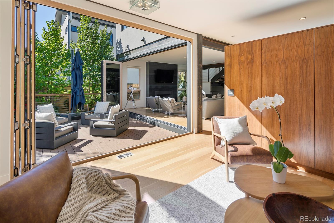
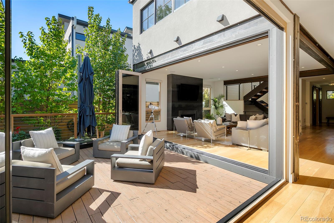
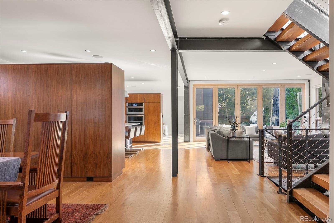
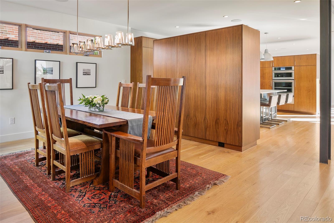
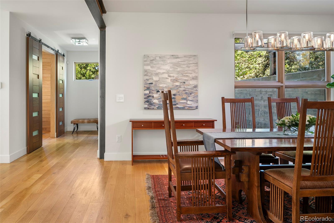
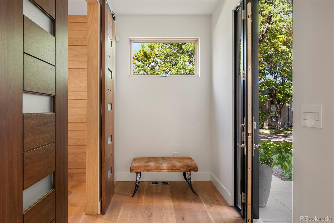
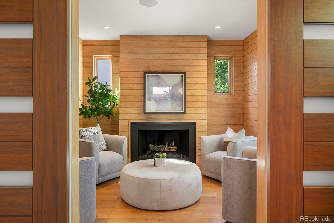
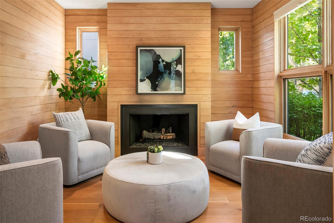
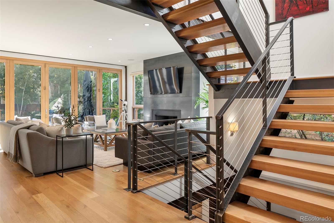
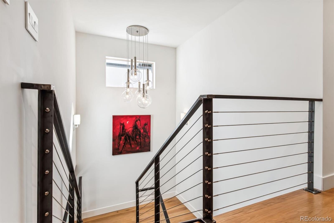
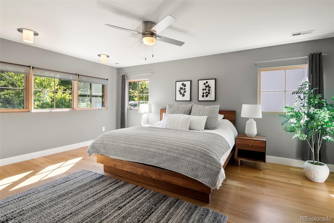
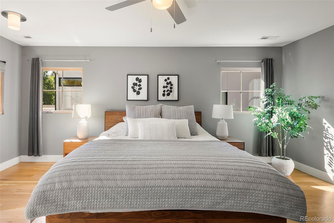
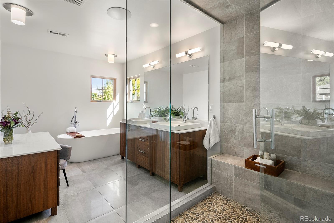
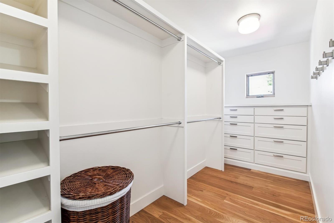
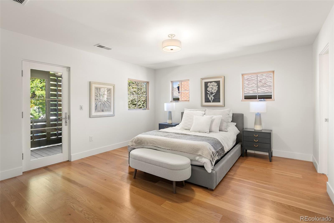
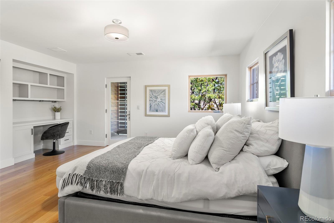
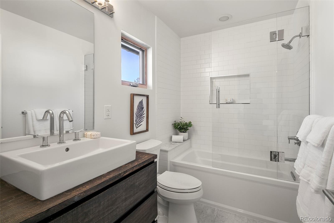
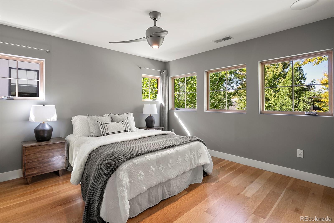
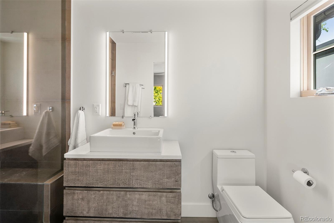
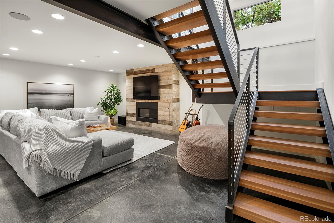
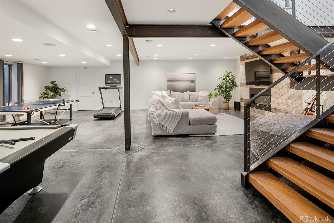
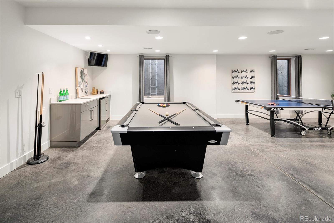
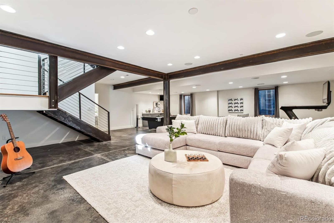
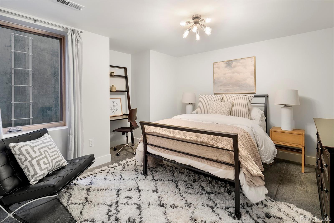
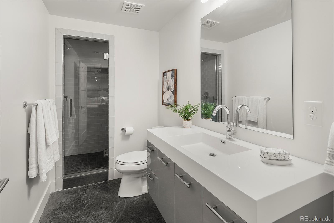
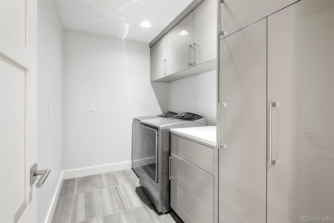
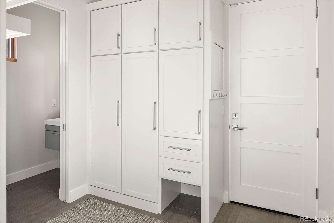
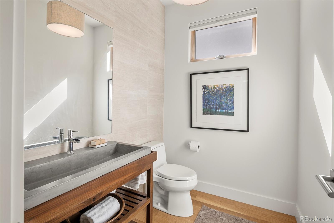
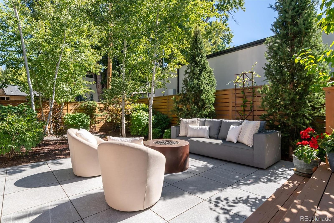
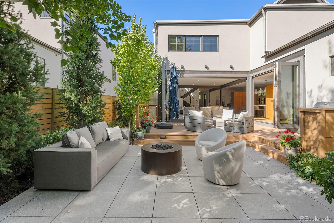
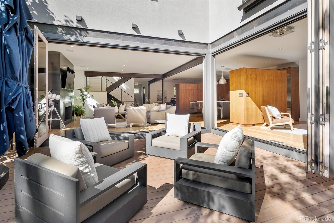
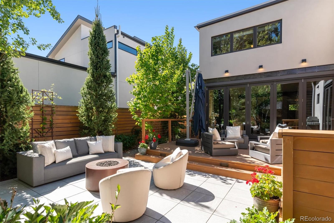
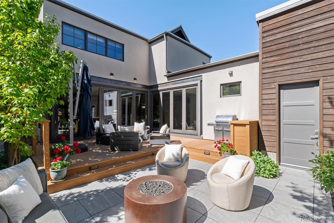
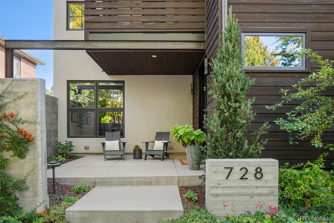
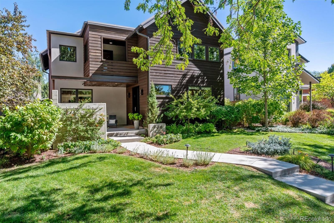
Rustic elegance defines this masterfully built home by Chalet Development, Denver's finest custom homebuilder. Located on a premier block in Bonnie Brae, the private lot and custom landscaping create an environment of welcoming serenity. The main floor is flooded with natural light - two separate sets of Nano doors create an indoor/outdoor experience that is second to none. Every room has been thoughtfully designed and curated to welcome the art of fine living. The gourmet kitchen is complete with custom cabinets, quartz countertops & Jenn Air stainless steel appliances and bonus refrigerator/freezer drawer unit. The cozy great room has a custom fireplace and flows seamlessly to the kitchen, dining room and backyard. This is a rare opportunity to live in a house that has two main floor offices/flex spaces and two main floor powder rooms. Smart and functional mudroom with built ins located directly off the oversized, attached garage. Urban and contemporary, the open riser staircase is a work of art that leads you upstairs where you will find three bedrooms and a laundry room. The spacious primary suite has a special five-piece bathroom w/ heated floors and a large walk-in closet complete with custom built-ins. Both secondary bedrooms are ensuite - one has a special walkout balcony with western facing views and a built-in desk, the other has a steam shower. The open concept lower level welcomes you with fun and artful concrete floors. It is the perfect place to welcome your guests (guest bedroom & bathroom), watch movies, play games and/or complete a rigorous workout. Enjoy relaxing in your breathtaking backyard that encapsulates the saying "oasis in the city"; complete with a large deck, tiled patio, built-in firepit and Aspen trees. Incredible location and walkability - short stroll to Old South Gaylord restaurants and shops, Washington Park, Cherry Creek bike path and popular Cherry Creek North.
Overview
Property Type
Residential
Location
728 S Clayton Street, Denver, CO 80209
Year Built
2016
Zoning
E-SU-DX
MLS ID
7854486
Listing Last Updated
Property Features & Amenities
Interior
Total Bedrooms
4
Full Bathrooms
2
Three-Quarter Bathrooms
2
Half Bathrooms
2
Flooring
Carpet, Concrete, Tile, Wood
Laundry Room
In Unit
Fireplace
Basement, Great Room, Other, Outside
Appliances
Convection Oven, Dishwasher, Disposal, Dryer, Humidifier, Microwave, Range, Refrigerator, Self Cleaning Oven, Washer
Other Interior Features
Built-in Features, Ceiling Fan(s), Five Piece Bath, High Ceilings, High Speed Internet, Kitchen Island, Open Floorplan, Primary Suite, Quartz Counters, Smoke Free, Walk-In Closet(s), Wet Bar
Exterior
Stories
2
Garage Spaces
2.0
Water Source
Public
Utilities
Electricity Connected, Internet Access (Wired), Natural Gas Connected
Roof
Composition, Membrane
Lot Features
Landscaped, Level, Sprinklers In Front, Sprinklers In Rear
Parking
220 Volts, Exterior Access Door, Finished, Oversized, Storage
Heat Type
Forced Air, Natural Gas
Air Conditioning
Central Air
Sewer
Public Sewer
Substructure
Concrete Perimeter
Security Features
Security System, Smoke Detector(s)
Other Exterior Features
Balcony, Fire Pit, Lighting, Private Yard, Rain Gutters
Details
Total Area
4,940 Sq.Ft.
Neighborhood
Belcaro
Financial
Price
$2,750,000
Real Estate Tax
$10,406/yr
Exclusive Listing Agents
