

Property Description
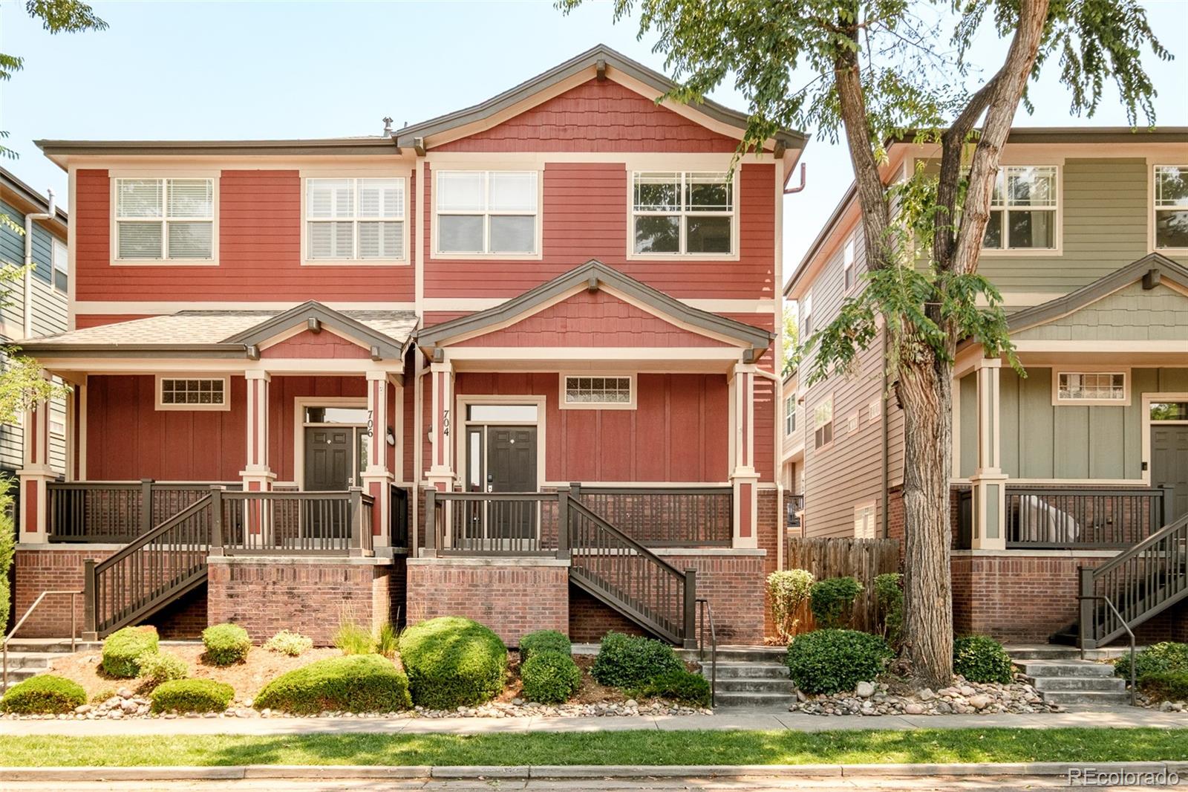
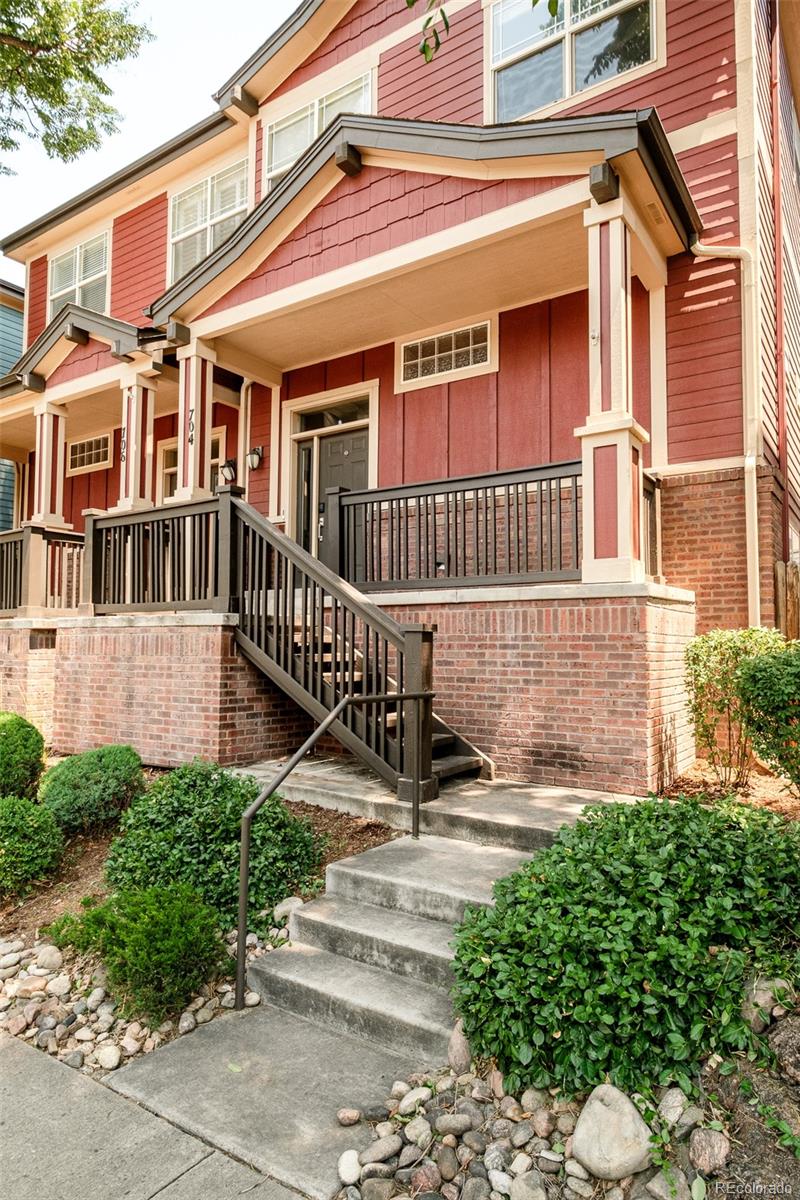
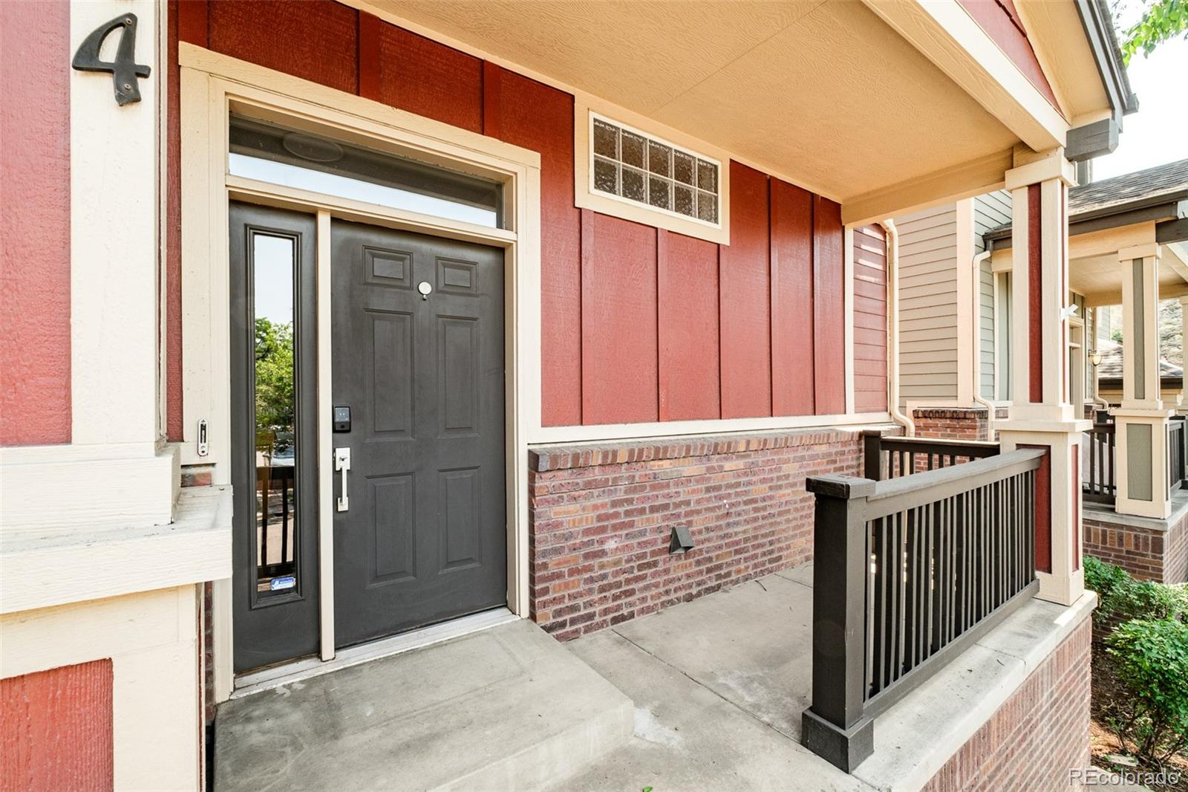
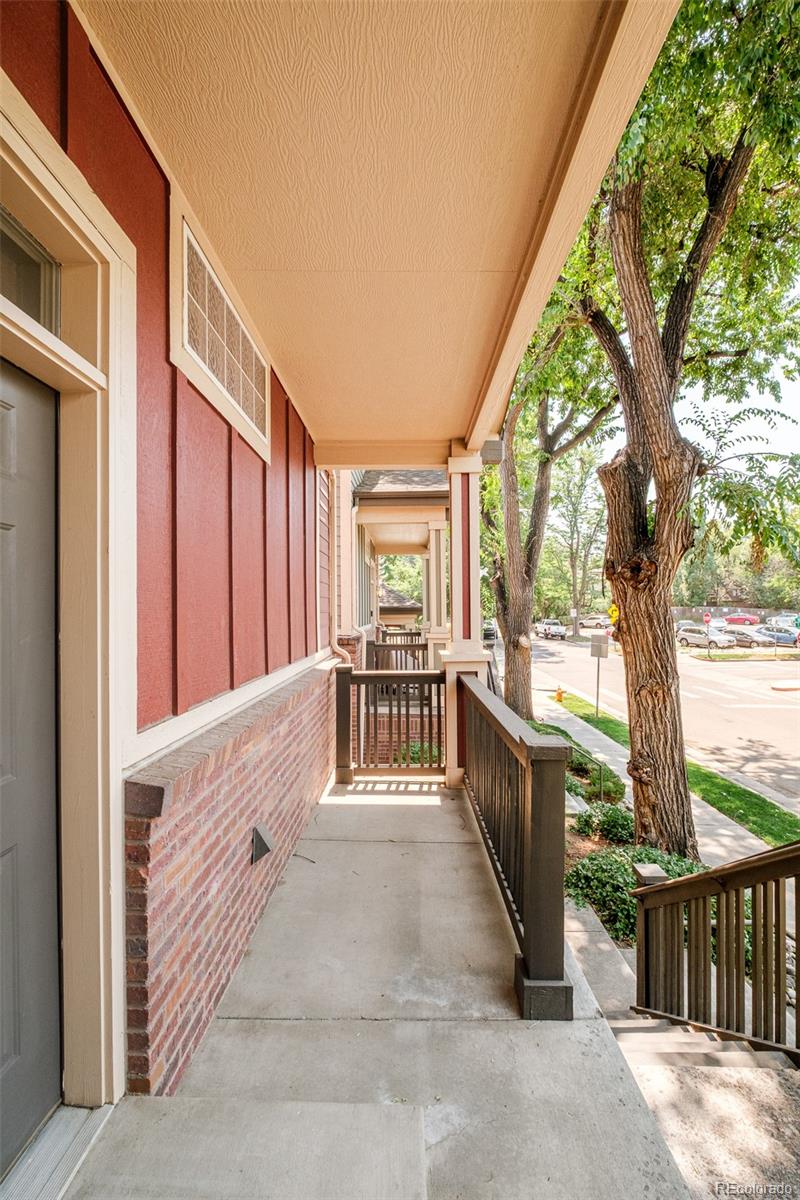
Steps from the energy of 9+CO, this half duplex delivers elevated living with unmatched everyday convenience. Thoughtfully designed, this residence offers one of Denver's most convenient locations -- with effortless access to Trader Joe's, Snooze and an array of neighborhood restaurants, boutiques and entertainment, all just a short stroll from your front door.
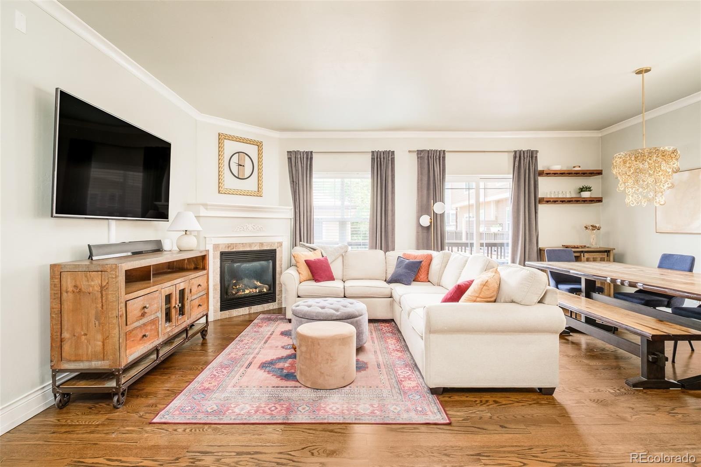
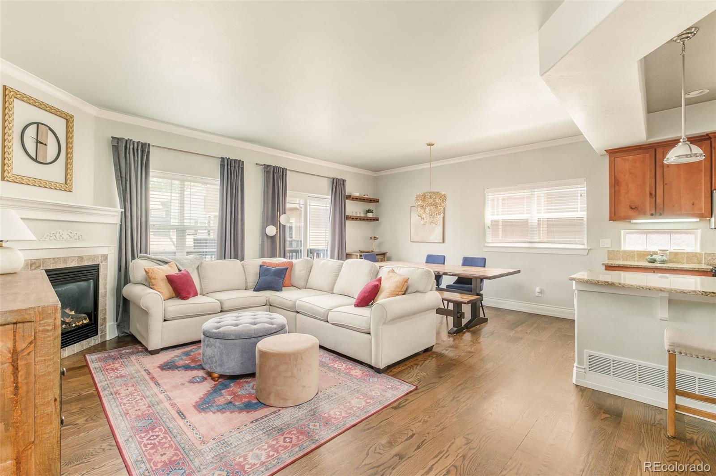
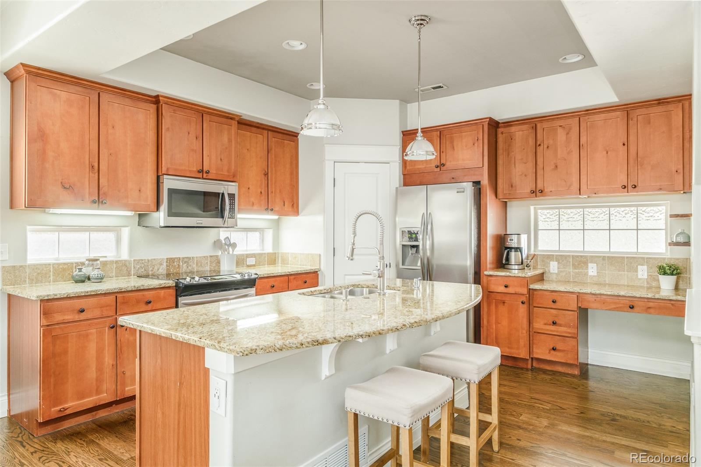
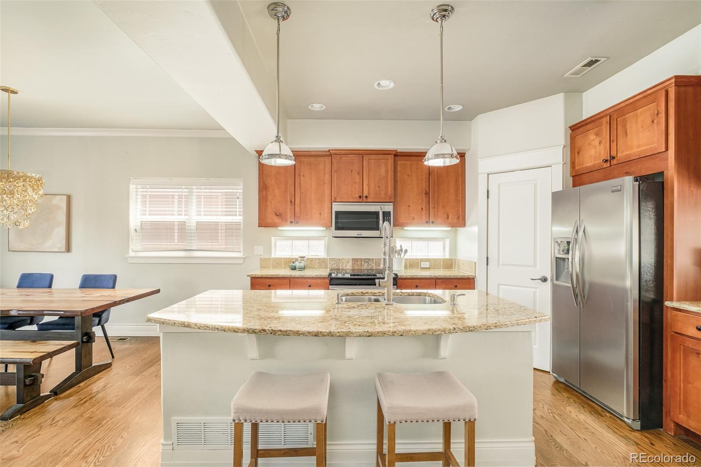
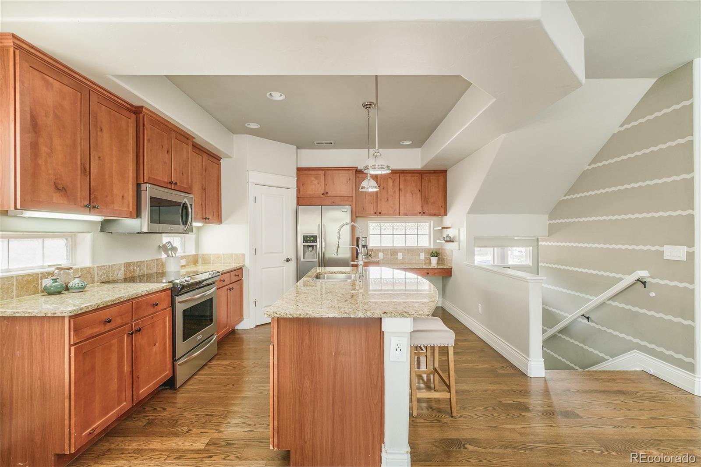
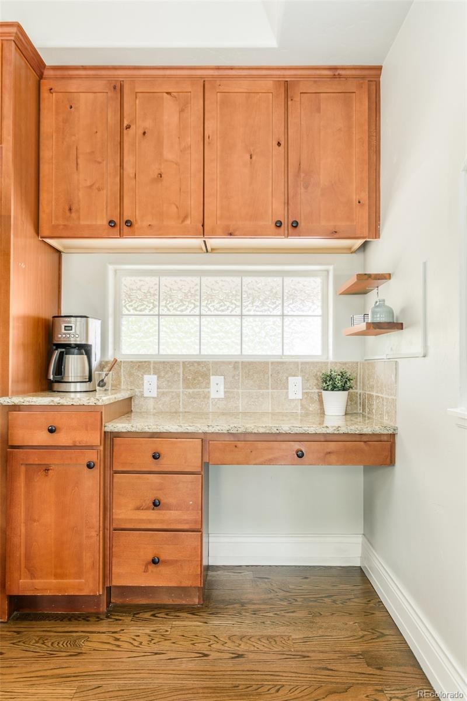
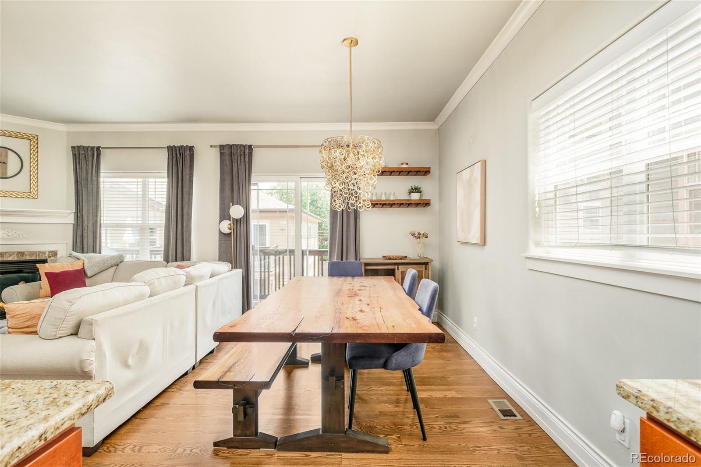
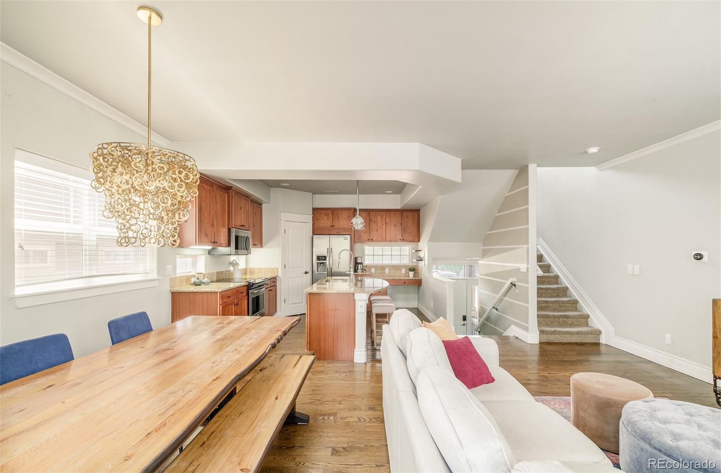
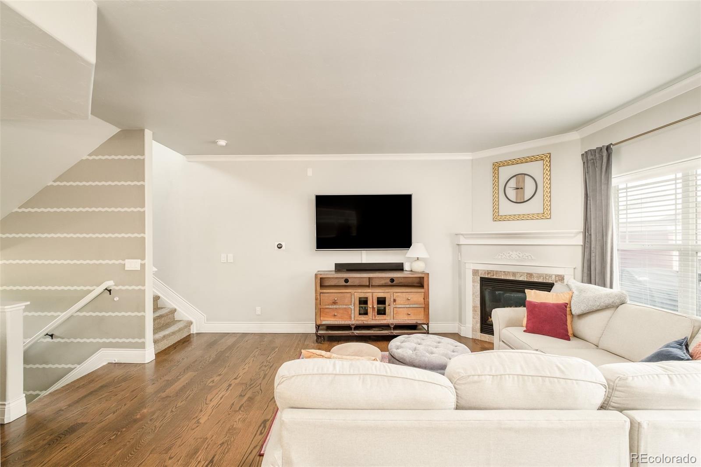
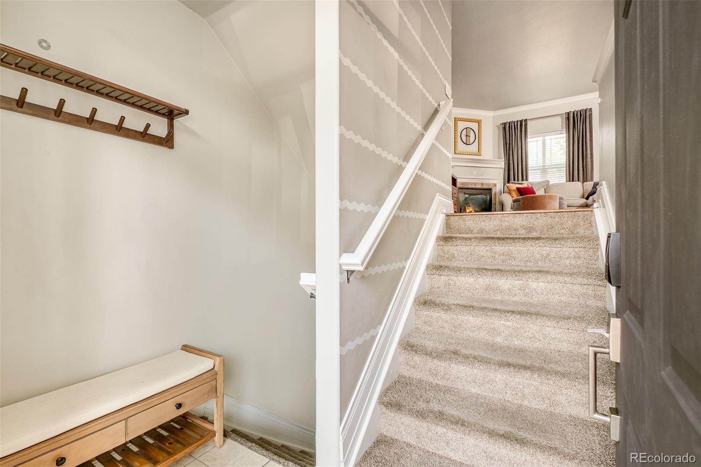
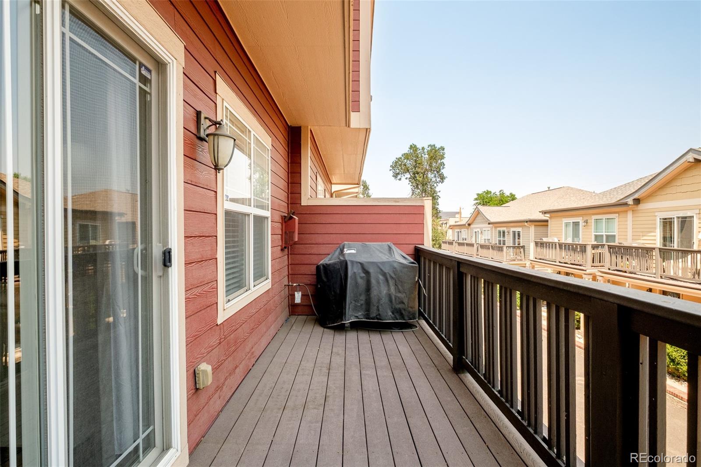
Inside, a light-filled open floorplan creates an inviting atmosphere where hardwood floors, custom lighting and timeless finishes define the living spaces. The chef-inspired kitchen features classic shaker cabinetry, a spacious island, pantry and a dedicated organization nook, flowing seamlessly into the dining area and living room. A gas fireplace adds warmth and character, while sliding doors extend the living space to a generous deck complete with a built-in gas line for effortless outdoor dining and entertaining.
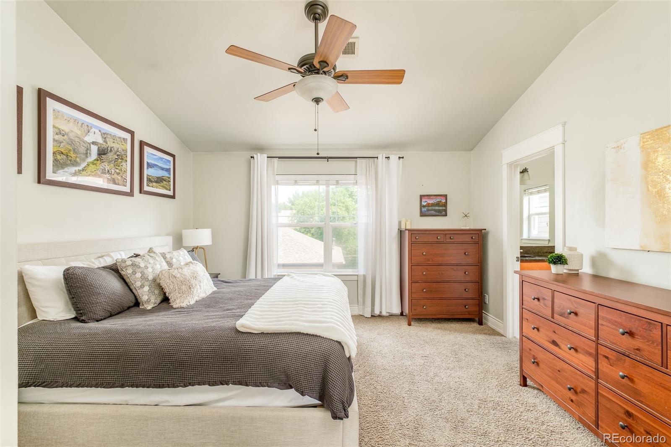
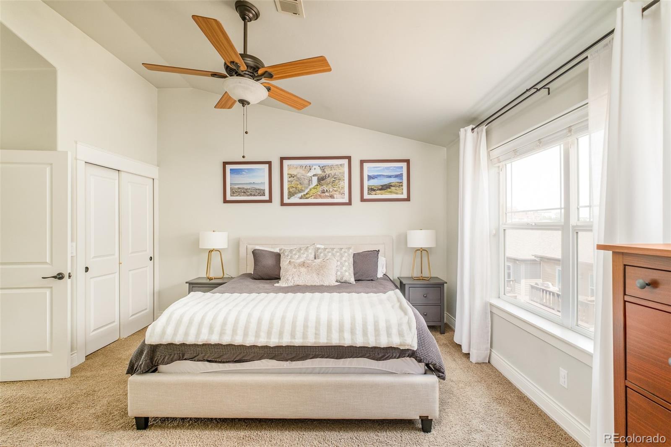
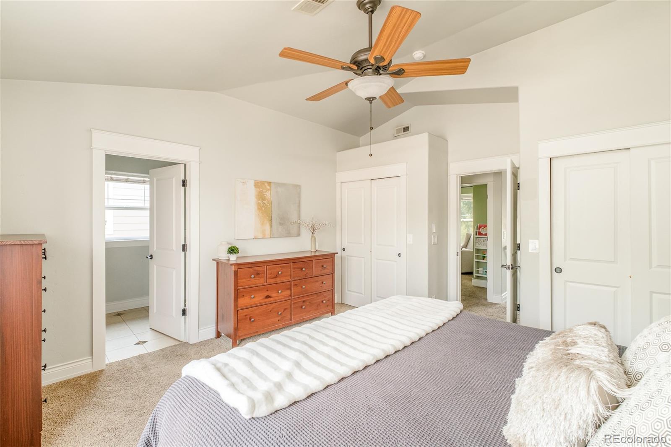
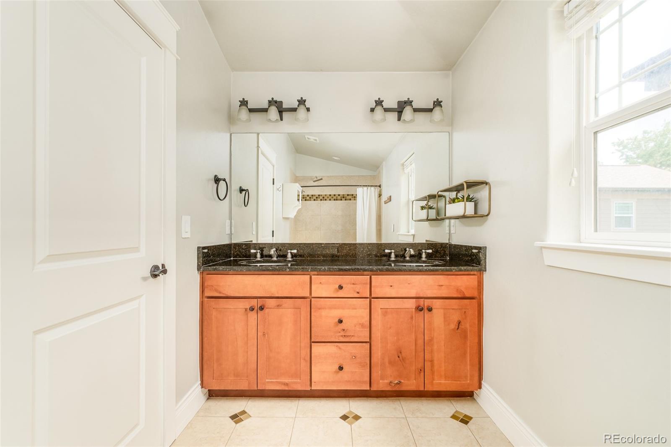
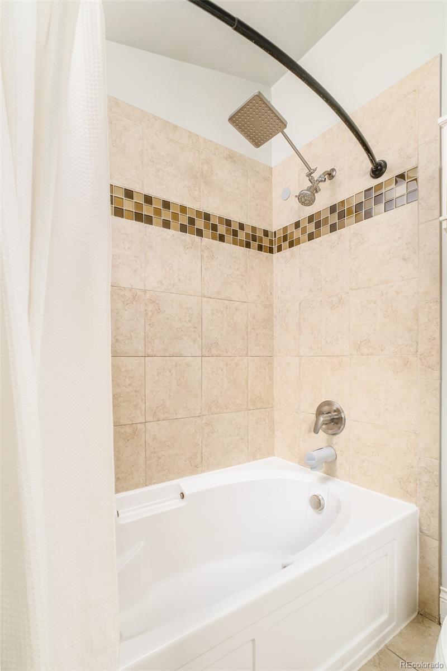
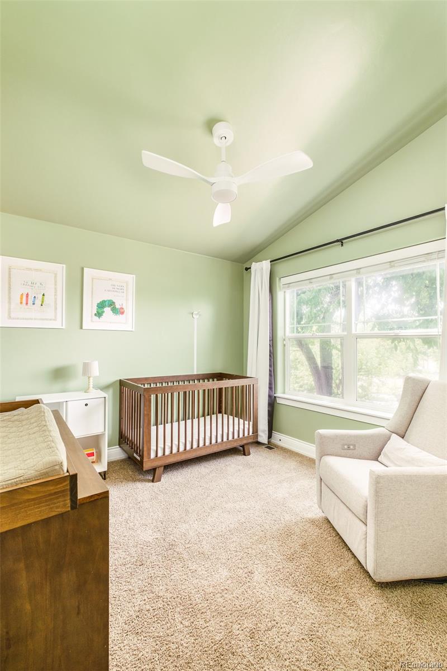
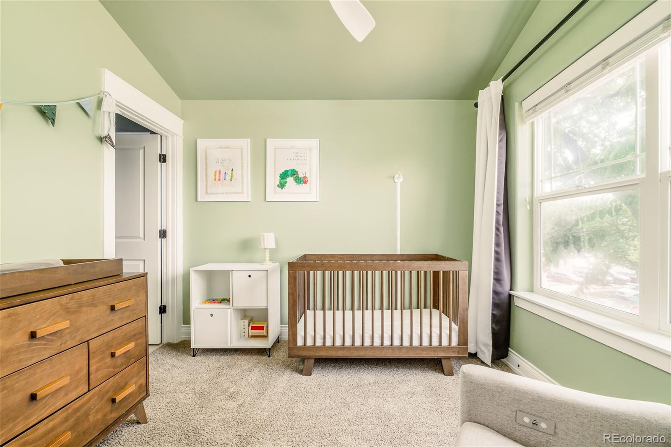
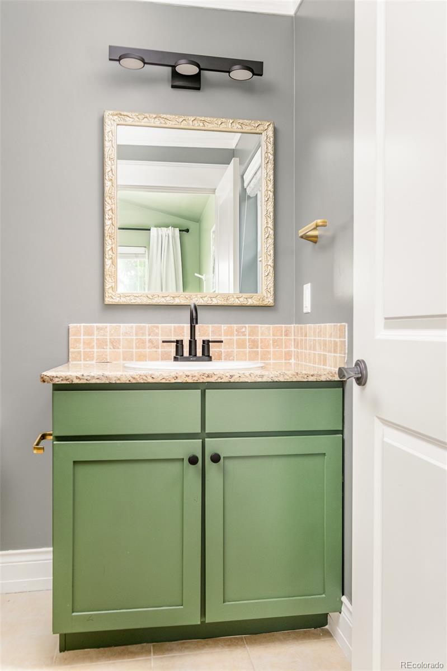
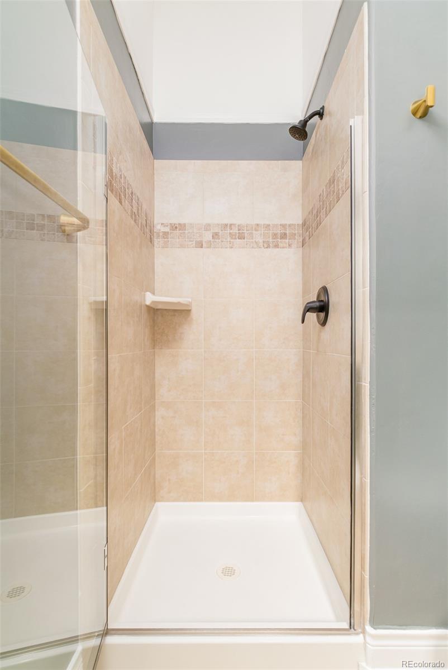
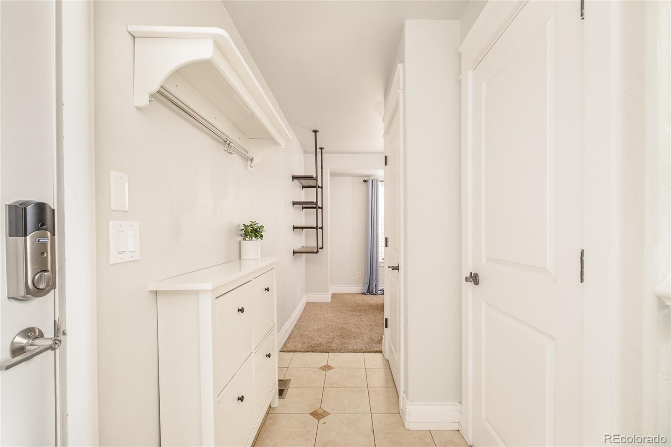
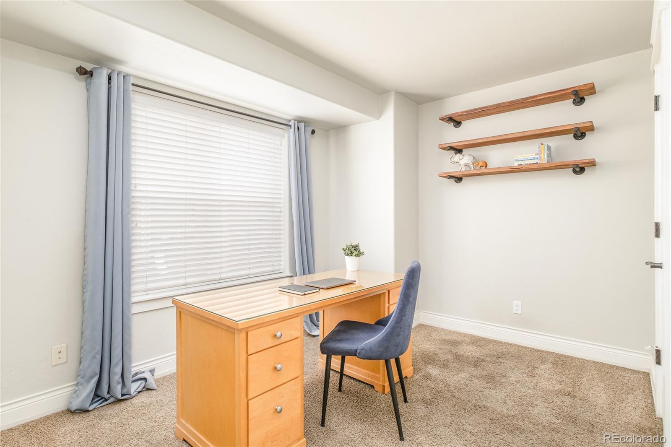
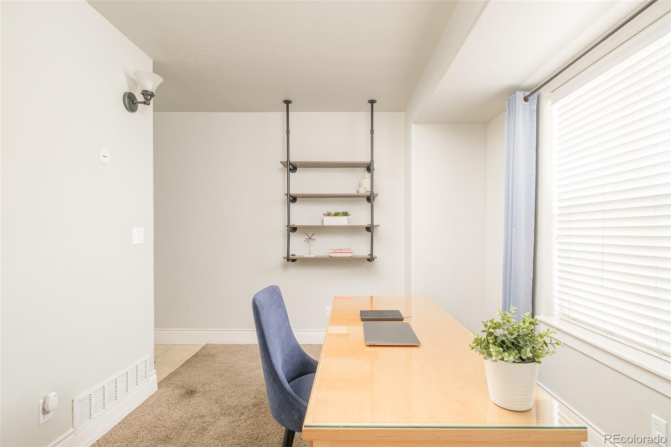
Upstairs, the spacious primary suite offers dual closets and a spa-like en-suite bath with a soaking tub, creating a private retreat. A second bedroom enjoys its own three-quarter bath, while a flexible lower-level non-conforming bedroom is ideal as a guest suite, home office or creative studio.
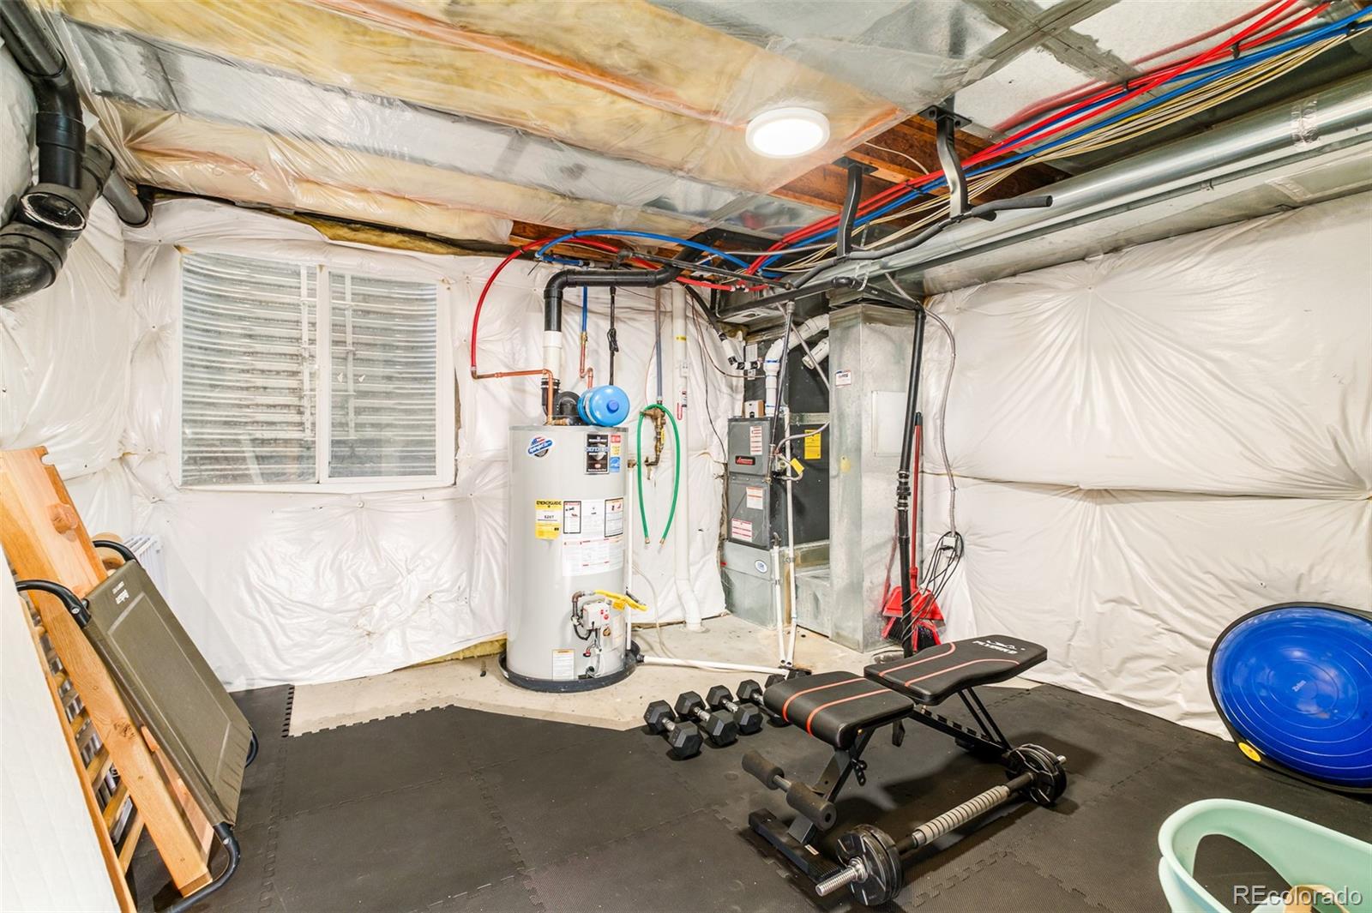
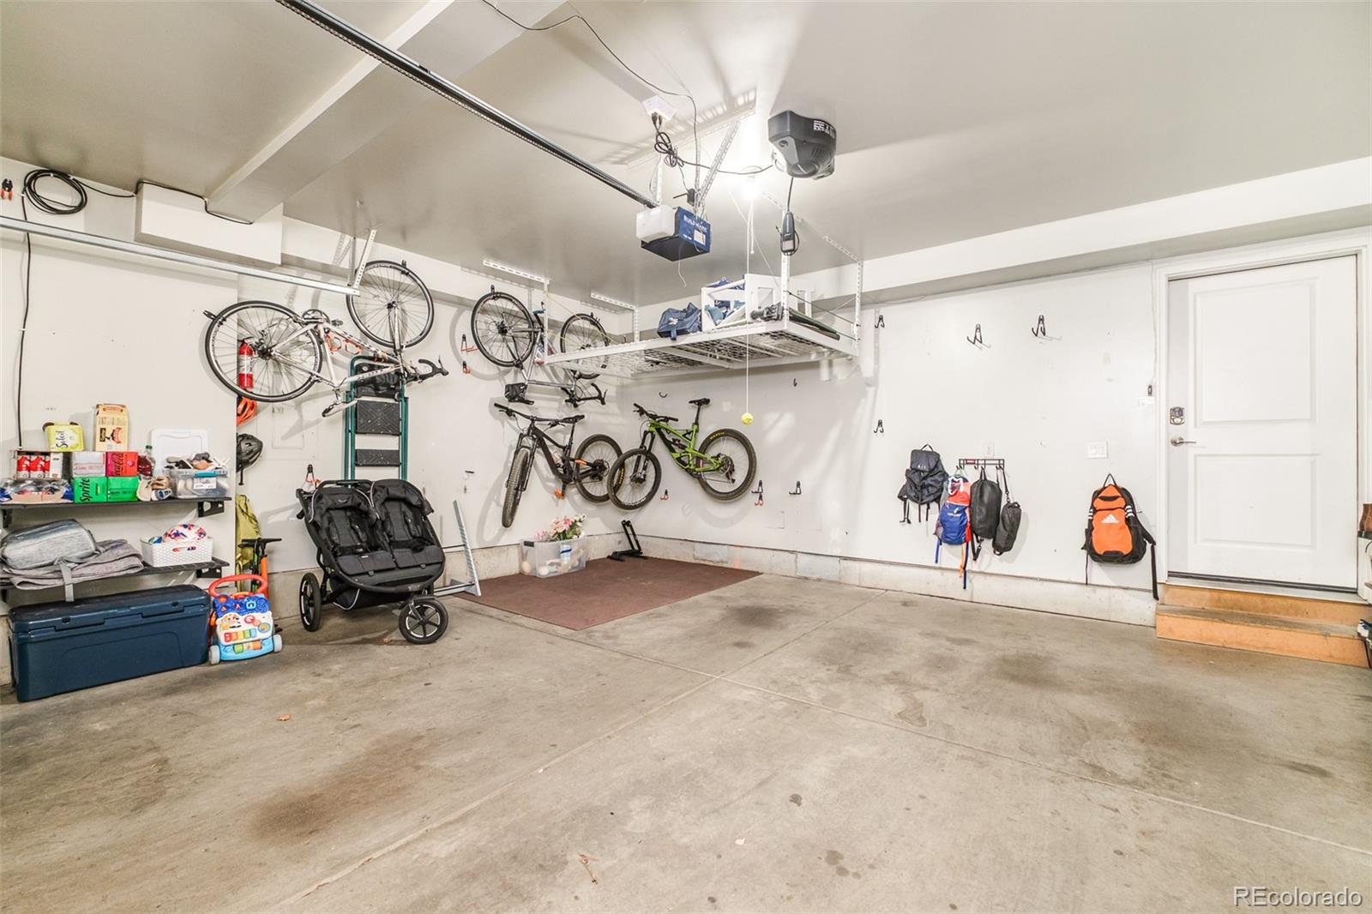
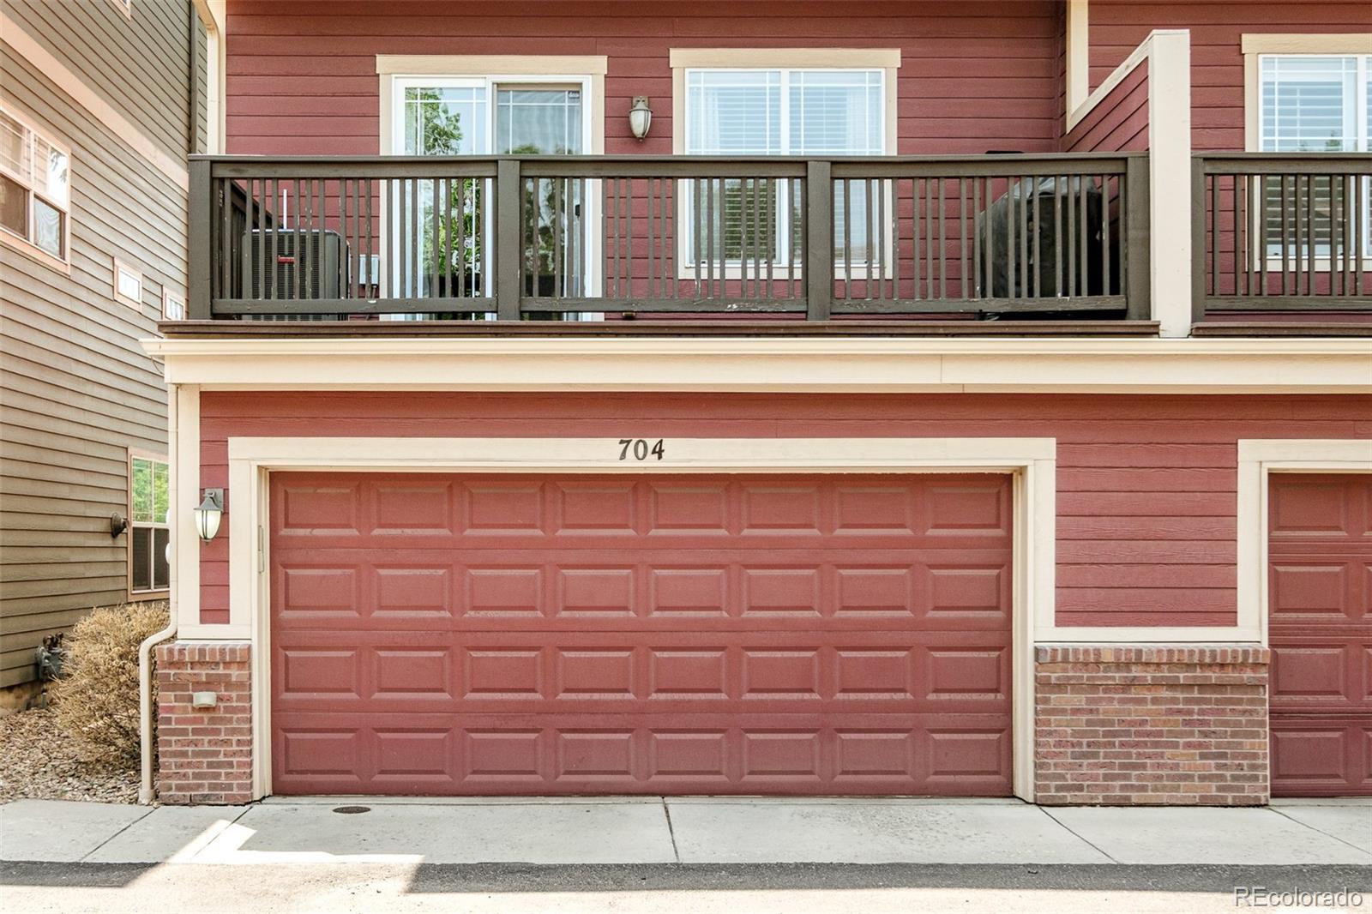
The unfinished basement presents an exceptional opportunity to customize additional living space, whether envisioned as a home gym, recreation room or future equity. An attached two-car garage with additional storage enhances everyday convenience, while major system updates--including the furnace, air conditioner and water heater, all replaced within the past two years--provide lasting peace of mind. Blending thoughtful design, modern comforts and an unbeatable location, this home delivers the best of contemporary Denver living.
Inside, a light-filled open floorplan creates an inviting atmosphere where hardwood floors, custom lighting and timeless finishes define the living spaces. The chef-inspired kitchen features classic shaker cabinetry, a spacious island, pantry and a dedicated organization nook, flowing seamlessly into the dining area and living room. A gas fireplace adds warmth and character, while sliding doors extend the living space to a generous deck complete with a built-in gas line for effortless outdoor dining and entertaining.
Upstairs, the spacious primary suite offers dual closets and a spa-like en-suite bath with a soaking tub, creating a private retreat. A second bedroom enjoys its own three-quarter bath, while a flexible lower-level non-conforming bedroom is ideal as a guest suite, home office or creative studio.
The unfinished basement presents an exceptional opportunity to customize additional living space, whether envisioned as a home gym, recreation room or future equity. An attached two-car garage with additional storage enhances everyday convenience, while major system updates--including the furnace, air conditioner and water heater, all replaced within the past two years--provide lasting peace of mind. Blending thoughtful design, modern comforts and an unbeatable location, this home delivers the best of contemporary Denver living.
Overview
Property Type
Townhouse
Location
704 Albion Street, Denver, CO 80220
Year Built
2005
Zoning
PUD
MLS ID
5012332
Listing Last Updated
Property Features & Amenities
Interior
Total Bedrooms
3
Full Bathrooms
1
Three-Quarter Bathrooms
1
Half Bathrooms
1
Flooring
Carpet, Tile, Wood
Laundry Room
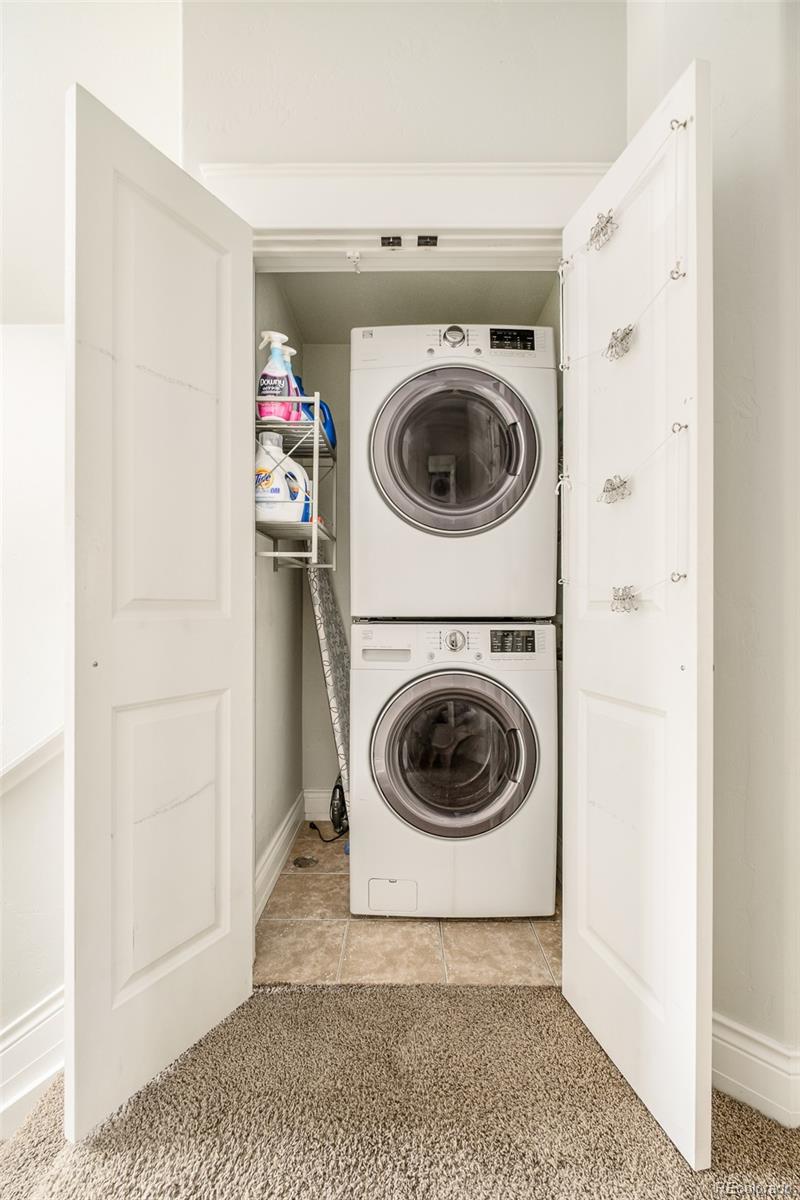
In Unit
Fireplace
Family Room, Gas
Appliances
Dishwasher, Disposal, Dryer, Microwave, Range, Refrigerator, Washer
Other Interior Features
Built-in Features, Ceiling Fan(s), Eat-in Kitchen, High Ceilings, Kitchen Island, Open Floorplan, Pantry, Primary Suite, Vaulted Ceiling(s)
Exterior
Stories
3
Garage Spaces
2.0
Water Source
Public
Utilities
Cable Available, Electricity Connected, Internet Access (Wired), Natural Gas Connected
Roof
Composition
Lot Features
Landscaped
Heat Type
Forced Air, Natural Gas
Air Conditioning
Central Air
Sewer
Public Sewer
Other Exterior Features
Balcony, Gas Valve, Lighting, Rain Gutters
Details
Total Area
1,768 Sq.Ft.
Financial
Price
$588,000
Real Estate Tax
$3,785/yr
HOA
$396/mo
Exclusive Listing Agents
