Property Description
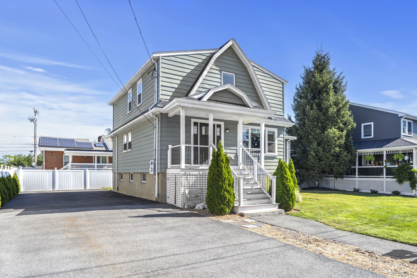
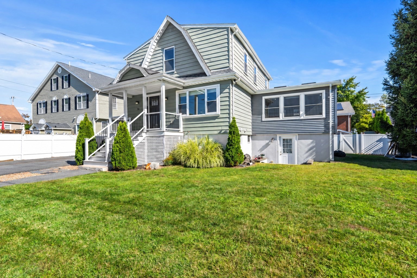
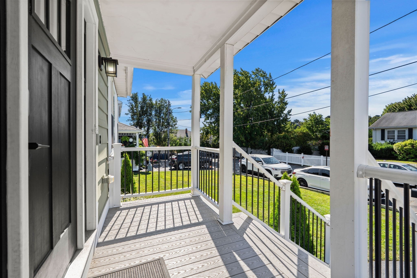
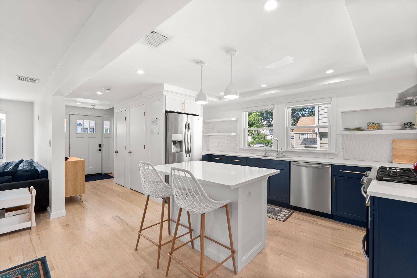
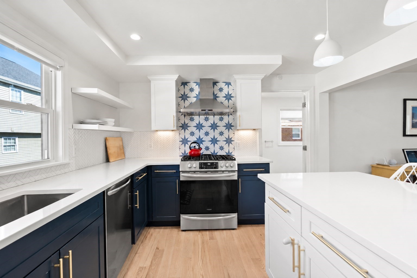
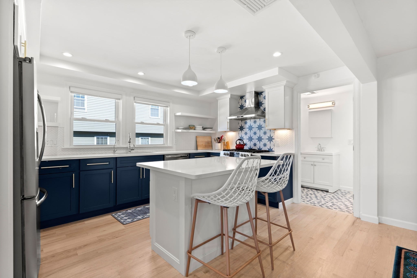
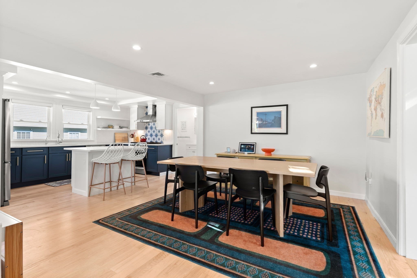
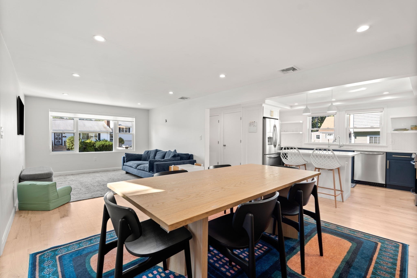
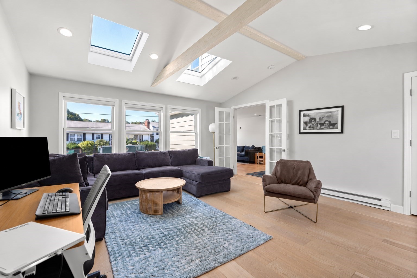
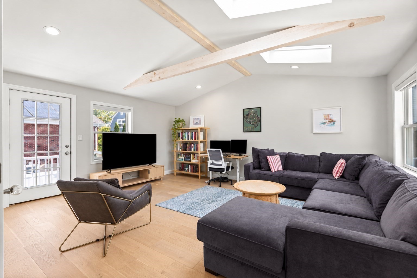
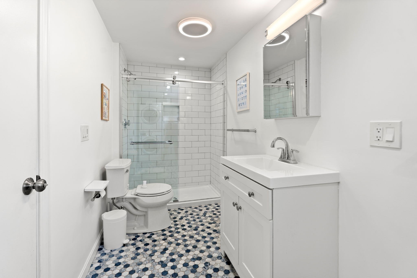
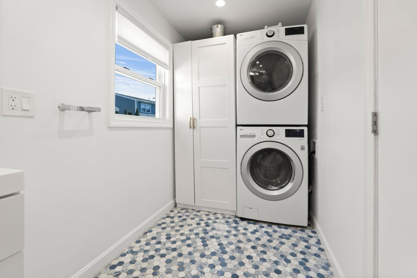
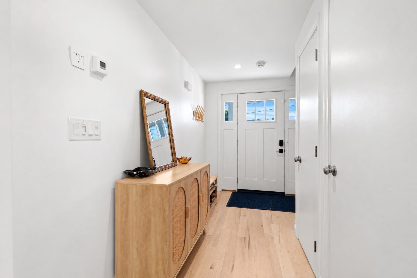
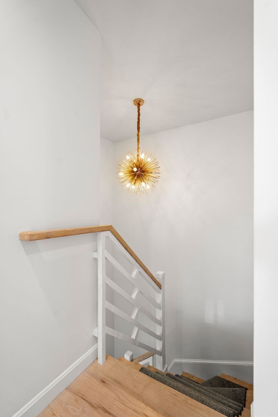
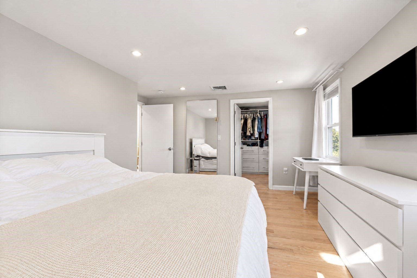
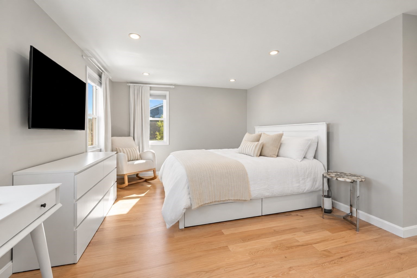
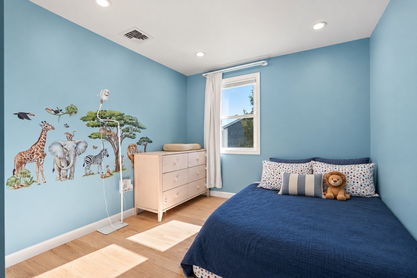
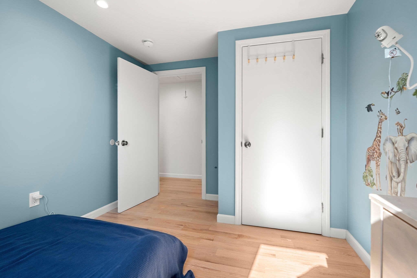
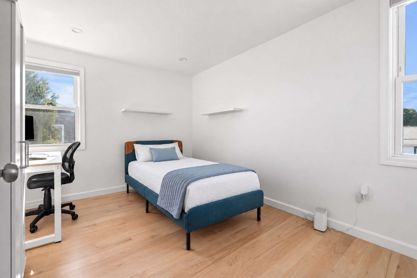
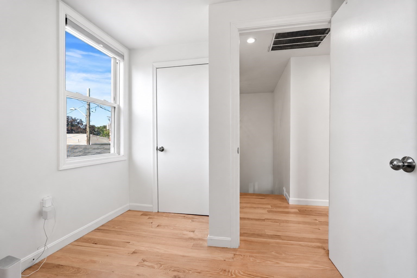
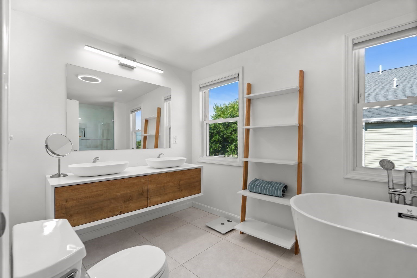
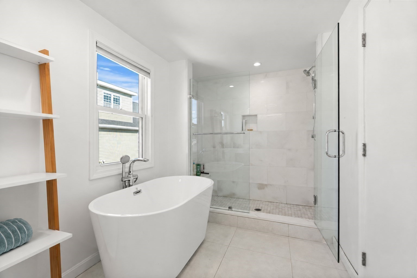
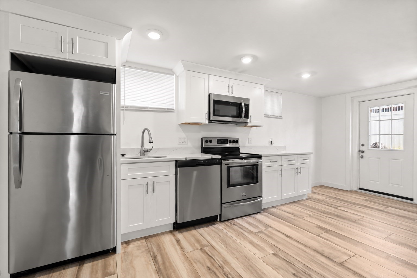
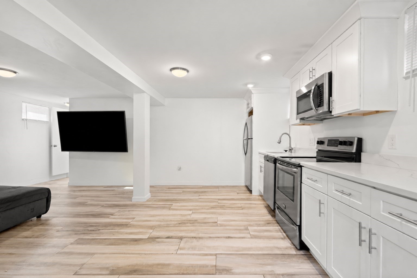
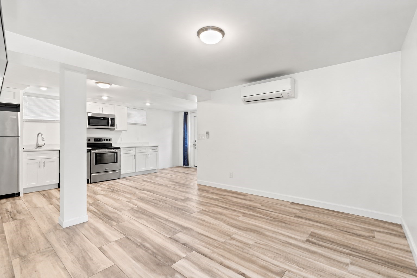
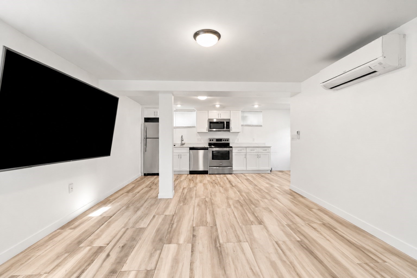
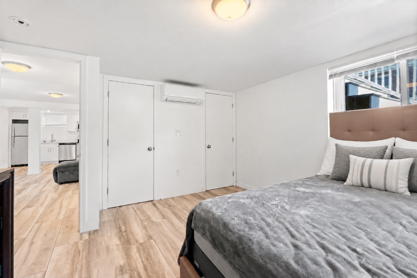
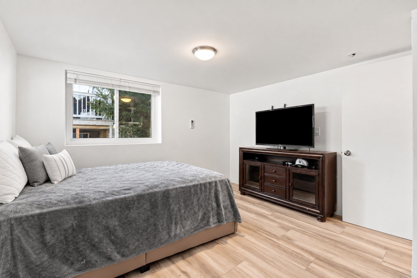
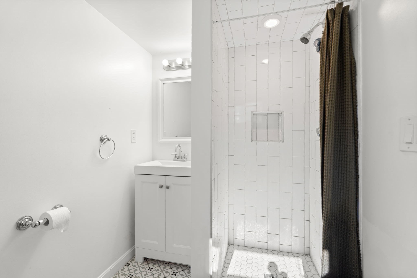
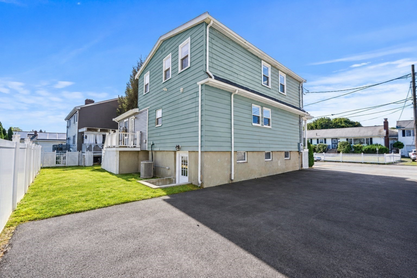
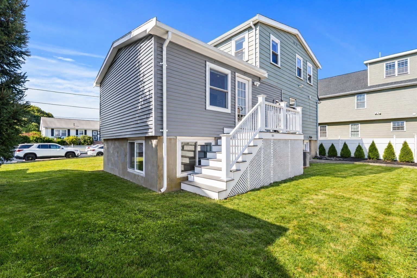
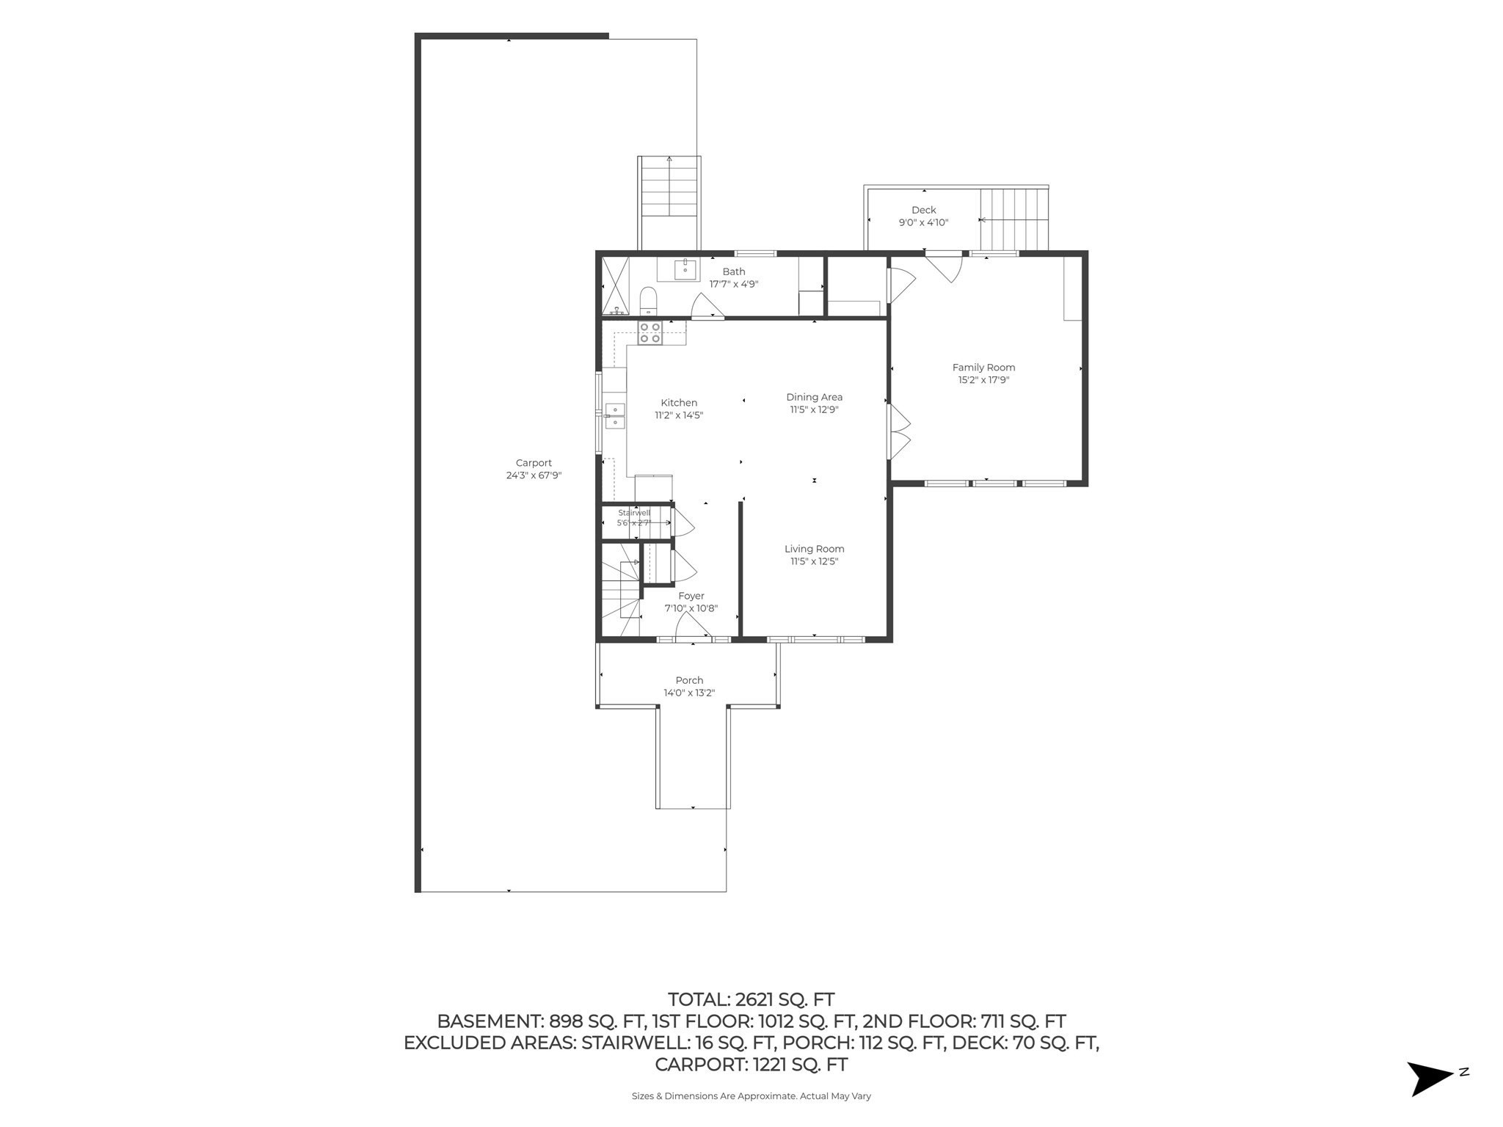
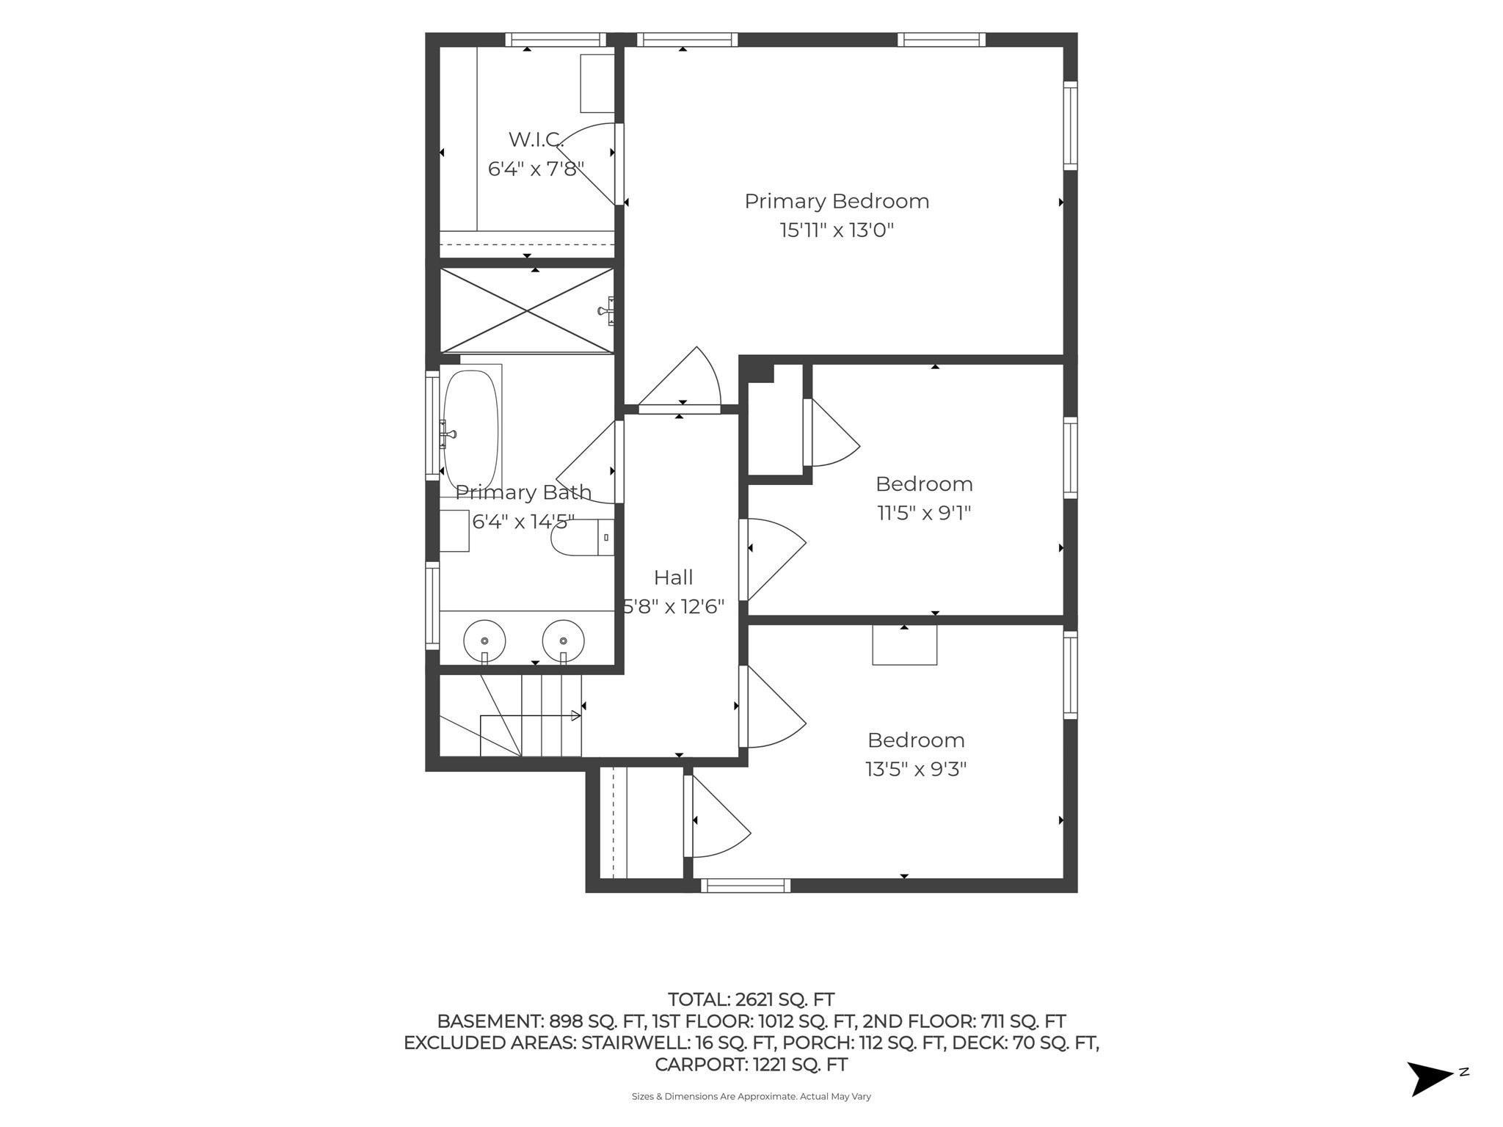
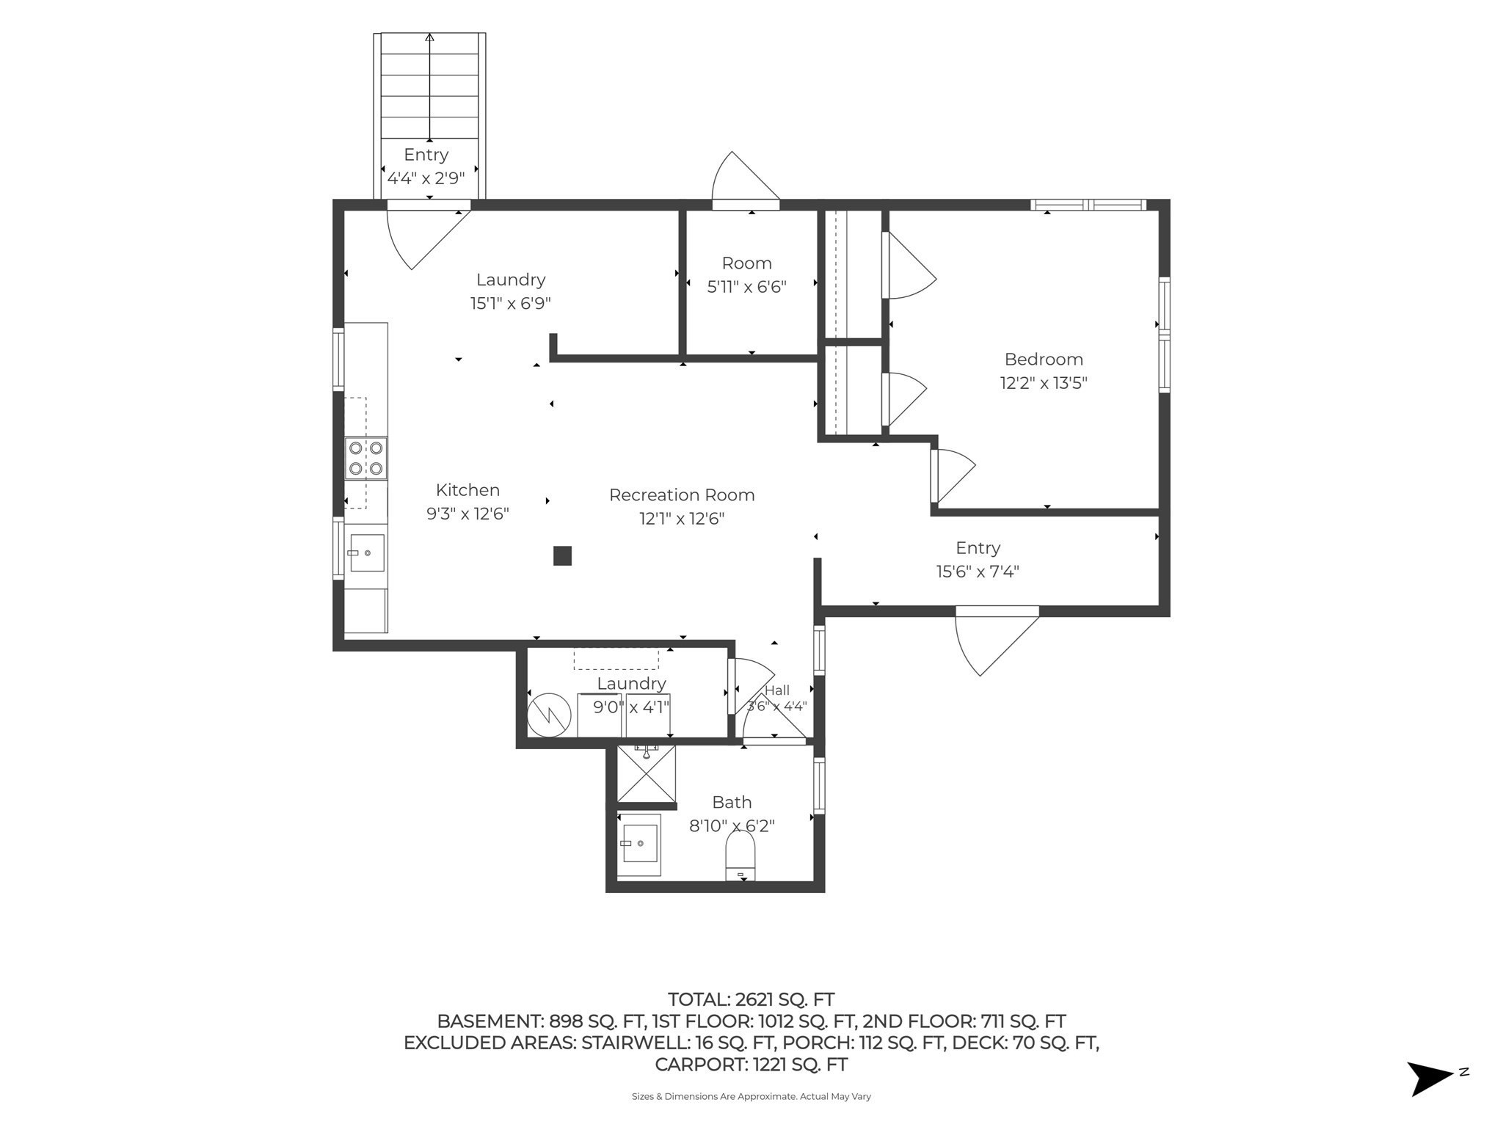
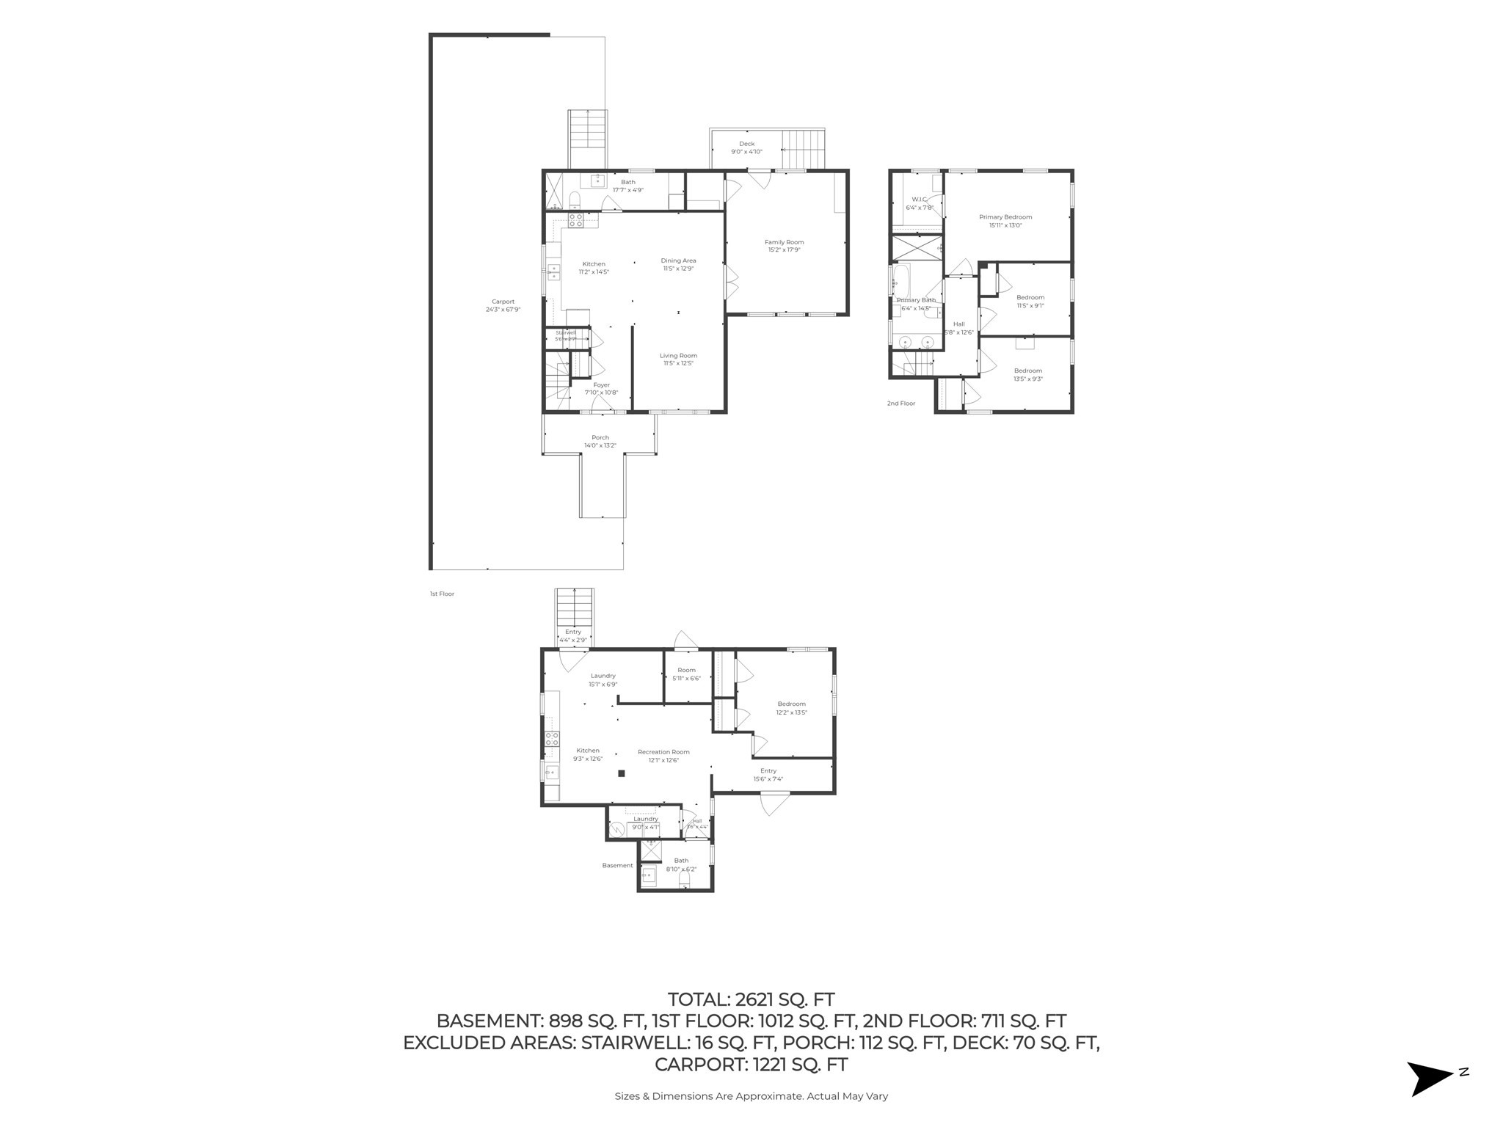
Welcome to 70 Haith Street--a beautifully renovated two-family offering space, style, and flexibility in sought-after West Revere. Tucked away on a dead-end street and gut renovated throughout in 2020, this home is truly move-in ready with modern finishes from top to bottom. The spacious 3-bedroom, 2-full-bath main unit lives like a true single-family home, featuring a bright, open layout, generous living areas across two levels, a versatile bonus family room, and separate storage for added functionality. Upstairs, you'll find three generously sized bedrooms, including a primary bedroom with a walk-in closet. A beautifully finished full bath with an oversized shower and soaking tub completes the second floor. The second unit offers an open-concept 1-bedroom, 1-full-bath layout with its own private entrance, separate utilities, and dedicated laundry--an ideal setup for rental income, extended family, or multi-generational living. With nothing left untouched, ample parking in the extended driveway, and convenient access to major highways, 70 Haith Street is a standout opportunity for both owner-occupants and investors seeking a turnkey property in a prime West Revere location. Showings will begin at Open House on Saturday 9/12 from 1:00-3:00
Overview
Open House
Property Type
Multi-family
Location
70 Haith St, Revere, MA 02151
Year Built
1920
Zoning
RB
MLS ID
73575258
Listing Last Updated
Property Features & Amenities
Interior
Total Bedrooms
4
Full Bathrooms
3
Flooring
Tile, Hardwood, Wood
Laundry Room
Gas Dryer Hookup
Appliances
Range, Dishwasher, Disposal, Refrigerator, Washer, Dryer, Water Treatment, Washer/Dryer, Range Hood
Other Interior Features
Walk-Up Attic, Cathedral/Vaulted Ceilings, Storage, Stone/Granite/Solid Counters, Bathroom with Shower Stall, Bathroom With Tub Shower, Open Floorplan, Remodeled, Kitchen, Family Room, Living RM/Dining RM Combo, Living Room, Laundry Room
Exterior
Stories
3
Water Source
Public
Utilities
for Gas Range, for Electric Range, for Gas Oven, for Electric Oven, for Gas Dryer
Roof
Shingle
Lot Features
Easements, Level
Parking
Paved Drive, Off Street, Paved
Heat Type
Central, Forced Air, Ductless
Air Conditioning
Central Air, Ductless
Sewer
Public Sewer
Substructure
Block
Other Exterior Features
Professional Landscaping, Sprinkler System
Details
Total Area
2,751 Sq.Ft.
Financial
Price
$1,050,000
Real Estate Tax
$7,599/yr
Exclusive Listing Agents