

Property Description
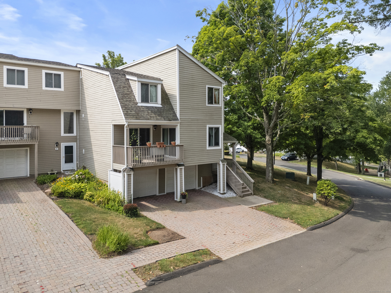
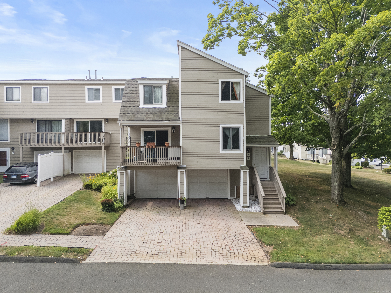
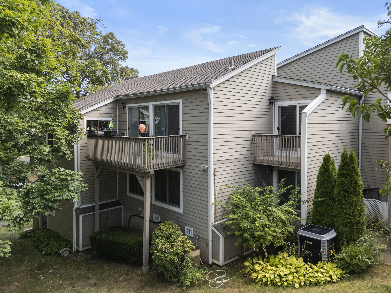
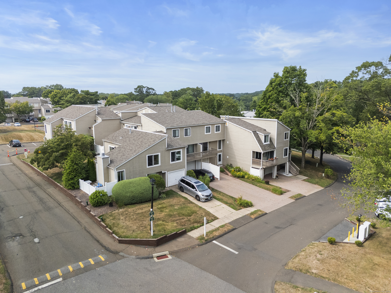
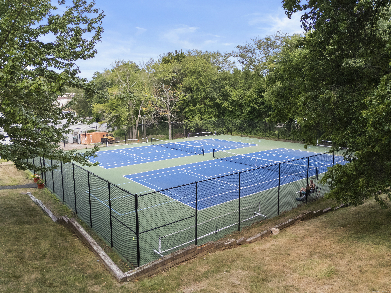
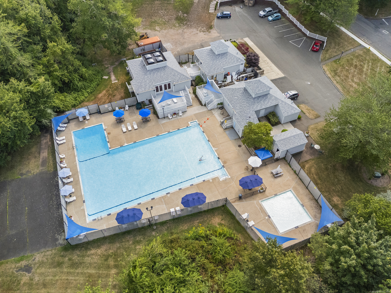
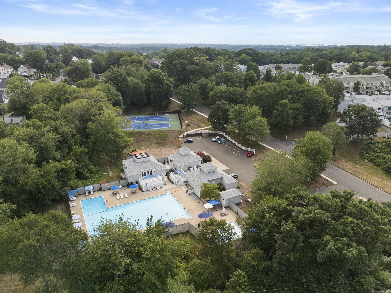
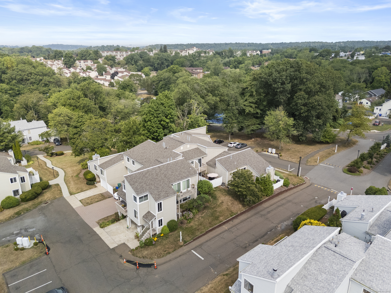
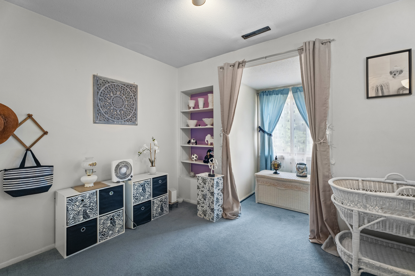
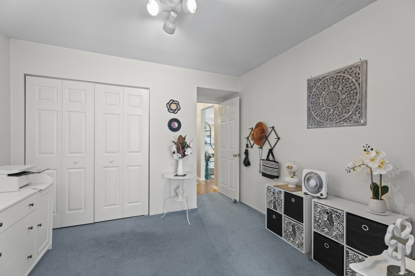
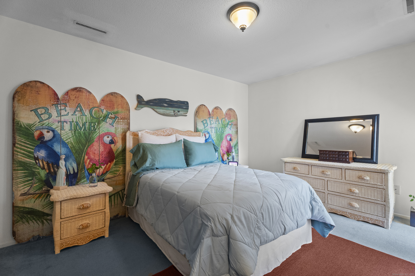
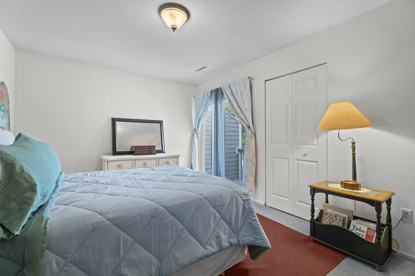
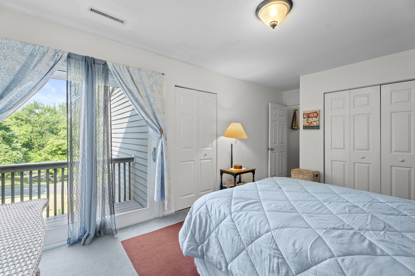
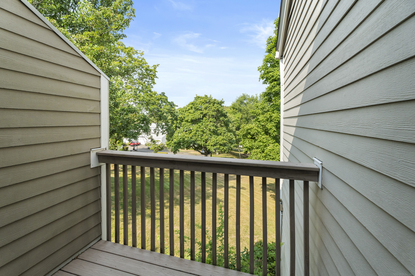
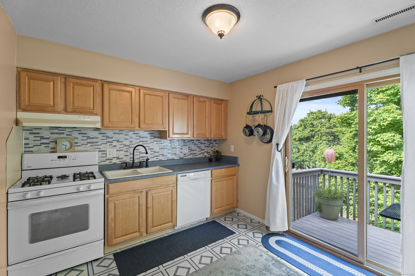
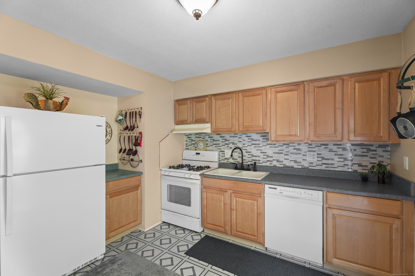
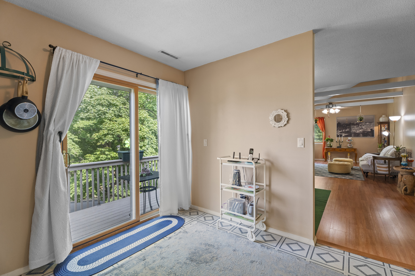
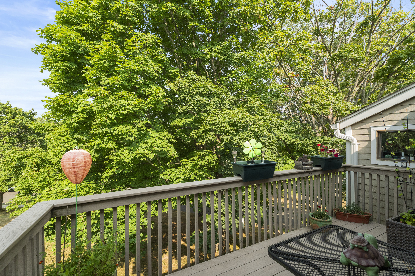
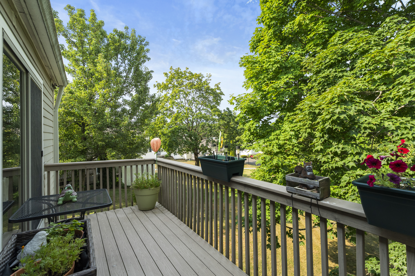
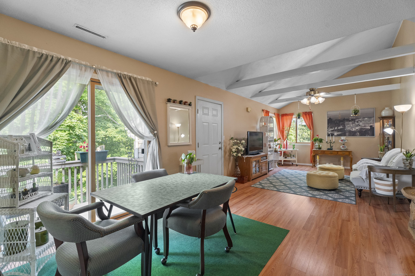
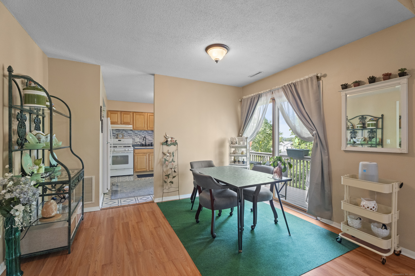
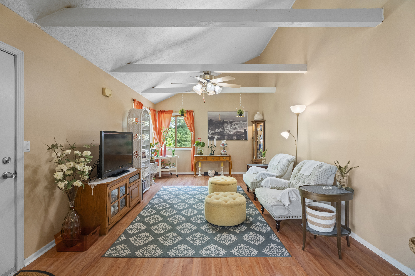
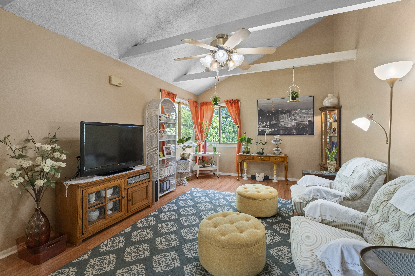
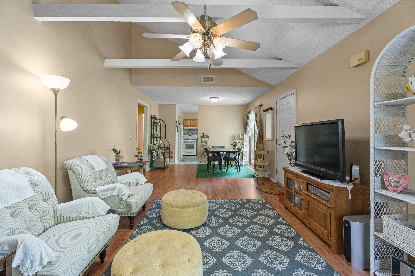
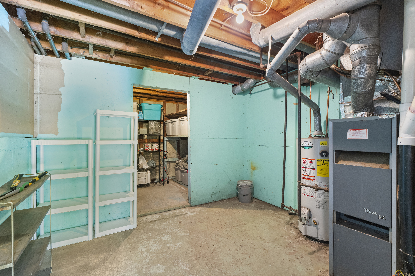
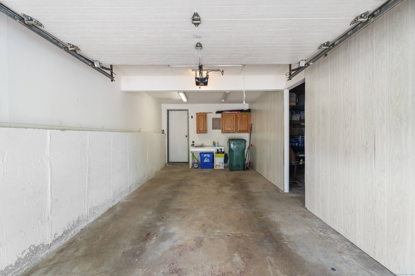
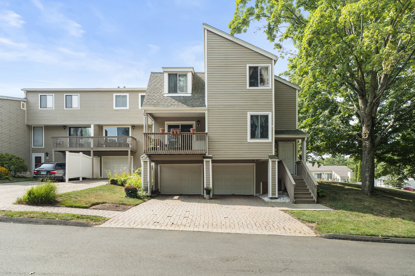
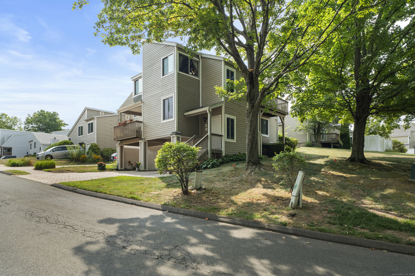
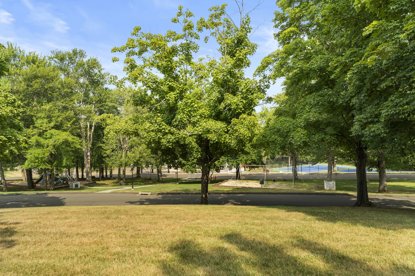
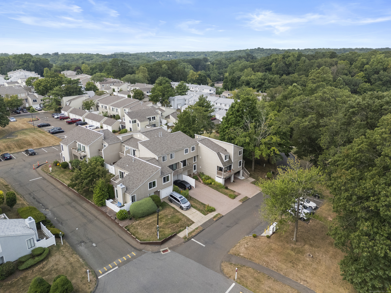
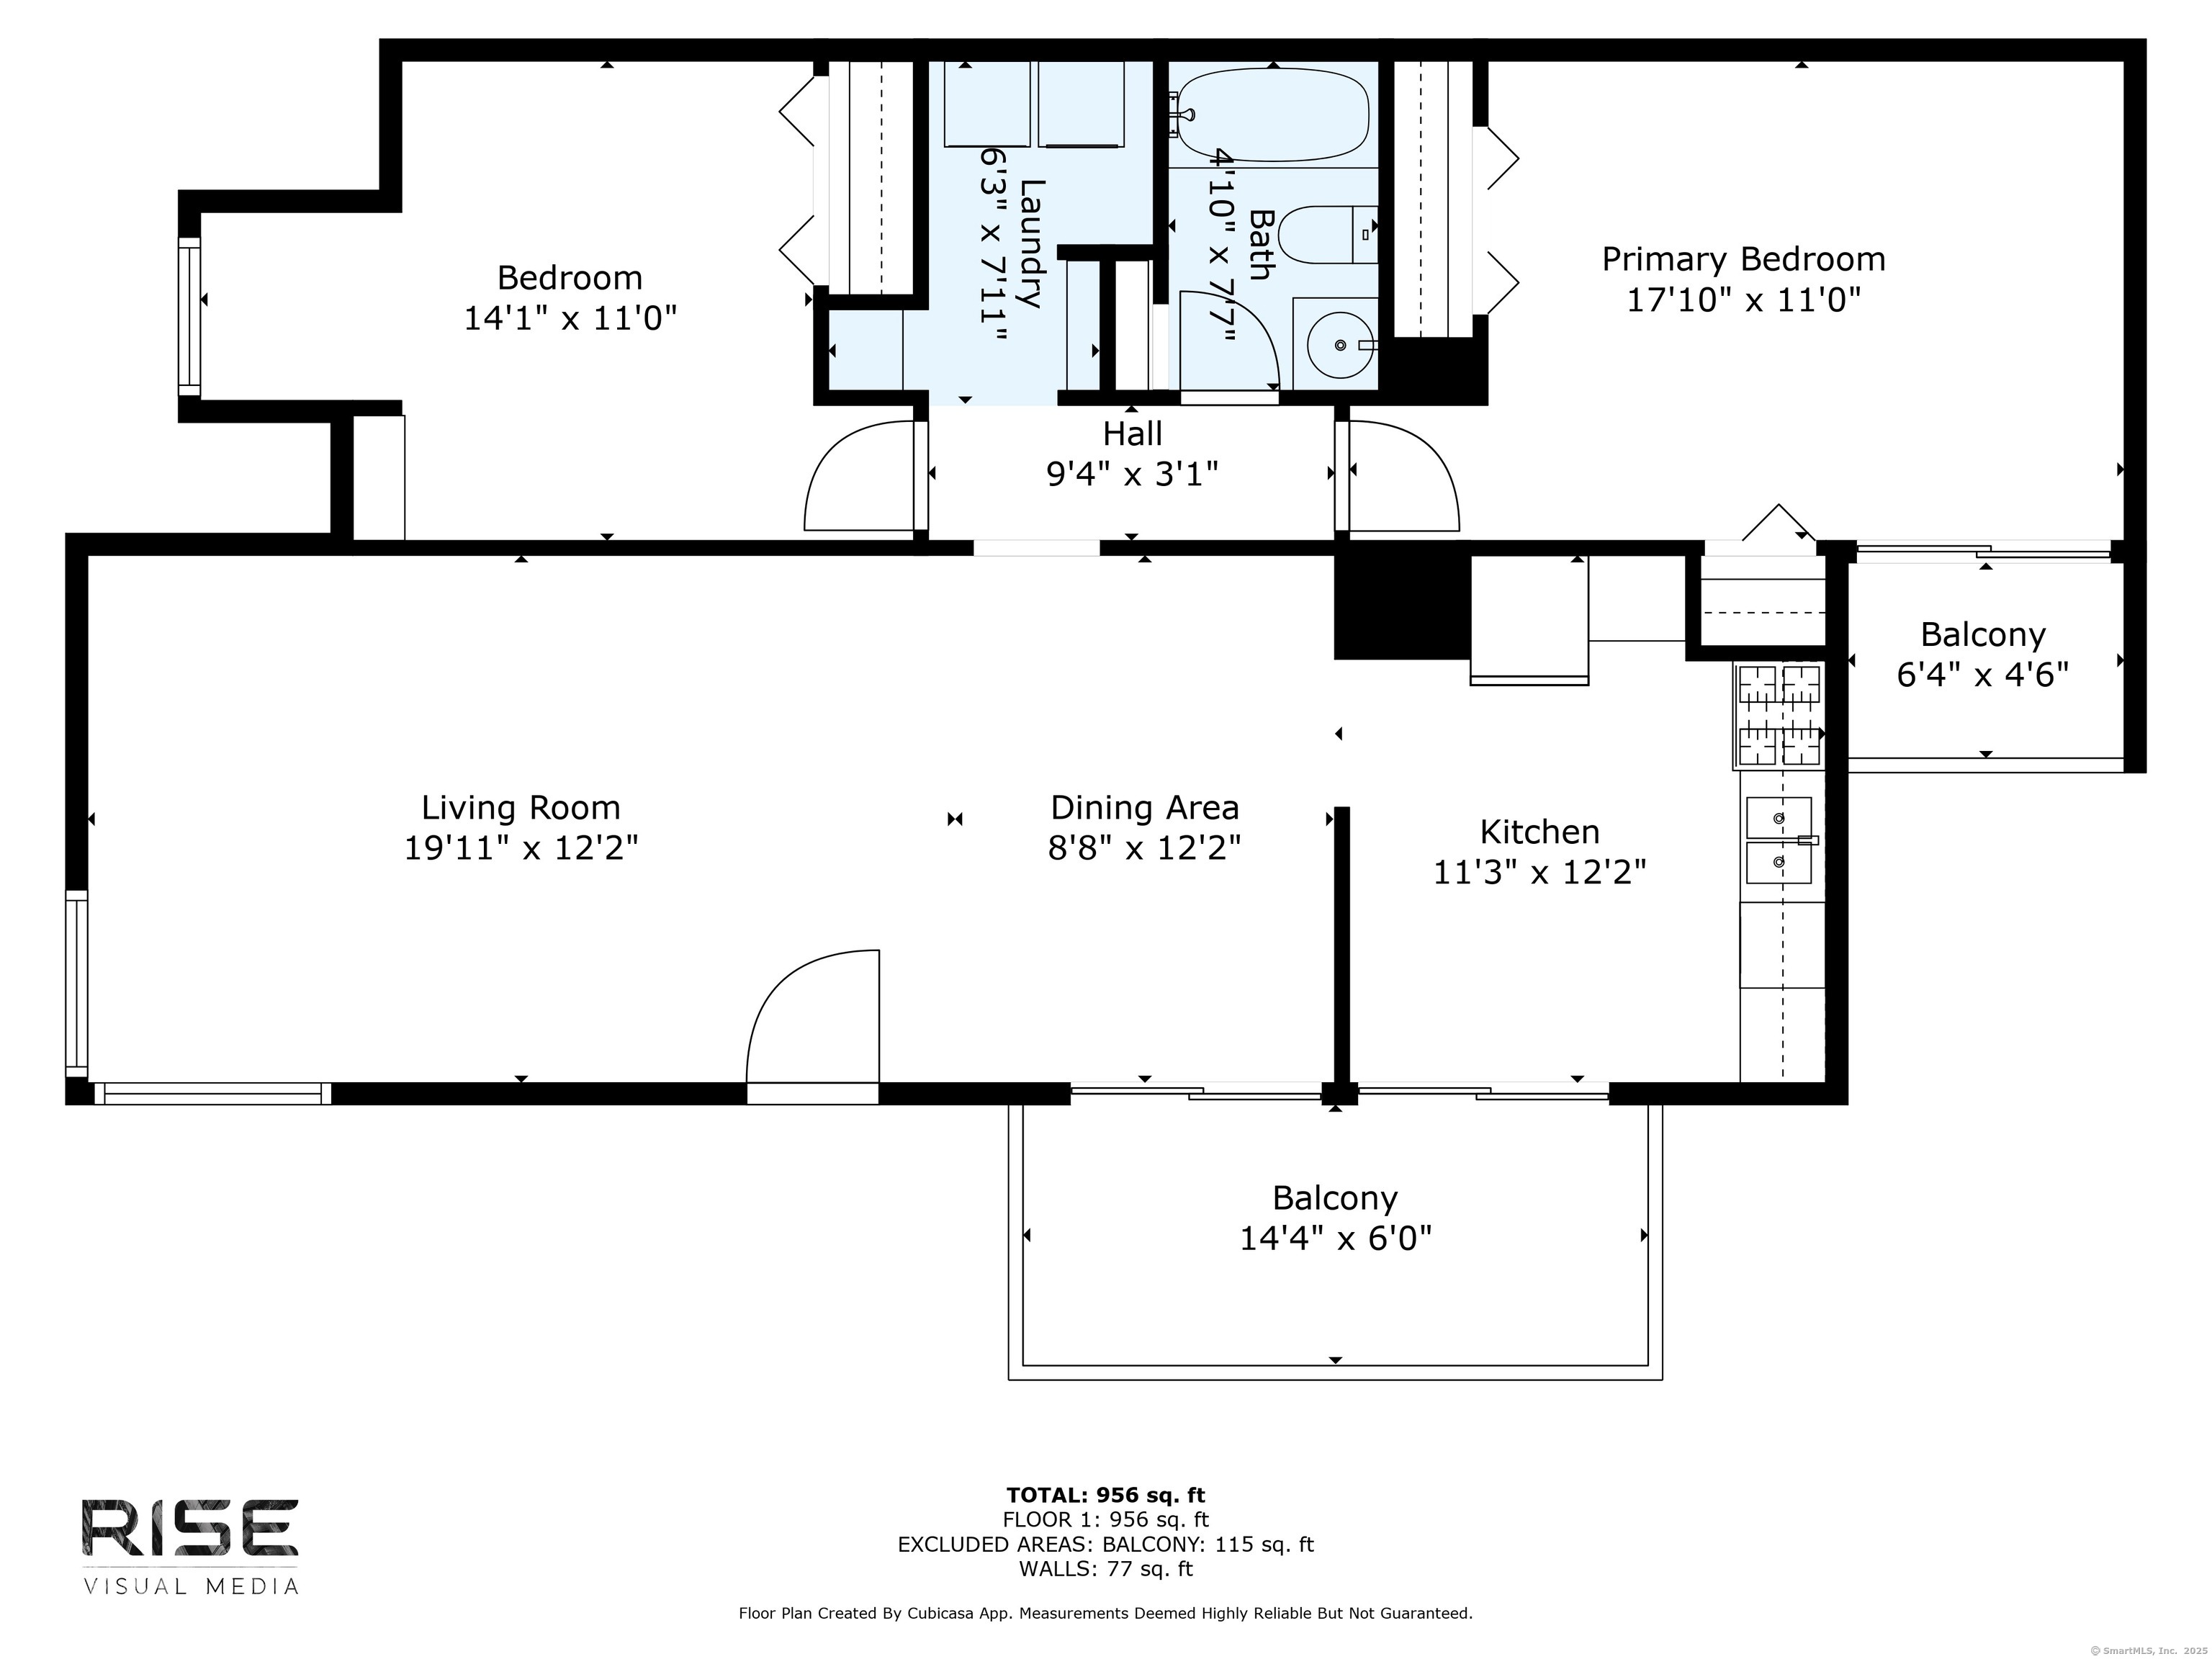
Welcome to effortless condo living in beautiful Branford! This updated 2-bedroom, 1-bath home blends comfort, convenience, and style - perfect for first-time buyers, downsizers, or anyone craving a low-maintenance lifestyle. Step inside to find modern finishes throughout, with sliding glass doors from the kitchen leading to your private deck - ideal for relaxing with your morning coffee or entertaining on warm summer evenings. One of the bedrooms also offers direct deck access, giving you that perfect indoor-outdoor flow. Enjoy the perks of a well-maintained HOA, which covers lawn care, snow removal, and trash service - meaning more time to enjoy your home and less time worrying about chores. Additional highlights include a garage, community pool, and plenty of green space for outdoor enjoyment. All this, just minutes from Branford's shoreline, shopping, and highways - your carefree condo lifestyle awaits! Sellers must find suitable housing, actively looking.
Overview
Property Type
Condo
Location
7 Peddlars Drive Unit: 7, Branford, CT 06405
Year Built
1973
Zoning
Condos
MLS ID
24116698
Listing Last Updated
Property Features & Amenities
Interior
Total Bedrooms
2
Full Bathrooms
1
Appliances
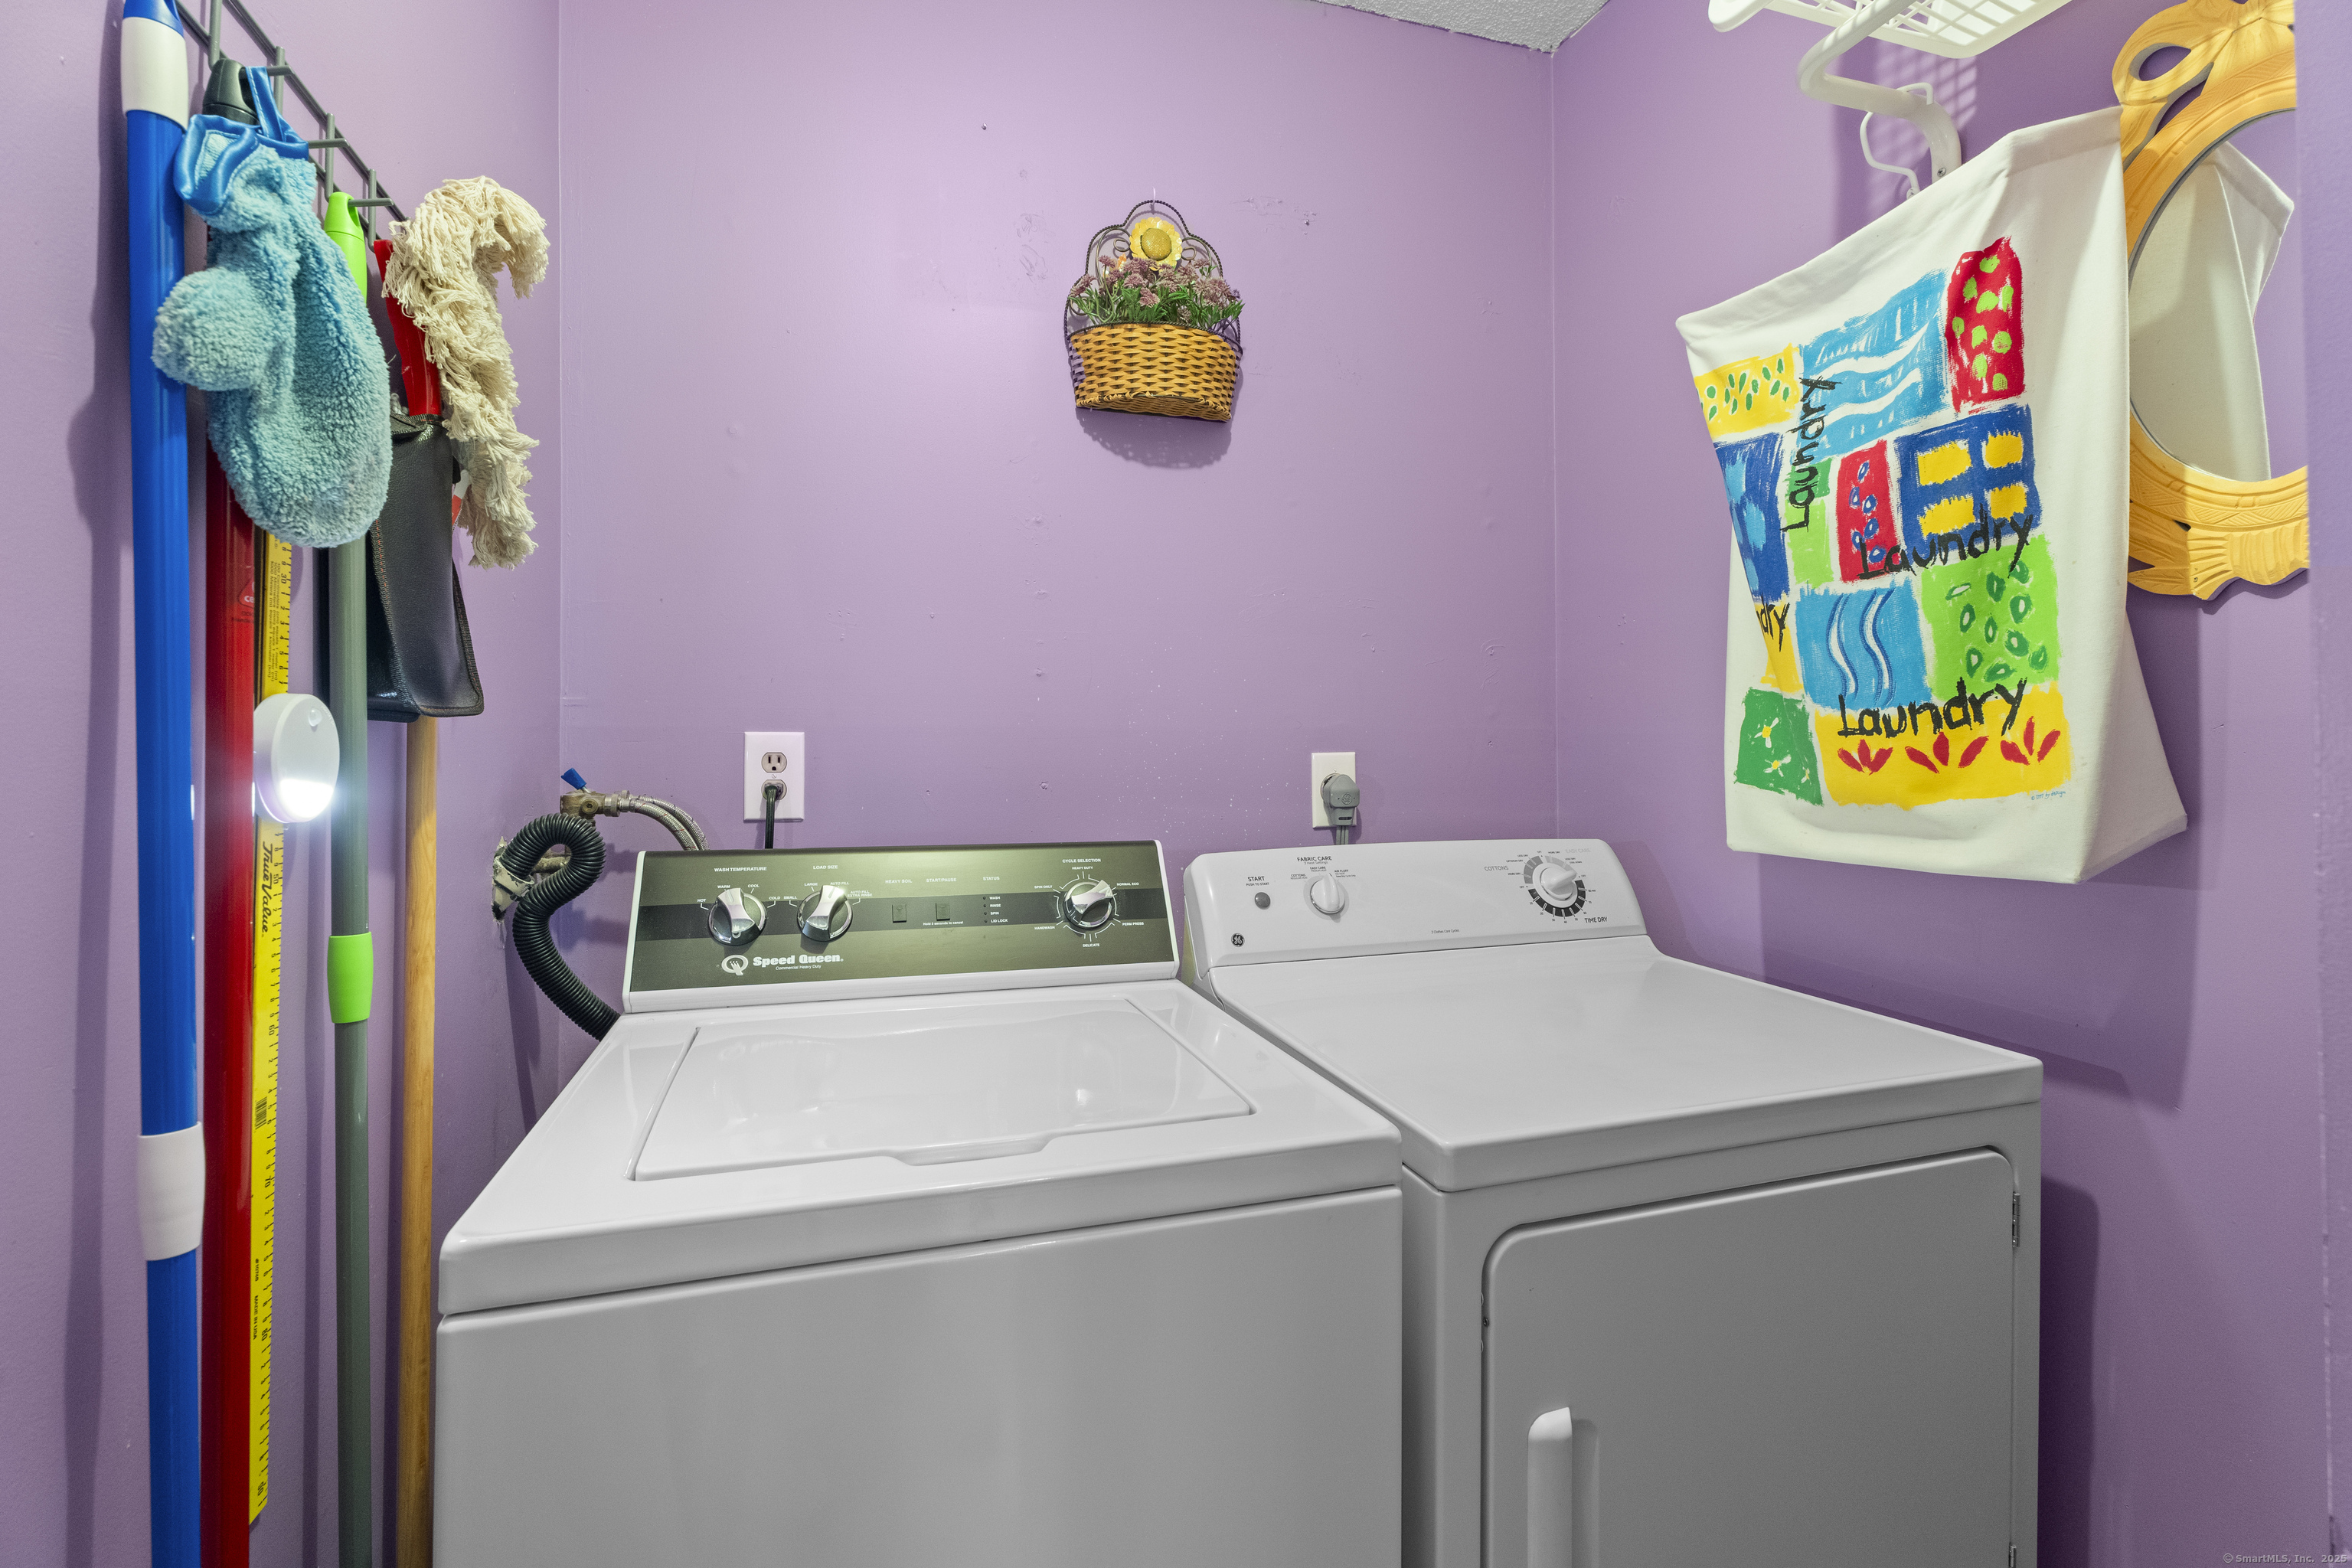
Gas Range, Refrigerator, Dishwasher, Washer, Electric Dryer
Exterior
Stories
1
Garage Spaces
1.0
Water Source
Public Water Connected
Pool
Pool House, In Ground Pool
Lot Features
Lightly Wooded
Parking
Attached Garage, Unassigned Parking, Driveway
Heat Type
Gas on Gas
Air Conditioning
Central Air
Sewer
Public Sewer Connected
Amenities
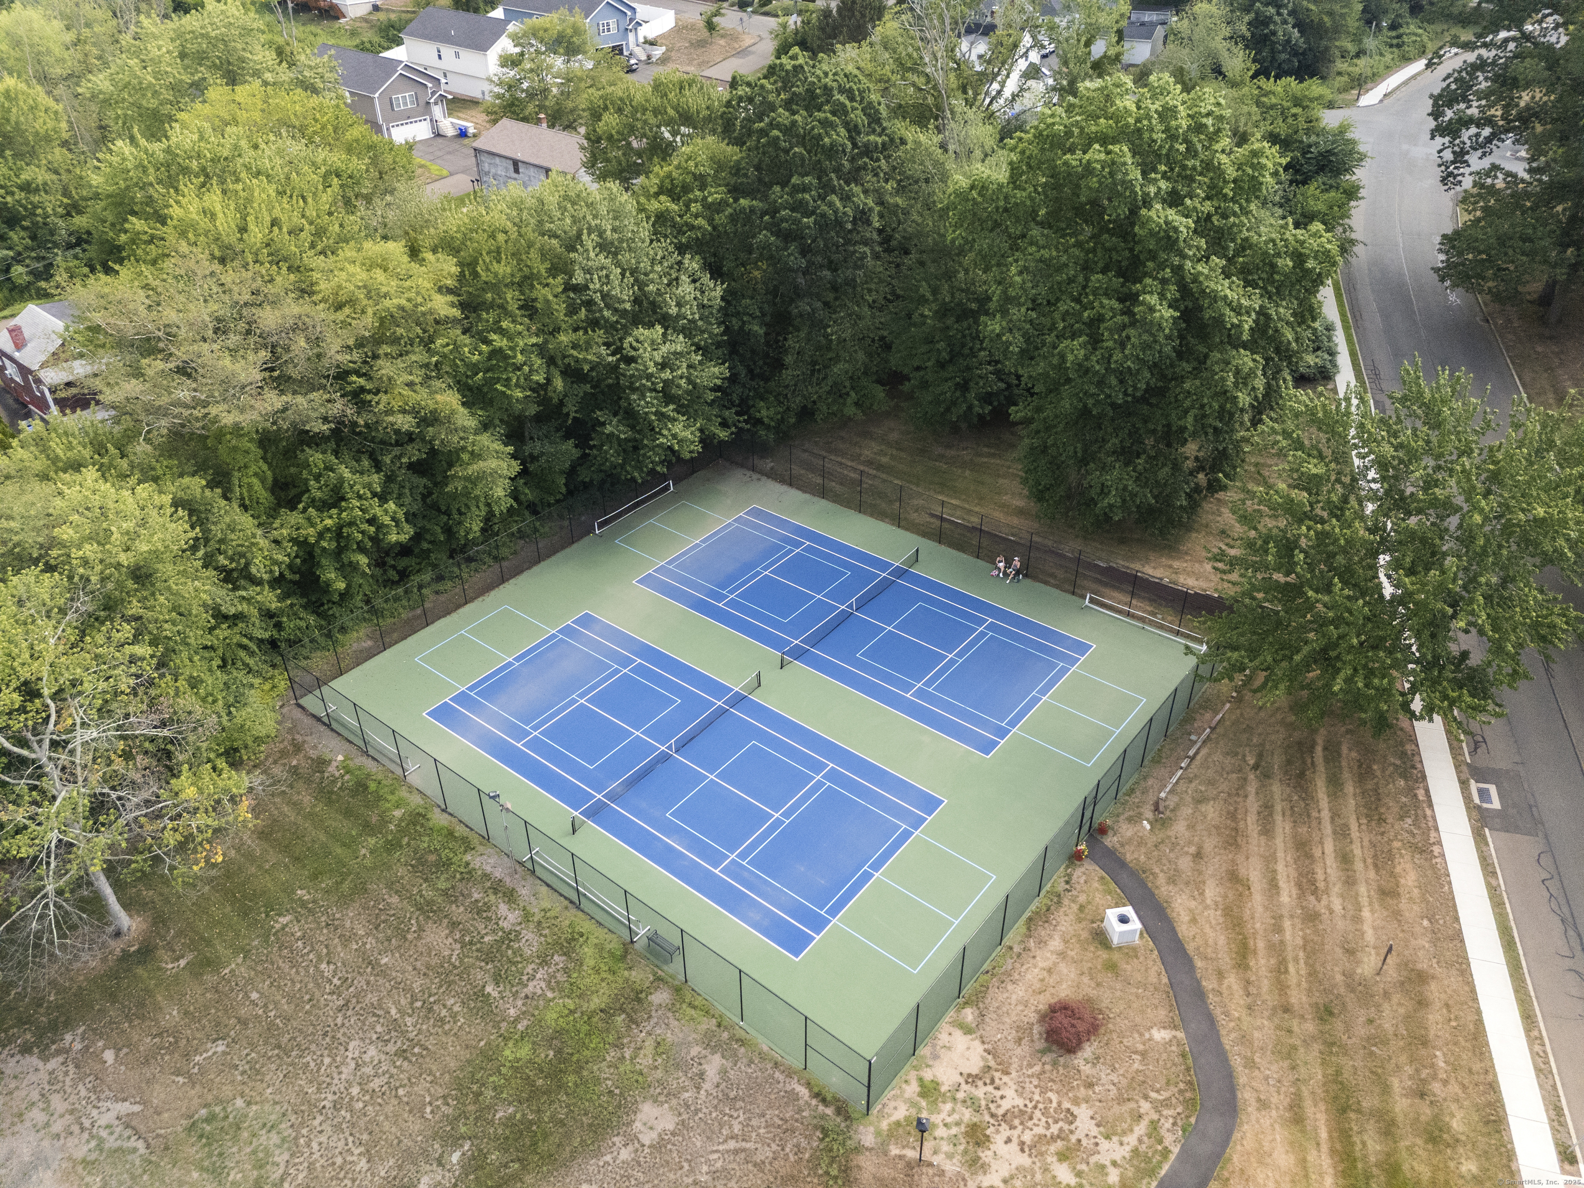
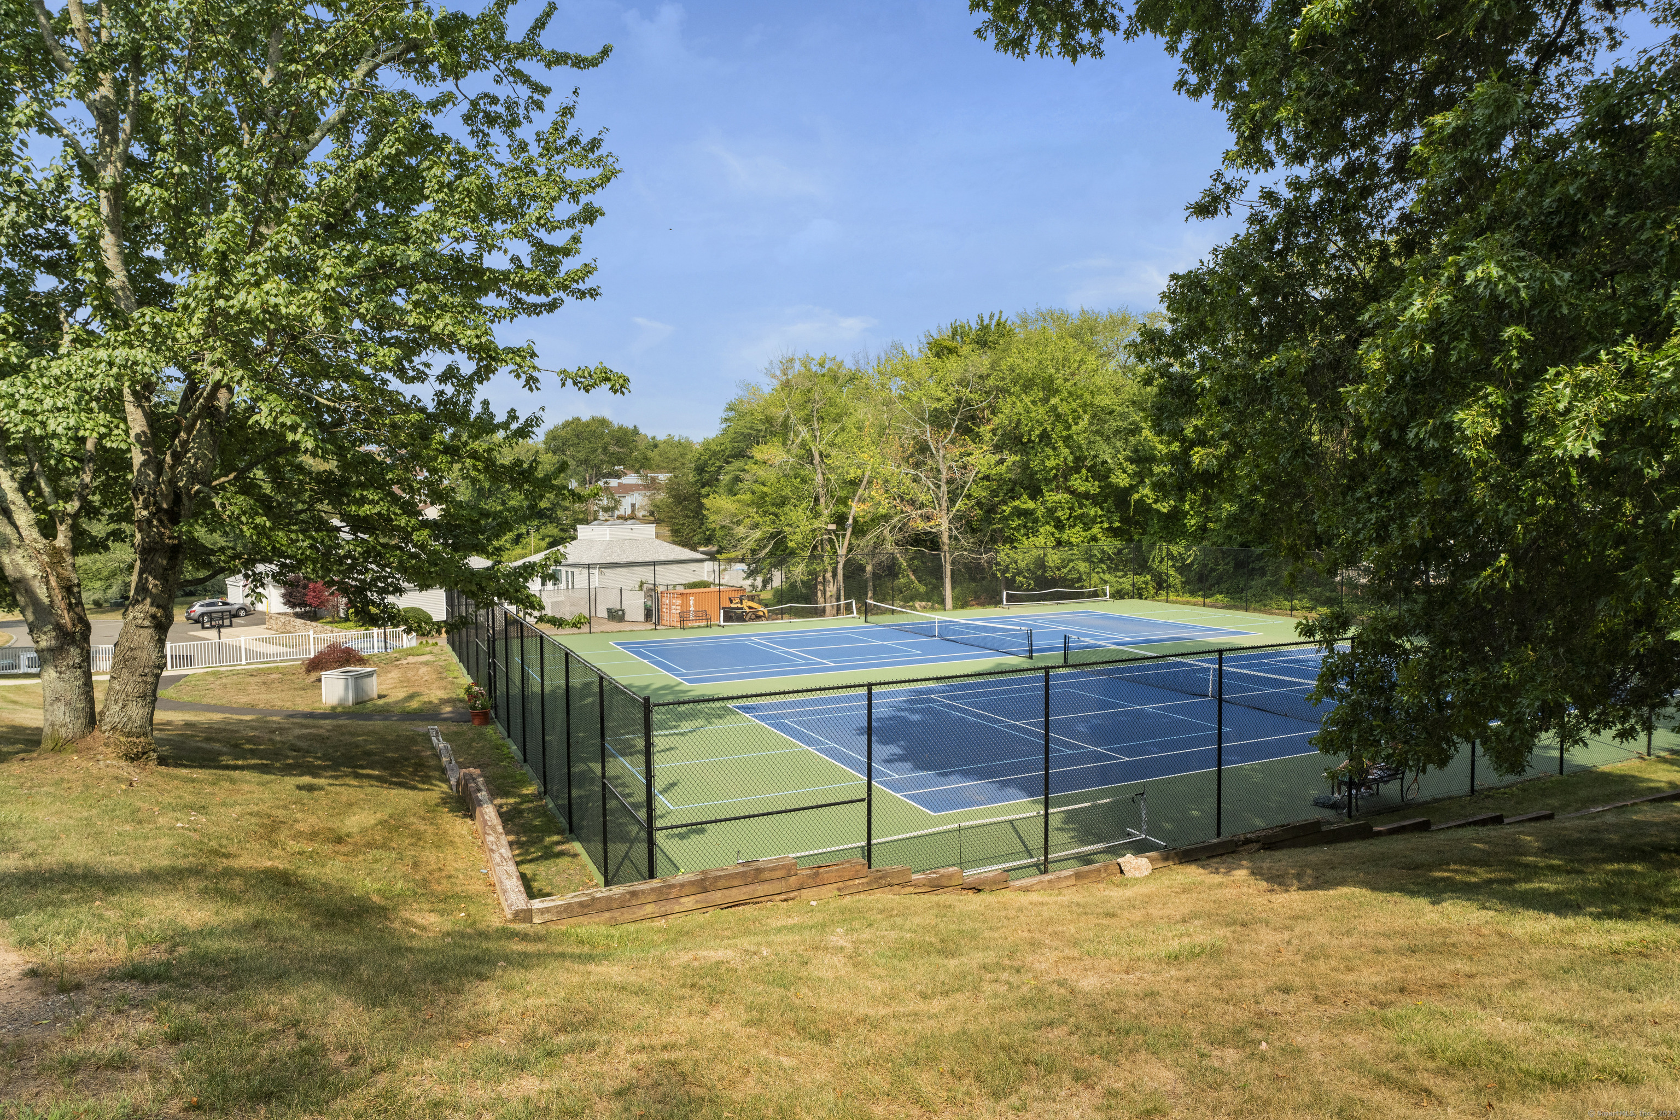
Club House, Paddle Tennis, Playground/Tot Lot, Pool
Details
Total Area
997 Sq.Ft.
Architecture Styles
Ranch
Water Frontage
Not Applicable
Financial
Price
$280,000
Real Estate Tax
$3,445/yr
HOA
$393/mo