

Property Description
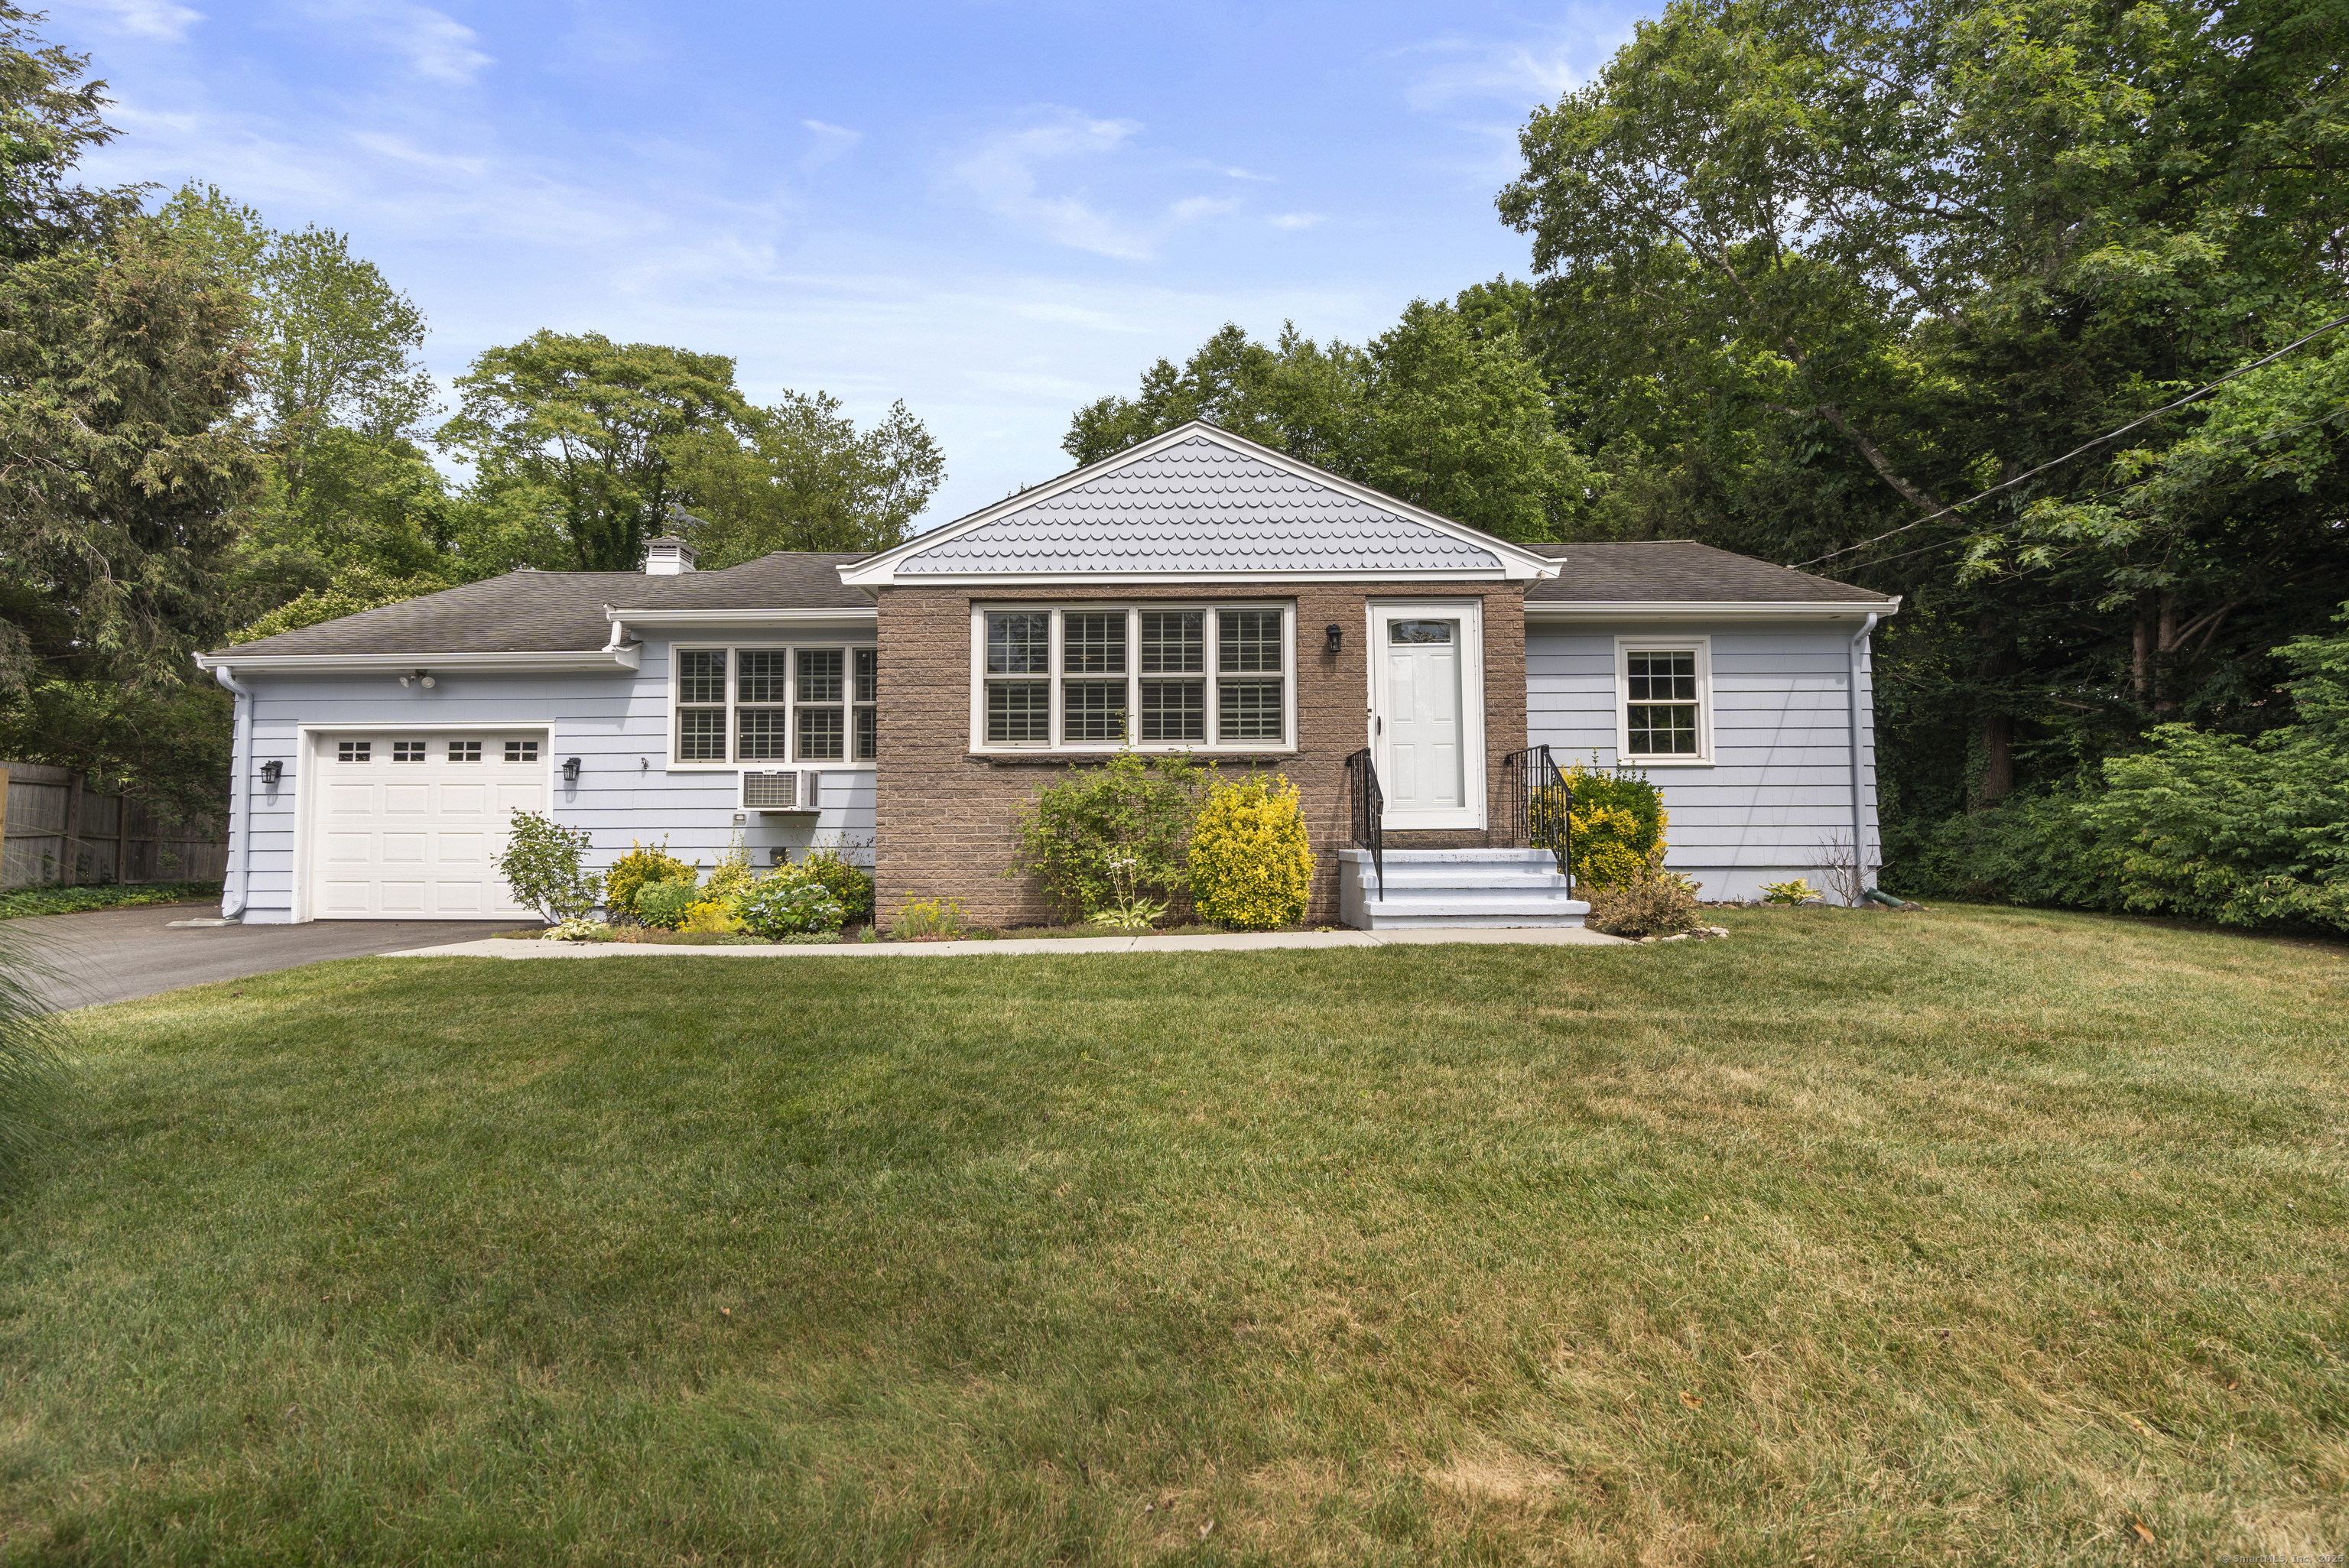
The perfect oversized ranch awaits at 7 Northeast Drive! Step inside to an open floor plan featuring a spacious living room with fireplace, hardwood floors, recessed lighting, and crown molding. The renovated kitchen offers updated cabinets, tile backsplash, stainless steel appliances, and stylish finishes, opening directly to the dining room with natural light - perfect for entertaining. The main level family room impresses with vaulted ceilings, skylights, and a stunning Palladian window leading to the back deck overlooking the peaceful yard. This home offers 3 main-level bedrooms. The primary bedroom features vaulted ceilings, a built-in window seat, 2 closets, and another Palladian window. A new split system has been installed, along with a remodeled full bath with a new stand-up shower. The second full bath features tile and glass shower doors. Bedroom 1 has hardwood floors and a split system. Bedroom 2 includes a separate entrance with a full bath, and Bedroom 3 is ideal as a home office. The lower level has finishing potential and includes a second fireplace. Additional highlights: new hot water tank, new septic tank, generator, and a beautifully landscaped, partially fenced-in .57-acre lot on a quiet cul-de-sac with deck and patio. Move-in ready and full of updates - don't miss this gem!
Overview
Property Type
Residential
Location
7 Northeast Drive, East Haven, CT 06473
Year Built
1960
Zoning
R-5
MLS ID
24108385
Listing Last Updated
Property Features & Amenities
Interior
Total Bedrooms
3
Full Bathrooms
2
Appliances
Oven/Range, Refrigerator, Washer
Exterior
Garage Spaces
1.0
Water Source
Private Well
Roof
Asphalt Shingle
Lot Features
Level Lot, On Cul-De-Sac, Cleared
Parking
Attached Garage, Paved, Off Street Parking, Driveway
Heat Type
Hot Water
Air Conditioning
Ductless, Wall Unit
Sewer
Septic
Substructure
Concrete
Other Exterior Features
Awnings, Deck
Details
Total Area
2,054 Sq.Ft.
Architecture Styles
Ranch
Water Frontage
Not Applicable
Financial
Price
$460,000
Real Estate Tax
$7,334/yr