

Property Description
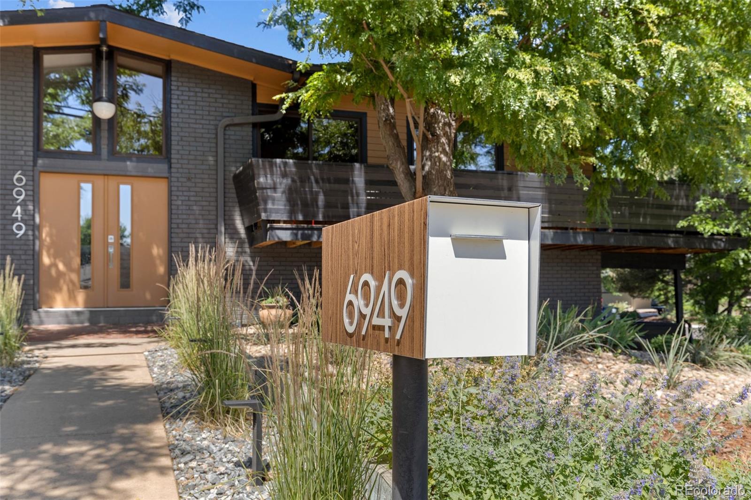
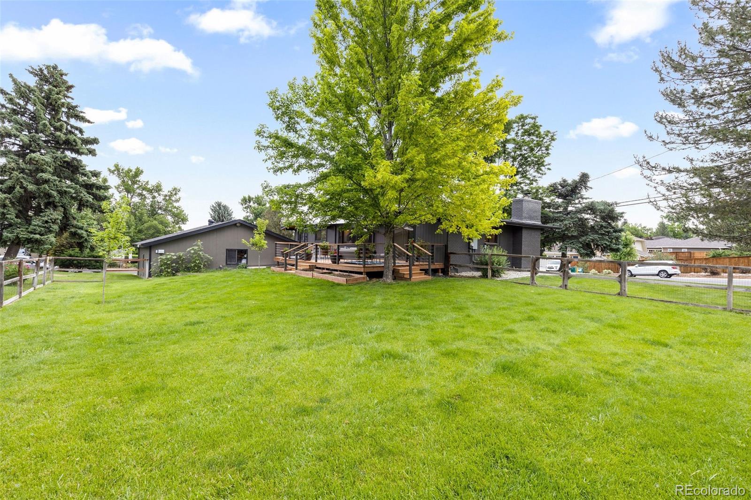
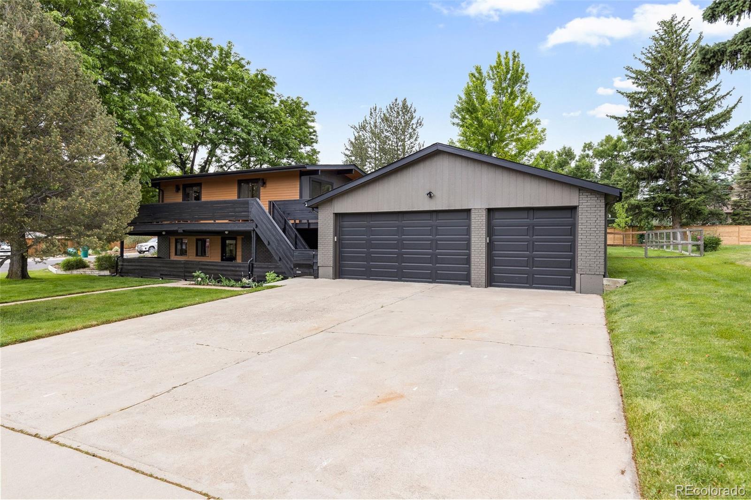
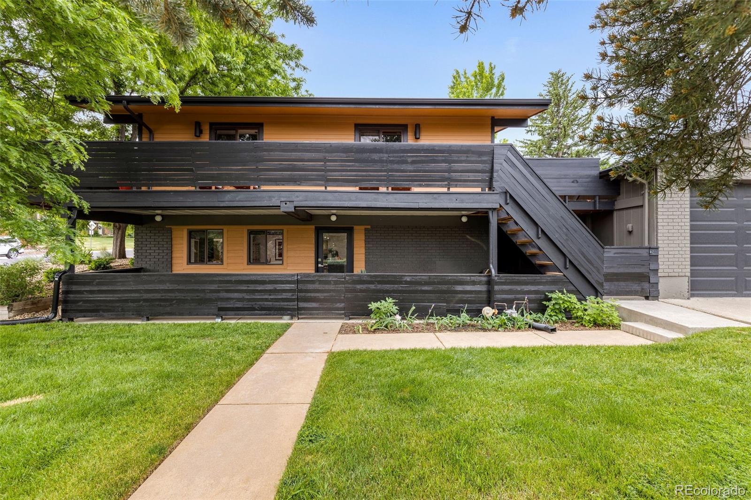
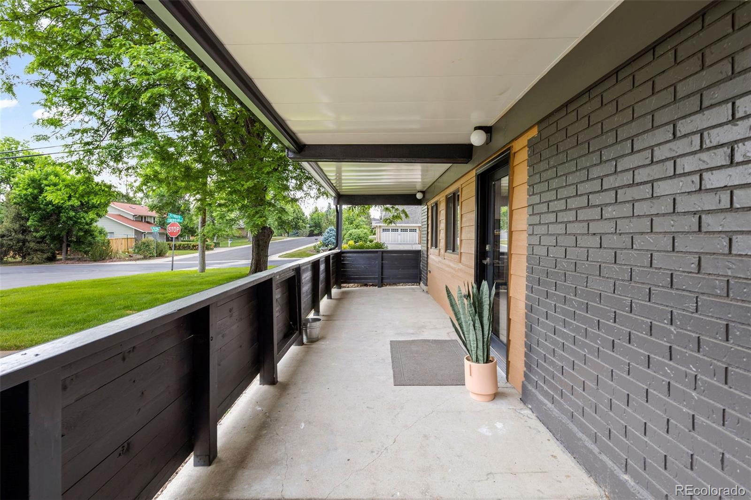
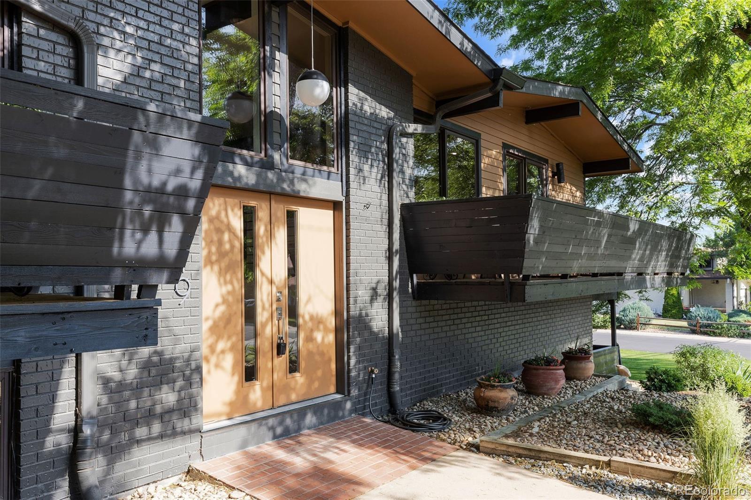
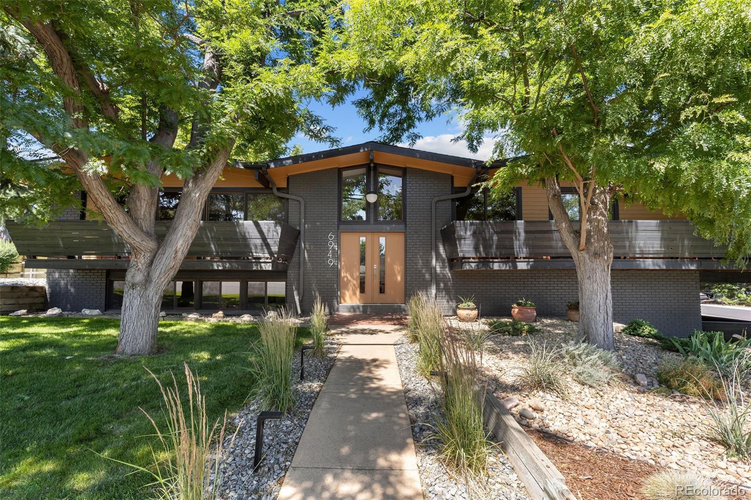
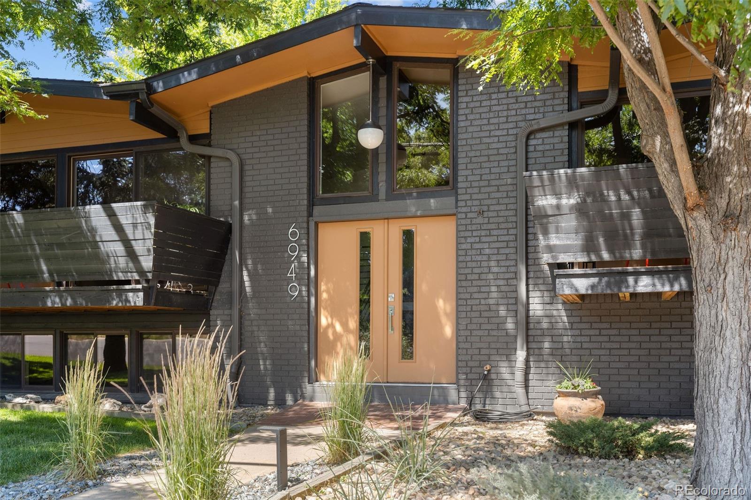
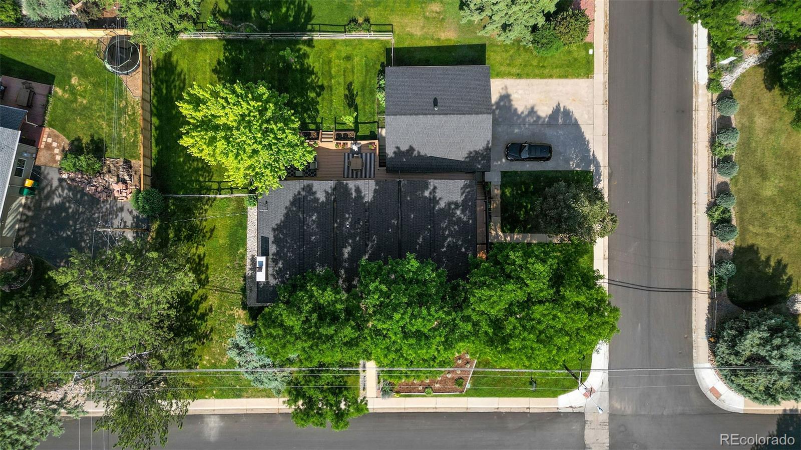
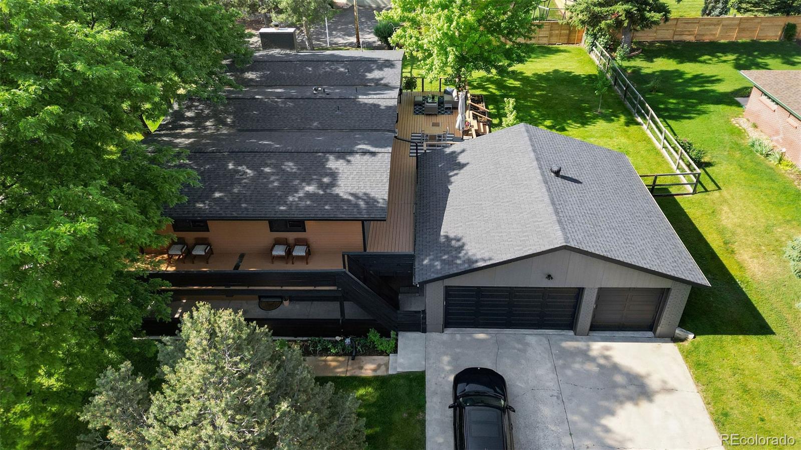
In the heart of Littleton, Colorado, this mid-century modern home offers timeless design, generous space, and an abundance of natural light. Nestled on a coveted corner lot with mature trees, it is located in the highly sought-after Normandy Estates--a long established neighborhood known for its unique architecture and larger lots. This home beautifully combines classic architectural appeal with modern updates. As you approach along the extended walkway, a custom mid-century modern mailbox sets the tone, leading to an impressive double doorway illuminated by an elegant globe light fixture. This inviting entrance hints at the thoughtful design inside and out.
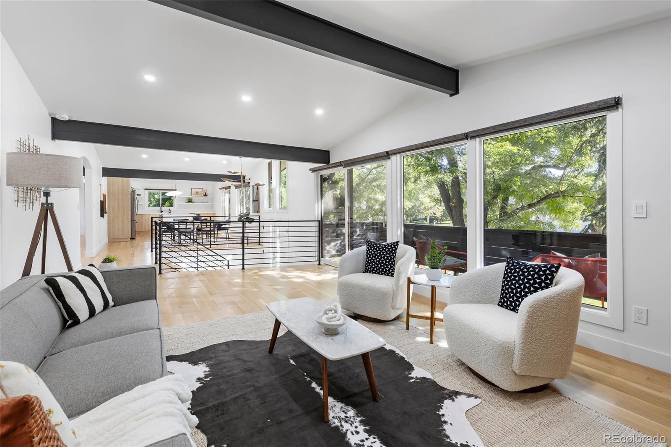
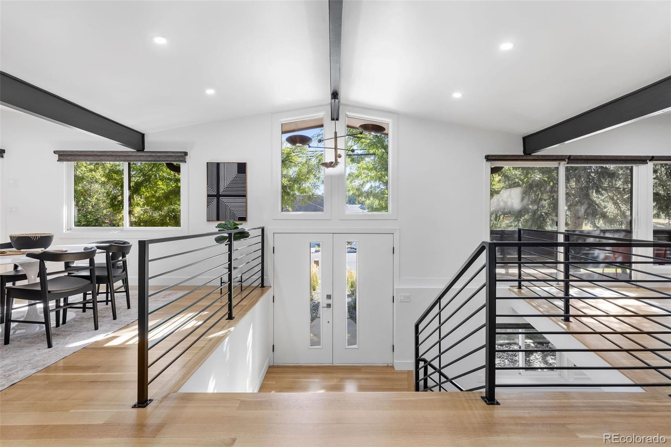
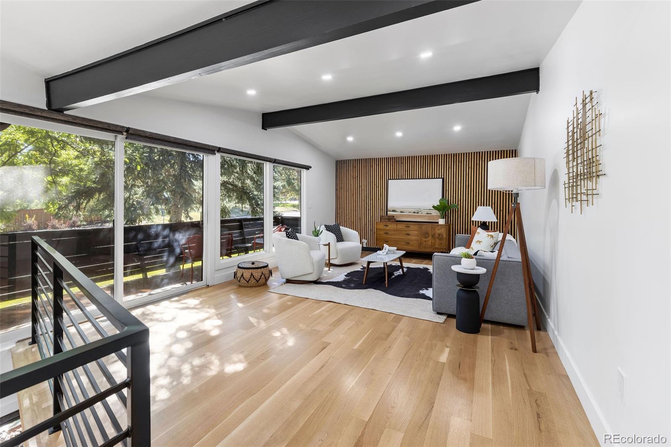
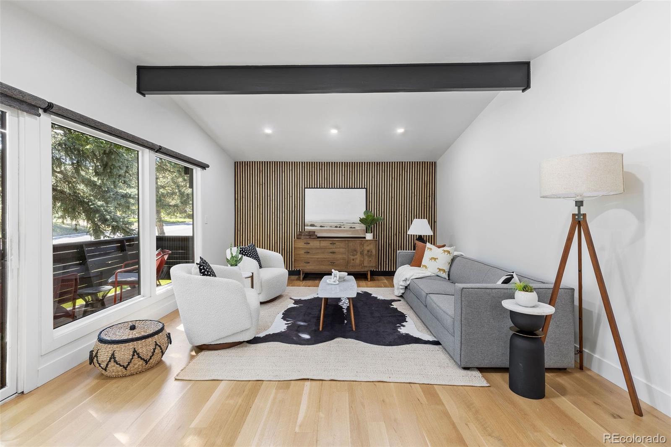
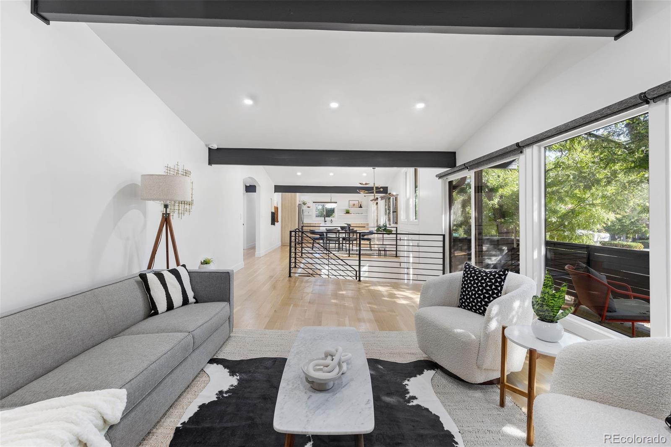
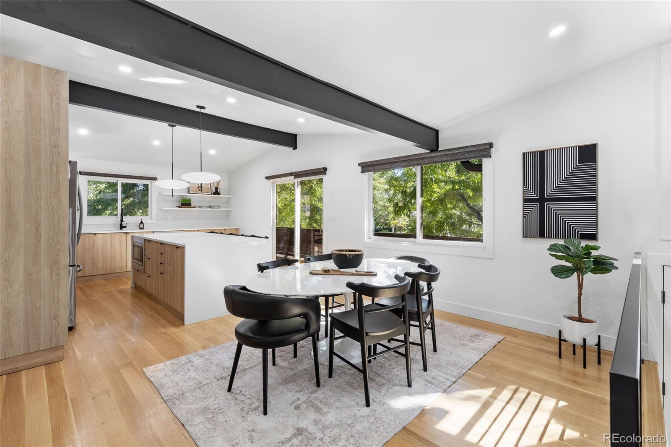
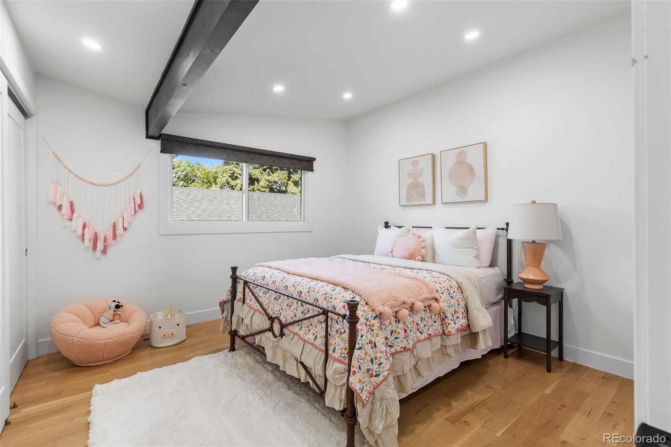
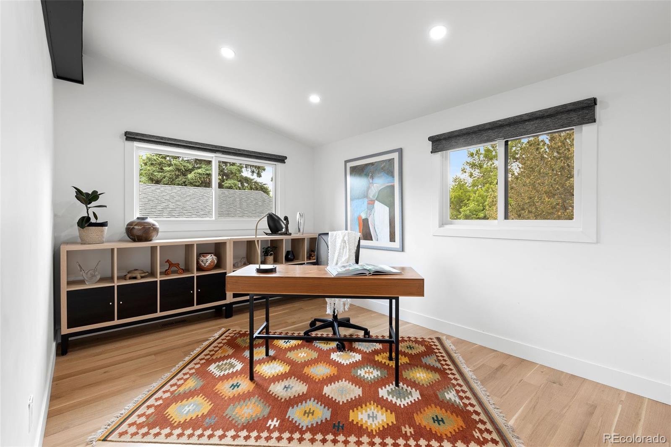
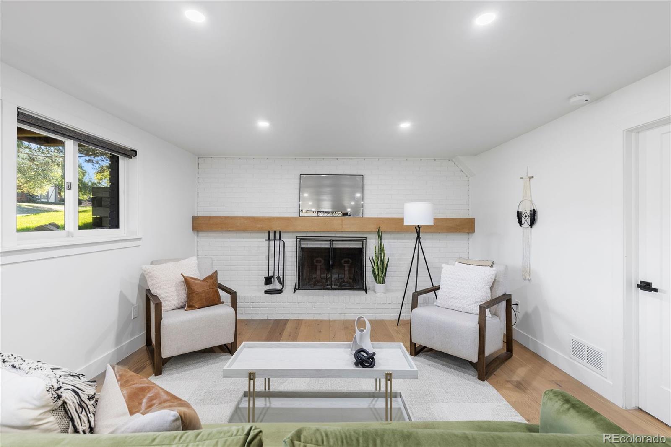
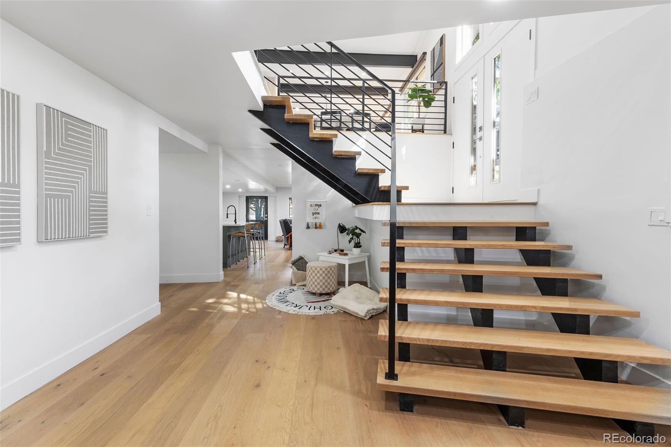
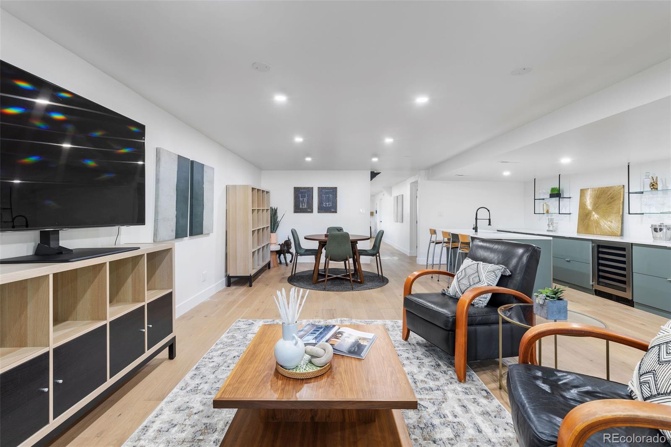
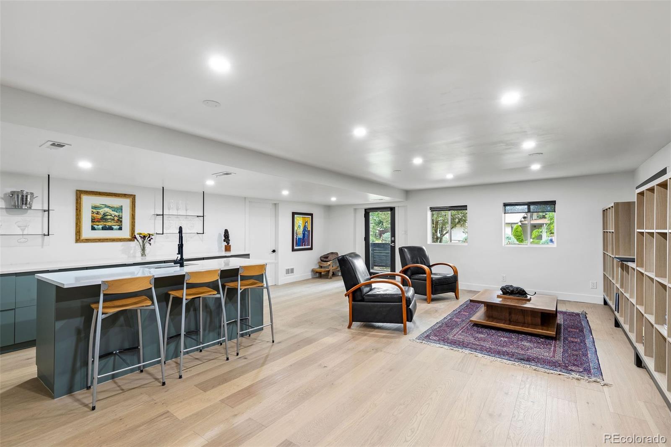
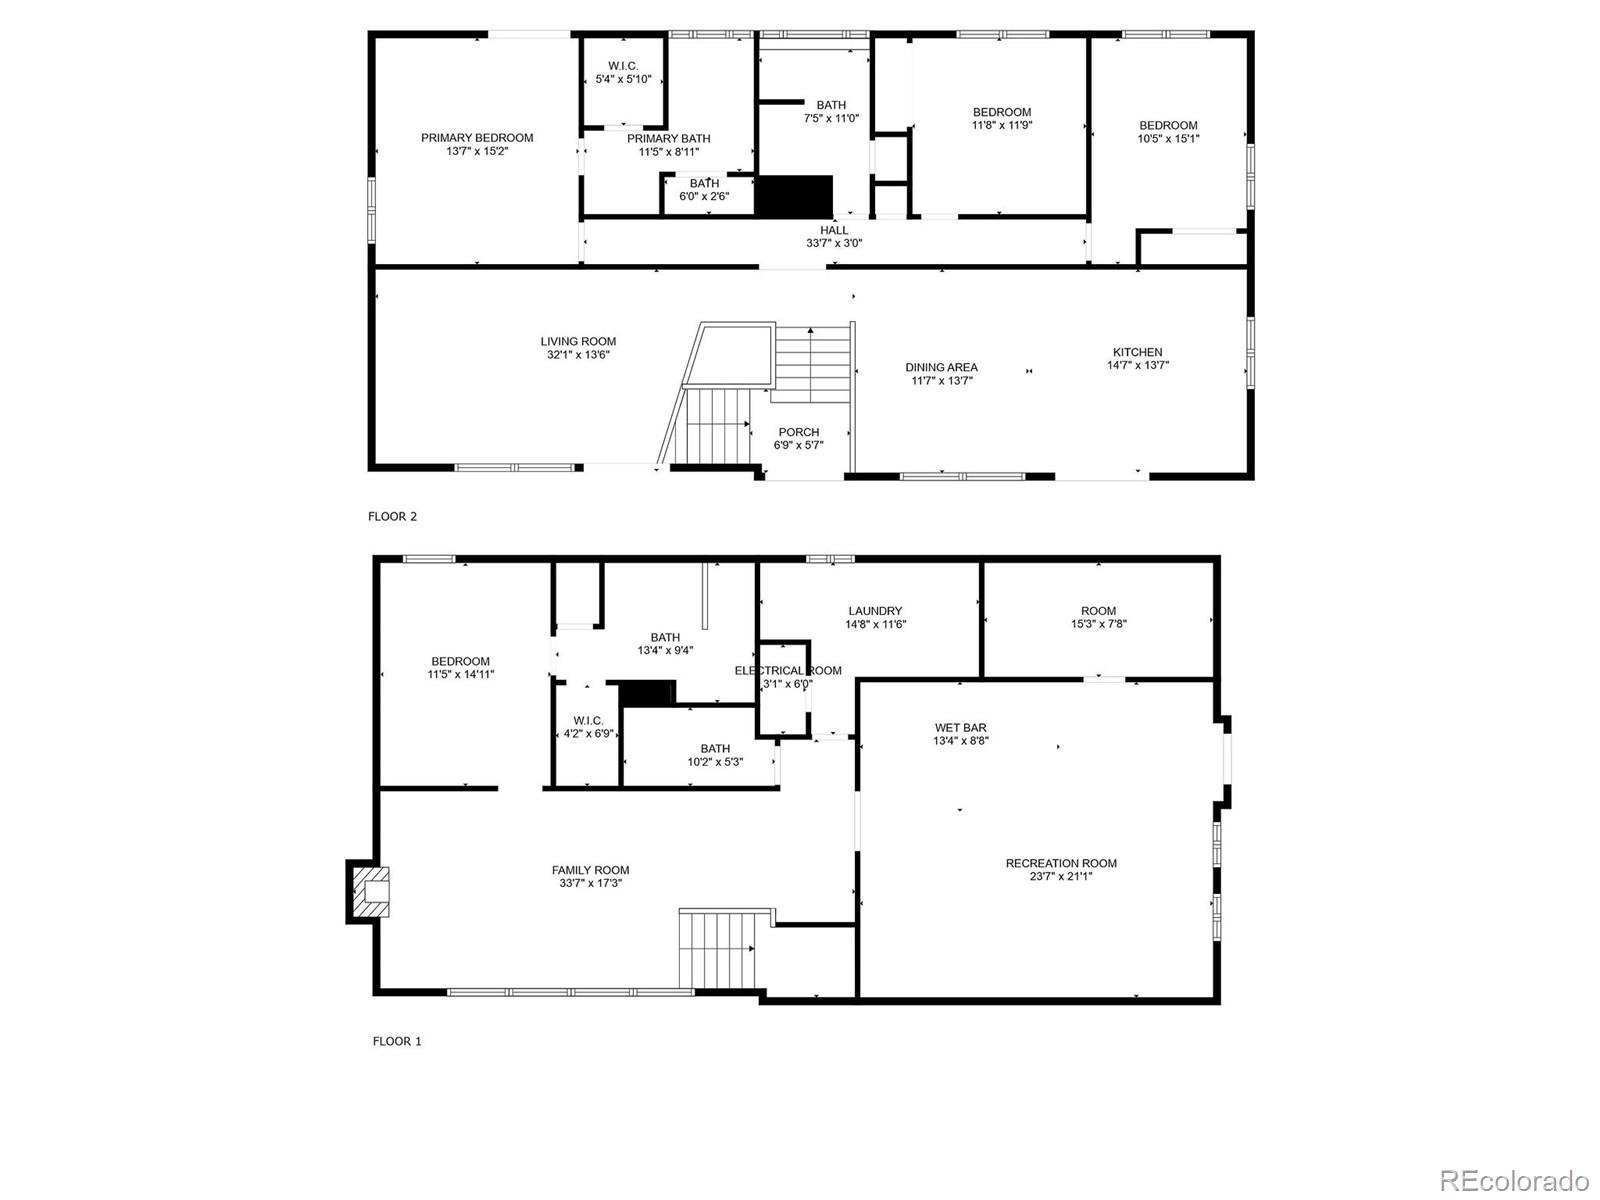
Step into a home where iconic mid-century details meet contemporary updates. The expansive layout includes striking wood slat accents, architectural beams, and a living room that flows effortlessly to a private patio through sleek sliding doors. The dining room, perfectly placed at the home's center, creates a warm space for gathering with family and friends.
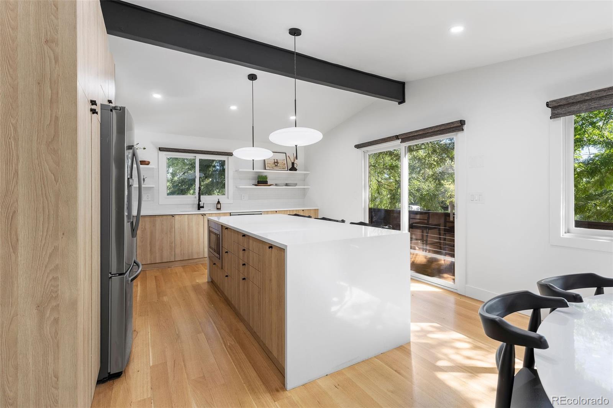
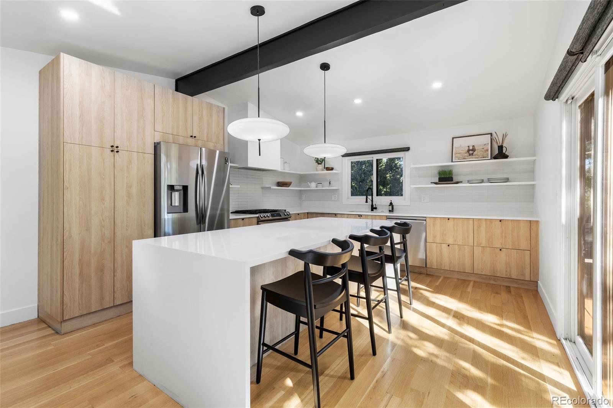
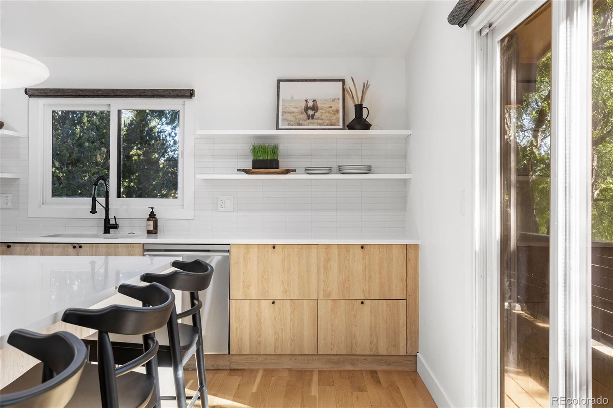
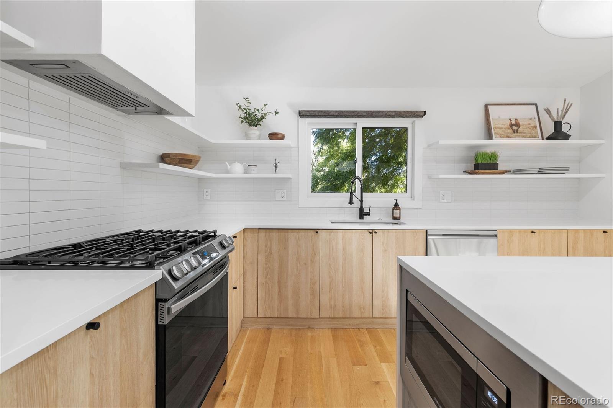
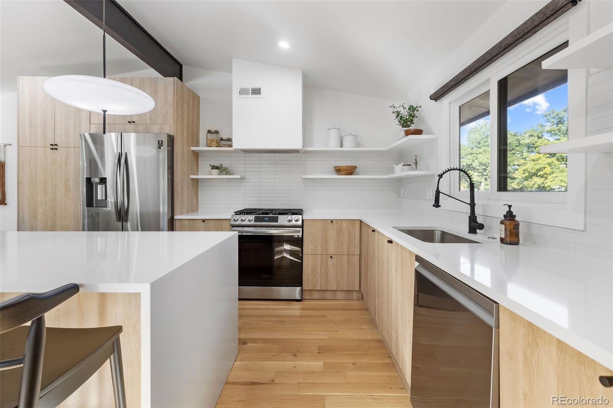
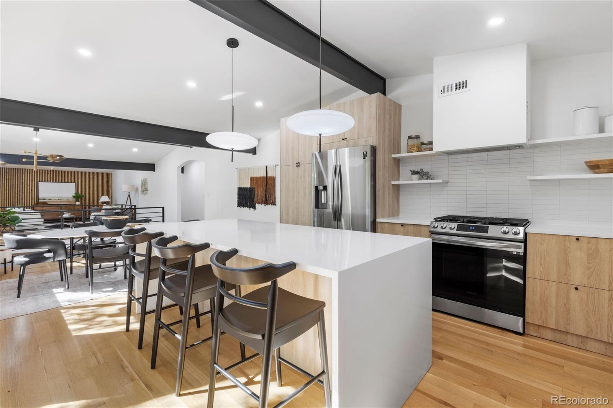
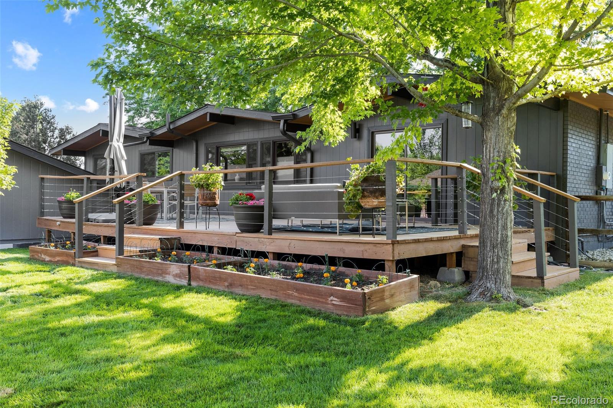
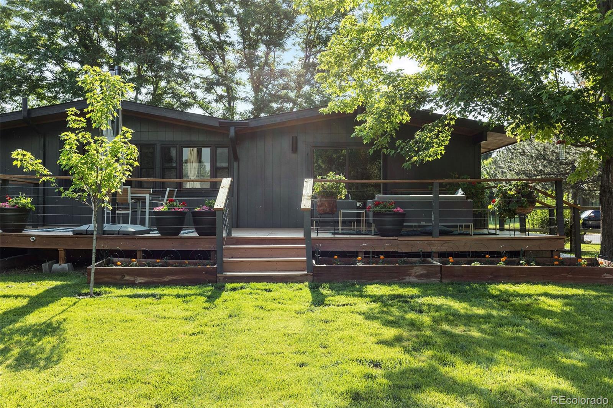
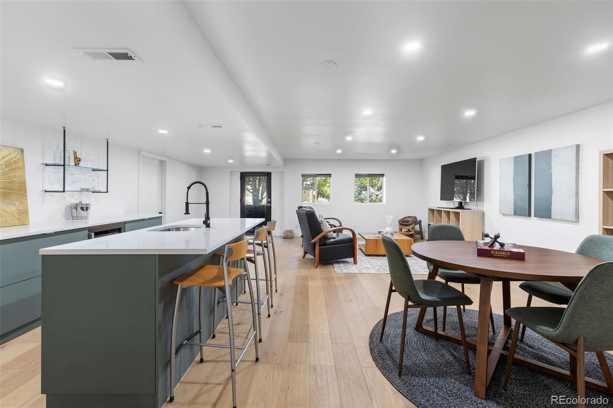
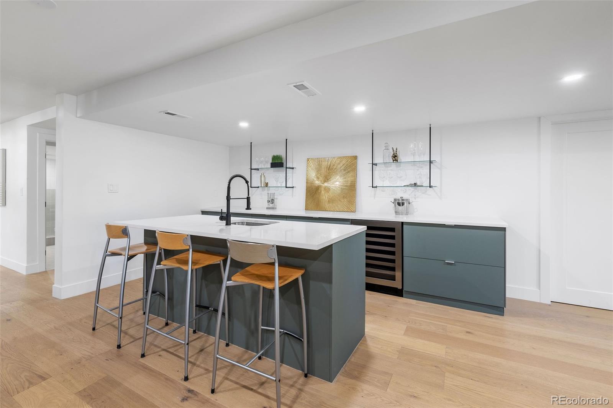
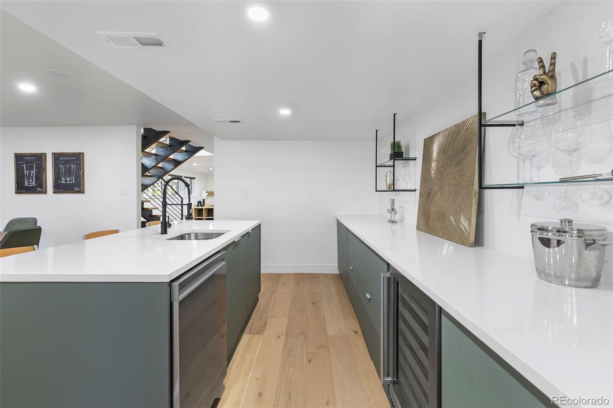
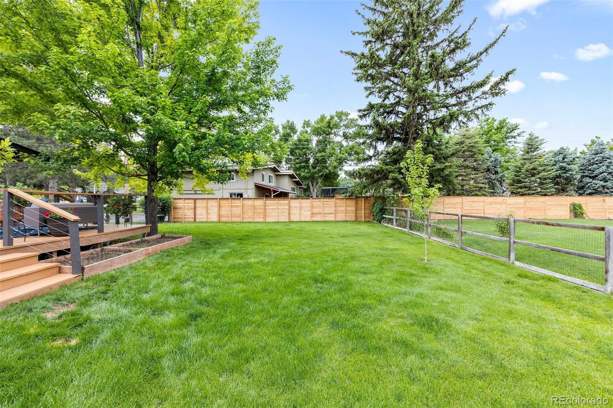
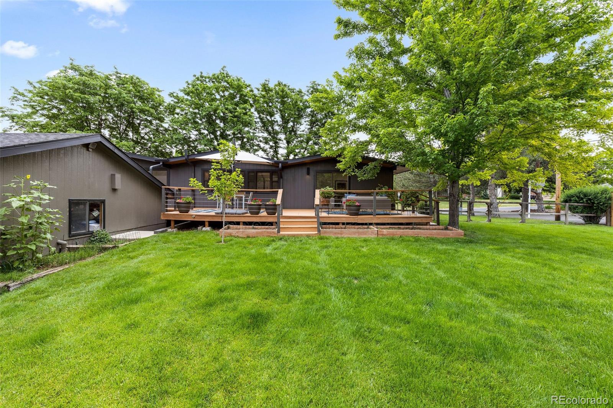
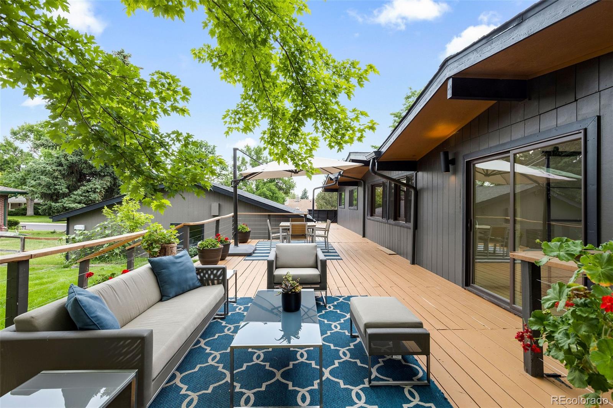
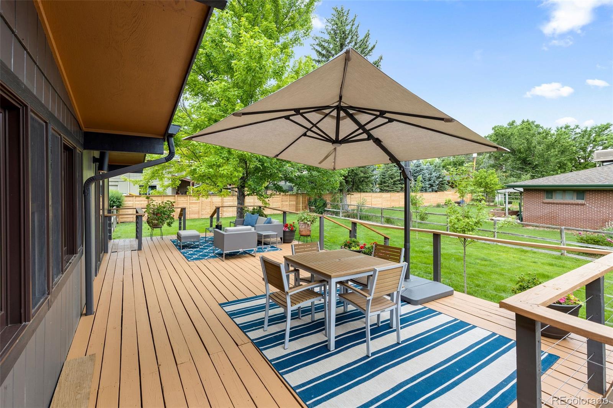
The kitchen is an entertainer's dream, featuring brand-new cabinetry, a quartz waterfall countertop, and seamless indoor-outdoor connectivity through additional sliding doors. Just beyond, over 1,200 square feet of outdoor living space provide the perfect setting for year-round relaxation and entertaining.
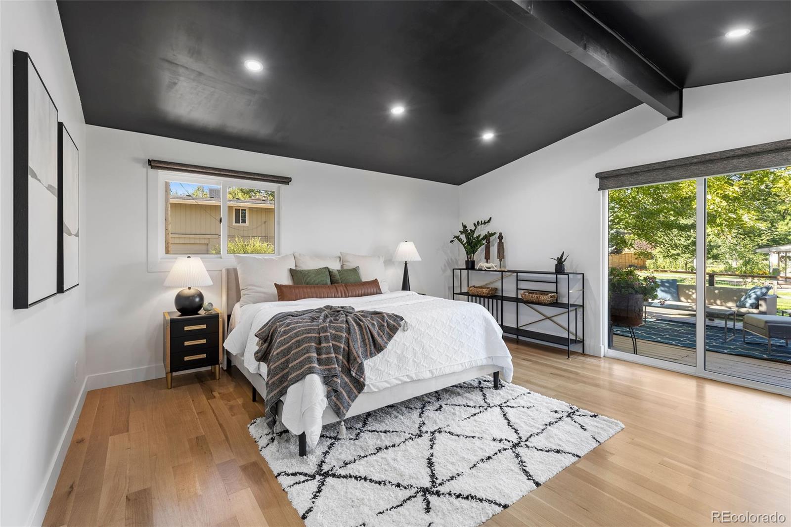
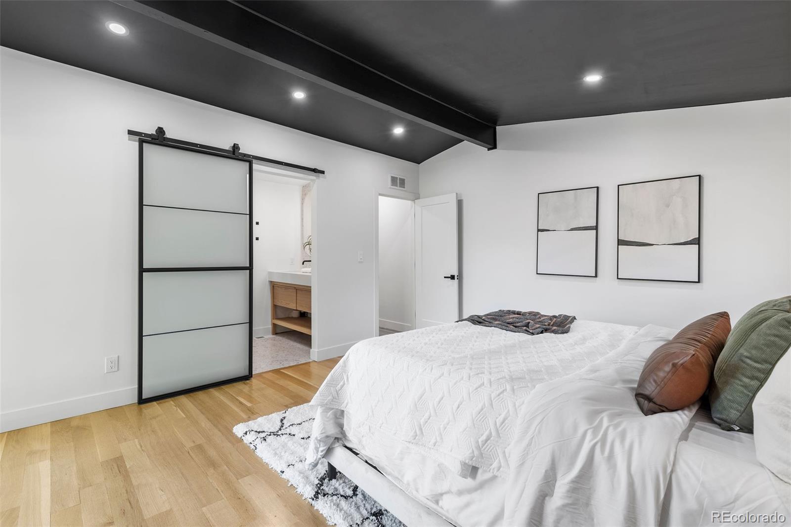
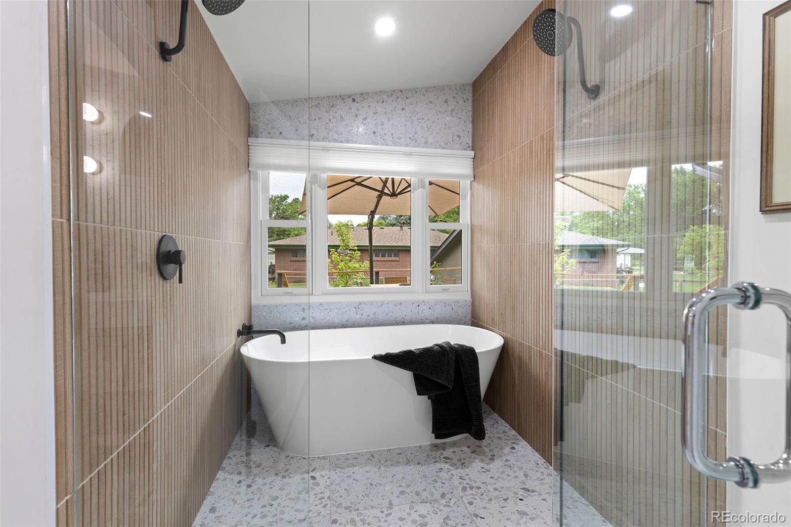
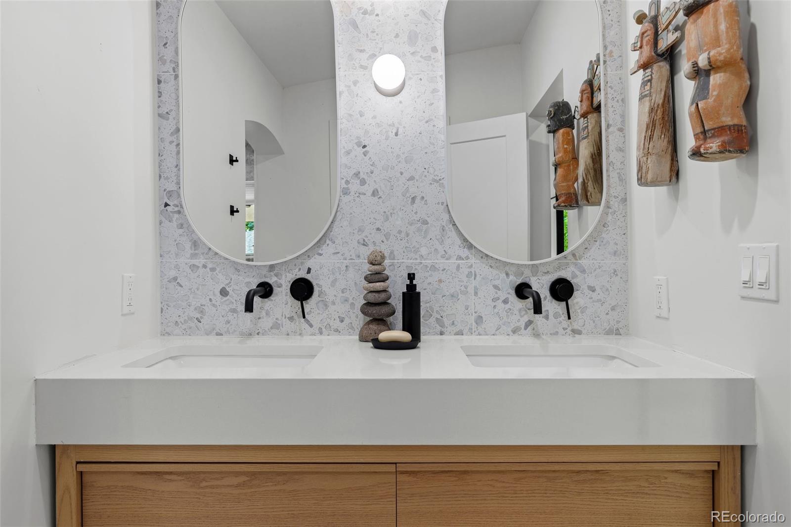
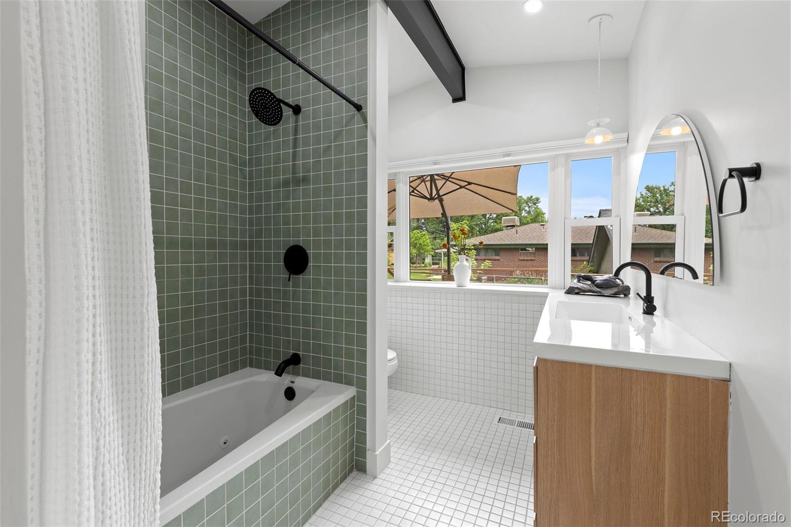
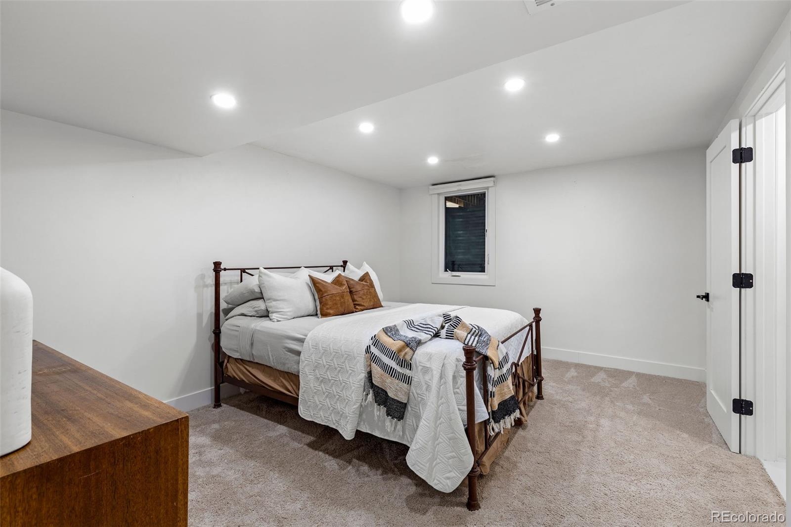
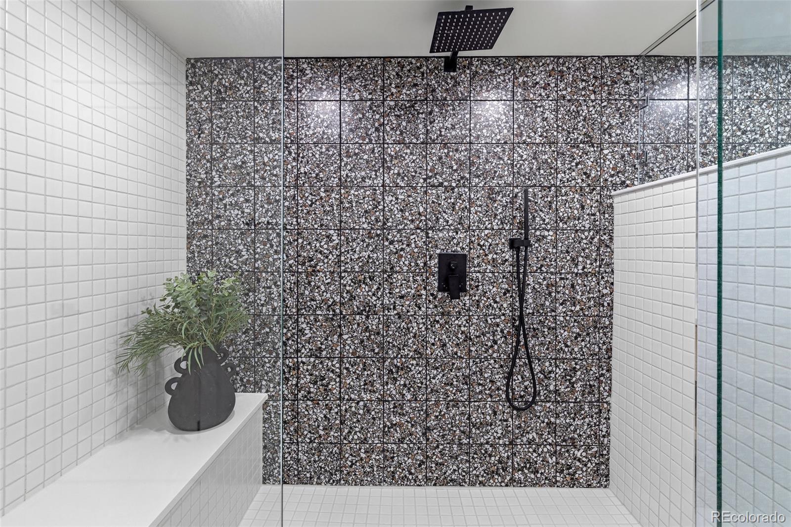
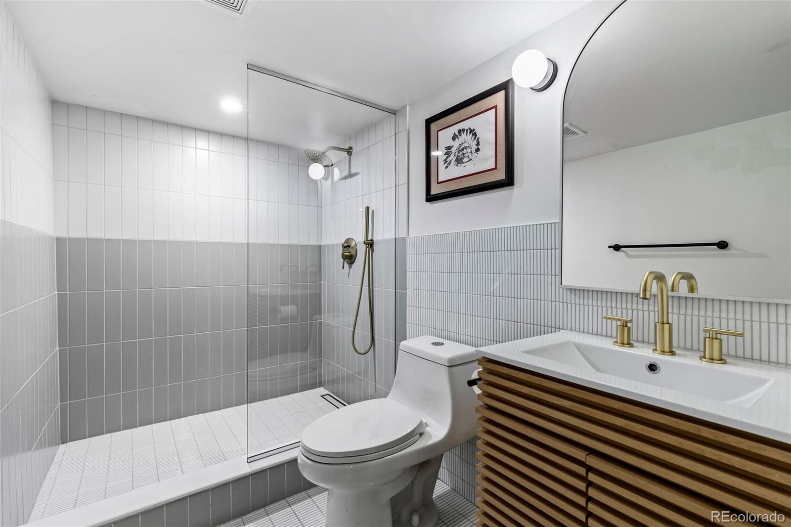
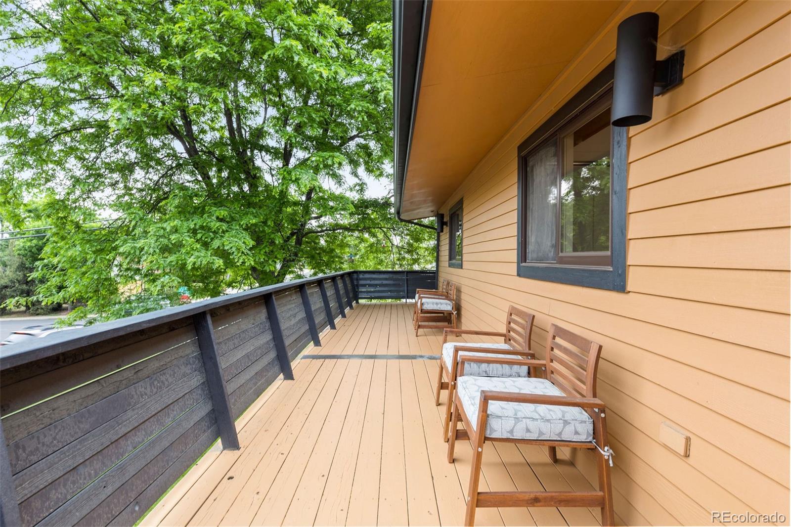
The private spaces are equally remarkable. The expansive primary suite boasts walk-in closets, a spa-like en suite with a soaking tub, and a private patio retreat. On the lower level, a second primary suite offers luxury and privacy with an oversized en suite featuring terrazzo tile and a walk-in shower.
Conveniently located near downtown Littleton, Chatfield Reservoir, and major routes like 470 and Santa Fe, this home offers a perfect balance of tranquility and accessibility. With its stunning mid-century design, generous spaces, and natural surroundings, this home isn't just a place to live--it's a place to love.
Step into a home where iconic mid-century details meet contemporary updates. The expansive layout includes striking wood slat accents, architectural beams, and a living room that flows effortlessly to a private patio through sleek sliding doors. The dining room, perfectly placed at the home's center, creates a warm space for gathering with family and friends.
The kitchen is an entertainer's dream, featuring brand-new cabinetry, a quartz waterfall countertop, and seamless indoor-outdoor connectivity through additional sliding doors. Just beyond, over 1,200 square feet of outdoor living space provide the perfect setting for year-round relaxation and entertaining.
The private spaces are equally remarkable. The expansive primary suite boasts walk-in closets, a spa-like en suite with a soaking tub, and a private patio retreat. On the lower level, a second primary suite offers luxury and privacy with an oversized en suite featuring terrazzo tile and a walk-in shower.
Conveniently located near downtown Littleton, Chatfield Reservoir, and major routes like 470 and Santa Fe, this home offers a perfect balance of tranquility and accessibility. With its stunning mid-century design, generous spaces, and natural surroundings, this home isn't just a place to live--it's a place to love.
Overview
Property Type
Residential
Location
6949 S Sheridan Boulevard, Littleton, CO 80128
Year Built
1969
Zoning
R-1A
MLS ID
5611457
Listing Last Updated
Property Features & Amenities
Interior
Total Bedrooms
4
Full Bathrooms
2
Three-Quarter Bathrooms
2
Flooring
Carpet, Laminate, Tile, Wood
Fireplace
Family Room, Wood Burning
Appliances
Bar Fridge, Convection Oven, Dishwasher, Disposal, Dryer, Microwave, Range, Range Hood, Refrigerator, Self Cleaning Oven, Tankless Water Heater, Washer
Other Interior Features
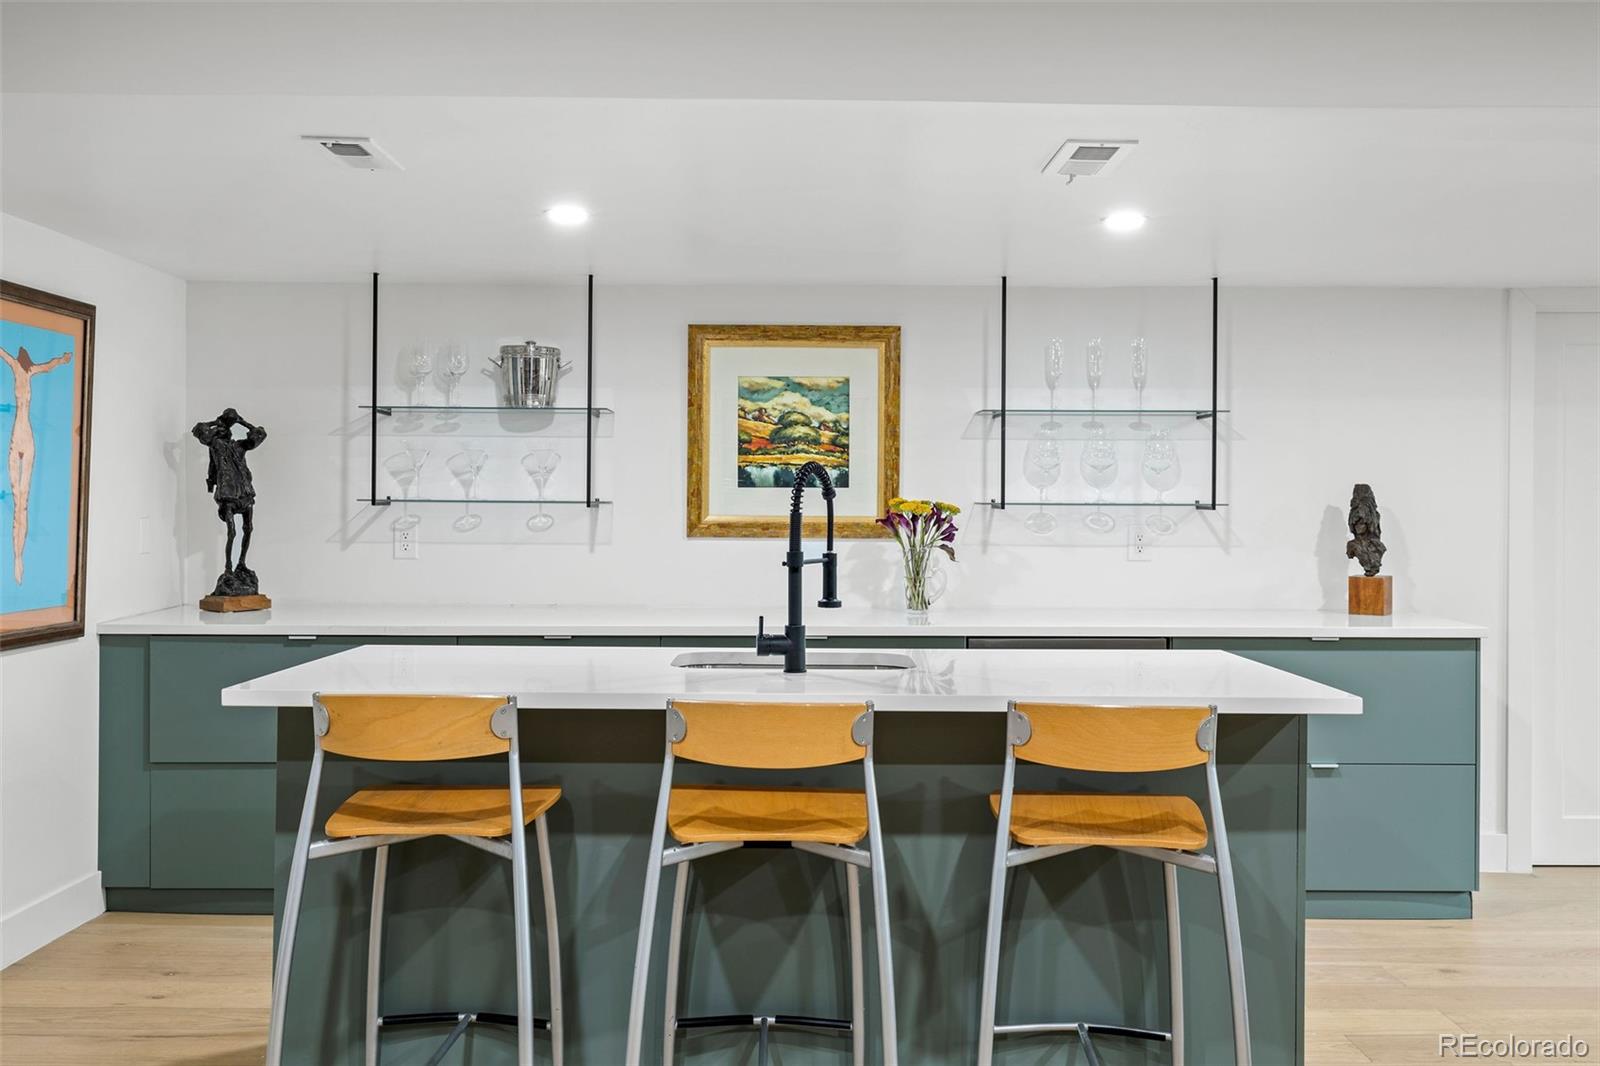
Eat-in Kitchen, Entrance Foyer, Five Piece Bath, High Ceilings, Kitchen Island, Open Floorplan, Primary Suite, Quartz Counters, Radon Mitigation System, Smart Thermostat, Smart Window Coverings, Smoke Free, Vaulted Ceiling(s), Wet Bar
Exterior
Stories
3
Garage Spaces
3.0
Water Source
Public
Utilities
Cable Available, Electricity Connected, Internet Access (Wired), Natural Gas Connected, Phone Available
Roof
Composition
Lot Features
Corner Lot, Landscaped, Level, Many Trees, Sprinklers In Front, Sprinklers In Rear
Parking
220 Volts, Concrete, Exterior Access Door, Insulated Garage, Oversized, Storage
Heat Type
Forced Air, Natural Gas
Air Conditioning
Central Air
Sewer
Public Sewer
Amenities
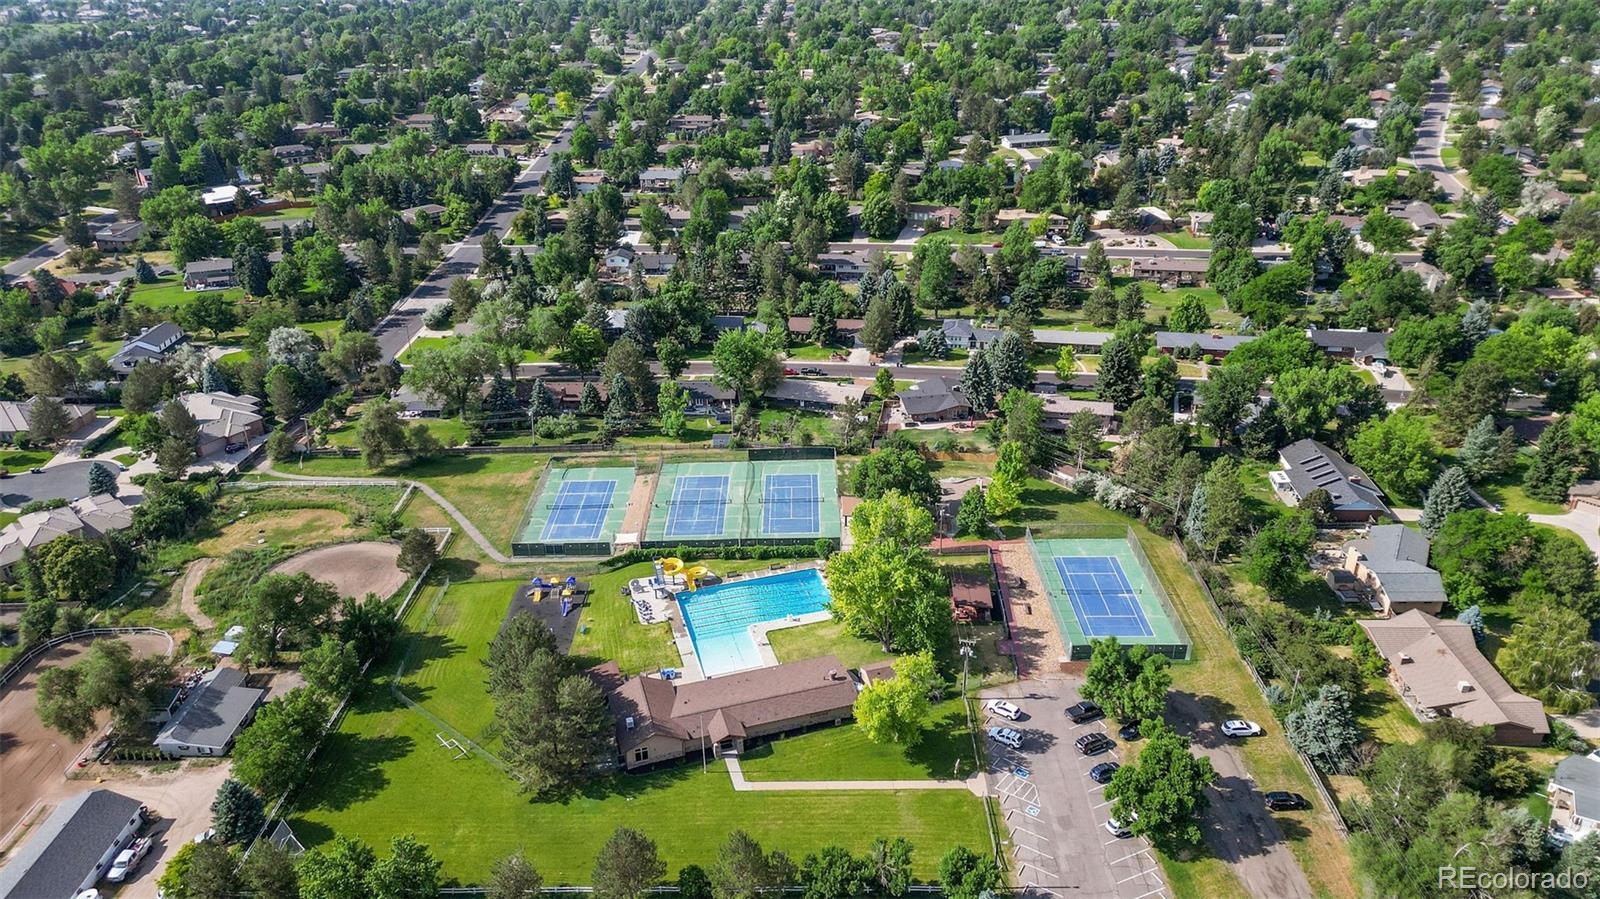
Clubhouse, Playground, Pool, Tennis Court(s)
Security Features
Carbon Monoxide Detector(s), Radon Detector, Smoke Detector(s)
Other Exterior Features
Balcony, Garden, Lighting, Private Yard, Smart Irrigation
Details
Total Area
3,658 Sq.Ft.
Architecture Styles
Mid-Century Modern
Financial
Price
$1,275,000
Real Estate Tax
$4,892/yr
HOA
$100/yr
Exclusive Listing Agents

Sam Knipp
Littleton | Columbine Valley & South Metro Denver RESIDENTIAL REAL ESTATE SPECIALIST
(303) 598-7778 [email protected]