

Property Description
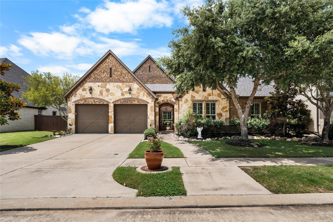
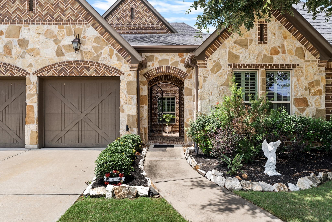
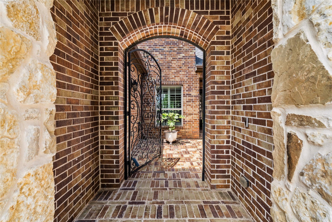
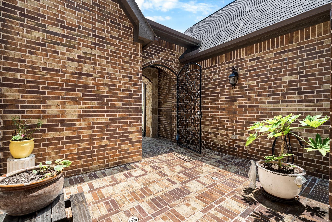
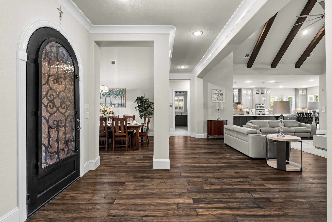
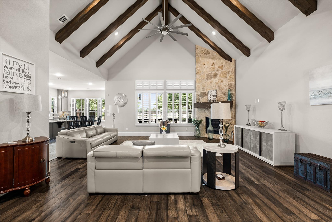
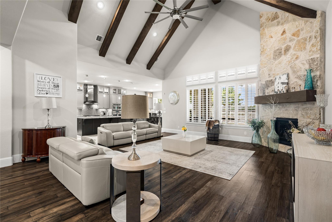
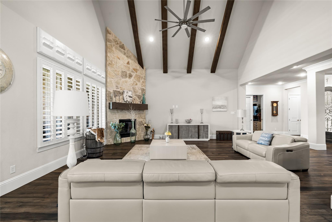
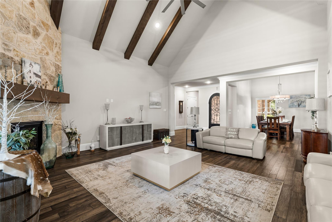
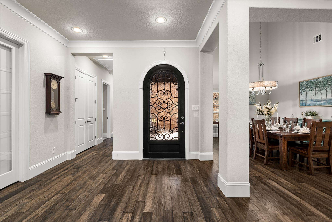
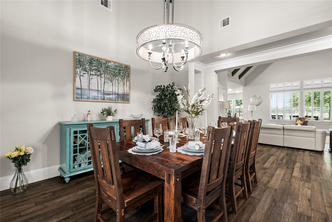
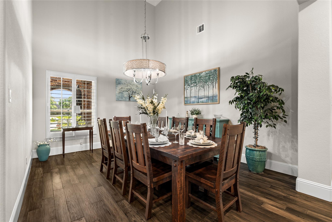
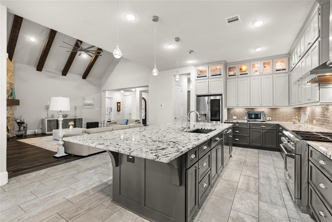
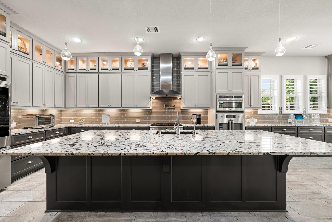
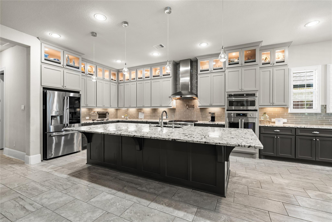
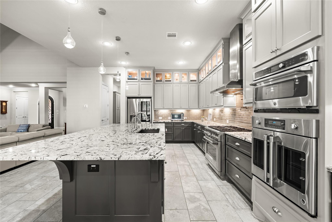
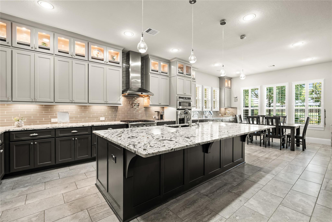
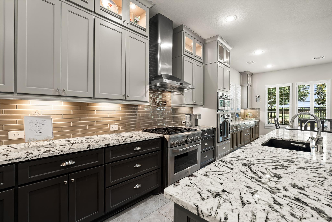
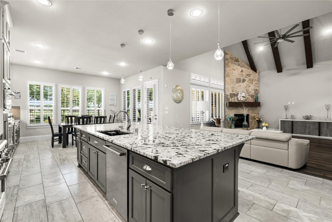
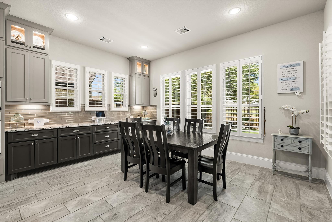
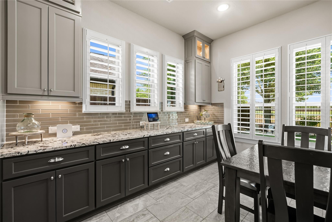
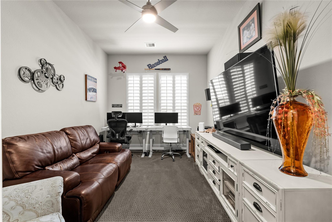
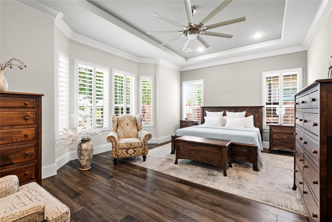
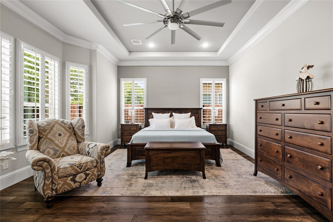
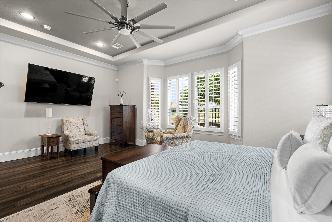
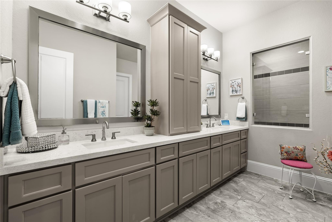
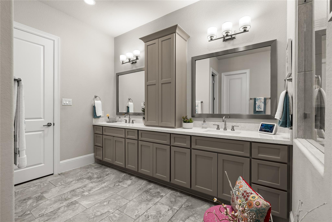
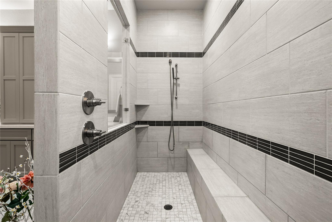
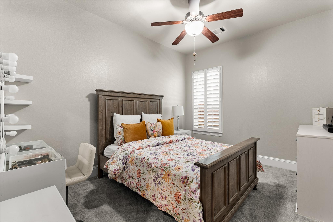
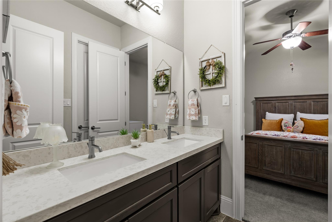
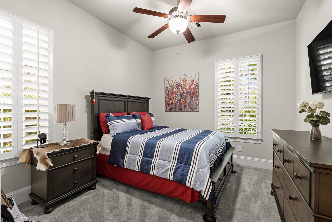
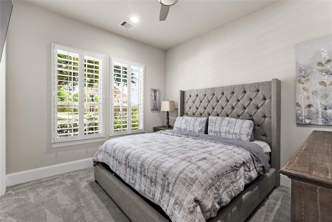
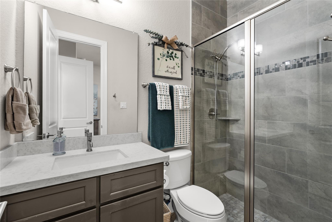
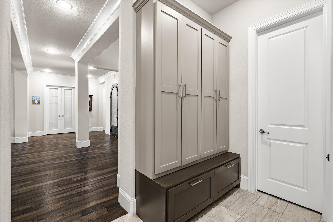
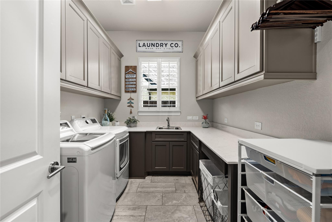
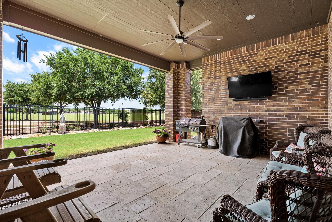
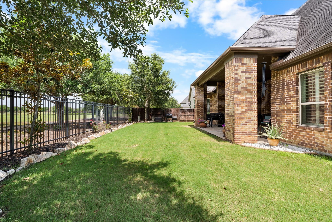
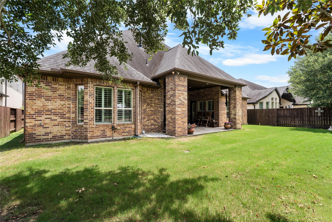
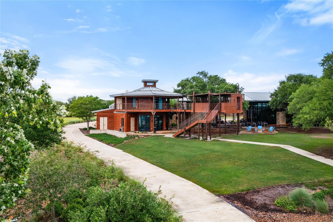
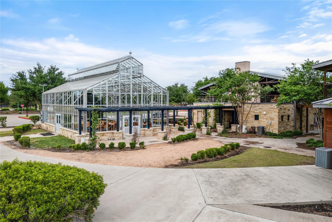
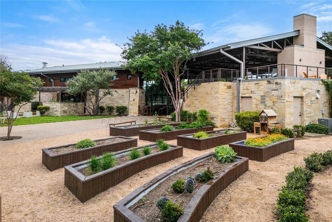
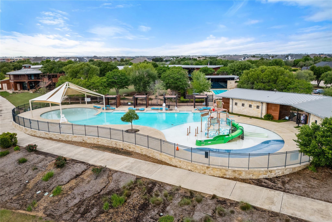
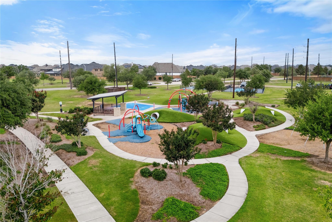
Located in the sought-after Cane Island community, this upgraded one-story Shea Home offers an inviting open layout for comfortable living and easy entertaining. A gated courtyard entry leads to a spacious living area with beamed ceilings, designer lighting, and a stone fireplace. Large windows fill the home with natural light throughout. The kitchen features glass-front cabinetry, a Monogram 48" range with pot filler, and an 11.5-ft island. The primary suite includes hardwood floors, tray ceiling, and a spa-like bath with dual vanities, walk-in shower, and generous closet. A private study or media room adds flexibility, and the laundry includes a sink and cabinetry. The extended covered patio--pre-plumbed for an outdoor kitchen--overlooks open views with no rear neighbors. Enjoy added privacy and a peaceful outdoor setting. Complete with a 3-car tandem garage and convenient access to I-10, Katy ISD schools, and Cane Island amenities including a cafe, fitness center, trails, and pools.
Overview
Property Type
Residential
Location
6918 Champion Trail, Katy, TX 77493
Year Built
2017
MLS ID
71611224
Listing Last Updated
Property Features & Amenities
Interior
Total Bedrooms
4
Full Bathrooms
3
Half Bathrooms
1
Flooring
Carpet, Engineered Wood, Tile
Laundry Room
Gas Dryer Hookup, Washer Hookup
Fireplace
Gas Log
Appliances
Disposal, Double Oven, Gas Oven, Microwave, Gas Range, Dishwasher
Other Interior Features
High Ceilings, Vaulted Ceiling, En-Suite Bath, Walk-In Closet(s)
Exterior
Stories
1
Garage Spaces
3.0
Water Source
Water District
Roof
Composition
Lot Features
Subdivided, 0 Up To 1/4 Acre
Parking
Attached, Tandem
Heat Type
Natural Gas
Air Conditioning
Ceiling Fan(s), Electric
Substructure
Slab
Other Exterior Features
Sprinkler System
Details
Total Area
3,426 Sq.Ft.
Architecture Styles
Contemporary/Modern
Financial
Price
$697,000
Real Estate Tax
$20,135/yr
HOA
$1,580/yr
Exclusive Listing Agents