

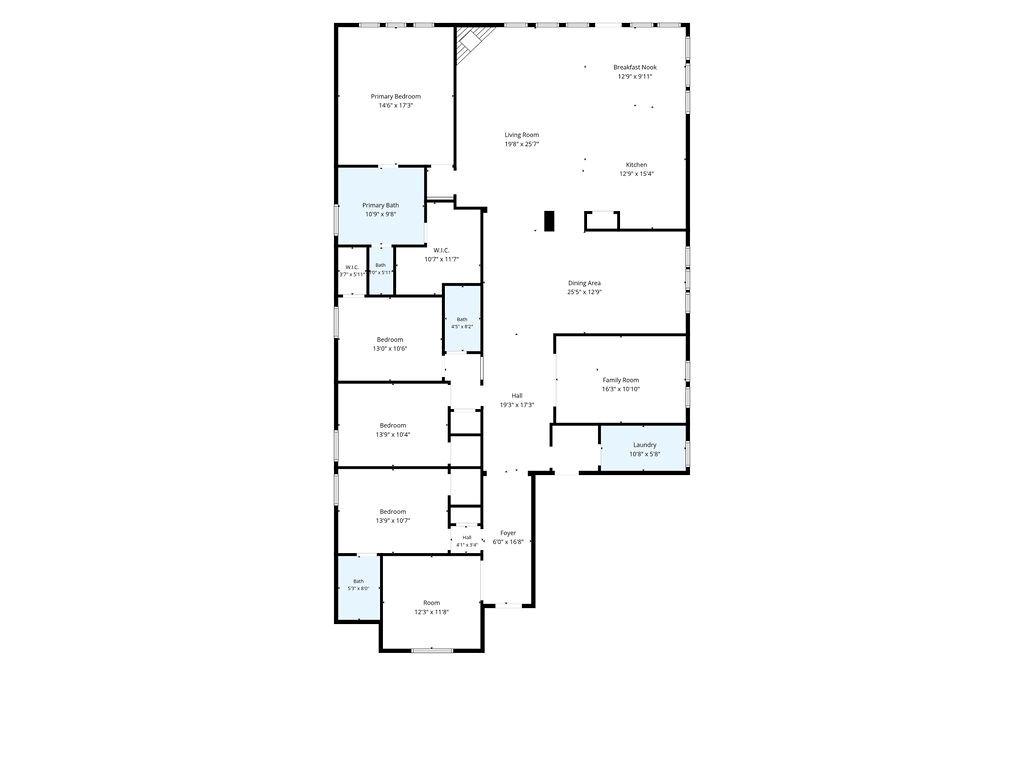
Property Description
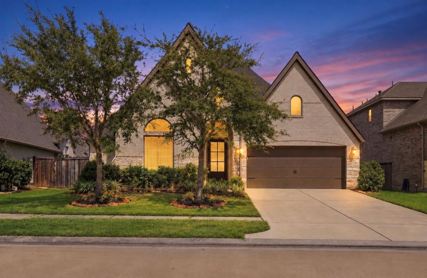
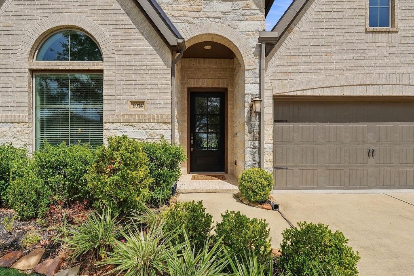
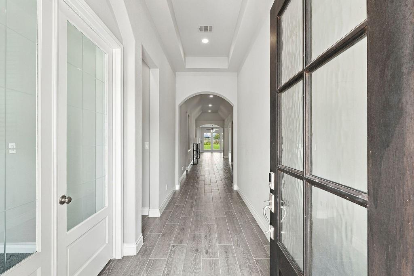
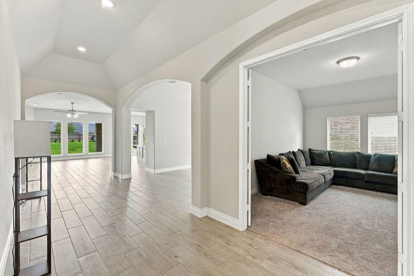
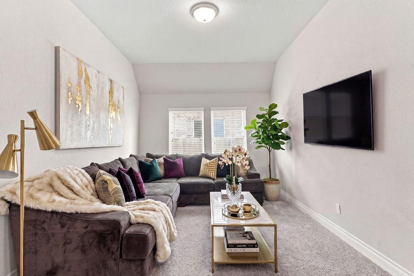
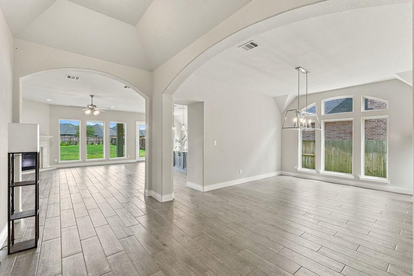
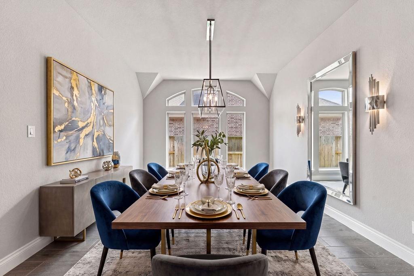
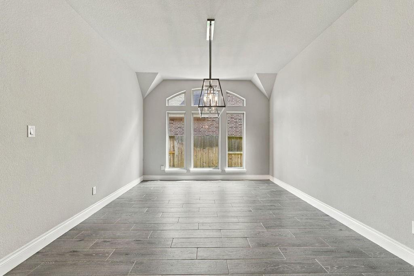
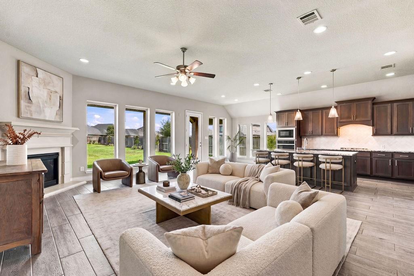
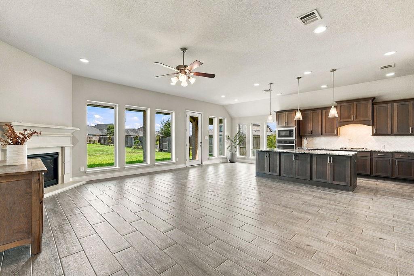
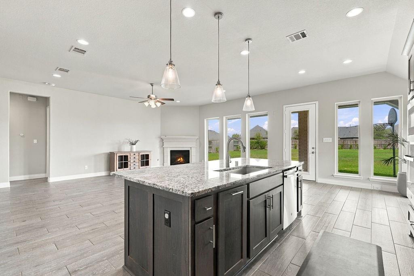
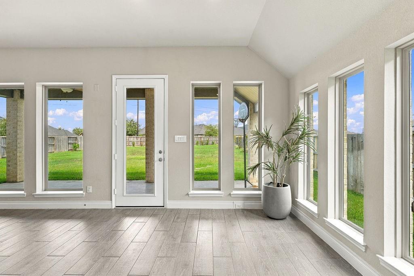
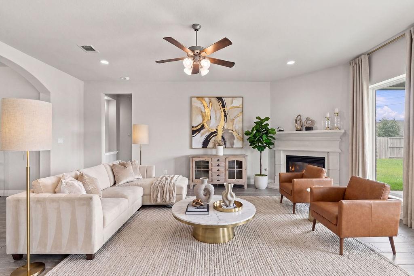
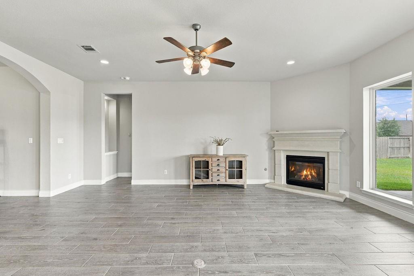
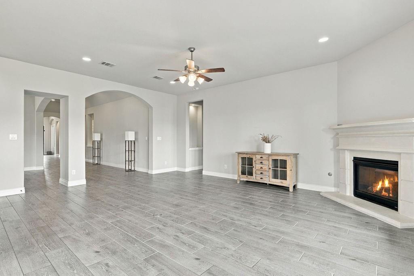
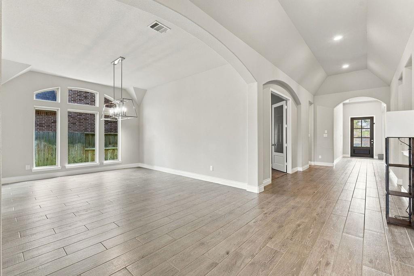
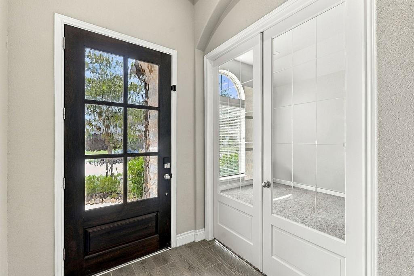
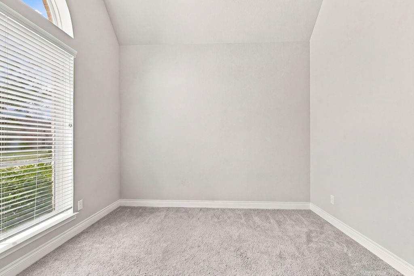
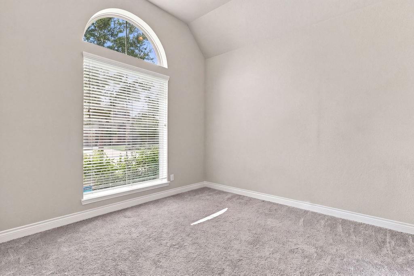
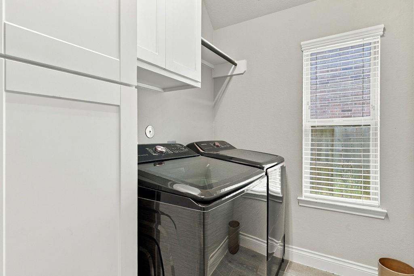
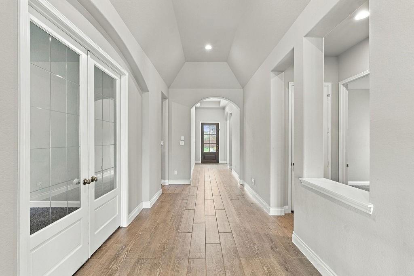
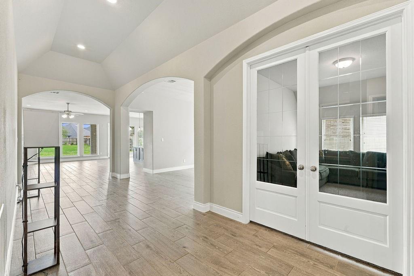
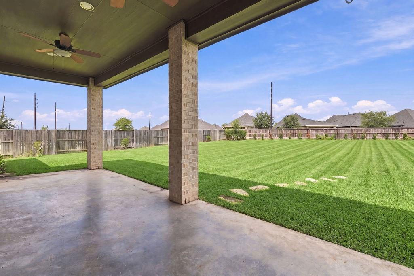
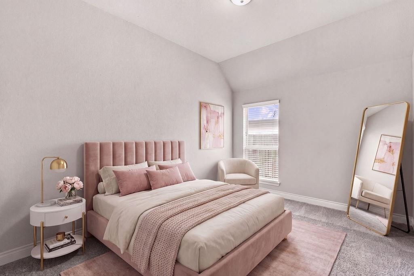
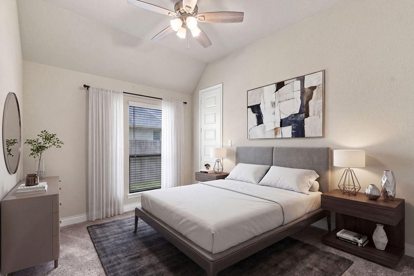
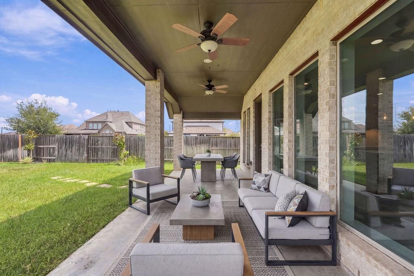
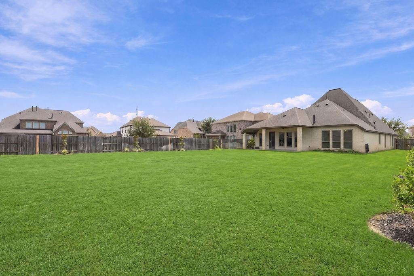
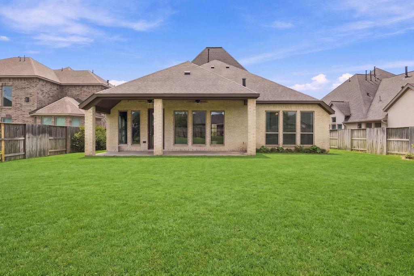
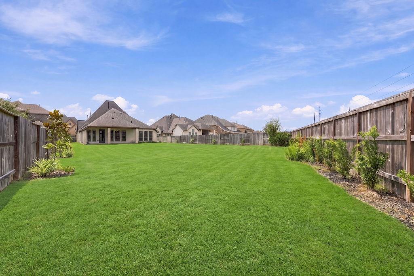
Stunning one-story brick Perry Home offering 4 bedrooms and 3 baths with a thoughtfully designed layout. High ceilings and beautiful wood-look tile flow throughout the main living areas. The home also features a private office and formal dining area. The spacious living room is highlighted by a gas-log fireplace and a wall of windows providing abundant natural light and views of the covered patio and backyard.
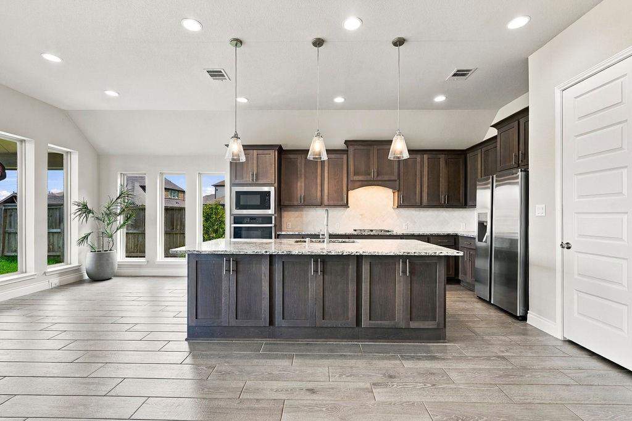
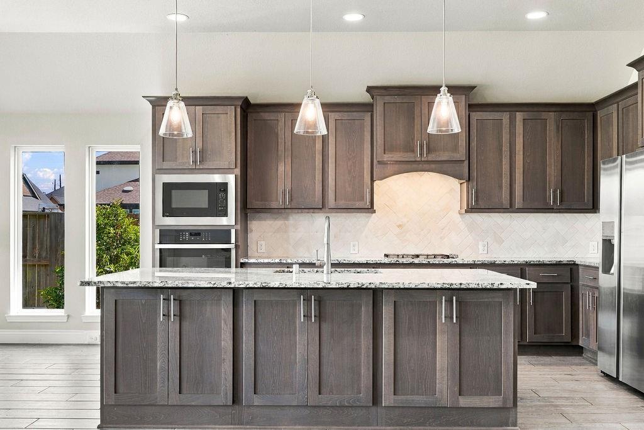
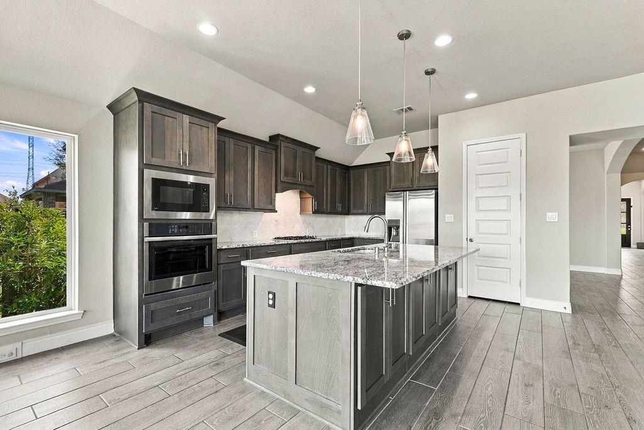
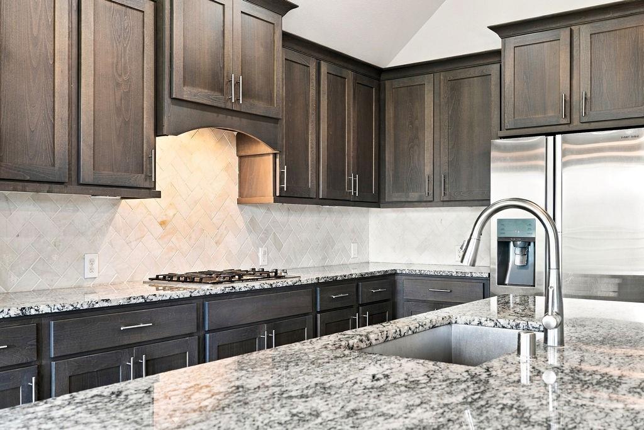
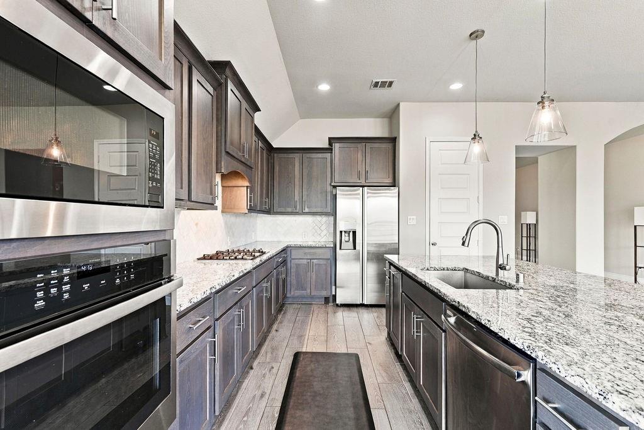
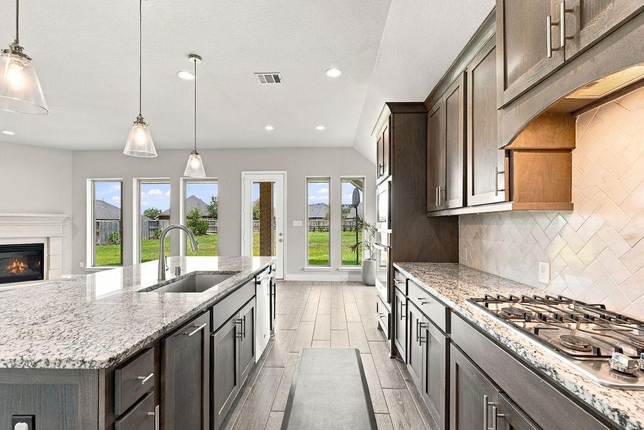
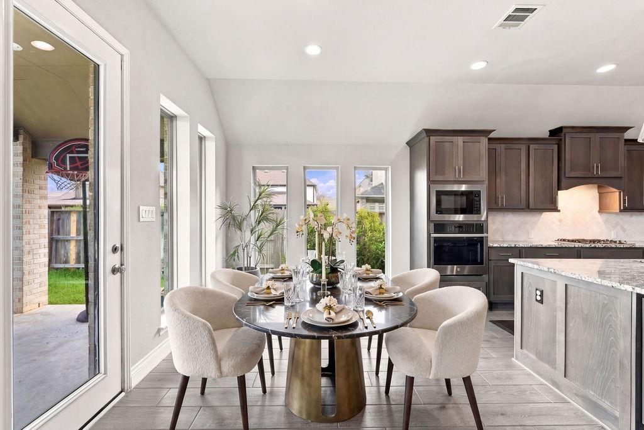
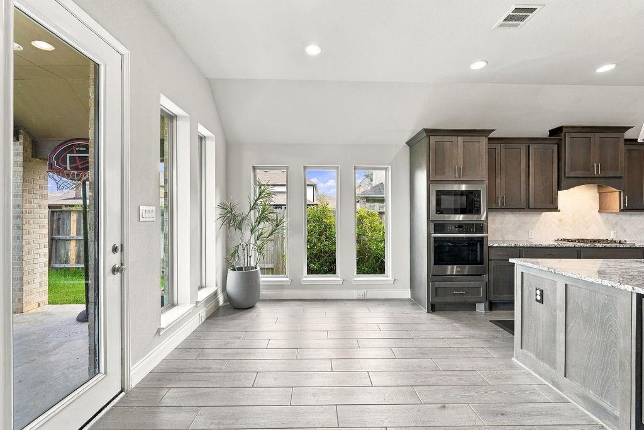
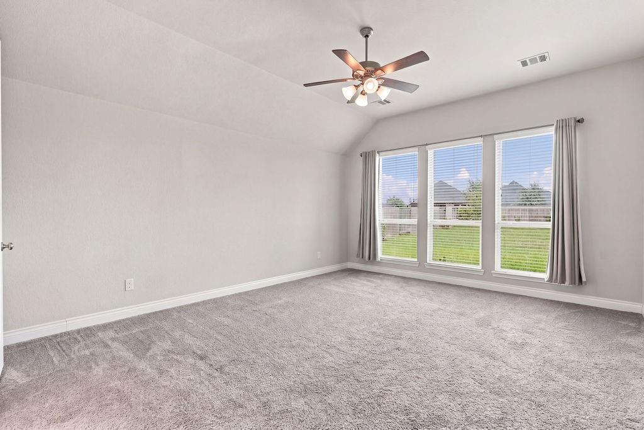
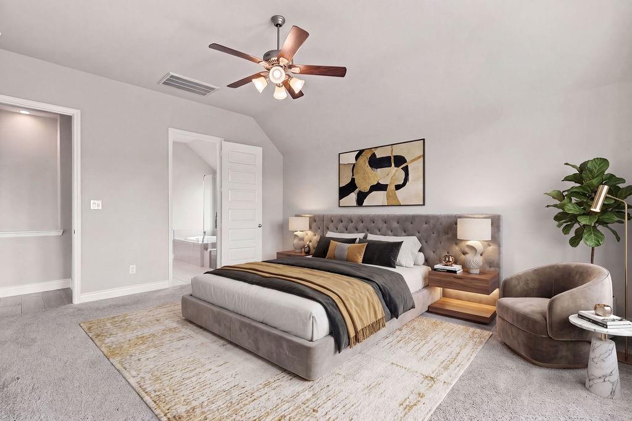
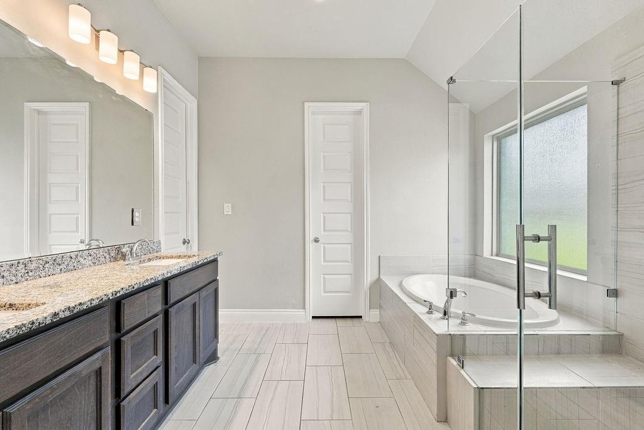
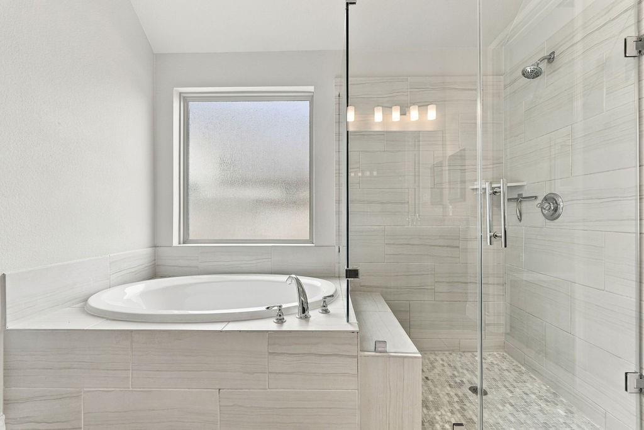
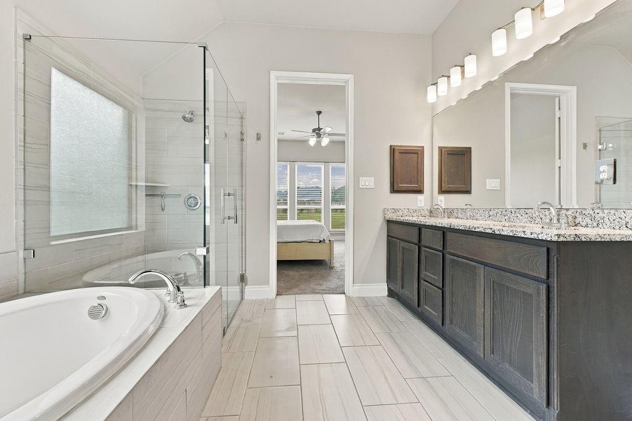
The kitchen features granite countertops, ample cabinetry, gas cooktop, stainless steel appliances, under-cabinet lighting and an adjoining breakfast area. The spacious primary suite offers a relaxing retreat with an ensuite bath.
Located in the Cane Island master-planned community, offering community pools, fitness facilities, walking and biking trails, parks, playgrounds, pickleball and basketball courts, and additional community amenities. Convenient access to I-10, shopping, dining and entertainment throughout the Katy area.
The kitchen features granite countertops, ample cabinetry, gas cooktop, stainless steel appliances, under-cabinet lighting and an adjoining breakfast area. The spacious primary suite offers a relaxing retreat with an ensuite bath.
Located in the Cane Island master-planned community, offering community pools, fitness facilities, walking and biking trails, parks, playgrounds, pickleball and basketball courts, and additional community amenities. Convenient access to I-10, shopping, dining and entertainment throughout the Katy area.
Overview
Property Type
Residential
Location
6914 Red Oak Drive, Katy, TX 77493
Year Built
2019
MLS ID
74934093
Listing Last Updated
Property Features & Amenities
Interior
Total Bedrooms
4
Full Bathrooms
3
Flooring
Carpet, Tile
Laundry Room
Electric Dryer Hookup, Washer Hookup
Fireplace
Gas Log
Appliances
Disposal, Electric Oven, Microwave, Gas Cooktop, Dishwasher
Other Interior Features
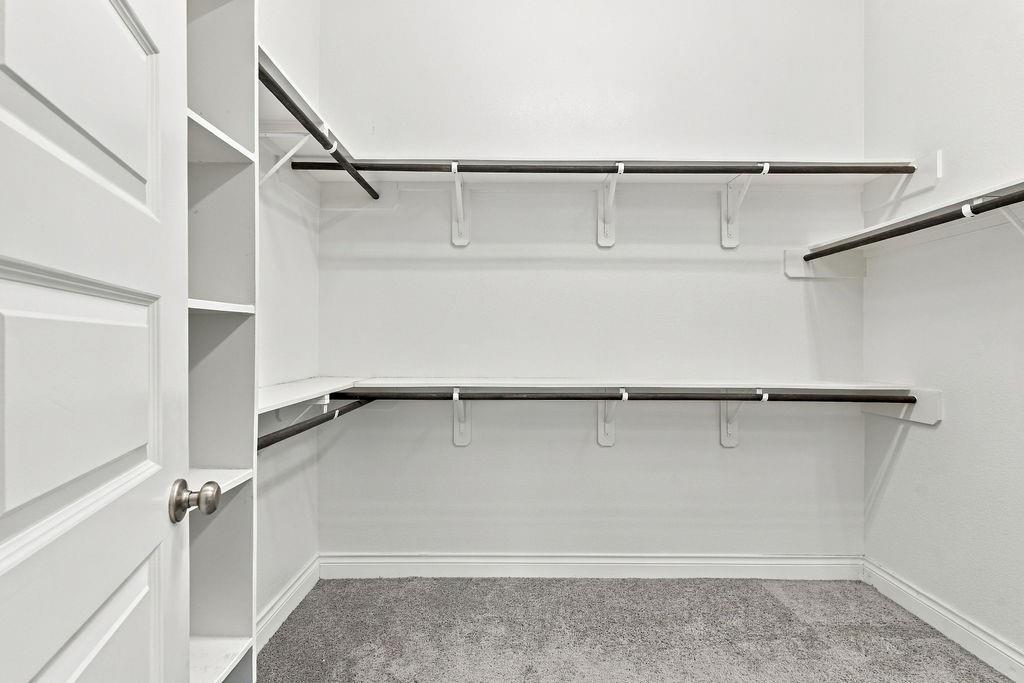
High Ceilings, All Bedrooms Down, En-Suite Bath, Sitting Area, Split Plan, Walk-In Closet(s)
Exterior
Stories
1
Garage Spaces
2.0
Water Source
Water District
Roof
Composition
Lot Features
Back Yard, Subdivided, 1/4 Up to 1/2 Acre
Parking
Attached, Additional Parking
Heat Type
Electric, Natural Gas
Air Conditioning
Ceiling Fan(s), Electric, Gas
Sewer
Public Sewer
Substructure
Slab
Other Exterior Features
Side Yard
Details
Total Area
3,206 Sq.Ft.
Architecture Styles
Traditional
Financial
Price
$565,000
Real Estate Tax
$18,467/yr
HOA
$1,600/yr
Exclusive Listing Agents