

Property Description
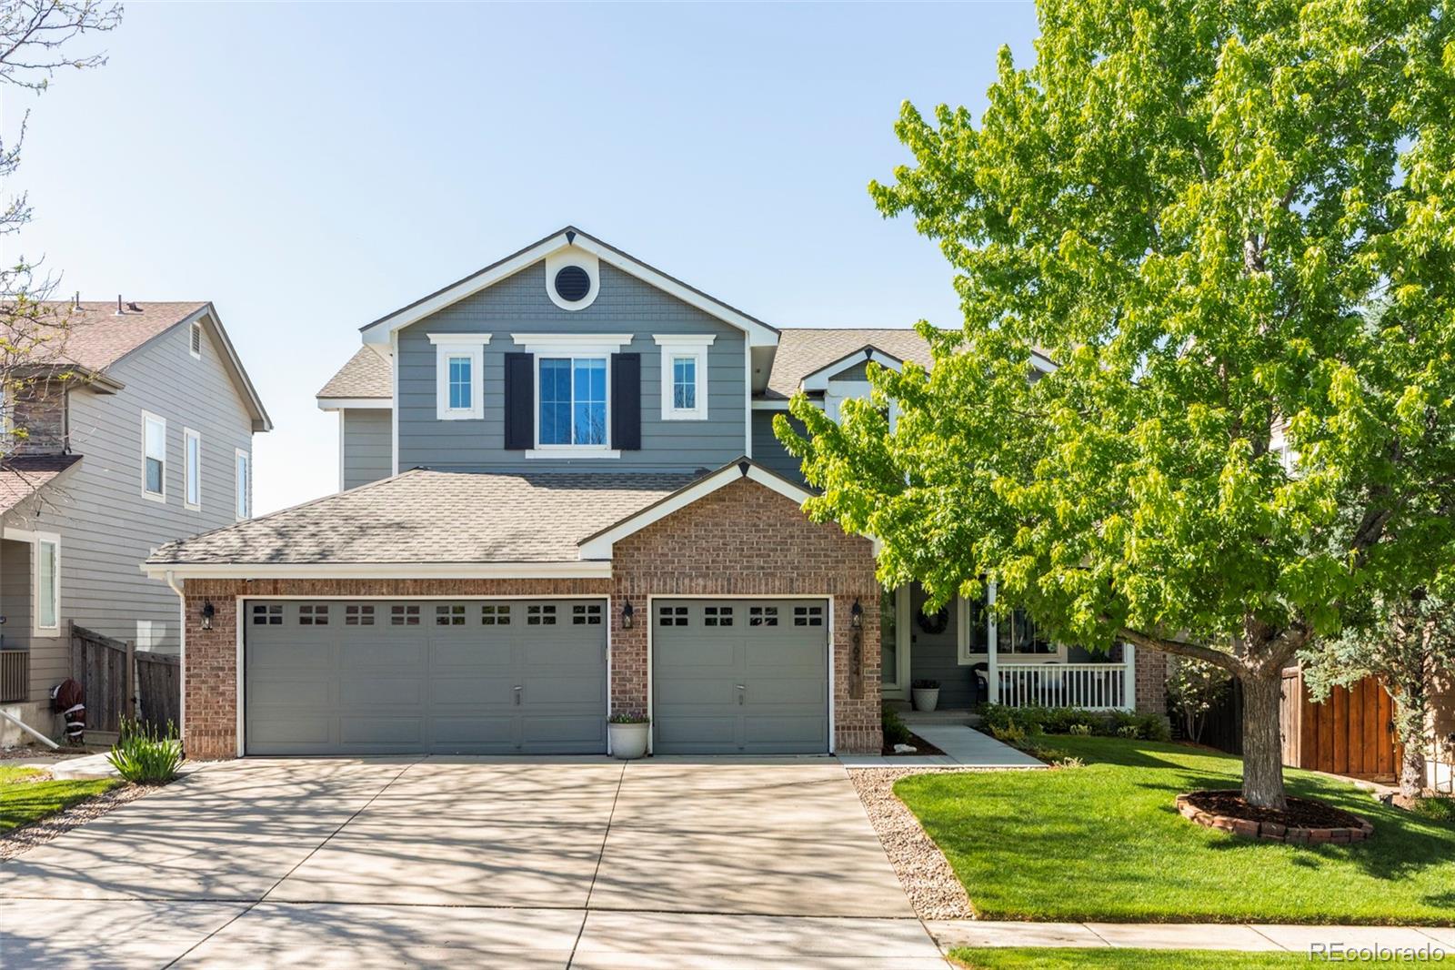
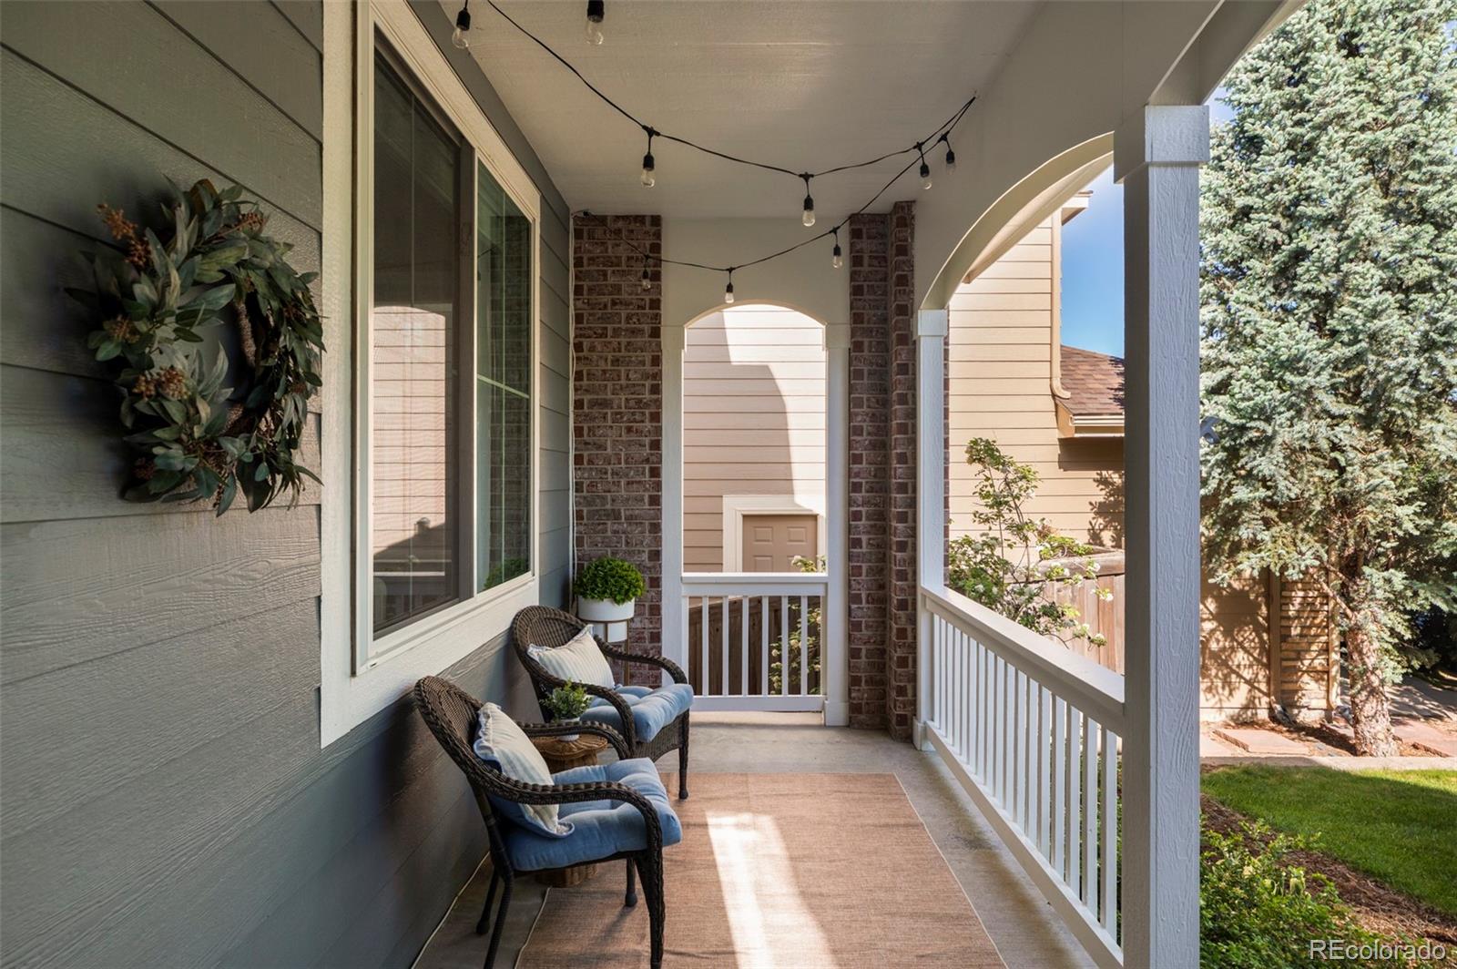
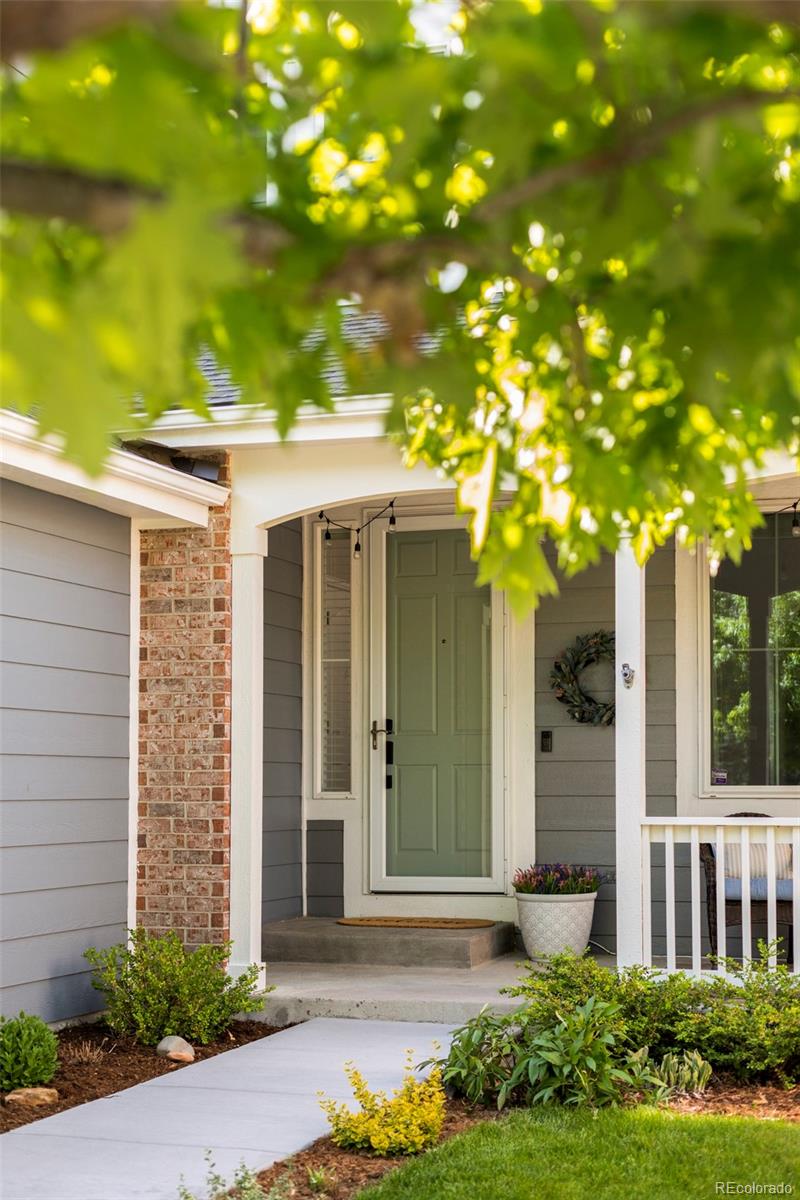
Welcome to this stunning Grant Ranch home where thoughtful updates, incredible natural light, and sweeping mountain views come together in one of Littleton's most beloved communities.
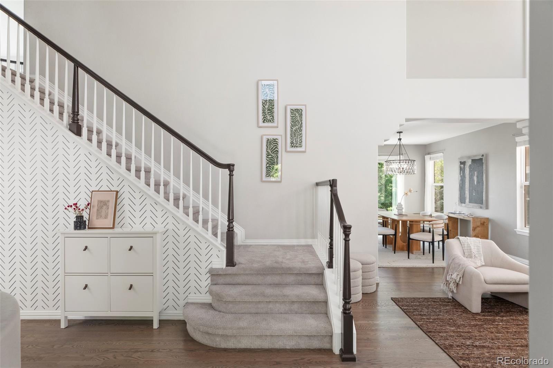
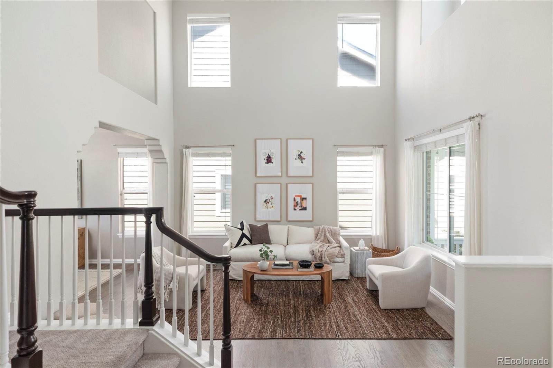
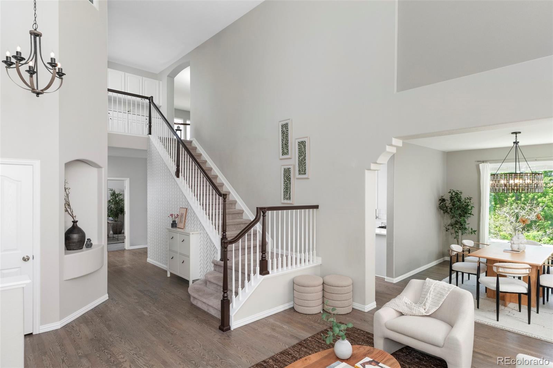
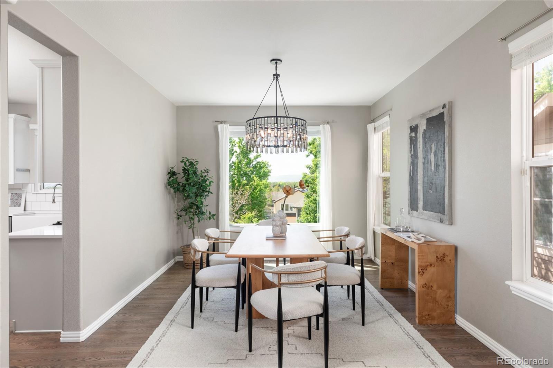
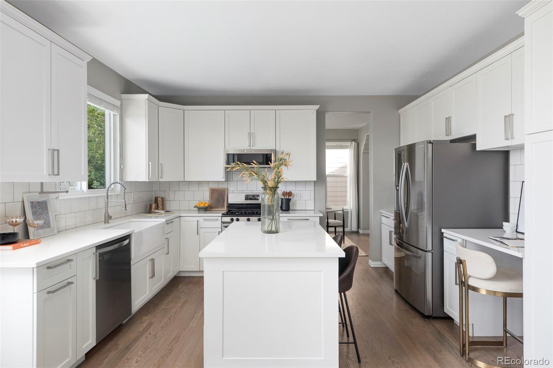
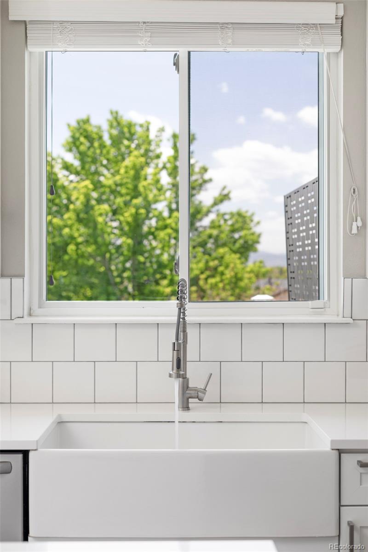
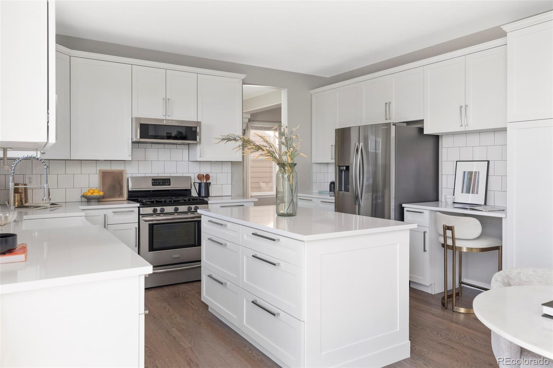
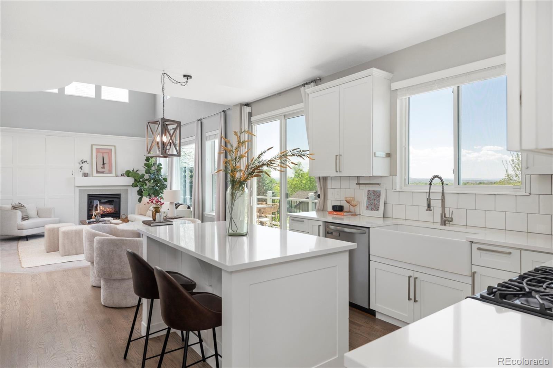
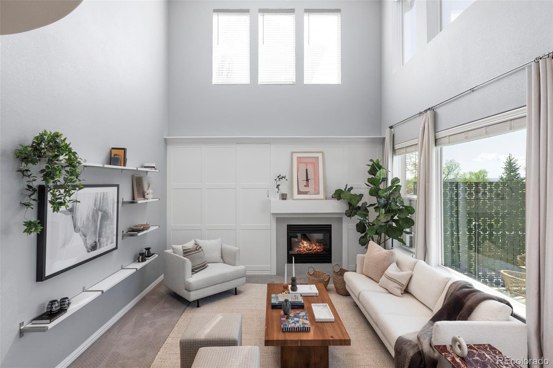
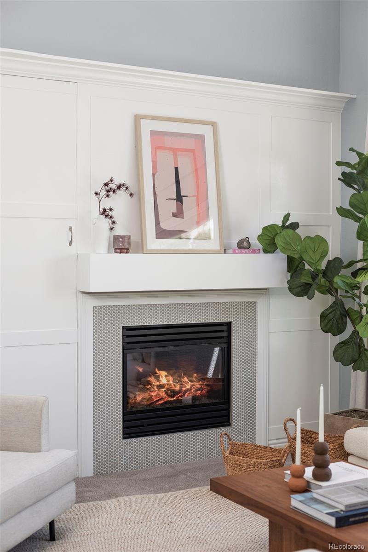
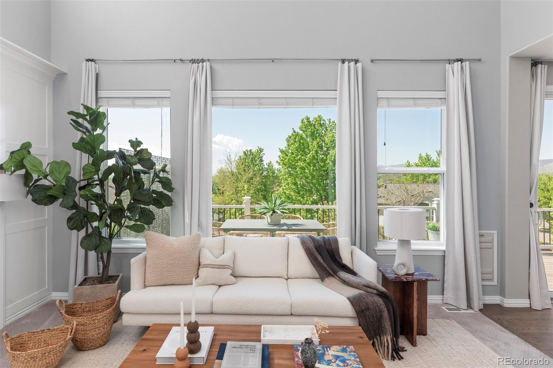
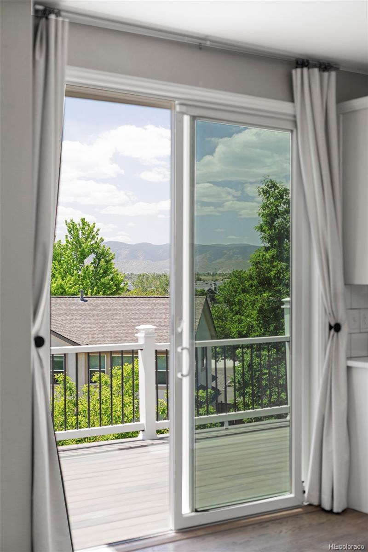
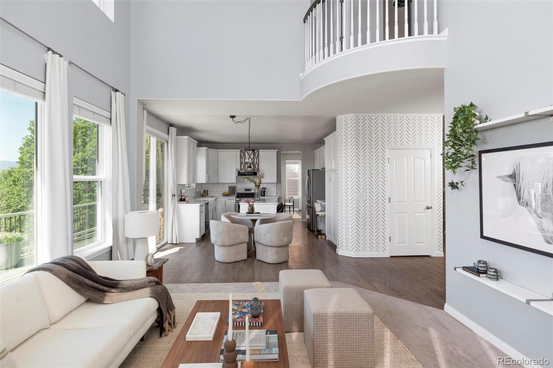
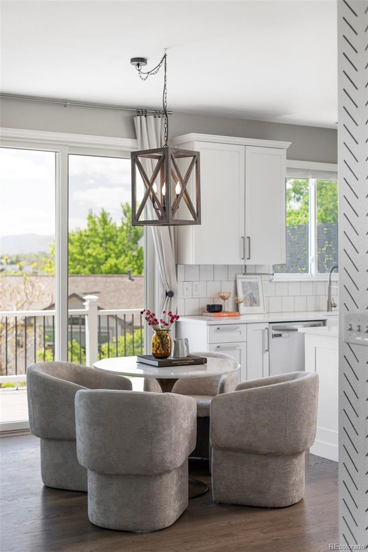
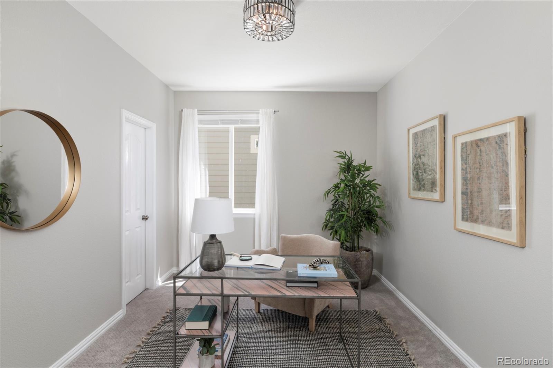
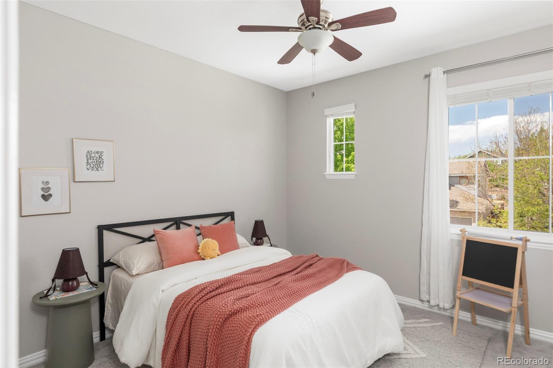
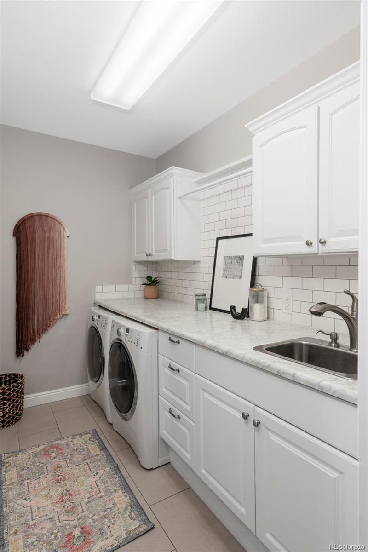
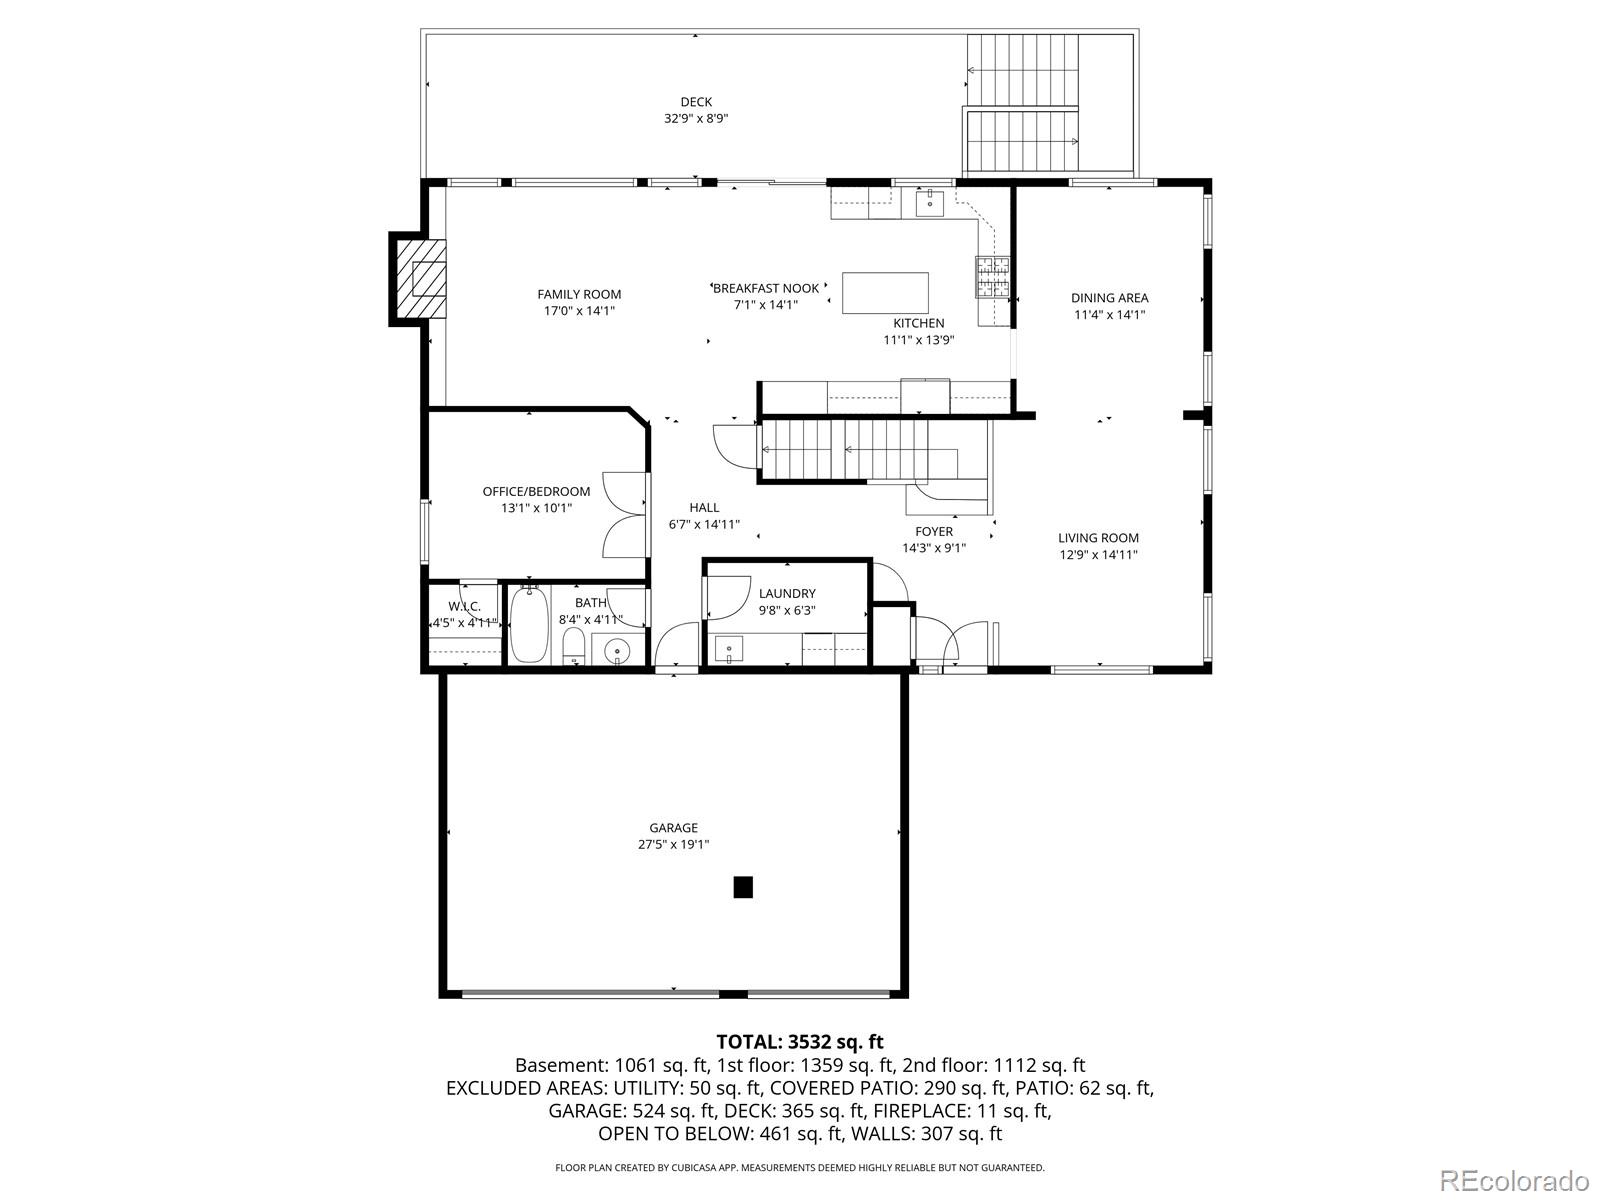
Step inside to soaring two-story ceilings and hardwood floors. The open layout flows from a bright sitting room and formal dining room into a fully remodeled kitchen featuring white cabinets, quartz countertops, a farmhouse sink, subway tile backsplash, and a large center island. The kitchen leads into a sunny breakfast nook overlooking the back deck, and into the family room anchored by a gas fireplace. A main-level flex room with a walk-in closet works perfectly as a bedroom or office, and the main-floor laundry room is a true showstopper: subway tile backsplash, a utility sink and plenty of additional storage.
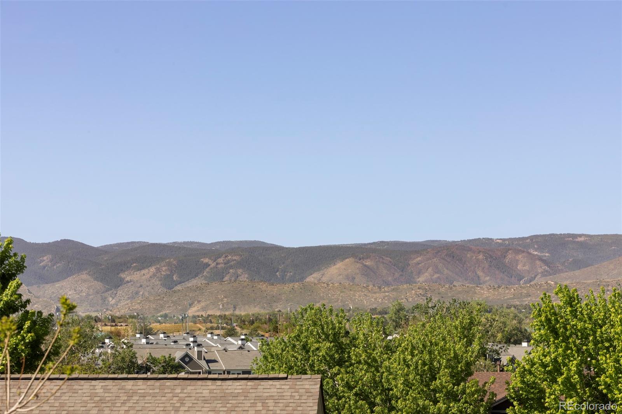
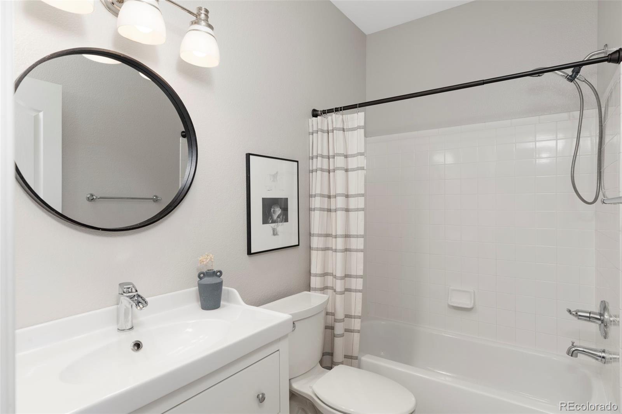
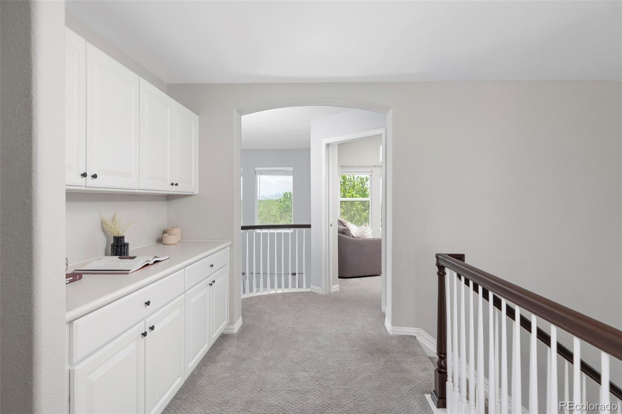
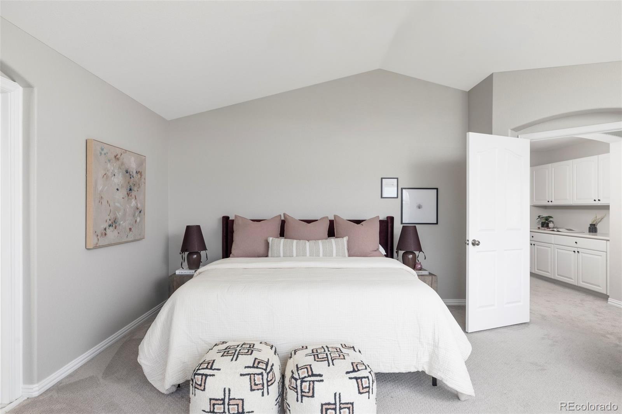
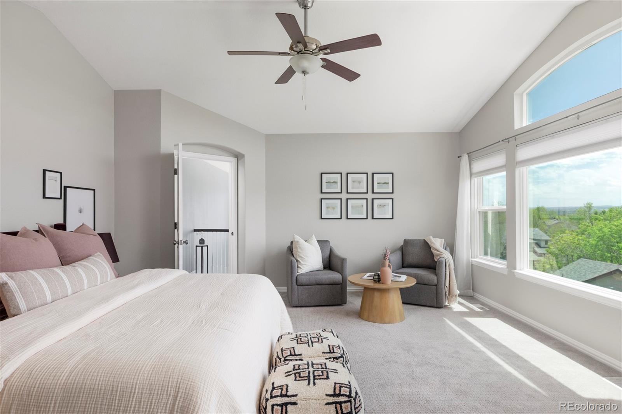
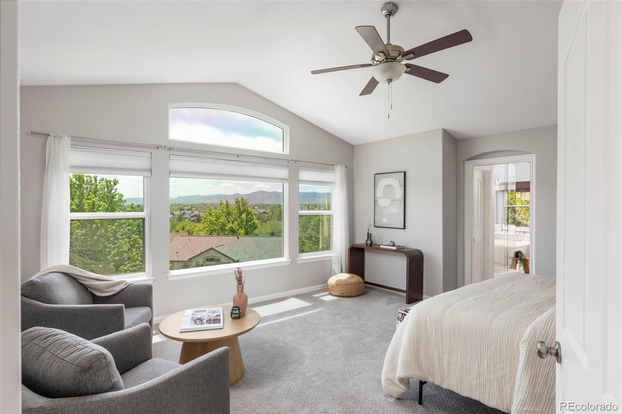
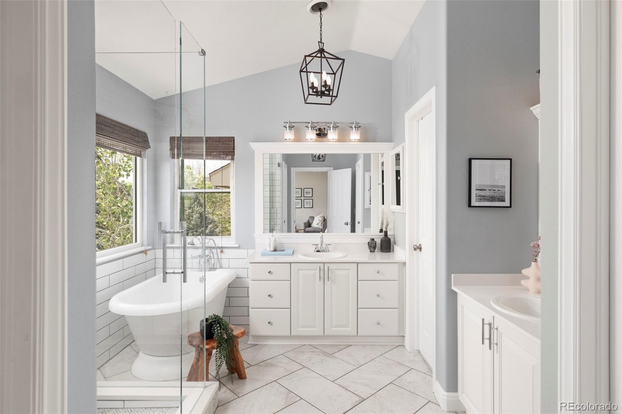
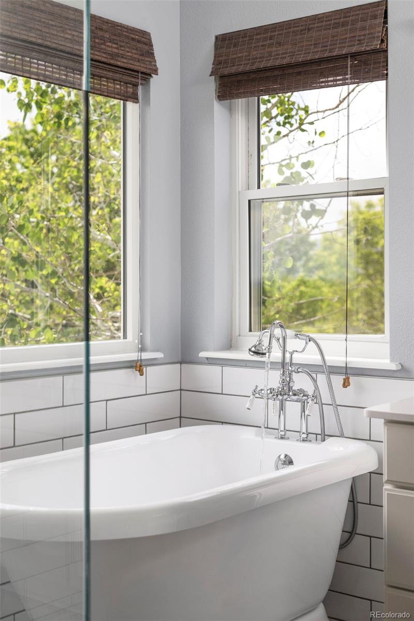
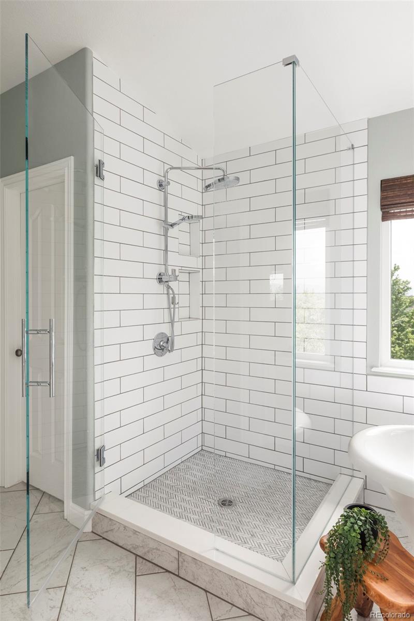
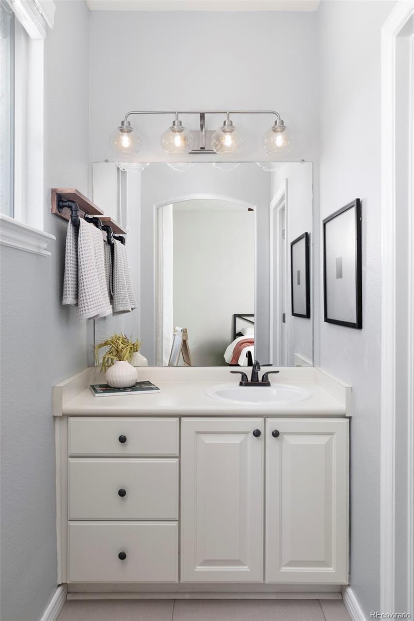
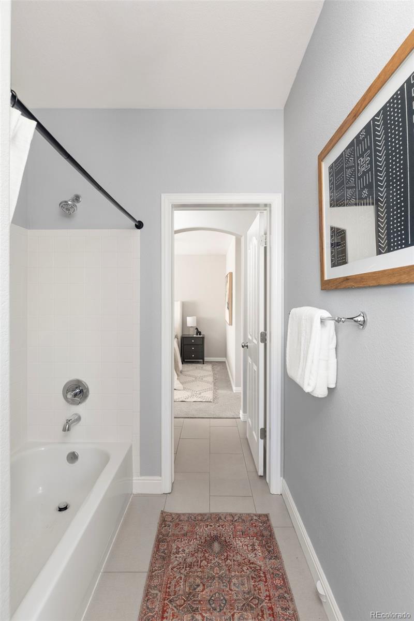
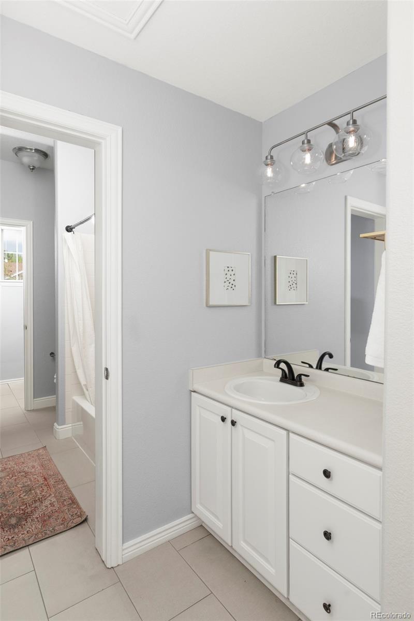
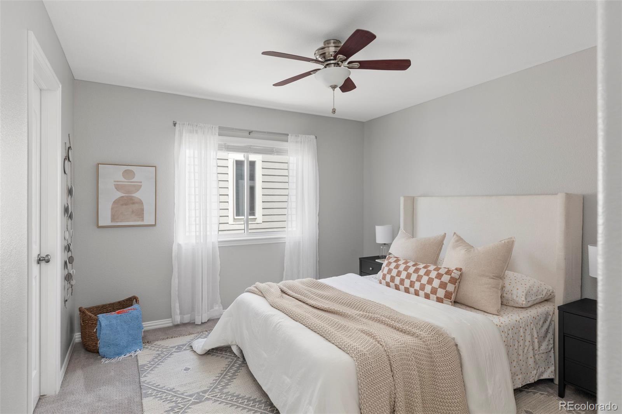
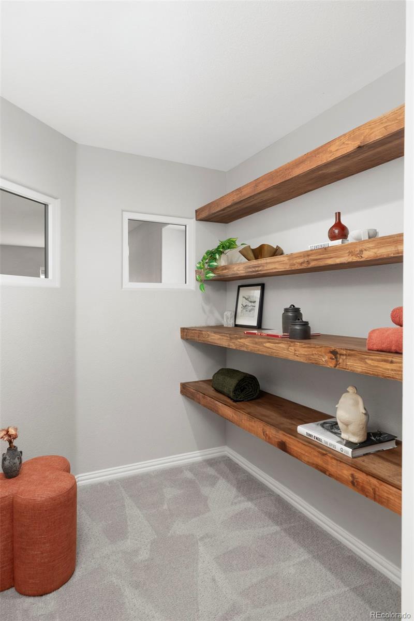
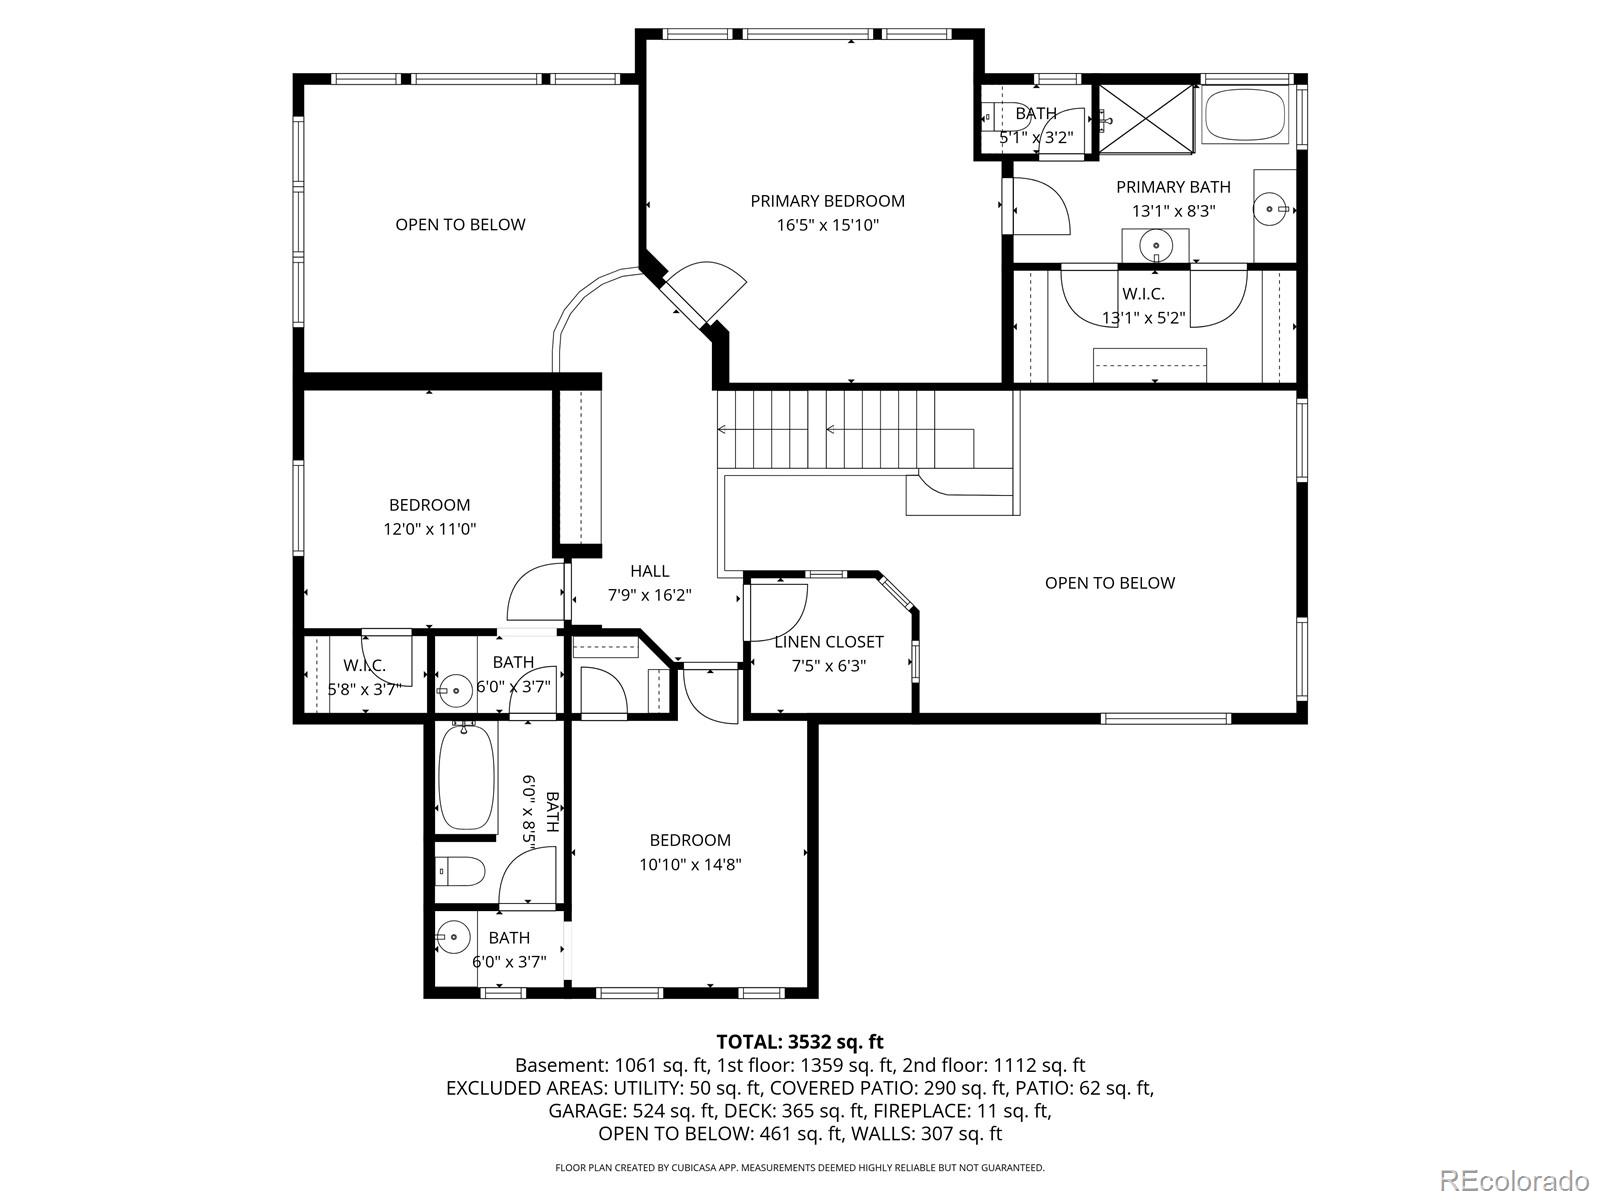
Upstairs, the primary suite is a genuine retreat with vaulted ceilings and walls of windows framing the expansive view of the mountains. The spa-style primary bath features a freestanding soaking tub, a frameless glass shower and herringbone mosaic floor and dual vanities. Two additional bedrooms with walk-in closets share a Jack and Jill bath. Finally, an oversized linen closet with custom wood shelving keeps everything organized.
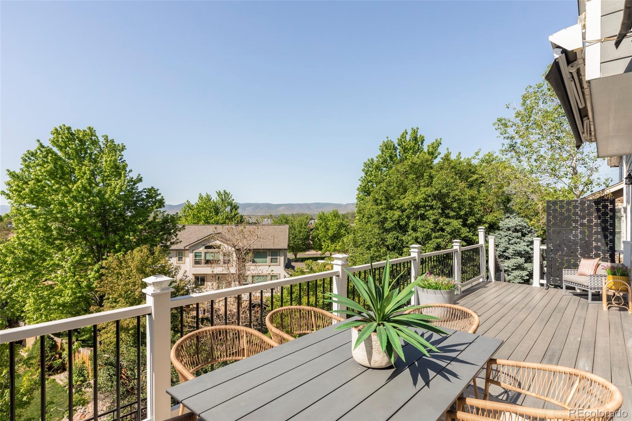
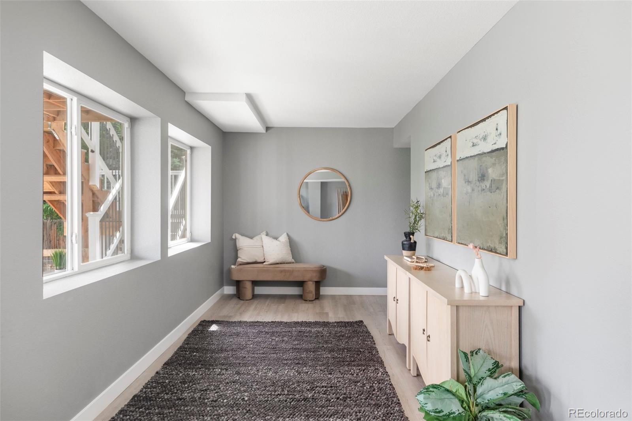
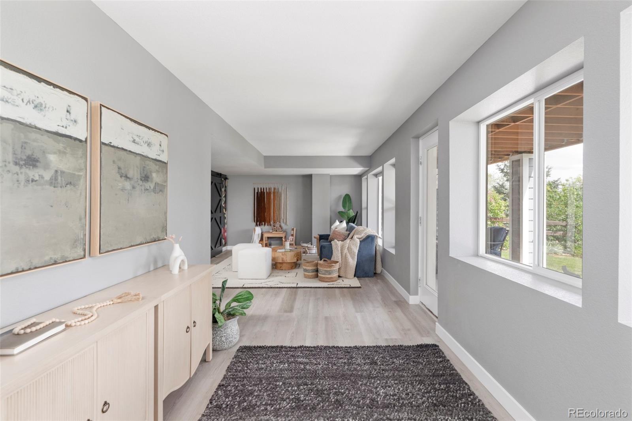
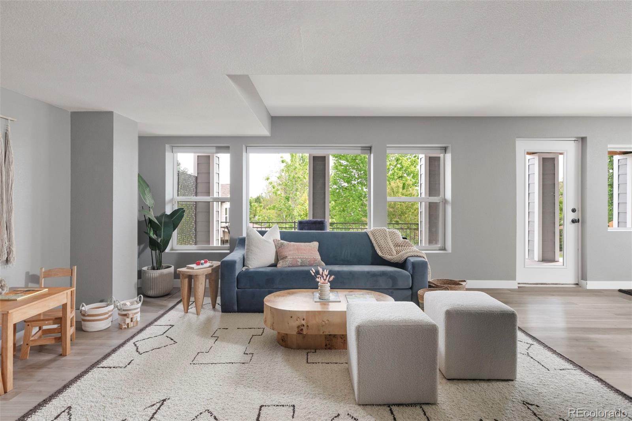
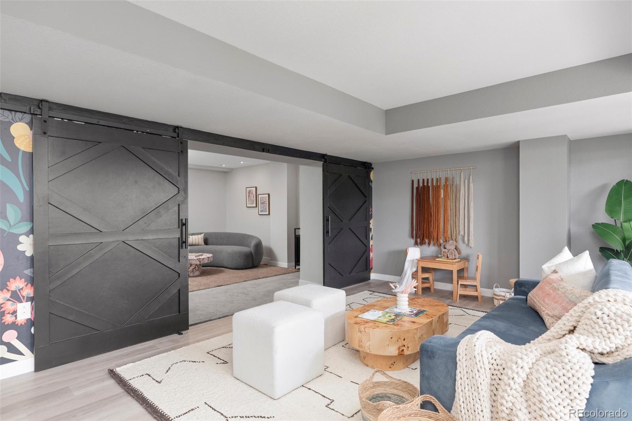
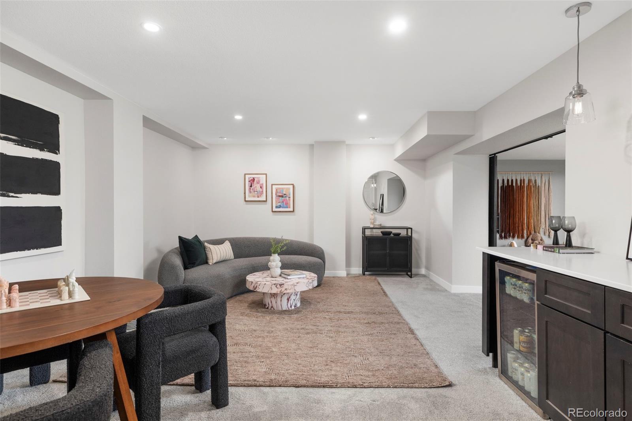
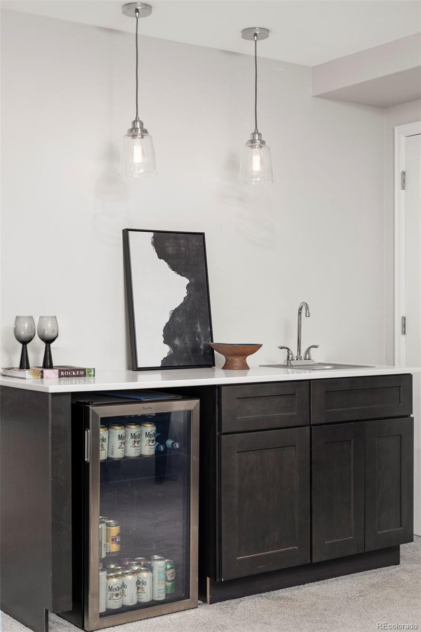
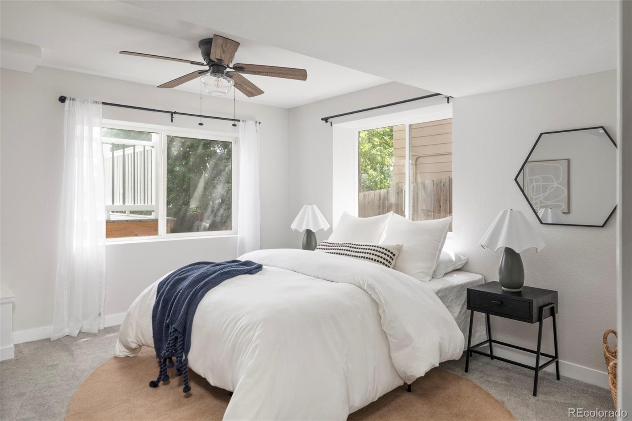
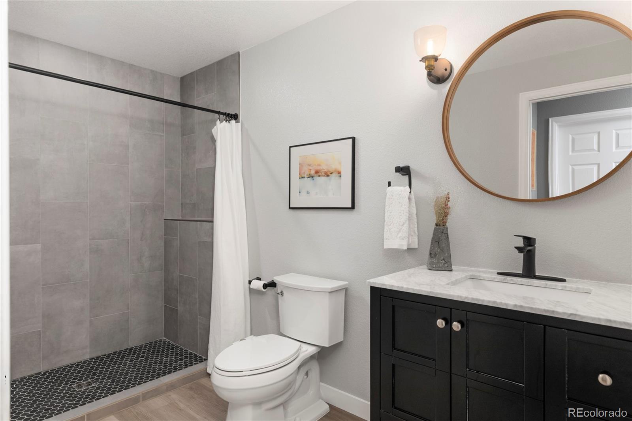
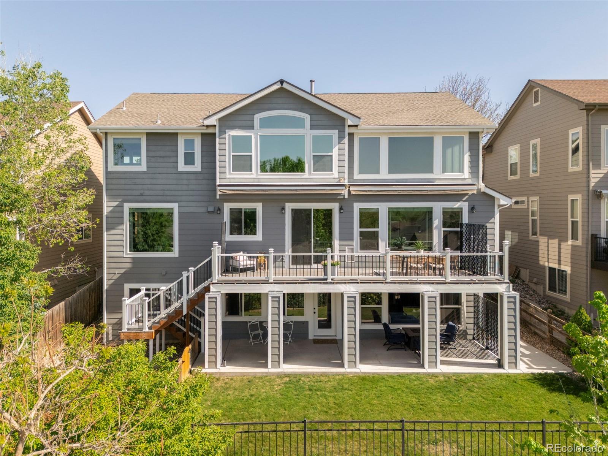
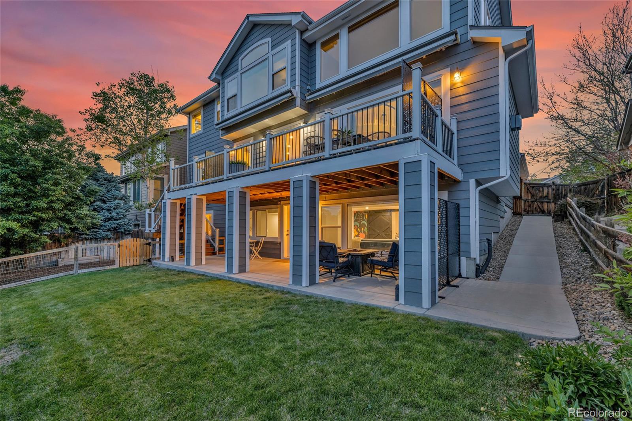
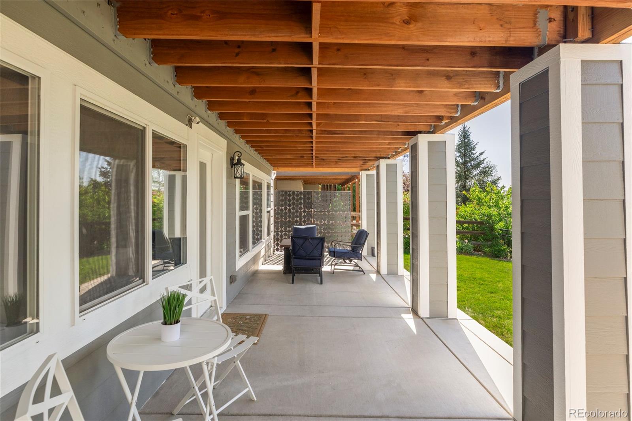
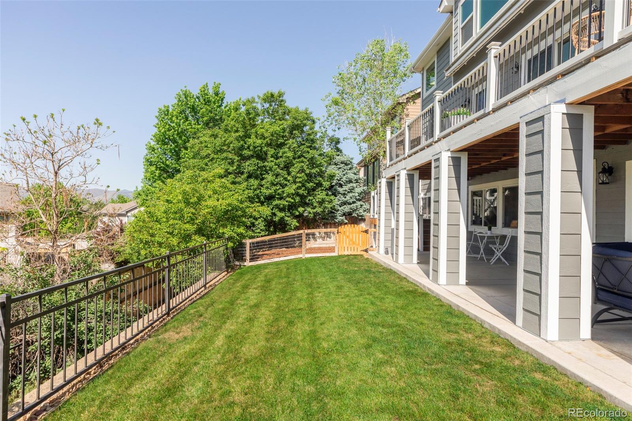
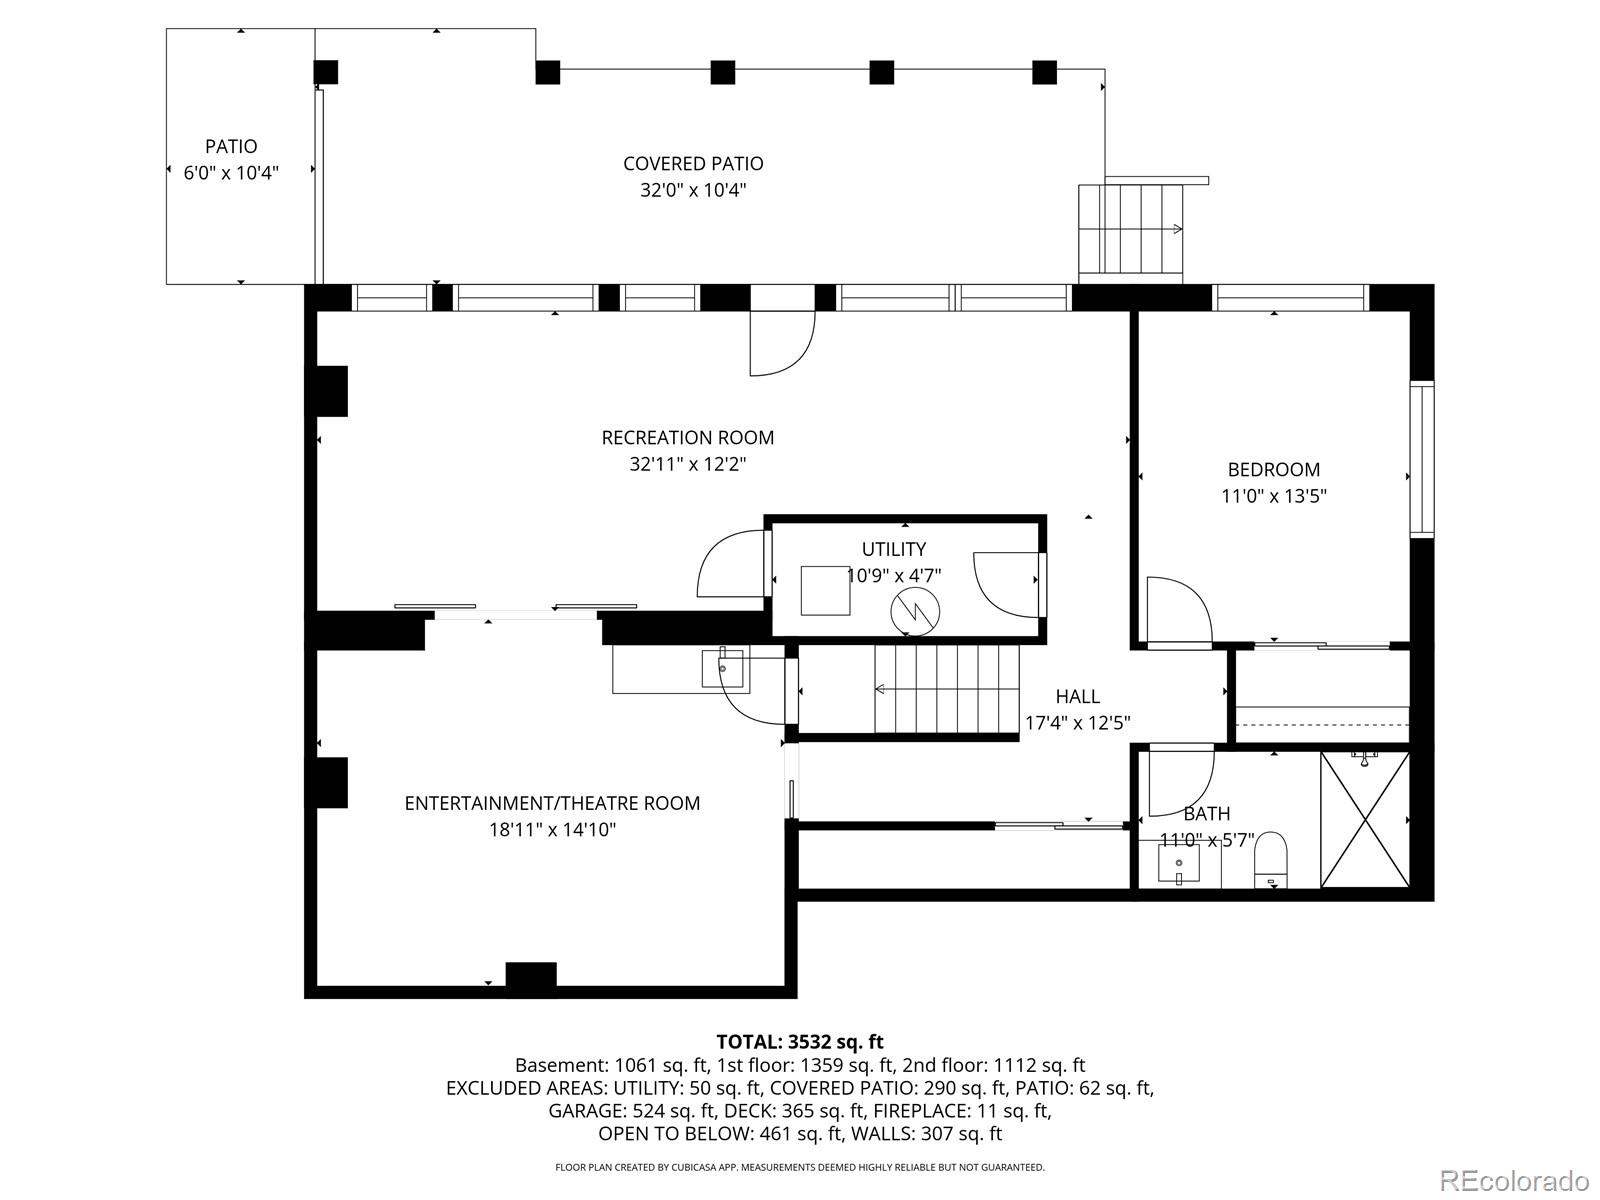
The fully finished walkout basement is the ultimate bonus space, with a spacious entertainment room, a play or flex room, a bedroom, and a 3/4 bathroom. The basement opens to an enormous covered concrete patio, perfect for outdoor entertaining in any weather. The manageable backyard includes a fenced garden area and stairs up to the upper deck, where two automatic awnings and those mountain views make it hard to go back inside.
Grant Ranch is a community people move into and stay in for life, with walking paths, an on-site elementary school, daycare, a lively pool and recreation center, lake access with paddle boarding, tennis, and pickleball courts, all for just $89/month HOA.
Step inside to soaring two-story ceilings and hardwood floors. The open layout flows from a bright sitting room and formal dining room into a fully remodeled kitchen featuring white cabinets, quartz countertops, a farmhouse sink, subway tile backsplash, and a large center island. The kitchen leads into a sunny breakfast nook overlooking the back deck, and into the family room anchored by a gas fireplace. A main-level flex room with a walk-in closet works perfectly as a bedroom or office, and the main-floor laundry room is a true showstopper: subway tile backsplash, a utility sink and plenty of additional storage.
Upstairs, the primary suite is a genuine retreat with vaulted ceilings and walls of windows framing the expansive view of the mountains. The spa-style primary bath features a freestanding soaking tub, a frameless glass shower and herringbone mosaic floor and dual vanities. Two additional bedrooms with walk-in closets share a Jack and Jill bath. Finally, an oversized linen closet with custom wood shelving keeps everything organized.
The fully finished walkout basement is the ultimate bonus space, with a spacious entertainment room, a play or flex room, a bedroom, and a 3/4 bathroom. The basement opens to an enormous covered concrete patio, perfect for outdoor entertaining in any weather. The manageable backyard includes a fenced garden area and stairs up to the upper deck, where two automatic awnings and those mountain views make it hard to go back inside.
Grant Ranch is a community people move into and stay in for life, with walking paths, an on-site elementary school, daycare, a lively pool and recreation center, lake access with paddle boarding, tennis, and pickleball courts, all for just $89/month HOA.
Overview
Property Type
Residential
Location
6654 W Gould Drive, Littleton, CO 80123
Year Built
2000
Zoning
P-D
MLS ID
5981424
Listing Last Updated
Property Features & Amenities
Interior
Total Bedrooms
5
Full Bathrooms
3
Three-Quarter Bathrooms
1
Flooring
Carpet, Tile, Wood
Laundry Room
Sink, In Unit
Fireplace
Living Room
Appliances
Bar Fridge, Dishwasher, Disposal, Dryer, Microwave, Oven, Refrigerator, Sump Pump, Washer
Other Interior Features
Built-in Features, Ceiling Fan(s), Eat-in Kitchen, Five Piece Bath, Jack Jill Bathroom, Kitchen Island, Open Floorplan, Primary Suite, Quartz Counters, Smart Thermostat, Smoke Free, Vaulted Ceiling(s), Walk-In Closet(s), Wet Bar
Exterior
Stories
2
Garage Spaces
3.0
Water Source
Public
Utilities
Cable Available, Electricity Available, Natural Gas Available
Roof
Composition
Lot Features
Irrigated, Landscaped, Level, Master Planned, Sprinklers In Front, Sprinklers In Rear
Parking
Concrete
Heat Type
Forced Air
Air Conditioning
Central Air
Sewer
Public Sewer
Substructure
Raised, Slab
Amenities
Clubhouse, Park, Playground, Pond Seasonal, Pool, Tennis Court(s), Trail(s)
Security Features
Carbon Monoxide Detector(s), Smoke Detector(s), Video Doorbell
Other Exterior Features
Balcony, Garden
Details
Total Area
4,342 Sq.Ft.
View Description
Mountain(s)
Financial
Price
$1,130,000
Real Estate Tax
$7,903/yr
HOA
$89/mo
Exclusive Listing Agents
