Property Description
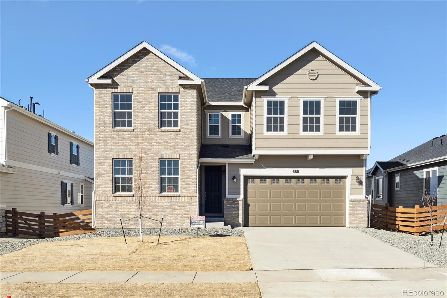
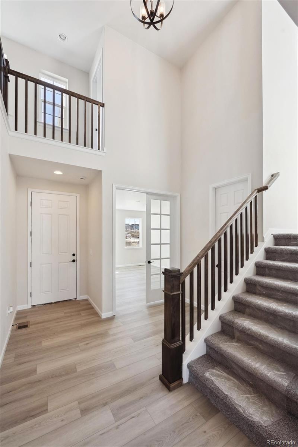
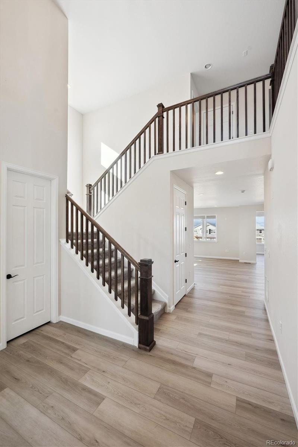
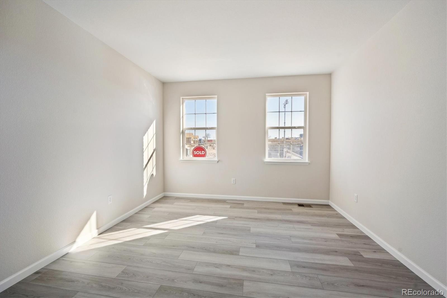
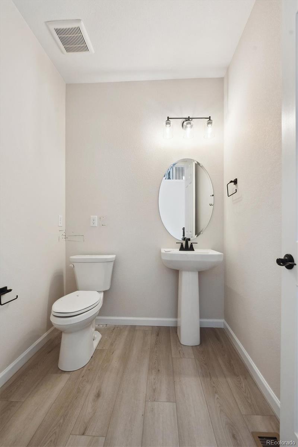
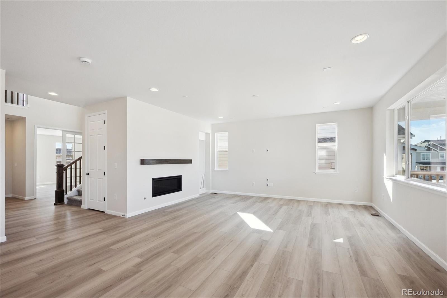
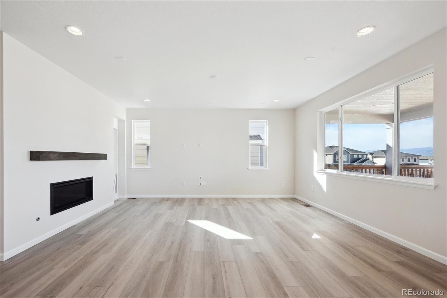
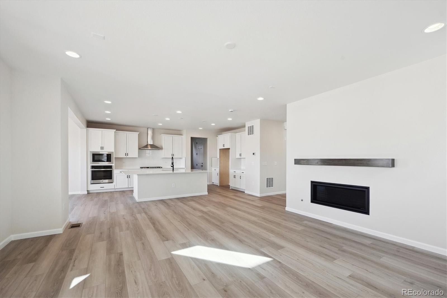
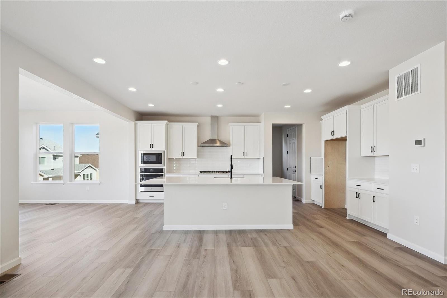
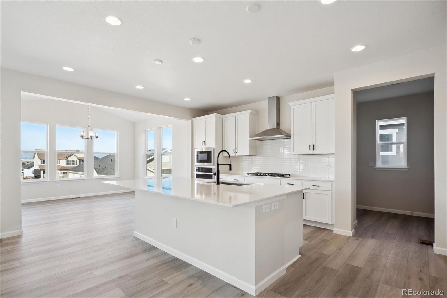
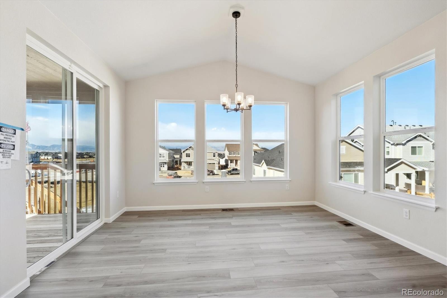
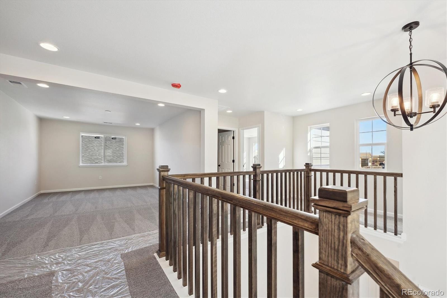
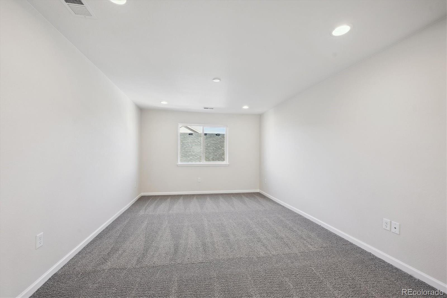
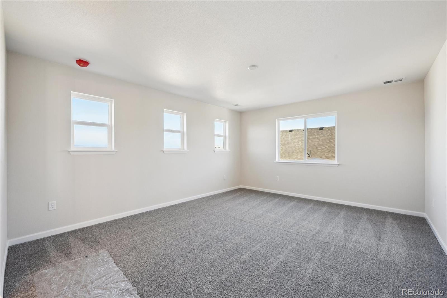
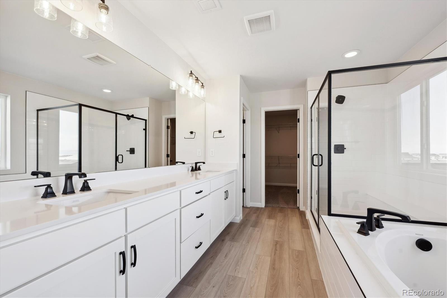
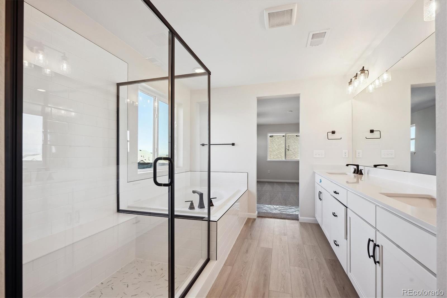
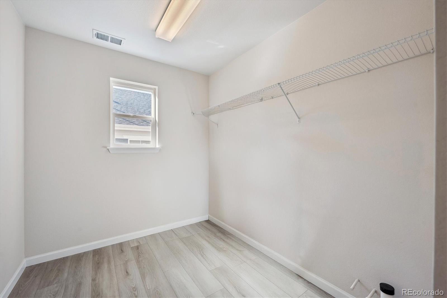
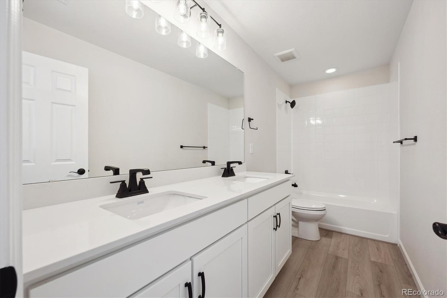
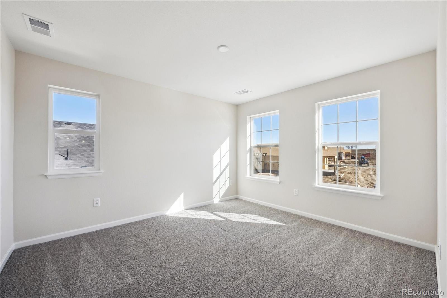
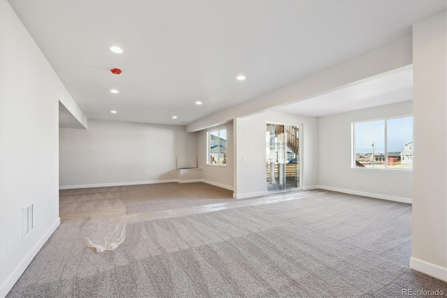
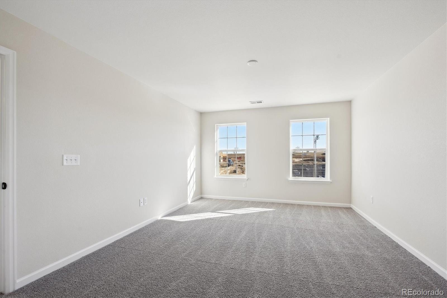
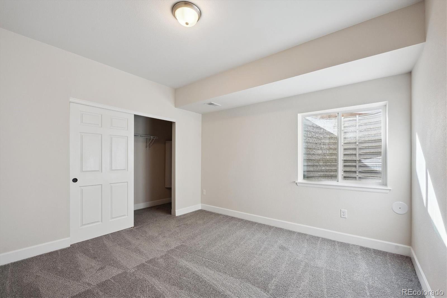
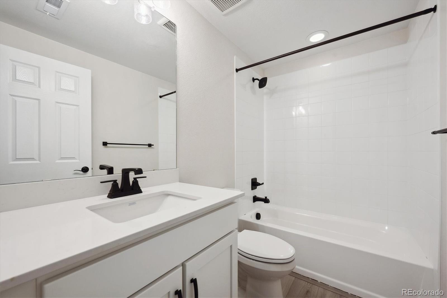
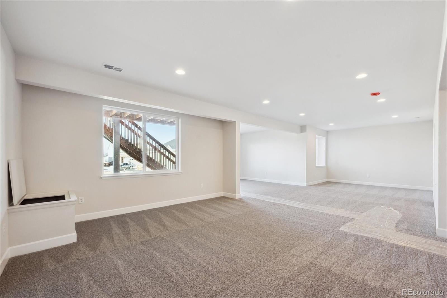
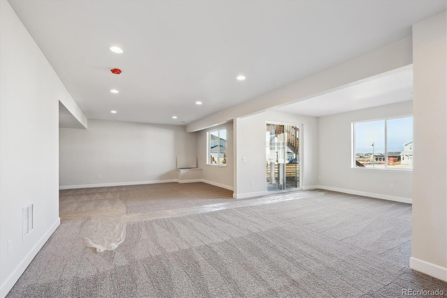
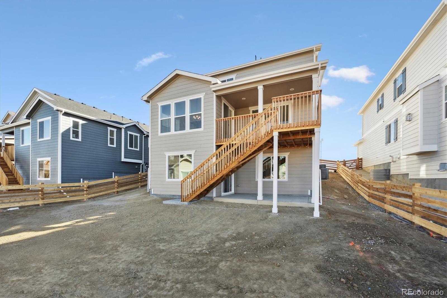
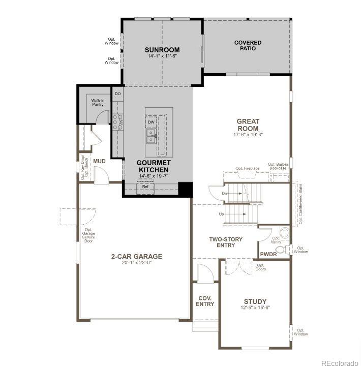
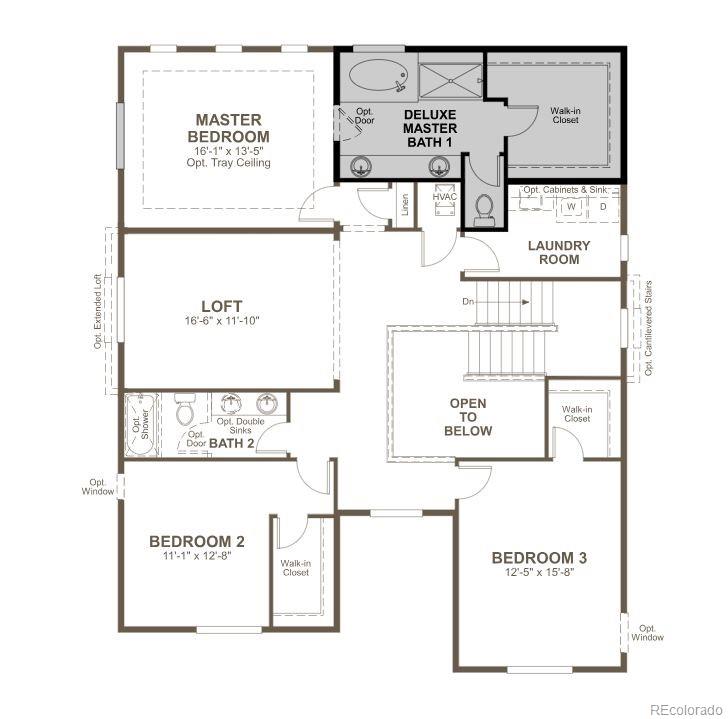
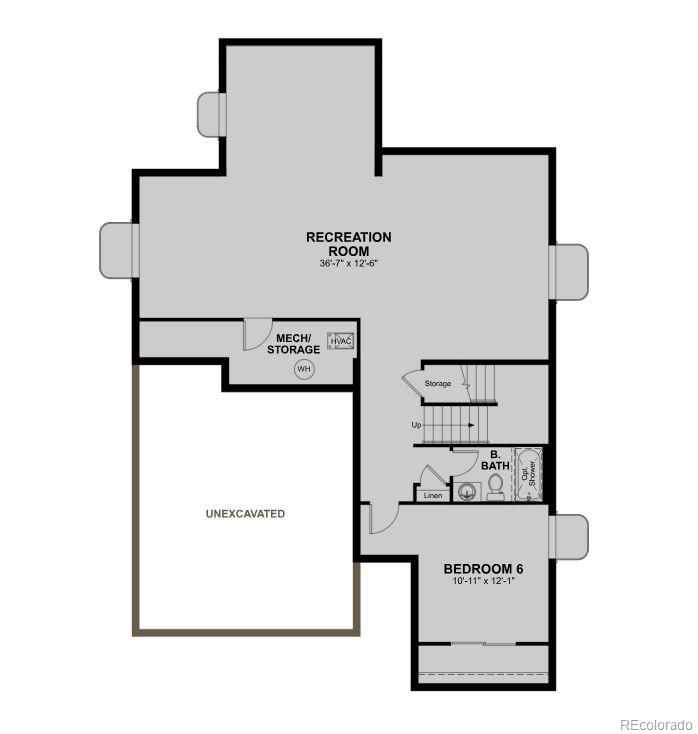
**!!MOVE-IN READY!!**SPECIAL FINANCING AVAILABLE** This Coronado is waiting to impress with two stories of smartly inspired living spaces and designer finishes throughout. The main floor provides ample room for dining and entertaining while offering a generous study and powder room off the entry. The great room welcomes you to relax near the fireplace and flows into the gourmet kitchen that features a quartz center island, a spacious walk-in pantry and stainless steel appliances. A connected sunroom offers additional seating space and offers access to the covered patio. Retreat upstairs to find two secondary bedrooms and a shared bath that make perfect accommodations for family or guests. The laundry room and a comfortable loft rest outside the primary suite that showcases a private deluxe bath and spacious walk-in closet. If that wasn't enough, this home includes a finished basement that boasts a wide-open rec room, an additional bedroom and a shared bath.
Overview
Property Type
Residential
Location
660 Apex Rise Street, Erie, CO 80516
Year Built
2024
Zoning
Residential
MLS ID
7257699
Listing Last Updated
Property Features & Amenities
Interior
Total Bedrooms
4
Full Bathrooms
3
Half Bathrooms
1
Flooring
Carpet, Vinyl
Fireplace
Gas, Great Room
Appliances
Cooktop, Dishwasher, Disposal, Microwave, Oven, Range Hood
Other Interior Features
Eat-in Kitchen, Five Piece Bath, Kitchen Island, Open Floorplan, Pantry, Primary Suite, Quartz Counters, Radon Mitigation System, Walk-In Closet(s)
Exterior
Stories
2
Garage Spaces
2.0
Roof
Shingle, Composition
Lot Features
Landscaped, Master Planned, Sprinklers In Front
Heat Type
Forced Air
Air Conditioning
Central Air
Sewer
Public Sewer
Substructure
Slab
Amenities
Clubhouse, Fitness Center, Pool
Details
Total Area
4,281 Sq.Ft.
Financial
Price
$874,950
HOA
$96/mo
Exclusive Listing Agents