Property Description
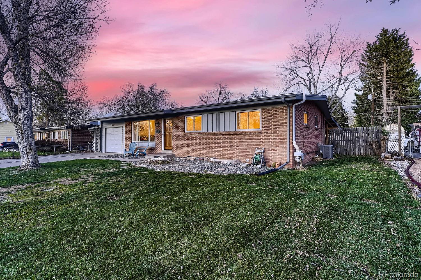
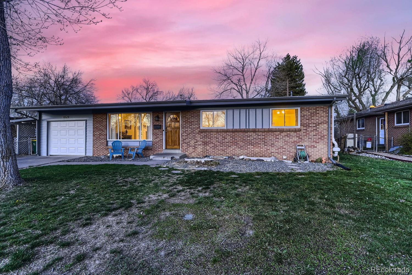
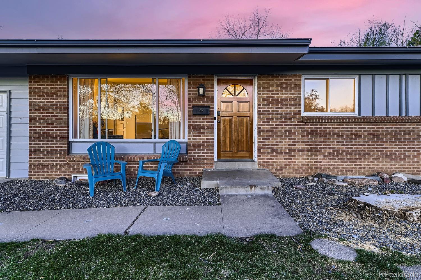
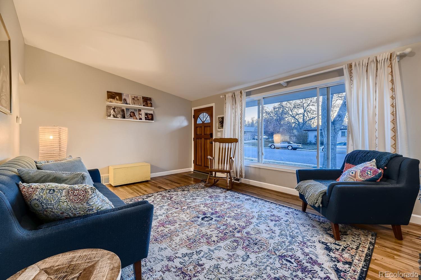
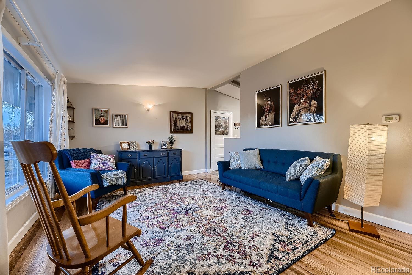
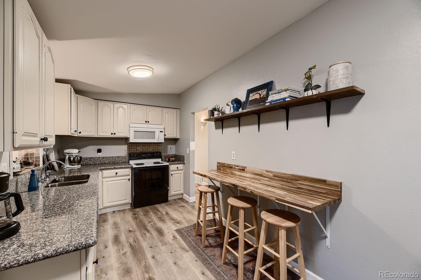
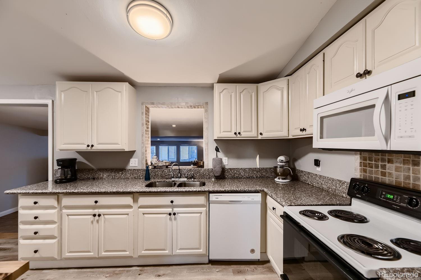
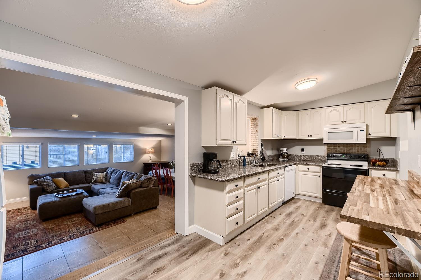
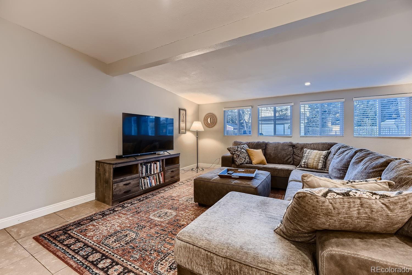
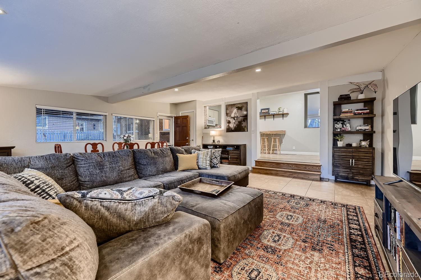
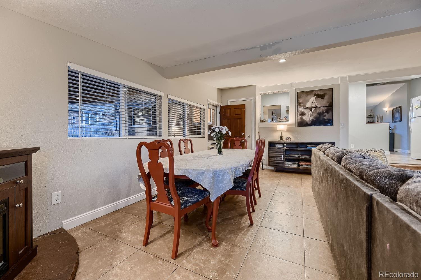
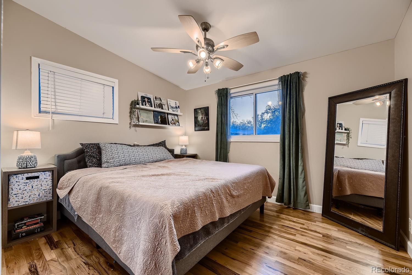
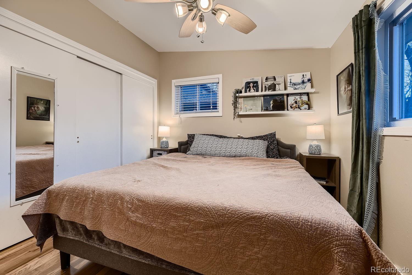
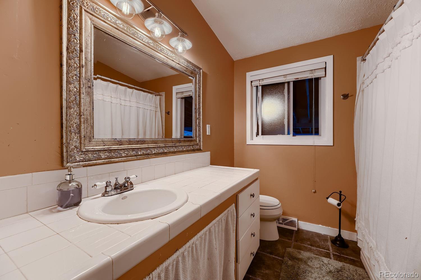
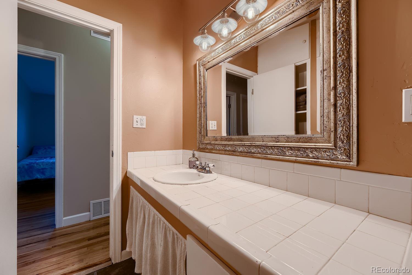
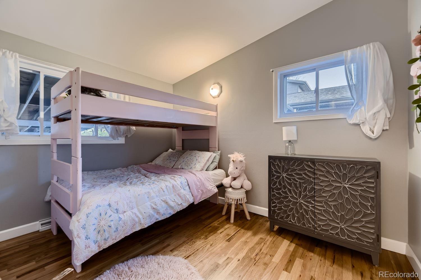
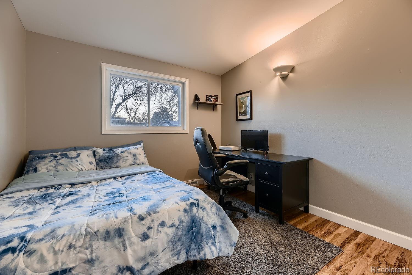
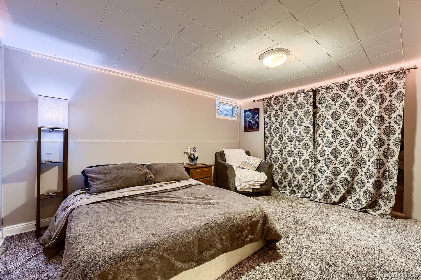
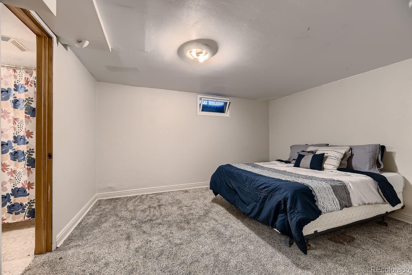
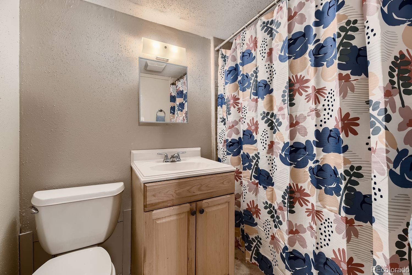
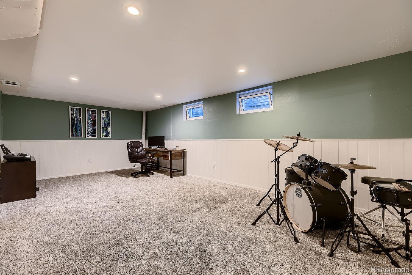
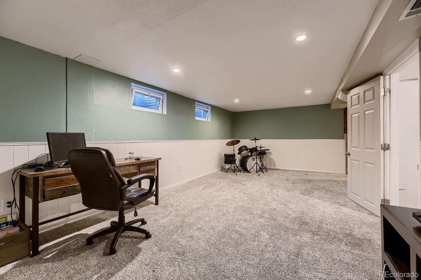
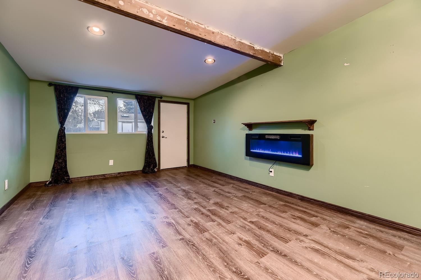
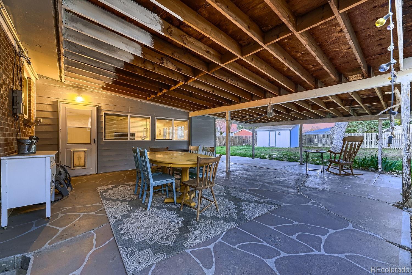
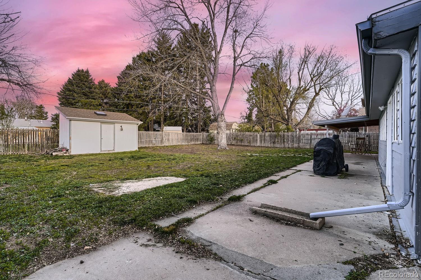
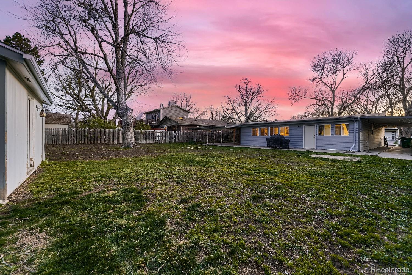
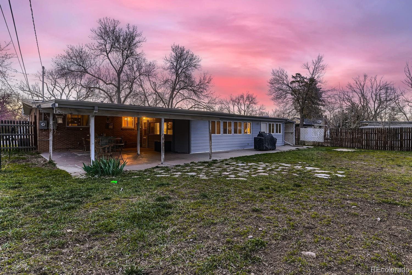
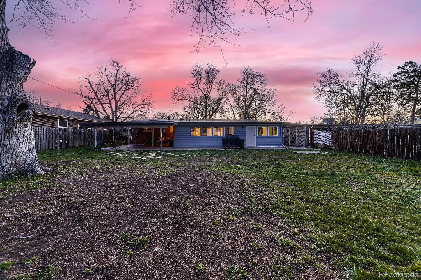
Magnificent opportunity on a huge, private lot! Settled into a quiet community you will find this charming and wellmaintained ranch home lined with mature trees! Large open floor plan with five spacious bedrooms and two bathrooms. Refinished original hardwood flooring helps showcase spacious main floor bedrooms. Modern kitchen with newer granite countertops, attractive cabinets, and luxury vinyl plank flooring. Plenty of additional space for entertaining in the beautifully completed 480 sqft. addition towards the back of the house. Great views of the private back yard. Basement complete with extra living area, nonconforming bedrooms, bathroom, and laundry area. Attached garage with private large office space/workshop. Enter backyard to enjoy sizable covered patio with huge fully-fenced yard. So much space for your furry friends to play or to host an incredible outdoor party. Optimally located just five mins to Gallop Reservoir, pubs, & custard shops. Just 15 mins to Southwest Place, Raccoon Creek Golf Course, & Clement Park. Enjoy convenient & attractive living in this beautiful TURN KEY house, ready for you to call it HOME!
Overview
Property Type
Residential
Location
6524 S Datura Street, Littleton, CO 80120
Year Built
1959
MLS ID
9045614
Listing Last Updated
Property Features & Amenities
Interior
Total Bedrooms
5
Full Bathrooms
1
Three-Quarter Bathrooms
1
Flooring
Carpet, Tile, Vinyl, Wood
Laundry Room
In Unit
Fireplace
Electric
Appliances
Dishwasher, Disposal, Dryer, Microwave, Range, Refrigerator, Washer
Other Interior Features
Ceiling Fan(s), Entrance Foyer, Granite Counters, Open Floorplan, Radon Mitigation System
Exterior
Stories
1
Garage Spaces
2.0
Water Source
Public
Utilities
Cable Available, Electricity Connected, Natural Gas Connected, Phone Available
Roof
Membrane
Lot Features
Landscaped, Level, Many Trees
Parking
Concrete, Tandem
Heat Type
Forced Air
Air Conditioning
Central Air
Sewer
Public Sewer
Substructure
Concrete Perimeter
Security Features
Carbon Monoxide Detector(s), Smoke Detector(s), Video Doorbell
Other Exterior Features
Lighting, Private Yard, Rain Gutters
Details
Total Area
2,552 Sq.Ft.
Architecture Styles
Mid-Century Modern
Financial
Price
$550,500
Real Estate Tax
$3,897/yr
Exclusive Listing Agents