

Property Description
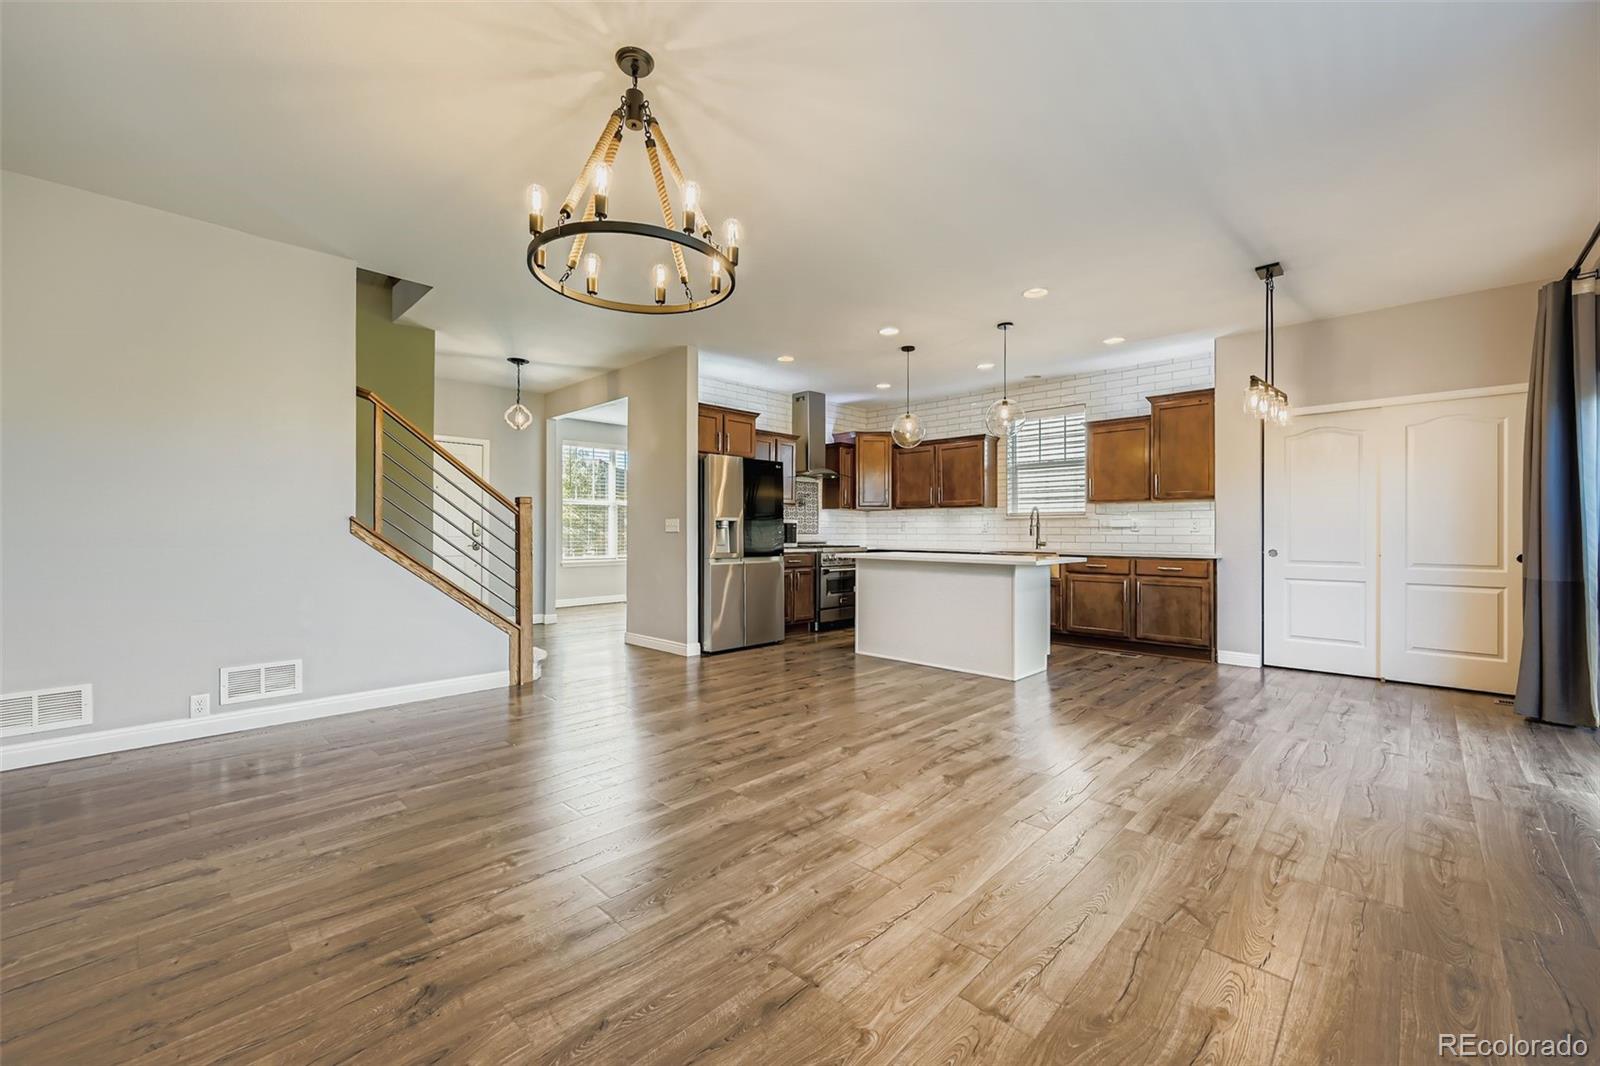
Step inside to discover a light filled living space where the kitchen, dining and living room flow seamlessly together. The
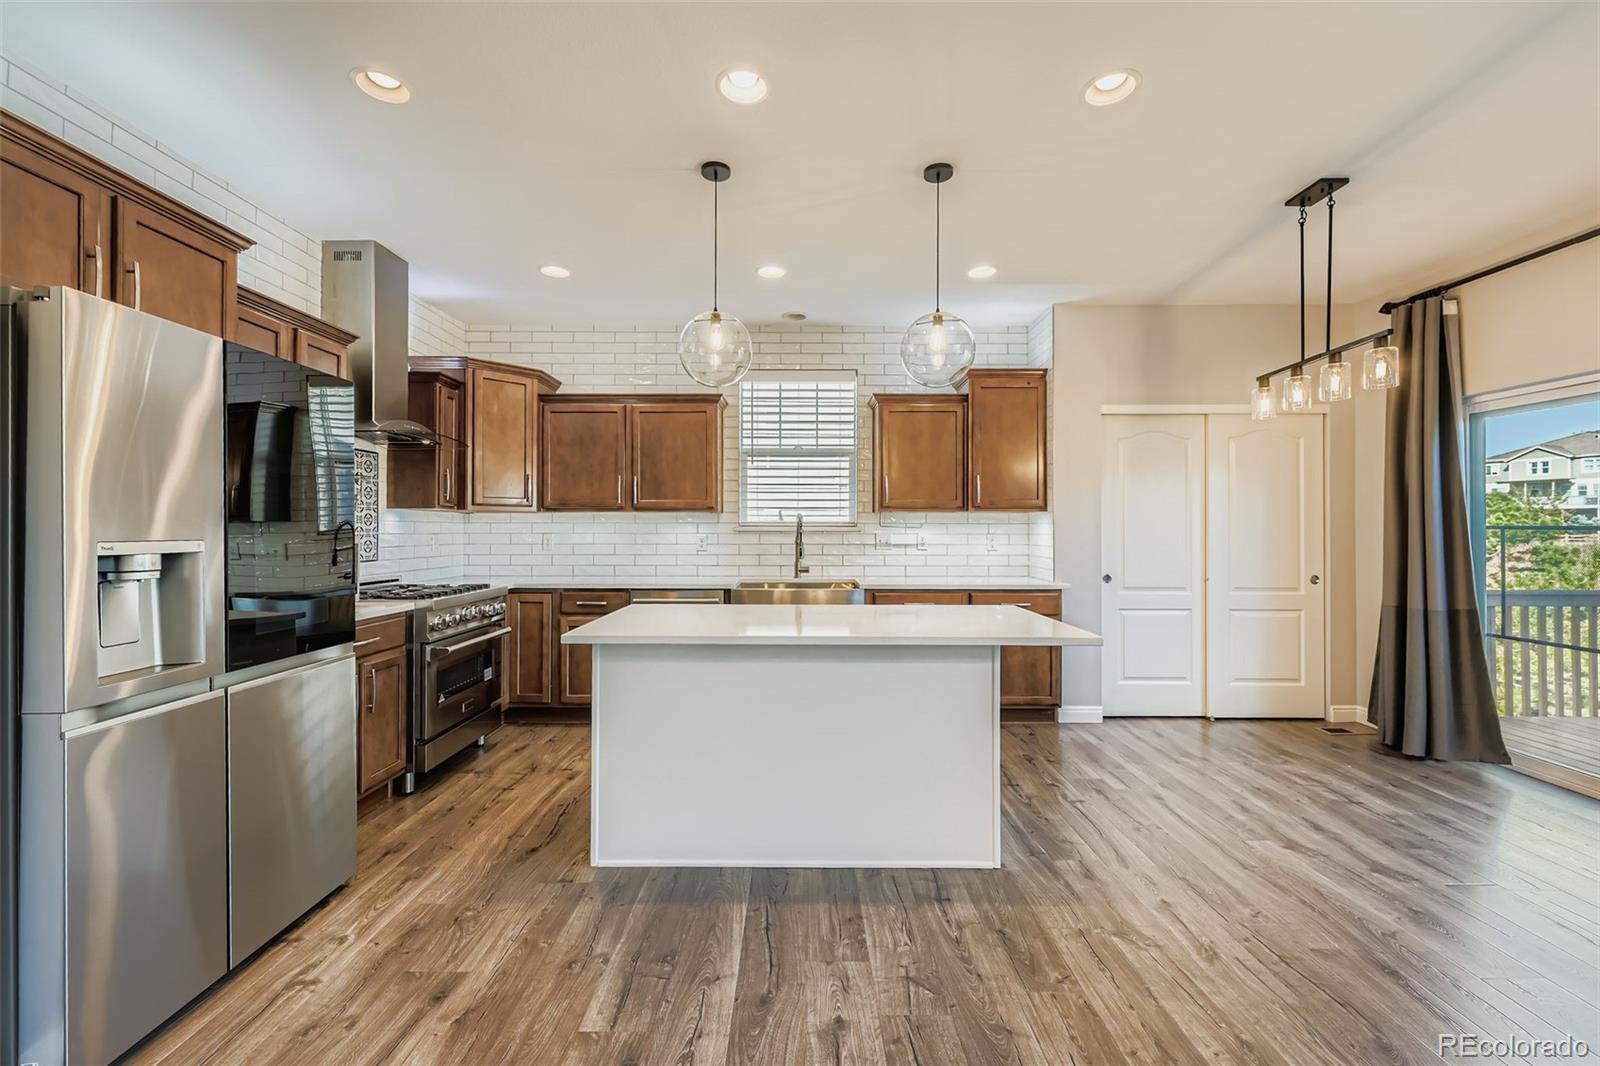
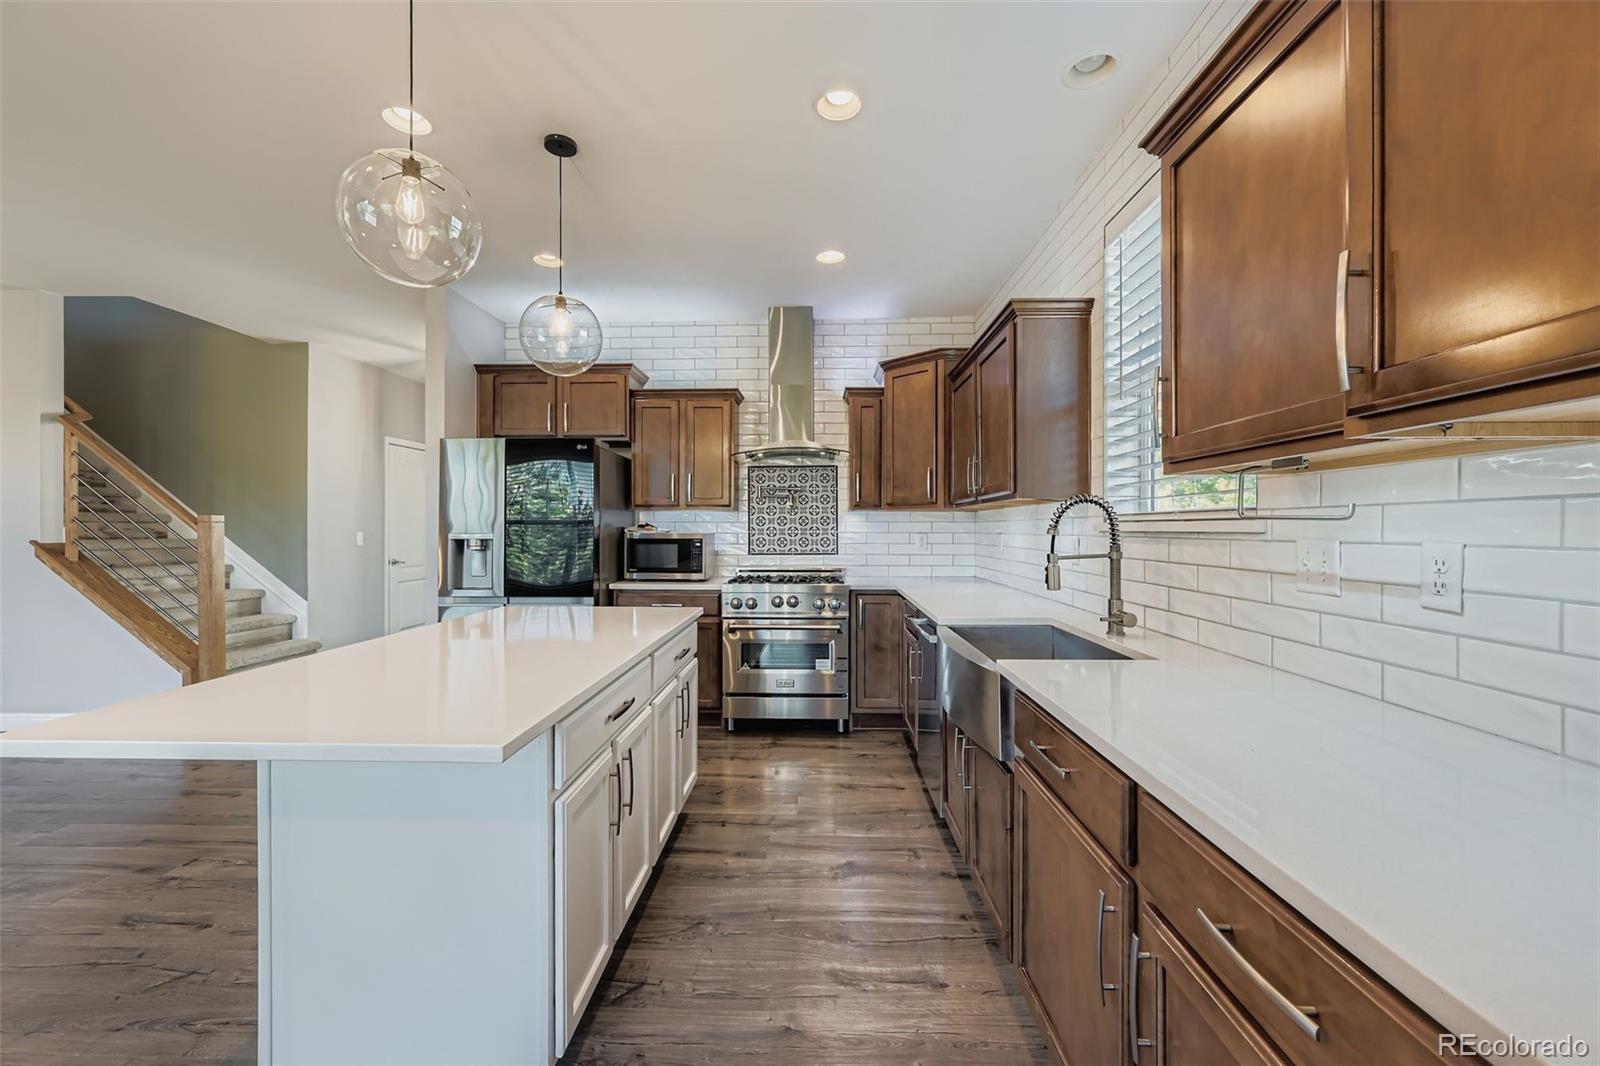
chef-inspired kitchen features stacked subway tile to the ceiling, quartz countertops, a spacious island, chef-grade
appliances including a gas range, a farmhouse sink. The adjoining dining room opens seamlessly to the patio, creating the
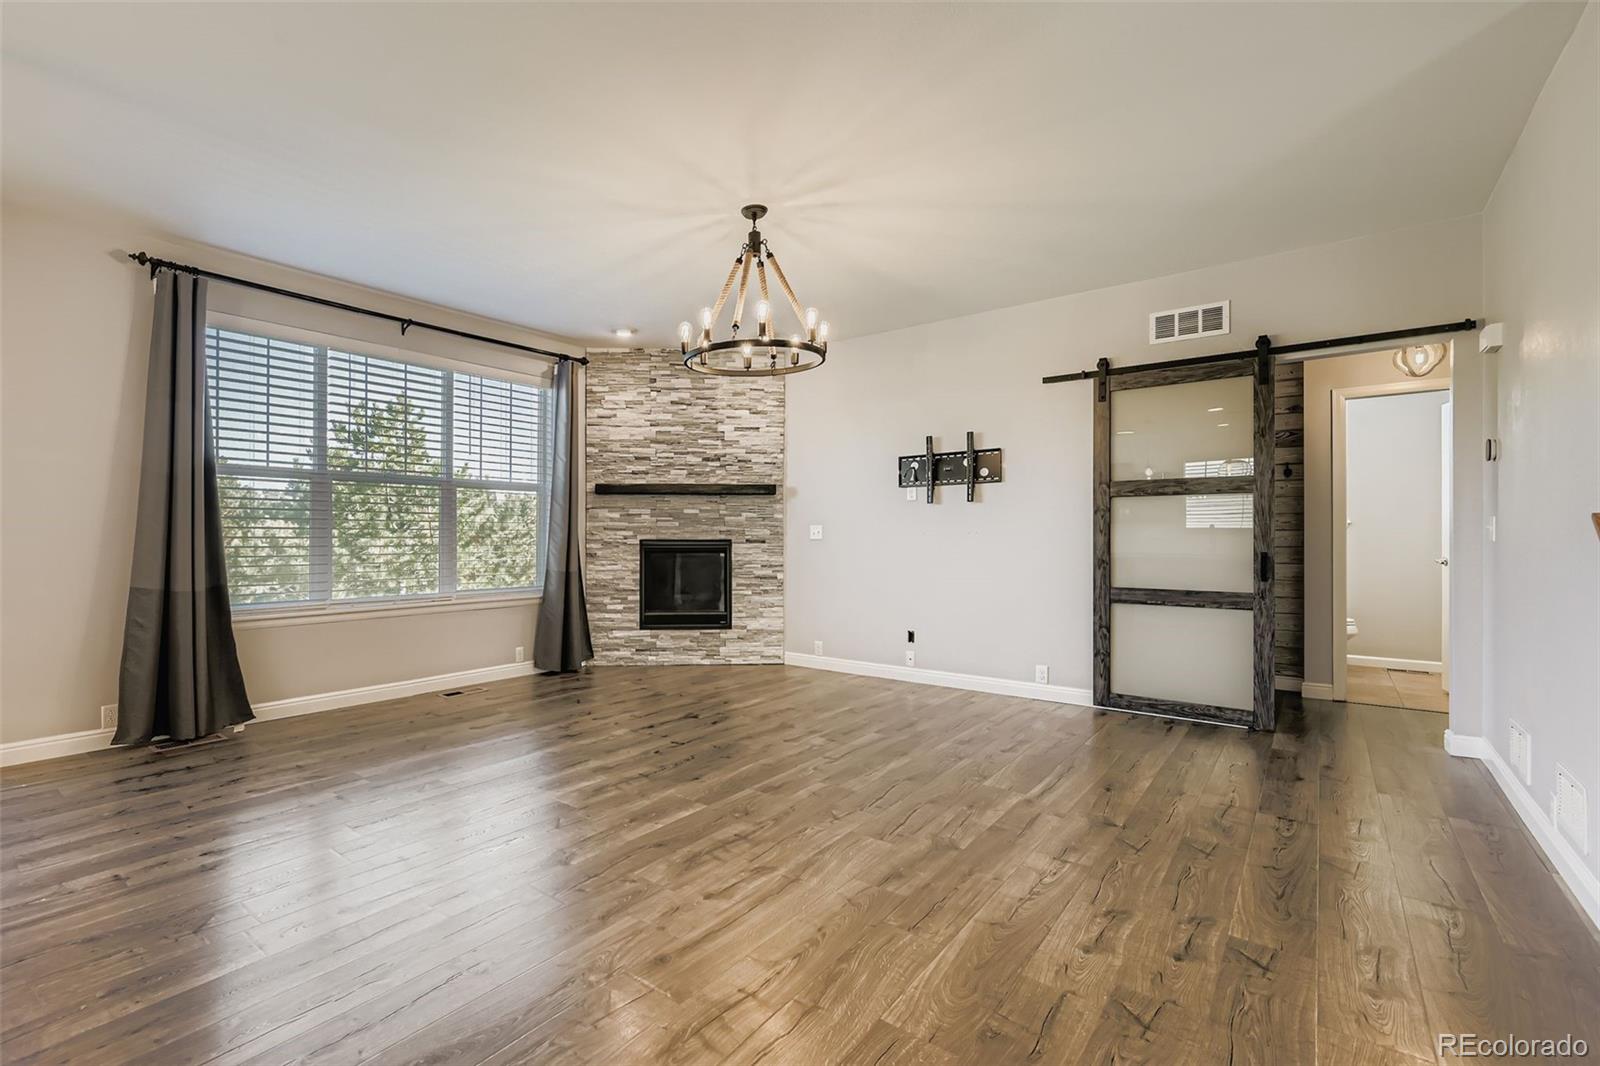
perfect setting for everyday meals or gatherings with friends. Anchoring the main floor, the living room showcases a gas
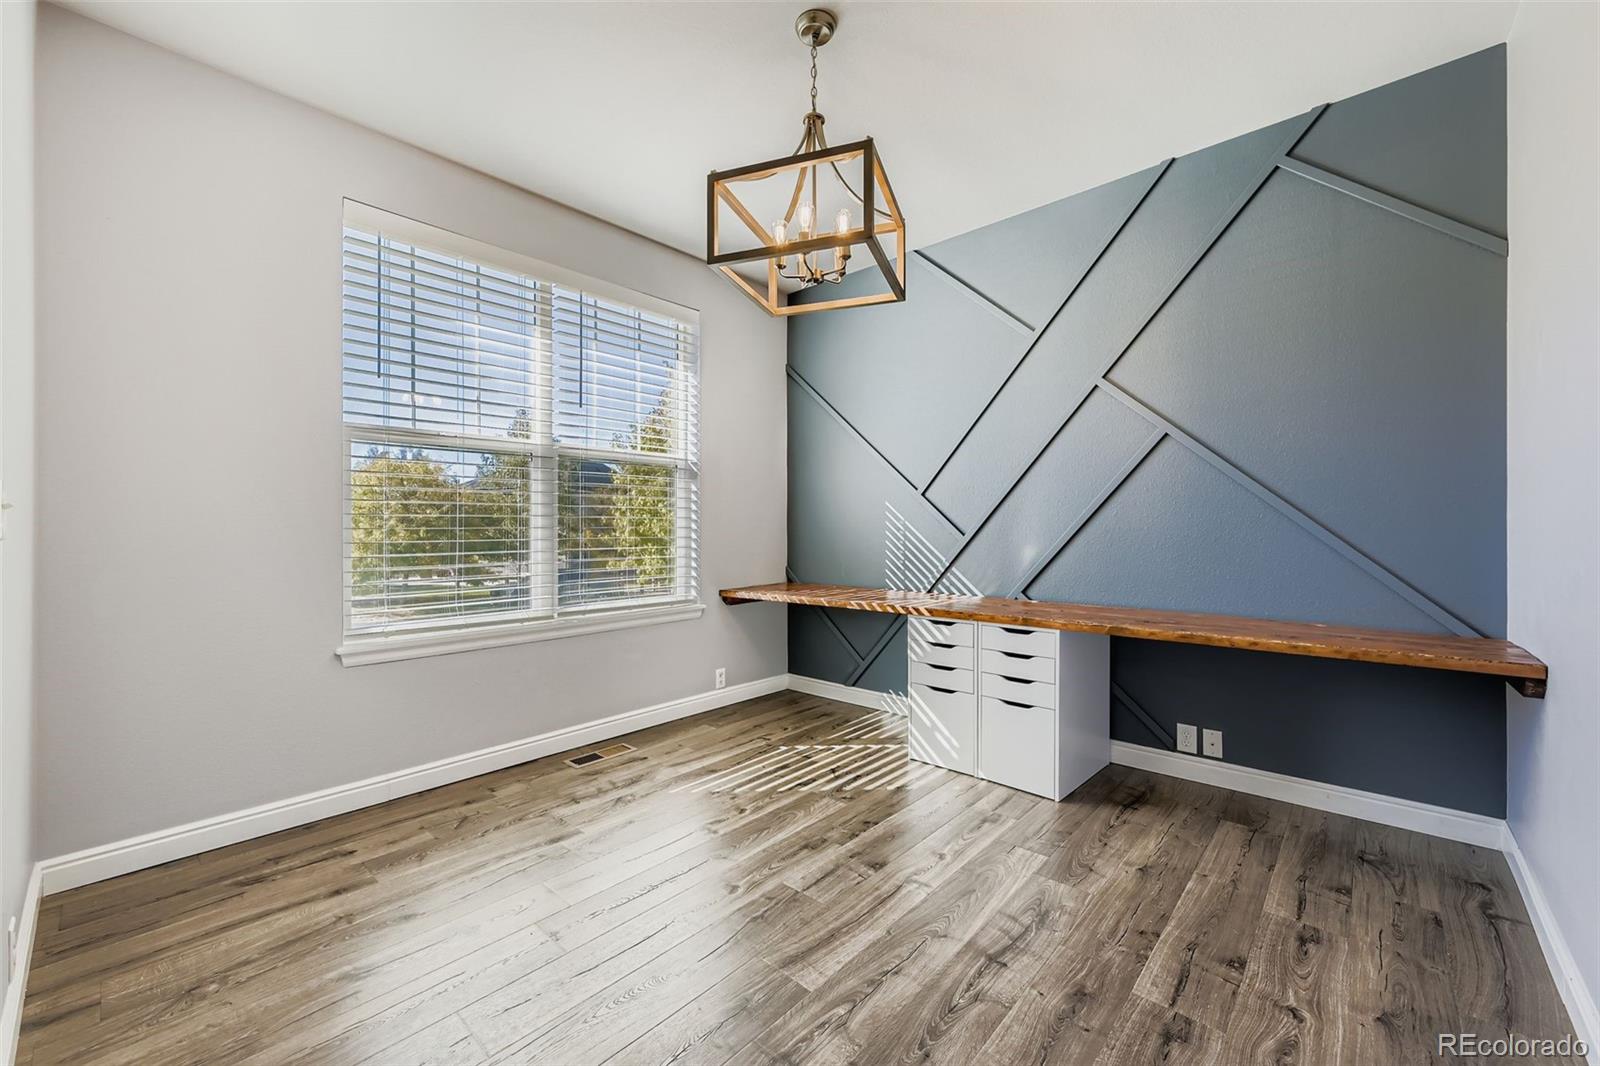
fireplace framed in dramatic floor-to-ceiling stacked stone with a warm wood mantle. A versatile bonus room on this level
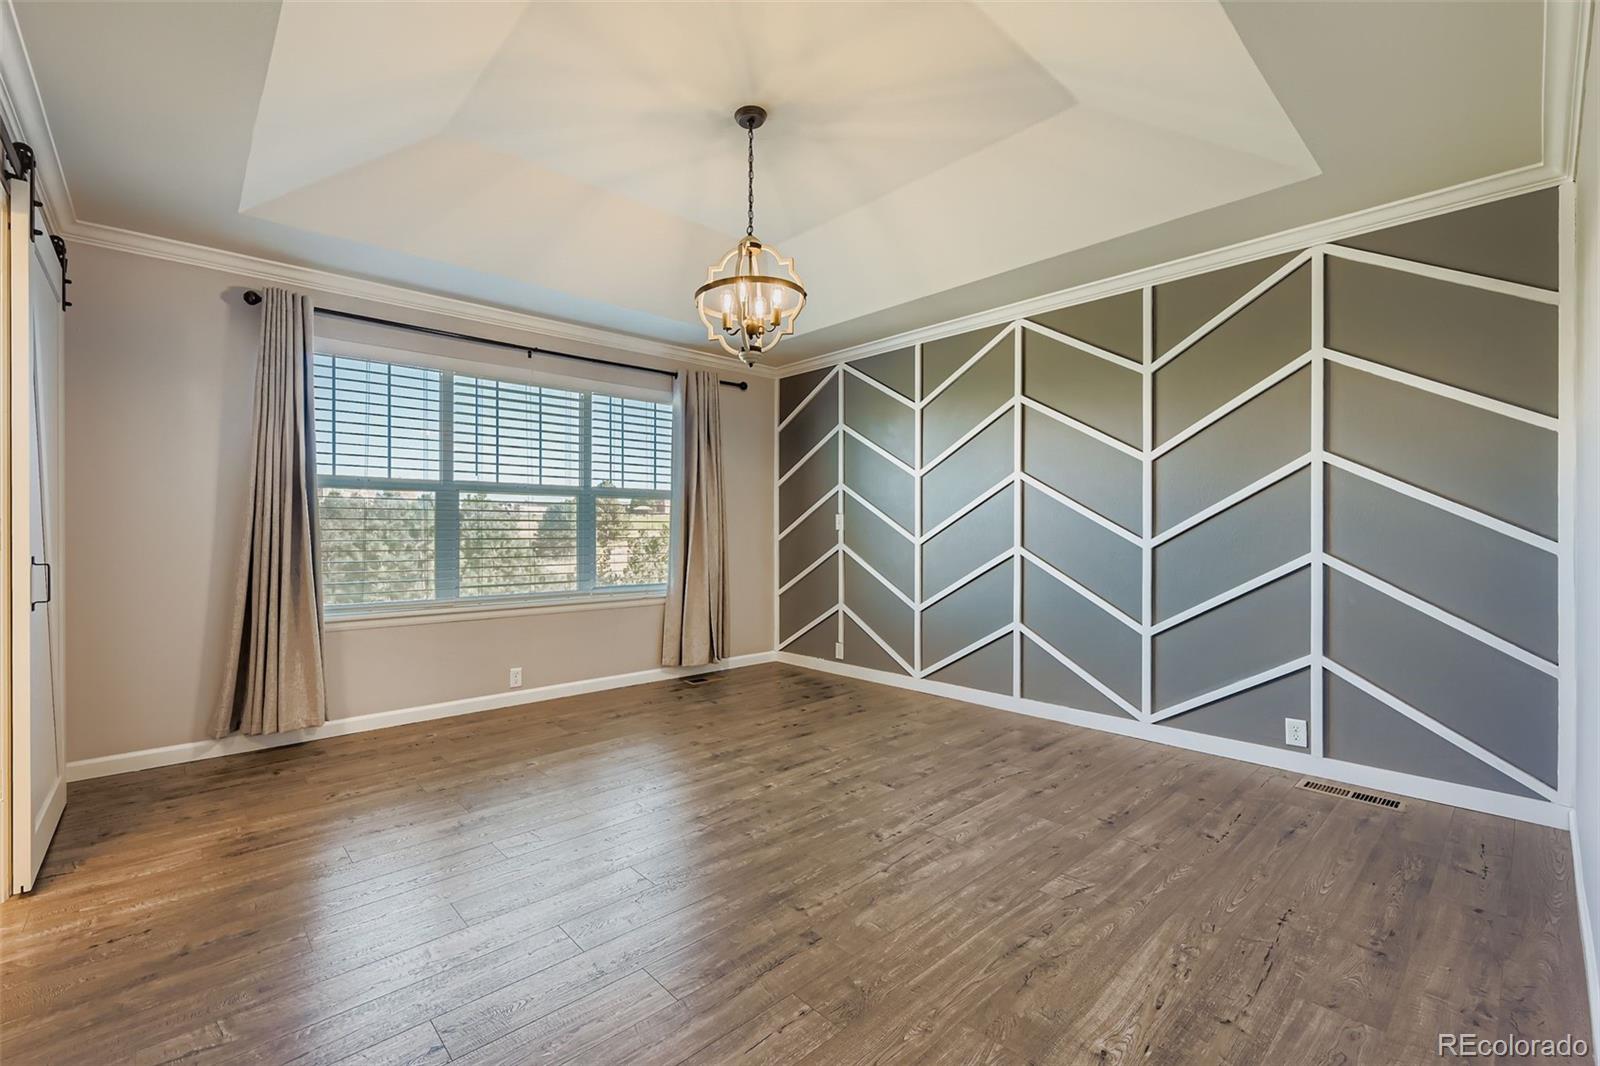
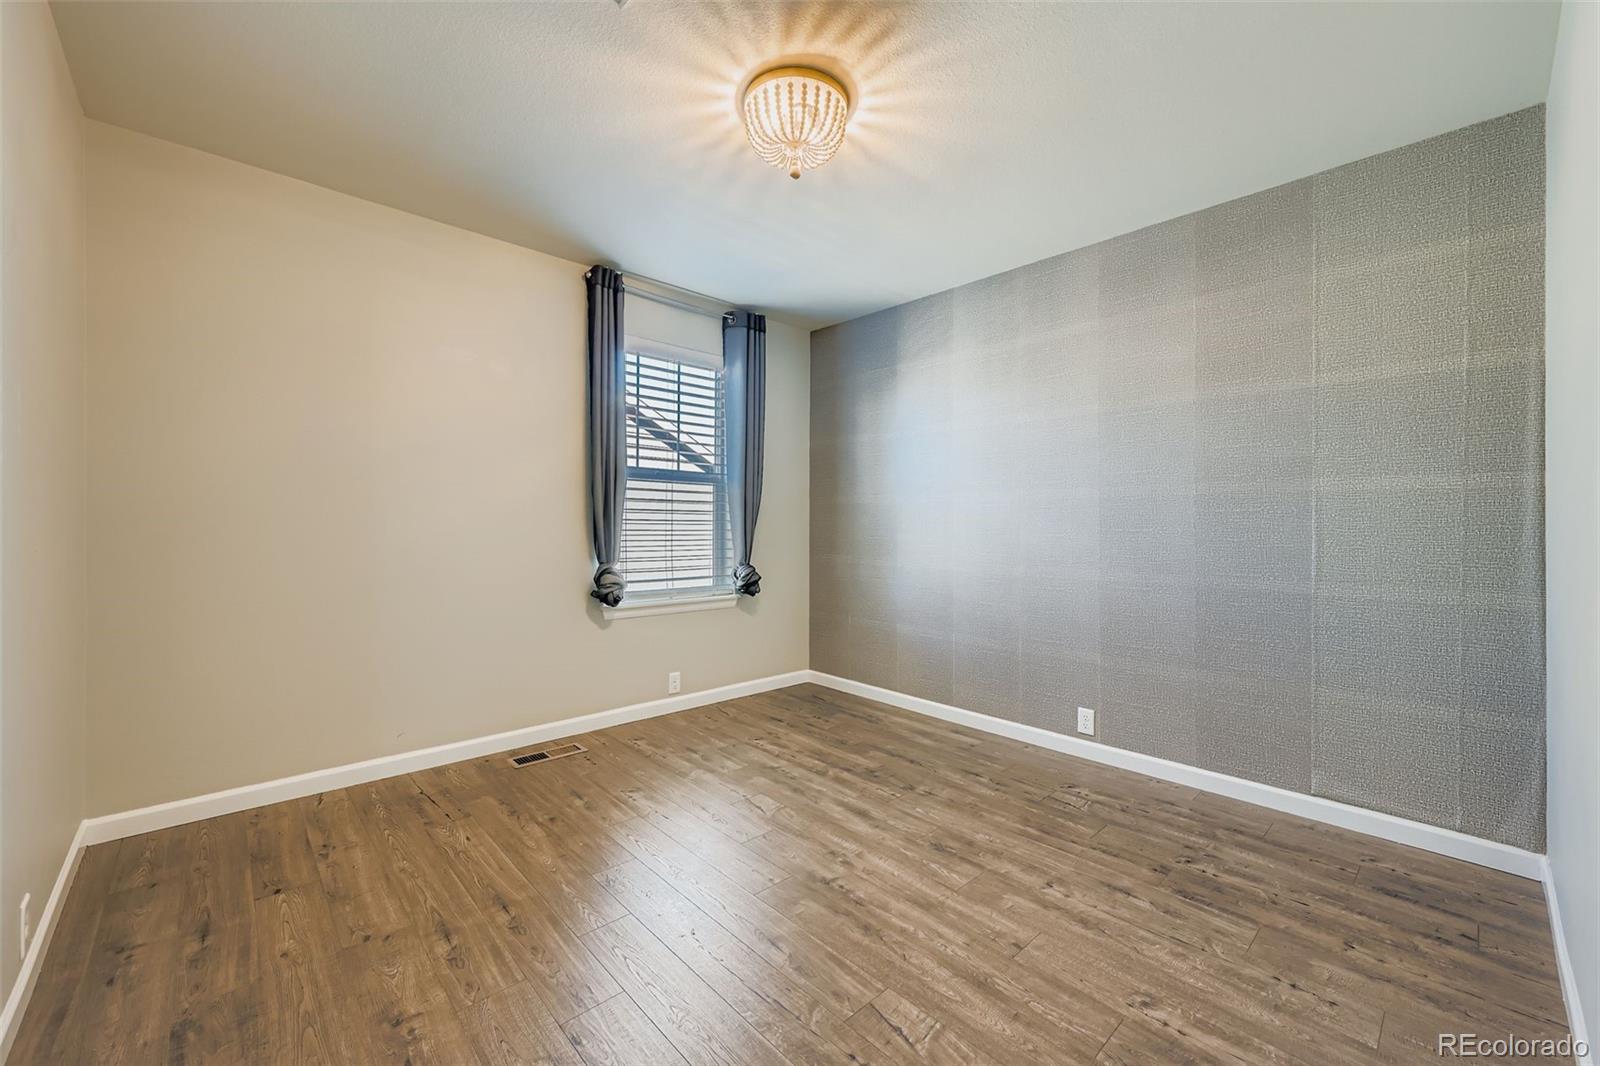
offers endless possibilities home gym, office, or guest bedroom. Head upstairs to find the primary suite, which feels like a
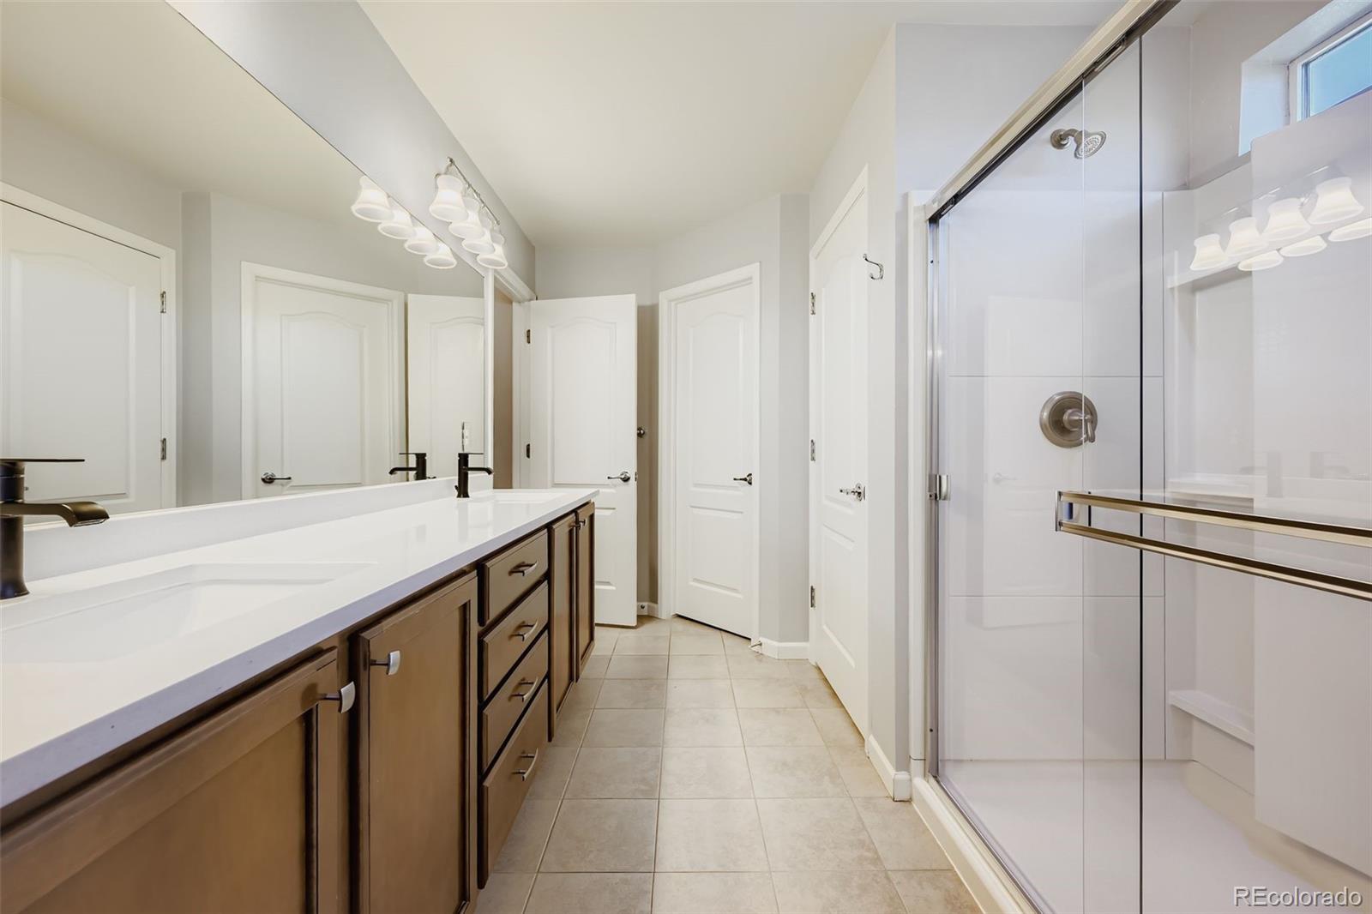
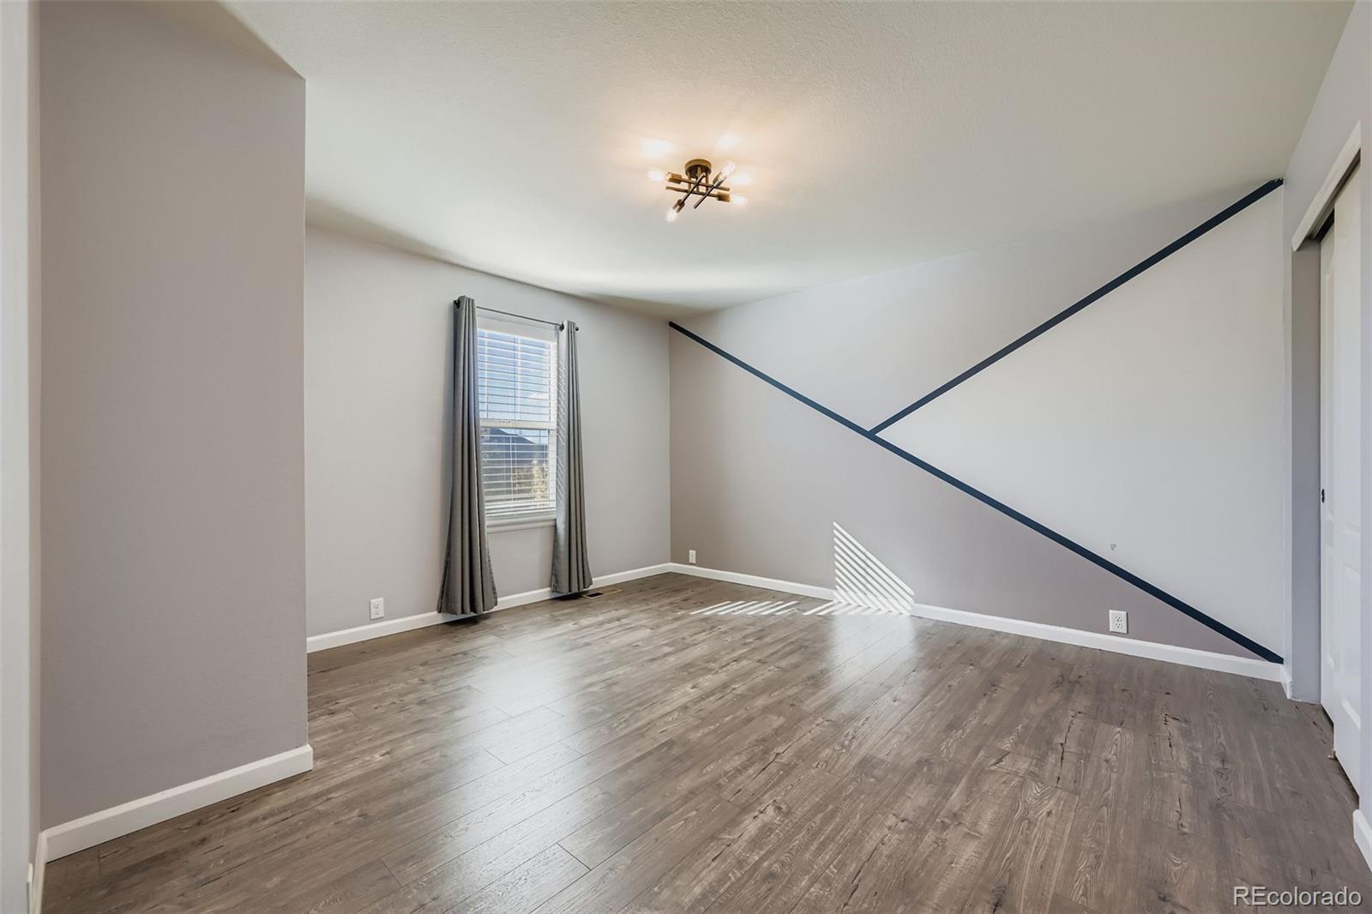
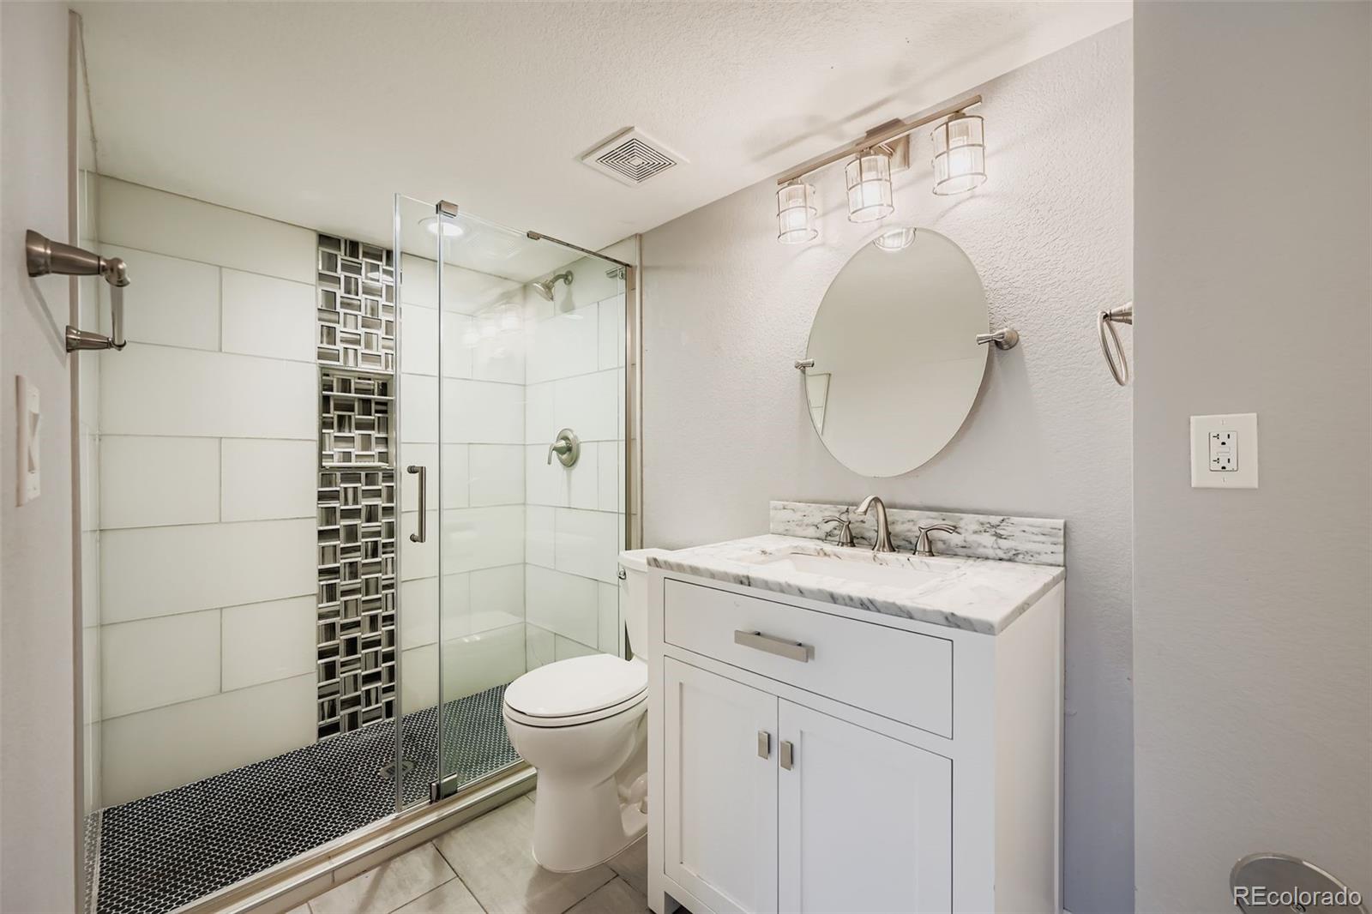
retreat in itself with its bold accent wall & soaring vaulted ceilings. Push back the barn door to discover the spa-like
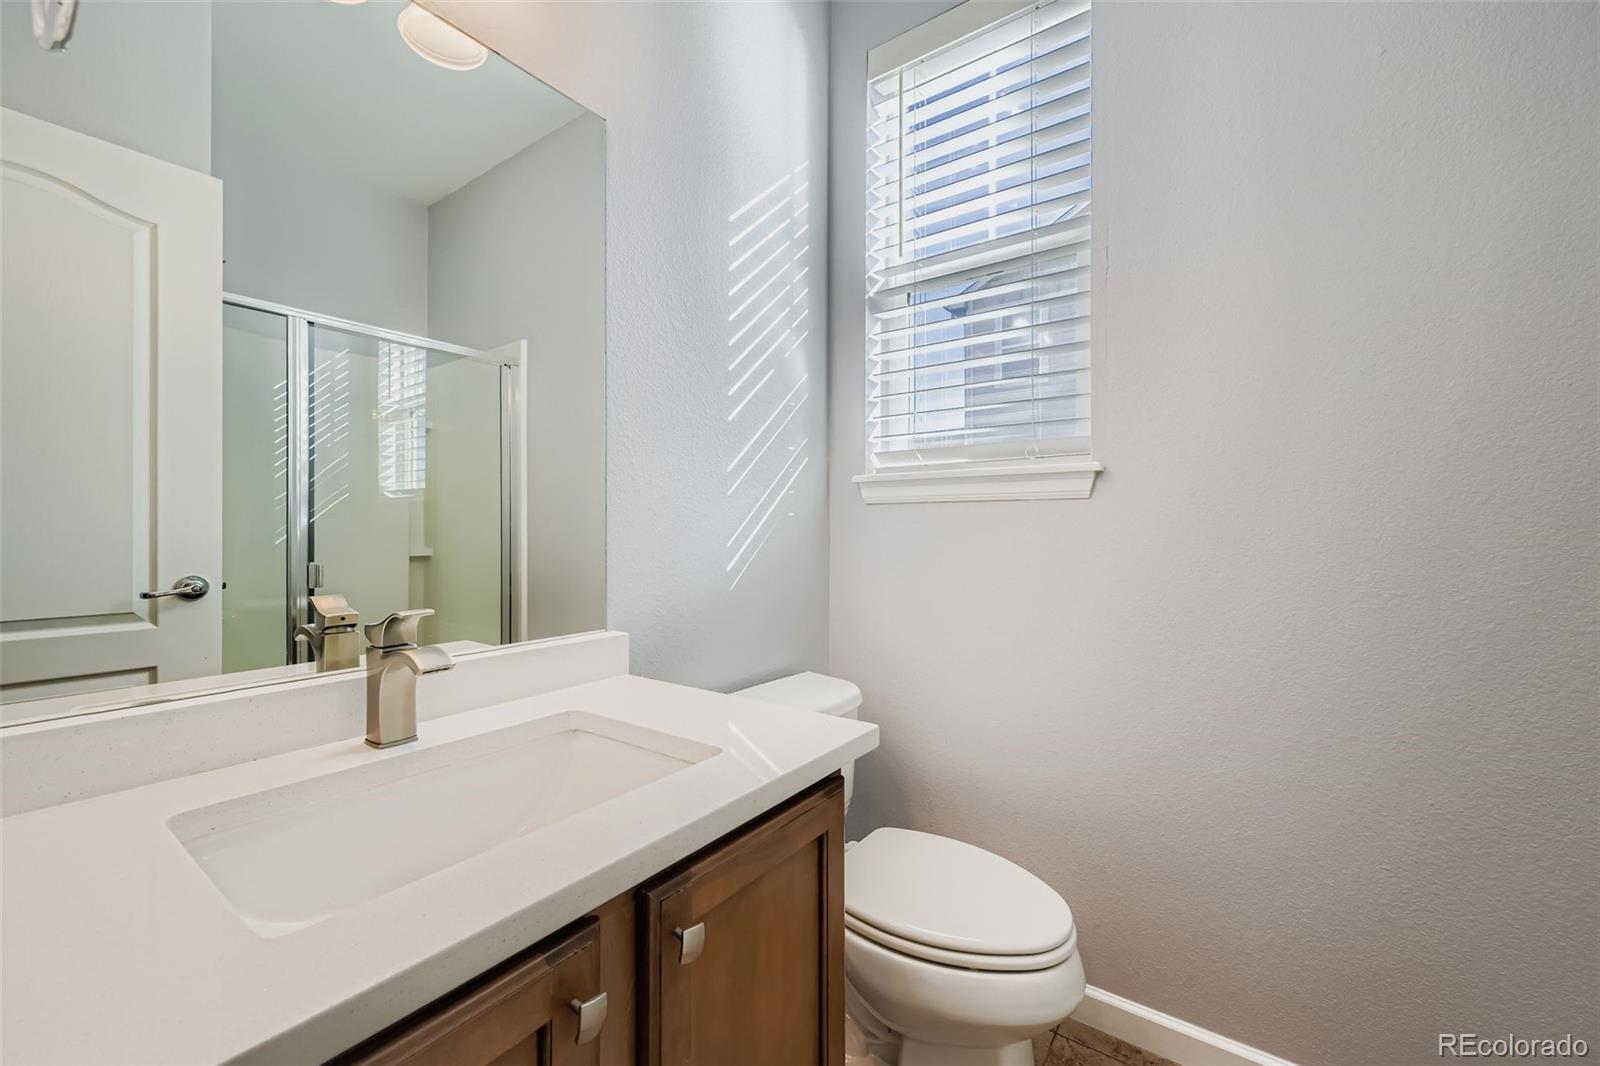
primary bathroom, complete w/ dual sinks, quartz counters, & a glass-encased shower. Upstairs, convenience meets
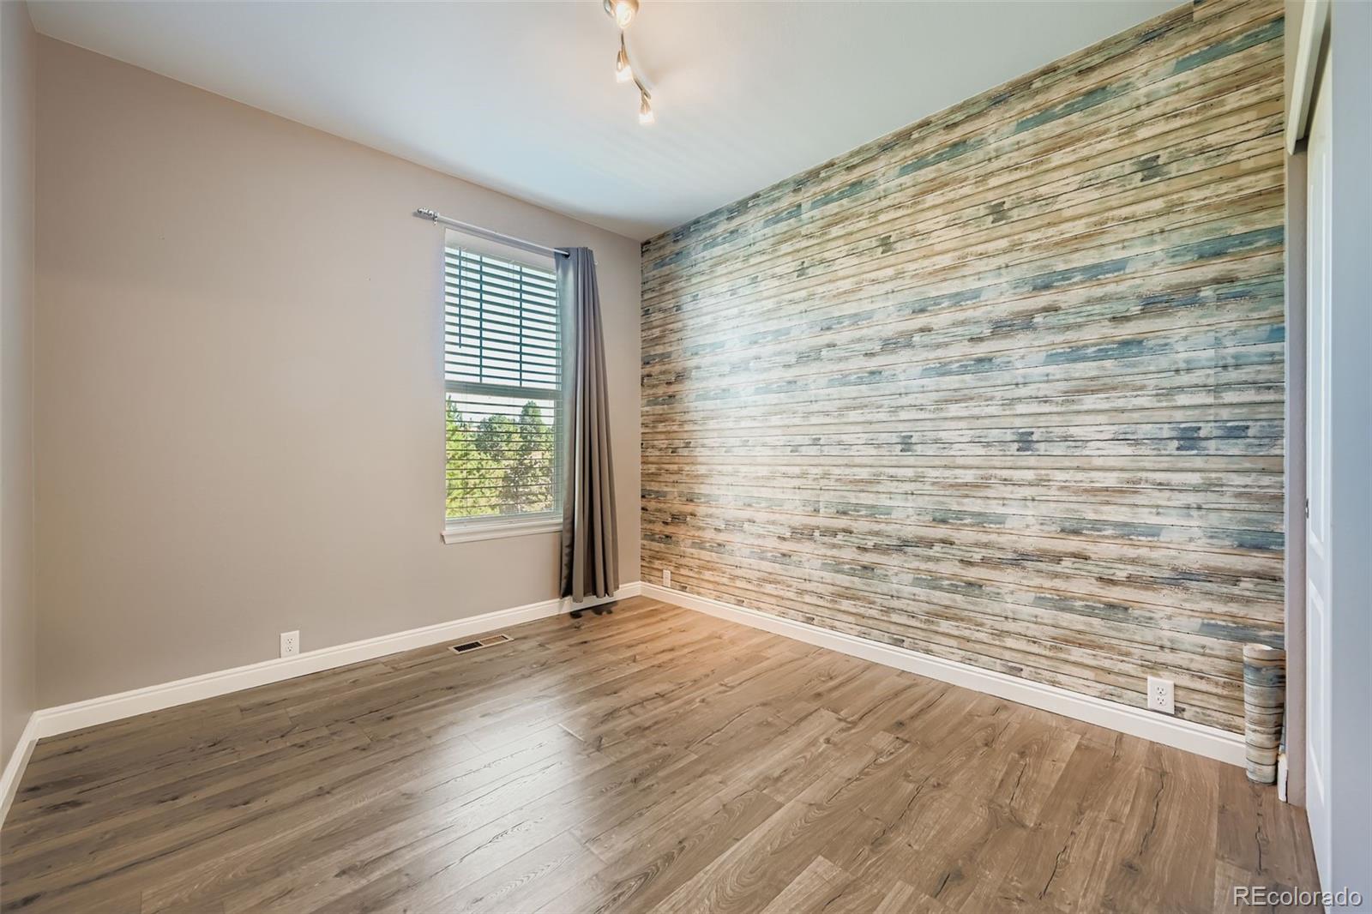
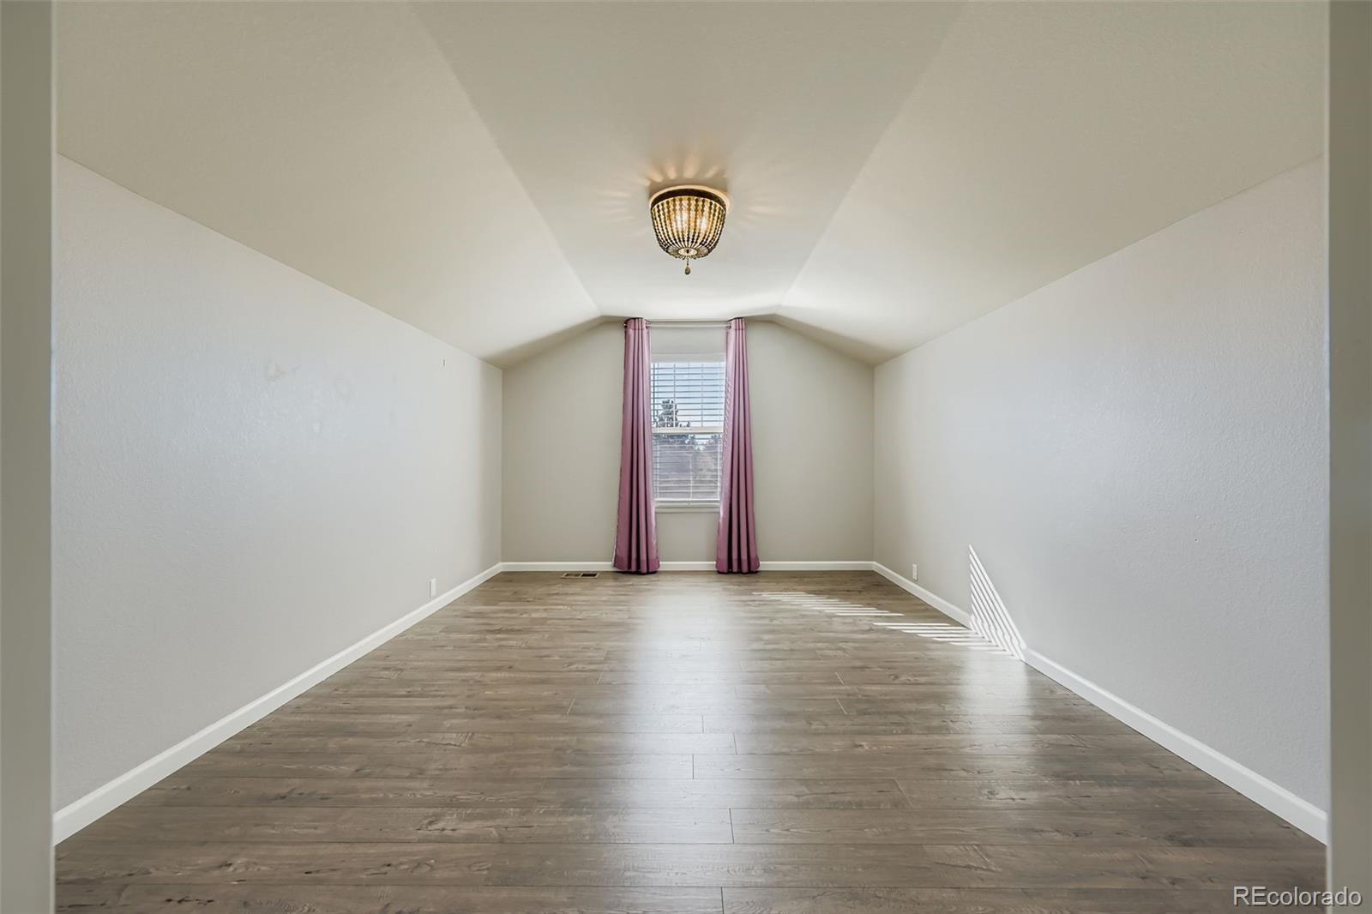
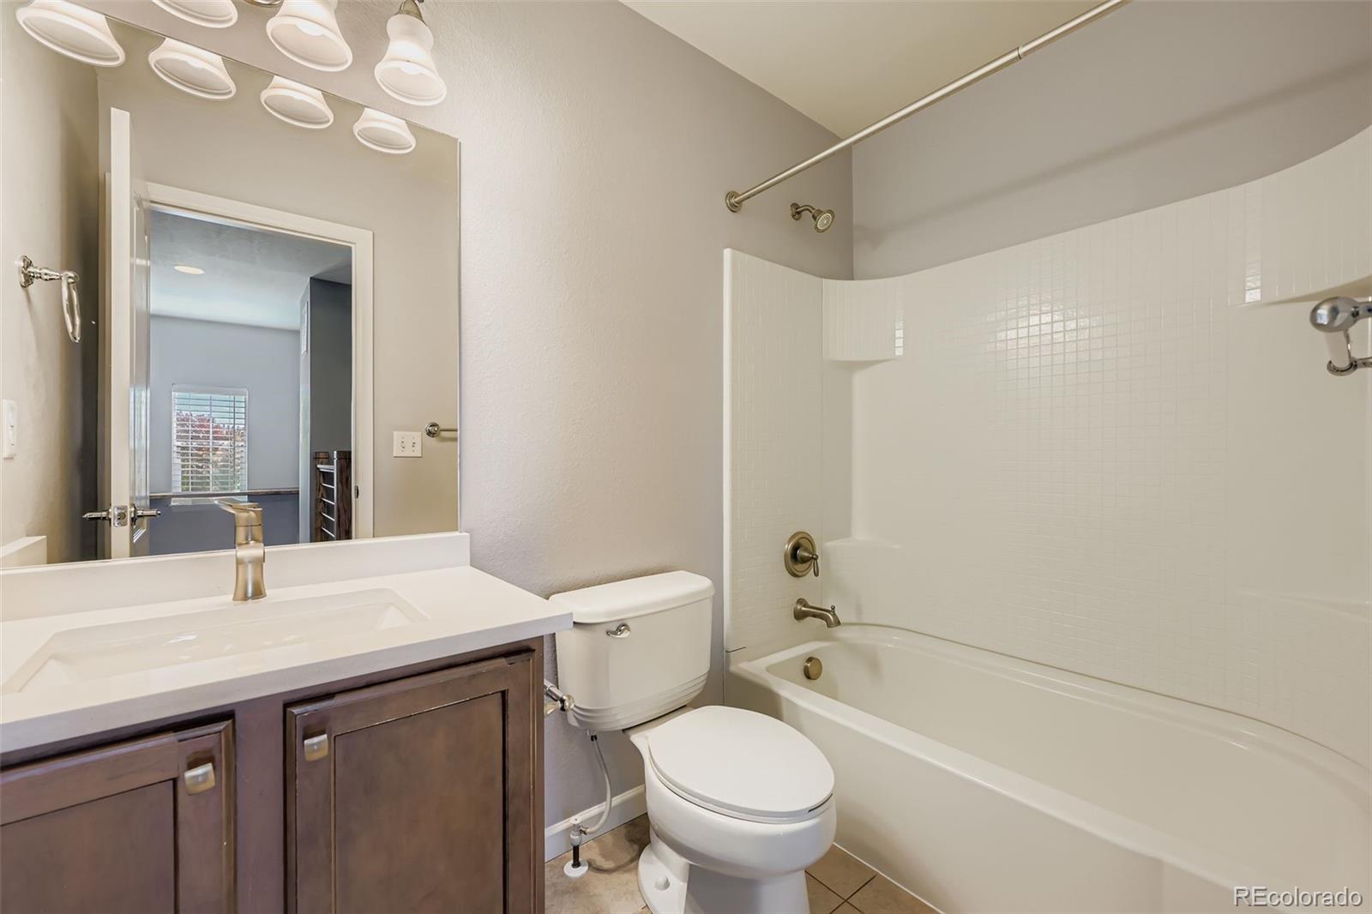
design w/ a second-floor laundry room, a spacious hall bath, and three generously sized secondary bedrooms. The finished
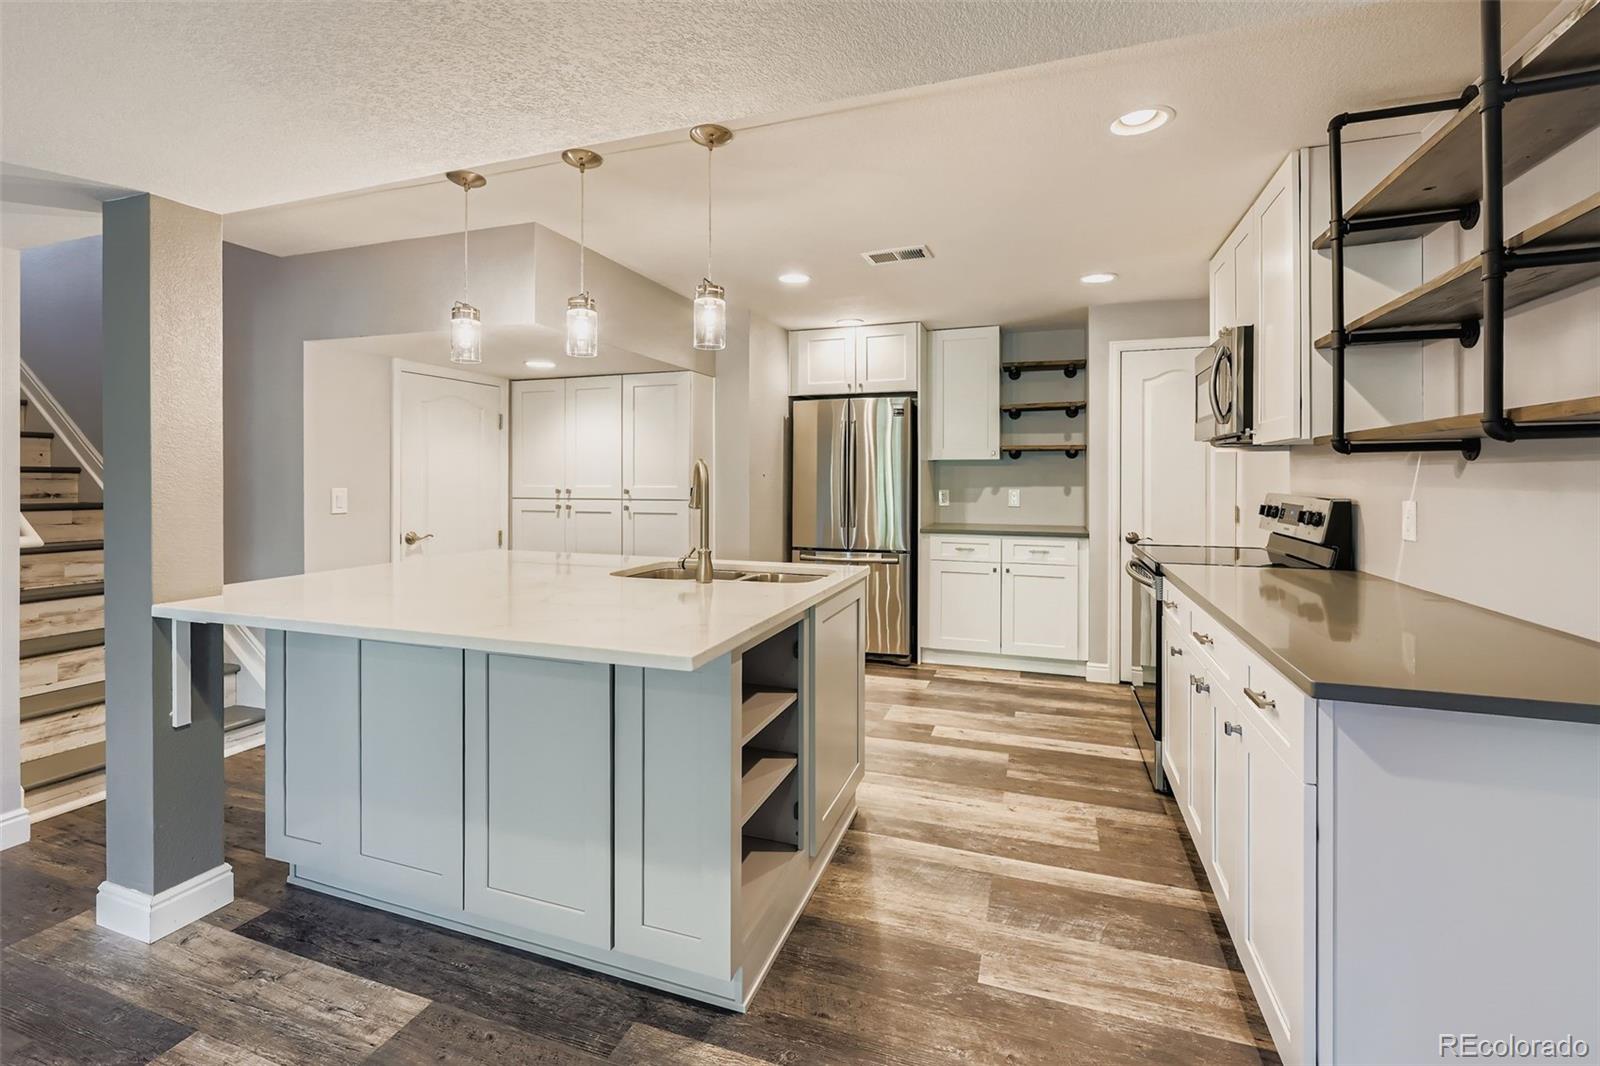
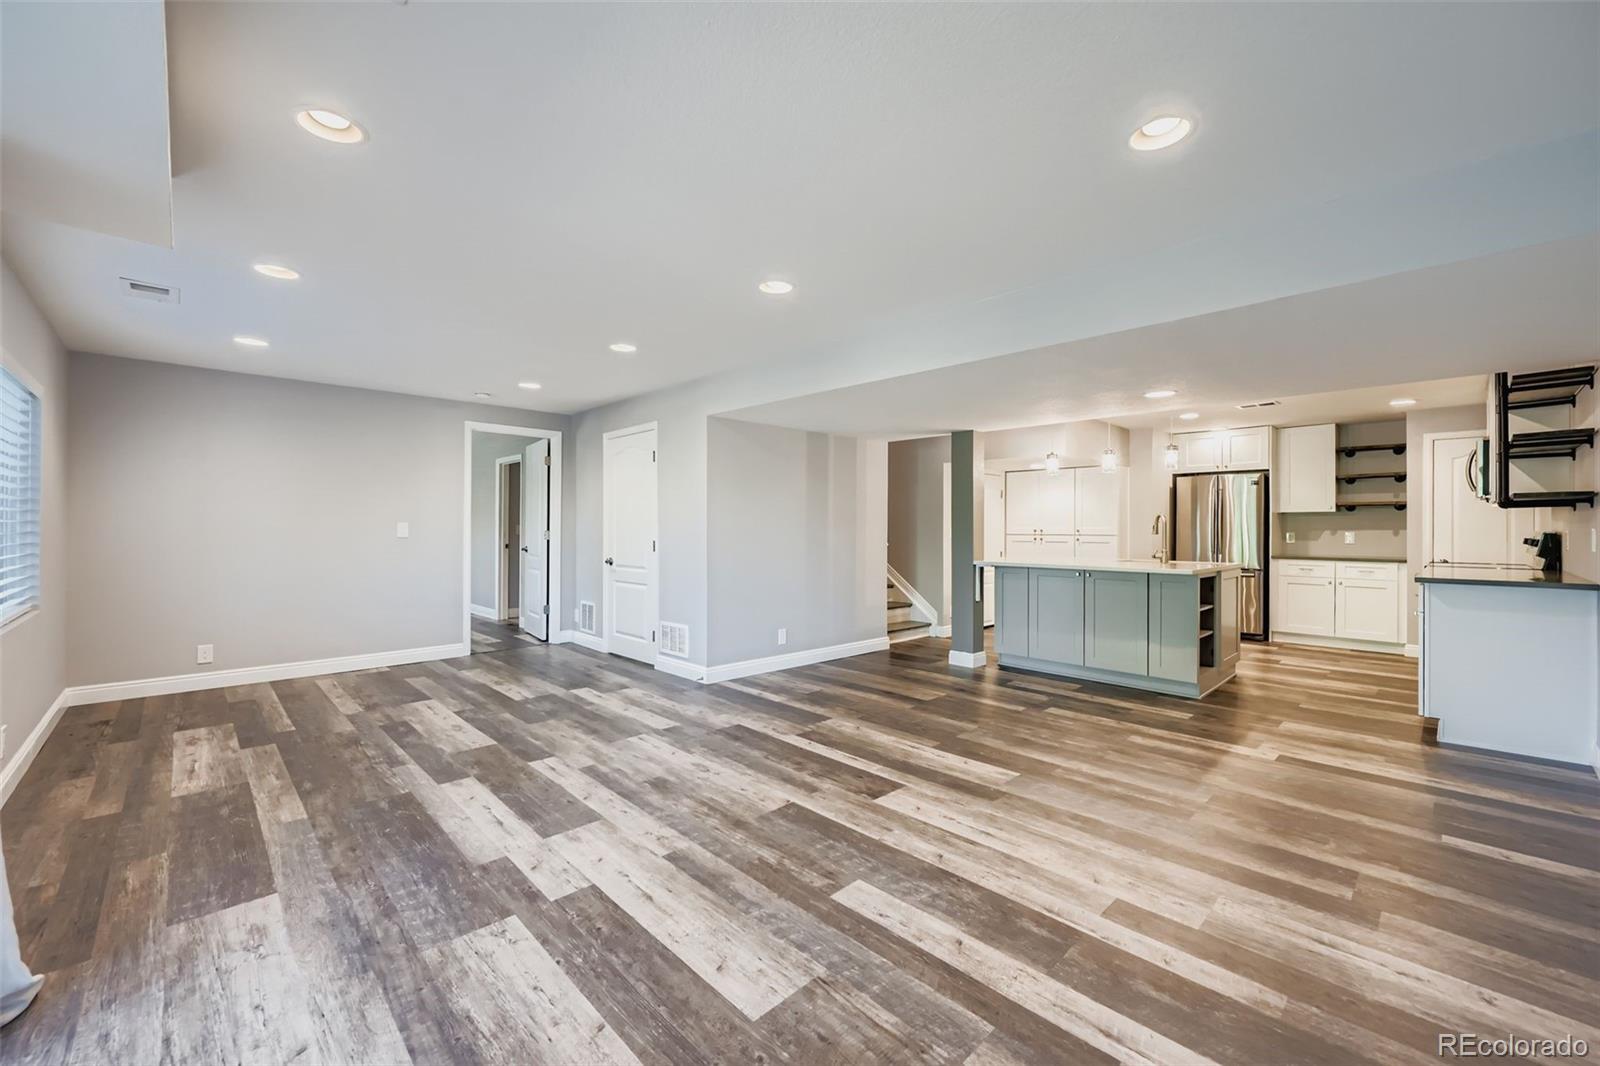
walkout basement truly sets this home apart. Complete with a full second kitchen and laundry room, it offers the ideal
setup for multi-generational living, extended guest stays, or even the potential to offset your mortgage with rental income.
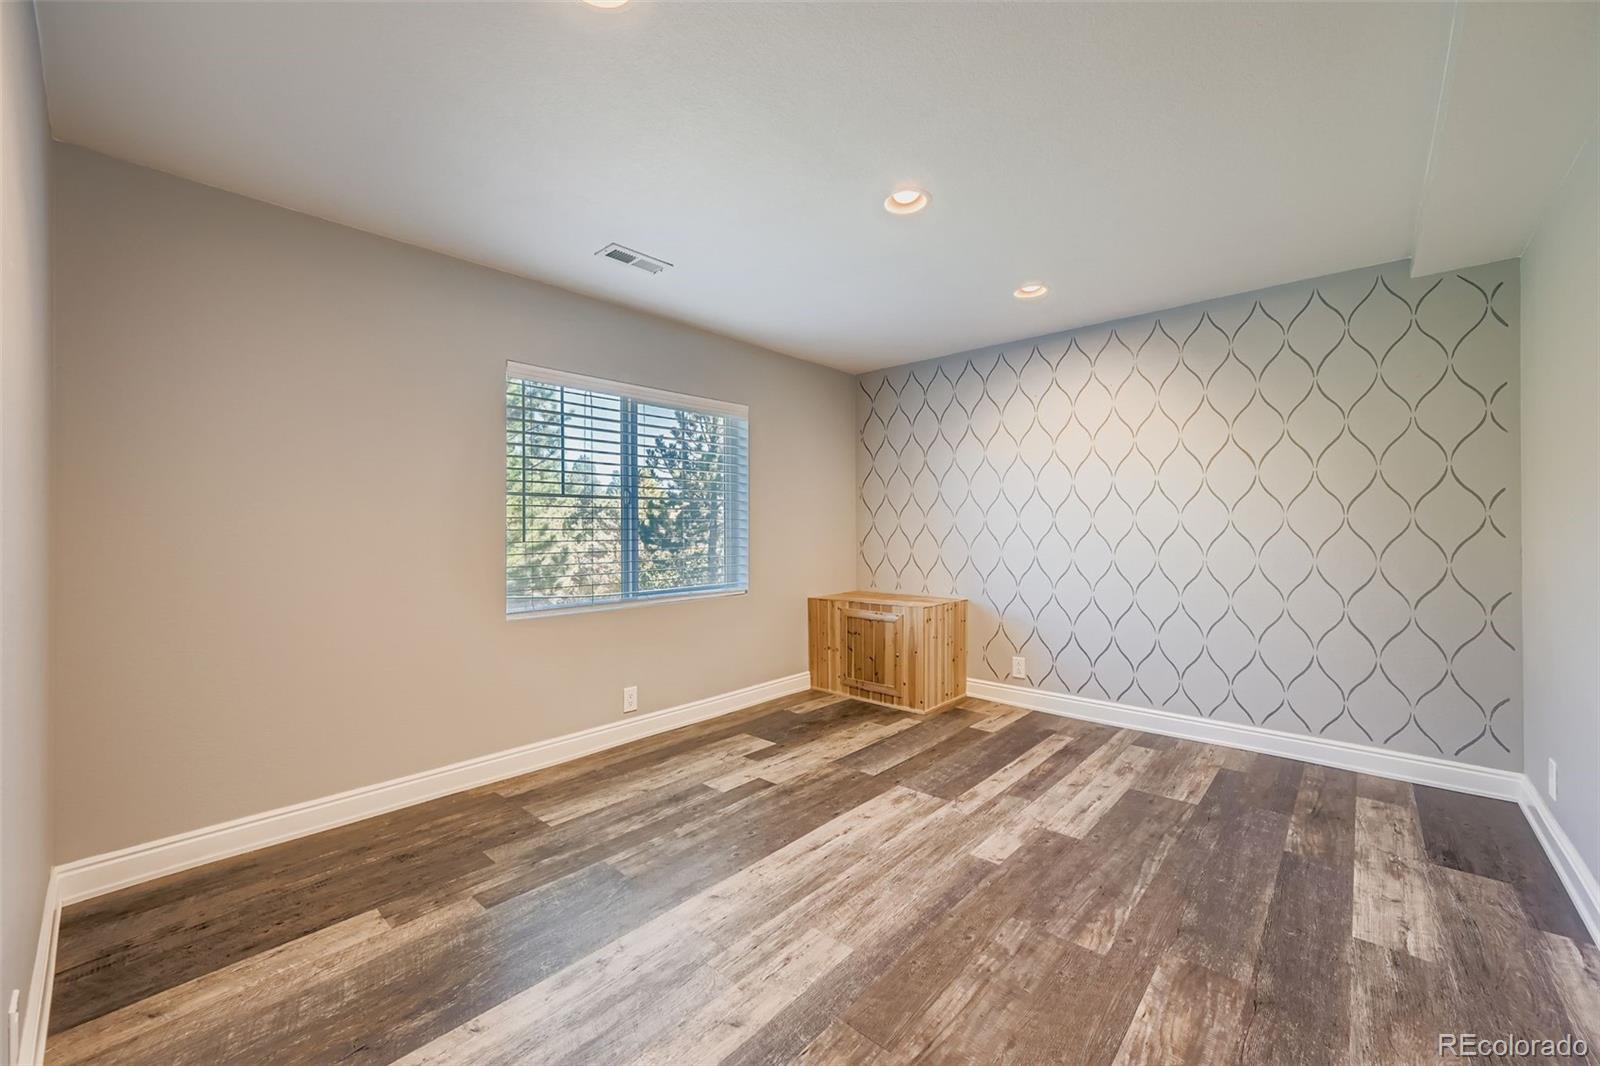
Whether you envision a private apartment, an entertainer's dream with a second gathering space, or both, the possibilities
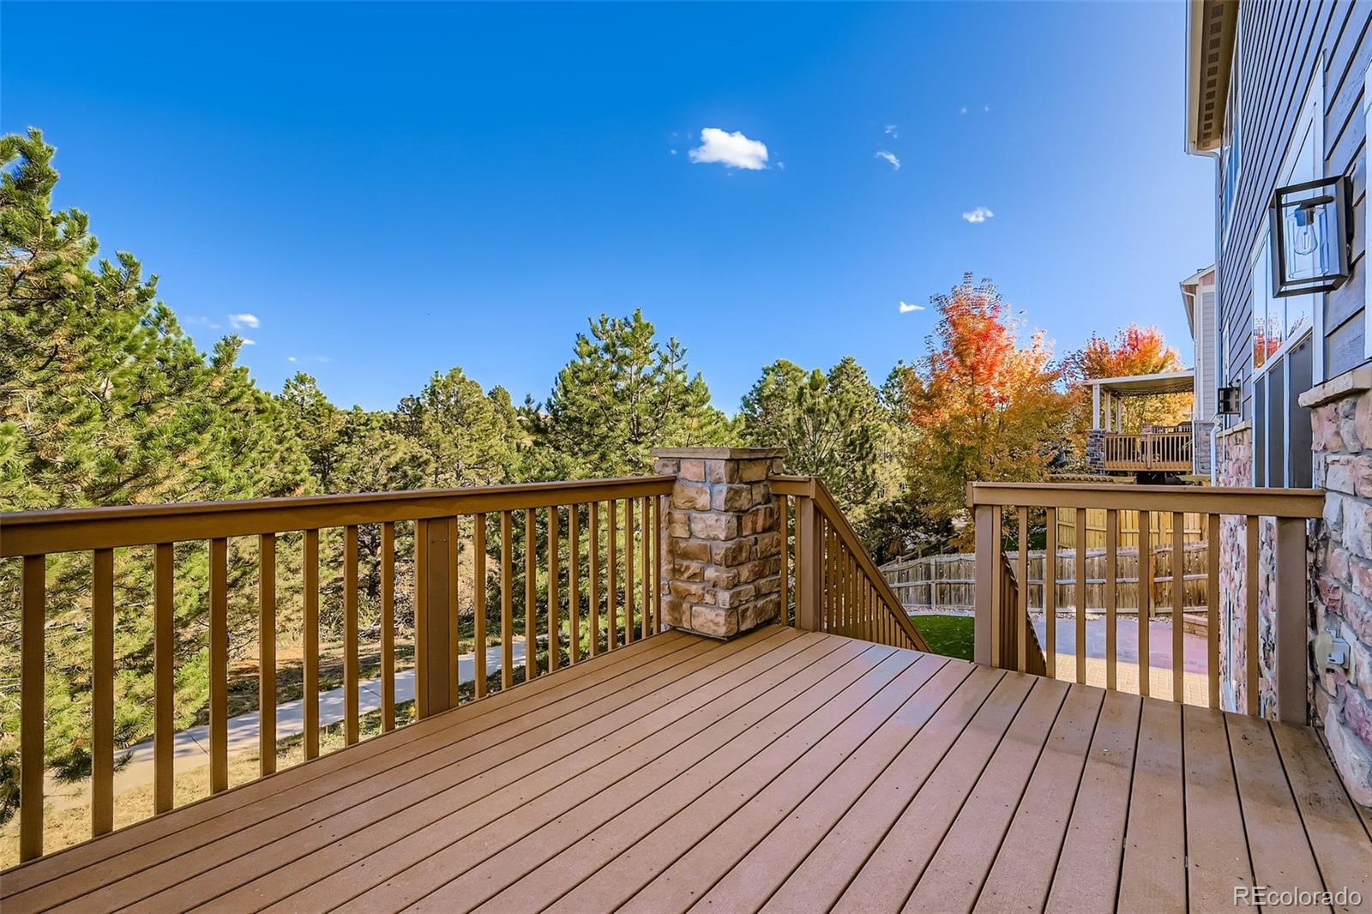
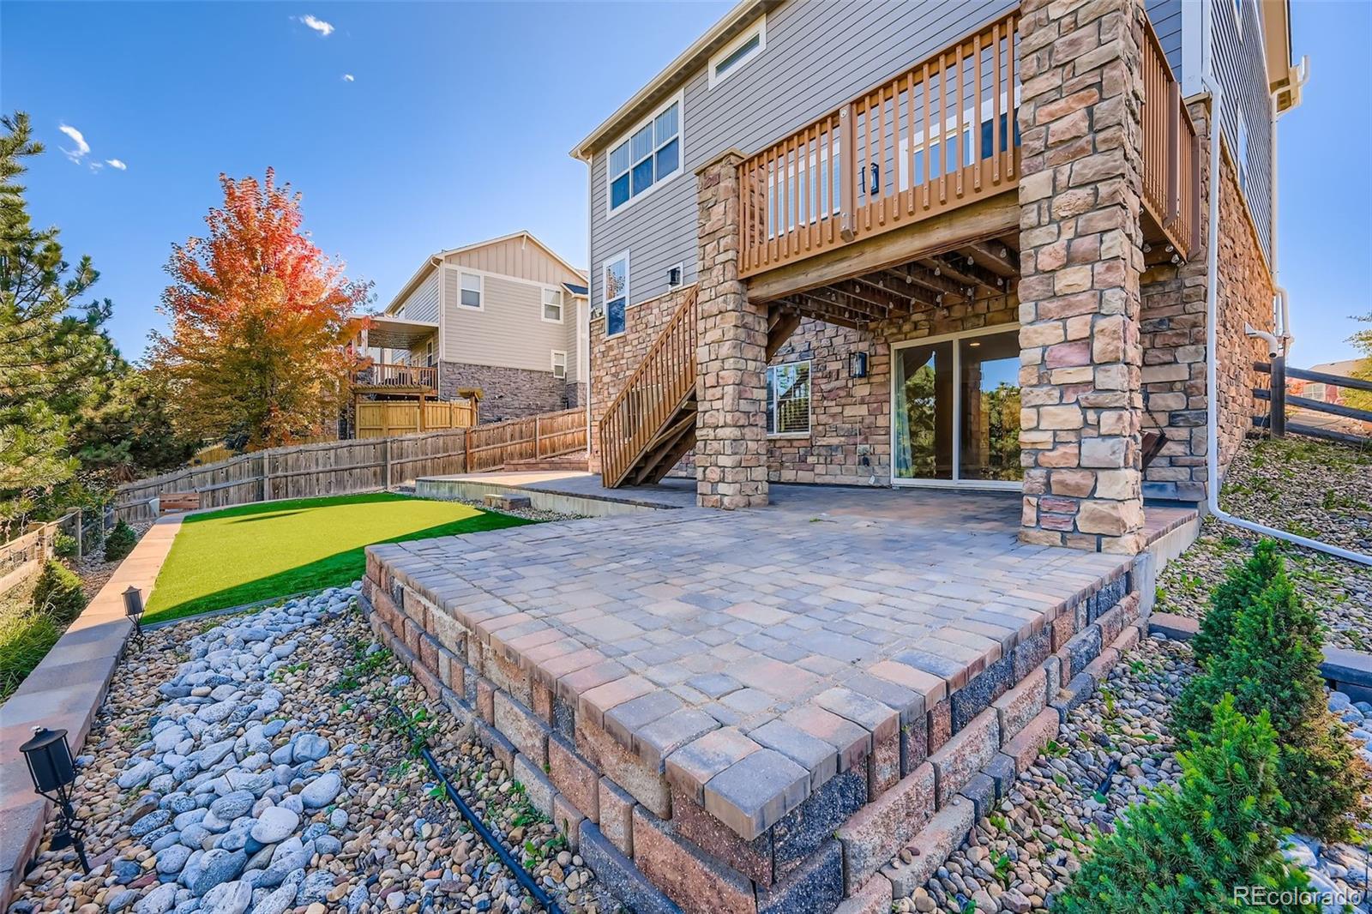
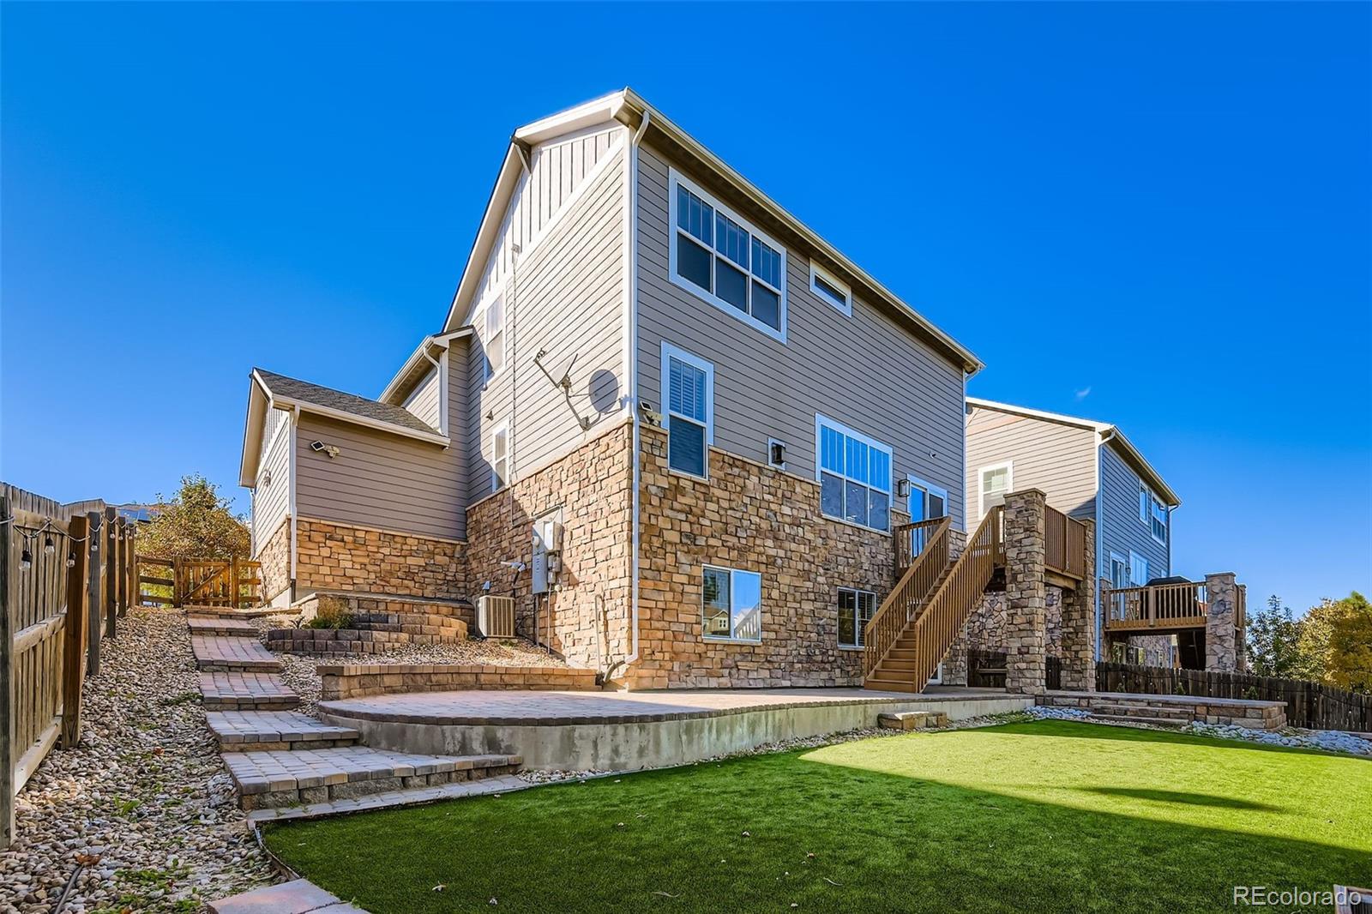
are endless. Outside, the landscaped, zero-maintenance yard makes enjoying Colorado's seasons effortless. With a paved
patio, lush turf grass, & an additional patio space for dining or lounging, it's designed for relaxing weekends, summer
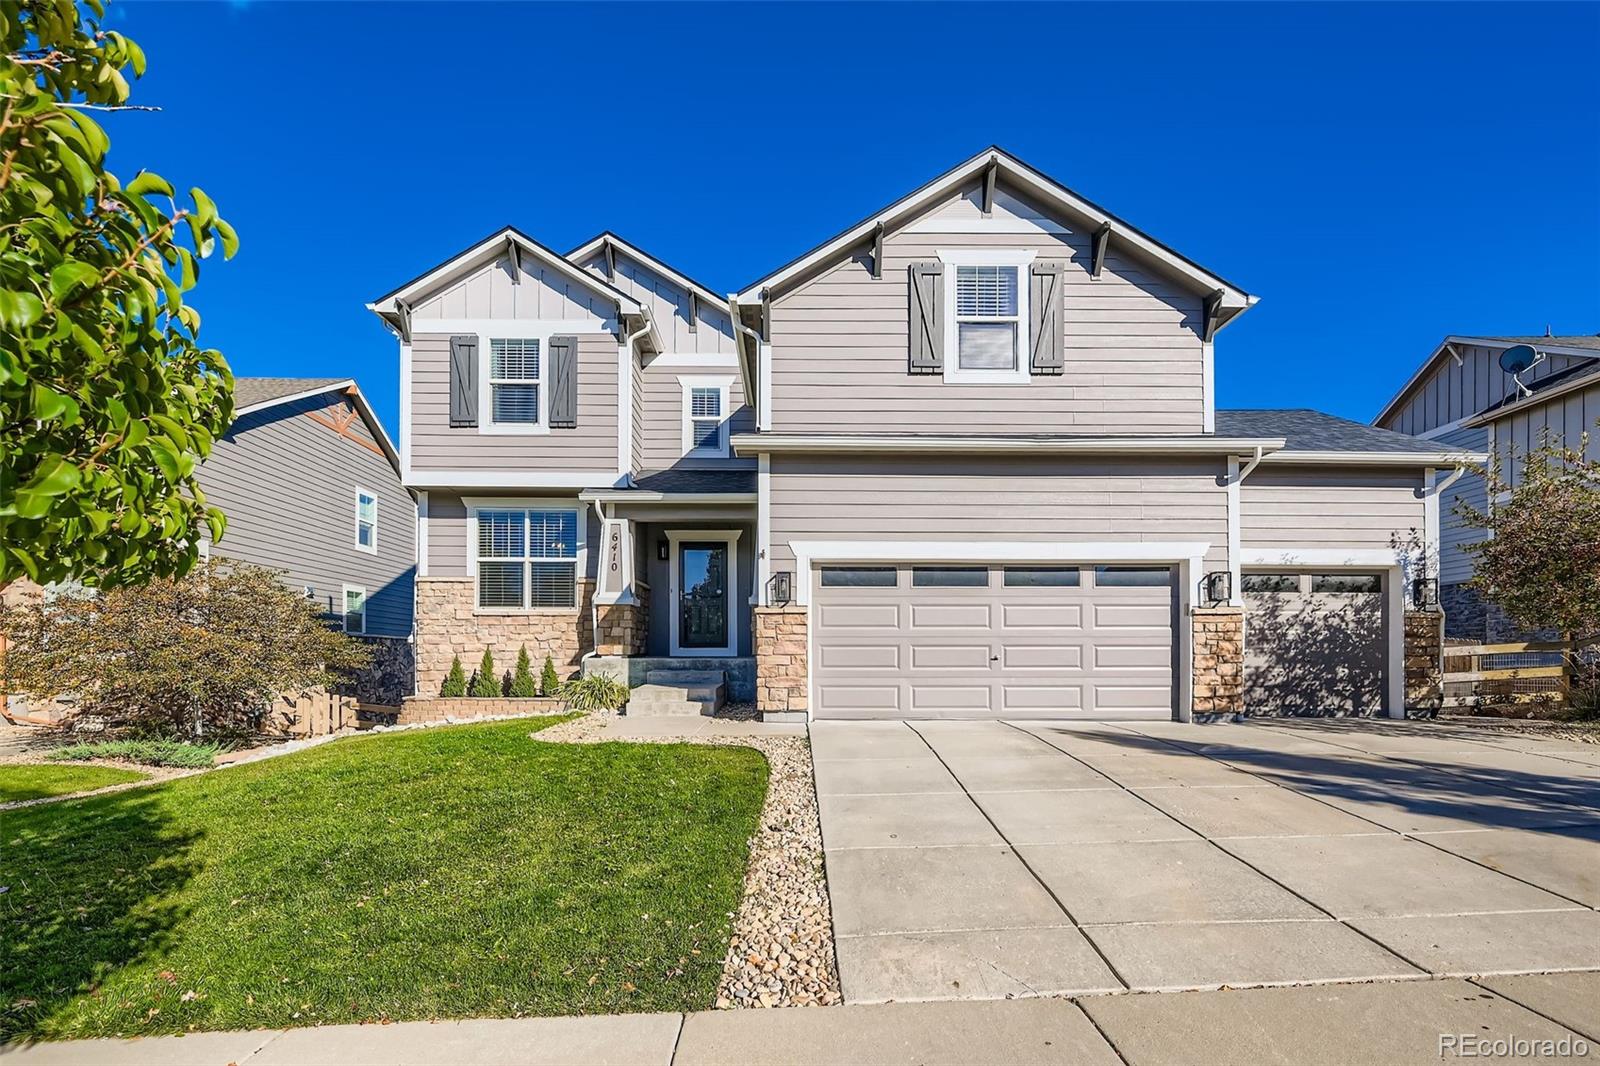
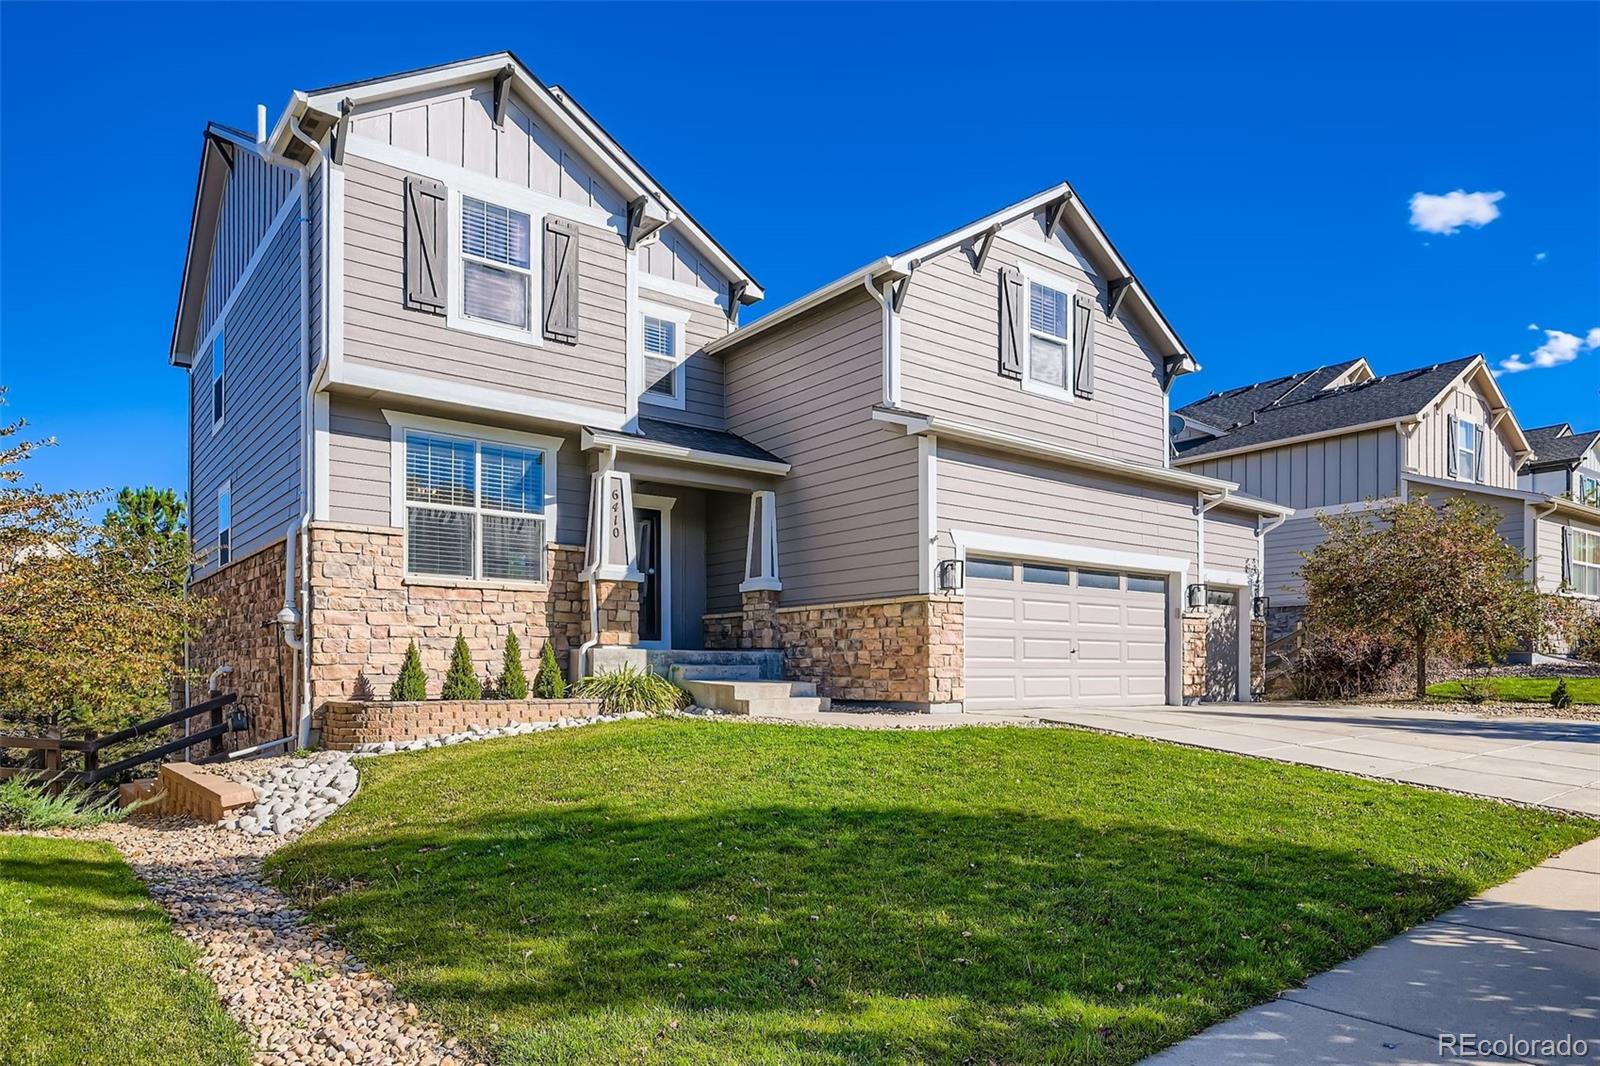
BBQs, & evenings outside--all while overlooking the tree-lined open space behind. With a 3-car garage, access to top-rated
Cherry Creek Schools, & a prime location within walking distance to Southlands shopping, dining, and trails.
chef-inspired kitchen features stacked subway tile to the ceiling, quartz countertops, a spacious island, chef-grade
appliances including a gas range, a farmhouse sink. The adjoining dining room opens seamlessly to the patio, creating the
perfect setting for everyday meals or gatherings with friends. Anchoring the main floor, the living room showcases a gas
fireplace framed in dramatic floor-to-ceiling stacked stone with a warm wood mantle. A versatile bonus room on this level
offers endless possibilities home gym, office, or guest bedroom. Head upstairs to find the primary suite, which feels like a
retreat in itself with its bold accent wall & soaring vaulted ceilings. Push back the barn door to discover the spa-like
primary bathroom, complete w/ dual sinks, quartz counters, & a glass-encased shower. Upstairs, convenience meets
design w/ a second-floor laundry room, a spacious hall bath, and three generously sized secondary bedrooms. The finished
walkout basement truly sets this home apart. Complete with a full second kitchen and laundry room, it offers the ideal
setup for multi-generational living, extended guest stays, or even the potential to offset your mortgage with rental income.
Whether you envision a private apartment, an entertainer's dream with a second gathering space, or both, the possibilities
are endless. Outside, the landscaped, zero-maintenance yard makes enjoying Colorado's seasons effortless. With a paved
patio, lush turf grass, & an additional patio space for dining or lounging, it's designed for relaxing weekends, summer
BBQs, & evenings outside--all while overlooking the tree-lined open space behind. With a 3-car garage, access to top-rated
Cherry Creek Schools, & a prime location within walking distance to Southlands shopping, dining, and trails.
Overview
Property Type
Residential
Location
6410 S Ider Street, Aurora, CO 80016
Year Built
2011
MLS ID
1505135
Listing Last Updated
Property Features & Amenities
Interior
Total Bedrooms
6
Full Bathrooms
2
Three-Quarter Bathrooms
2
Flooring
Laminate, Tile, Vinyl, Wood
Laundry Room
In Unit
Appliances
Dishwasher, Dryer, Microwave, Oven, Range, Refrigerator, Washer
Other Interior Features
Breakfast Bar, Ceiling Fan(s), Eat-in Kitchen, Five Piece Bath, High Ceilings, Kitchen Island, Open Floorplan, Primary Suite, Quartz Counters, Walk-In Closet(s)
Exterior
Stories
2
Garage Spaces
3.0
Lot Features
Open Space, Sprinklers In Front, Sprinklers In Rear
Parking
Heated Garage
Heat Type
Forced Air
Air Conditioning
Central Air
Amenities
Clubhouse, Fitness Center, Park, Playground, Pool
Other Exterior Features
Lighting, Private Yard, Rain Gutters
Details
Total Area
3,324 Sq.Ft.
Financial
Price
$3,900/mo
Exclusive Listing Agents
