


Property Description
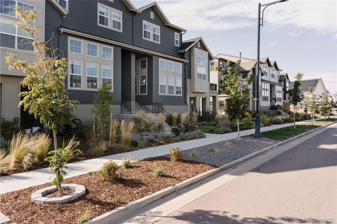
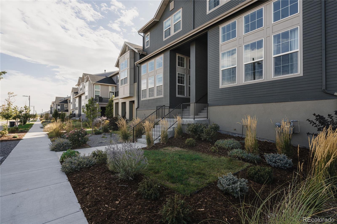
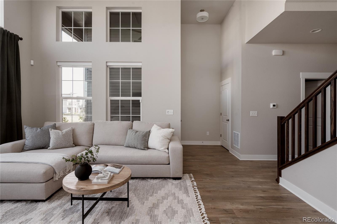
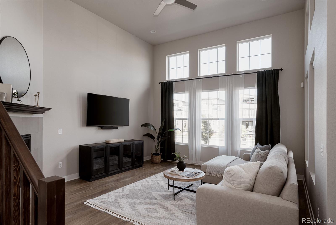
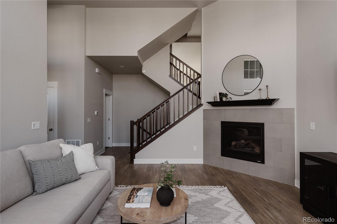
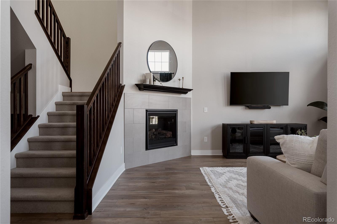
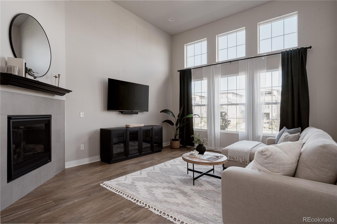
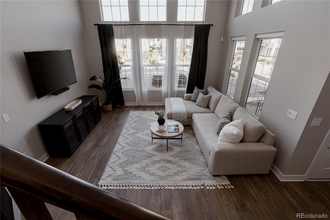
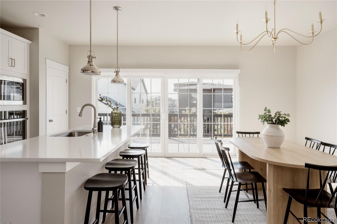
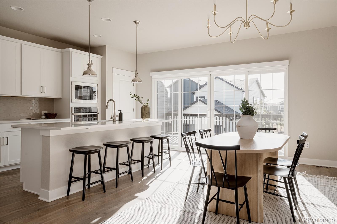
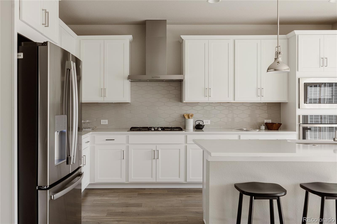
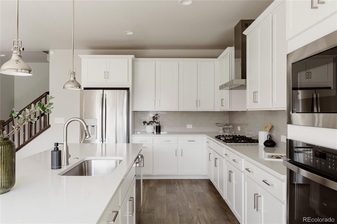
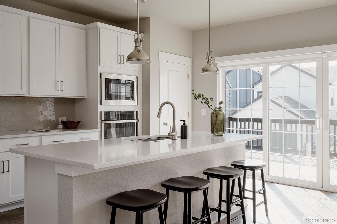
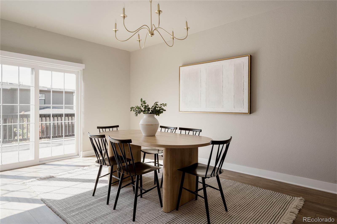
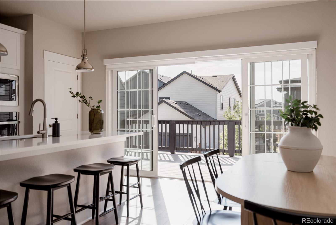
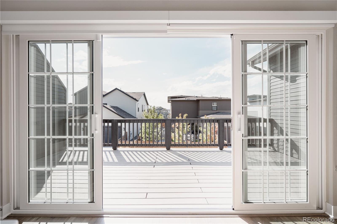
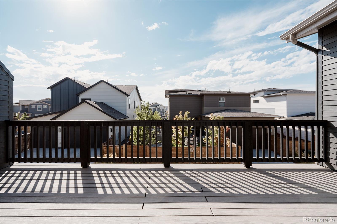
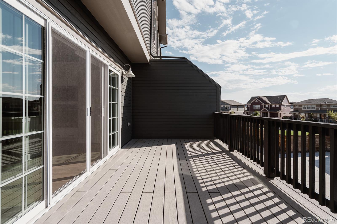
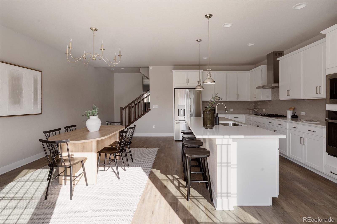
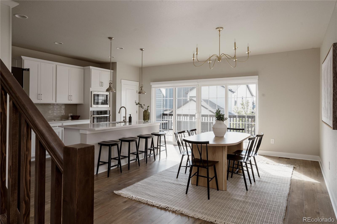
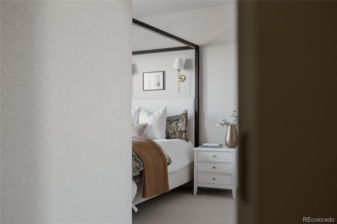
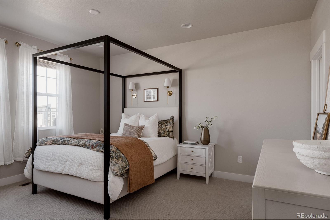
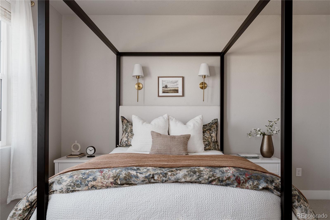
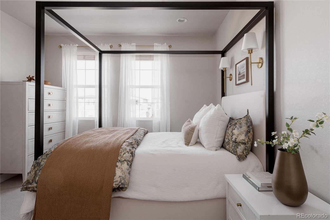
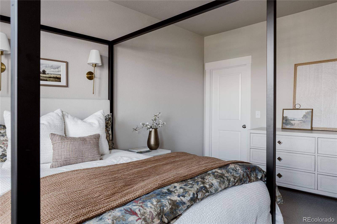
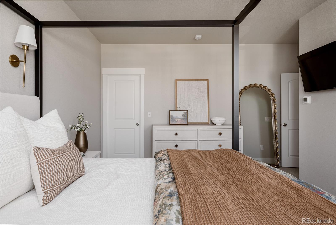
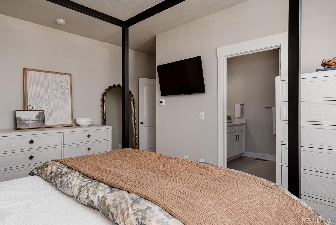
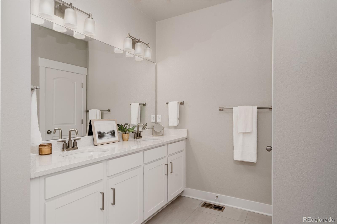
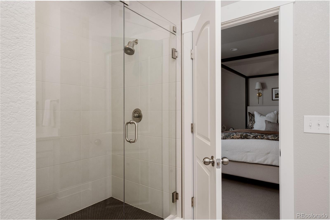
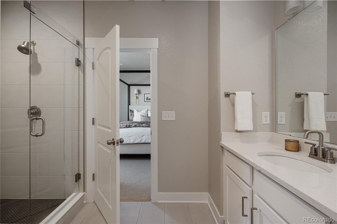
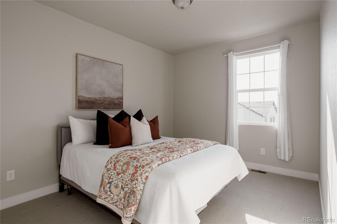
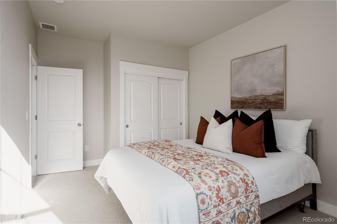
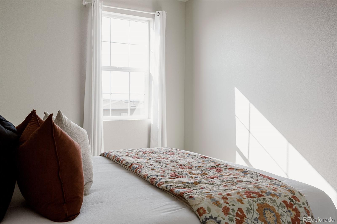
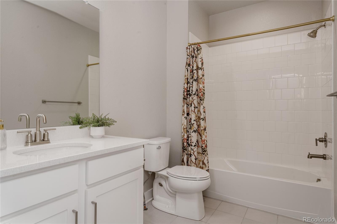
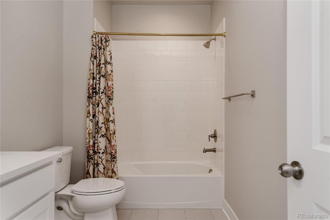
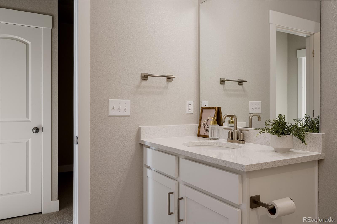
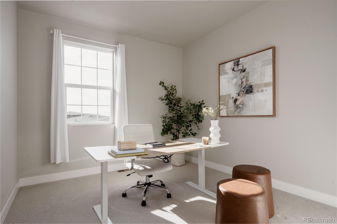
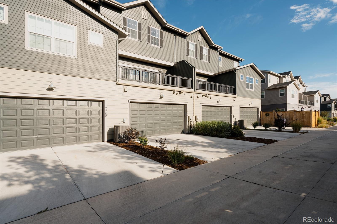
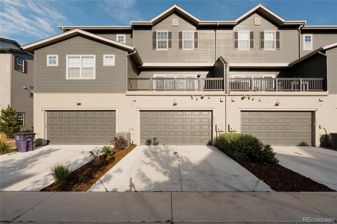
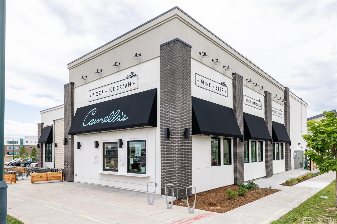
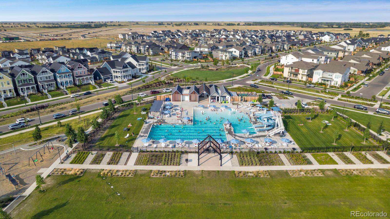
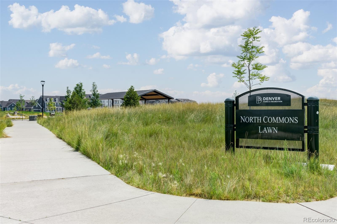
Lightly lived in, pet & smoke free, this beautifully maintained David Weekley luxury row home offers thoughtful upgrades, inviting living spaces and a low-maintenance lifestyle in Central Park's beautiful North End neighborhood. Featuring 2235 square feet of living space, 3 bedrooms, 3 bathrooms & an attached 2-car garage, the home blends functional design with carefully selected details throughout. The bright main living area features soaring vaulted 14-foot ceilings, expansive windows, a gas-fireplace with Pottery Barn mantel, rich-toned flooring & abundant natural light. The gourmet kitchen is designed for everyday living & entertaining, centered around an oversized island with quartz countertops, upgraded stainless steel appliances & abundant cabinetry. The adjoining dining room with updated lighting flows seamlessly into the kitchen, creating an open, connected setting for casual meals or larger gatherings. Step outside to the elevated private deck with plenty of room to lounge, dine & take in beautiful western skies & sunsets. Upstairs, the spacious primary suite provides a spa-like private retreat with a double-sink vanity, glass-enclosed walk-in shower & walk-in closet, the perfect escape after a long day. Across the hall, you will find two generous secondary bedrooms and a full bath. Additional features include a smart thermostat, premium whole-home water filtration system, garage hooks, slider shade, and an ADT security system with Google Nest Home. Outside, thoughtfully designed, low maintenance landscaping features ornamental grasses, flowering shrubs and established perennial plantings. Meticulously cared for & move-in ready, this Sienna II offers modern comfort, inviting indoor-outdoor living & convenient access to Central Park's top-rated schools, parks, trails, shops, dining & community amenities. All of this and just a 20 minute drive to Denver International Airport, Downtown Denver and Anschutz Medical Campus.
Overview
Open House
Property Type
Townhouse
Location
6363 Elmira Street, Denver, CO 80238
Year Built
2024
MLS ID
7050418
Listing Last Updated
Property Features & Amenities
Interior
Total Bedrooms
3
Full Bathrooms
1
Three-Quarter Bathrooms
1
Half Bathrooms
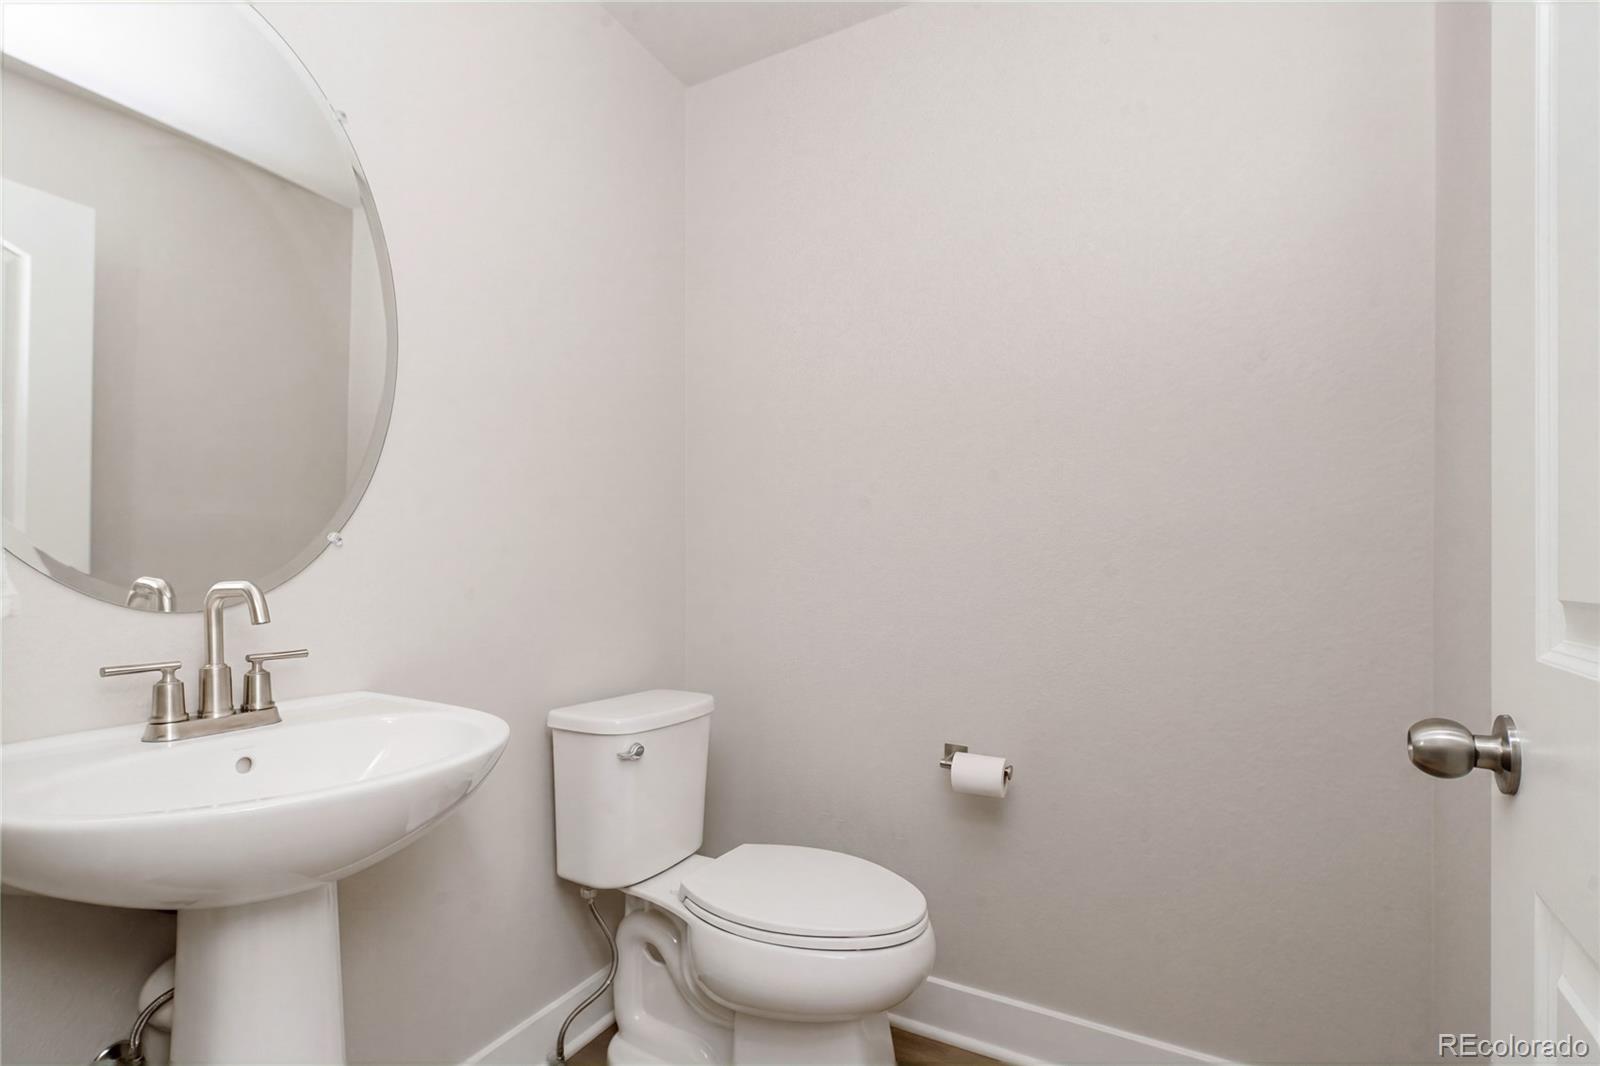
1
Flooring
Carpet, Tile, Wood
Laundry Room
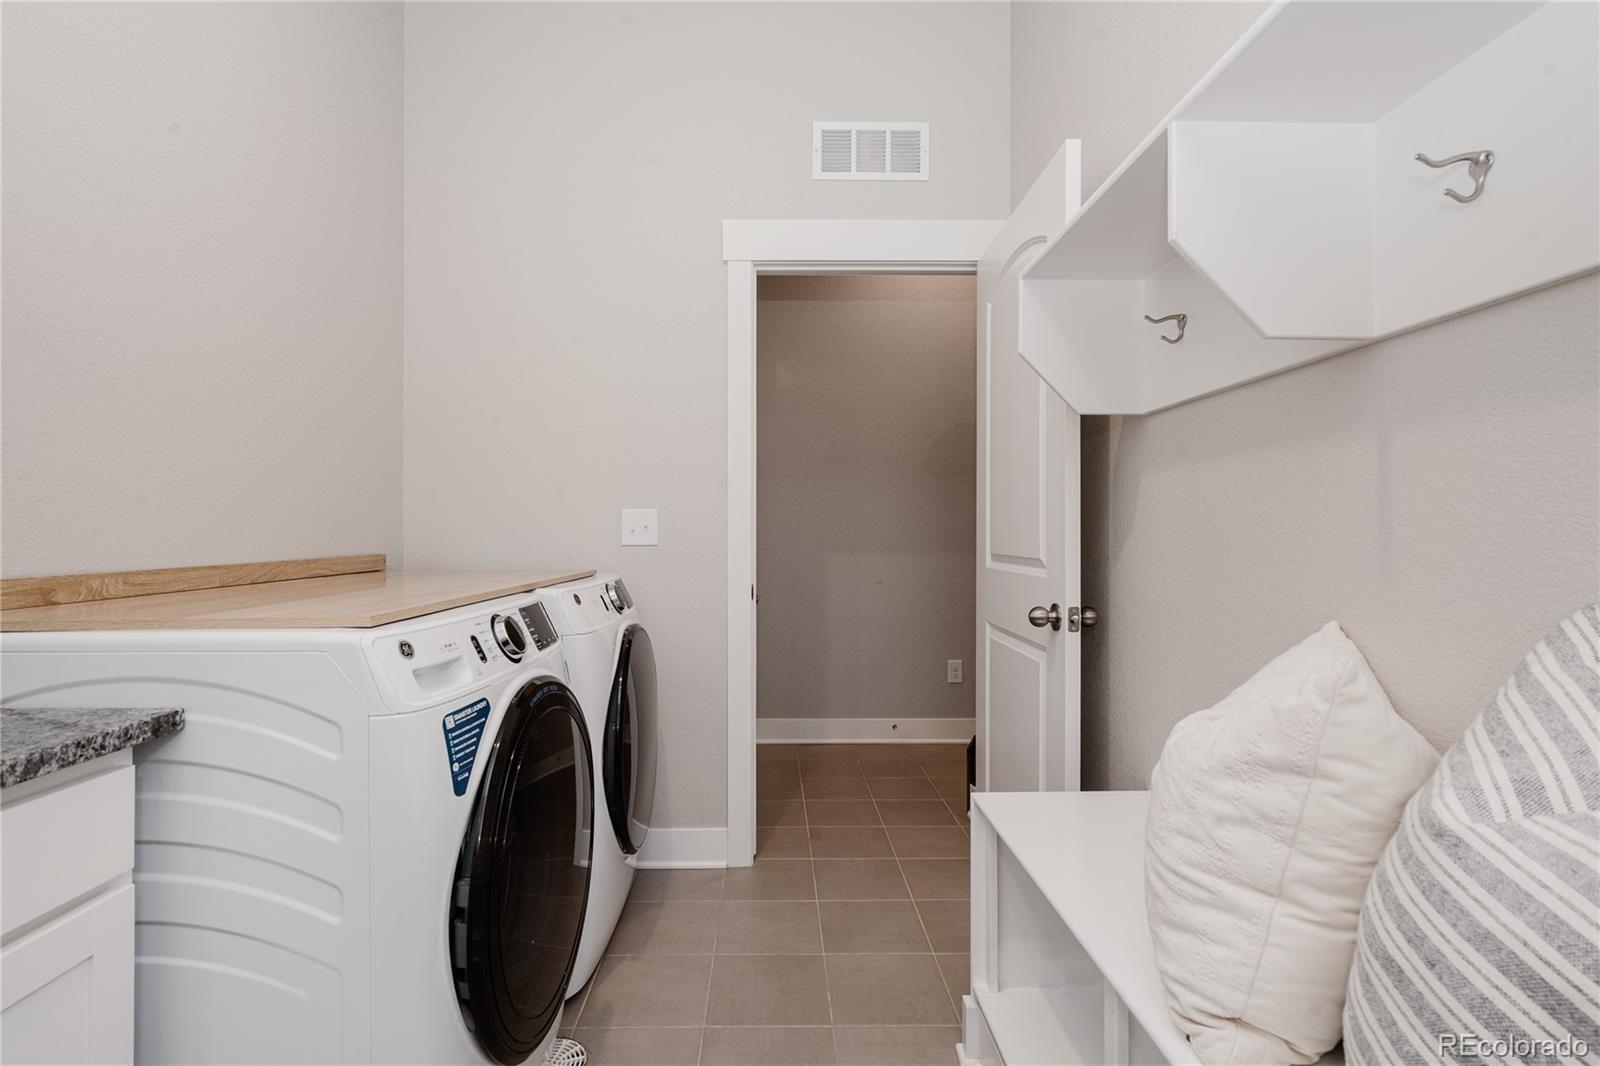
In Unit
Fireplace
Gas, Living Room
Appliances
Cooktop, Dishwasher, Disposal, Dryer, Microwave, Oven, Range Hood, Refrigerator, Tankless Water Heater, Washer
Other Interior Features
Ceiling Fan(s), Eat-in Kitchen, High Ceilings, Kitchen Island, Open Floorplan, Pantry, Primary Suite, Quartz Counters, Smart Thermostat, Vaulted Ceiling(s), Walk-In Closet(s)
Exterior
Stories
3
Garage Spaces
2.0
Water Source
Public
Roof
Shingle
Lot Features
Landscaped, Master Planned, Near Public Transit, Open Space, Sprinklers In Front
Parking
Dry Walled, Lighted, Oversized
Heat Type
Forced Air
Air Conditioning
Central Air
Sewer
Public Sewer
Substructure
Slab
Amenities
Park, Playground, Pool, Trail(s)
Security Features
Carbon Monoxide Detector(s), Security System, Smoke Detector(s), Video Doorbell
Other Exterior Features
Balcony, Playground, Rain Gutters
Details
Total Area
2,235 Sq.Ft.
Neighborhood
Central Park
Architecture Styles
Contemporary
Financial
Price
$660,000
Real Estate Tax
$6,161/yr
HOA
$58/mo
Exclusive Listing Agents

