Property Description
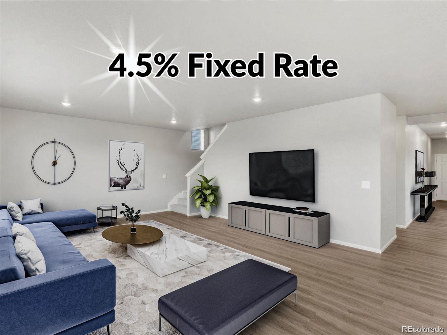
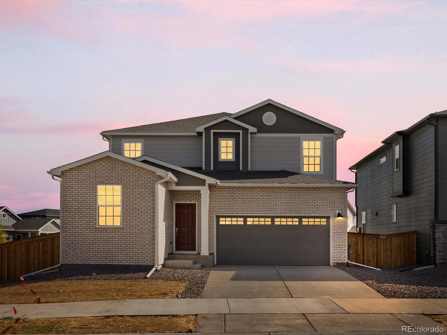
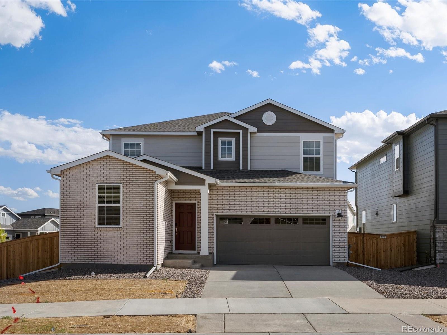
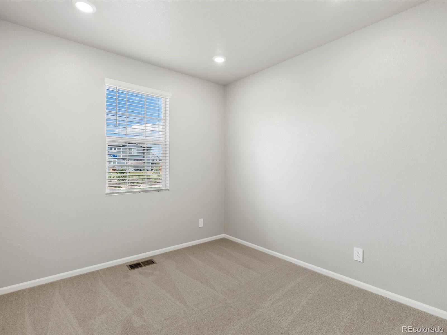
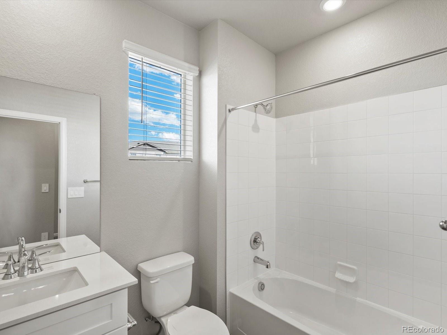
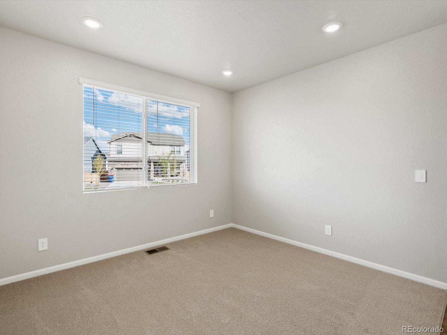
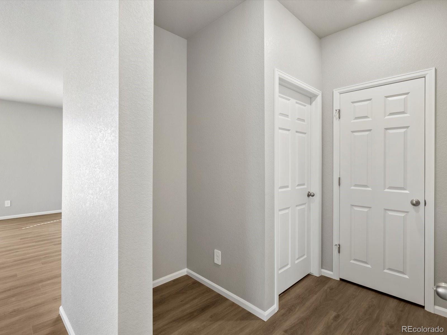
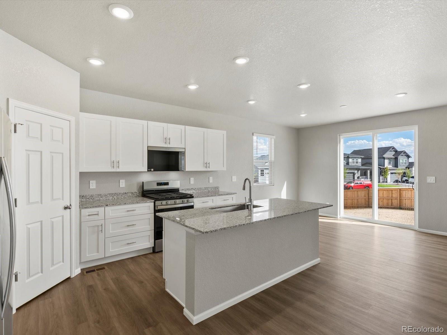
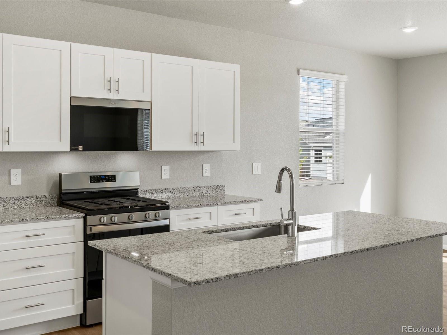
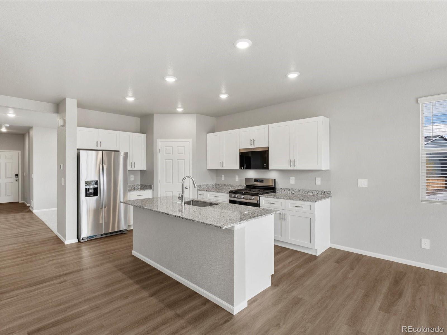
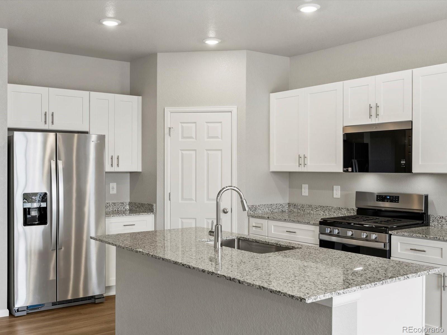
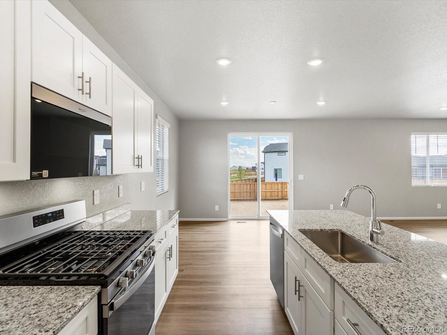
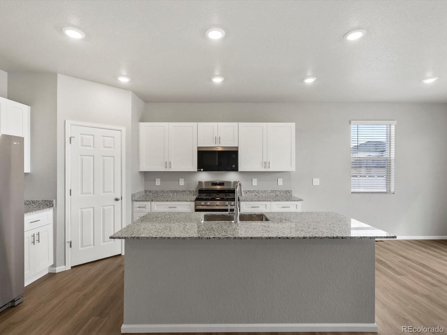
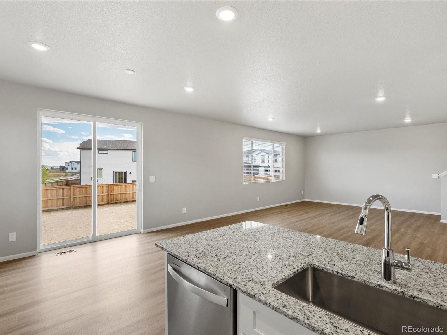
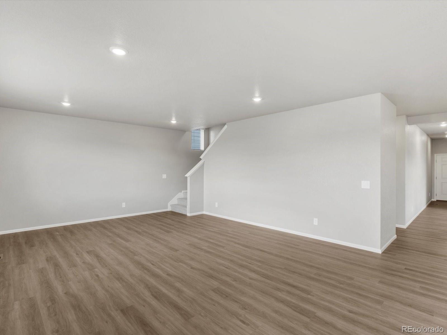
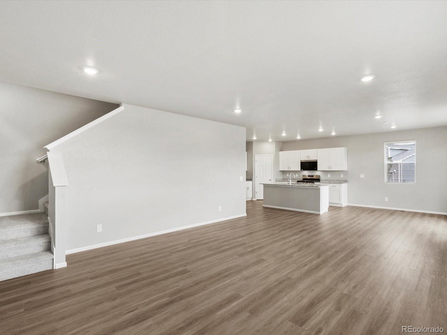
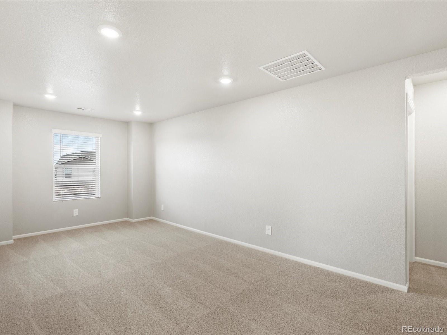
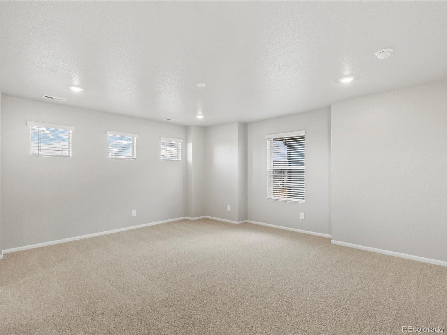
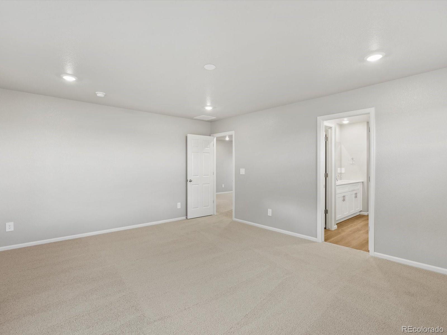
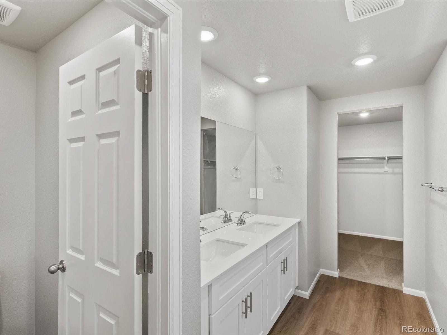
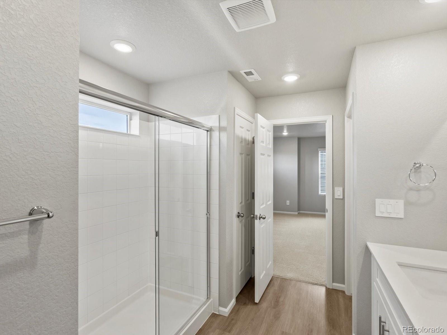
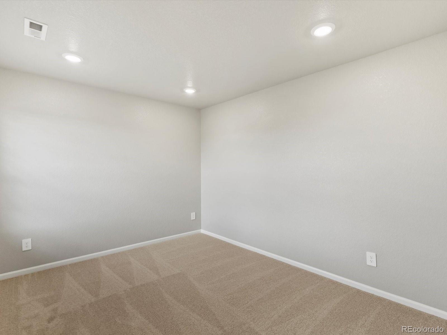
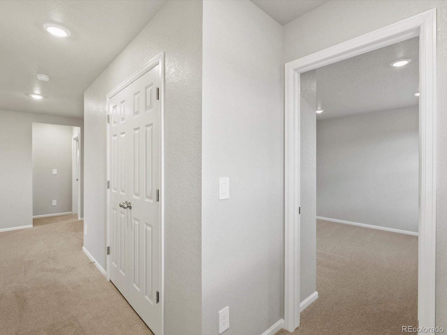
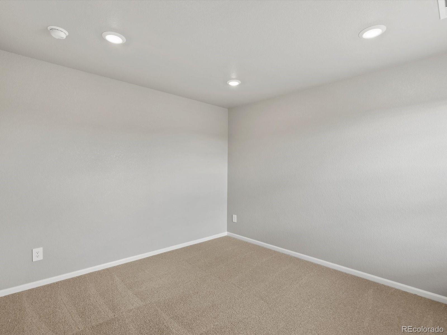
***4.5% permanent rate! Welcome to the Snowberry floor plan at Ridgeline Vista, a beautiful new community in the heart of Brighton. This thoughtfully designed home blends modern living with everyday comfort. The main level features a private en-suite bedroom, ideal for guests, a home office, or multi-generational living. The open-concept layout creates a natural flow between the kitchen, dining, and living areas - perfect for both gatherings and quiet nights in. Upstairs, a spacious loft offers flexibility for work, play, or relaxation. The primary suite serves as a peaceful retreat, complemented by two additional bedrooms that provide room to grow. Built by Meritage Homes, this residence showcases the builder's dedication to quality craftsmanship, innovative design, and superior energy efficiency. From advanced spray foam insulation to high-performance features that promote comfort and savings, every detail is crafted with intention. Plus, with Meritage's all-inclusive approach, your new home comes complete with appliances, window coverings, and stylish designer finishes - so you can move in and start living right away. At Ridgeline Vista, you'll enjoy the perfect blend of community charm and modern convenience, with nearby schools, shopping, dining, and outdoor recreation at Barr Lake State Park. Discover a home that delivers exceptional value, energy-smart living, and the timeless style you expect from Meritage Homes.
Overview
Property Type
Residential
Location
6092 Hourglass Drive, Brighton, CO 80601
Year Built
2025
Zoning
Res
MLS ID
8759270
Listing Last Updated
Property Features & Amenities
Interior
Total Bedrooms
4
Full Bathrooms
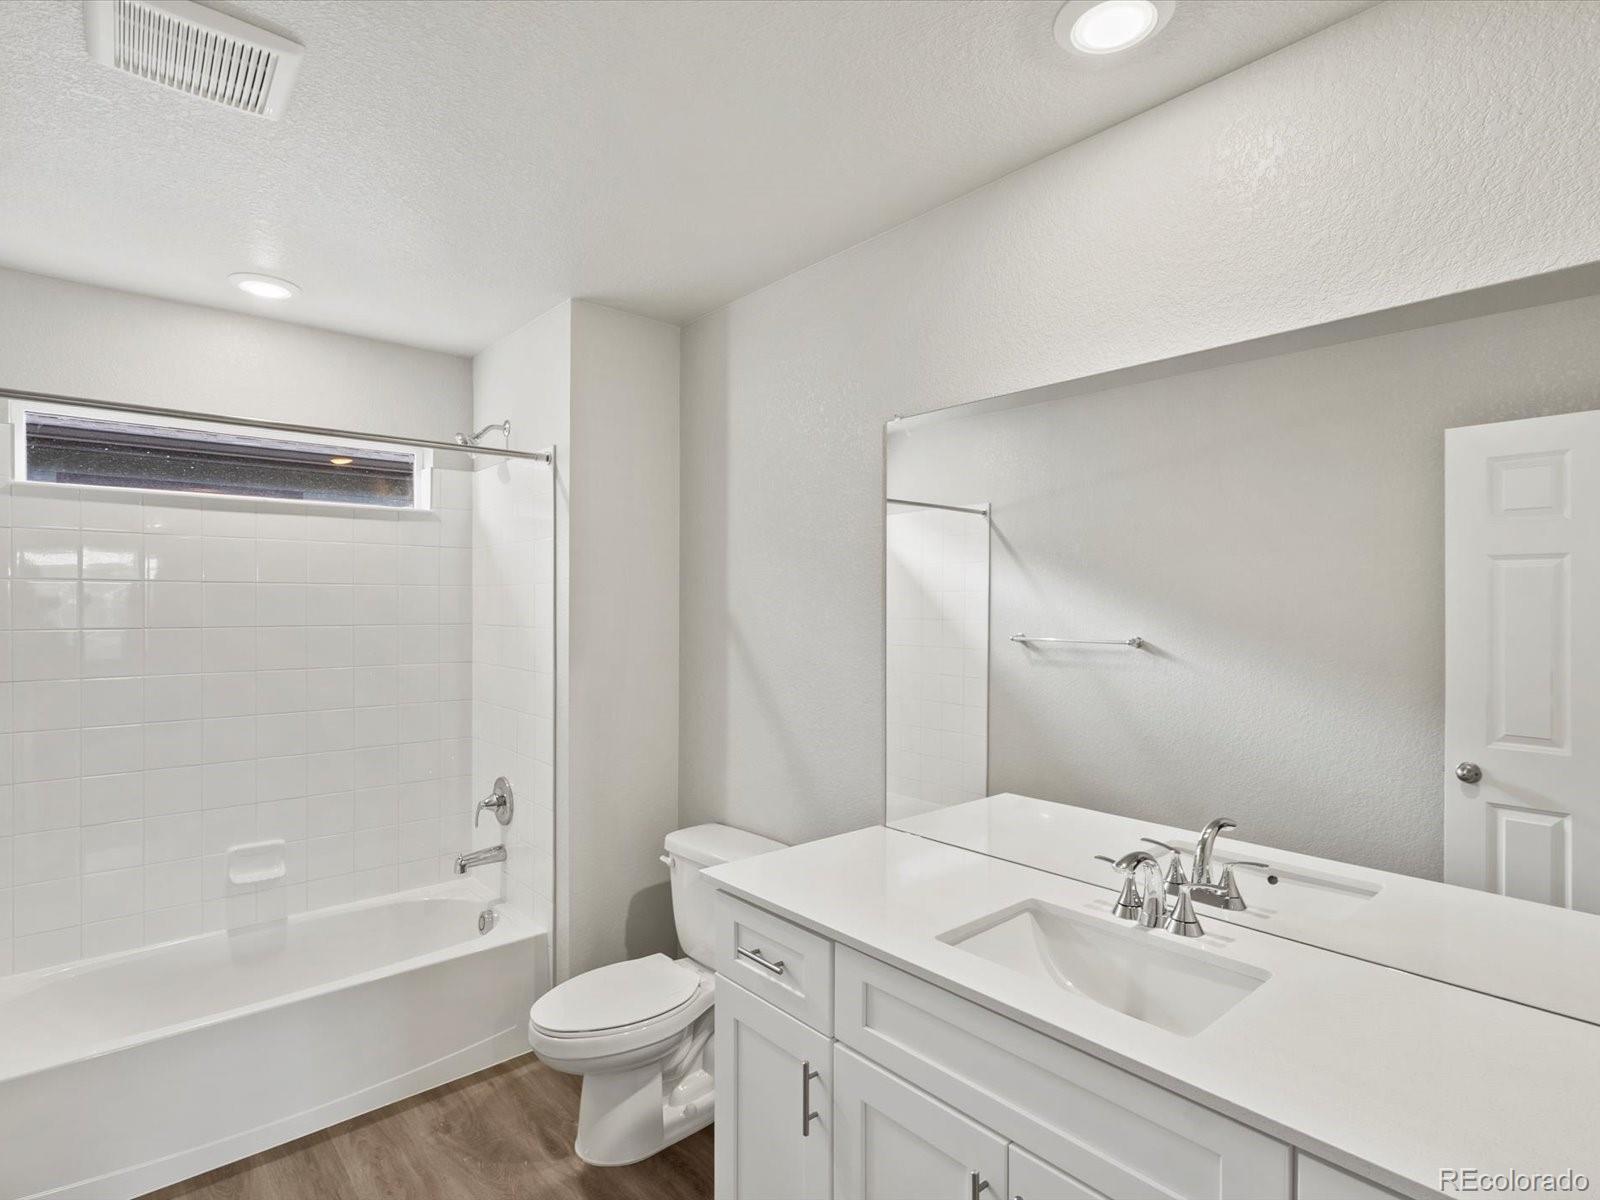
3
Flooring
Carpet, Tile, Vinyl
Appliances
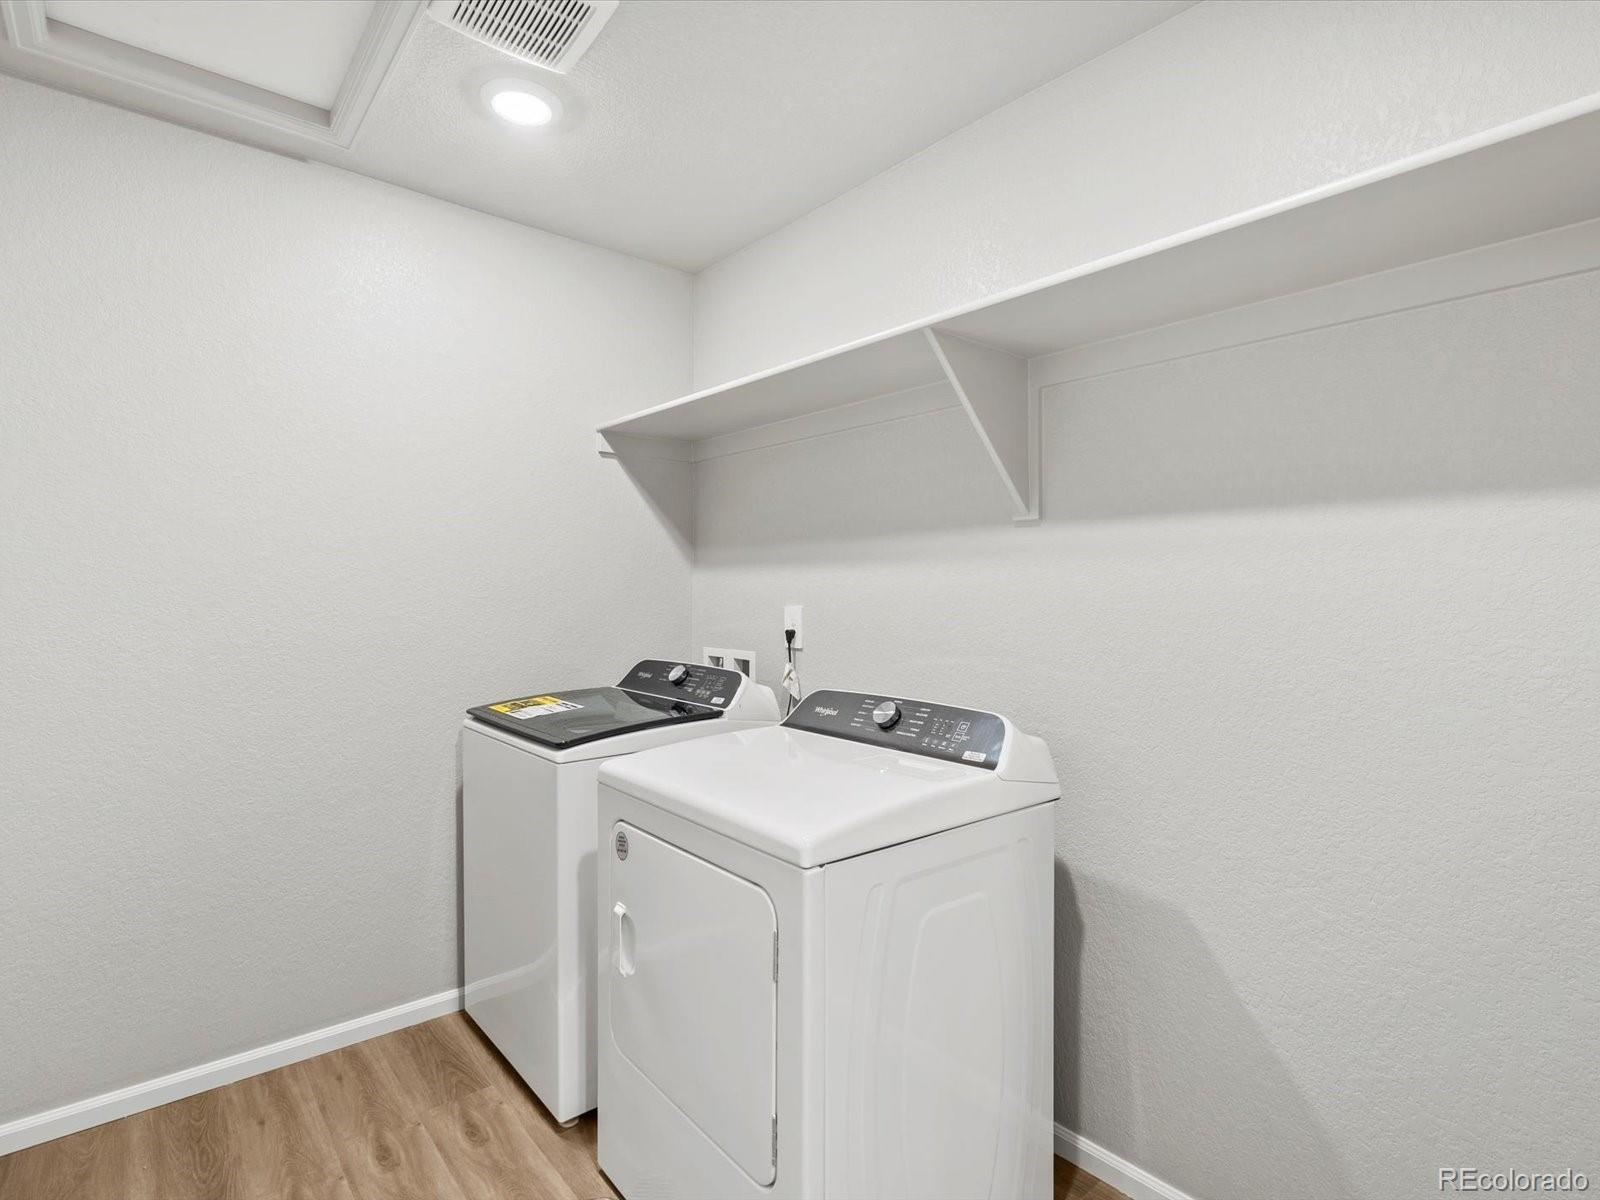
Dishwasher, Disposal, Dryer, Microwave, Oven, Range, Refrigerator, Sump Pump, Washer
Other Interior Features
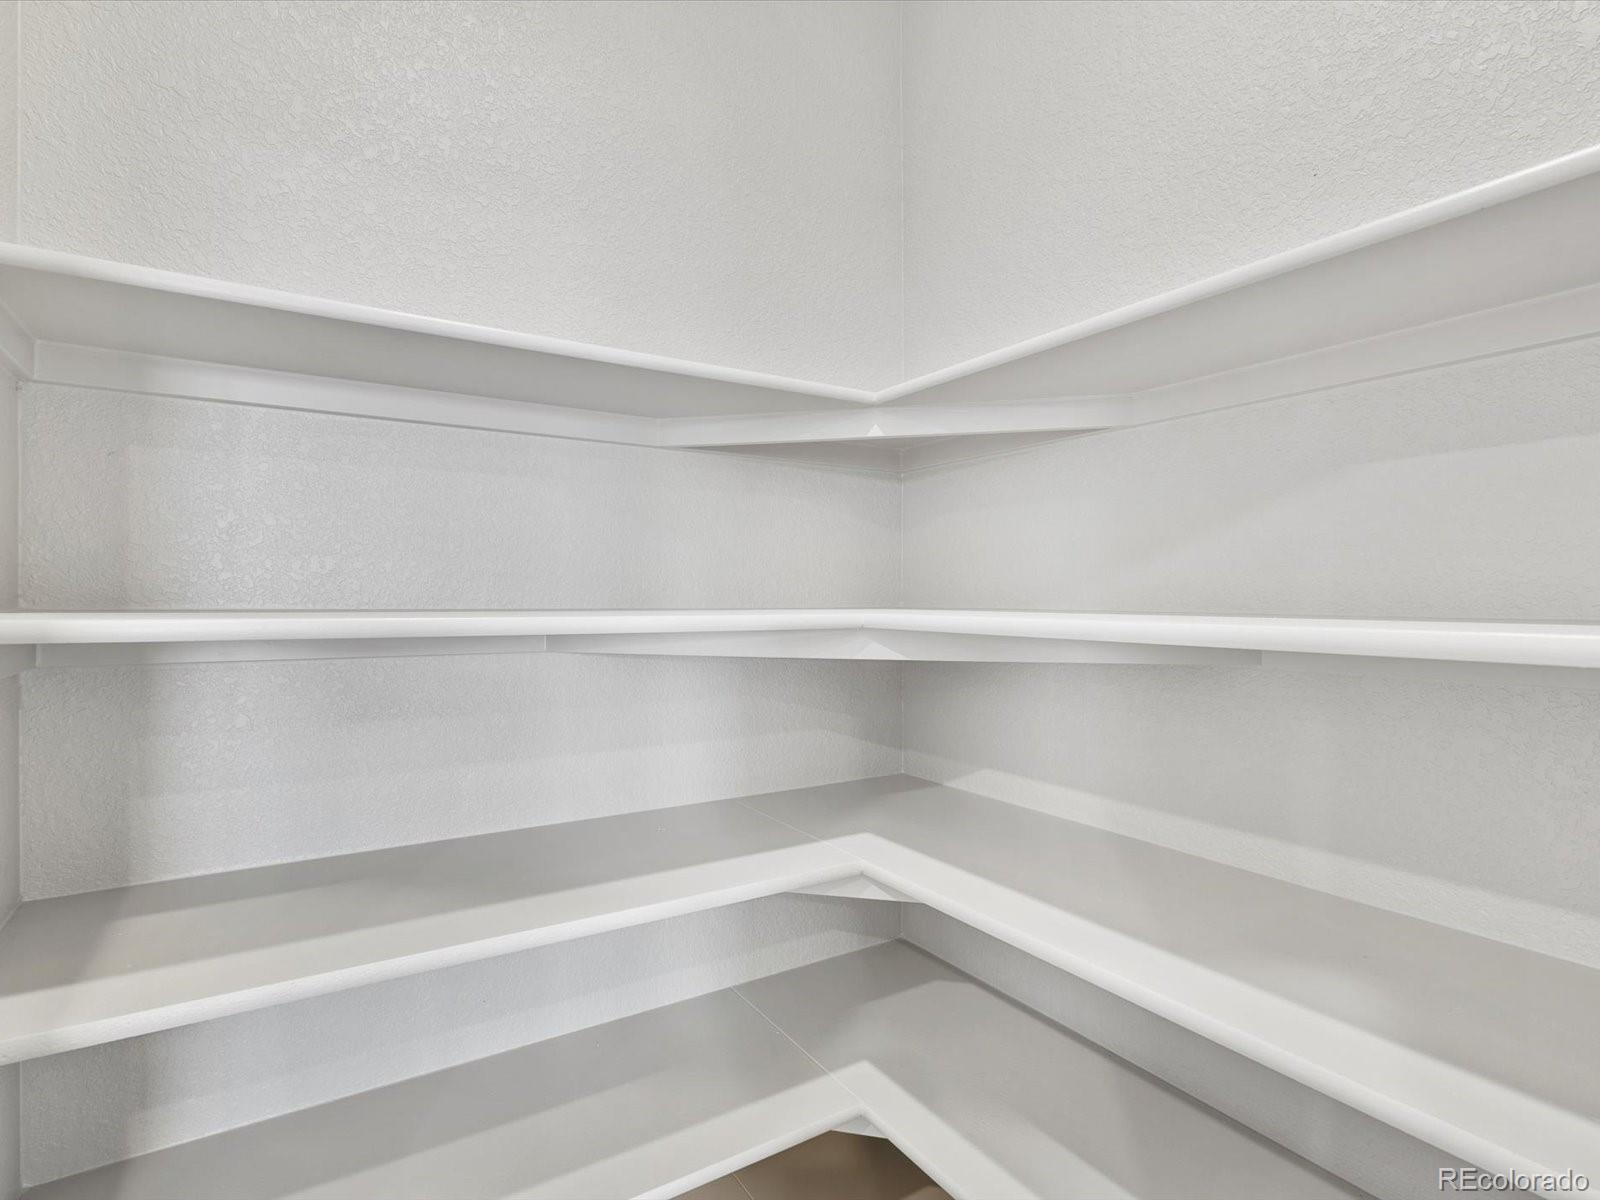
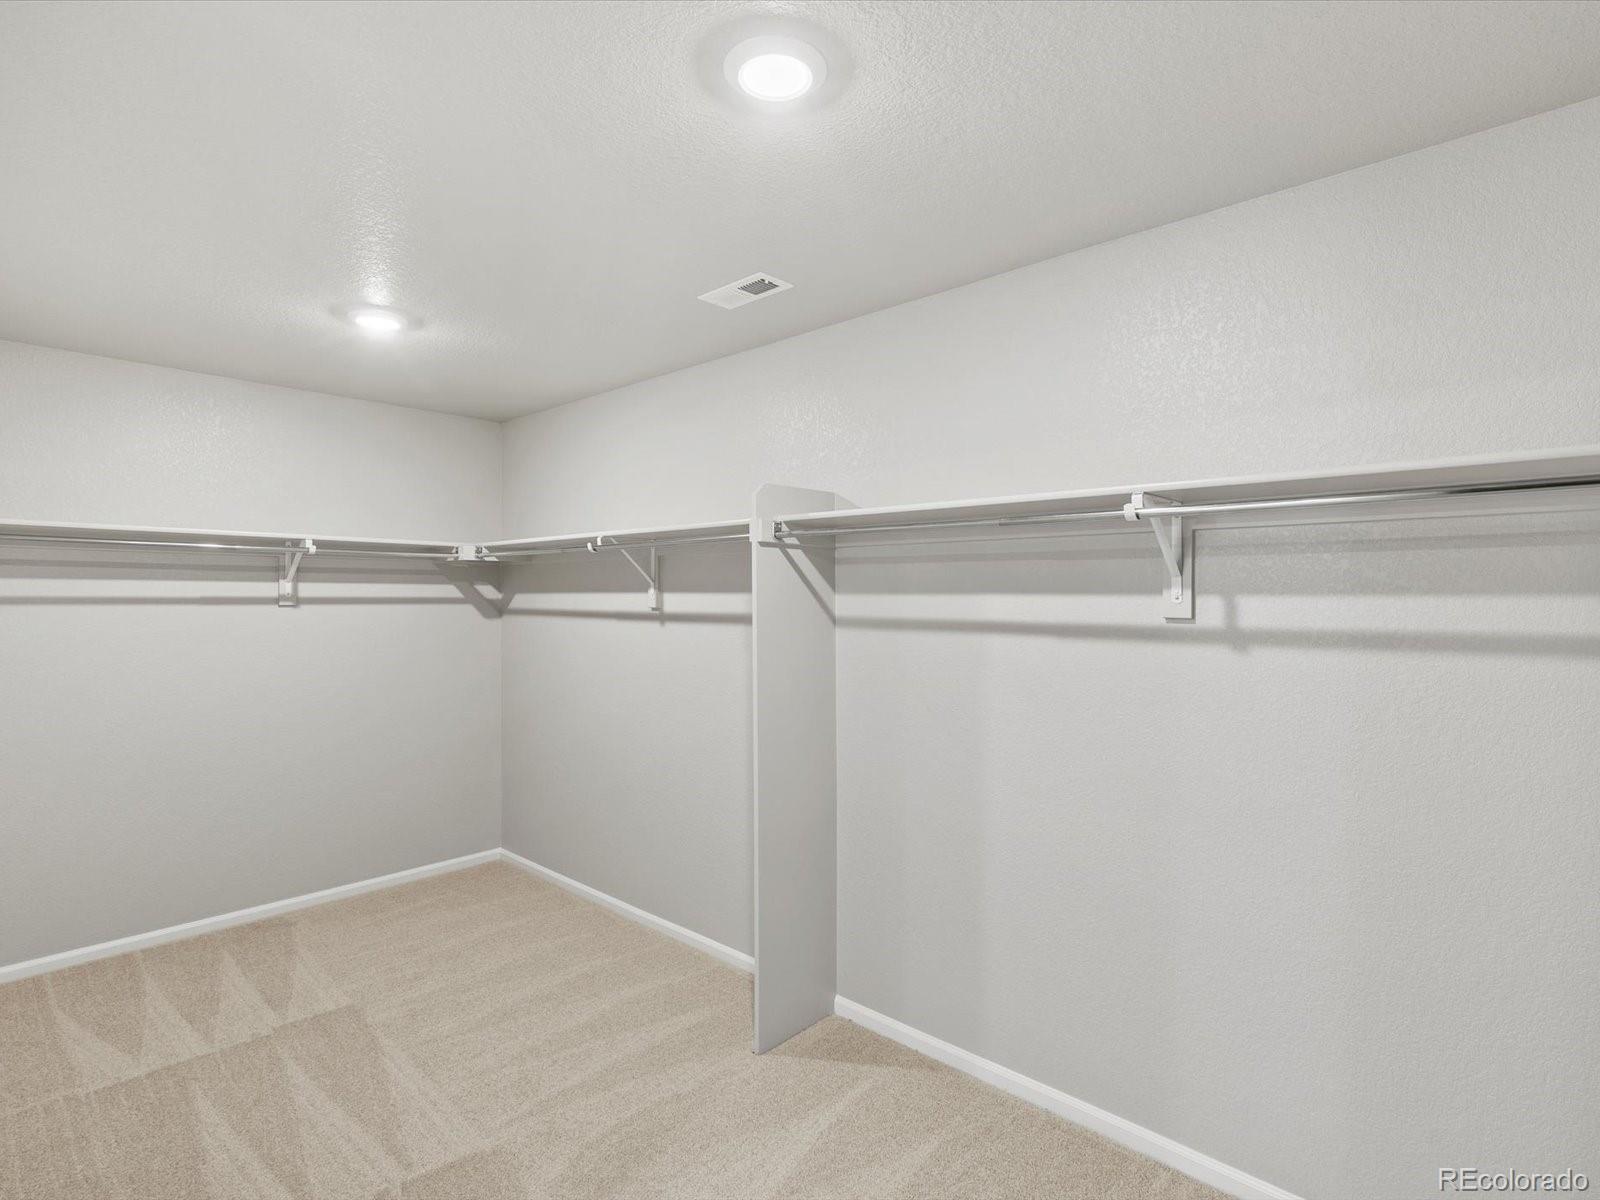
Eat-in Kitchen, Granite Counters, High Speed Internet, Kitchen Island, Open Floorplan, Pantry, Primary Suite, Smart Thermostat, Smoke Free, Walk-In Closet(s), Wired for Data
Exterior
Stories
2
Garage Spaces
2.0
Water Source
Public
Utilities
Cable Available, Electricity Connected, Internet Access (Wired), Natural Gas Connected, Phone Available
Roof
Composition
Lot Features
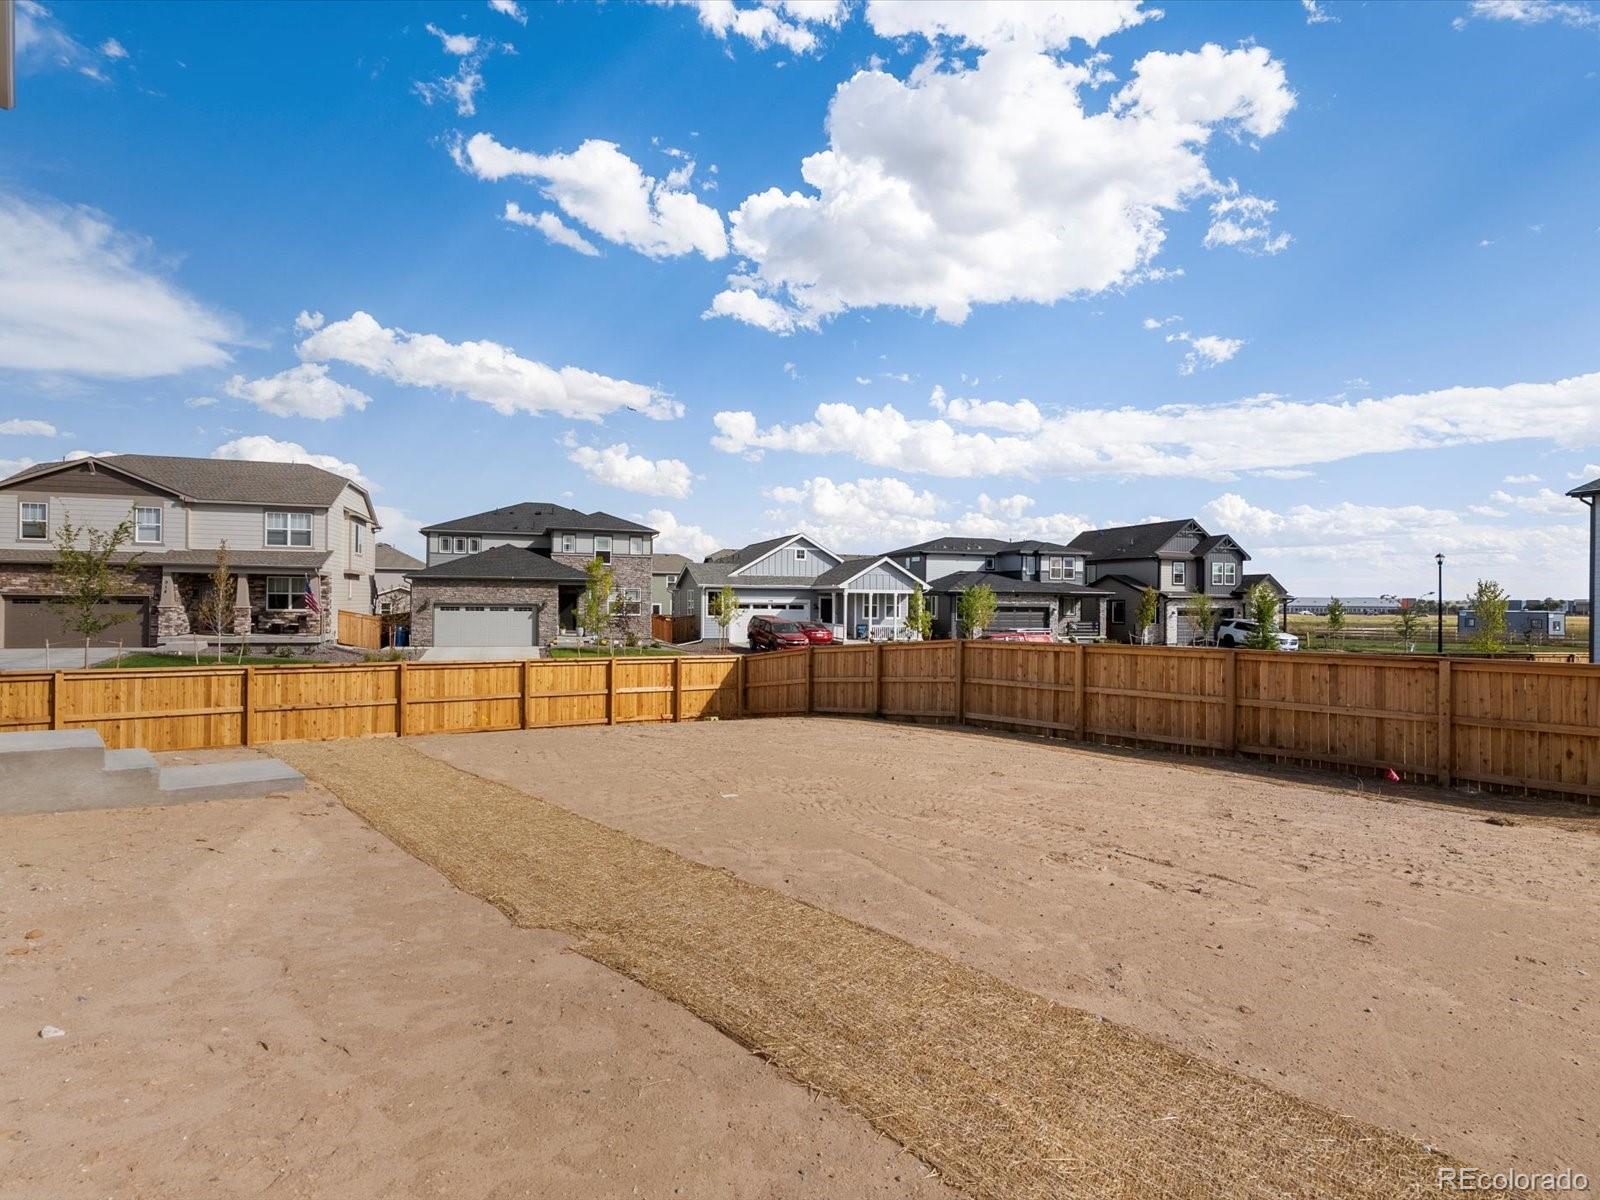
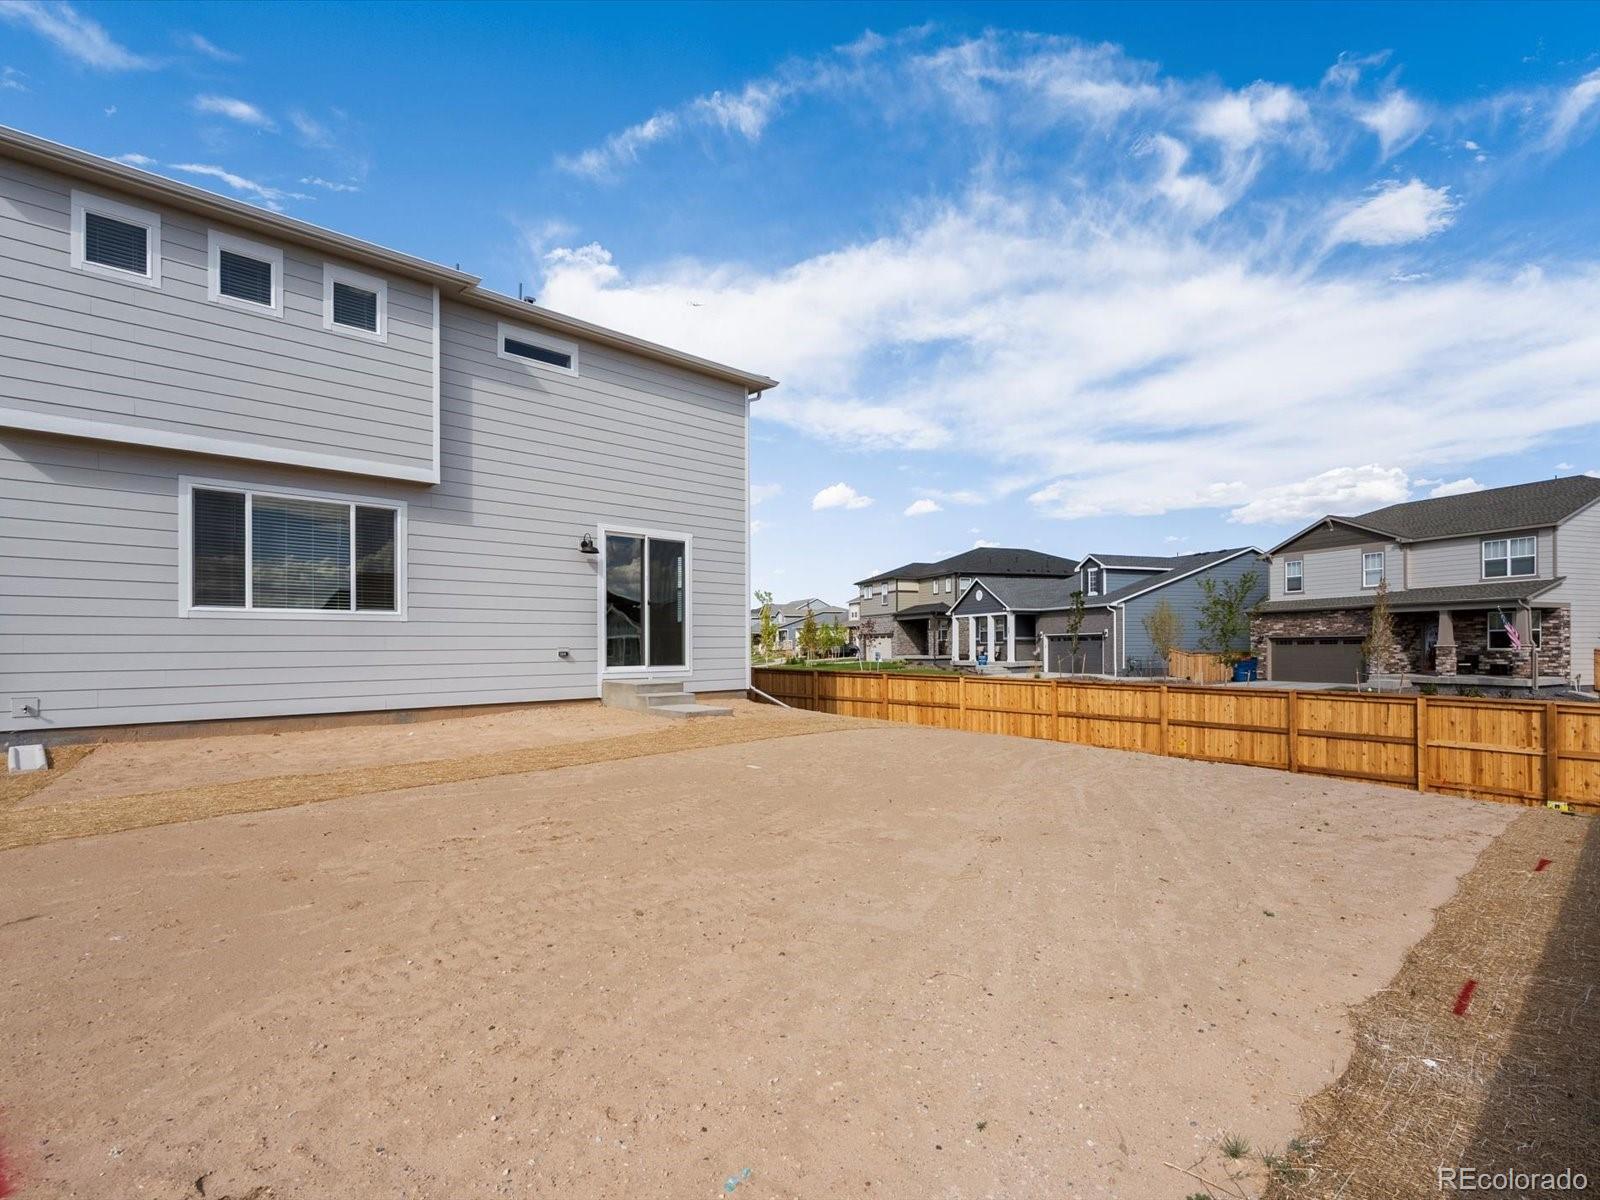
Corner Lot, Landscaped, Near Public Transit, Sprinklers In Front
Parking
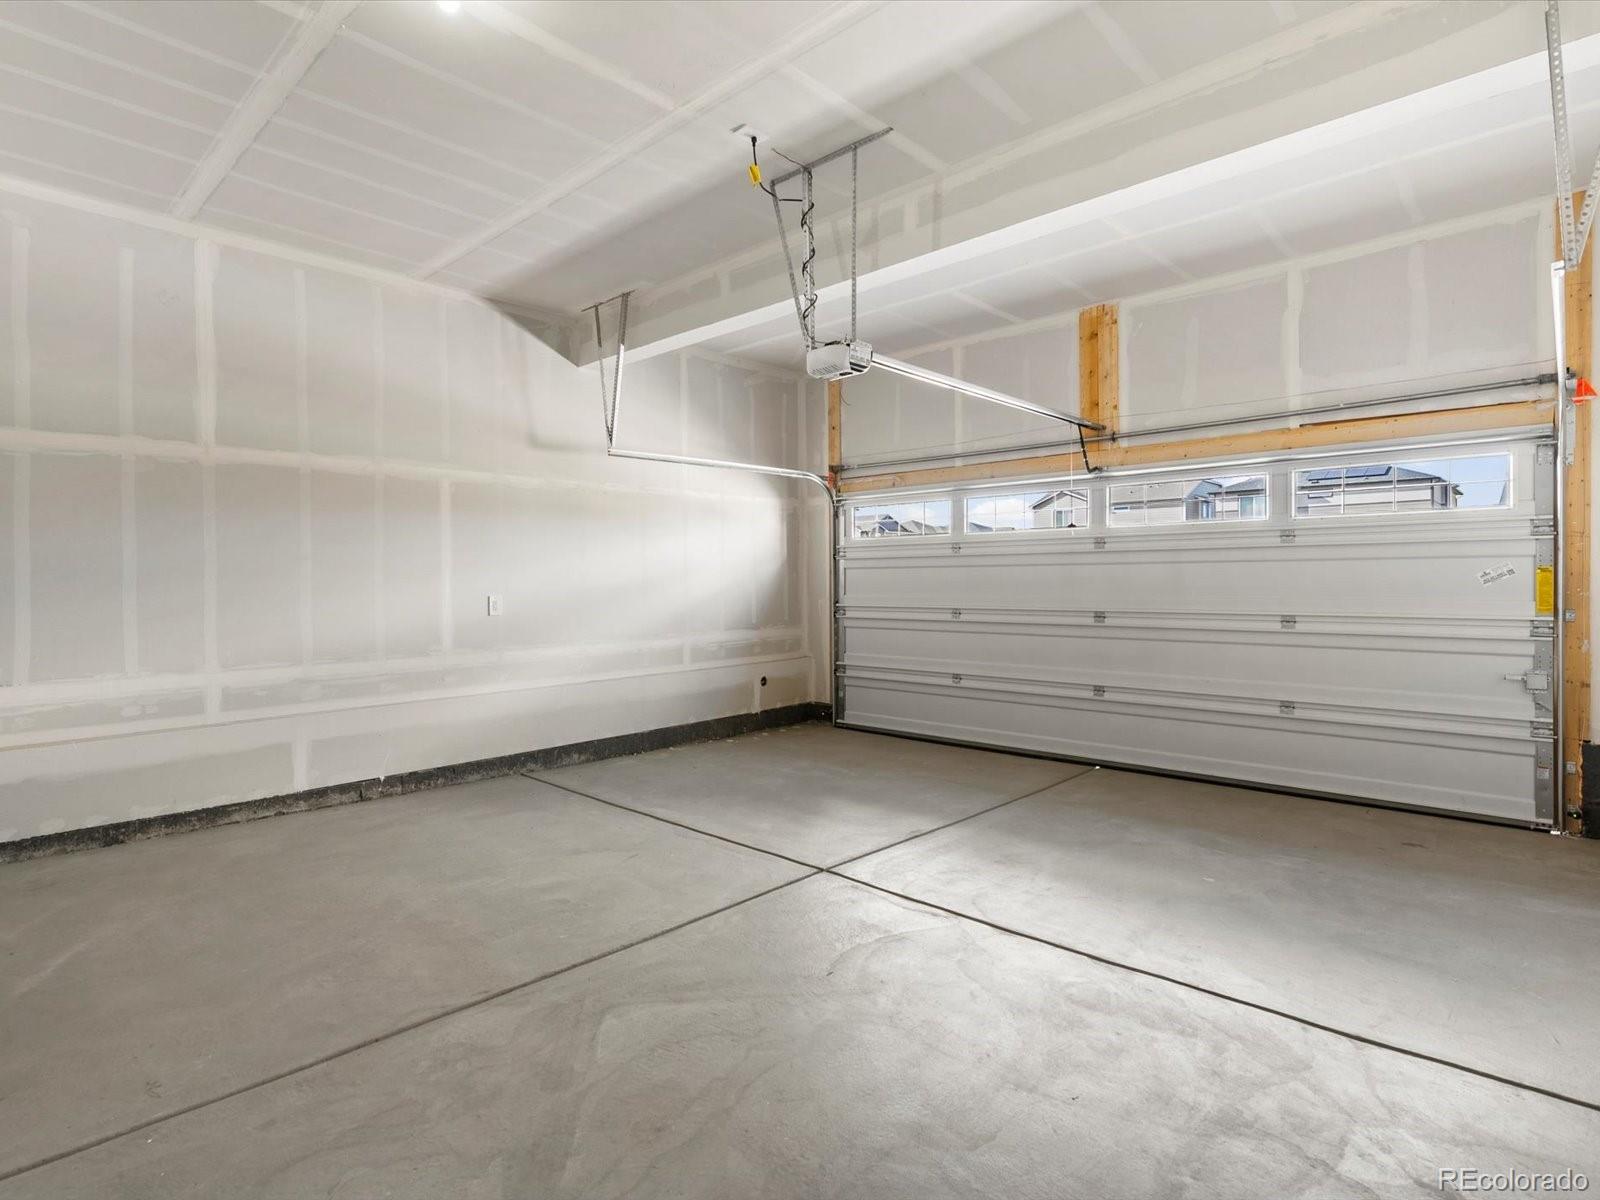
Concrete, Dry Walled, Smart Garage Door
Heat Type
Electric
Air Conditioning
Central Air
Sewer
Public Sewer
Security Features
Smart Locks, Smoke Detector(s), Video Doorbell
Details
Total Area
2,661 Sq.Ft.
Architecture Styles
Mountain Contemporary
Financial
Price
$540,000
Real Estate Tax
$2,988/yr
Exclusive Listing Agents