Property Description
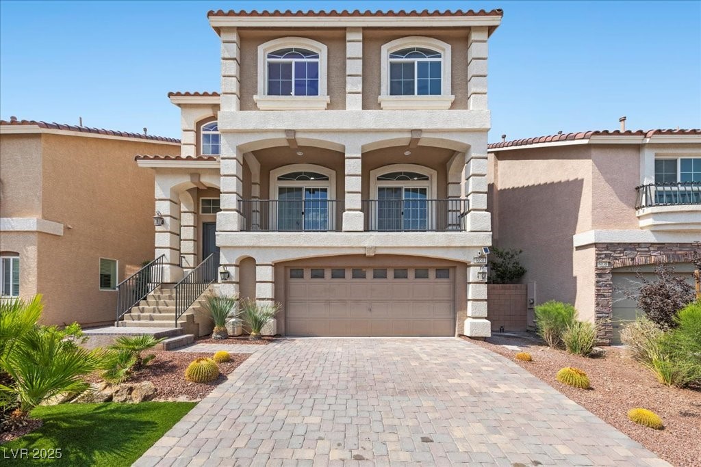
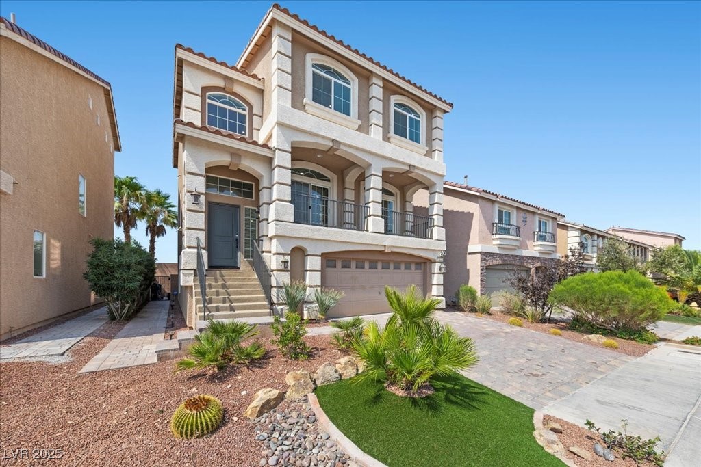
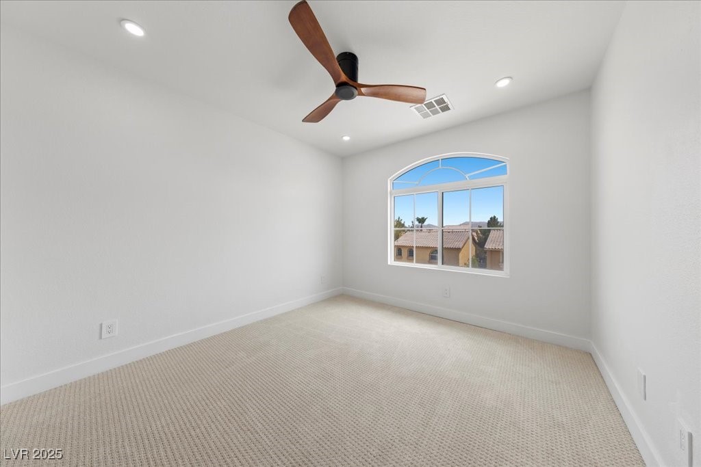
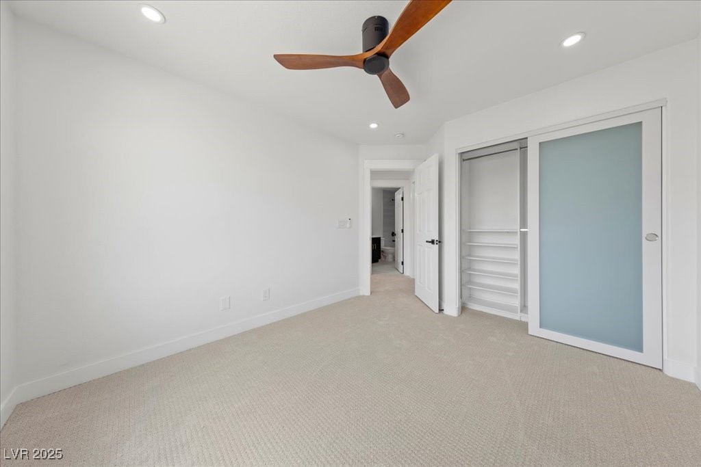
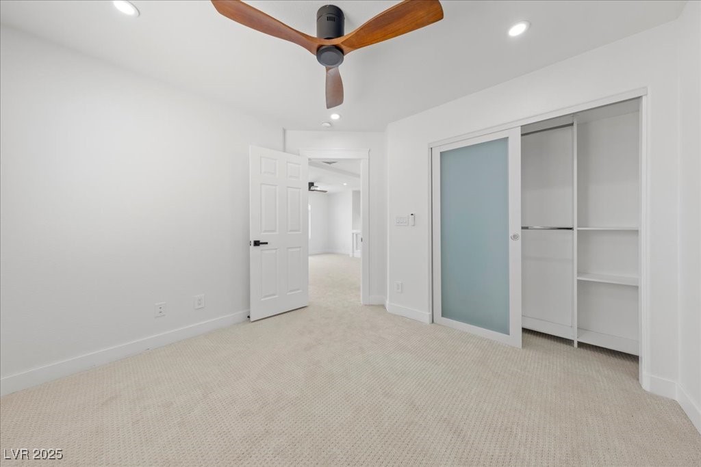
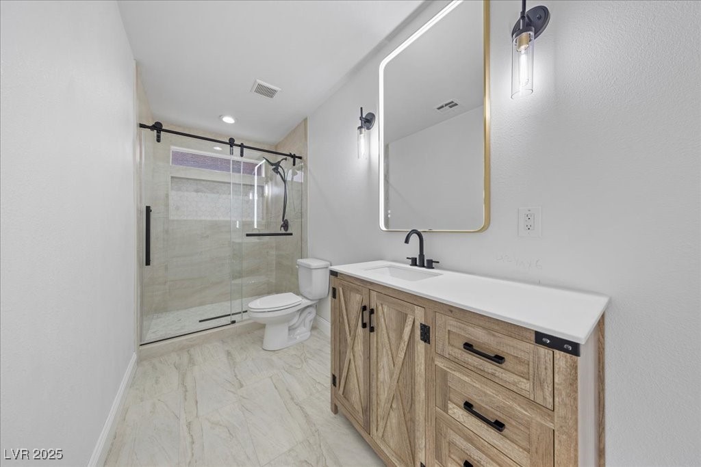
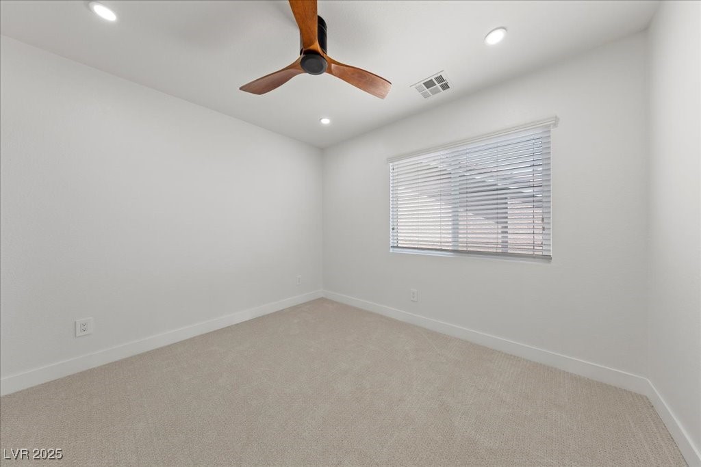
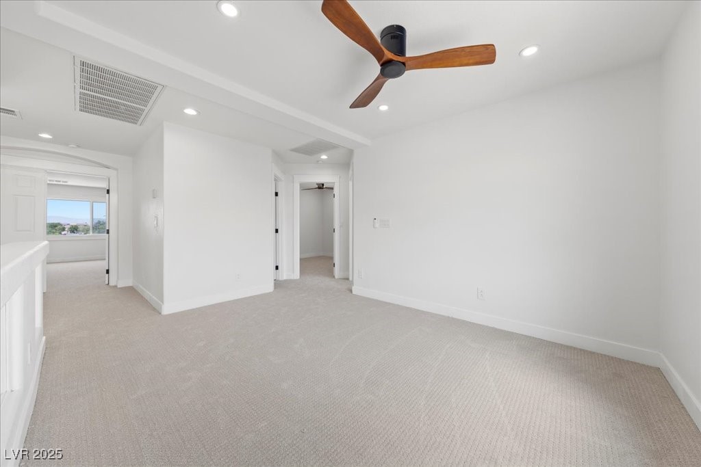
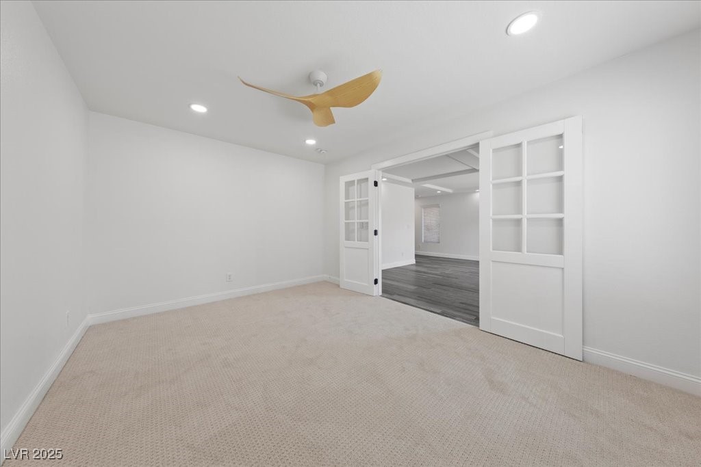
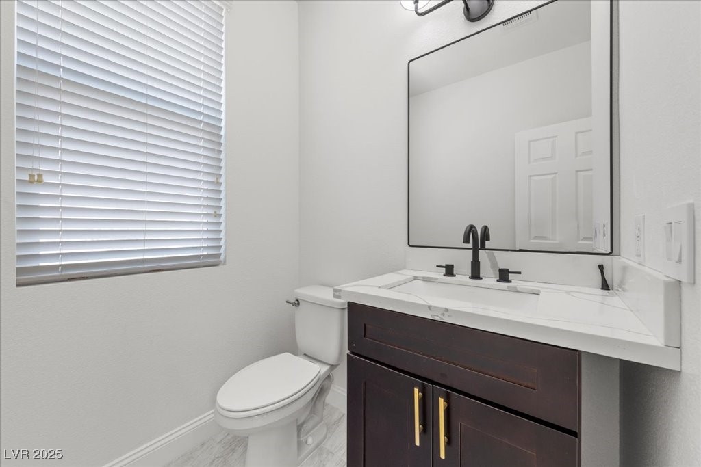
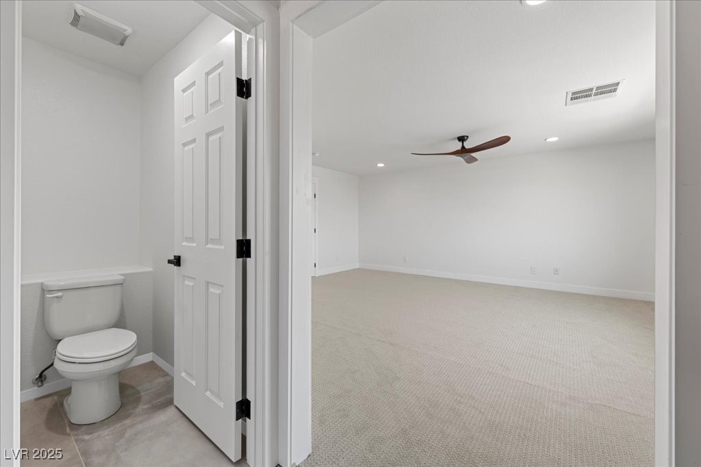
Welcome to this stunning, fully remodeled three-story home that seamlessly blends modern elegance with
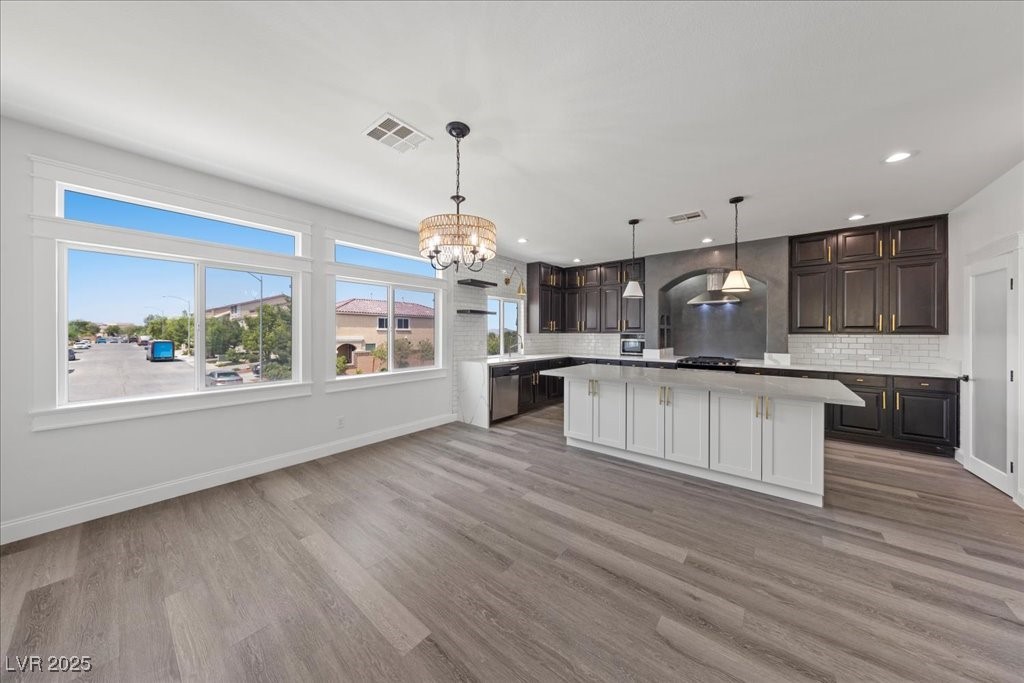
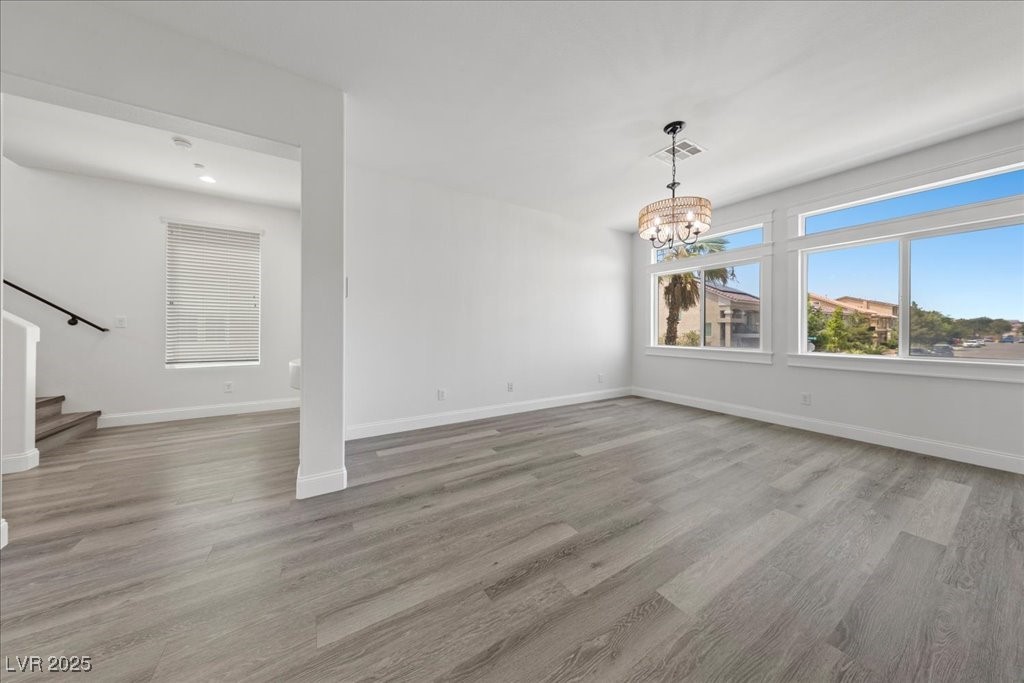
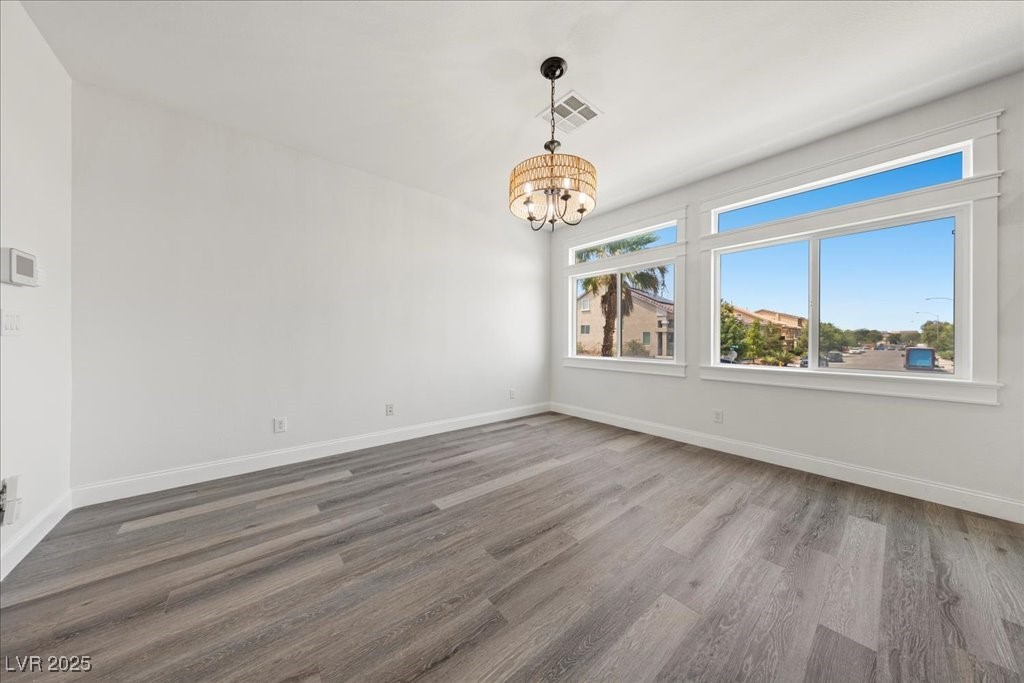
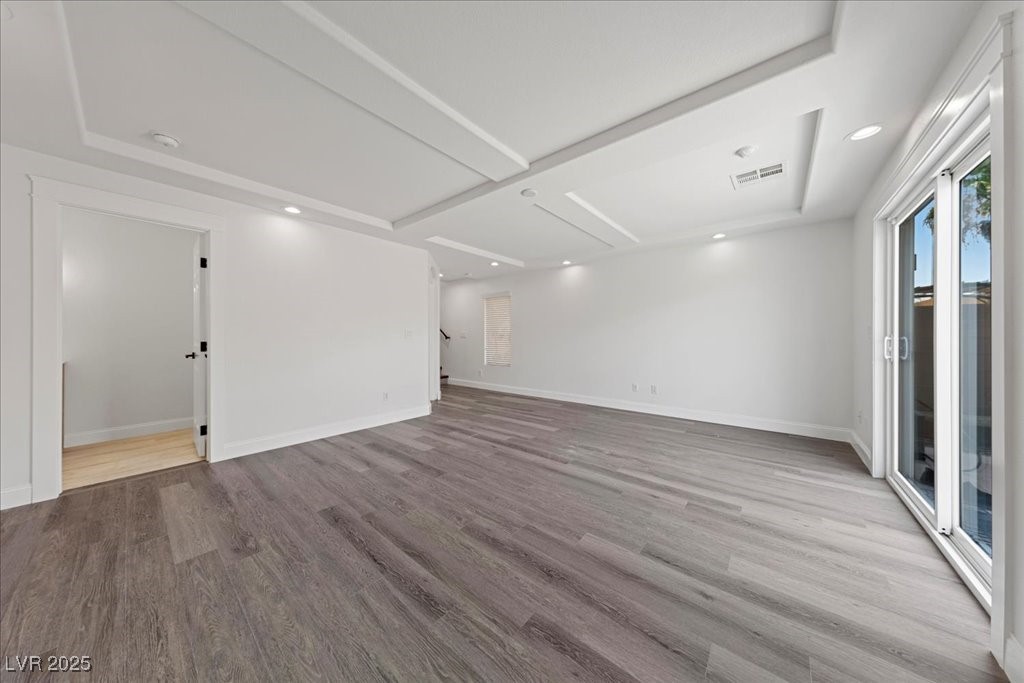
functional design. Freshly painted inside and out, this home boasts upgraded luxury vinyl plank flooring
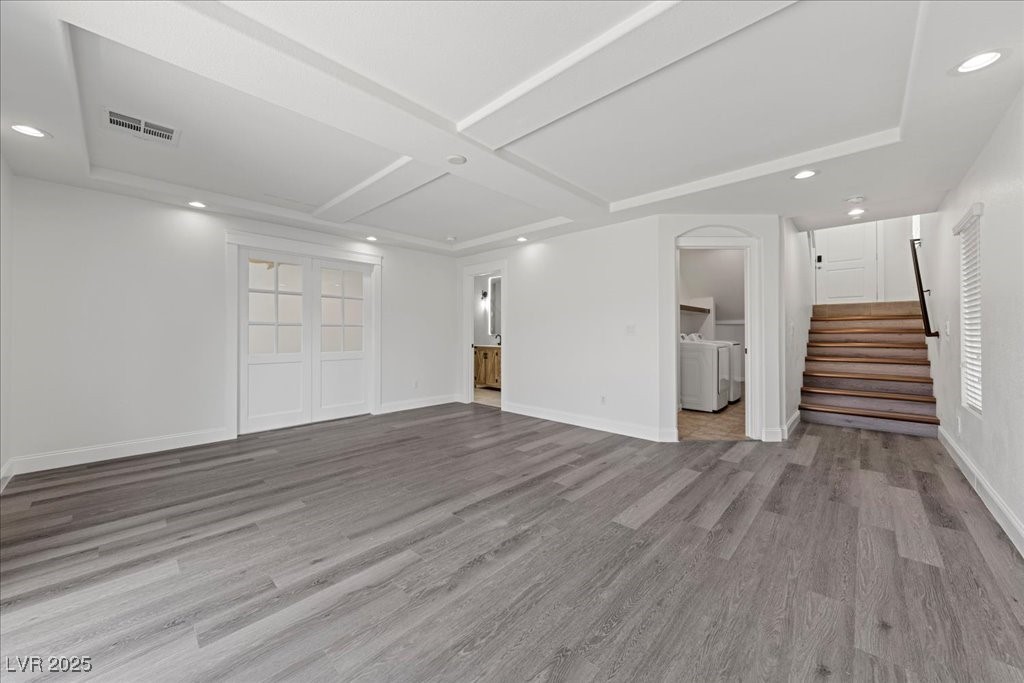
throughout, offering both style and durability. The expansive open floorplan is perfect for entertaining,
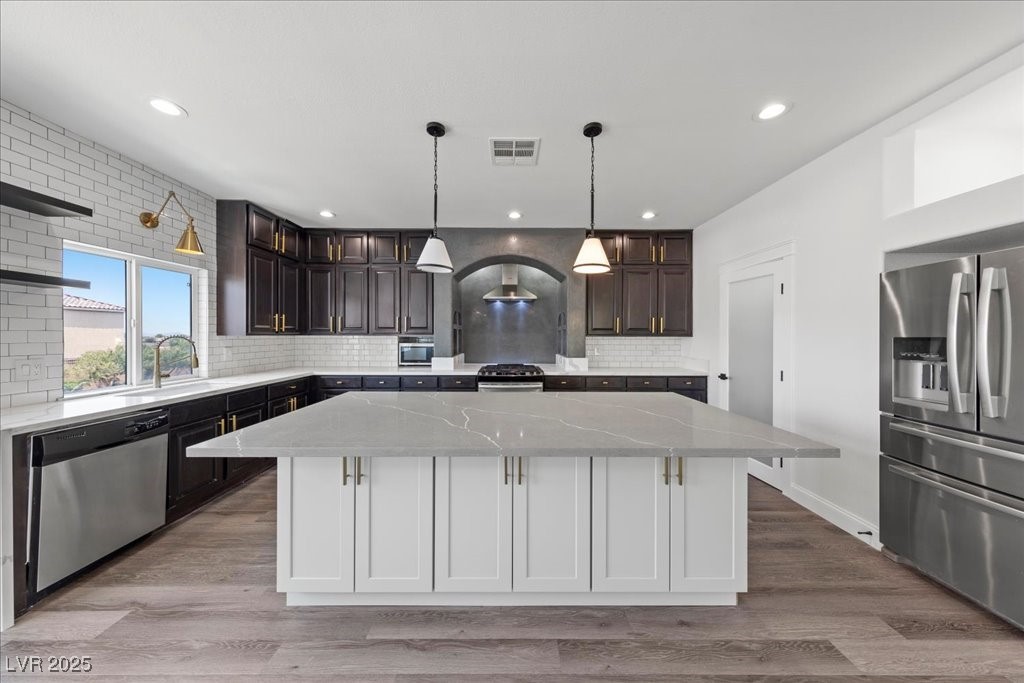
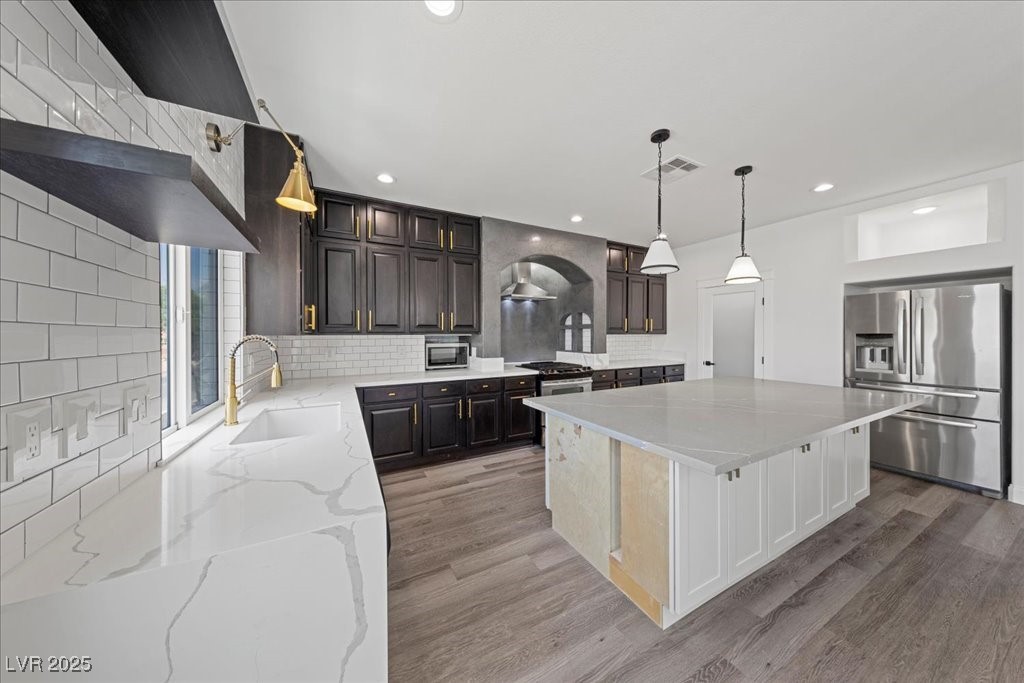
featuring a spacious living area that flows effortlessly into a sleek, contemporary kitchen adorned with
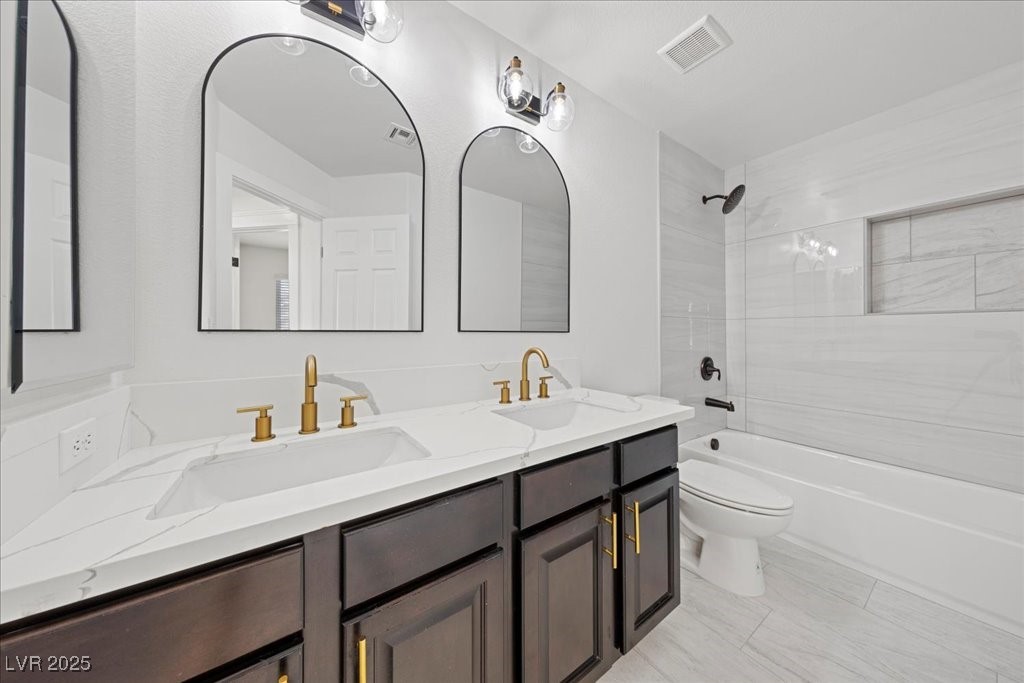
brand-new granite countertops and upgraded lighting fixtures that elevate every room. This home is
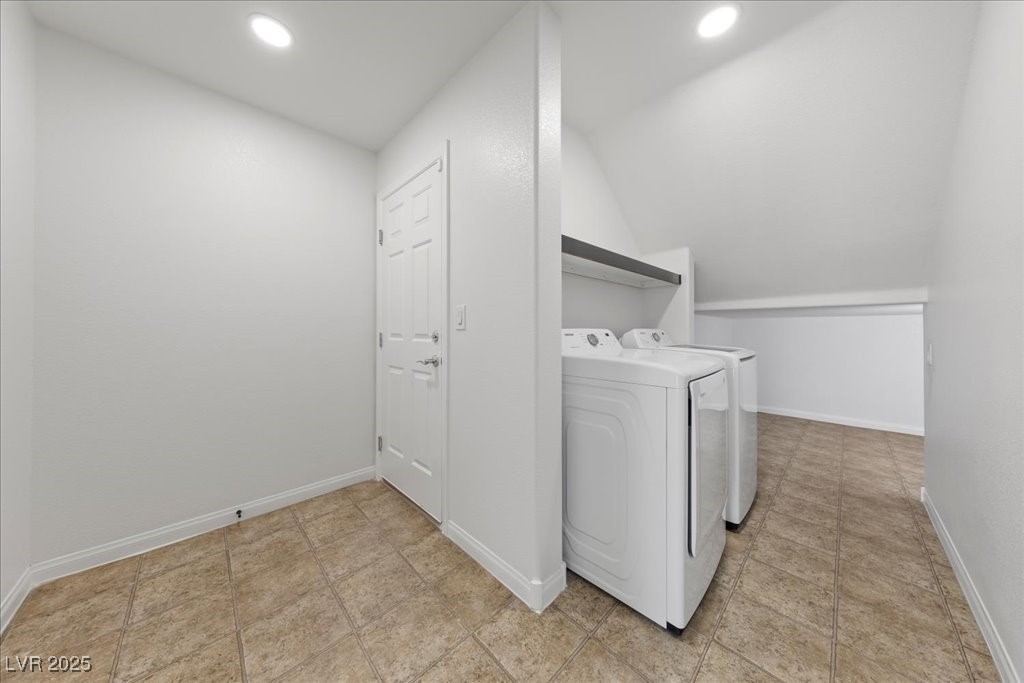
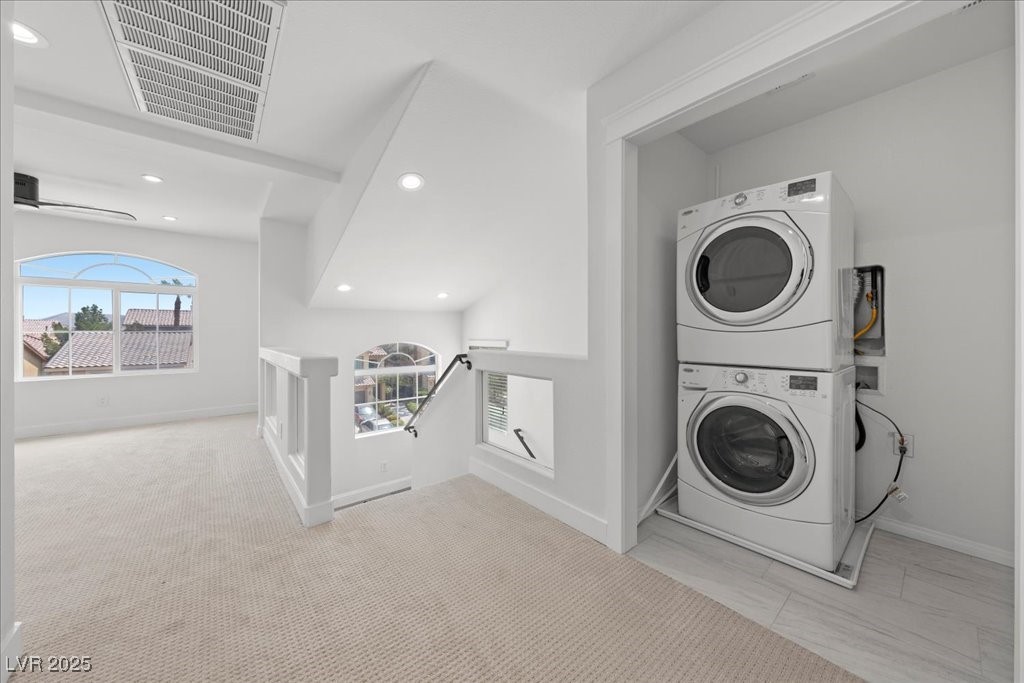
thoughtfully designed with two convenient laundry rooms--ideal for large families or multi-generational
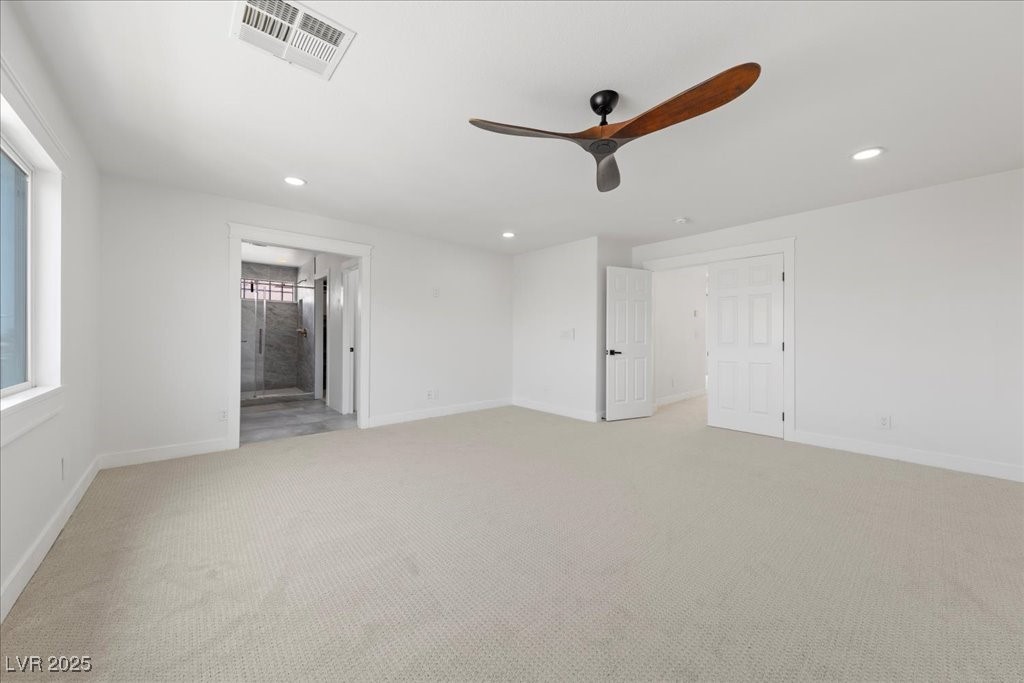
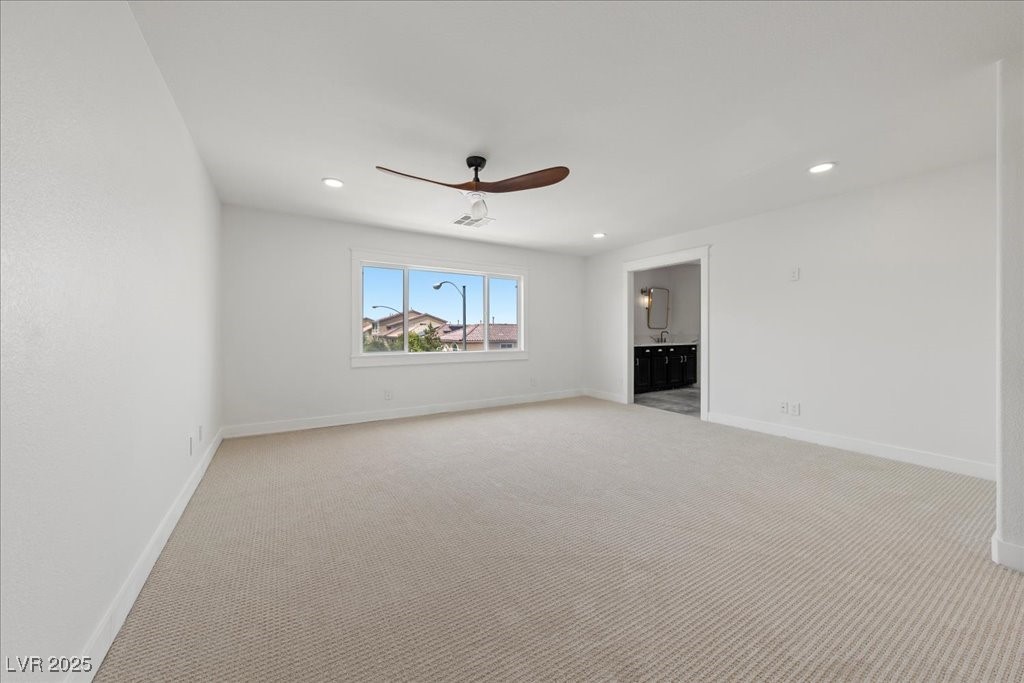
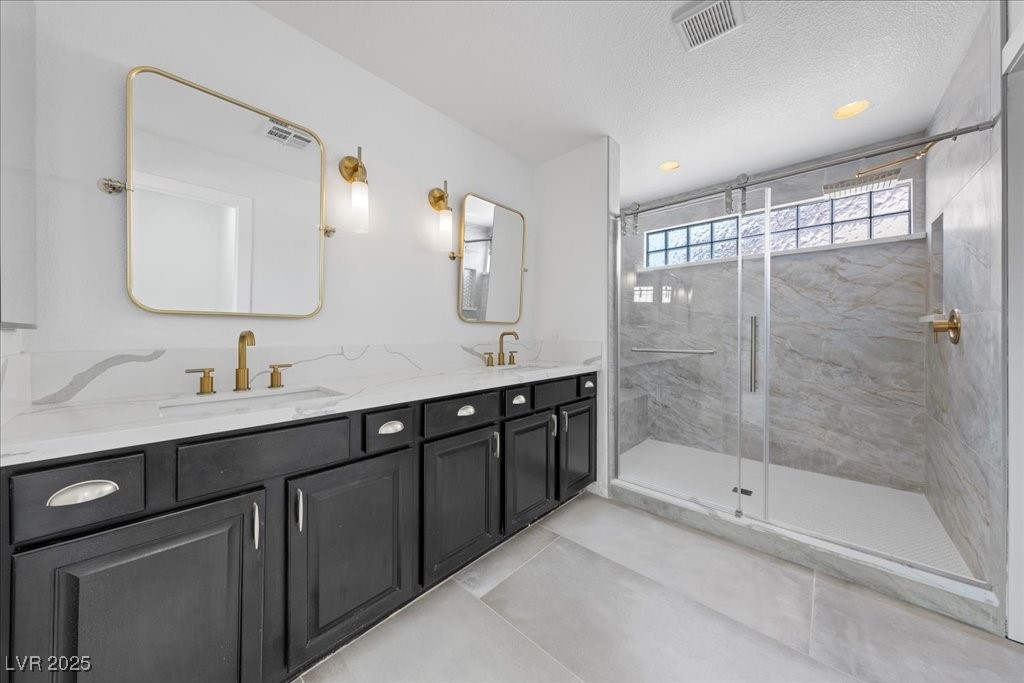
living. Every detail has been considered, from the stylish fixtures to the modern finishes. Step outside to
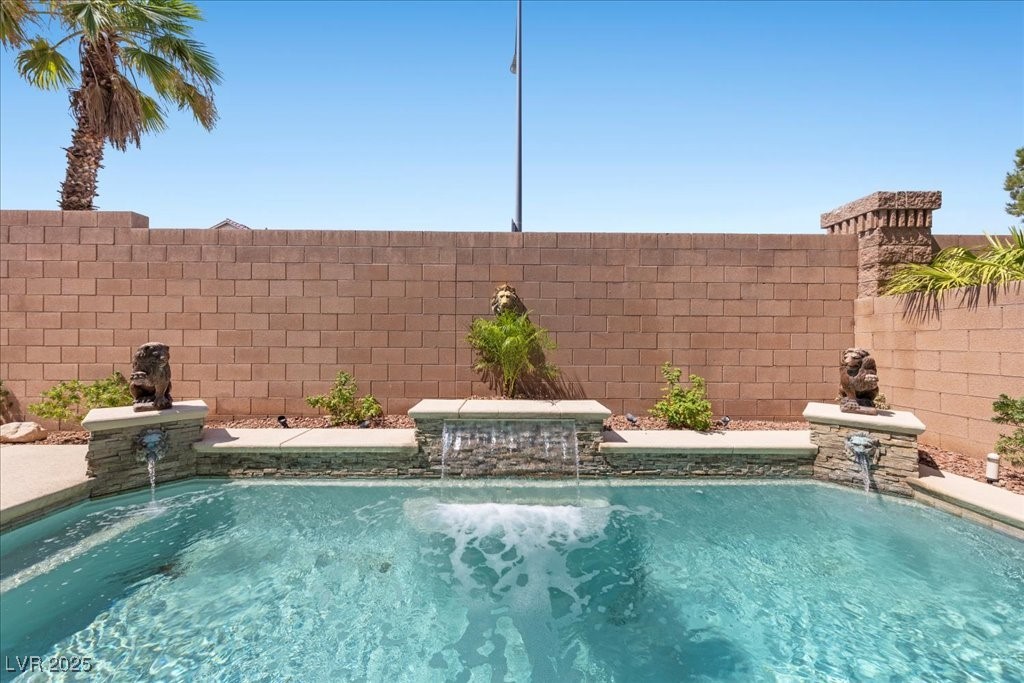
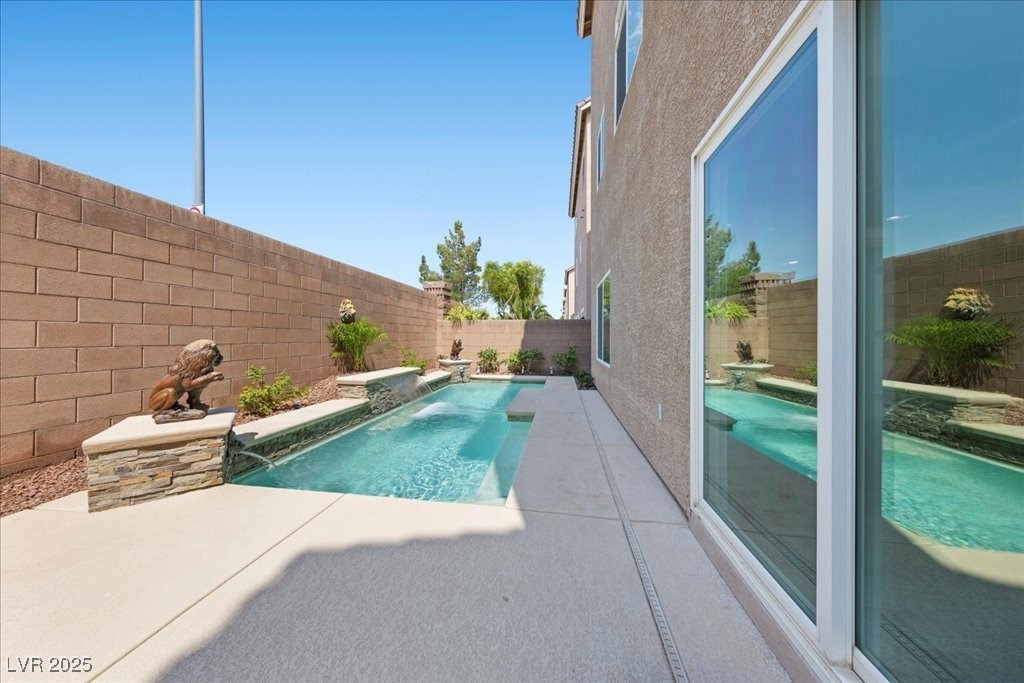
your private oasis: a sparkling pool perfect for cooling off on warm days or hosting unforgettable
gatherings. Situated in a desirable, well-established neighborhood, this home offers the perfect blend of
comfort, luxury, and location.
functional design. Freshly painted inside and out, this home boasts upgraded luxury vinyl plank flooring
throughout, offering both style and durability. The expansive open floorplan is perfect for entertaining,
featuring a spacious living area that flows effortlessly into a sleek, contemporary kitchen adorned with
brand-new granite countertops and upgraded lighting fixtures that elevate every room. This home is
thoughtfully designed with two convenient laundry rooms--ideal for large families or multi-generational
living. Every detail has been considered, from the stylish fixtures to the modern finishes. Step outside to
your private oasis: a sparkling pool perfect for cooling off on warm days or hosting unforgettable
gatherings. Situated in a desirable, well-established neighborhood, this home offers the perfect blend of
comfort, luxury, and location.
Overview
Property Type
Residential
Location
6050 Belvedere Canyon Avenue, Las Vegas, NV 89139
Year Built
2013
MLS ID
2718332
Listing Last Updated
Property Features & Amenities
Interior
Total Bedrooms
4
Full Bathrooms
3
Half Bathrooms
1
Flooring
Luxury Vinyl Plank
Laundry Room
Gas Dryer Hookup, Laundry Room, Upper Level
Appliances
Dryer, Dishwasher, Disposal, Gas Range, Microwave, Refrigerator, Washer/Dryer, Washer/Dryer All In One, Washer
Other Interior Features
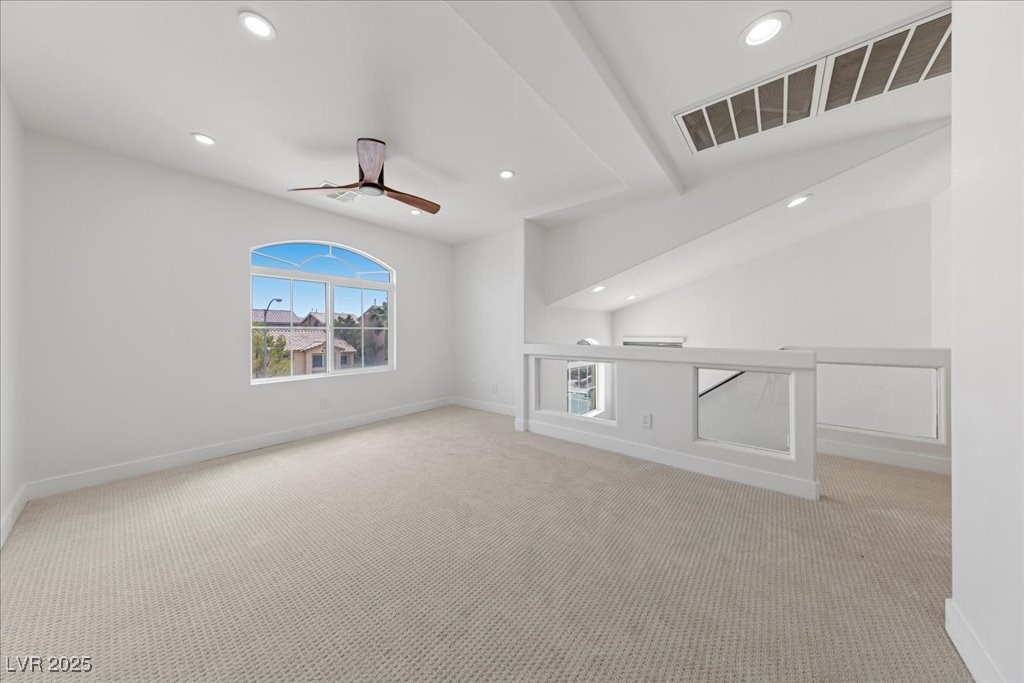
Ceiling Fan(s)
Exterior
Stories
3
Garage Spaces
2.0
Utilities
Cable Not Available
Pool
In Ground, Private
Roof
Tile
Parking
Garage, Private
Heat Type
Central, Gas
Air Conditioning
Central Air, Electric
Details
Total Area
3,047 Sq.Ft.
Neighborhood
Las Vegas
Architecture Styles
Three Story
Financial
Price
$3,200/mo
Exclusive Listing Agents