

Property Description
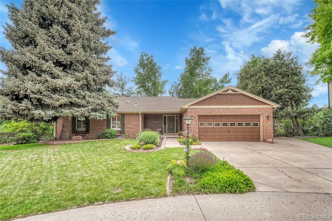
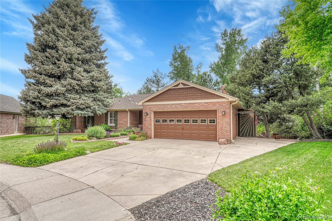
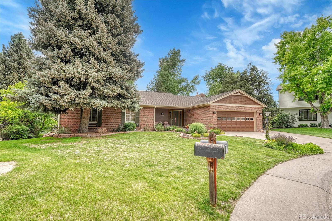
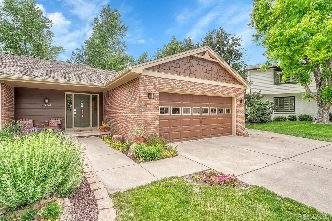
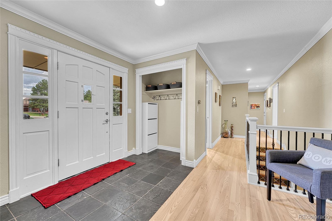
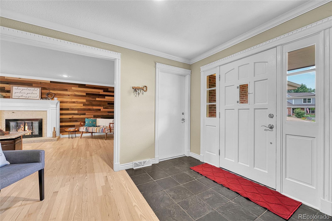
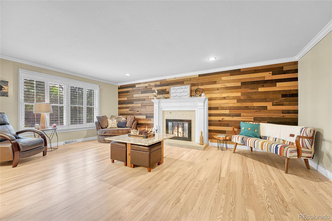
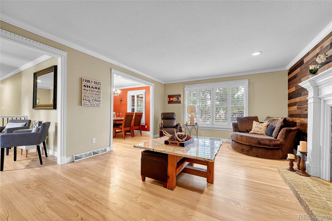
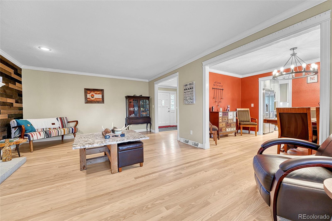
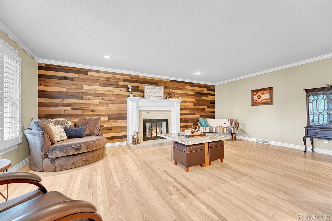
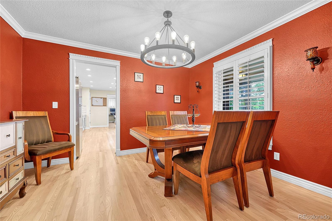
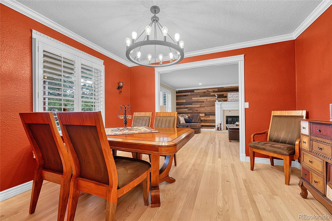
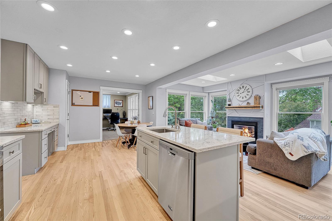
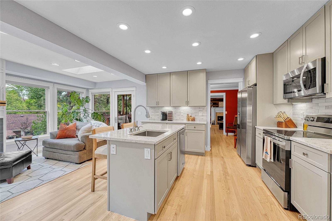
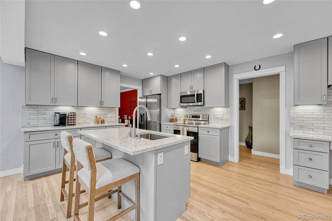
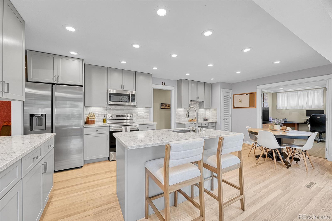
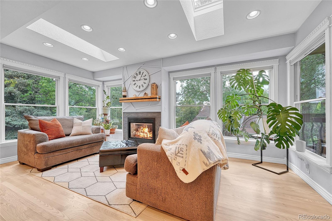
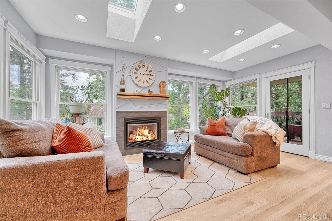
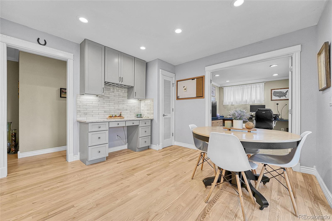
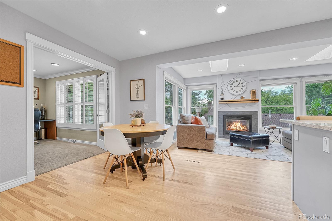
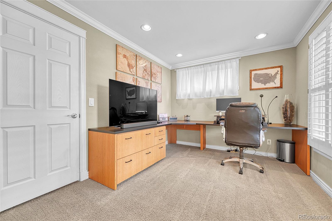
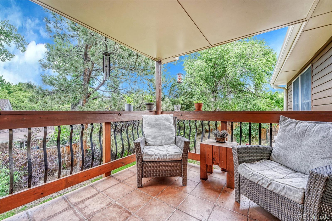
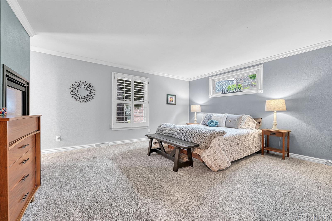
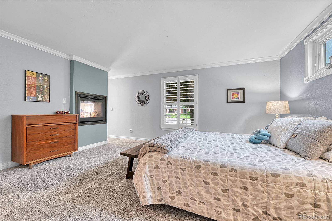
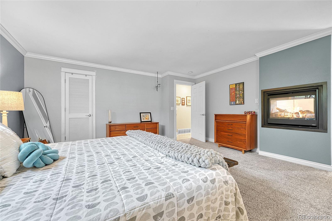
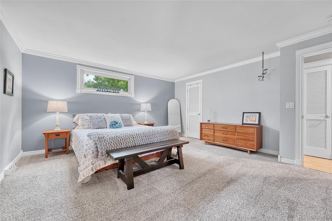
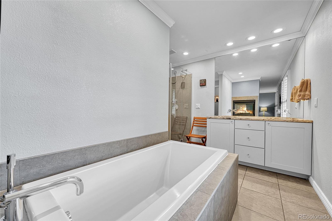
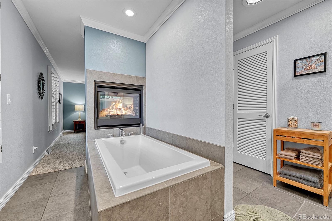
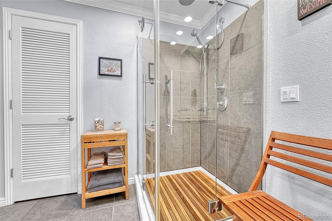
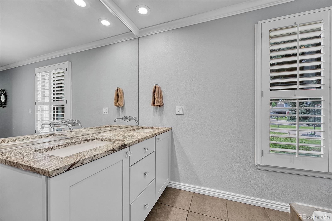
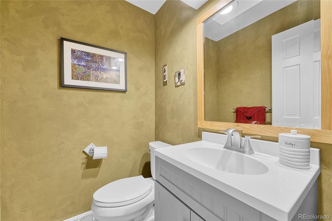
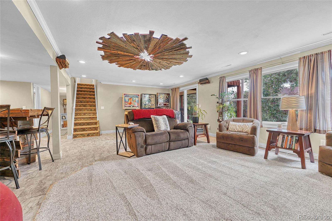
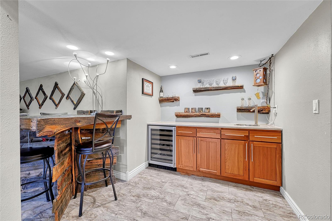
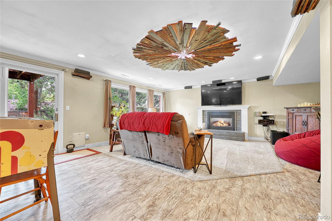
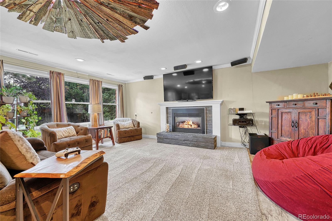
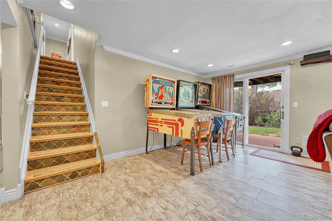
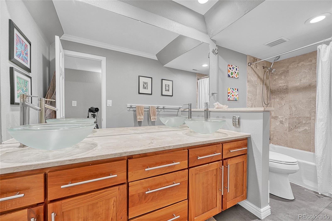
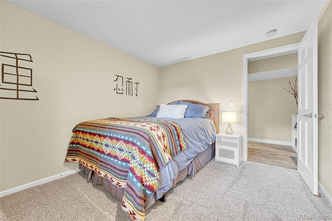
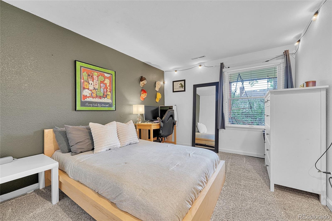
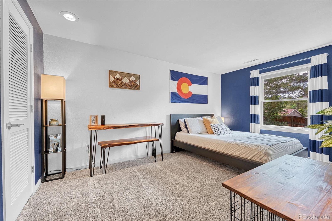
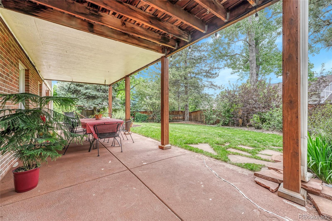
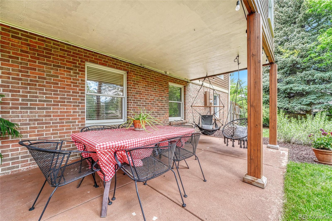
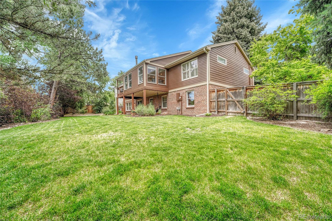
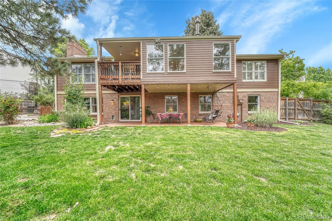
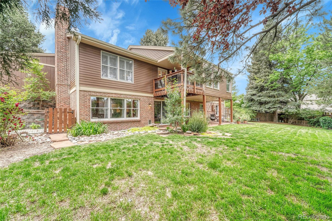
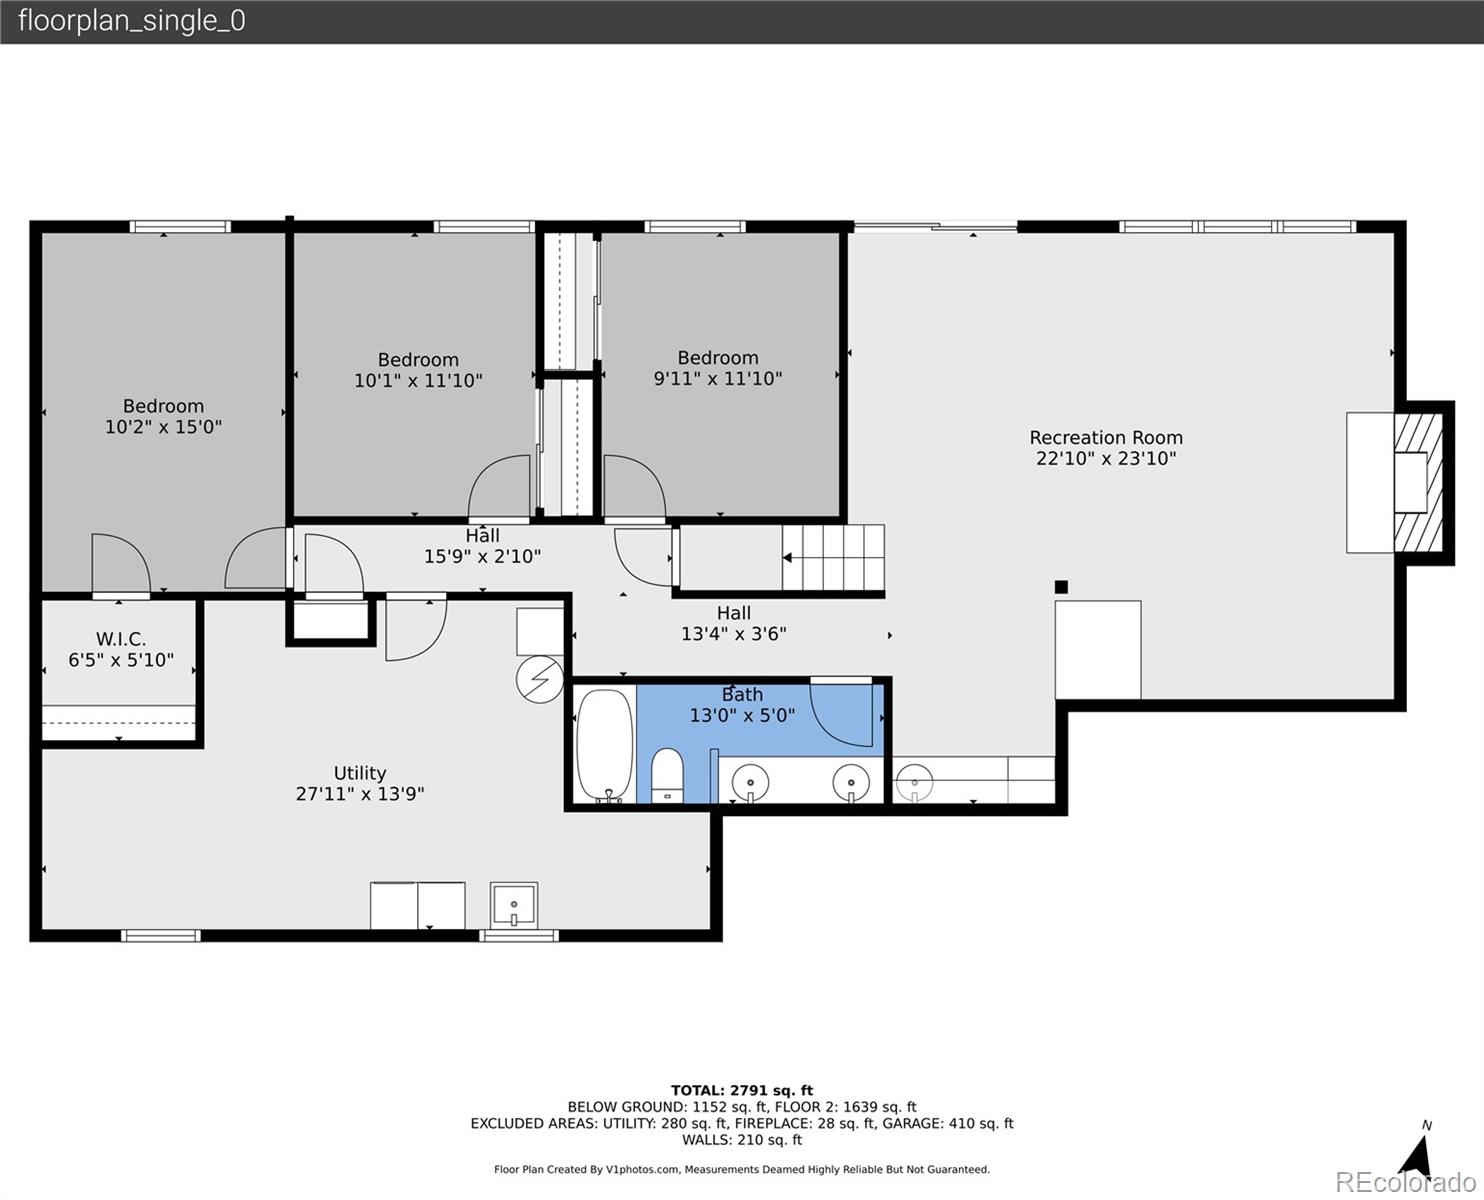
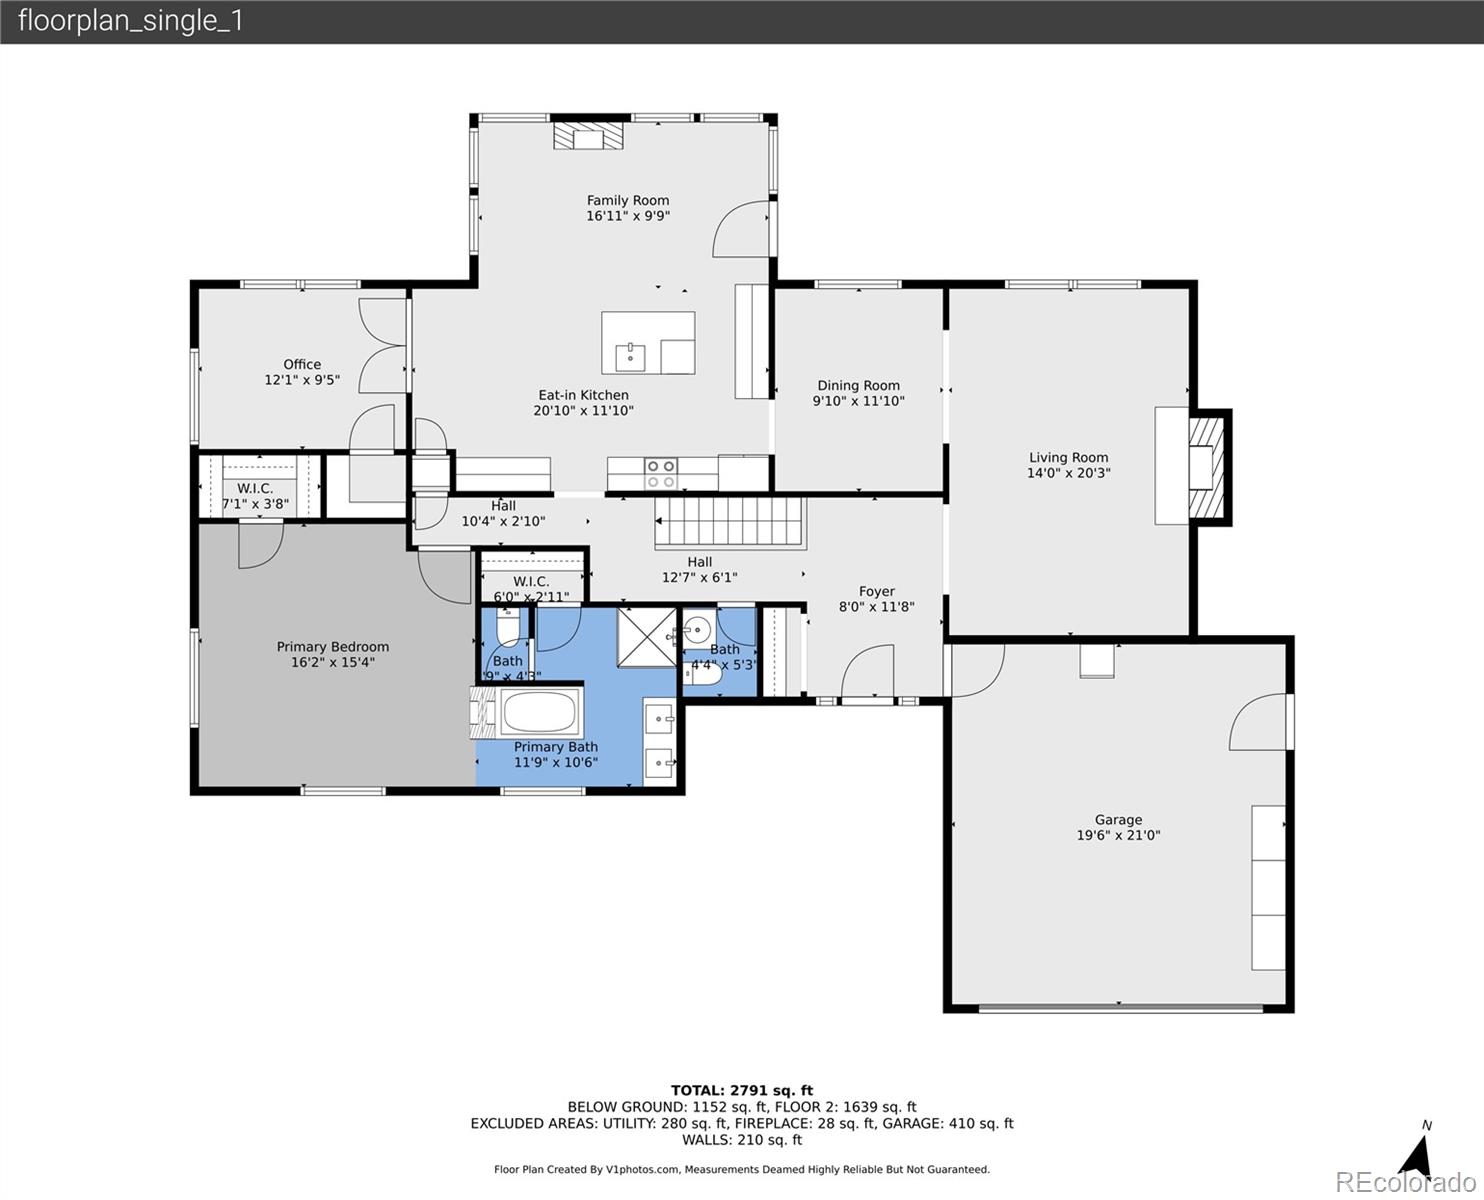
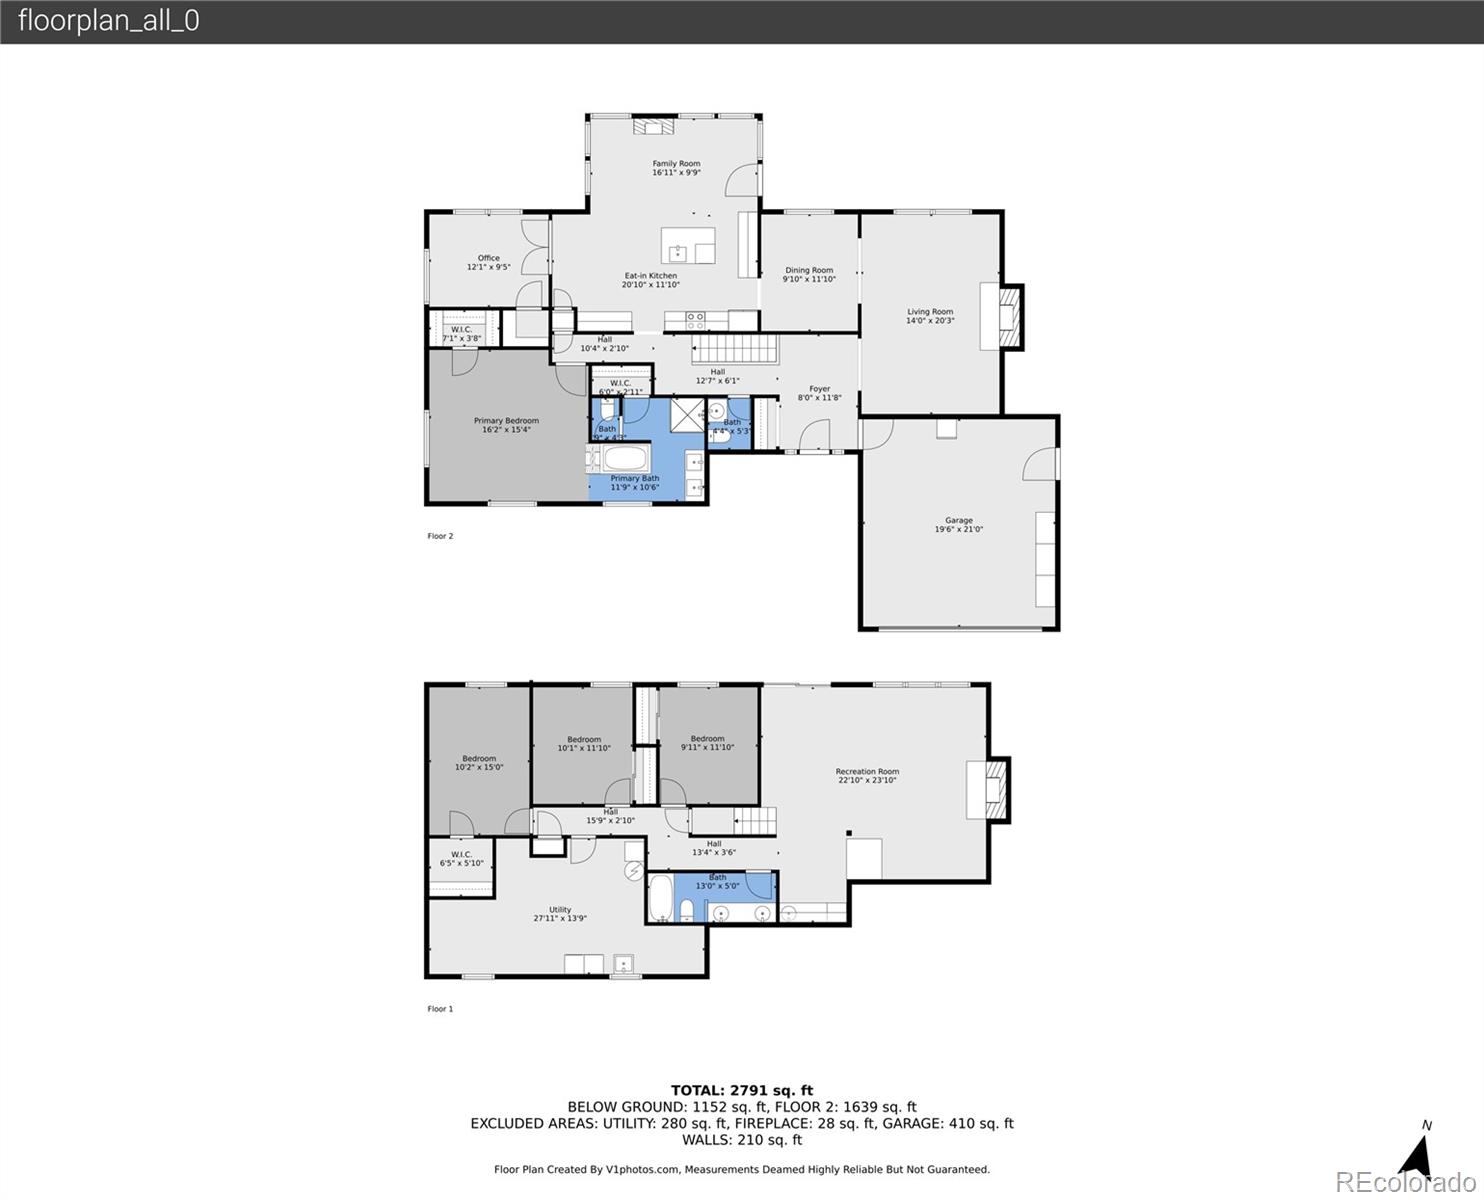
Discover your dream home in one of the Denver Tech Center's most coveted neighborhoods! This exquisite brick walkout ranch, ideally situated on a peaceful cul-de-sac, awaits. The chef-inspired kitchen has spacious cabinets, a functional island with seating and quartz countertops, gracefully opening to the sunroom area, featuring a fireplace and numerous windows, with convenient access to the covered patio. Also directly connected are the formal dining area and a private office, complete with French doors and an expansive walk-in closet. The main level also features a luxurious primary suite, a true private retreat complete with its own fireplace, a deep spa-like bath, a sleek glass shower, and two custom closets. Downstairs, the fully finished walkout basement transforms into an entertainer's dream. It boasts a spacious rec/game room, a bar table, and a wet bar with a wine refrigerator, perfect for unforgettable gatherings. The lower level provides exceptional living, offering three well-appointed bedrooms, including one with a walk-in closet and a shared linen closet. This versatile space also features a convenient utility room with ample storage, a washer and dryer, and a dedicated small workshop area. Step directly outside from this level to a private, beautifully landscaped yard--a perfect oasis for relaxation or play--where you can enjoy the sunshine and fresh air from the inviting covered patio. Refinished main-level hardwood floors, updates throughout, four gas fireplaces, and a 2-car garage add to this home's blend of classic elegance and modern convenience paired with unbeatable proximity to Cherry Creek State Park and DTC.
Overview
Property Type
Residential
Location
5964 S Florence Court, Englewood, CO 80111
Year Built
1981
MLS ID
3726045
Listing Last Updated
Property Features & Amenities
Interior
Total Bedrooms
5
Full Bathrooms
2
Half Bathrooms
1
Flooring
Carpet, Laminate, Tile, Wood
Laundry Room
Sink
Fireplace
Basement, Family Room, Gas, Gas Log, Living Room, Primary Bedroom
Appliances
Bar Fridge, Dishwasher, Disposal, Gas Water Heater, Microwave, Range, Refrigerator
Other Interior Features
Eat-in Kitchen, Entrance Foyer, Five Piece Bath, Kitchen Island, Pantry, Primary Suite, Quartz Counters, Radon Mitigation System, Smart Thermostat, Smoke Free, Walk-In Closet(s), Wet Bar
Exterior
Stories
1
Garage Spaces
2.0
Water Source
Public
Utilities
Cable Available, Electricity Connected, Internet Access (Wired), Natural Gas Connected
Roof
Shingle
Lot Features
Cul-De-Sac
Parking
Concrete, Finished Garage, Insulated Garage, Smart Garage Door
Heat Type
Forced Air, Natural Gas
Air Conditioning
Central Air
Sewer
Community Sewer
Substructure
Slab
Amenities
Tennis Court(s)
Security Features
Carbon Monoxide Detector(s), Radon Detector, Smoke Detector(s)
Other Exterior Features
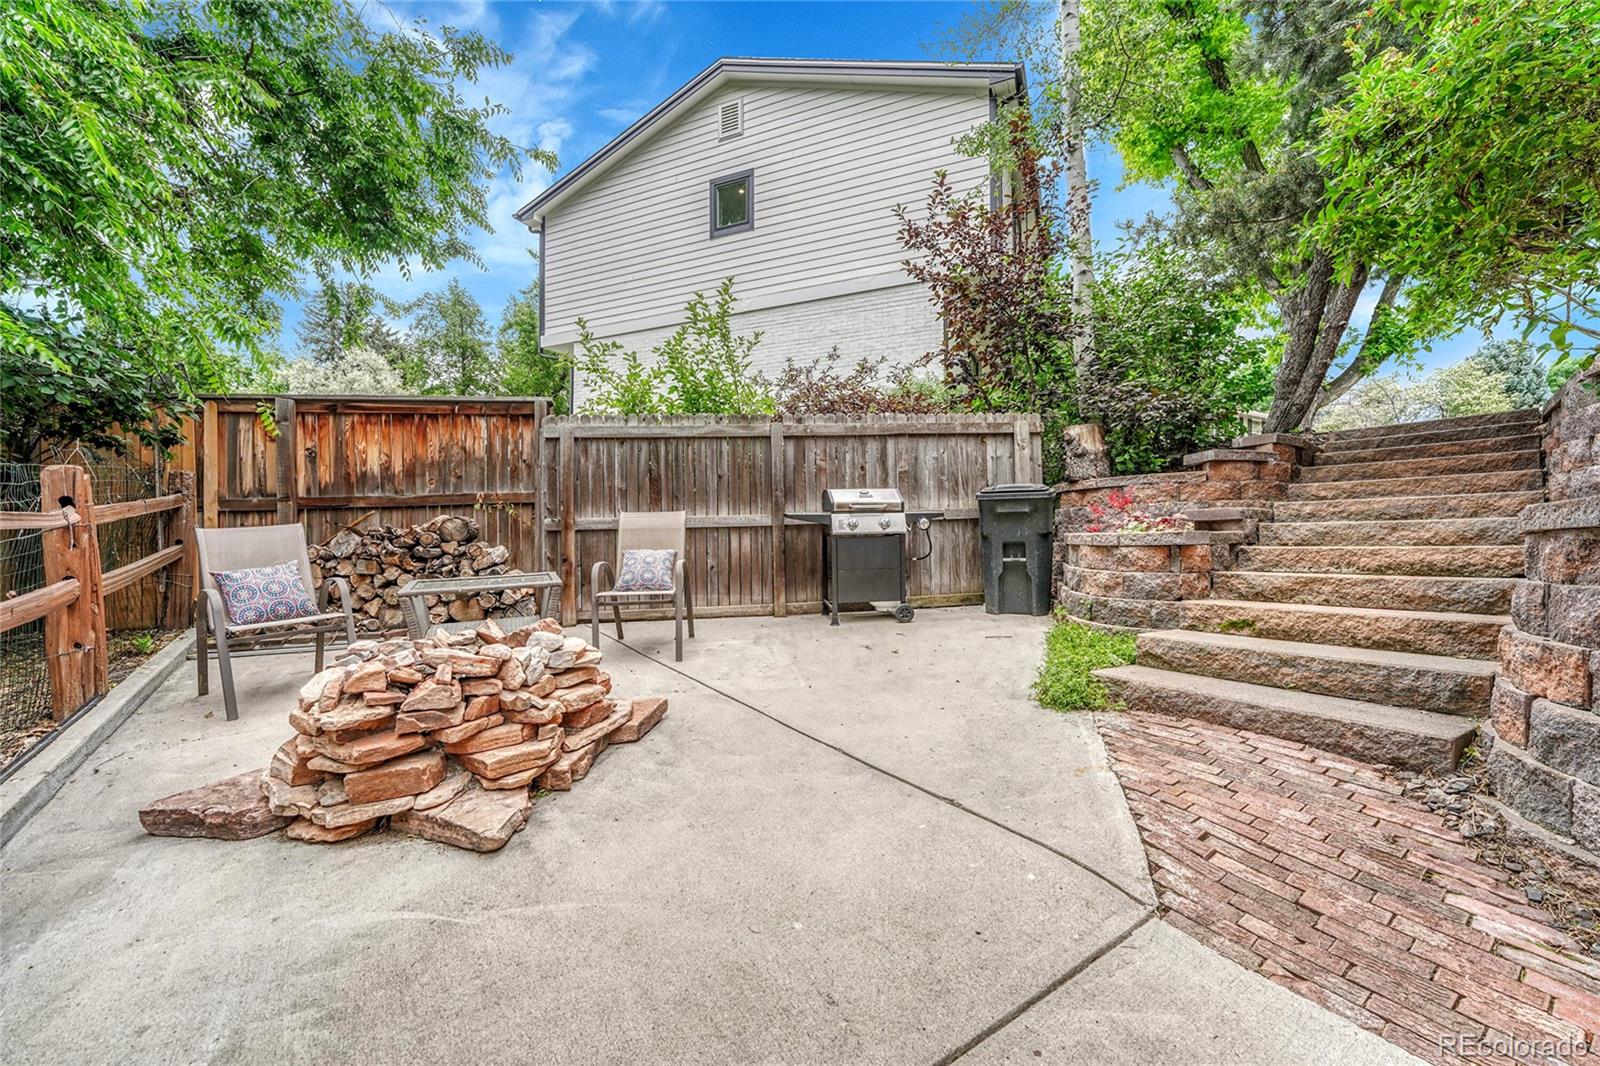
Balcony, Dog Run, Fire Pit, Garden
Details
Total Area
3,392 Sq.Ft.
Architecture Styles
Traditional
Financial
Price
$965,052
Real Estate Tax
$6,196/yr
HOA
$1,000/yr