

Property Description
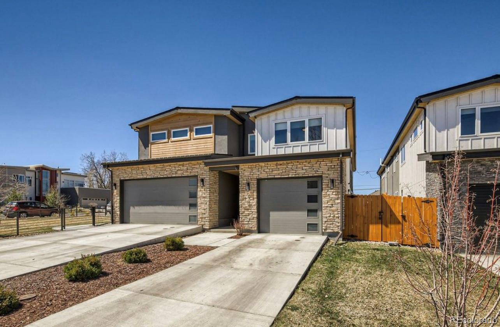
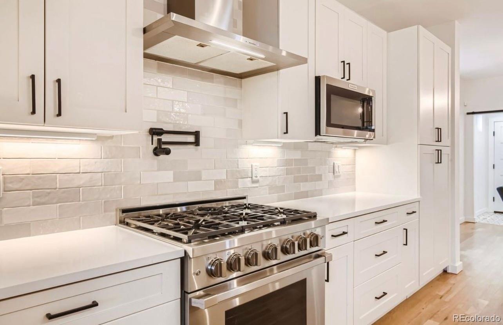
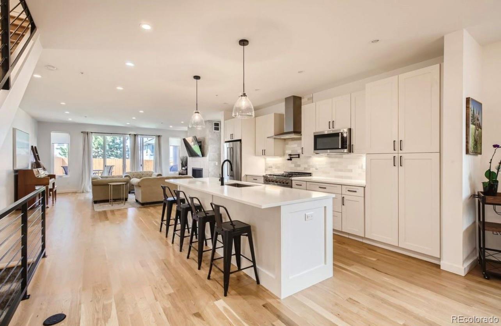
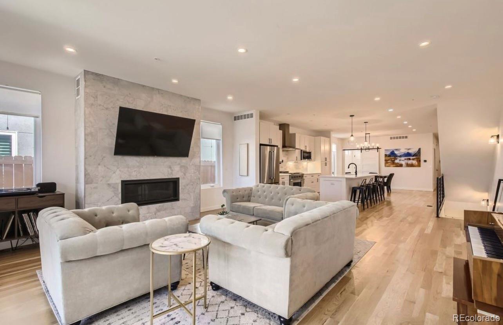
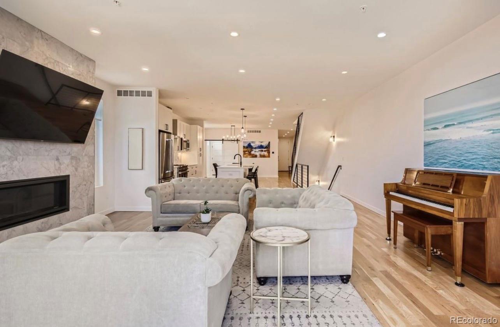
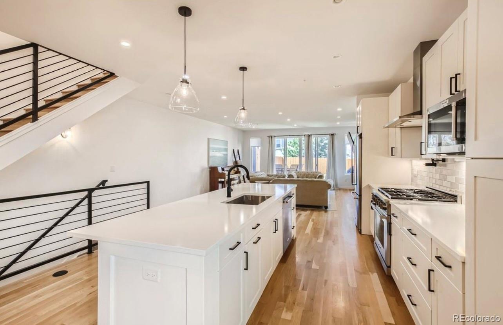
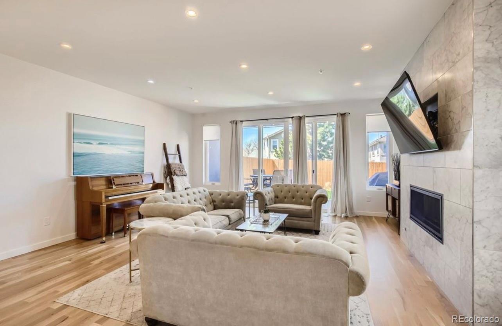
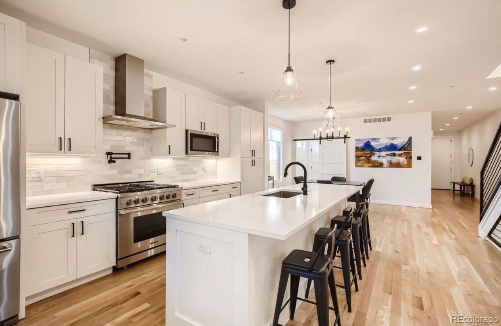
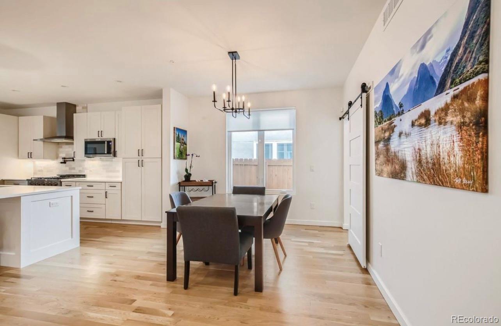
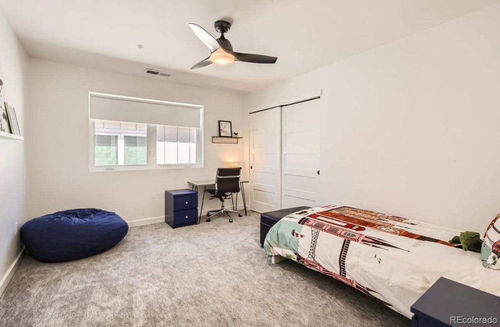
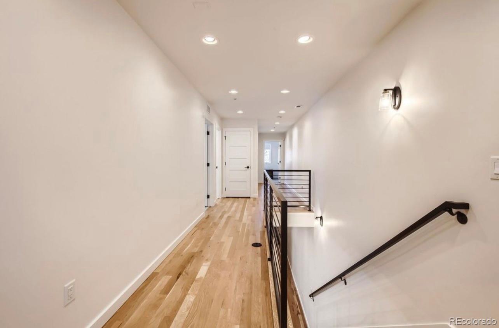
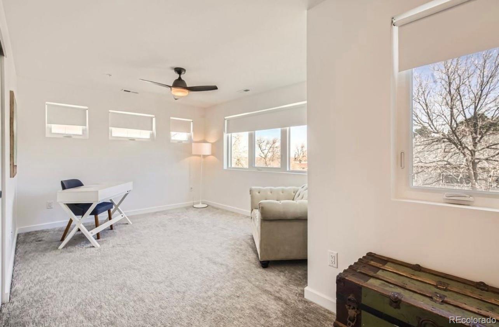
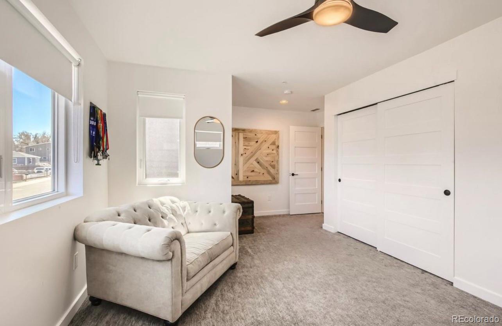
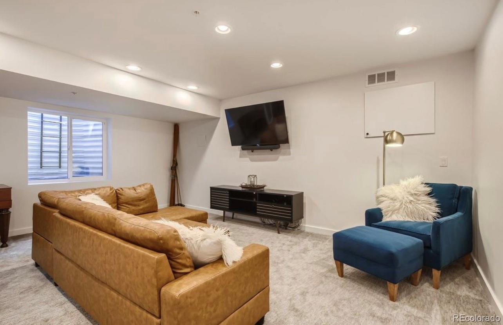
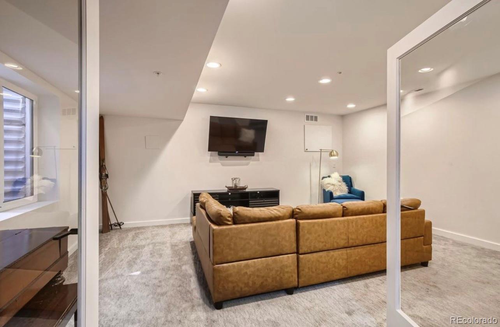
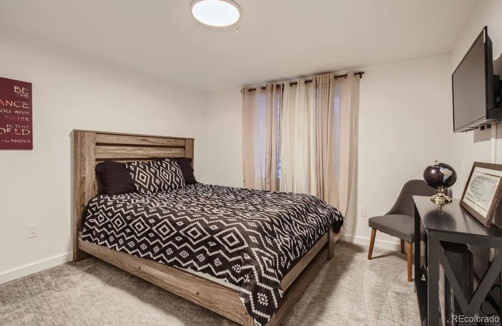
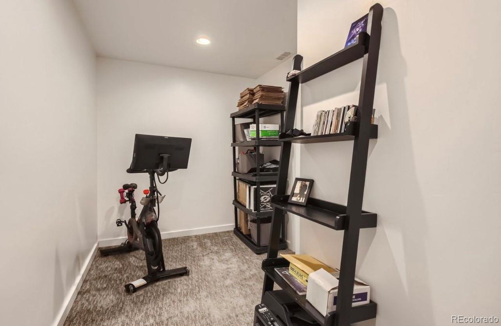
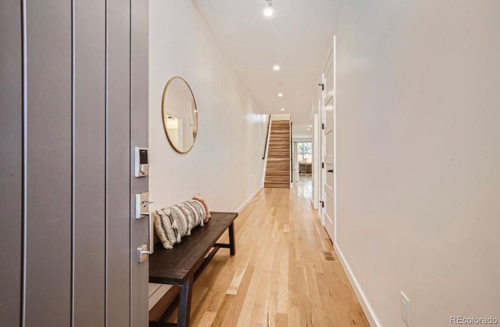
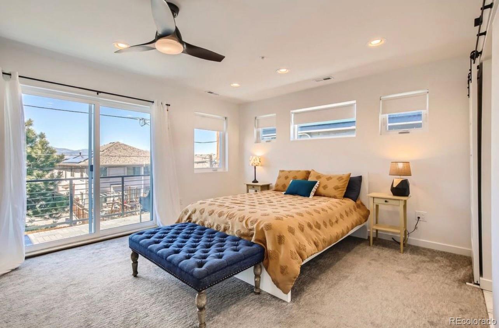
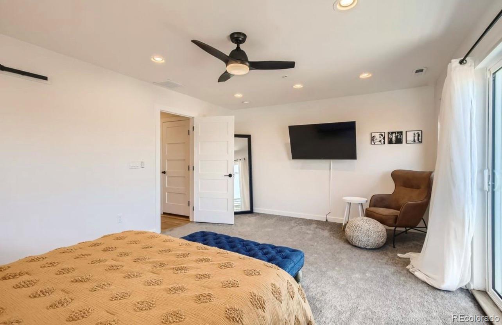
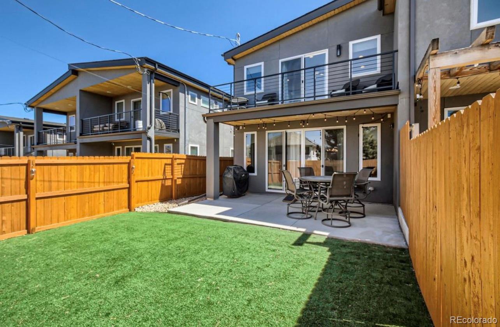
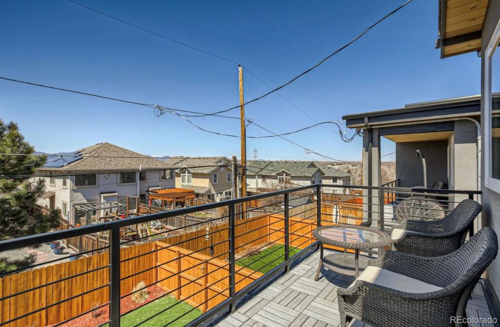
Step into style and sophistication with this beautifully designed modern duplex, perfectly situated in one of Denver's most desirable neighborhoods. The open-concept main level showcases a chef's kitchen with quartz countertops, stainless steel appliances, a generous island, and a gas range--ideal for entertaining. The dining area and living room flow seamlessly to the outdoor patio, creating the perfect space for indoor-outdoor living. Upstairs, the luxurious primary suite boasts a spa-inspired 5-piece bath and a spacious walk-in closet. Two additional bedrooms, a full bath, and a convenient laundry room round out the second level. The fully finished basement adds versatility with a large family/media room, a dedicated study or home office, a fourth bedroom, a full bathroom, and plenty of storage. Enjoy the professionally landscaped, fenced yard and 1-car detached garage. Just minutes from Tennyson Street's shops and restaurants and with quick access to I-70 for commuting or weekend getaways, this is modern Denver living at its finest! Pets must be approved by landlord. Pet deposit for 1 pet is $350, 2 pets is $500. No smoking of any kind allowed in house.
Overview
Property Type
Residential
Location
5307 Raleigh Street, Denver, CO 80212
Year Built
2020
MLS ID
5106387
Listing Last Updated
Property Features & Amenities
Interior
Total Bedrooms
4
Full Bathrooms
3
Half Bathrooms
1
Flooring
Carpet, Tile, Wood
Laundry Room
In Unit
Appliances
Dishwasher, Dryer, Microwave, Oven, Range, Refrigerator, Washer
Other Interior Features
Eat-in Kitchen, Five Piece Bath, Kitchen Island, Open Floorplan, Pantry, Primary Suite, Quartz Counters, Walk-In Closet(s)
Exterior
Stories
2
Garage Spaces
1.0
Heat Type
Forced Air, Natural Gas
Air Conditioning
Central Air
Other Exterior Features
Balcony, Private Yard
Details
Total Area
3,732 Sq.Ft.
View Description
Mountain(s)
Financial
Price
$4,500/mo
Exclusive Listing Agents
