

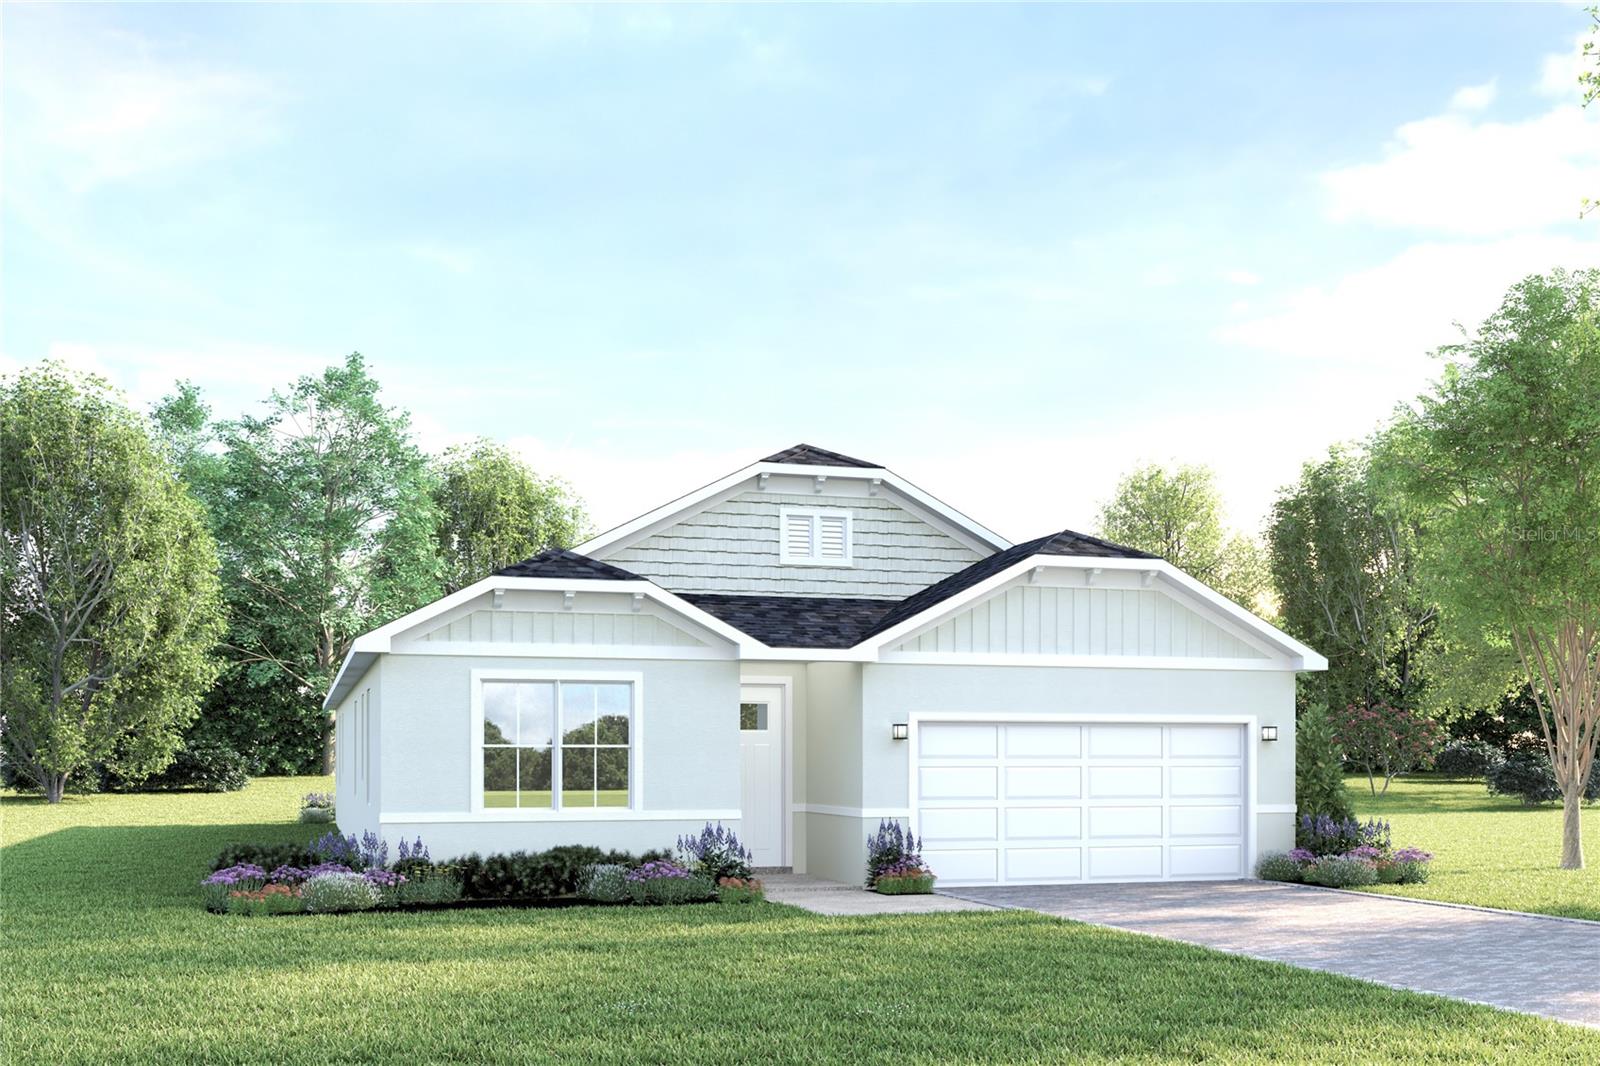
Property Description
The brand new Malabar Springs community is nestled adjacent to the serene Three Forks conservation area with 35,000 acres of conservation protection, boat launch, picnic area, and 70 miles of trails. With resort-style 3900 square foot pool featuring a sun shelf, cabana, 2 dog parks, outdoor fitness equipment, nature trail, and multi-use park/field Malabar Springs. Welcome home to the Patterson, where Florida living gets an upgrade! This isn't your average home - we're talking about soaring 11' ceilings that will make your Great Room feel like a palace. Picture yourself hosting the ultimate indoor-outdoor party, with massive sliding glass doors that transform your spacious 24'4" Lanai into an extension of your living space. The showstopper? A chef's dream kitchen featuring a massive 9'9" island perfect for everything from Sunday meal prep to Friday night pizza parties. With 3 bedrooms and a Study (including a luxurious Owner's Suite that feels like a 5-star resort). The Patterson isn't just a house - it's your ticket to living the sweet life, Florida style! All Ryan Homes now include WIFI-enabled garage opener and Ecobee thermostat. **Closing cost assistance is available with use of Builder's affiliated lender**. DISCLAIMER: Prices, financing, promotion, and offers subject to change without notice. Offer valid on new sales only. See Community Sales and Marketing Representative for details. Promotions cannot be combined with any other offer. All uploaded photos are stock photos of this floor plan. Actual home may differ from photos. Schools: Elem: Jupiter Elementary School; Middle: Southwestern Middle School; HS: Heritage High School.
Overview
Property Type
Residential
Location
5205 MADRAS DR NW, PALM BAY, FL 32907
Year Built
2026
Zoning
00
MLS ID
W7886842
Listing Last Updated
Property Features & Amenities
Interior
Total Bedrooms
3
Full Bathrooms
2
Half Bathrooms
1
Flooring
Ceramic Tile, Concrete
Laundry Room
Inside
Appliances
Dishwasher, Disposal, Dryer, Electric Water Heater, Microwave, Range, Refrigerator, Washer
Other Interior Features
Crown Molding, Eat-in Kitchen, High Ceilings, Primary Bedroom Main Floor, Stone Counters, Thermostat, Tray Ceiling(s), Walk-In Closet(s)
Exterior
Stories
1
Garage Spaces
2.0
Water Source
Public
Utilities
BB/HS Internet Available, Cable Available
Roof
Shingle
Lot Features
Sidewalk, Paved
Parking
Driveway, Garage Door Opener
Heat Type
Central
Air Conditioning
Central Air
Sewer
Public Sewer
Substructure
Slab
Security Features
Smoke Detector(s)
Other Exterior Features
French Doors, Hurricane Shutters
Details
Total Area
2,546 Sq.Ft.
Financial
Price
$437,220
HOA
$20/mo