

Property Description
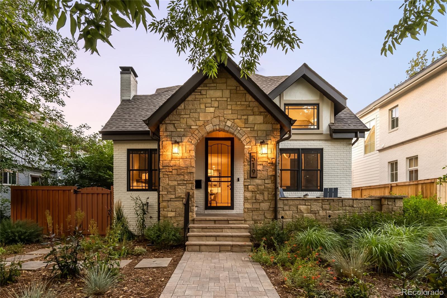
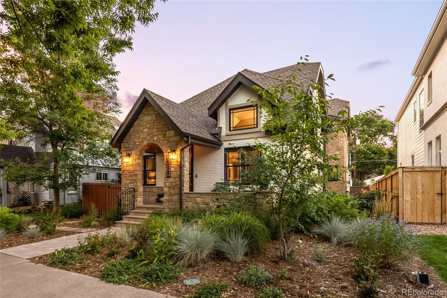
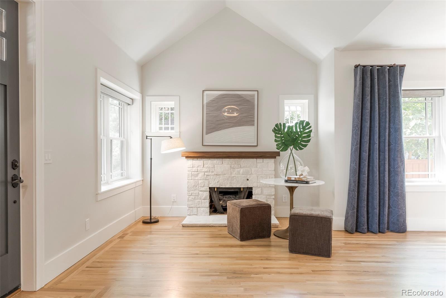
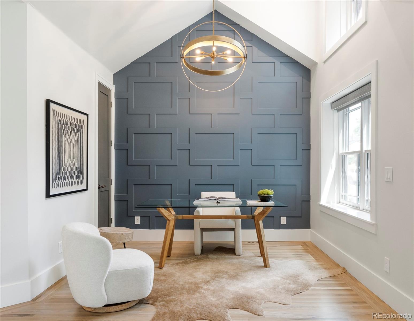
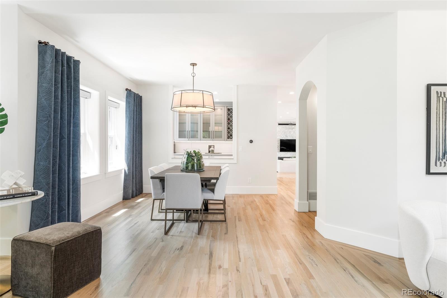
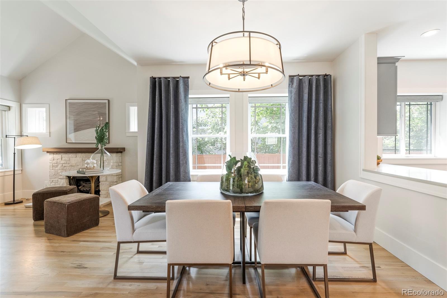
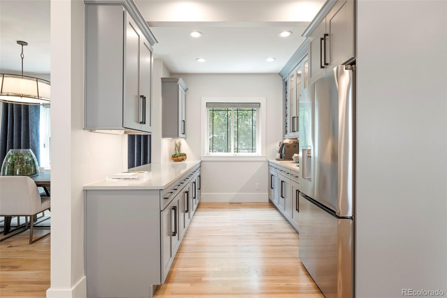
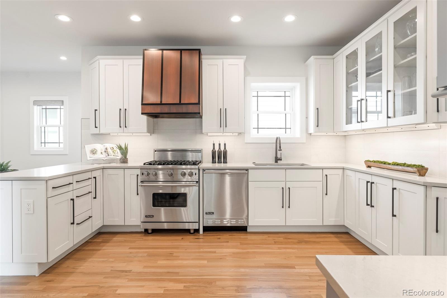
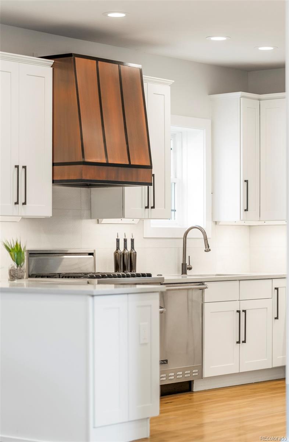
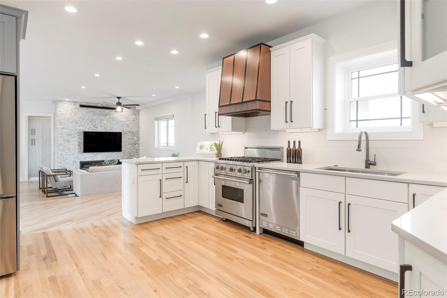
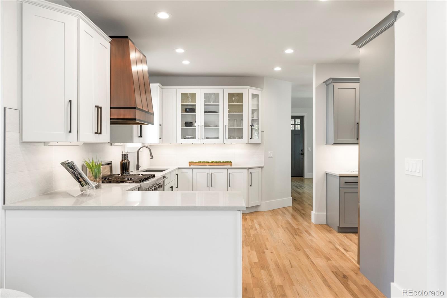
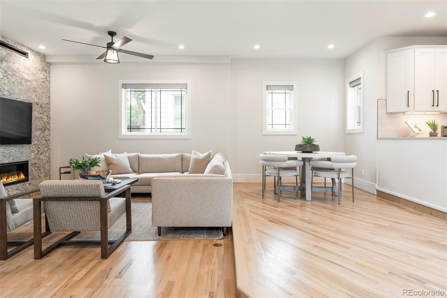
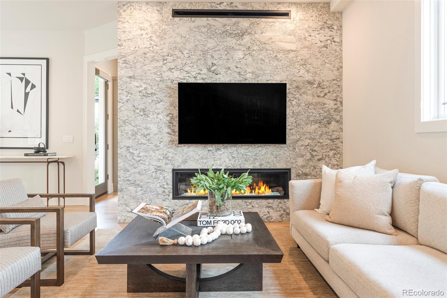
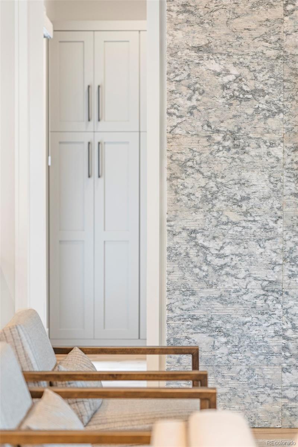
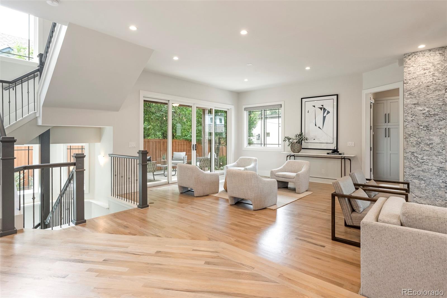
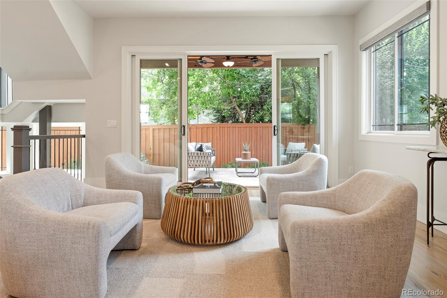
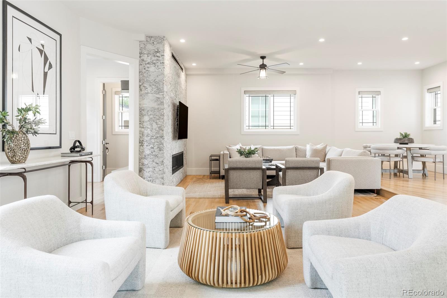
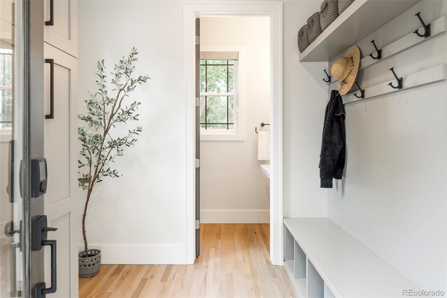
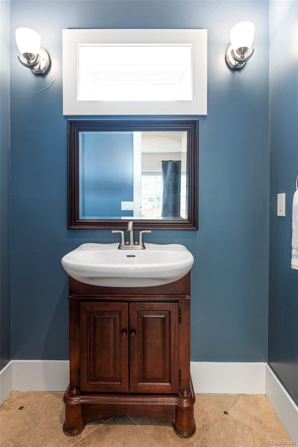
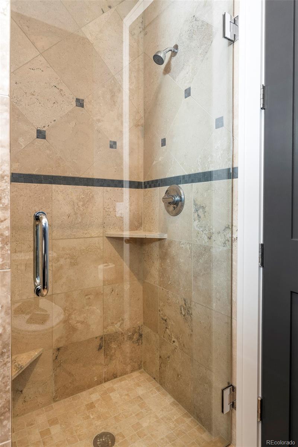
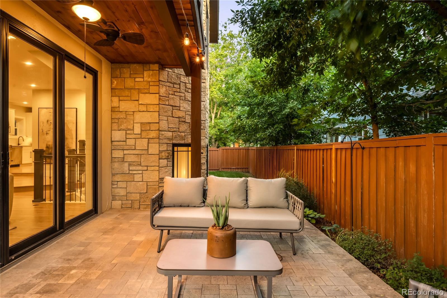
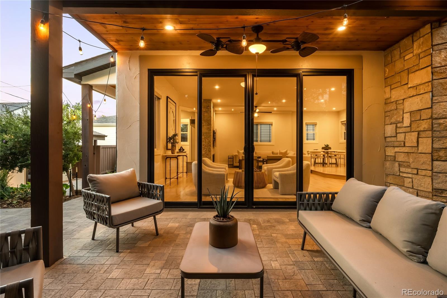
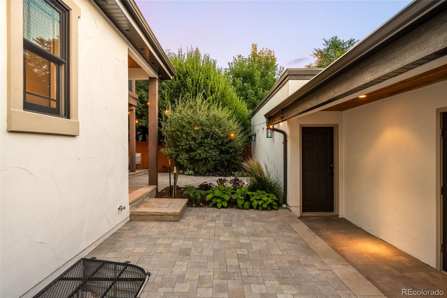
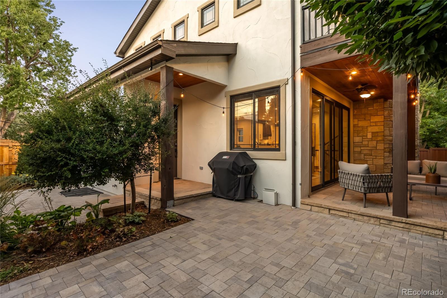
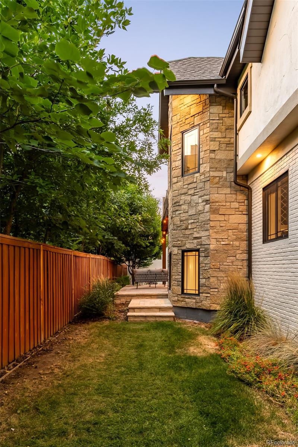
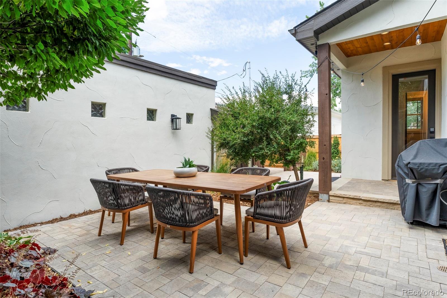
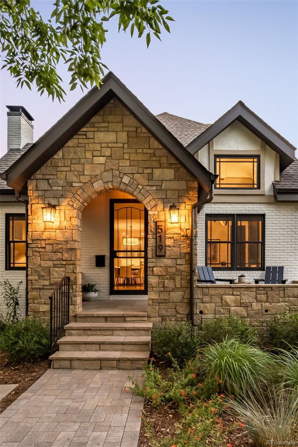
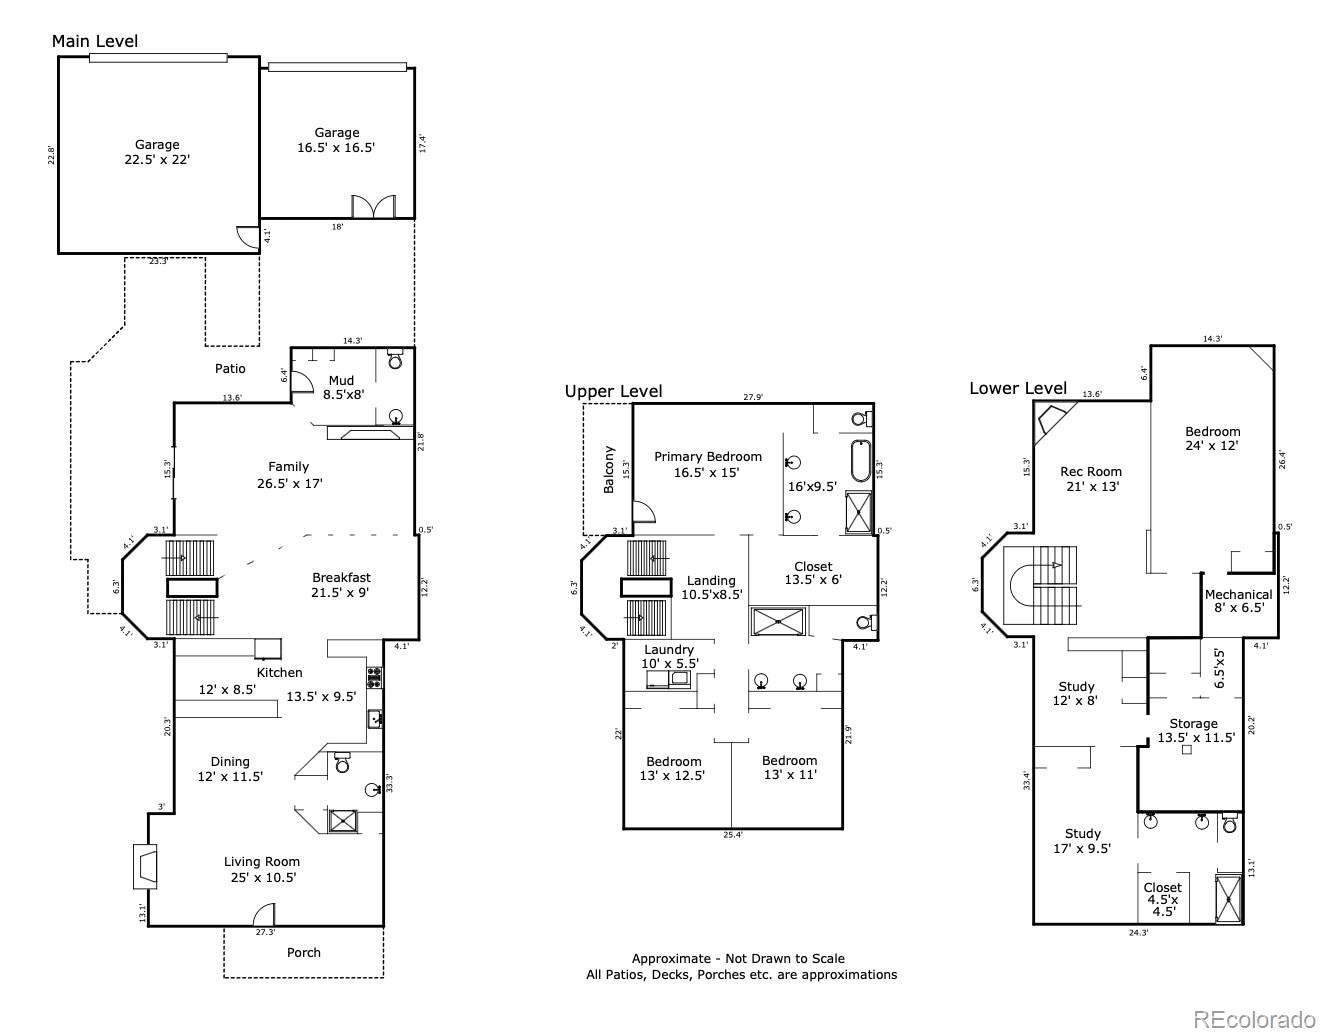
This beautifully renovated East Wash Park home features a versatile, open floor plan perfect for modern living. The front porch and newly painted exterior welcome you into the residence. Flexible living spaces flow from a refined entry way with statement fireplace and office with wall panel accents to a dining area anchored by a custom chandelier, all served by a stylish 3/4 bath. The chef's kitchen is a work of art -- Viking appliances, quartz countertops, custom copper hood, and a butler's pantry with lighted display cabinets + wine racks. A marble-surround fireplace anchors the family room, where sliding glass doors open to a paver patio with three gas lines for grilling or fire features, plus a side yard for play. The new mudroom with built-in lockers adds function, while programmable smart switches, Nest thermostats and Arlo security bring modern ease.
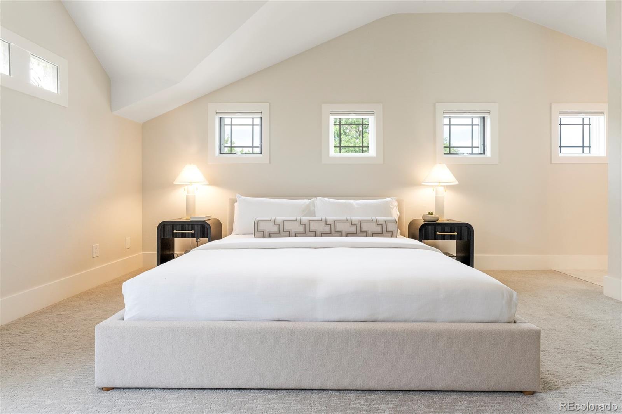
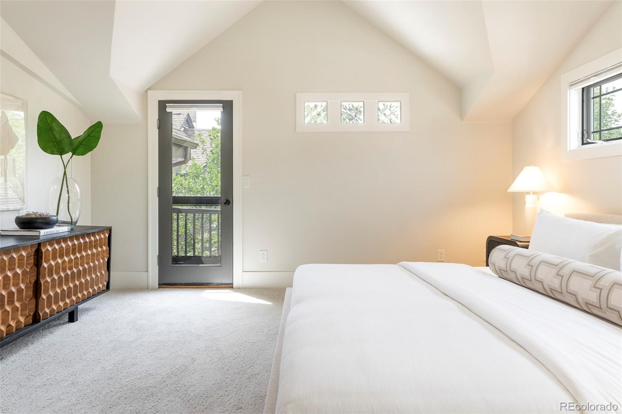
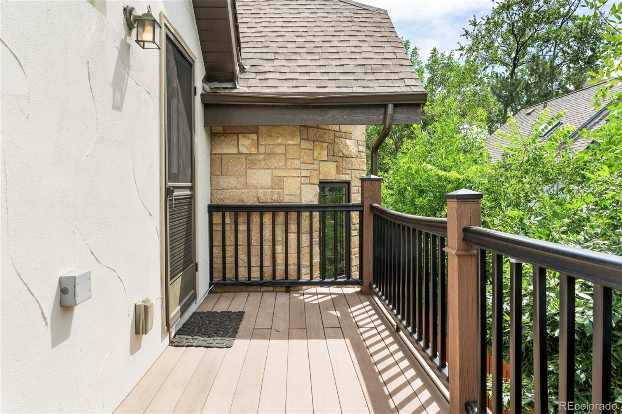
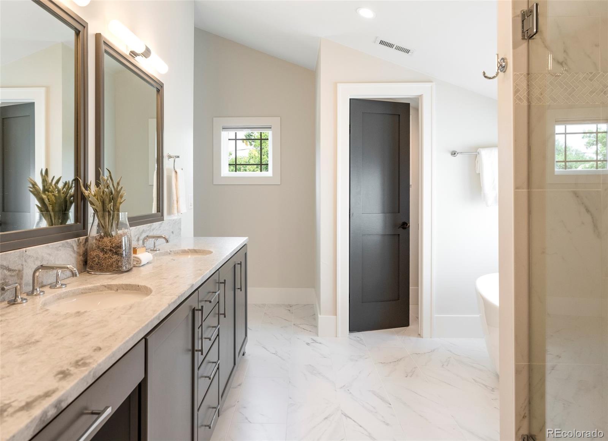
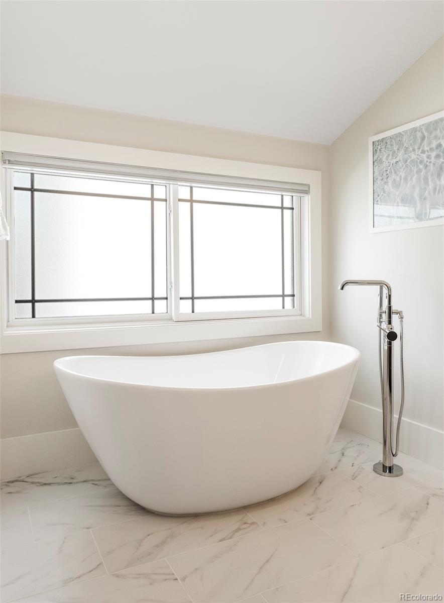
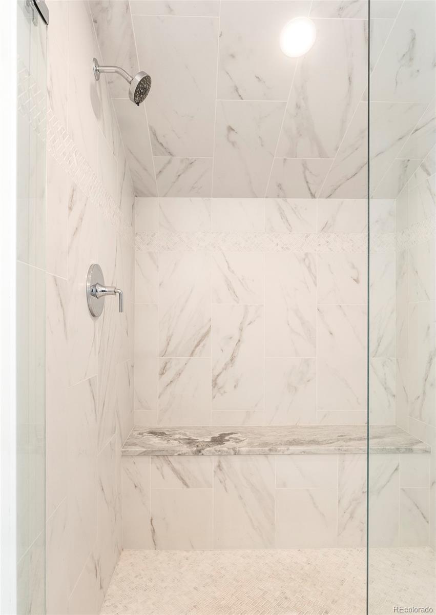
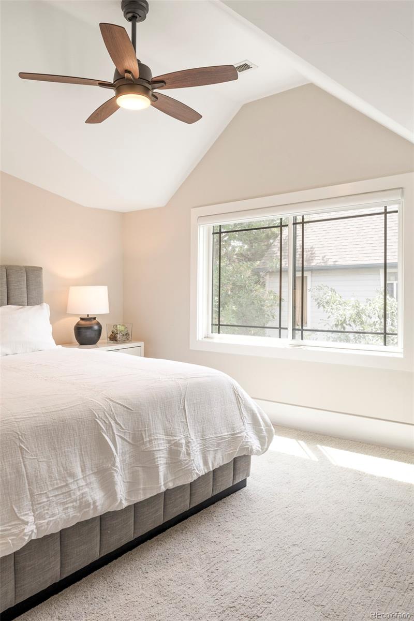
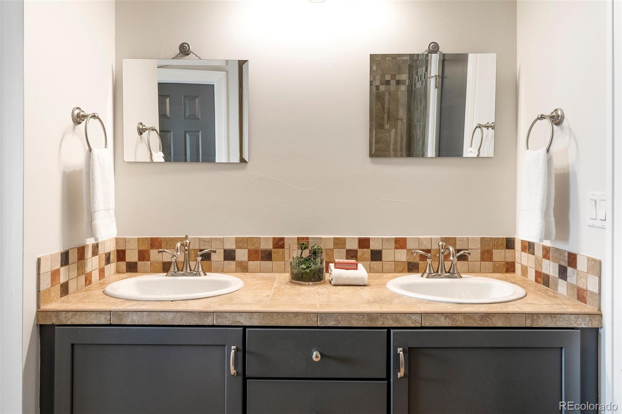
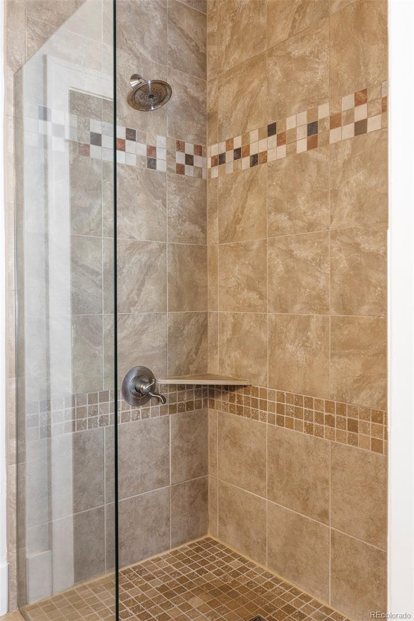
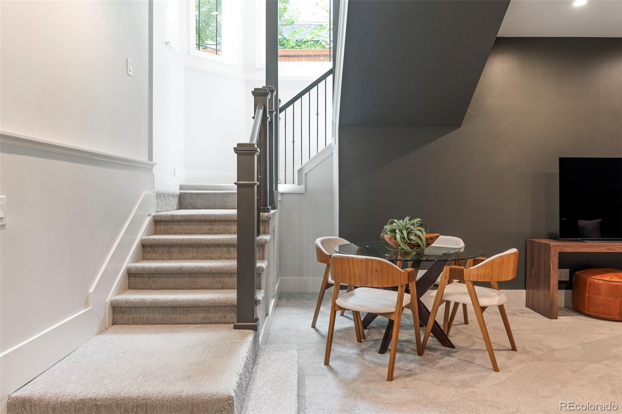
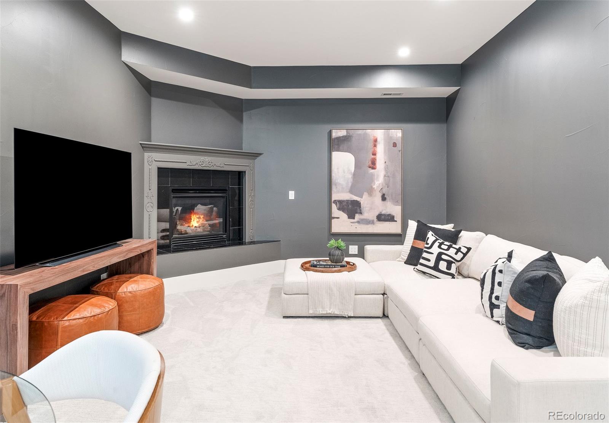
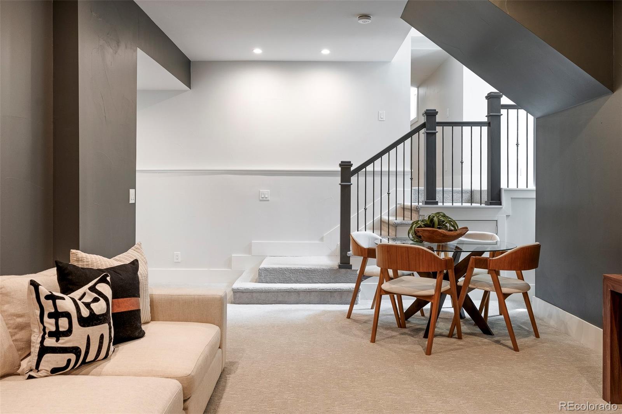
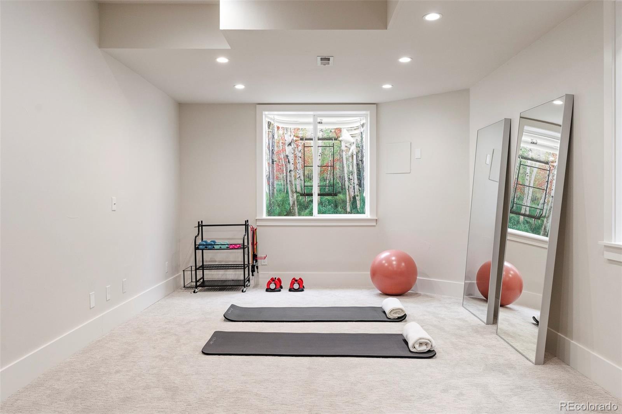
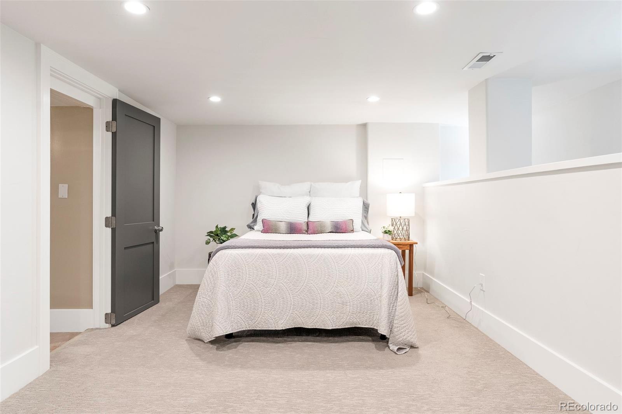
Upstairs, the vaulted primary suite offers a private balcony and a luxe five-piece bath with soaking tub, steam-ready shower, leathered marble counters, and walk-in closet. Two additional vaulted bedrooms share a double-vanity 3/4 bath. The fully finished basement extends the living space with a rec room, flex room, bedroom, and bath. In the basement, enjoy a rec room and home gym/4th bedroom with tall ceilings. A study, 5th bedroom, 3/4 bathroom and storage round out the basement.
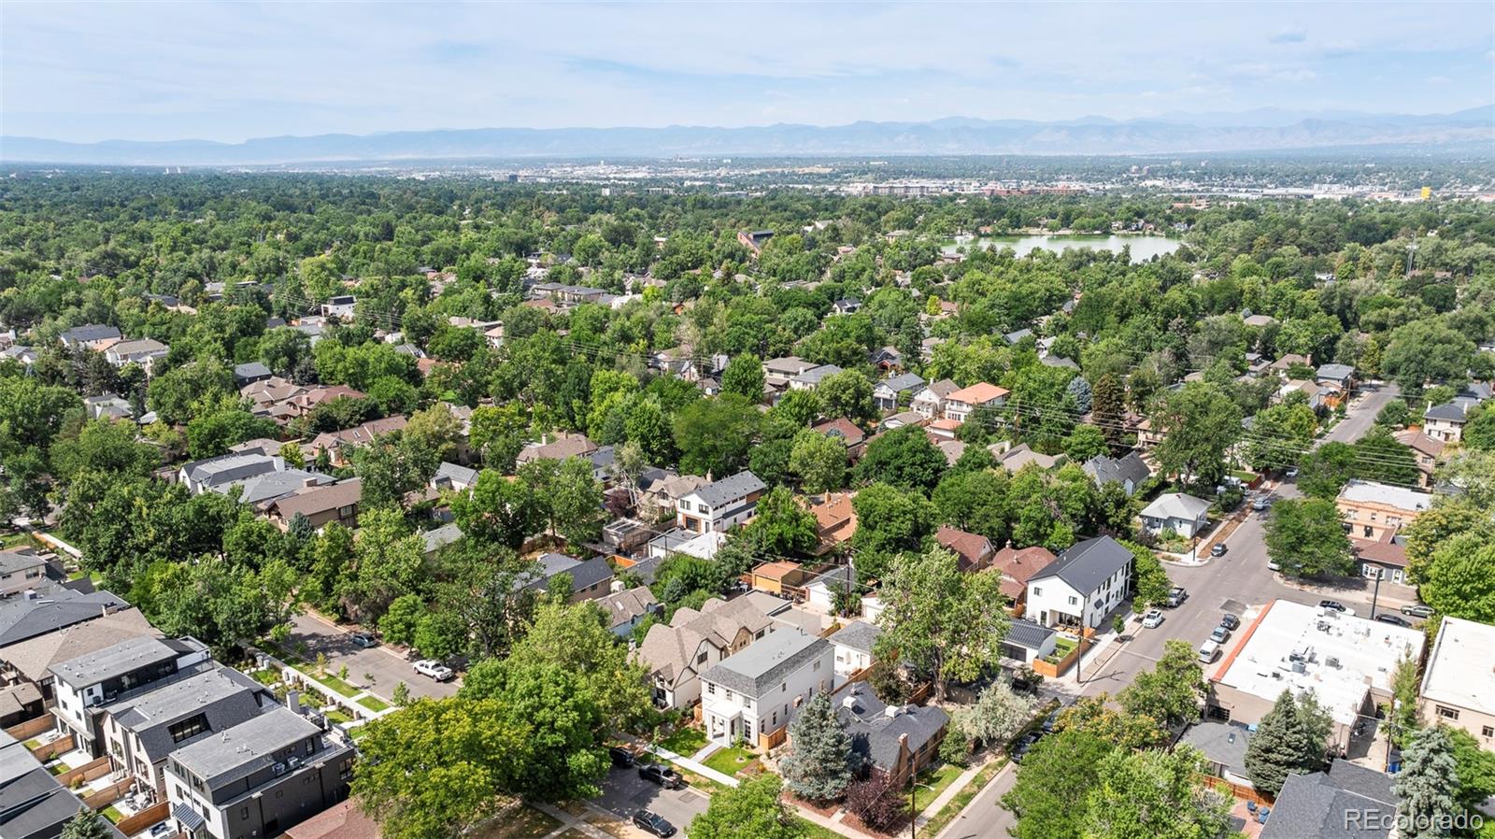
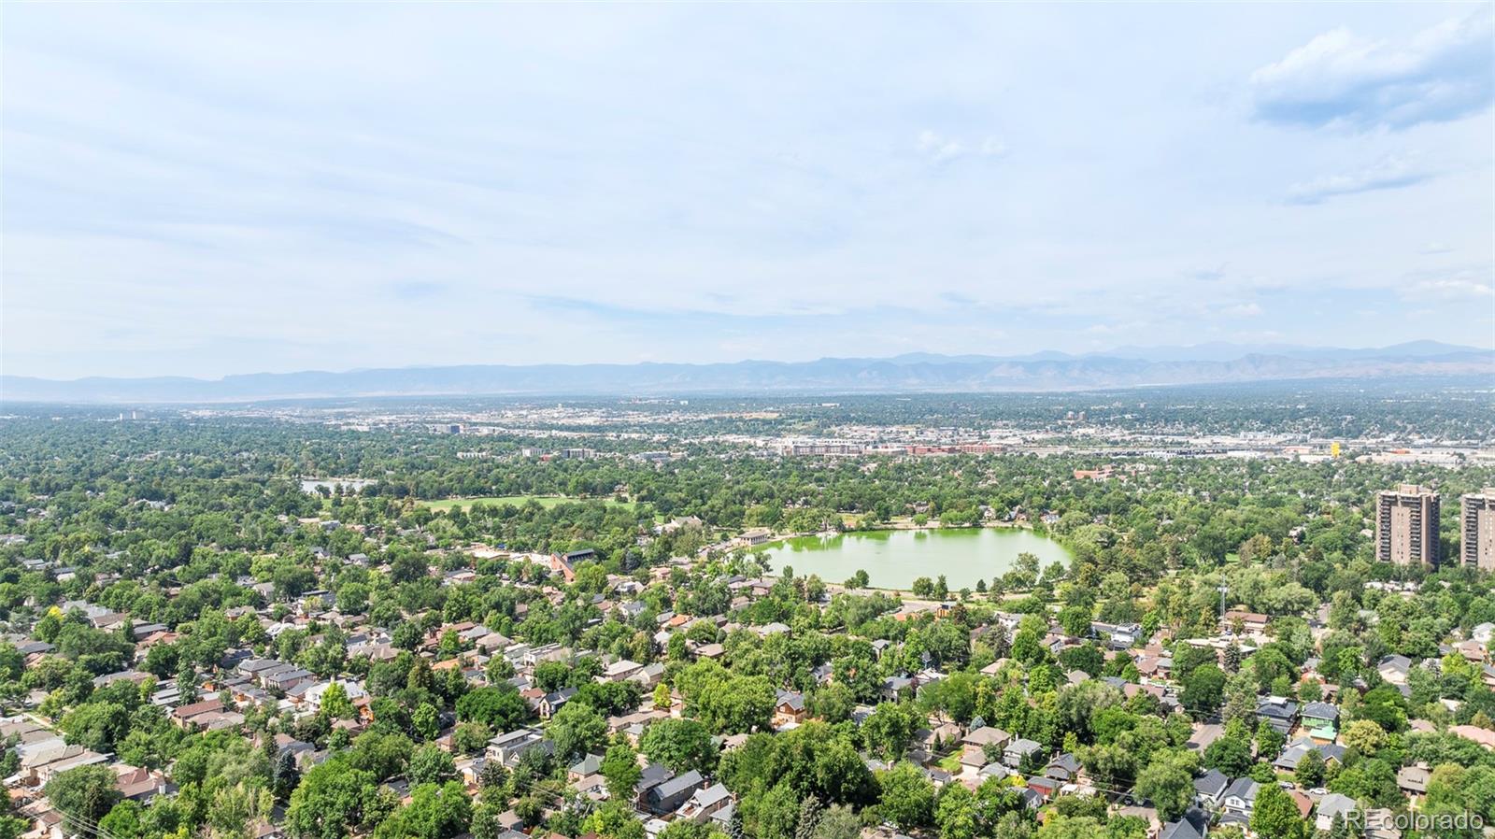
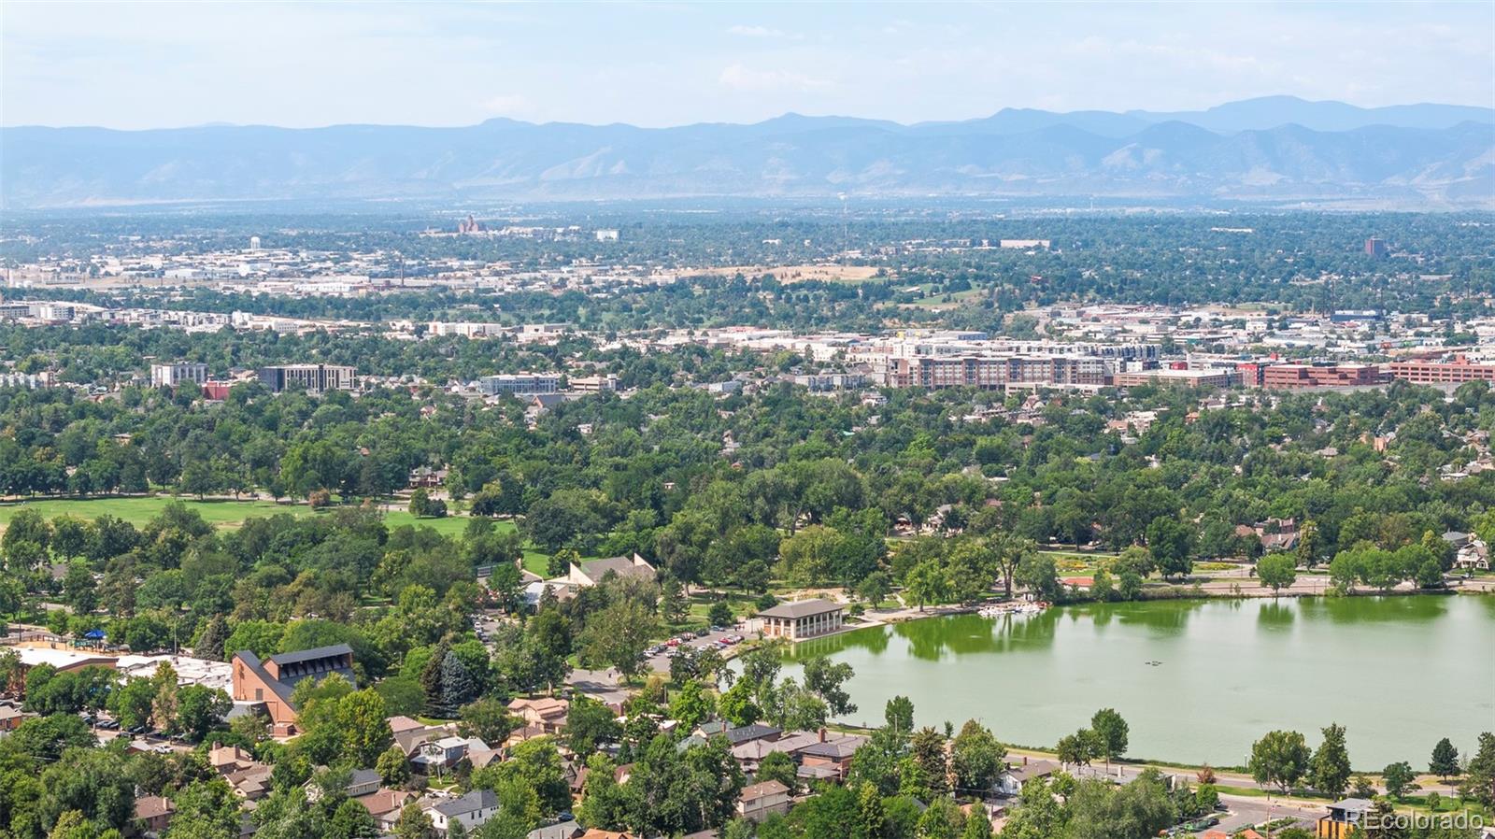
Every upgrade speaks to craftsmanship -- from new hardwoods, designer lighting, and Hunter Douglas shades to new mechanicals, plumbing, and wiring. Outdoor living is equally refined with xeriscape landscaping, WiFi-enabled irrigation, new paver patios and wiring for hot tub. Check out the 4 car garage spaces, rare in the neighborhood. Just moments from Wash Park, Cherry Creek, and the neighborhood's best dining, this is a home that balances timeless charm with modern comfort. The home owner has meticulously maintained the home with regular service of systems. Move in and enjoy. See supplements for a full list of upgrades.
Upstairs, the vaulted primary suite offers a private balcony and a luxe five-piece bath with soaking tub, steam-ready shower, leathered marble counters, and walk-in closet. Two additional vaulted bedrooms share a double-vanity 3/4 bath. The fully finished basement extends the living space with a rec room, flex room, bedroom, and bath. In the basement, enjoy a rec room and home gym/4th bedroom with tall ceilings. A study, 5th bedroom, 3/4 bathroom and storage round out the basement.
Every upgrade speaks to craftsmanship -- from new hardwoods, designer lighting, and Hunter Douglas shades to new mechanicals, plumbing, and wiring. Outdoor living is equally refined with xeriscape landscaping, WiFi-enabled irrigation, new paver patios and wiring for hot tub. Check out the 4 car garage spaces, rare in the neighborhood. Just moments from Wash Park, Cherry Creek, and the neighborhood's best dining, this is a home that balances timeless charm with modern comfort. The home owner has meticulously maintained the home with regular service of systems. Move in and enjoy. See supplements for a full list of upgrades.
Overview
Property Type
Residential
Location
519 S Gaylord Street, Denver, CO 80209
Year Built
1929
Zoning
U-SU-C
MLS ID
7186528
Listing Last Updated
Property Features & Amenities
Interior
Total Bedrooms
5
Full Bathrooms
1
Three-Quarter Bathrooms
3
Half Bathrooms
1
Flooring
Carpet, Tile, Wood
Laundry Room
In Unit
Fireplace
Basement, Family Room, Gas, Living Room, Wood Burning
Appliances
Dishwasher, Disposal, Gas Water Heater, Range, Range Hood, Refrigerator, Sump Pump
Other Interior Features
Ceiling Fan(s), Five Piece Bath, Granite Counters, Quartz Counters, Radon Mitigation System, Smart Thermostat, Vaulted Ceiling(s), Walk-In Closet(s)
Exterior
Stories
2
Garage Spaces
4.0
Water Source
Public
Utilities
Cable Available, Electricity Connected, Internet Access (Wired), Natural Gas Connected, Phone Available
Roof
Composition, Other
Lot Features
Level, Sprinklers In Front, Sprinklers In Rear
Parking
Concrete
Heat Type
Forced Air, Natural Gas
Air Conditioning
Central Air
Sewer
Public Sewer
Other Exterior Features
Balcony, Dog Run, Fire Pit, Gas Grill, Gas Valve, Private Yard, Smart Irrigation
Details
Total Area
4,885 Sq.Ft.
Architecture Styles
Traditional
Financial
Price
$2,230,000
Real Estate Tax
$9,873/yr
Exclusive Listing Agents
