

Property Description
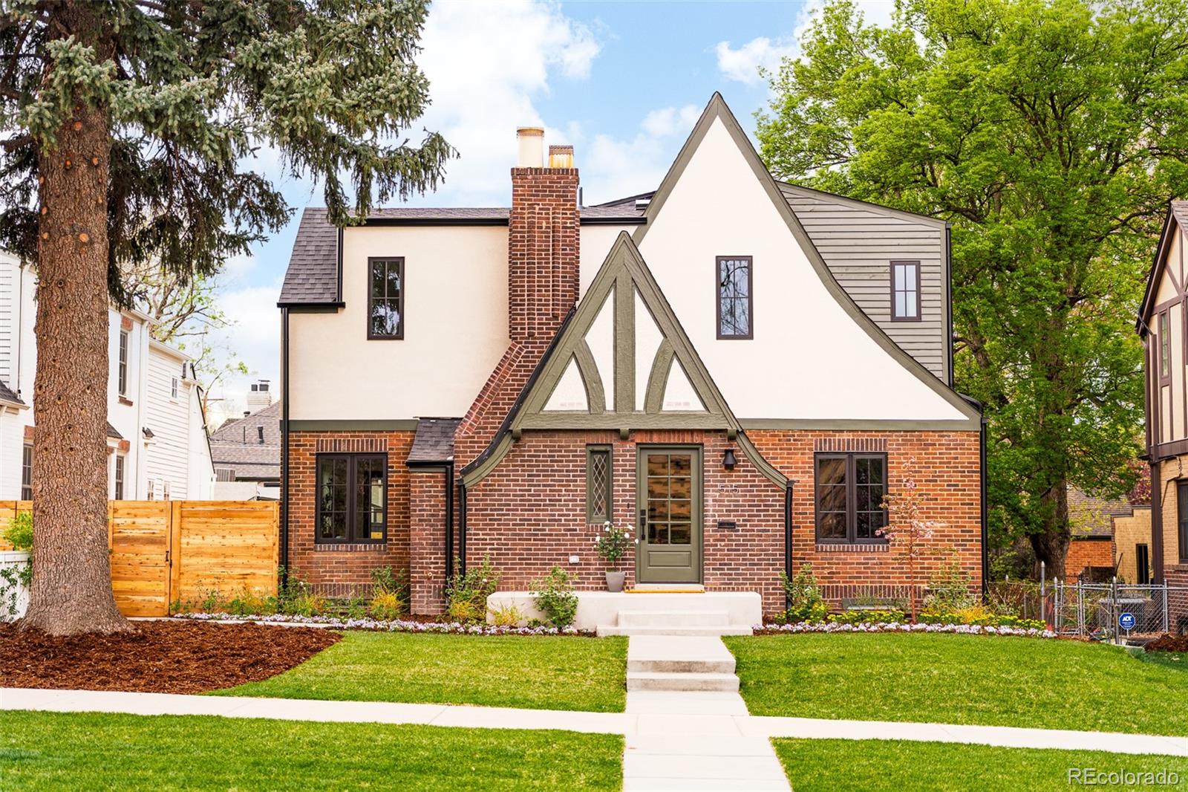
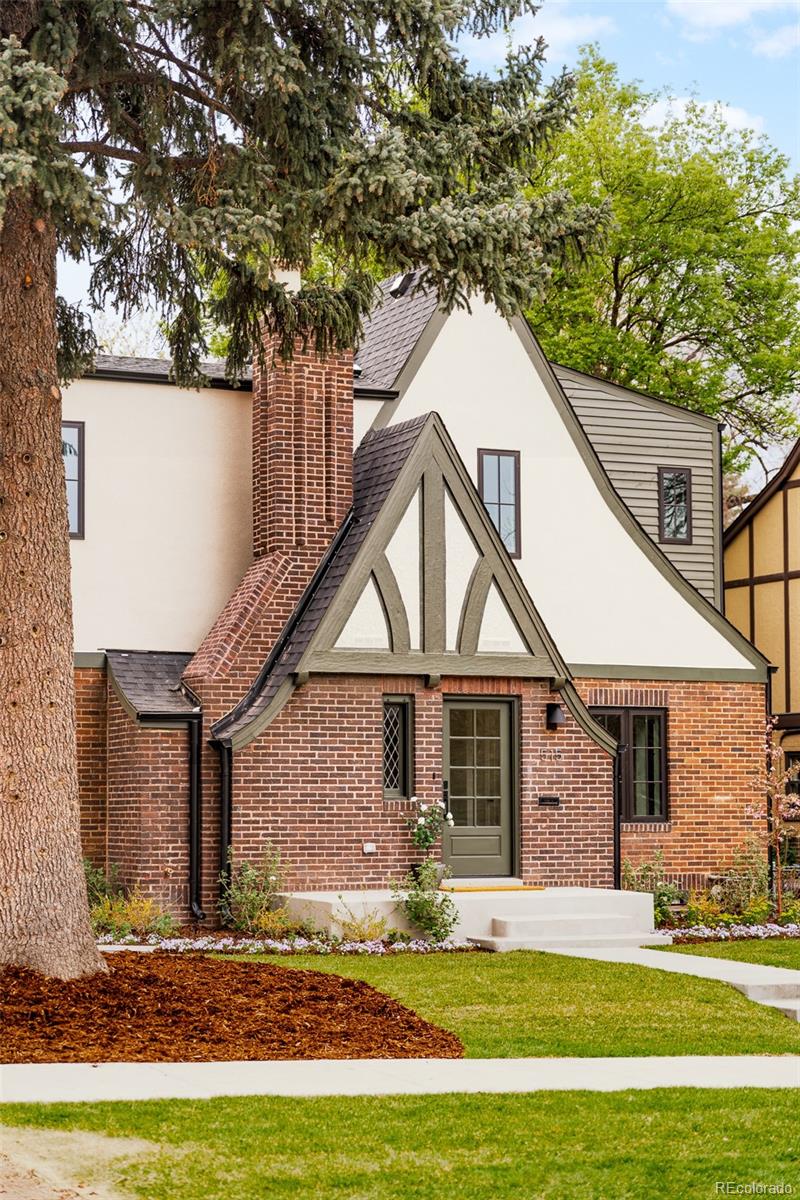
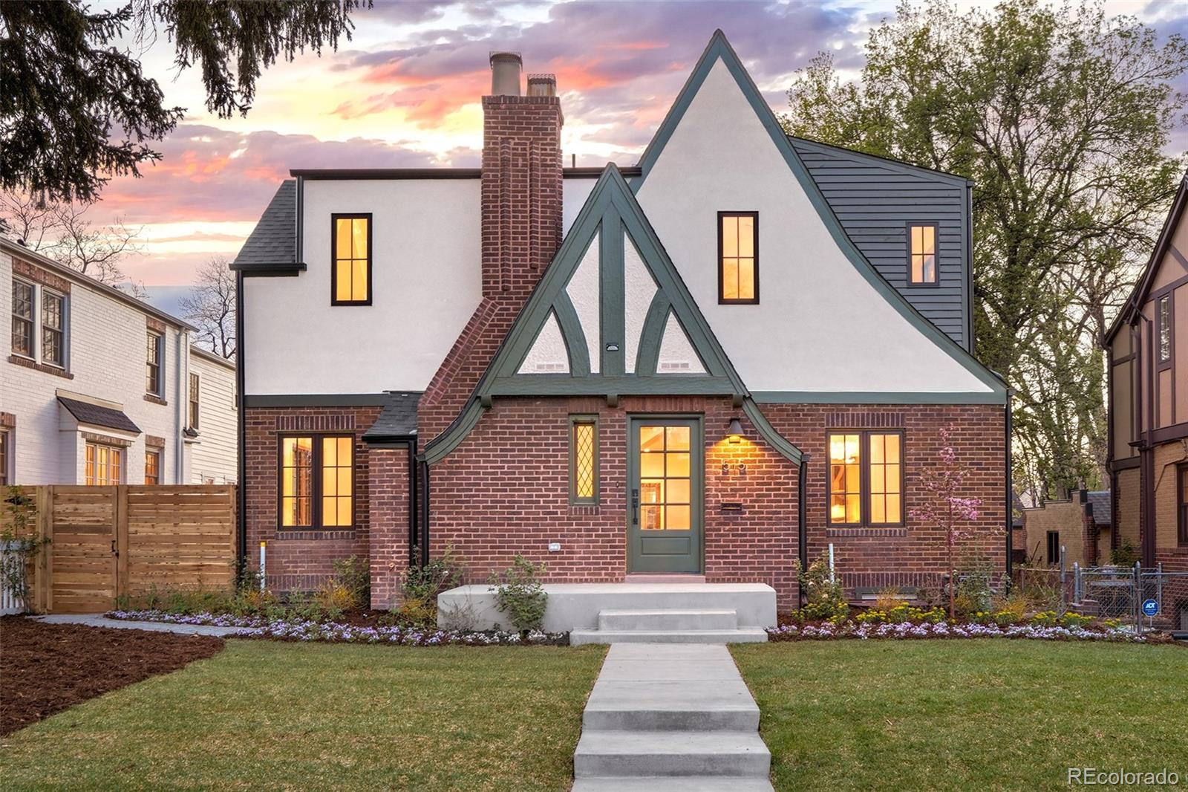
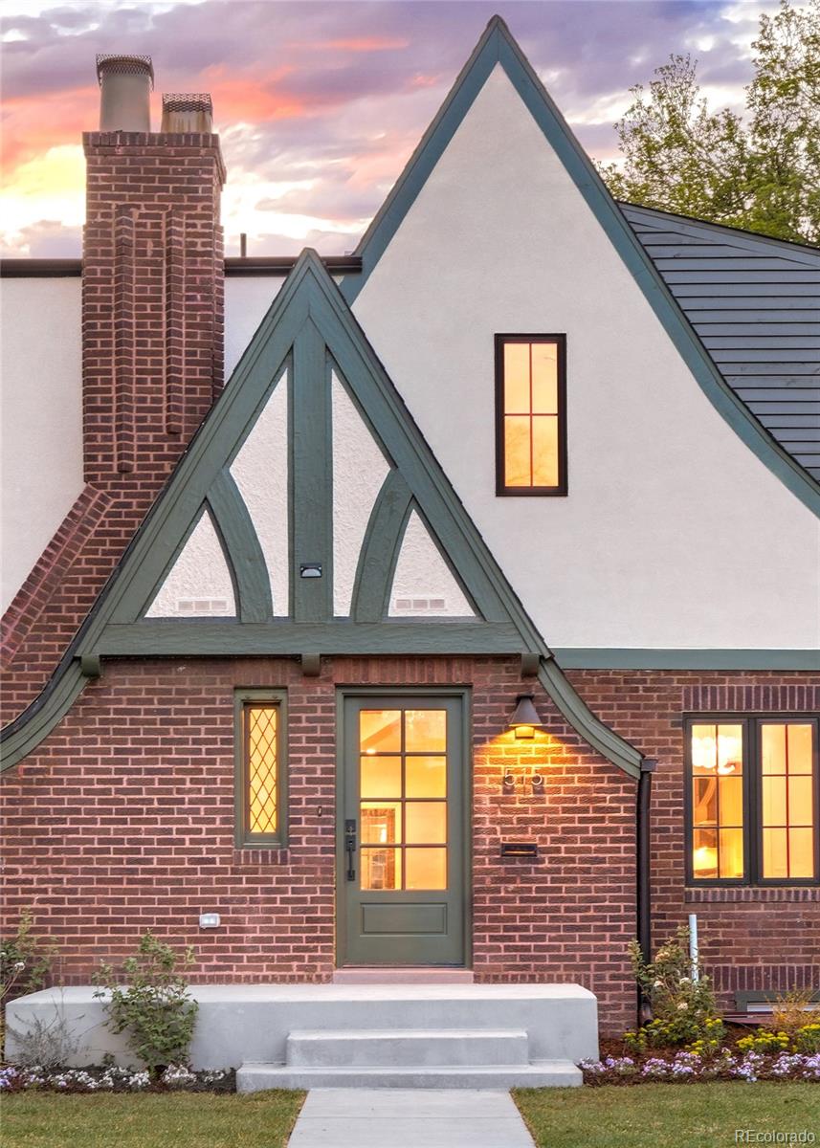
A rare Hilltop Tudor, masterfully reimagined. This 2026 pop-top honors the home's original architectural character while delivering a thoroughly elevated, design-forward living experience -- where classic charm meets intentional luxury.
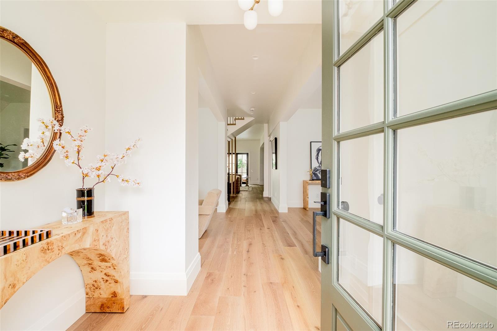
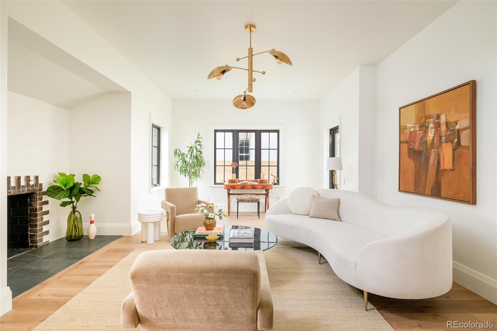
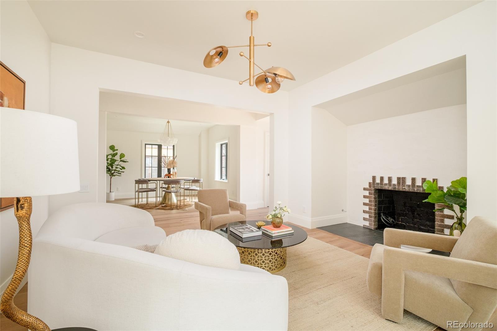
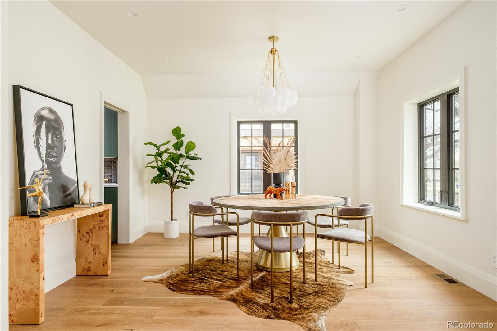
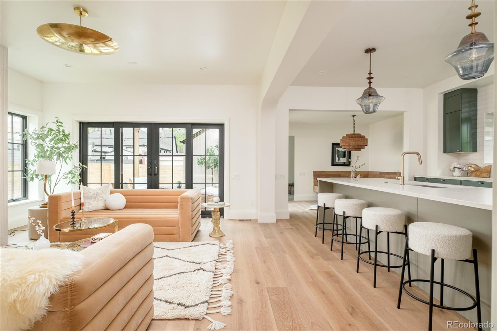
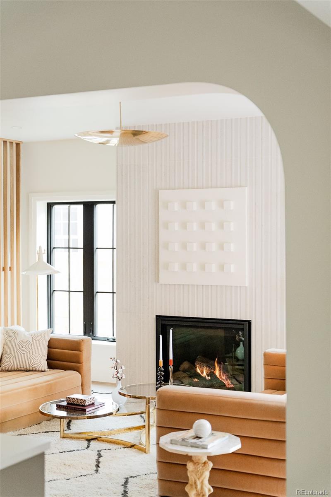
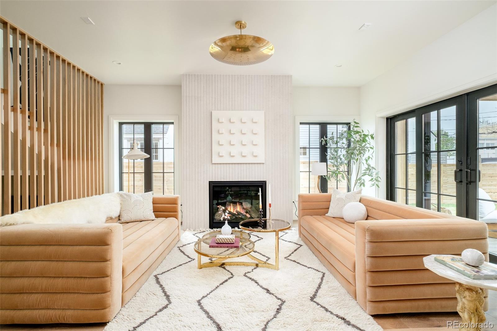
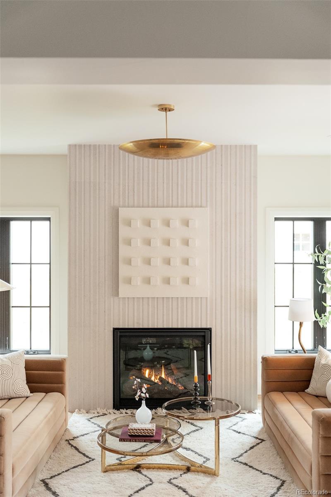
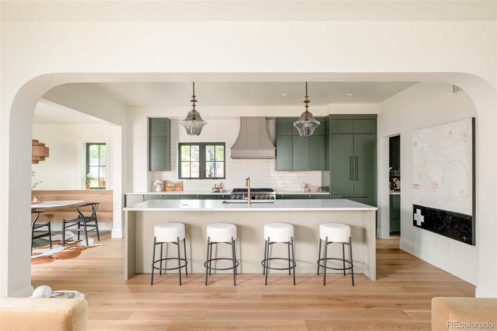
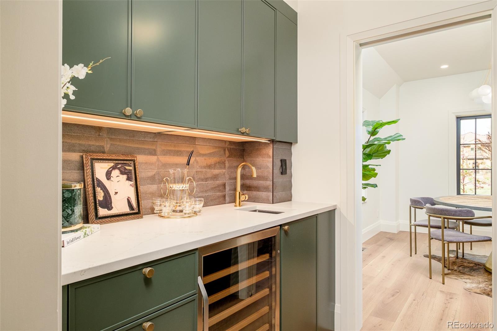
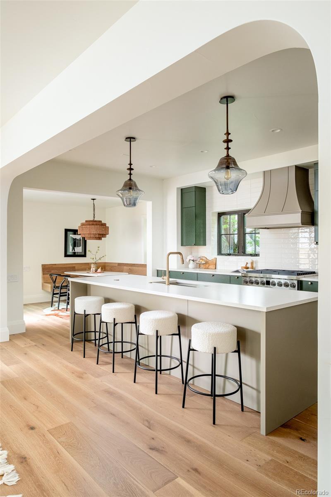
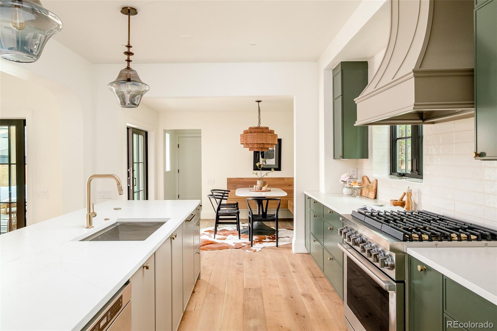
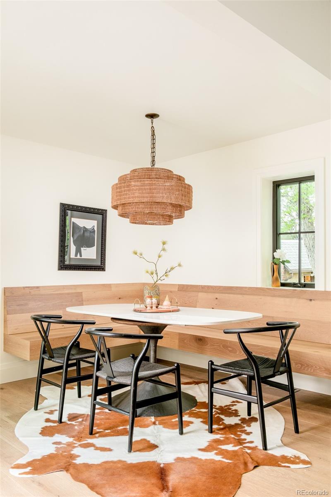
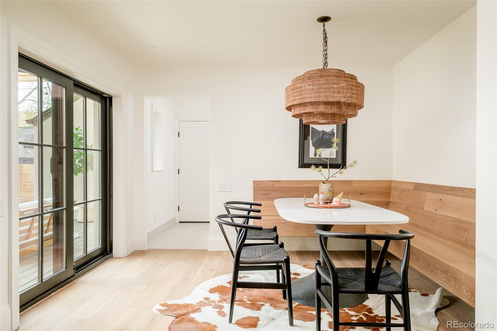
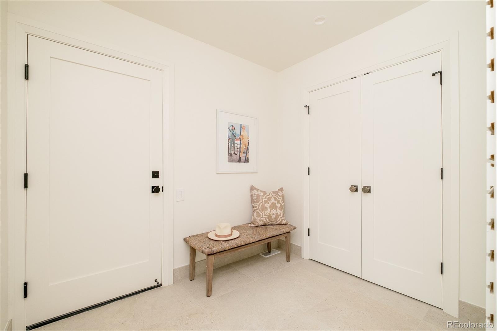
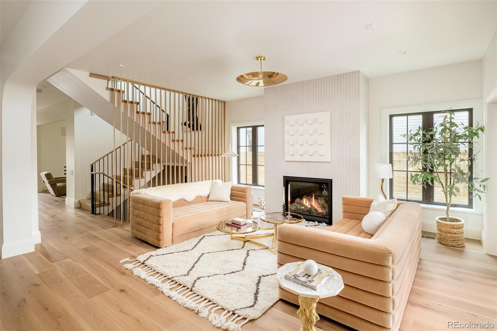
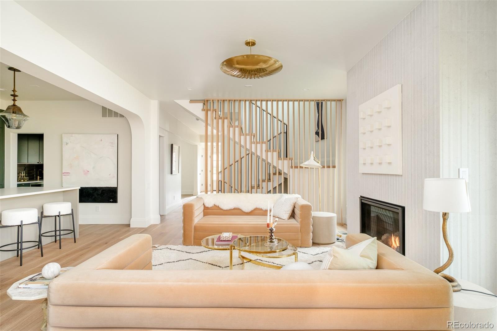
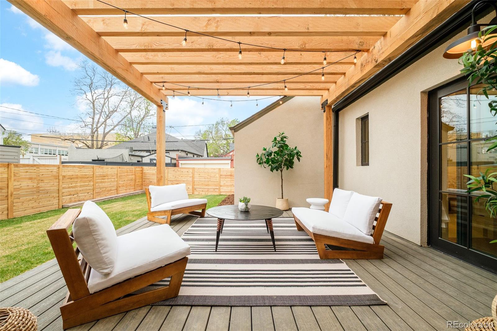
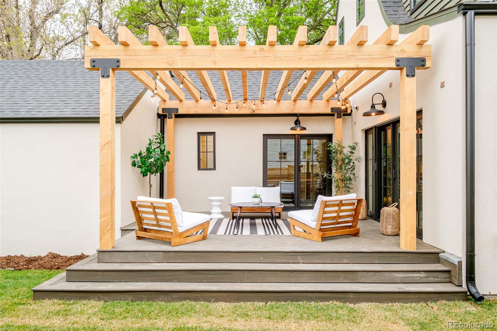
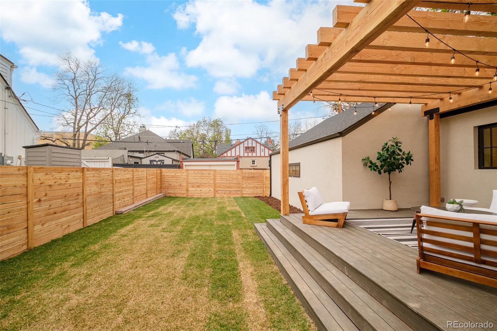
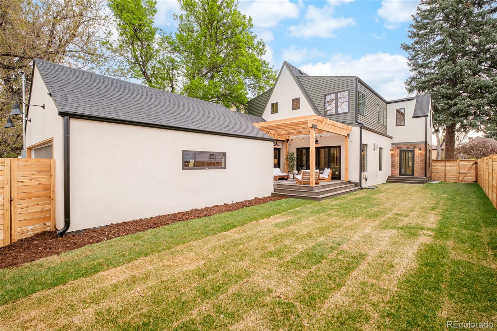
The main level flows effortlessly from a living room with a classic fireplace to a formal dining room and a warm family room that opens directly to a private southeast facing backyard retreat. A pergola-covered outdoor space sets the stage for seamless indoor-outdoor entertaining. At the heart of the home, a chef's kitchen impresses with Thermador appliances, an oversized island, and a butler's pantry complete with beverage cooler -- flowing effortlessly into a sun-lit breakfast nook with custom built-in bench seating. An attached two-car garage and thoughtfully appointed mudroom bring polished practicality to everyday life.
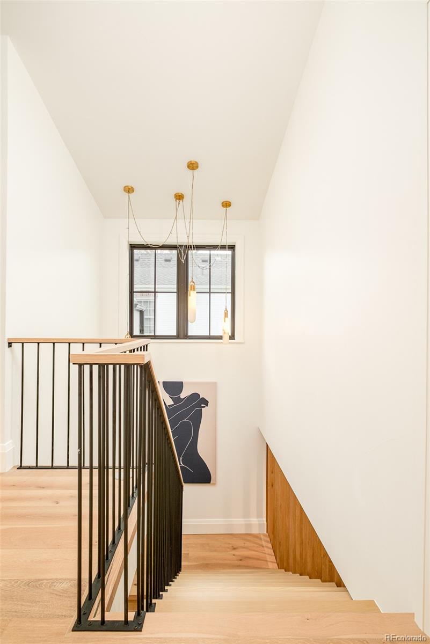
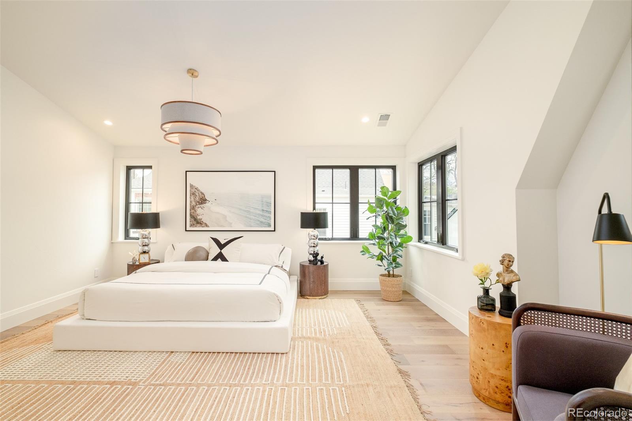
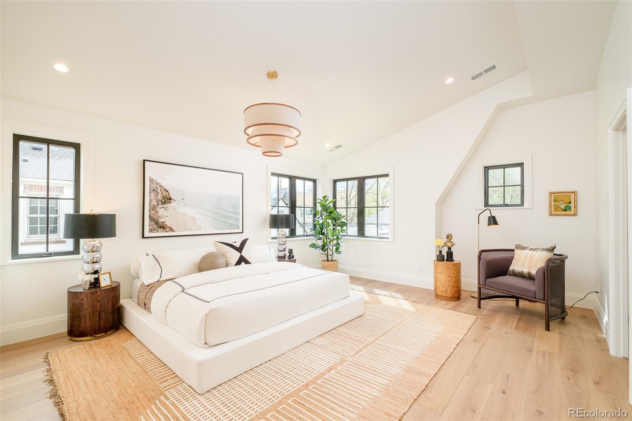
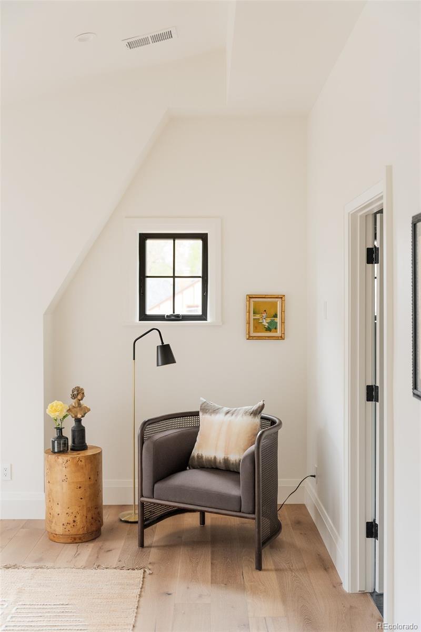
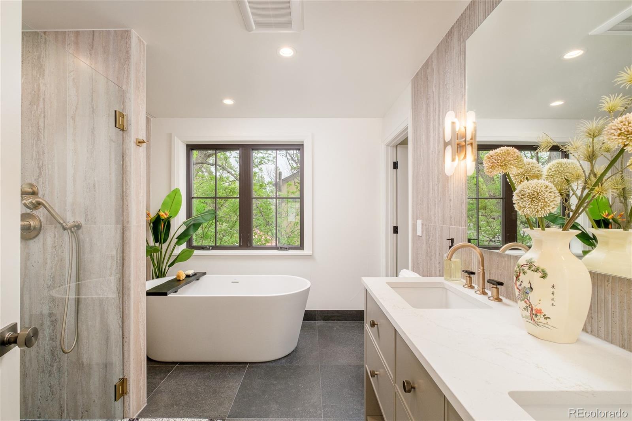
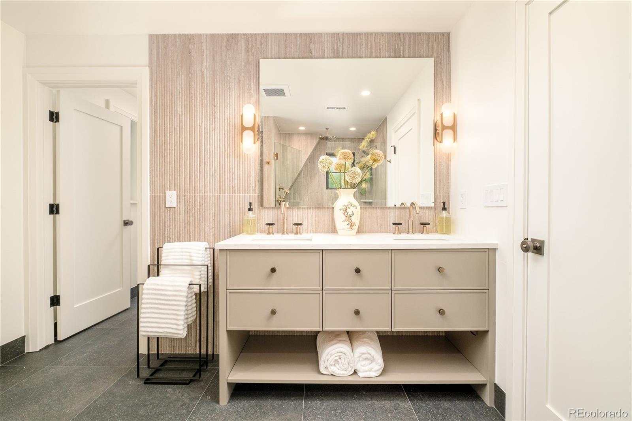
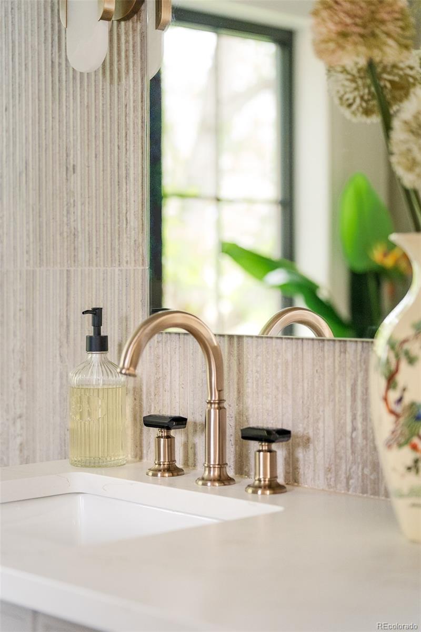
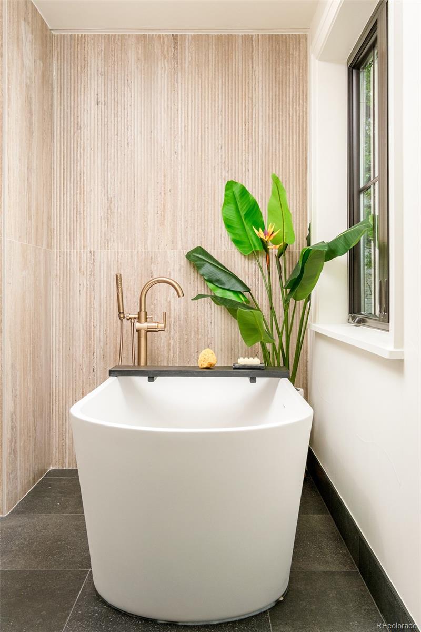
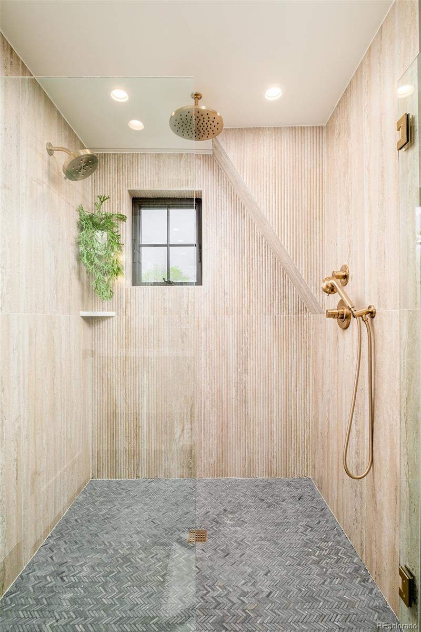
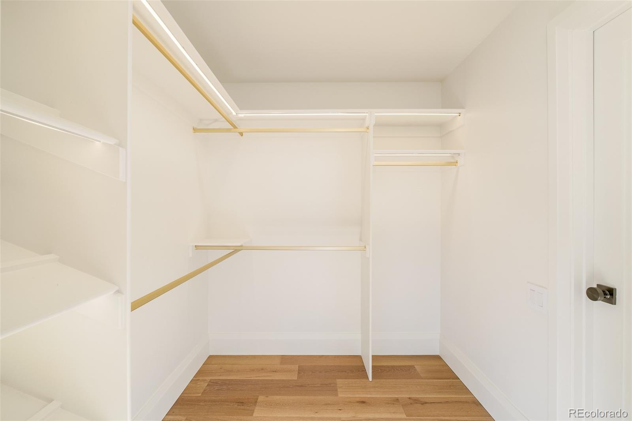
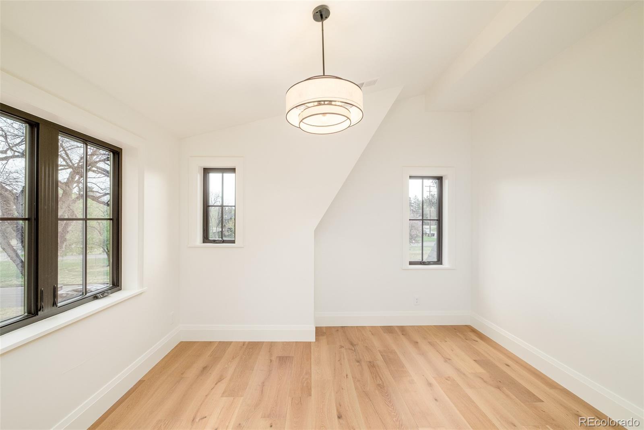
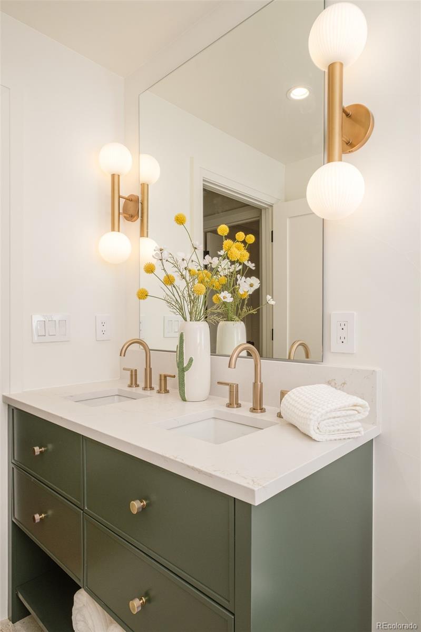
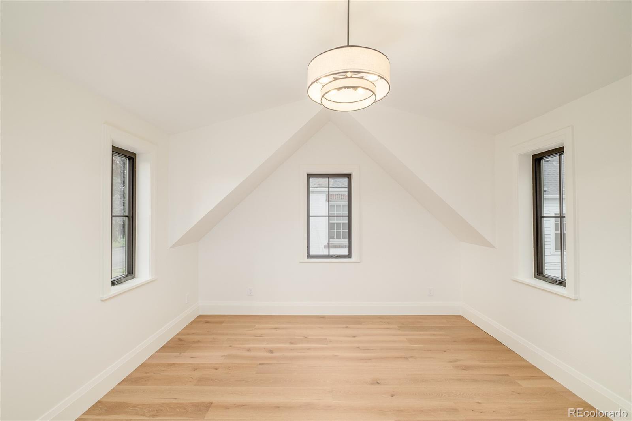
Upstairs, the primary suite is a true sanctuary -- vaulted ceilings overhead, a walk-in closet anchors the space, and a five-piece bath showcases curated, designer tile selections. Two additional vaulted bedrooms, a full bath, and upper-level laundry complete the floor with equal intention.
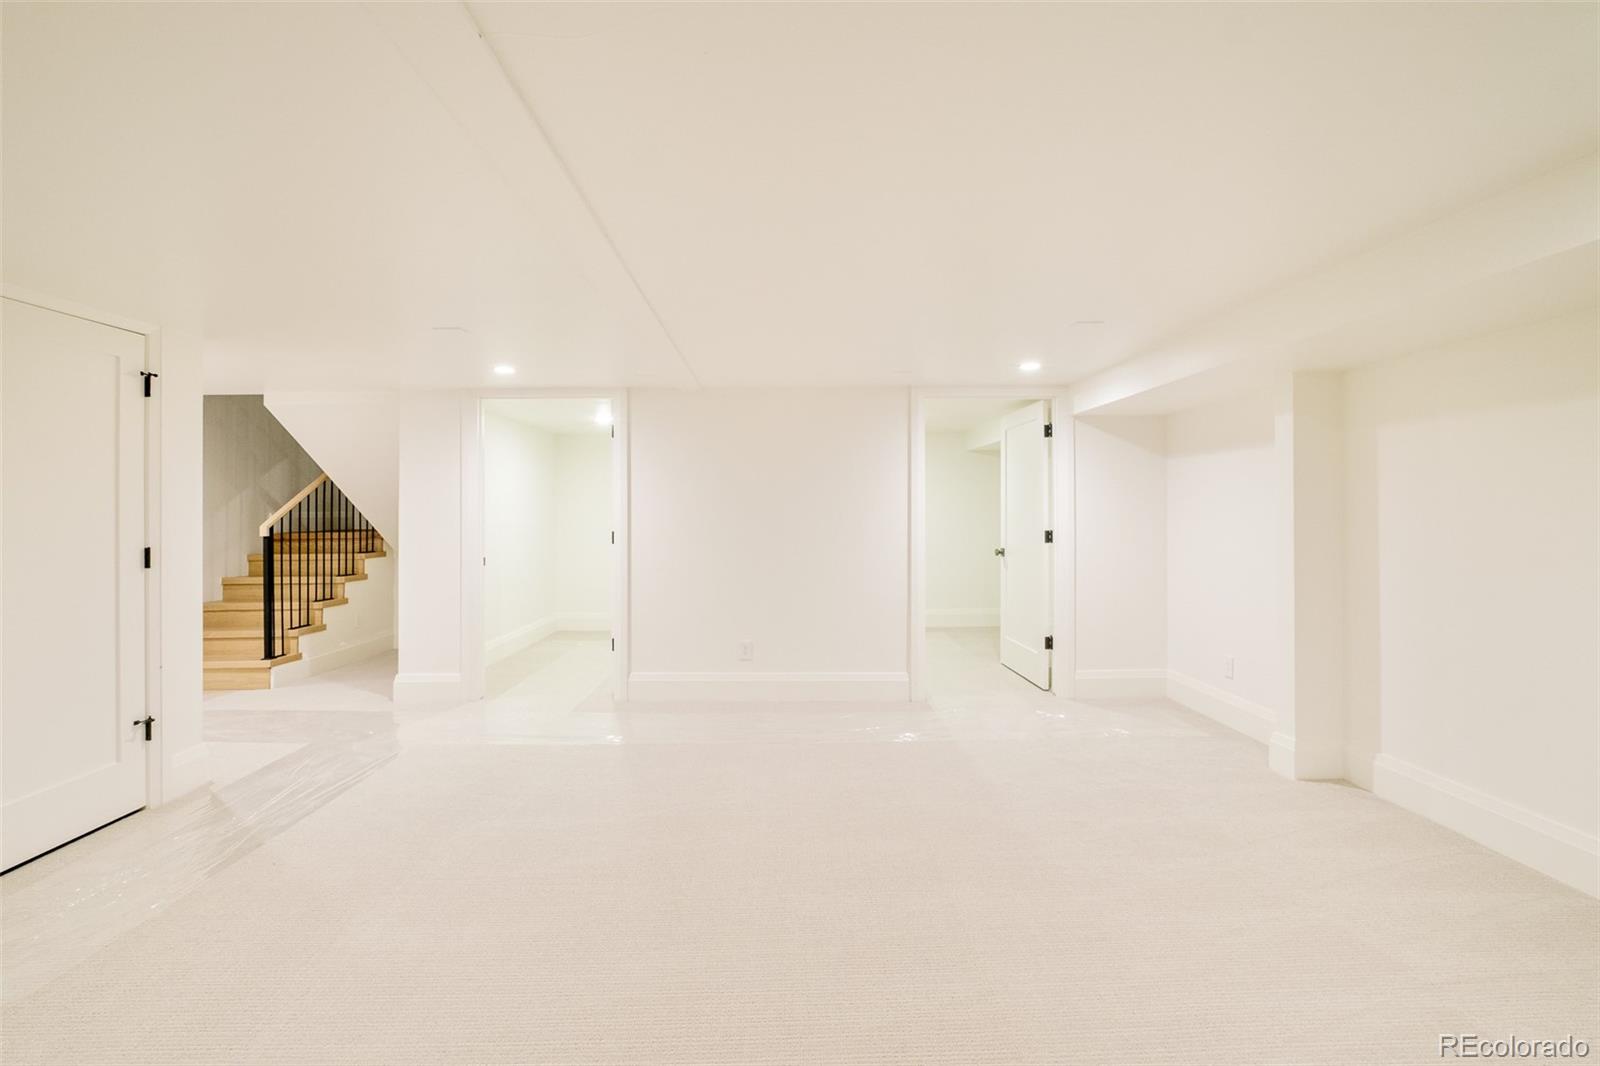
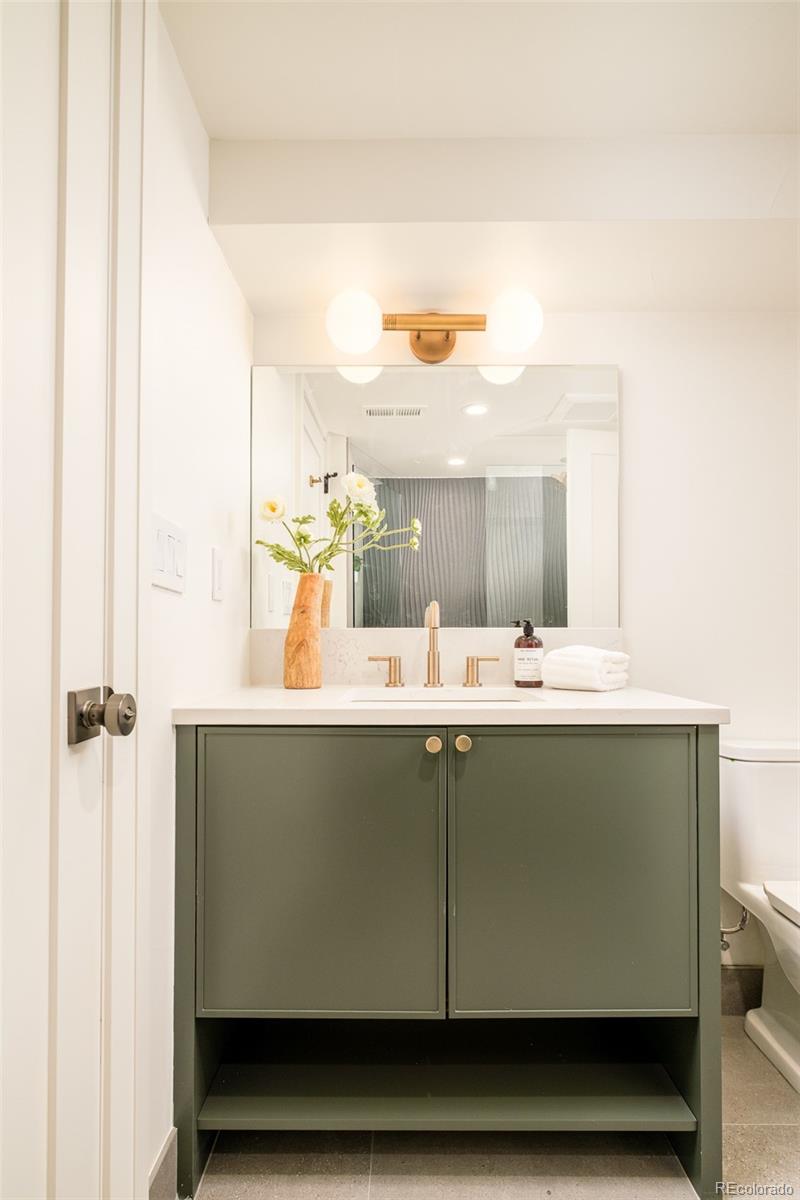
The finished basement expands the living footprint with a dedicated media room, additional bedroom, Jack-and-Jill bath, and a bedroom/flexible space ready to become a home gym, private office, or playroom.
Set one block from Cranmer Park and moments from the energy of 6th and 8th Avenues -- dining, boutique shopping, cinema, and neighborhood favorites -- with effortless access to Cherry Creek North and Denver's most coveted public and private schools.
The main level flows effortlessly from a living room with a classic fireplace to a formal dining room and a warm family room that opens directly to a private southeast facing backyard retreat. A pergola-covered outdoor space sets the stage for seamless indoor-outdoor entertaining. At the heart of the home, a chef's kitchen impresses with Thermador appliances, an oversized island, and a butler's pantry complete with beverage cooler -- flowing effortlessly into a sun-lit breakfast nook with custom built-in bench seating. An attached two-car garage and thoughtfully appointed mudroom bring polished practicality to everyday life.
Upstairs, the primary suite is a true sanctuary -- vaulted ceilings overhead, a walk-in closet anchors the space, and a five-piece bath showcases curated, designer tile selections. Two additional vaulted bedrooms, a full bath, and upper-level laundry complete the floor with equal intention.
The finished basement expands the living footprint with a dedicated media room, additional bedroom, Jack-and-Jill bath, and a bedroom/flexible space ready to become a home gym, private office, or playroom.
Set one block from Cranmer Park and moments from the energy of 6th and 8th Avenues -- dining, boutique shopping, cinema, and neighborhood favorites -- with effortless access to Cherry Creek North and Denver's most coveted public and private schools.
Overview
Property Type
Residential
Location
515 Clermont Street, Denver, CO 80220
Year Built
1929
Zoning
E-SU-D
MLS ID
4522514
Listing Last Updated
Property Features & Amenities
Interior
Total Bedrooms
5
Full Bathrooms
3
Half Bathrooms
1
Flooring
Carpet, Tile, Wood
Fireplace
Family Room, Gas, Living Room
Appliances
Bar Fridge, Dishwasher, Disposal, Microwave, Range, Range Hood, Refrigerator
Other Interior Features
Breakfast Bar, Eat-in Kitchen, Jack Jill Bathroom, Kitchen Island
Exterior
Stories
2
Garage Spaces
2.0
Water Source
Public
Roof
Composition
Lot Features
Landscaped, Level
Heat Type
Forced Air
Air Conditioning
Central Air
Sewer
Public Sewer
Security Features
Carbon Monoxide Detector(s), Smoke Detector(s)
Other Exterior Features
Private Yard
Details
Total Area
4,057 Sq.Ft.
Architecture Styles
Tudor
Financial
Price
$2,490,000
Real Estate Tax
$4,747/yr
Exclusive Listing Agents
