

Property Description
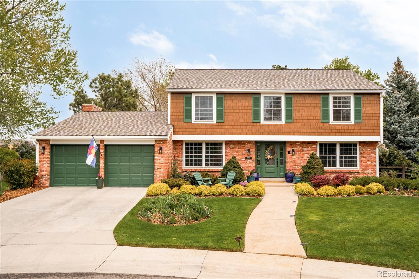
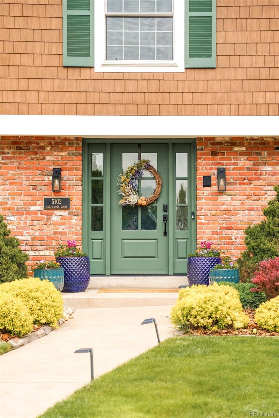
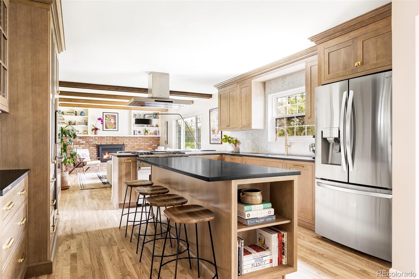
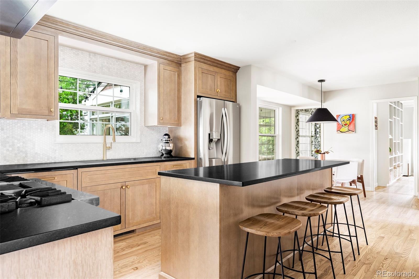
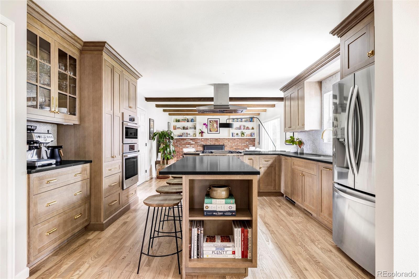
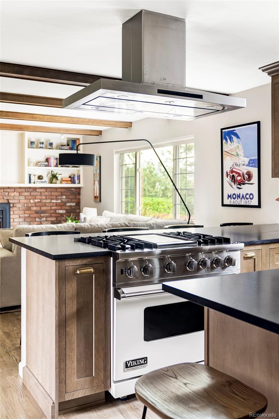
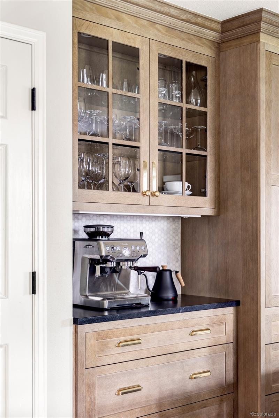
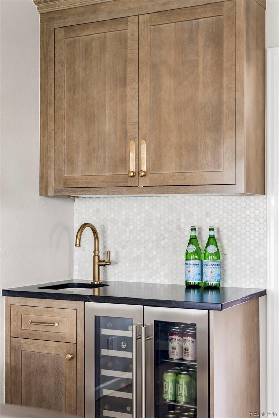
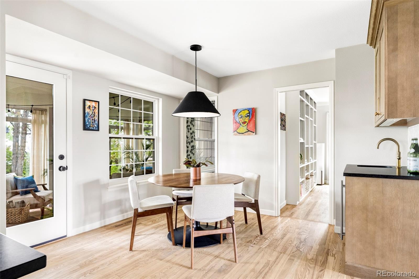
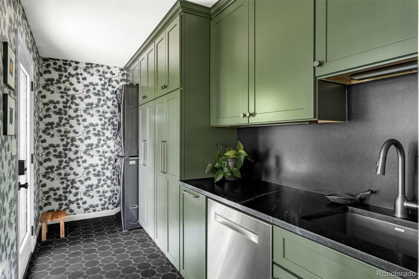
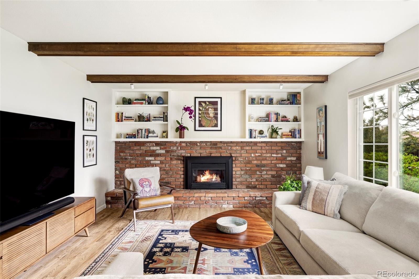
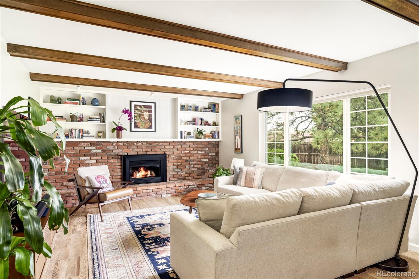
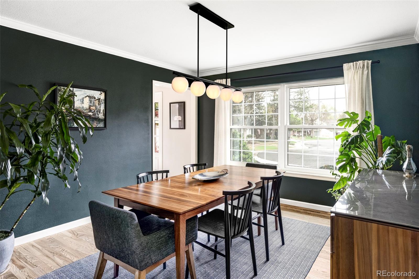
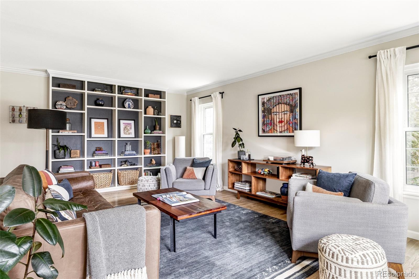
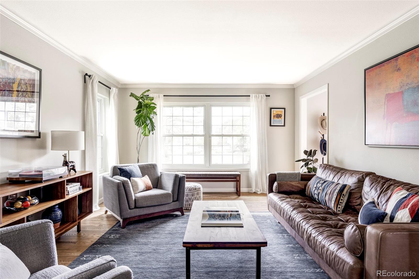
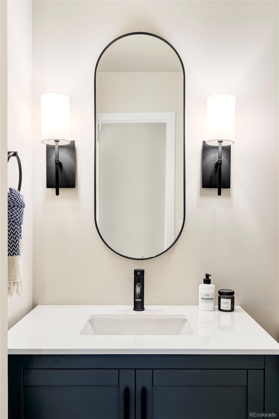
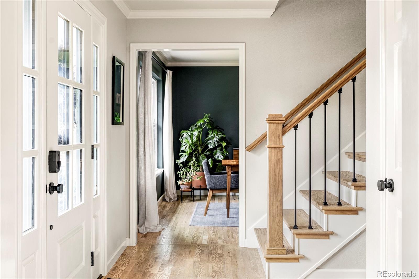
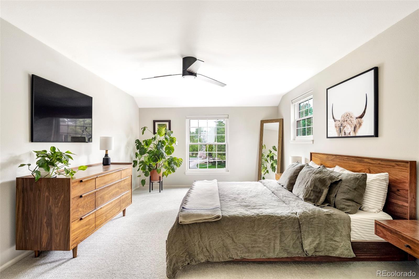
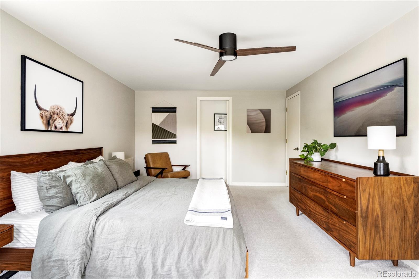
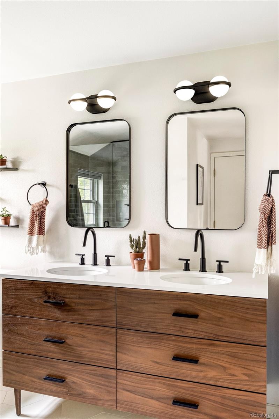
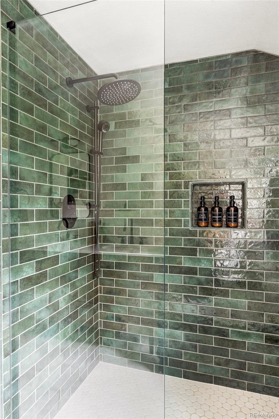
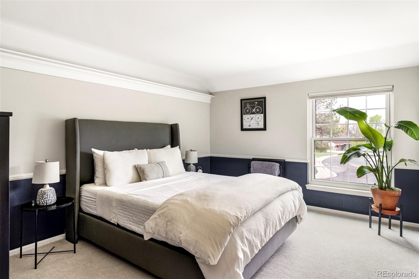
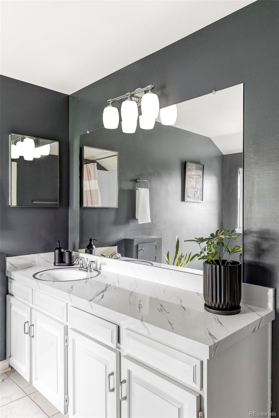
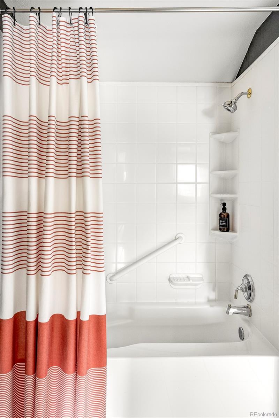
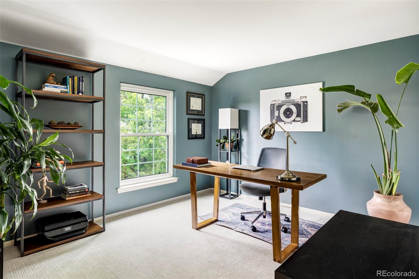
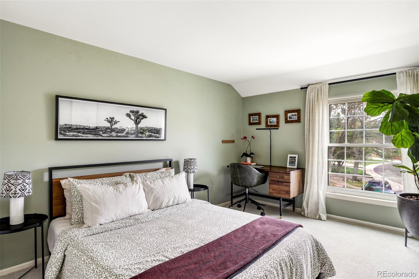
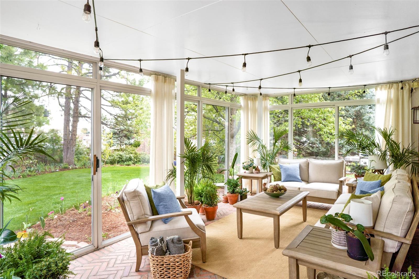
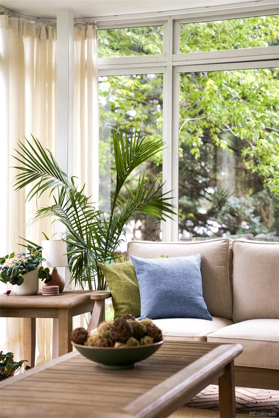
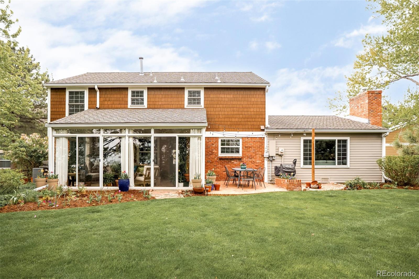
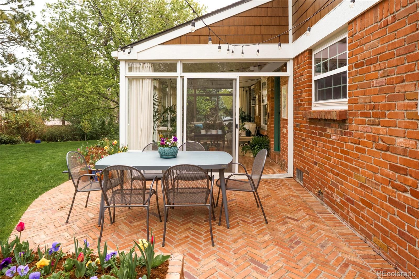
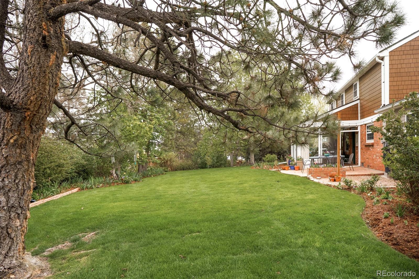
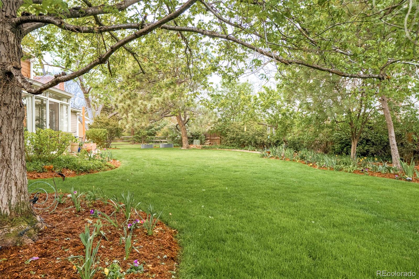
Set on one-third acre at the end of a cul-de-sac and thoughtfully reimagined to honor its architectural roots, this Governor's Ranch home blends traditional design with refined, timeless updates. Formal living and dining rooms provide timeless structure, while an open-concept kitchen and family room create a natural hub for daily living and entertaining. The kitchen is the centerpiece--featuring white oak cabinetry with custom storage, unlacquered brass hardware, granite countertops, a marble backsplash, and high-end Bosch and Viking appliances. The layout is both functional and inviting, with seamless flow into surrounding living spaces, including a cozy front living room for more intimate gatherings. Extensive renovations totaling ~$250k reflect a focus on quality and longevity. Improvements include hardwood flooring throughout, a custom oak stair railing, fully renovated kitchen, primary bath, powder room, and laundry room (with exterior access, additional dishwasher, and extra sink). The home also features new interior paint and exterior doors, a radon mitigation system (2022), and triple-pane windows for enhanced efficiency and quiet. The upgrades extend outdoors with a new Class 4 impact-resistant roof (2024) and James Hardie shake siding, custom-painted to replicate the original cedar aesthetic. A large sunroom that extends living and entertaining year-round seamlessly connects the home with the backyard space, which acts as a private oasis with mature trees and meticulously maintained landscaping planted for continuous seasonal interest. The home is set within a community-centric, amenity-rich neighborhood with trails, a pool, tennis and pickleball courts, and provides convenient access into the foothills, downtown Littleton, and local hotspots such as Makizushico, Locavore Beer Works. This home offers a rare combination of thoughtful design, meaningful upgrades, and everyday livability.
Overview
Property Type
Residential
Location
5102 S Cody Court, Littleton, CO 80123
Year Built
1980
Zoning
P-D
MLS ID
2435331
Listing Last Updated
Property Features & Amenities
Interior
Total Bedrooms
4
Full Bathrooms
1
Three-Quarter Bathrooms
1
Half Bathrooms
1
Flooring
Carpet, Tile, Wood
Laundry Room
Sink, In Unit
Fireplace
Electric, Living Room
Appliances
Bar Fridge, Dishwasher, Disposal, Double Oven, Dryer, Microwave, Range, Range Hood, Refrigerator, Washer
Other Interior Features
Breakfast Bar, Built-in Features, Ceiling Fan(s), Eat-in Kitchen, Entrance Foyer, Five Piece Bath, Granite Counters, Kitchen Island, Open Floorplan, Radon Mitigation System, Wet Bar, Wired for Data
Exterior
Stories
2
Garage Spaces
2.0
Water Source
Public
Utilities
Cable Available, Electricity Connected, Natural Gas Connected, Phone Available
Roof
Composition
Lot Features
Cul-De-Sac, Landscaped, Many Trees, Sloped, Sprinklers In Front, Sprinklers In Rear
Heat Type
Forced Air, Natural Gas
Air Conditioning
Central Air
Sewer
Public Sewer
Amenities
Clubhouse, Playground, Pool, Tennis Court(s)
Other Exterior Features
Garden, Lighting, Private Yard, Rain Gutters
Details
Total Area
3,531 Sq.Ft.
Architecture Styles
Traditional
Financial
Price
$950,000
Real Estate Tax
$3,954/yr
HOA
$1,300/yr