

Property Description
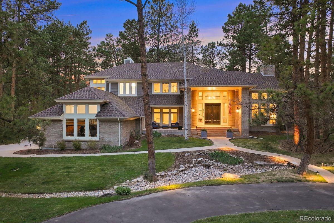
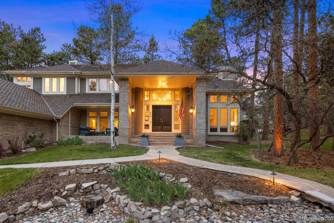
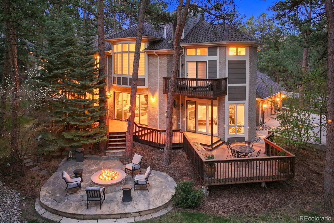
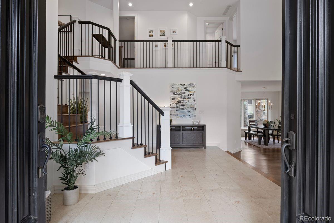
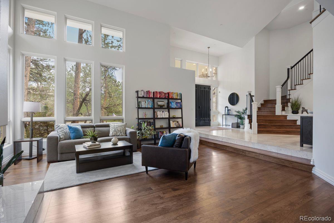
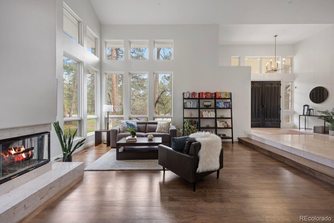
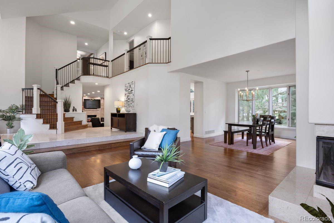
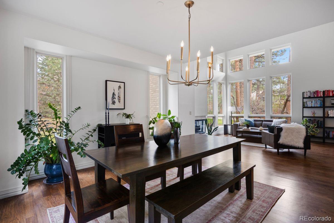
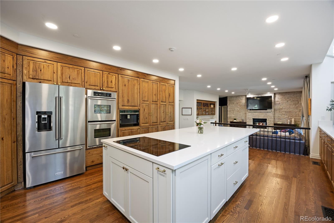
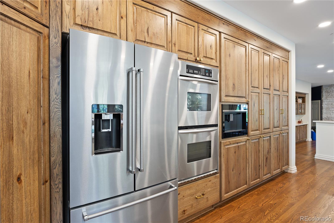
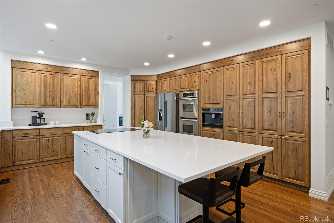
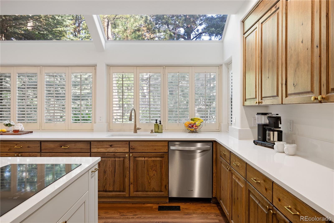
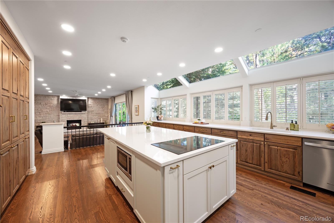
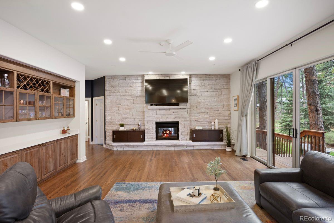
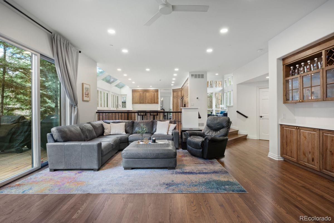
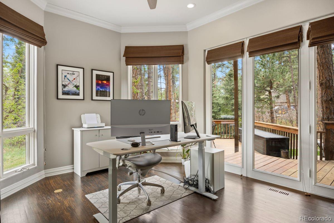
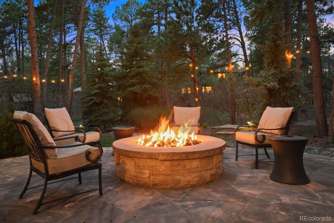
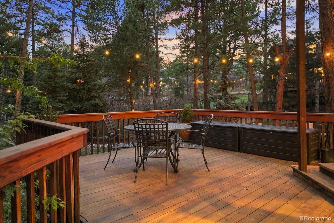
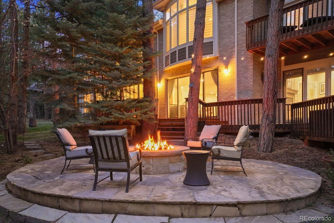
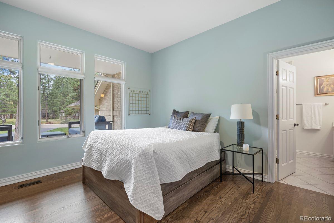
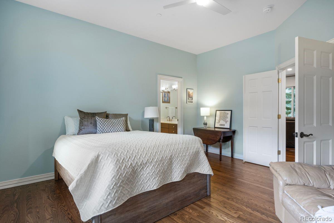
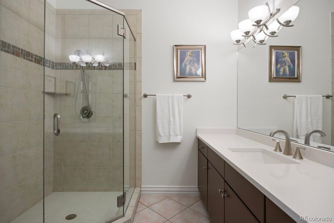
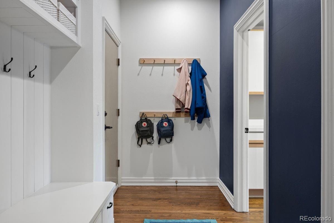
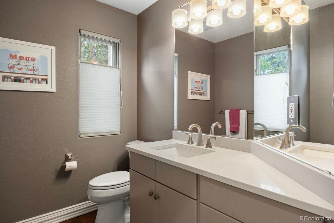
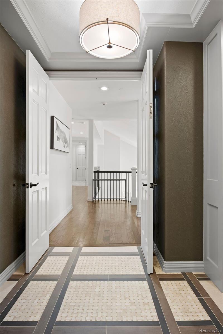
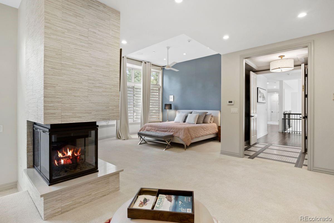
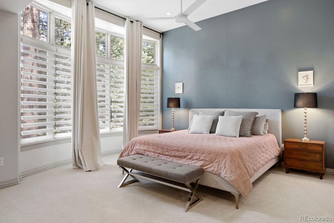
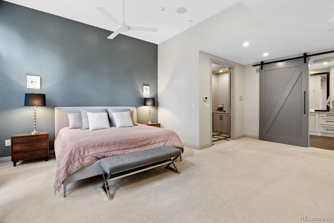
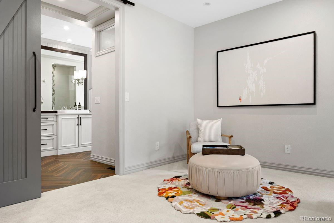
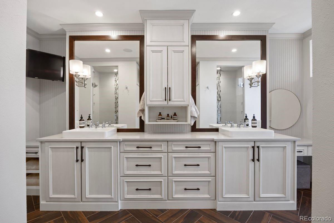
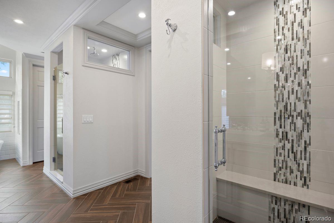
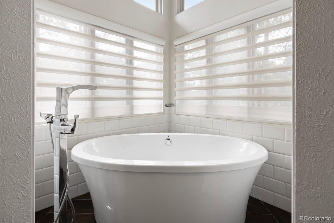
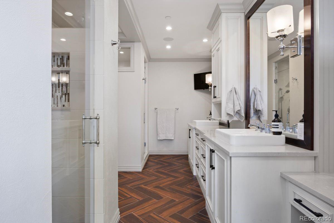
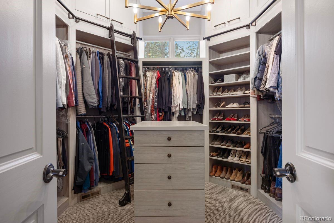
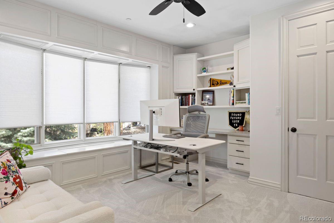
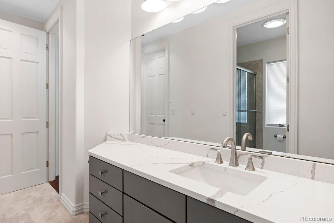
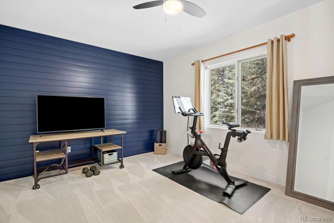
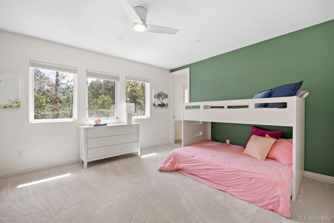
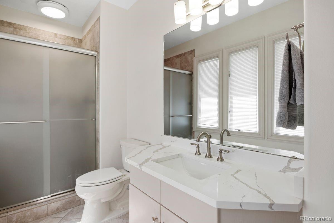
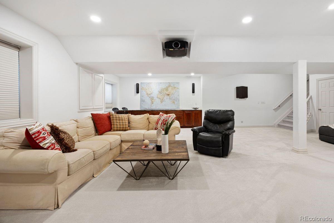
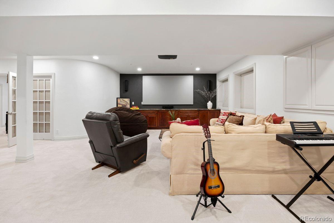
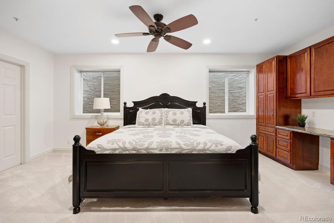
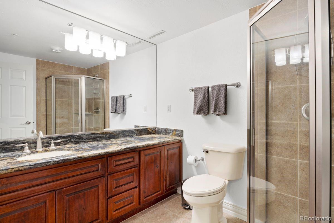
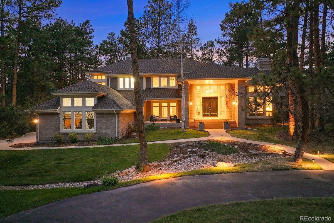
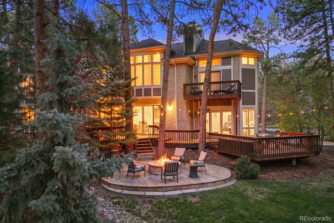
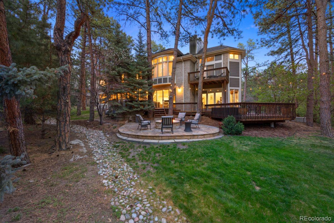
This 6 bedroom | 6 bathroom 5280 Magazine-featured mountain modern home with elegant southern flair will check every single box on your list. On entry, the 2-story foyer makes a striking first impression with its grand staircase, and sits adjacent to an open concept bright, inviting living room with gas fireplace and formal dining room. Drenched in natural light, the gorgeous FULLY UPDATED kitchen includes a rare window wall overlooking the tree-filled back yard, brand new island with built-in microwave, built-in beverage maker, custom cabinetry with integrated pantry, and newly refinished wood floors. Leading to the back deck and yard for coveted indoor-outdoor living, the adjacent family room is accented by a fireplace with full stack stone wall and updated custom bar with quartz counter. The quiet, Hill Country-inspired main floor study leads to an additional back deck. Perfect for guests or a 2nd office, the main floor bedroom with en suite bath is a plus. A spacious laundry room, powder room, cozy mudroom, and 3-car garage with new epoxy floor finish off the main level. Upstairs, the owner's retreat is an incredible 6 figure+ remodel with gorgeous stacked tile fireplace, sitting area, both rainforest and steam showers, quartz counters, soaking tub, herringbone tile floor, and custom closet. Three additional bedrooms and two bathrooms complete the upper level. The lower level includes a huge entertainment room with a $10K+ 110" screen, projector, and 6-speaker surround sound system. An oversized bonus room - used as a bedroom - bathroom, and tons of storage complete the lower level. Extensive owner updates throughout the interior elevate the home's design, and the inviting outdoor living space includes a flagstone patio with fire pit, two decks, and a sizable back yard. Conveniently located in the sought after Village at Castle Pines neighborhood with a statement making exterior elevation, this home is simply a must-see!
Overview
Property Type
Residential
Location
510 Castle Pines Drive, Castle Rock, CO 80108
Year Built
1992
Zoning
PDU
MLS ID
7355044
Listing Last Updated
Property Features & Amenities
Interior
Total Bedrooms
6
Full Bathrooms
2
Three-Quarter Bathrooms
3
Half Bathrooms
1
Flooring
Carpet, Wood
Laundry Room
Sink
Fireplace
Gas, Great Room, Living Room, Outside, Primary Bedroom
Appliances
Cooktop, Dishwasher, Disposal, Double Oven, Dryer, Microwave, Refrigerator, Washer
Other Interior Features
Built-in Features, Ceiling Fan(s), Eat-in Kitchen, Entrance Foyer, Five Piece Bath, Jack Jill Bathroom, Kitchen Island, Primary Suite, Walk-In Closet(s)
Exterior
Stories
2
Garage Spaces
3.0
Water Source
Public
Utilities
Cable Available, Electricity Connected, Natural Gas Connected, Phone Available
Roof
Composition
Lot Features
Irrigated, Landscaped, Sprinklers In Front, Sprinklers In Rear
Parking
Circular Driveway, Concrete, Finished Garage, Floor Coating
Heat Type
Forced Air, Natural Gas
Air Conditioning
Central Air
Sewer
Public Sewer
Amenities
Clubhouse, Fitness Center, Gated, Playground, Pool, Spa/Hot Tub, Tennis Court(s), Trail(s)
Other Exterior Features
Fire Pit, Gas Valve, Lighting
Details
Total Area
6,137 Sq.Ft.
Architecture Styles
Traditional
Financial
Price
$1,760,000
Real Estate Tax
$11,229/yr
HOA
$400/mo
Exclusive Listing Agents
