Property Description
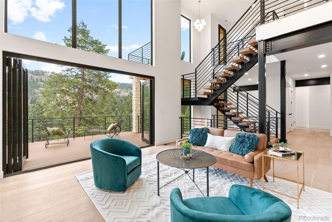
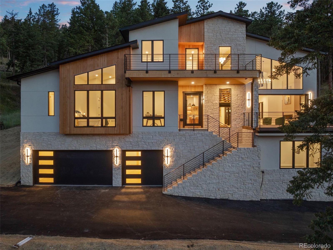
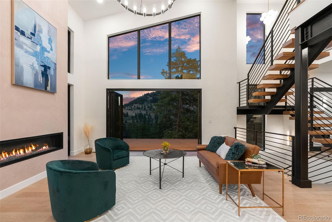
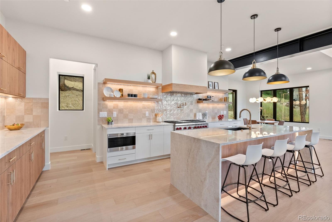
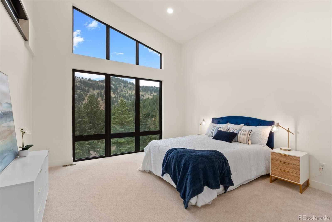
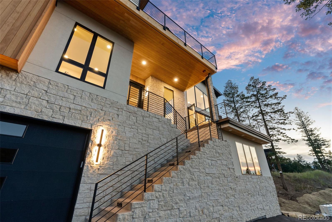
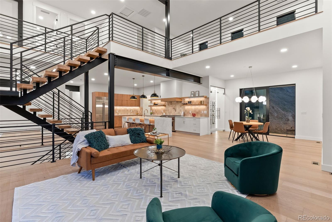
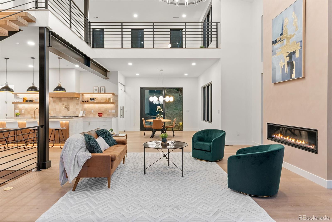
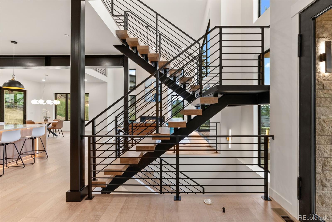
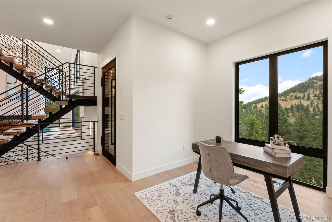
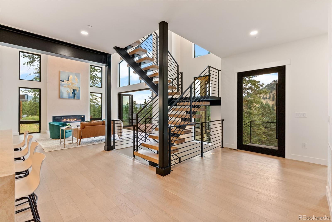
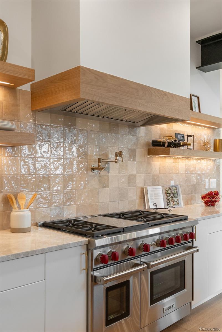
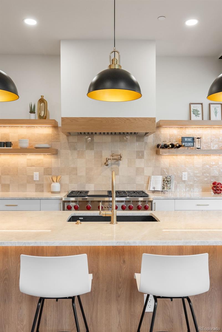
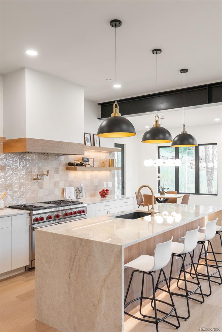
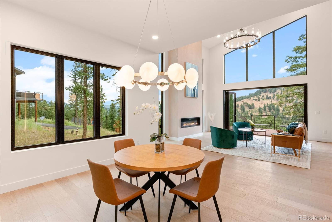
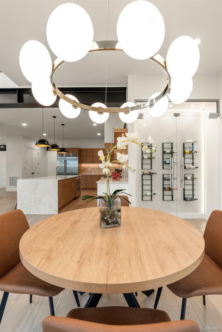
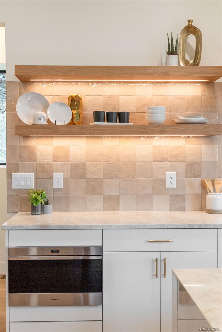
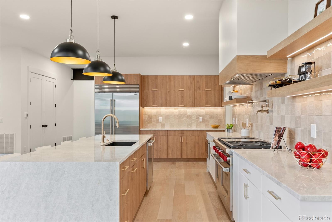
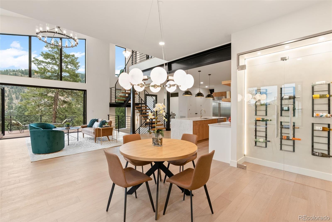
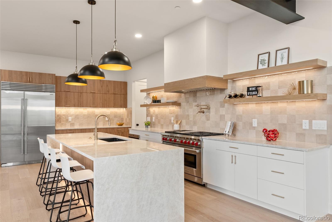
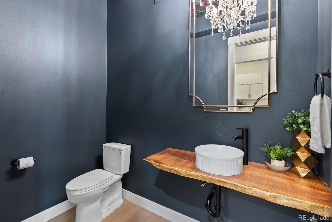
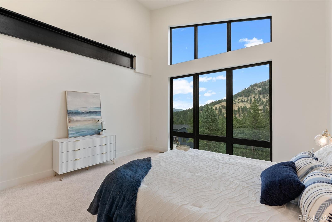
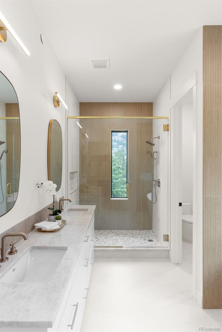
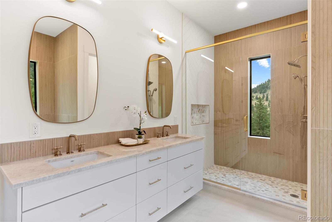
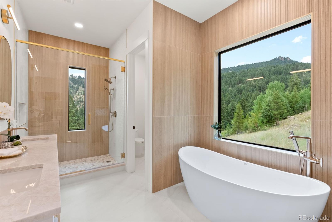
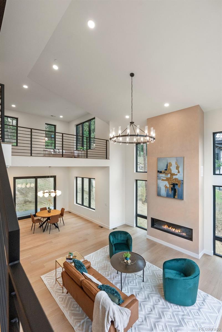
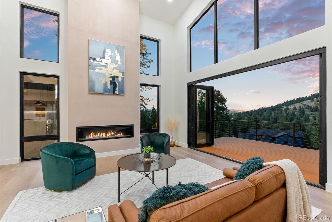
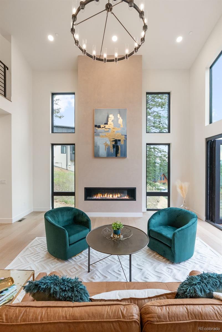
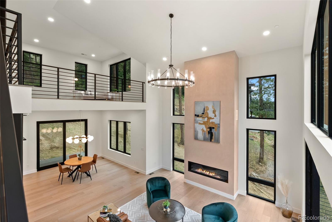
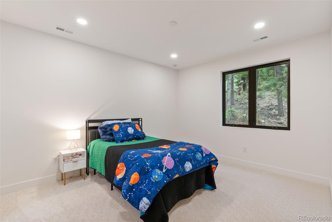
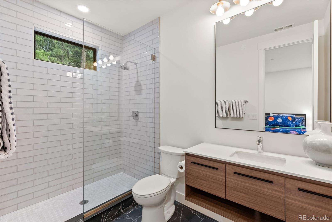
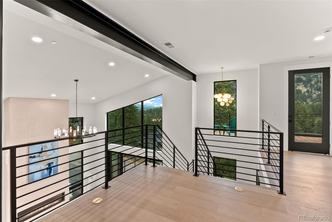
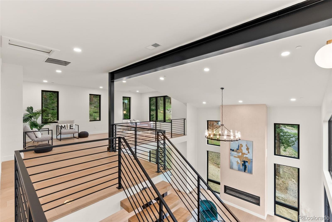
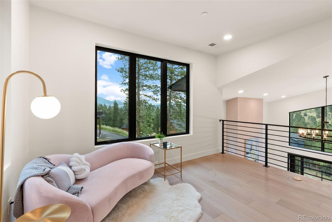
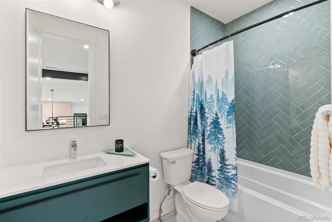
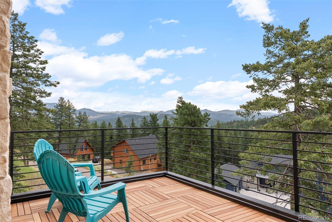
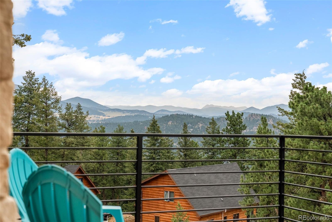
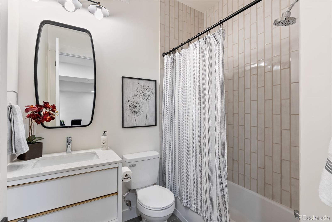
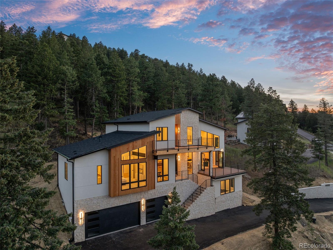
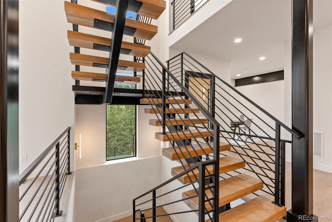
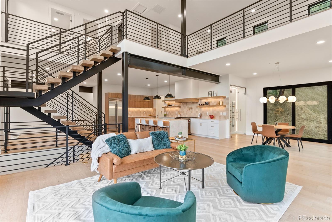
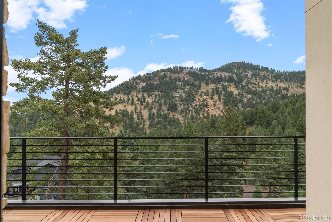
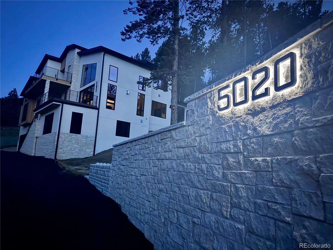
**$25k CUSTOMIZATION CREDIT** offered to anyone who brings an offer prior to the end of September!** Help us turn this stunning spec to a cozy custom home! Come step through the crazy heavy front door of this one-of-a-kind, custom-built 2025 masterpiece in the heart of Evergreen, CO. This 4-bedroom, 5-bathroom, 4,700 sq ft home is a testament to modern luxury and impeccable design. The heart of the home is a complete 'snack' (yes, a snack) with a professional-grade kitchen equipped with Wolf and Sub-Zero appliances, complemented by exquisite custom cabinetry. What's more is the Taj Mahal Quartzite countertops with elegant waterfall edges, which add sleek design to a kitchen just made for culinary wizards with lots of friends. The open-concept living area features expansive views through Marvin Windows. One of the prime features of this belle of the ball is the sliding/accordion door system, seamlessly blending indoor and outdoor living and views for days. Seriously though, the views will sweep you away. A white oak floating staircase and designer light fixtures add sophistication, while the level five finish on the walls makes for sleek and classic swagger. The heated floor in the primary ensuite bathroom ensures spa-like comfort. Everyone needs a super special accessory--usher in the powder room--we won't ruin the surprise, but trust us when we tell you that you have to see it! High ceilings throughout enhance the sense of space and harmony. The three-car garage comes complete with windows to allow in daylight and a 220 outlet for all of your EV charging needs. Nestled within the privacy of the gated community, Bell Park Estates, is this serene retreat just seven minutes from downtown Evergreen. Experience the perfect balance of tranquility, wildlife and modern living in this architectural gem, which, like other gems, is rare and bound to get scooped up quick. Make an appointment today for your personal tour of this remarkable home!
Overview
Property Type
Residential
Location
5020 Liberty Drive, Evergreen, CO 80439
Year Built
2025
Zoning
MR-1
MLS ID
2107343
Listing Last Updated
Property Features & Amenities
Interior
Total Bedrooms
4
Full Bathrooms
4
Half Bathrooms
1
Flooring
Tile, Vinyl, Wood
Laundry Room
In Unit
Fireplace
Great Room
Appliances
Dishwasher, Disposal, Microwave, Oven, Range, Range Hood, Refrigerator, Sump Pump
Other Interior Features
Ceiling Fan(s), Eat-in Kitchen, Five Piece Bath, High Ceilings, Kitchen Island, Open Floorplan, Pantry, Primary Suite, Quartz Counters, Smart Thermostat, Smoke Free, Vaulted Ceiling(s), Walk-In Closet(s)
Exterior
Stories
2
Garage Spaces
3.0
Water Source
Public
Utilities
Electricity Connected, Propane
Roof
Composition
Lot Features
Foothills, Mountainous
Parking
220 Volts, Asphalt, Oversized
Heat Type
Forced Air
Air Conditioning
Central Air
Sewer
Public Sewer
Substructure
Concrete Perimeter
Amenities
Gated
Security Features
Carbon Monoxide Detector(s), Smoke Detector(s)
Other Exterior Features
Balcony, Gas Valve, Lighting
Details
Total Area
4,711 Sq.Ft.
Architecture Styles
Contemporary
View Description
Mountain(s)
Financial
Price
$2,400,000
Real Estate Tax
$6,135/yr
HOA
$2,000/yr
Exclusive Listing Agents