Property Description
Fed rate cut isn't coming soon enough? Lower your interest rate with a lender paid 1/0 buy-down when using our preferred lender.
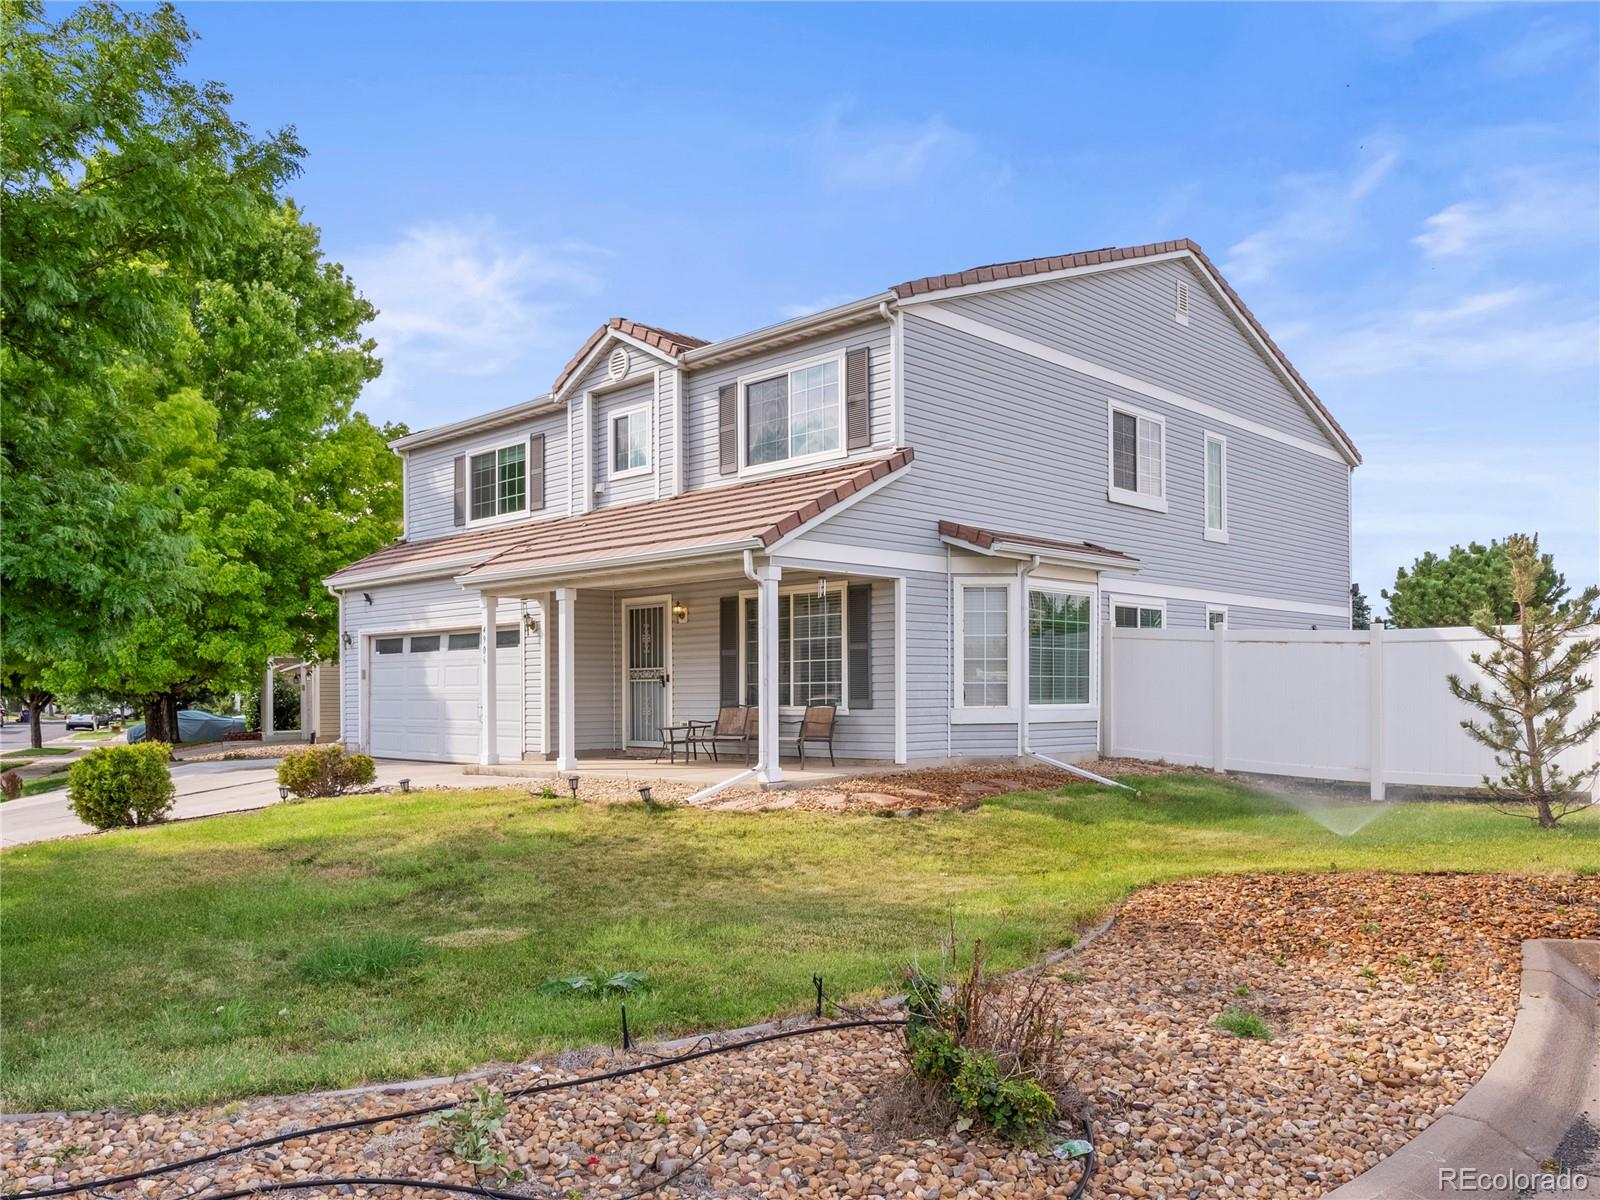
Welcome to your dream home! Nestled in a peaceful cul-de-sac, this beautifully maintained 3,192 sq. ft. residence offers space, comfort, and energy efficiency for today's modern lifestyle.
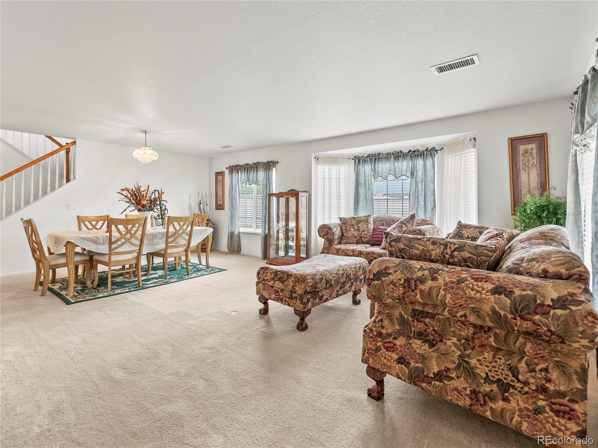
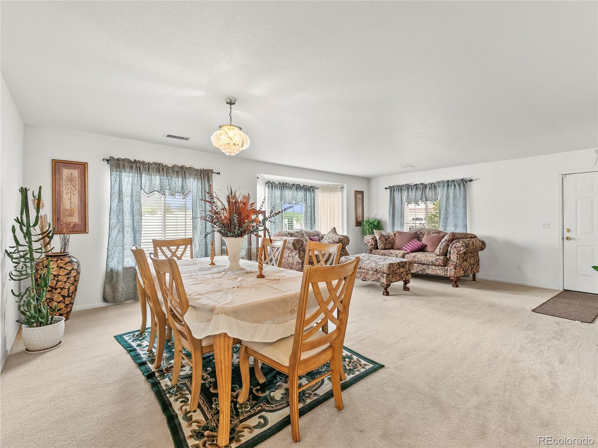
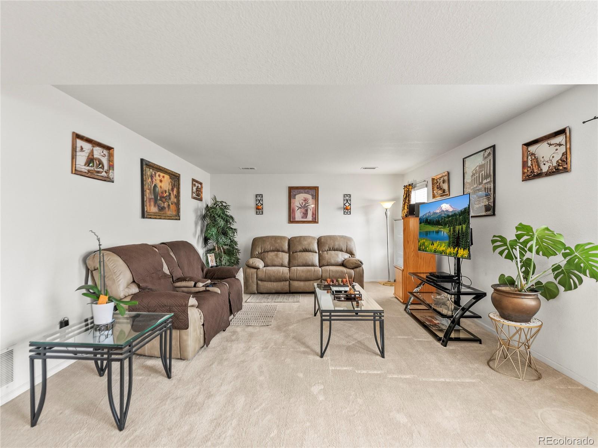
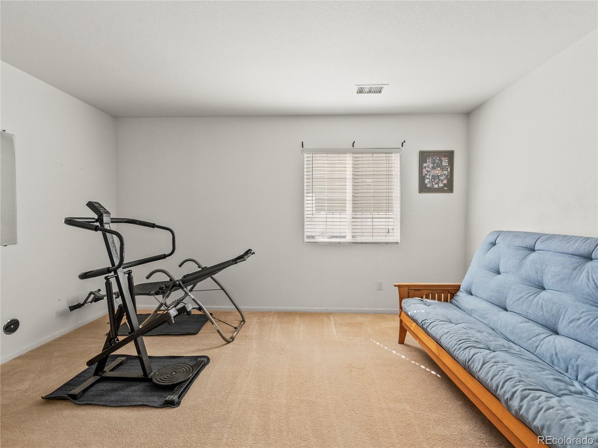
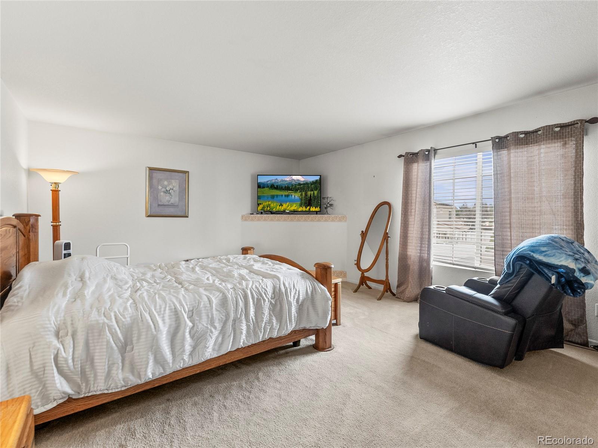
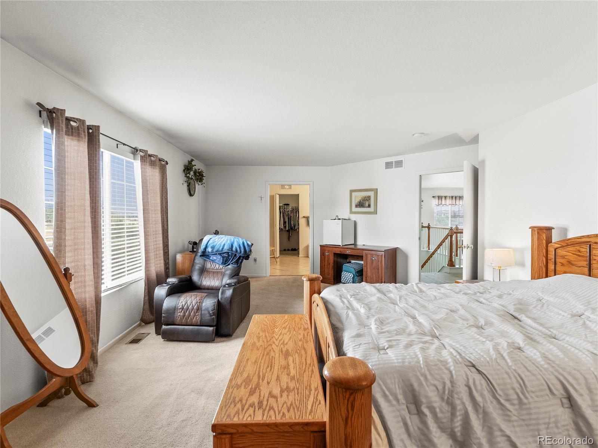
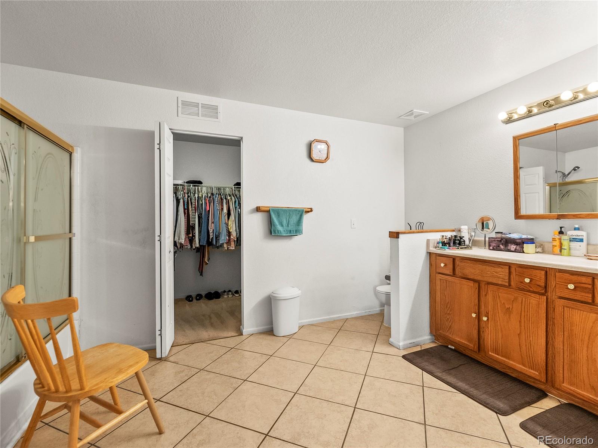
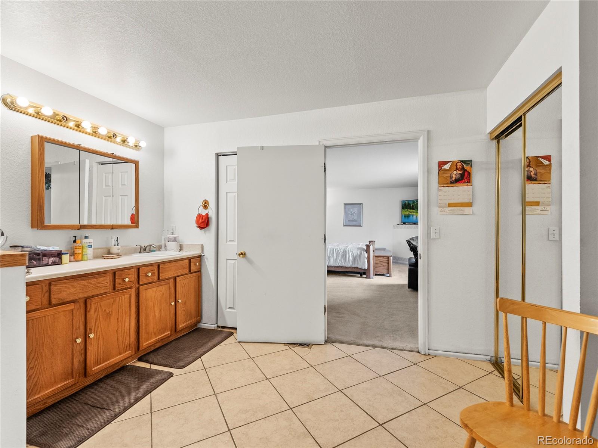
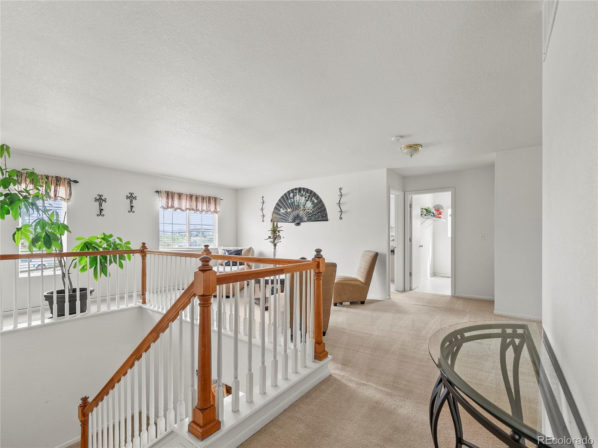
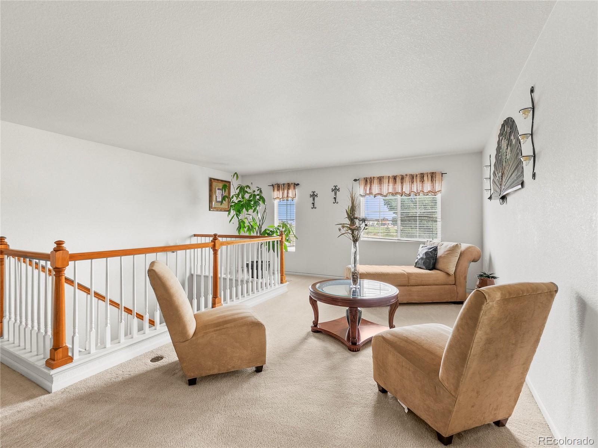
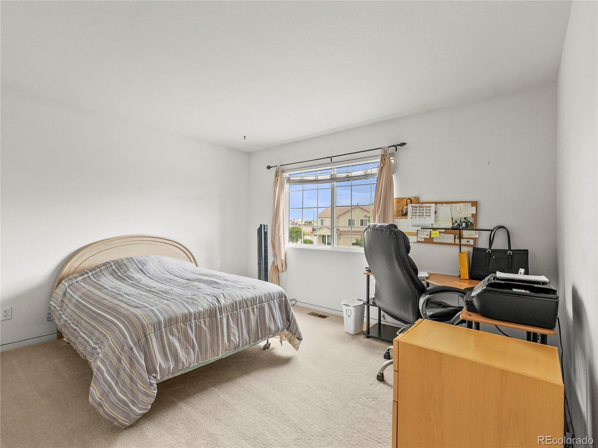
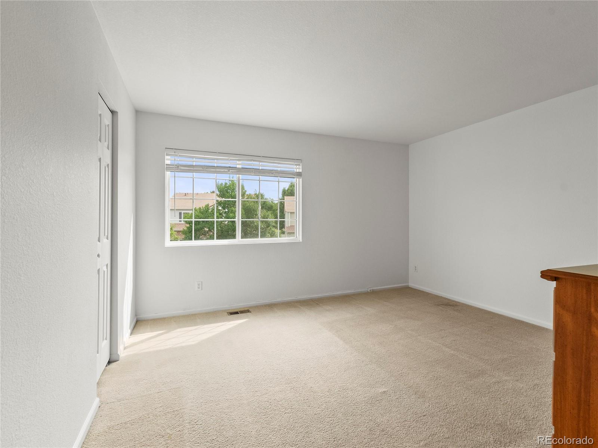
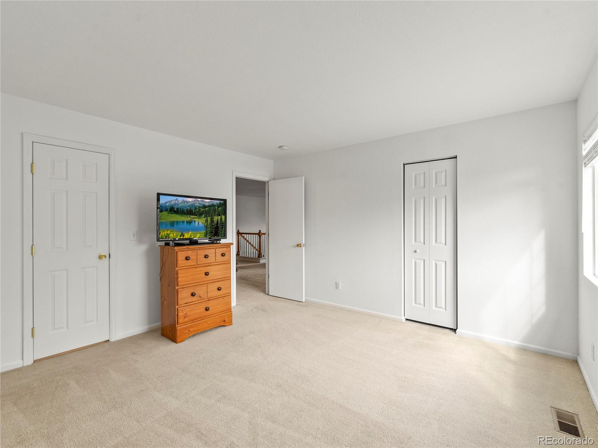
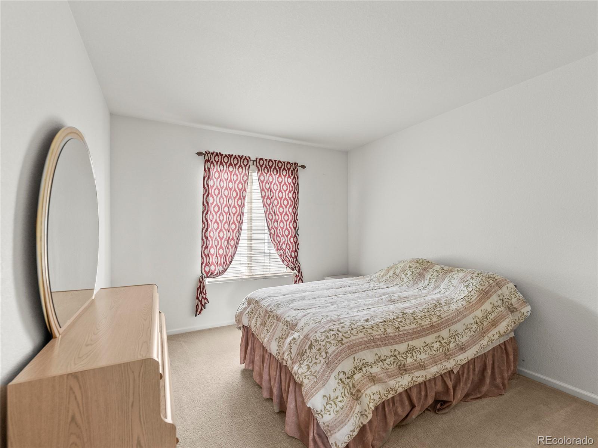
Step inside and be greeted with a huge living and dining room perfect for large gatherings. Upstairs, you'll find four oversized bedrooms, including a luxurious primary suite with walk-in closet and 5 piece bathroom -- all thoughtfully positioned on the second level for privacy and convenience. Downstairs features a dedicated office, perfect for remote work or easily convertible into a 5th bedroom.
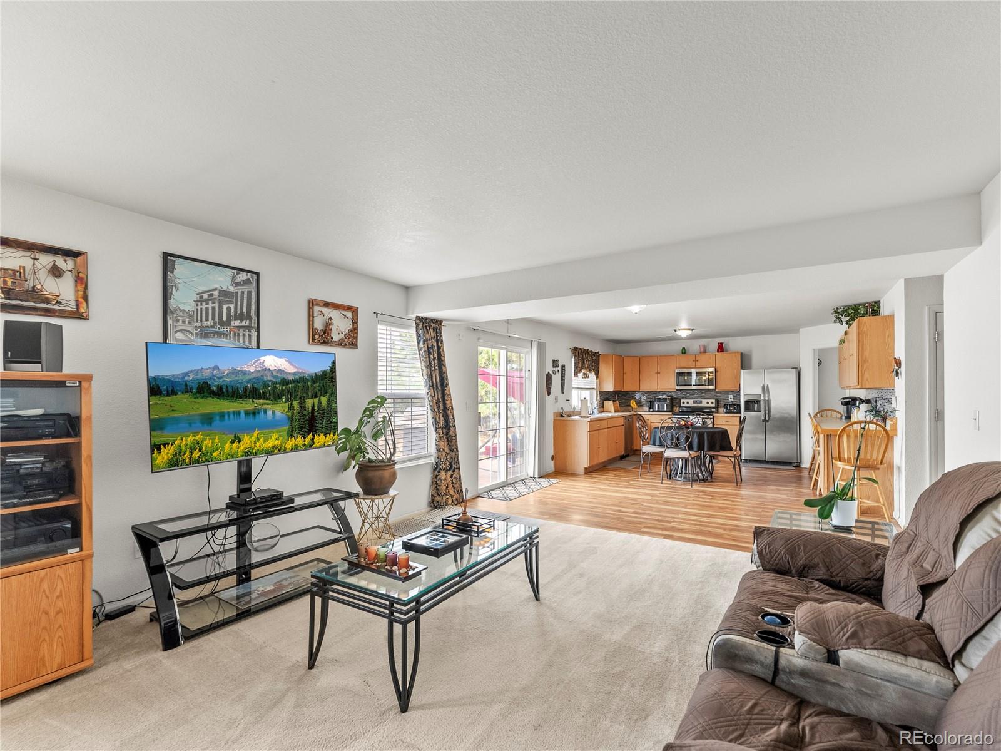
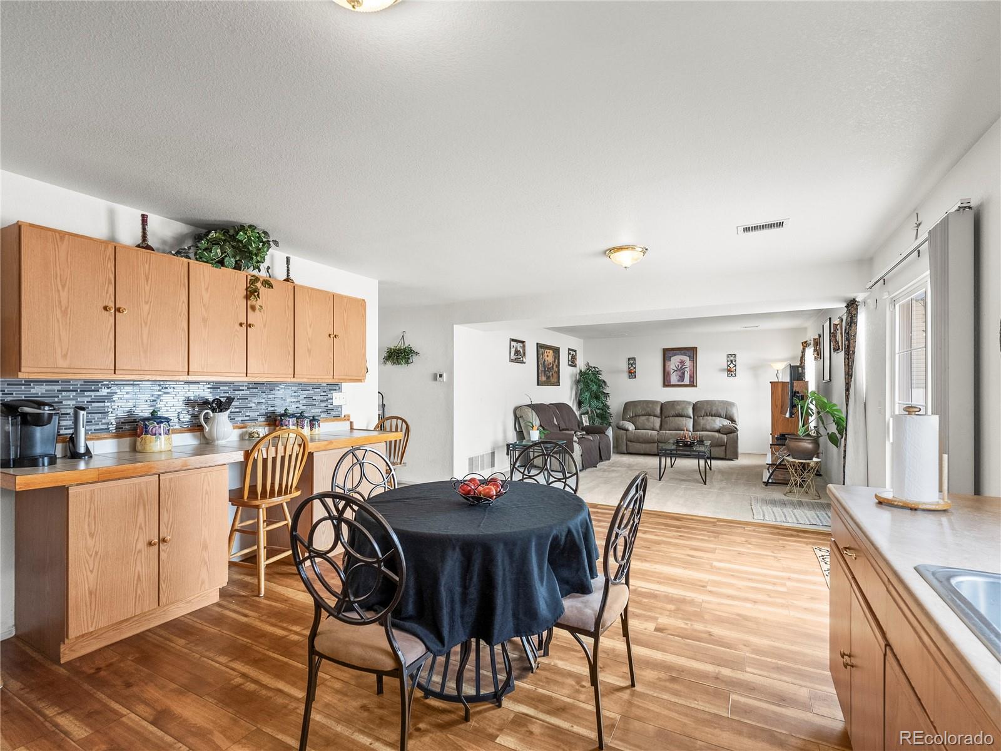
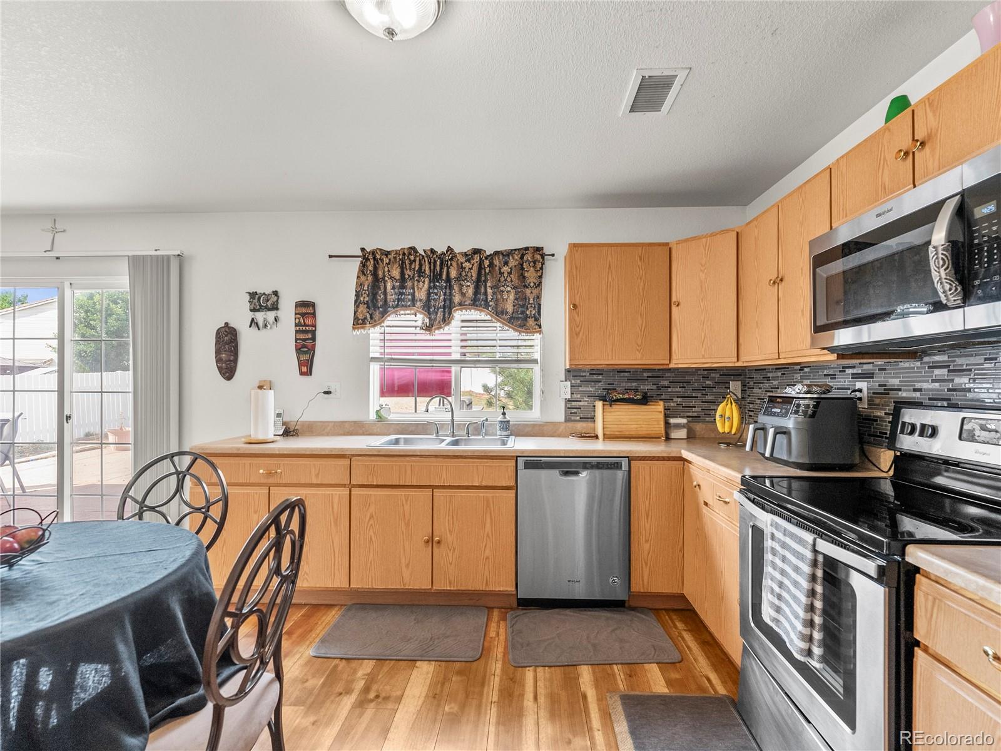
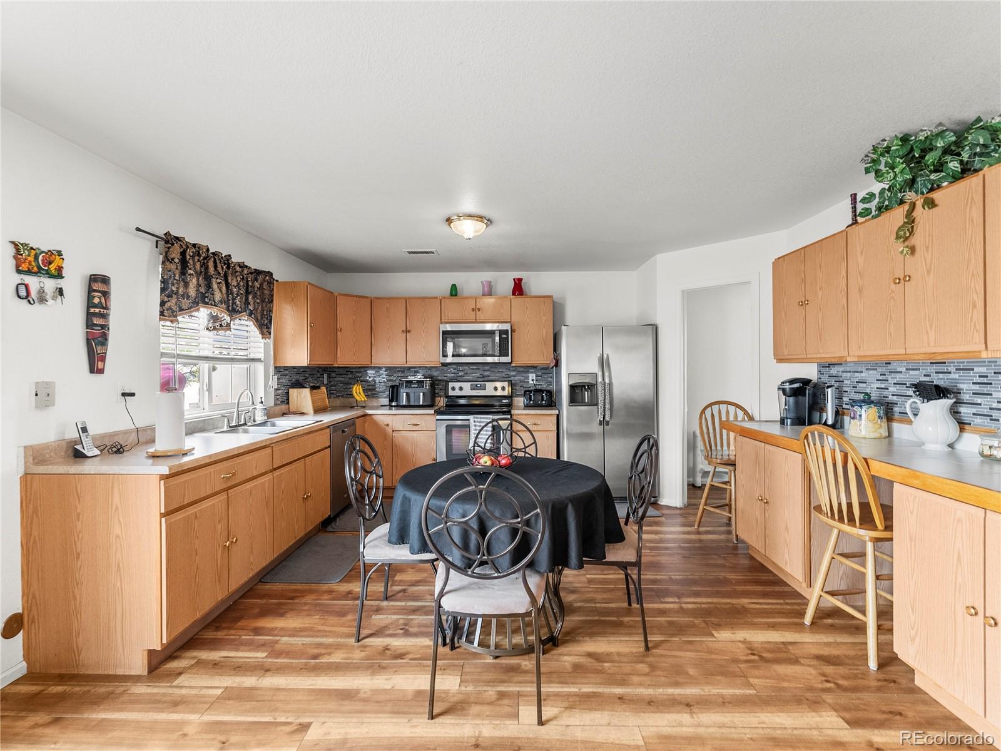
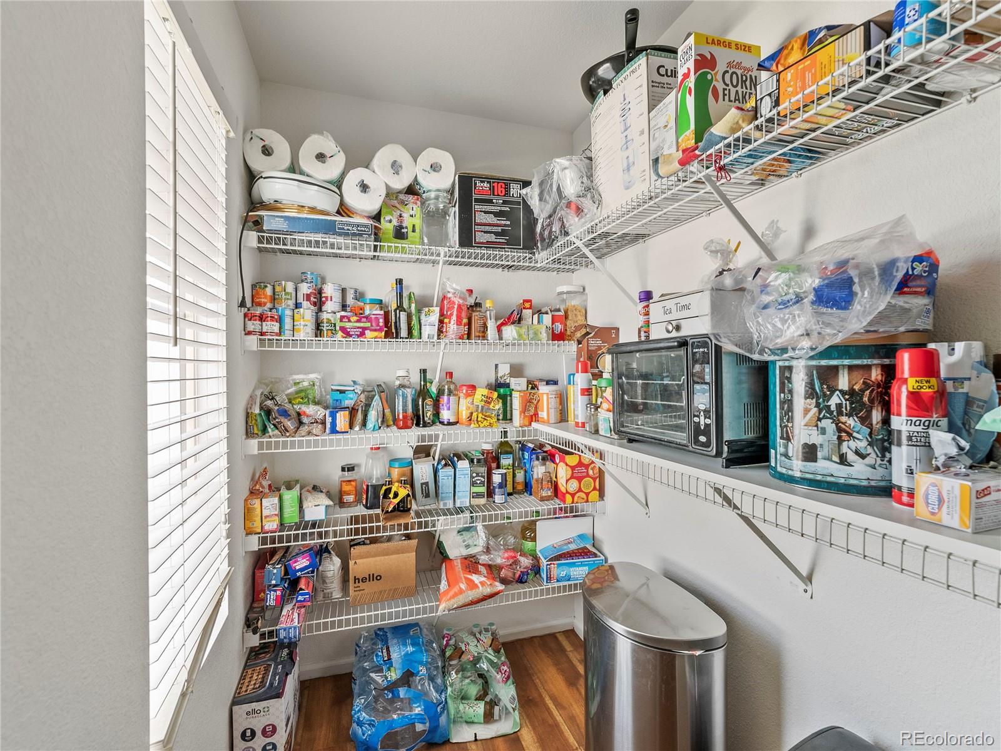
At the heart of the home is a chef-inspired kitchen with sleek stainless steel appliances, a massive walk-in pantry, and plenty of space to gather and entertain. The open-concept design flows effortlessly into the living and dining areas, making this home ideal for everyday living and hosting.
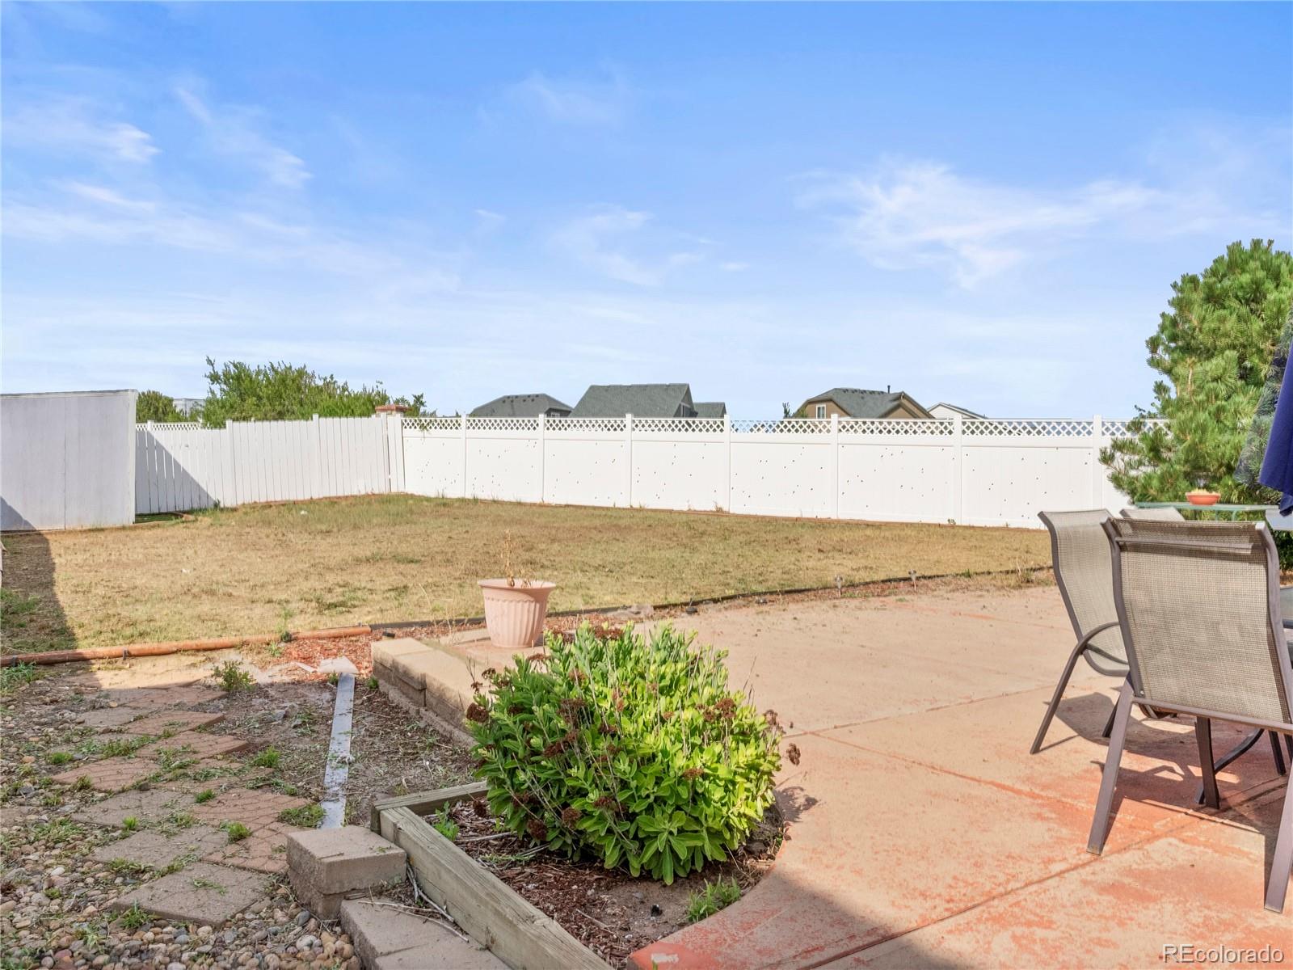
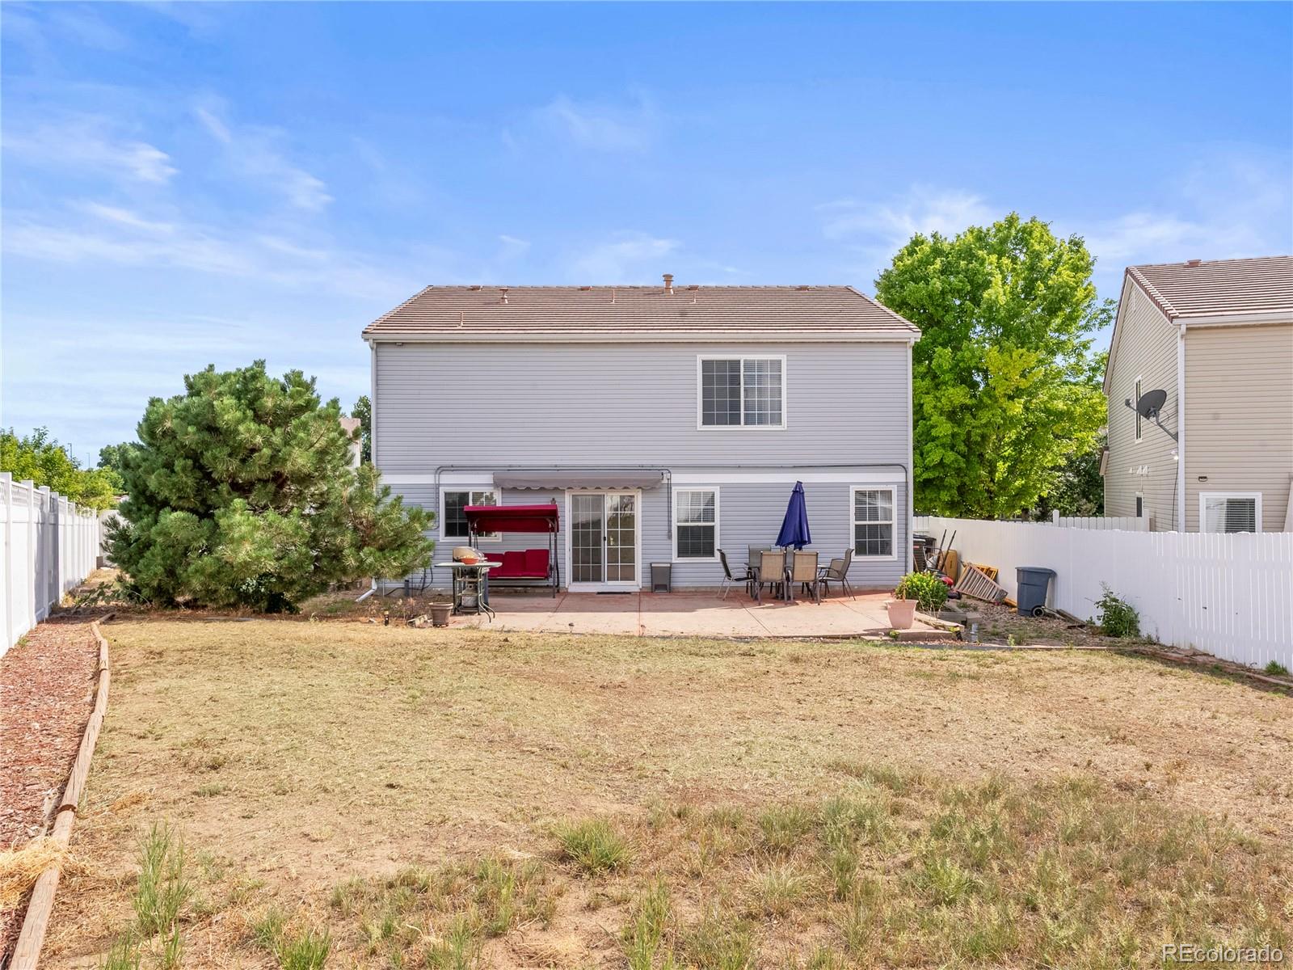
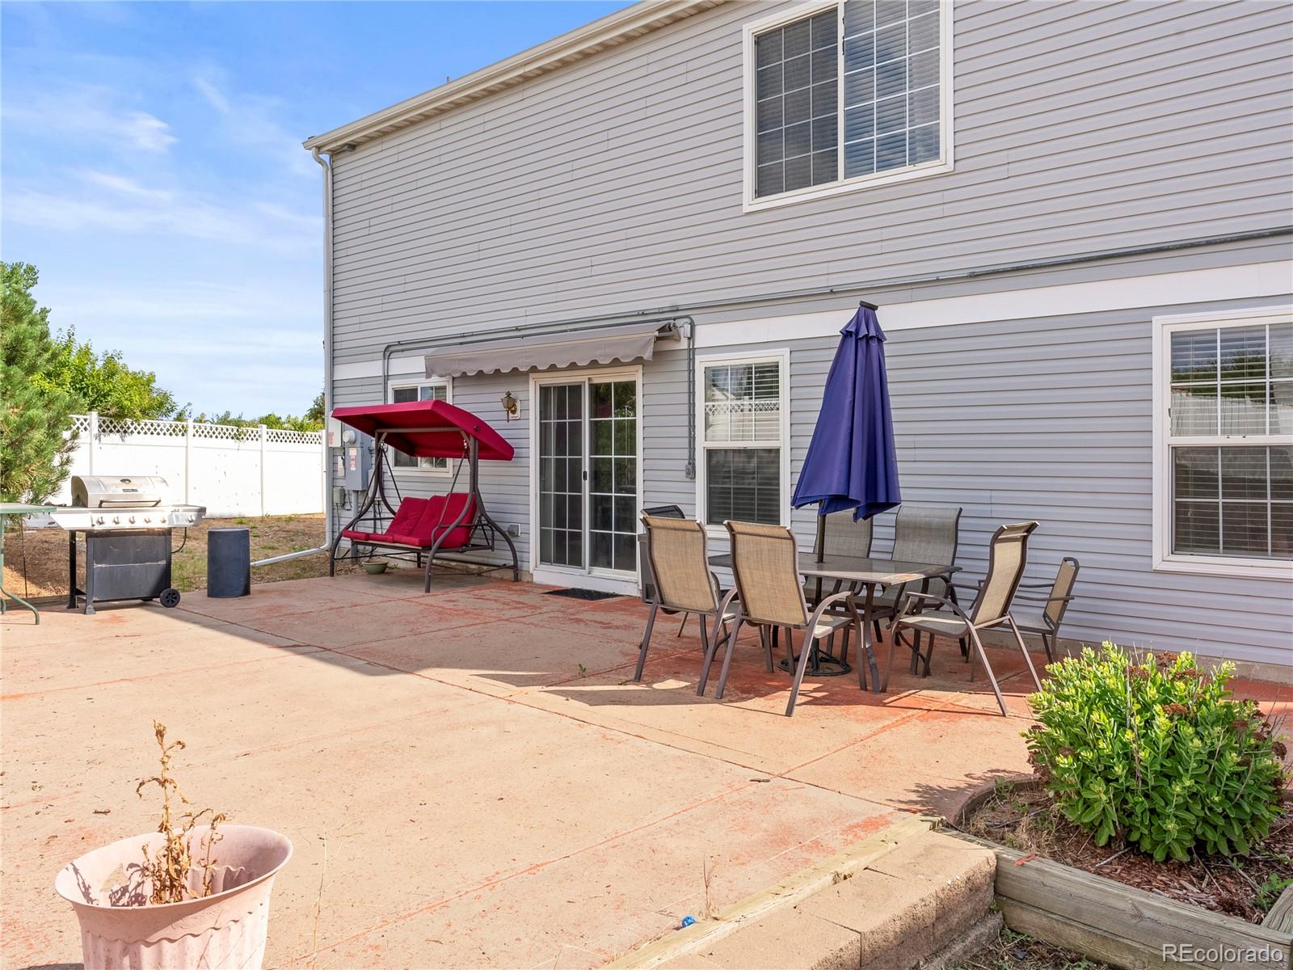
Step outside to your expansive, private backyard, perfect for relaxing, entertaining, or letting pets play freely.
This home also includes solar panels to help cut energy costs and a new water heater installed just last year -- providing added peace of mind.
This is the one you've been waiting for -- schedule your showing today
Welcome to your dream home! Nestled in a peaceful cul-de-sac, this beautifully maintained 3,192 sq. ft. residence offers space, comfort, and energy efficiency for today's modern lifestyle.
Step inside and be greeted with a huge living and dining room perfect for large gatherings. Upstairs, you'll find four oversized bedrooms, including a luxurious primary suite with walk-in closet and 5 piece bathroom -- all thoughtfully positioned on the second level for privacy and convenience. Downstairs features a dedicated office, perfect for remote work or easily convertible into a 5th bedroom.
At the heart of the home is a chef-inspired kitchen with sleek stainless steel appliances, a massive walk-in pantry, and plenty of space to gather and entertain. The open-concept design flows effortlessly into the living and dining areas, making this home ideal for everyday living and hosting.
Step outside to your expansive, private backyard, perfect for relaxing, entertaining, or letting pets play freely.
This home also includes solar panels to help cut energy costs and a new water heater installed just last year -- providing added peace of mind.
This is the one you've been waiting for -- schedule your showing today
Overview
Property Type
Residential
Location
4906 Perth Street, Denver, CO 80249
Year Built
2002
MLS ID
6577473
Listing Last Updated
Property Features & Amenities
Interior
Total Bedrooms
4
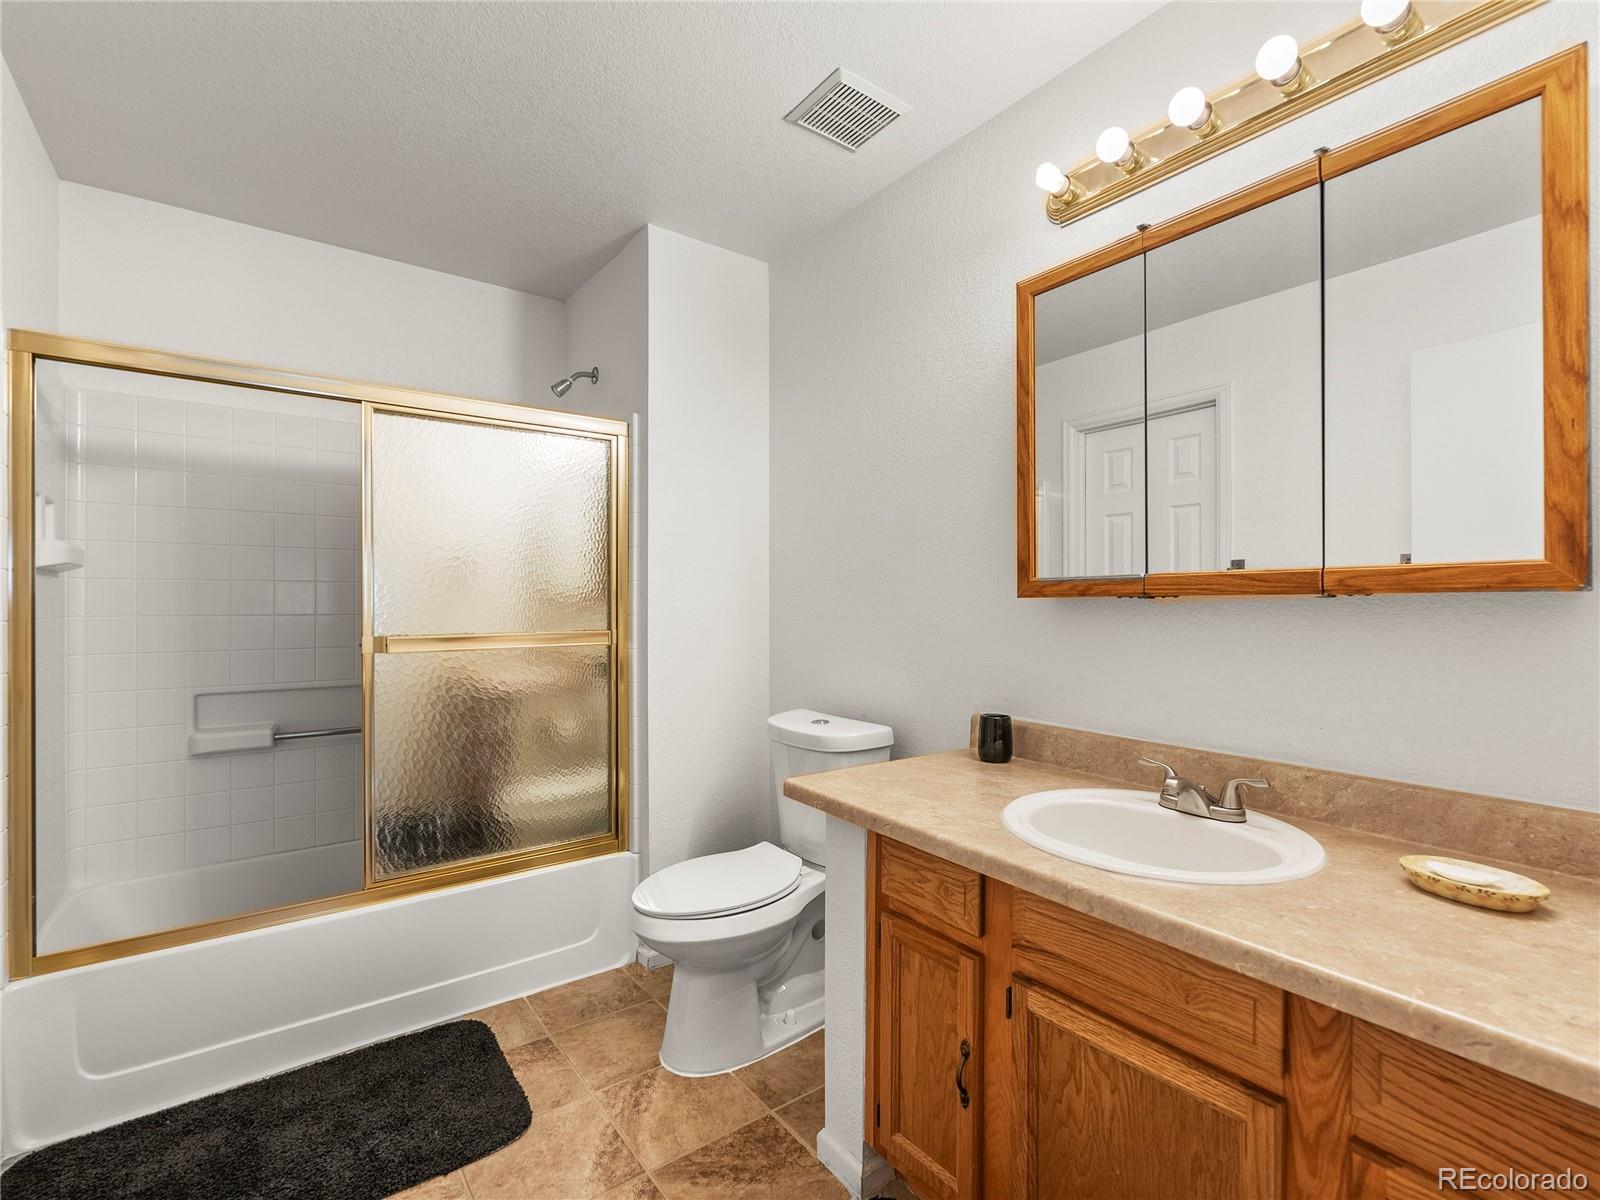
Full Bathrooms
2
Half Bathrooms
1
Flooring
Carpet, Laminate, Tile
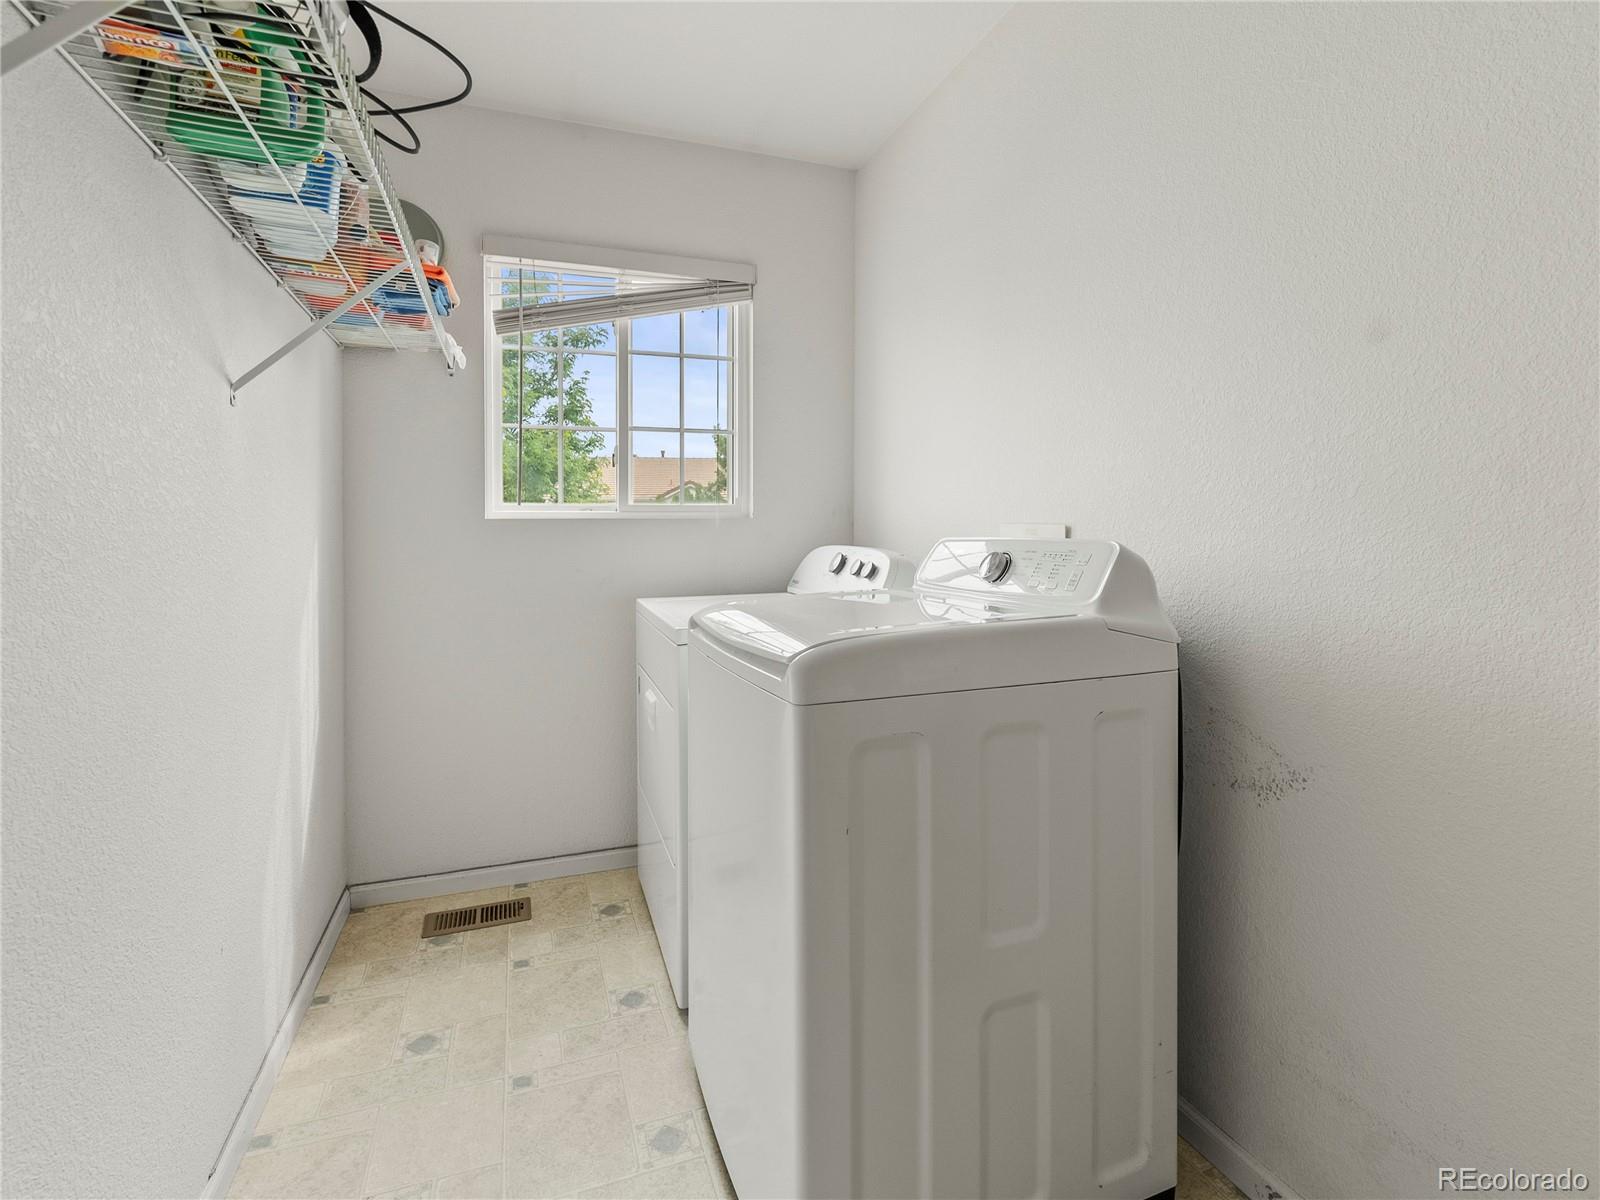
Laundry Room
Laundry Closet
Appliances
Dishwasher, Dryer, Microwave, Oven, Refrigerator, Washer
Other Interior Features
Ceiling Fan(s), Five Piece Bath, Pantry, Primary Suite, Walk-In Closet(s)
Exterior
Stories
2
Garage Spaces
2.0
Water Source
Public
Roof
Composition
Parking
Concrete
Heat Type
Forced Air
Air Conditioning
Central Air
Sewer
Public Sewer
Substructure
Slab
Security Features
Carbon Monoxide Detector(s), Smoke Detector(s)
Other Exterior Features
Private Yard
Details
Total Area
3,192 Sq.Ft.
Architecture Styles
Contemporary
Financial
Price
$514,000
Real Estate Tax
$4,287/yr
HOA
$75/mo
Exclusive Listing Agents