

Property Description
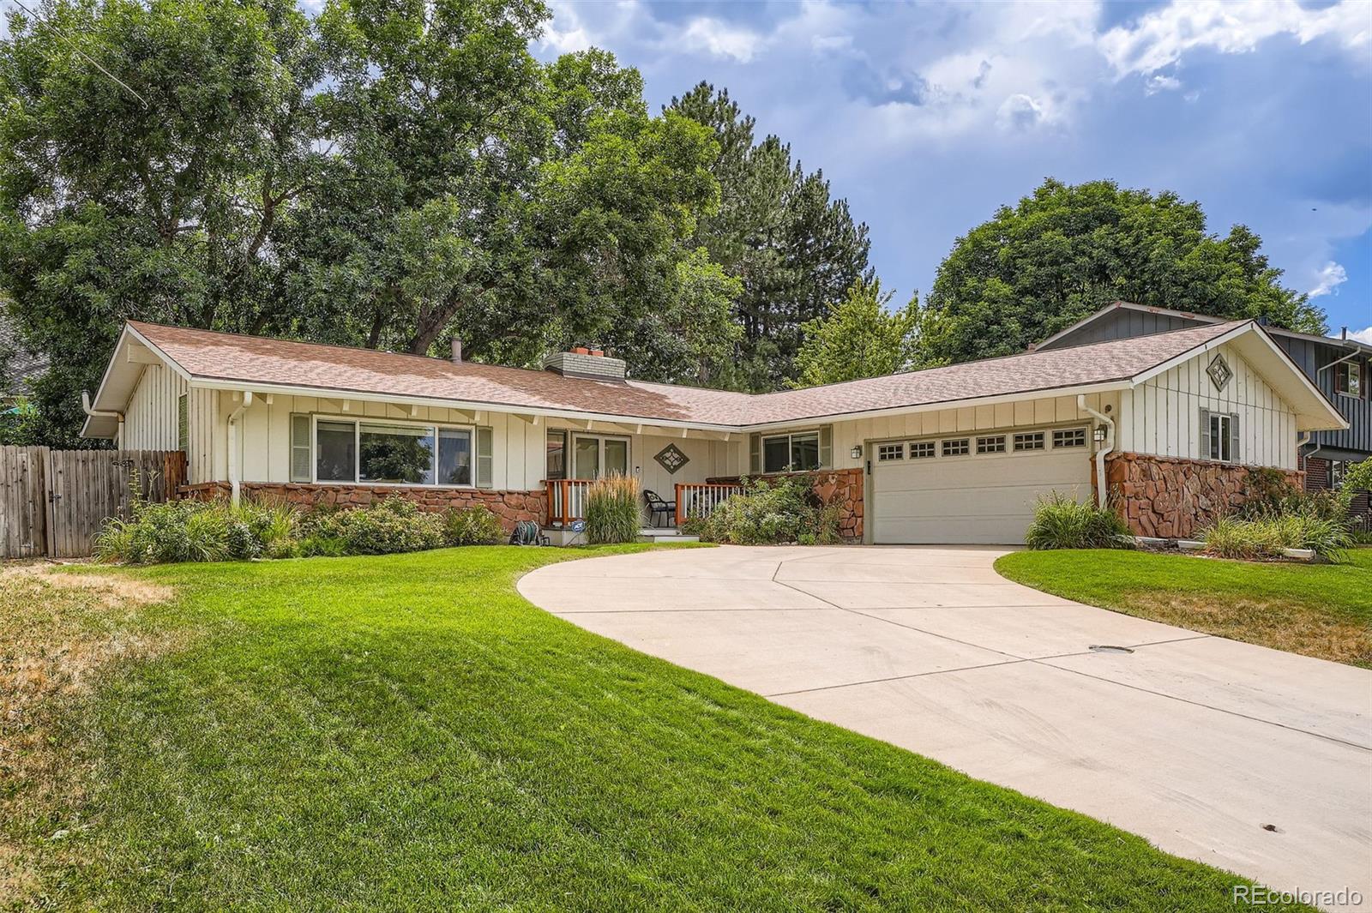
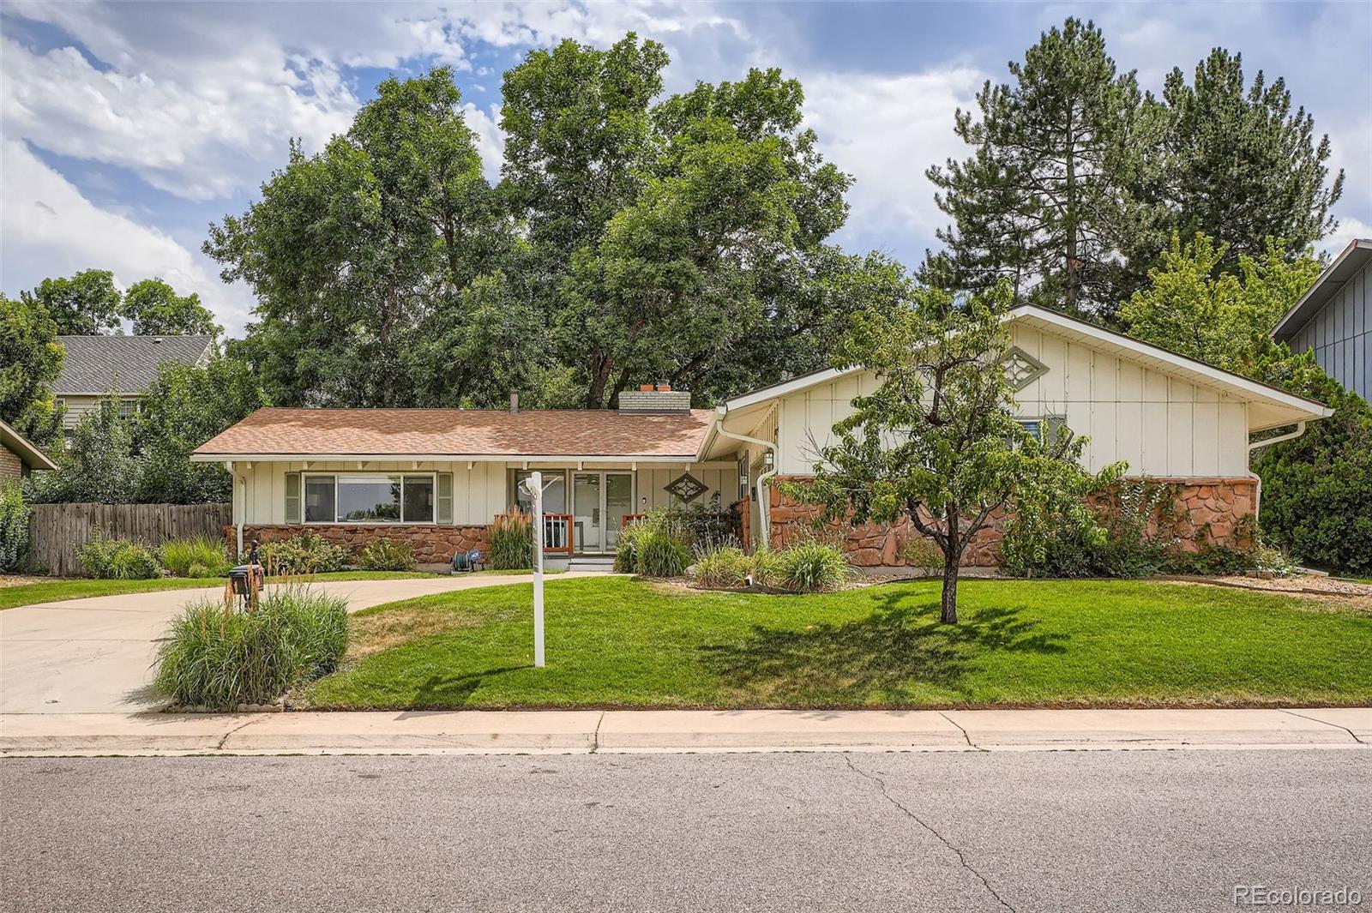
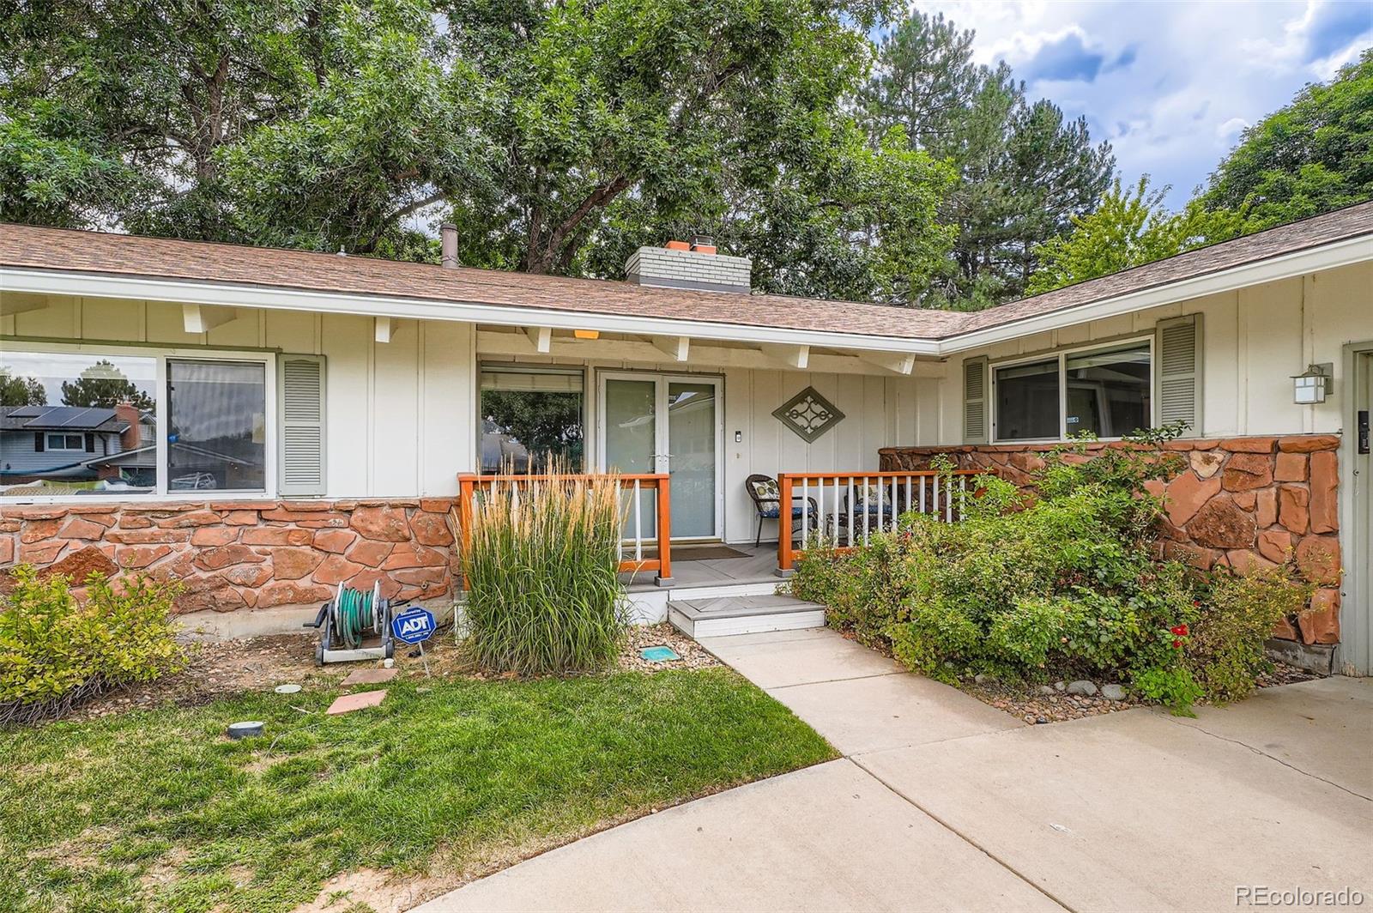
Beautifully Updated 3-Bedroom, 2-Bath Home
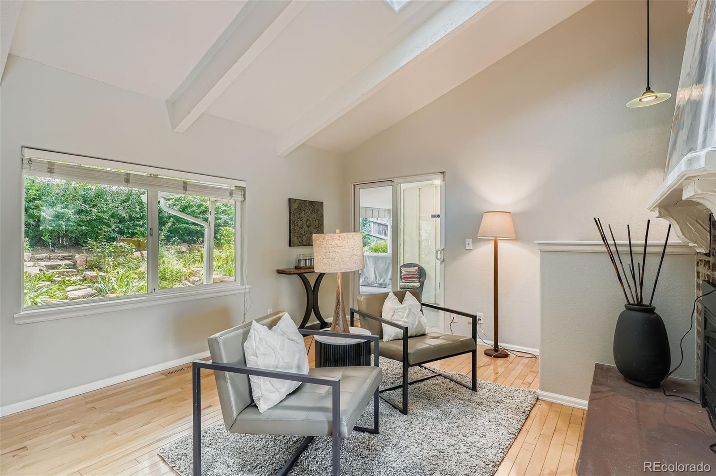
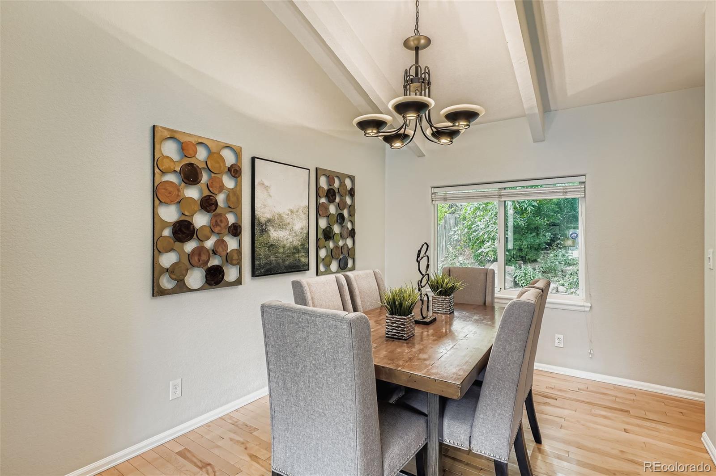
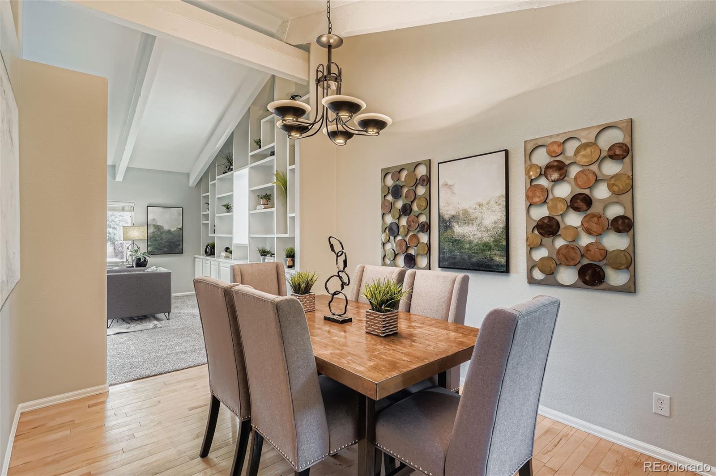
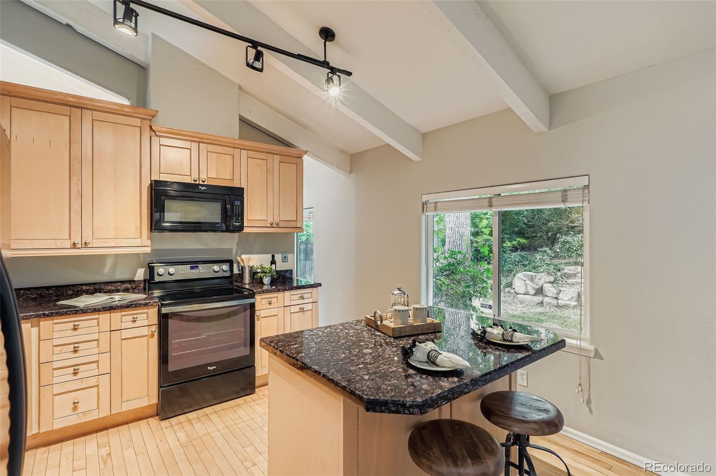
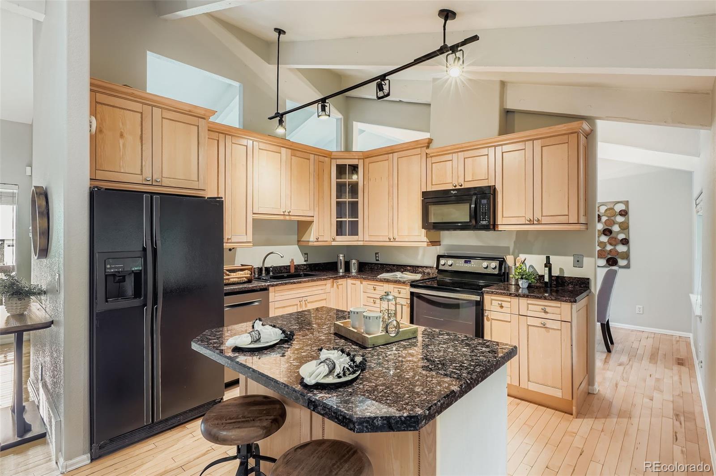
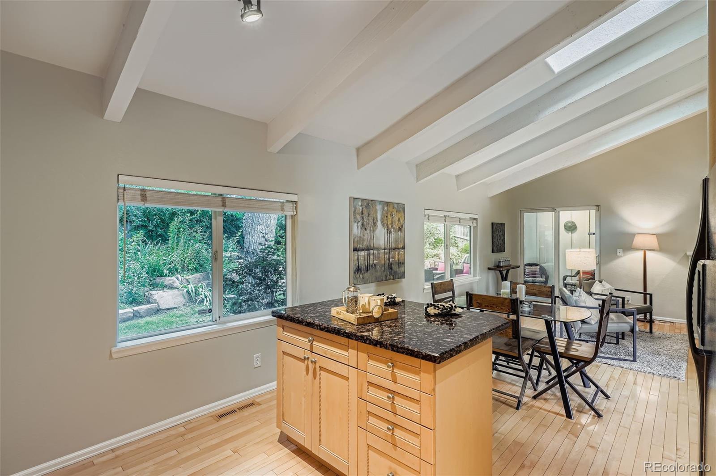
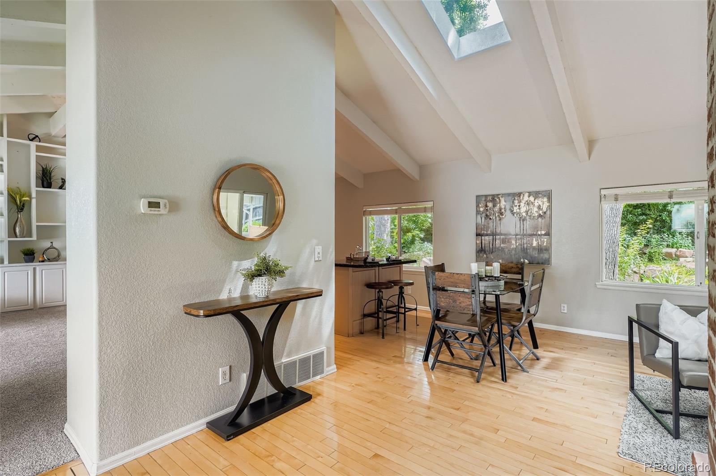
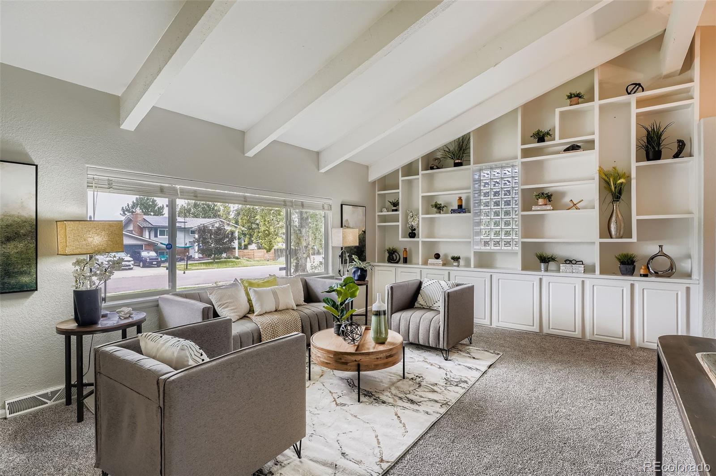
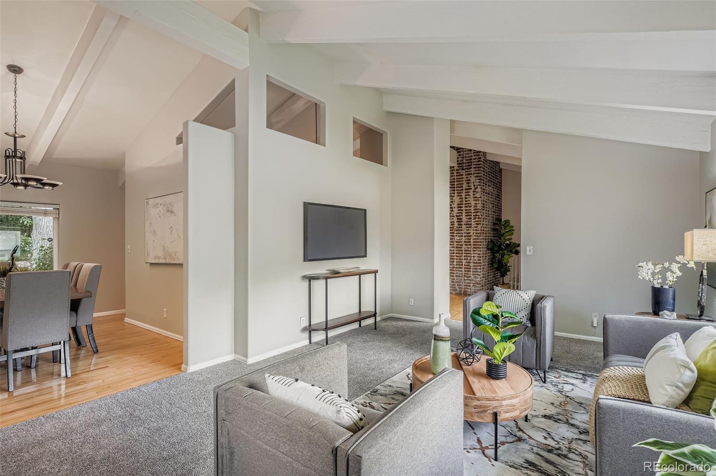
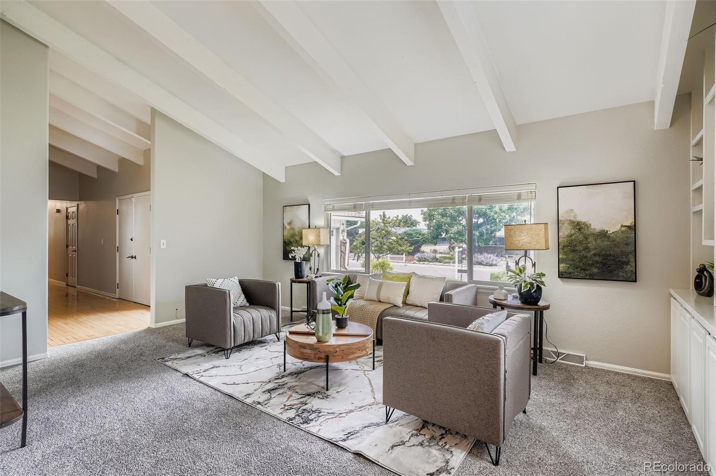
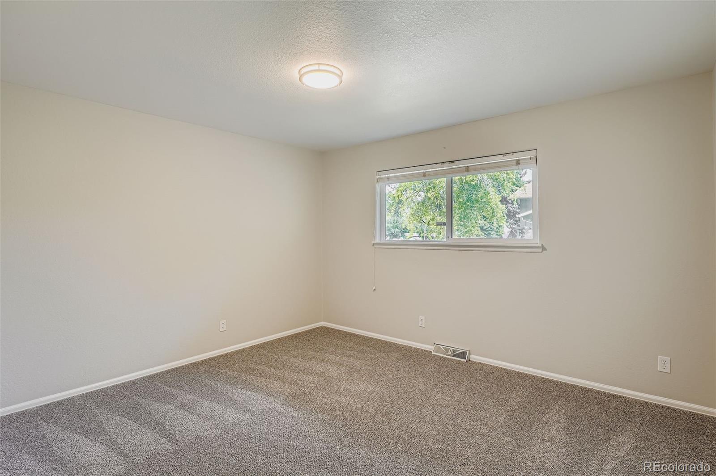
This light-filled home features fresh interior paint, new carpet, and stylish new light fixtures throughout. The bright and inviting living room offers custom built-ins and vaulted, beamed ceilings. The spacious kitchen is a chef's delight with granite countertops, an island, abundant cabinetry, vaulted ceilings, and a sunny eating area.
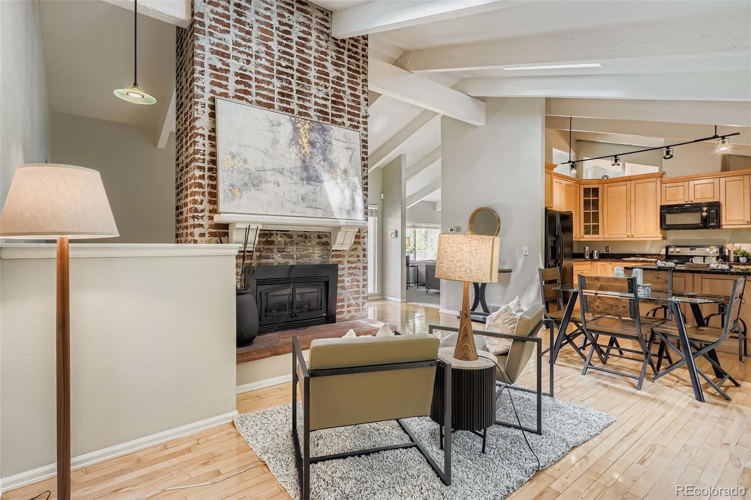
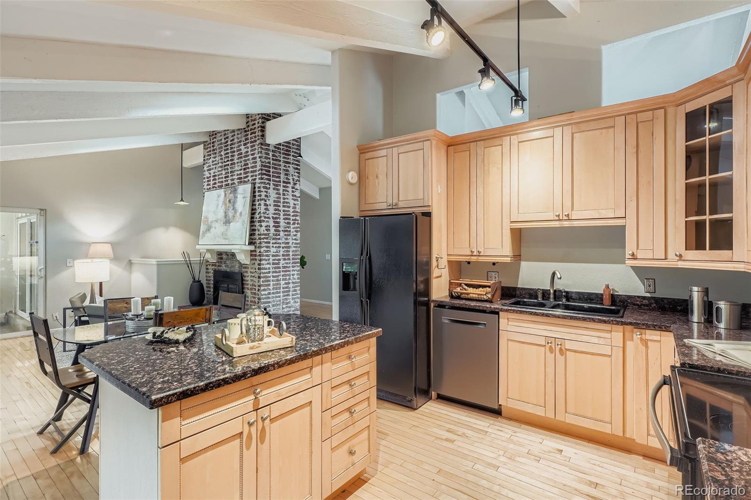
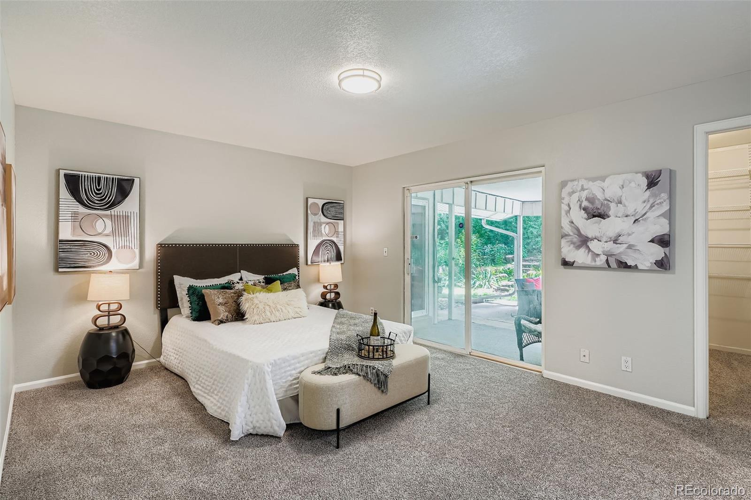
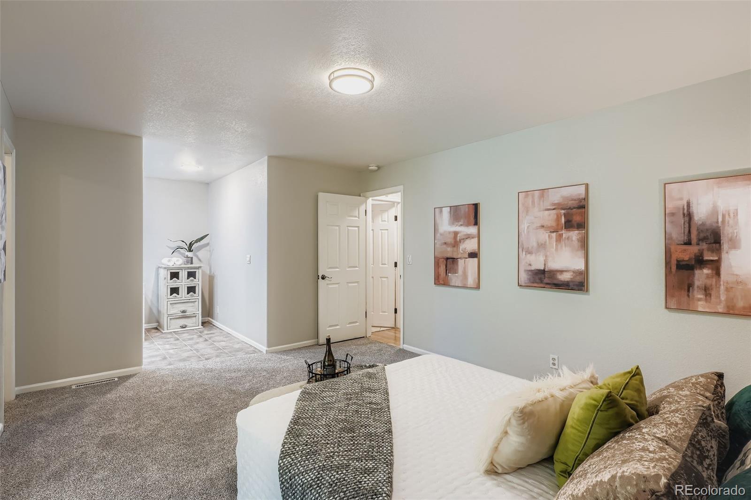
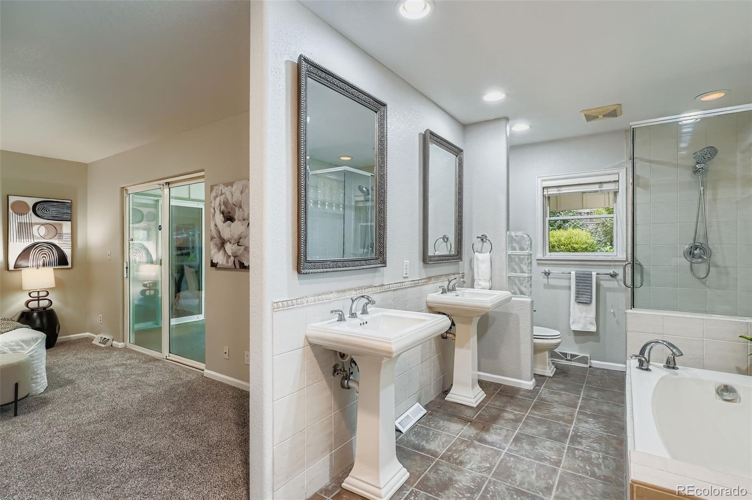
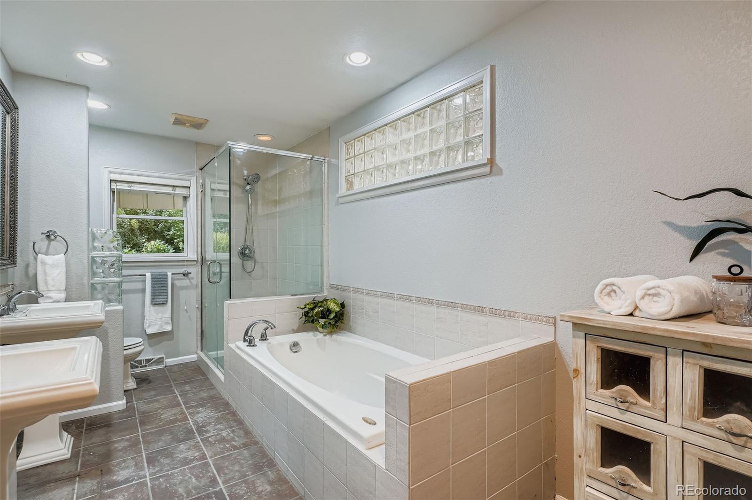
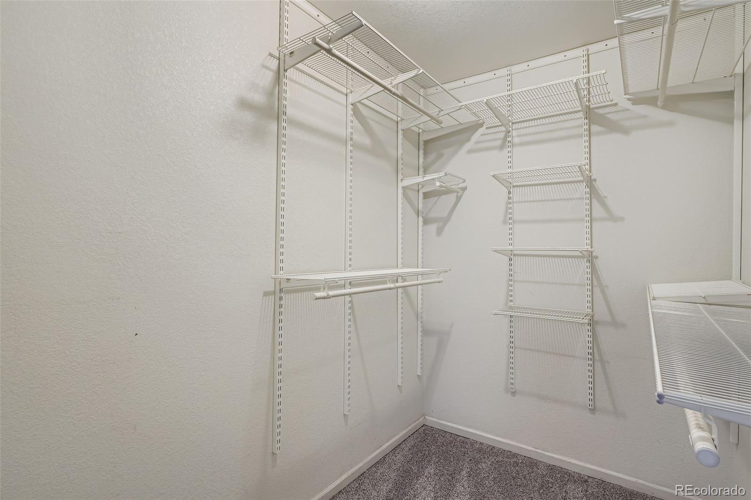
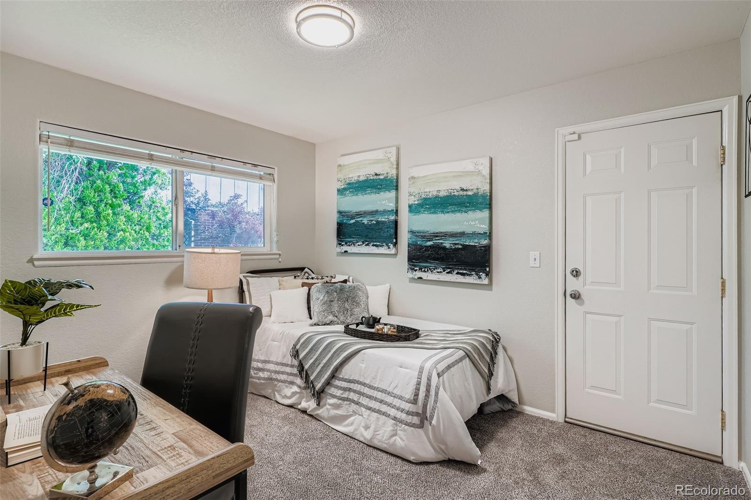
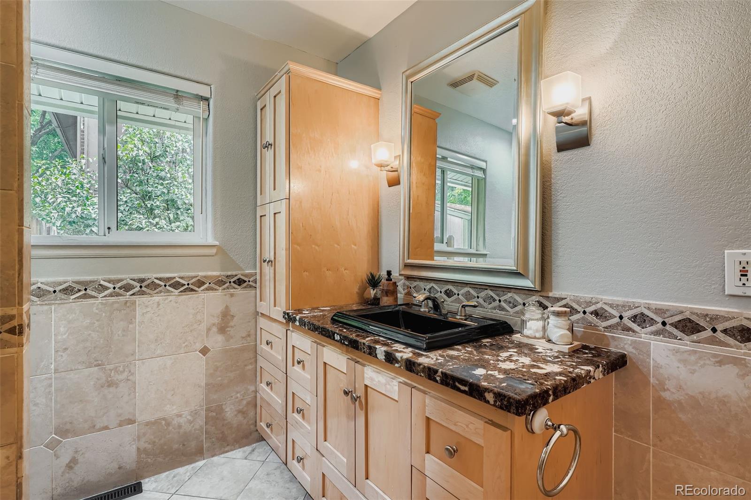
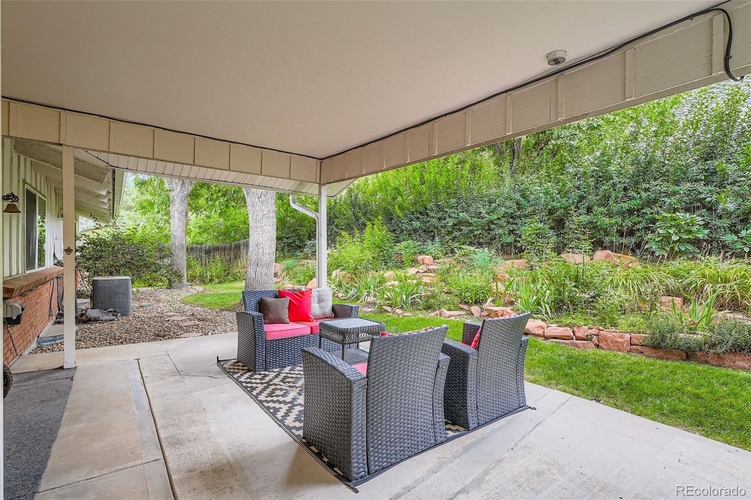
Just off the kitchen, a cozy sitting area showcases a stunning floor-to-ceiling brick fireplace--perfect for relaxing on a chilly evening. The primary suite includes a walk-in closet and a spa-like 5-piece bath with dual pedestal sinks, a soaking tub, and a separate shower, plus sliding glass doors that open to the large covered back patio. Two additional bedrooms and a full bath complete the main floor.
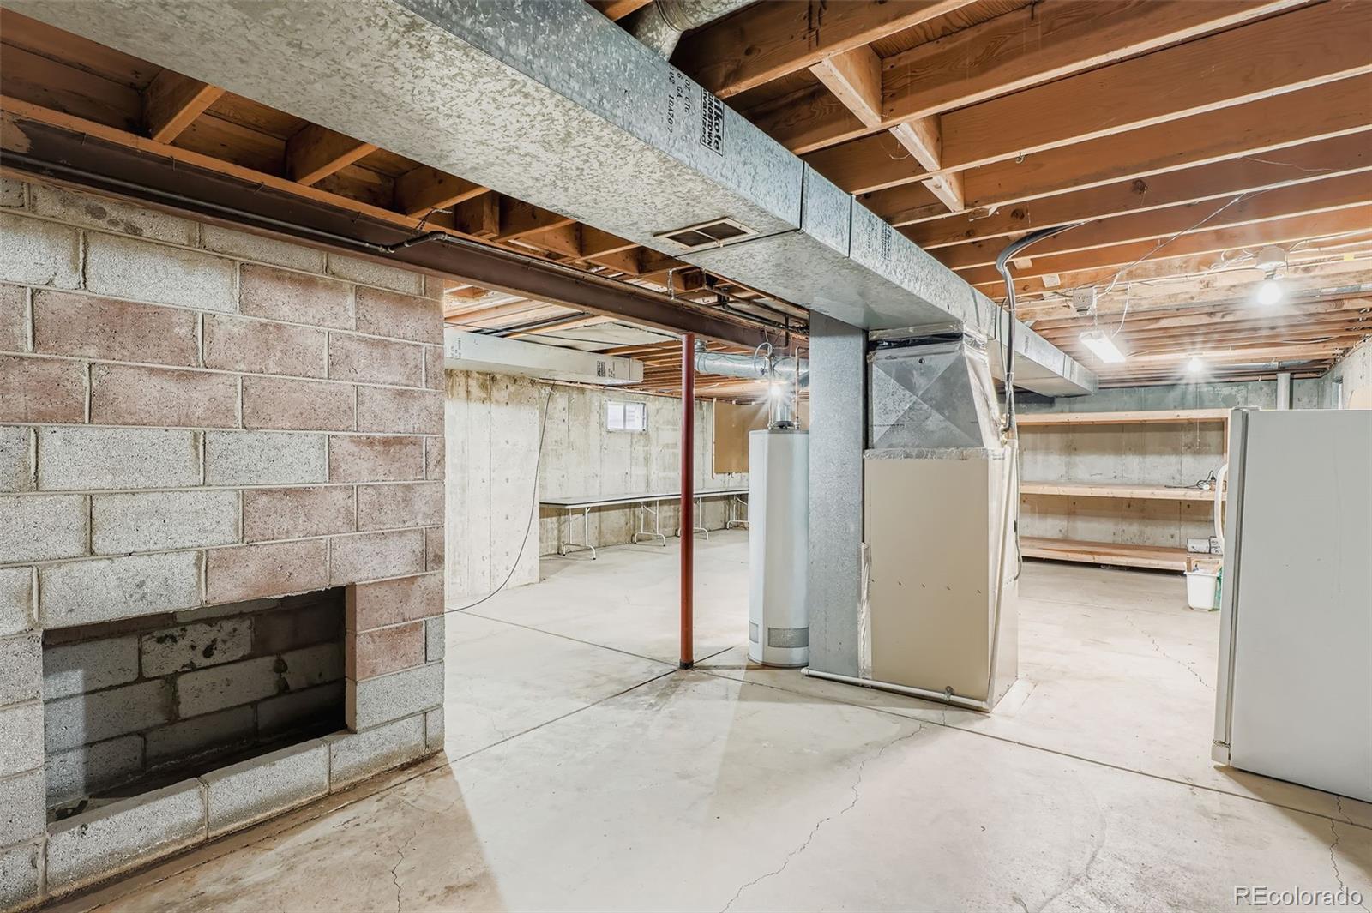
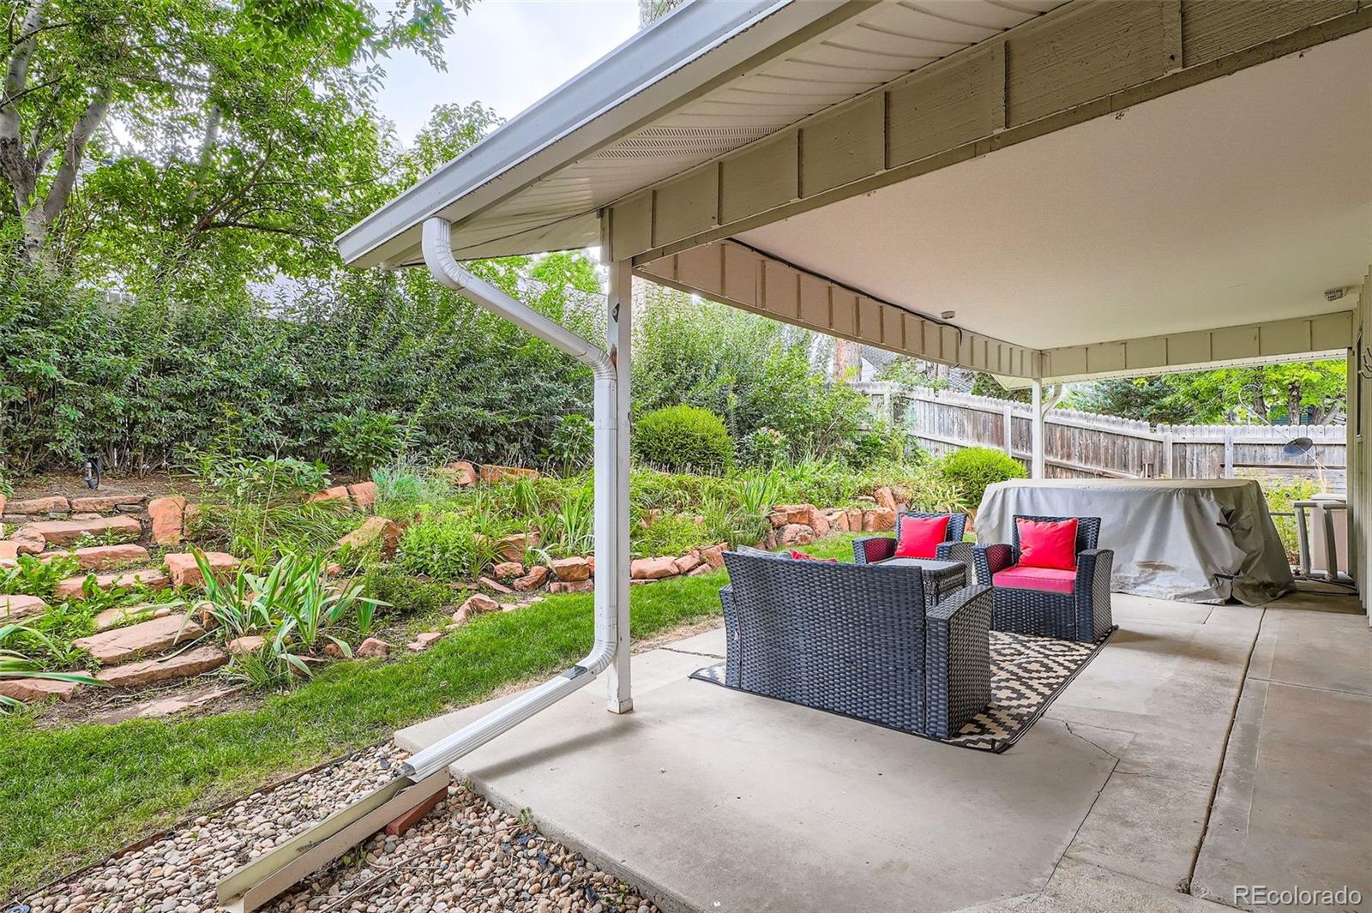
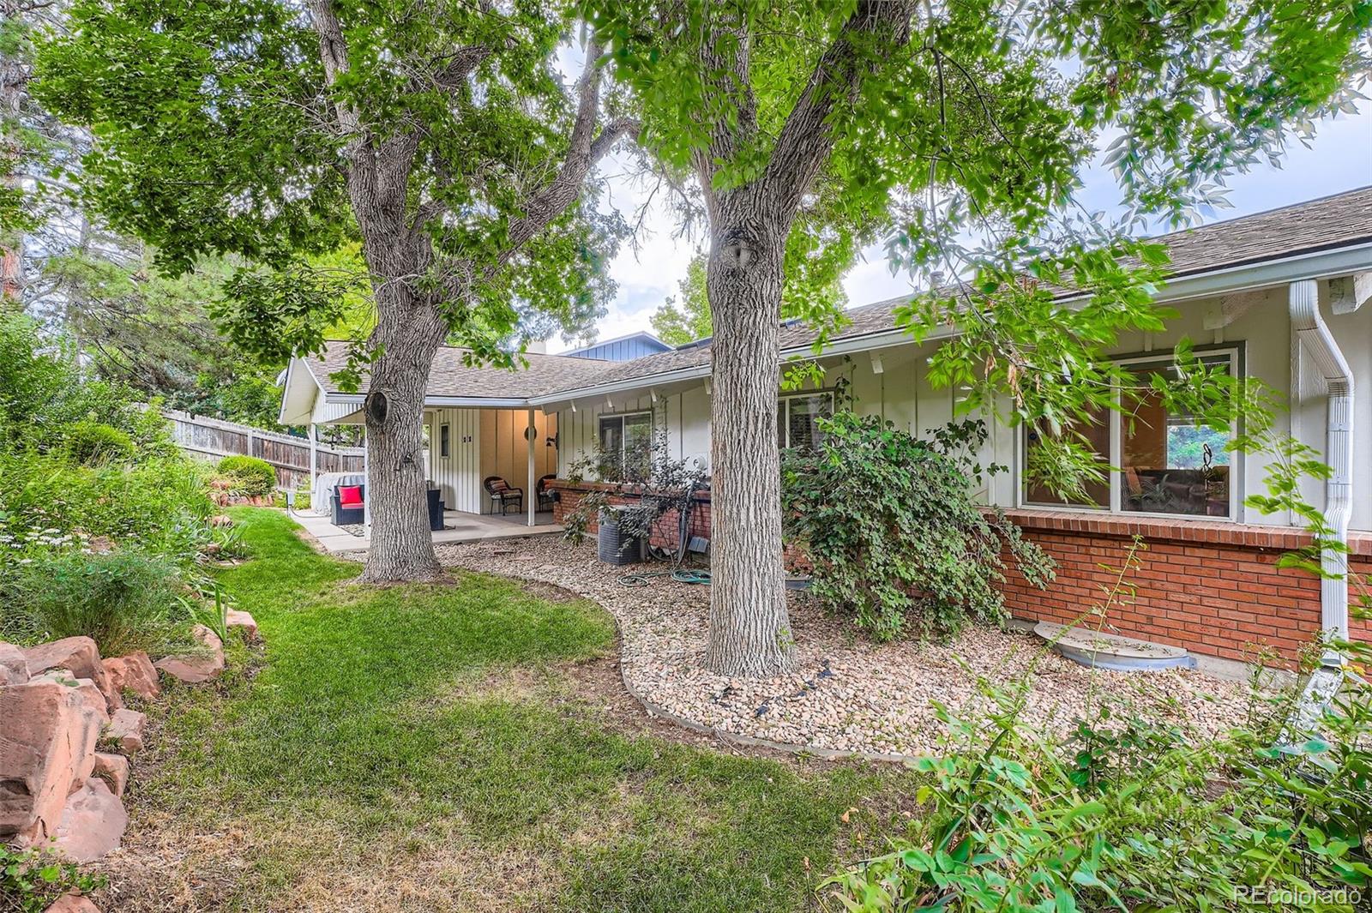
The unfinished basement is ready for your personal touch. Outside, enjoy a private backyard retreat with a covered deck, hot tub, and lush mature landscaping.
This light-filled home features fresh interior paint, new carpet, and stylish new light fixtures throughout. The bright and inviting living room offers custom built-ins and vaulted, beamed ceilings. The spacious kitchen is a chef's delight with granite countertops, an island, abundant cabinetry, vaulted ceilings, and a sunny eating area.
Just off the kitchen, a cozy sitting area showcases a stunning floor-to-ceiling brick fireplace--perfect for relaxing on a chilly evening. The primary suite includes a walk-in closet and a spa-like 5-piece bath with dual pedestal sinks, a soaking tub, and a separate shower, plus sliding glass doors that open to the large covered back patio. Two additional bedrooms and a full bath complete the main floor.
The unfinished basement is ready for your personal touch. Outside, enjoy a private backyard retreat with a covered deck, hot tub, and lush mature landscaping.
Overview
Property Type
Residential
Location
4481 S Xeric Way, Denver, CO 80237
Year Built
1970
Zoning
S-SU-F
MLS ID
8960753
Listing Last Updated
Property Features & Amenities
Interior
Total Bedrooms
3
Full Bathrooms
1
Three-Quarter Bathrooms
1
Flooring
Carpet, Wood
Laundry Room
In Unit
Fireplace
Family Room, Gas
Appliances
Dishwasher, Dryer, Oven, Range, Refrigerator, Washer
Other Interior Features
Built-in Features, Ceiling Fan(s), Eat-in Kitchen, Entrance Foyer, Five Piece Bath, Granite Counters, Kitchen Island, Open Floorplan, Pantry, Primary Suite, Vaulted Ceiling(s), Walk-In Closet(s)
Exterior
Stories
1
Garage Spaces
2.0
Water Source
Public
Roof
Wood
Lot Features
Level, Many Trees
Heat Type
Forced Air
Air Conditioning
Central Air
Sewer
Public Sewer
Other Exterior Features
Garden, Private Yard, Spa/Hot Tub
Details
Total Area
2,790 Sq.Ft.
Financial
Price
$630,000
Real Estate Tax
$2,710/yr
Exclusive Listing Agents
