Property Description
NO HOA in Monarch. Yep, you read that right--and that's just the beginning. Pride of ownership is evident at every turn, and once you see how impeccably this home has been cared for, it's no wonder the seller was once the head of housekeeping for Marriott. Clearly, old habits die hard.
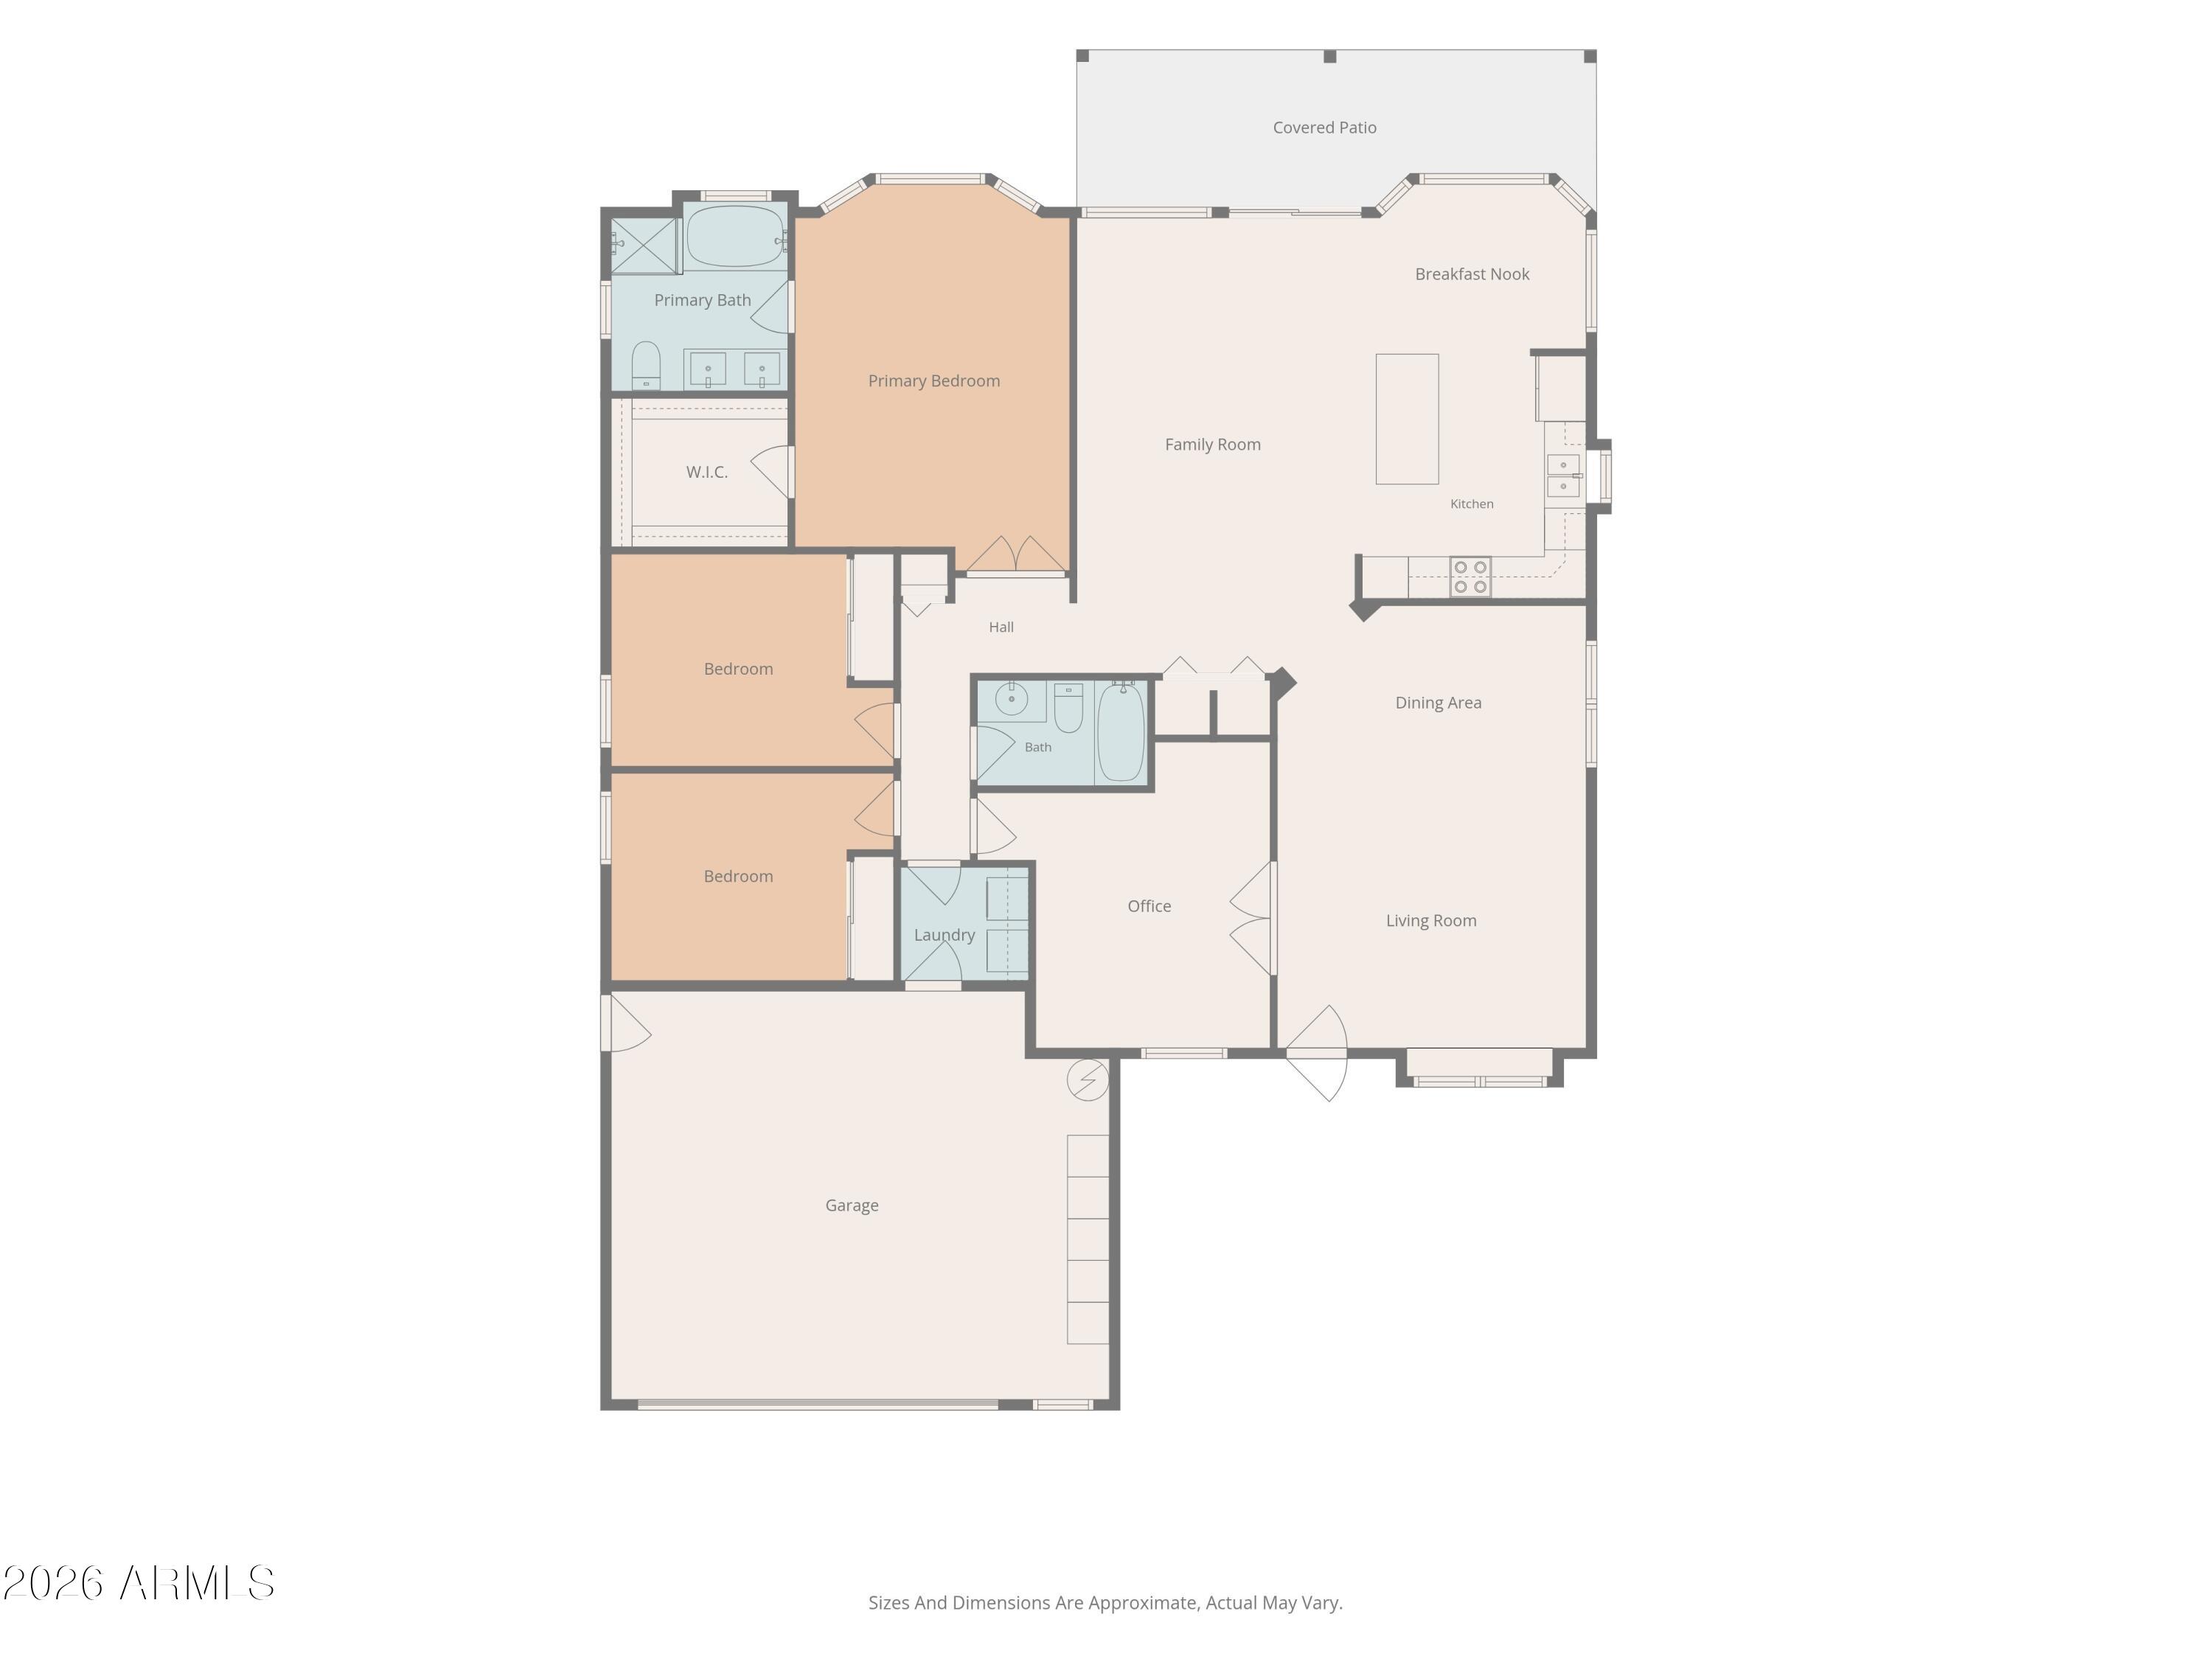
This single-level Continental Homes Stetson model offers 1,817 square feet of beautifully maintained living with four bedrooms, two full baths and a floor plan that just works.
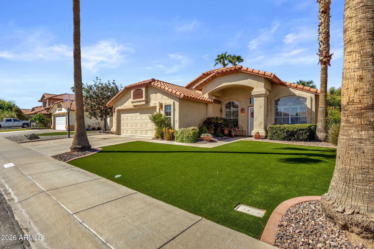
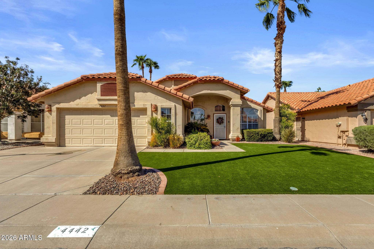
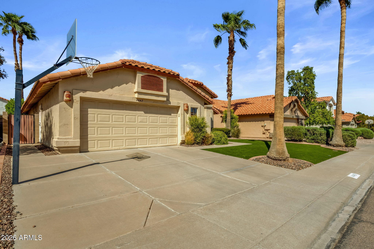
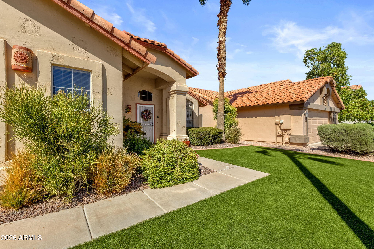
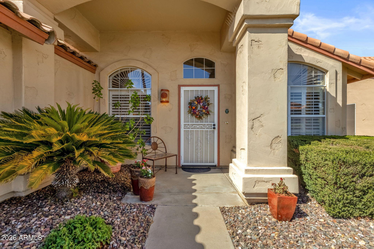
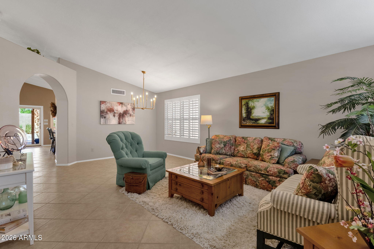
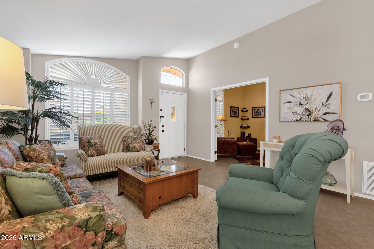
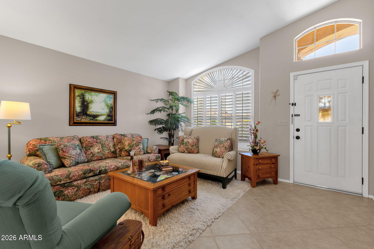
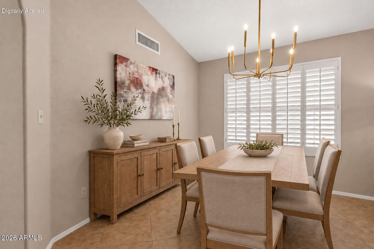
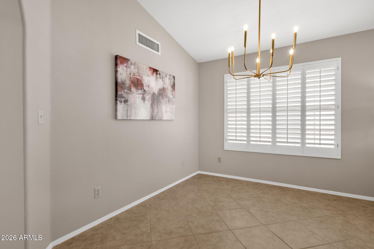
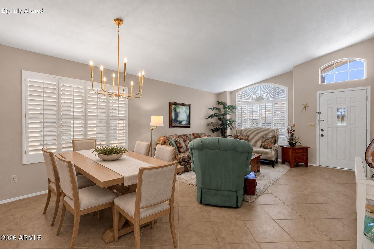
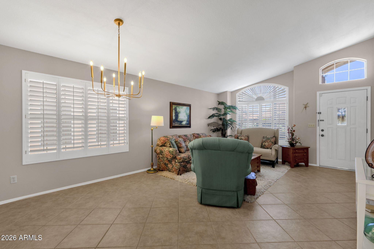
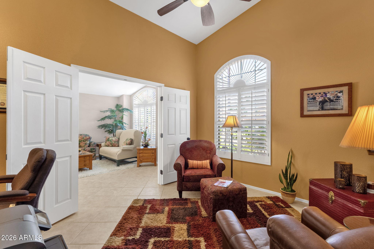
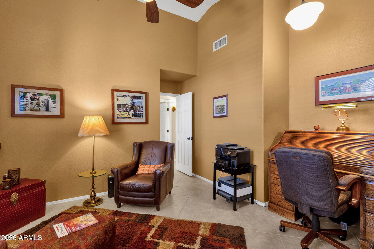
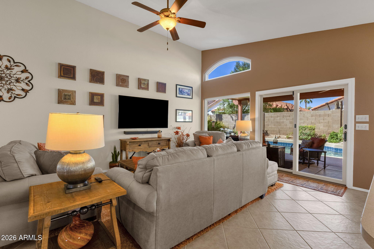
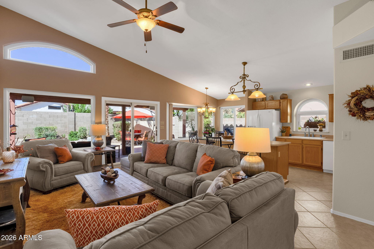
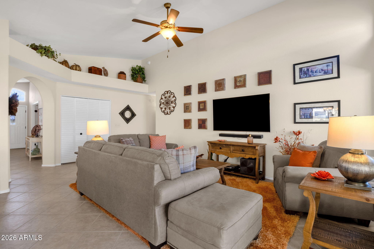
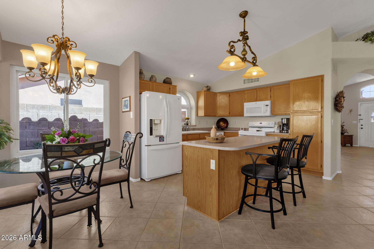
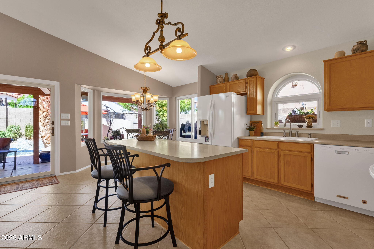
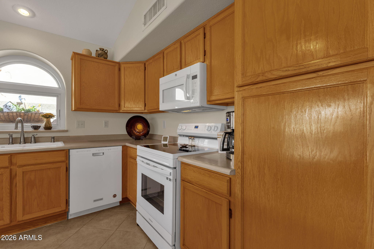
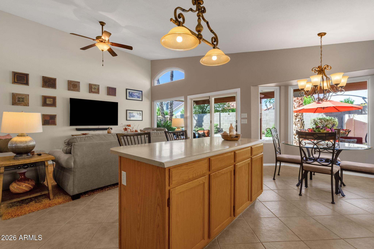
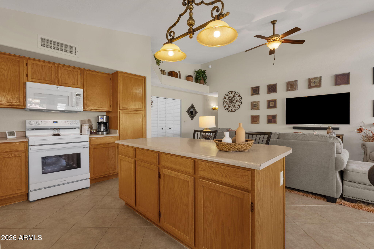
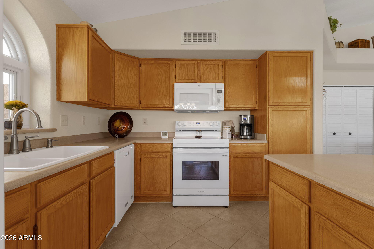
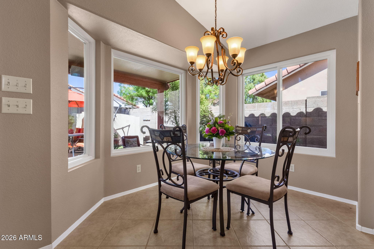
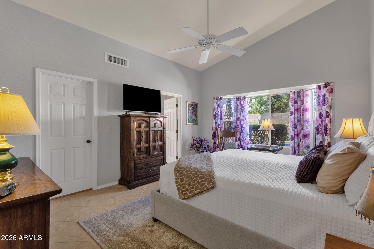
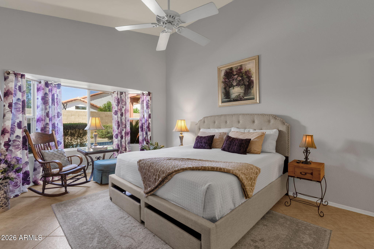
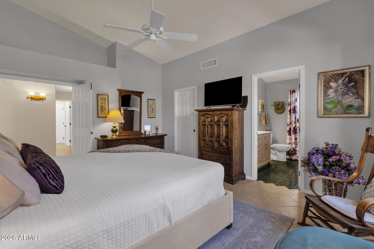
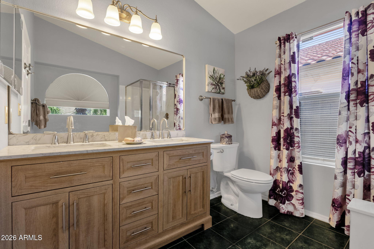
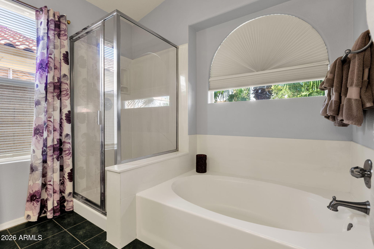
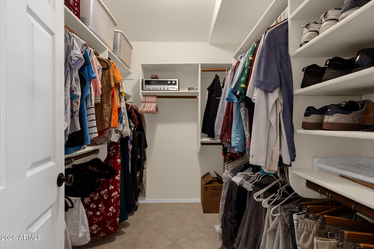
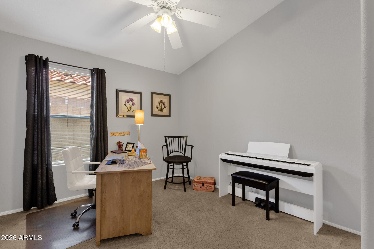
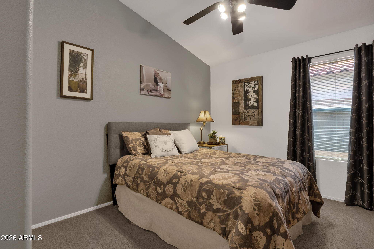
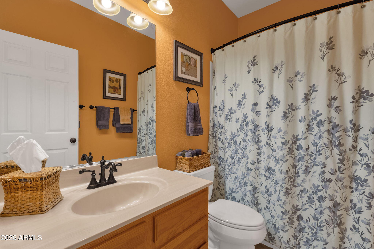
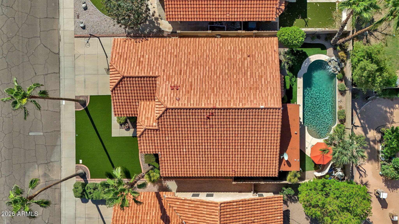
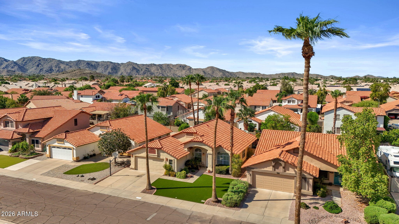
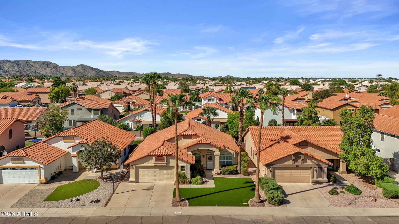
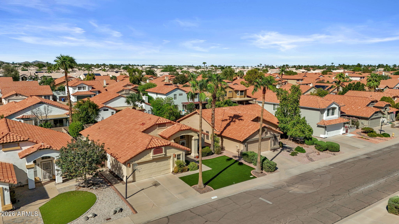
The curb appeal makes a fabulous first impression with manicured landscaping and easy-care artificial turf. Step inside to bright, inviting formal living and dining spaces that flow into the eat-in kitchen and family room, where natural light pours in and backyard views give you a glimpse of what's waiting outside. The spacious primary suite is a relaxing retreat with a walk-in closet and beautifully remodeled bath completed in 2024. Two additional bedrooms share a full bath, while a versatile room with double doors is currently used as an office and can easily become a fourth bedroom if desired.
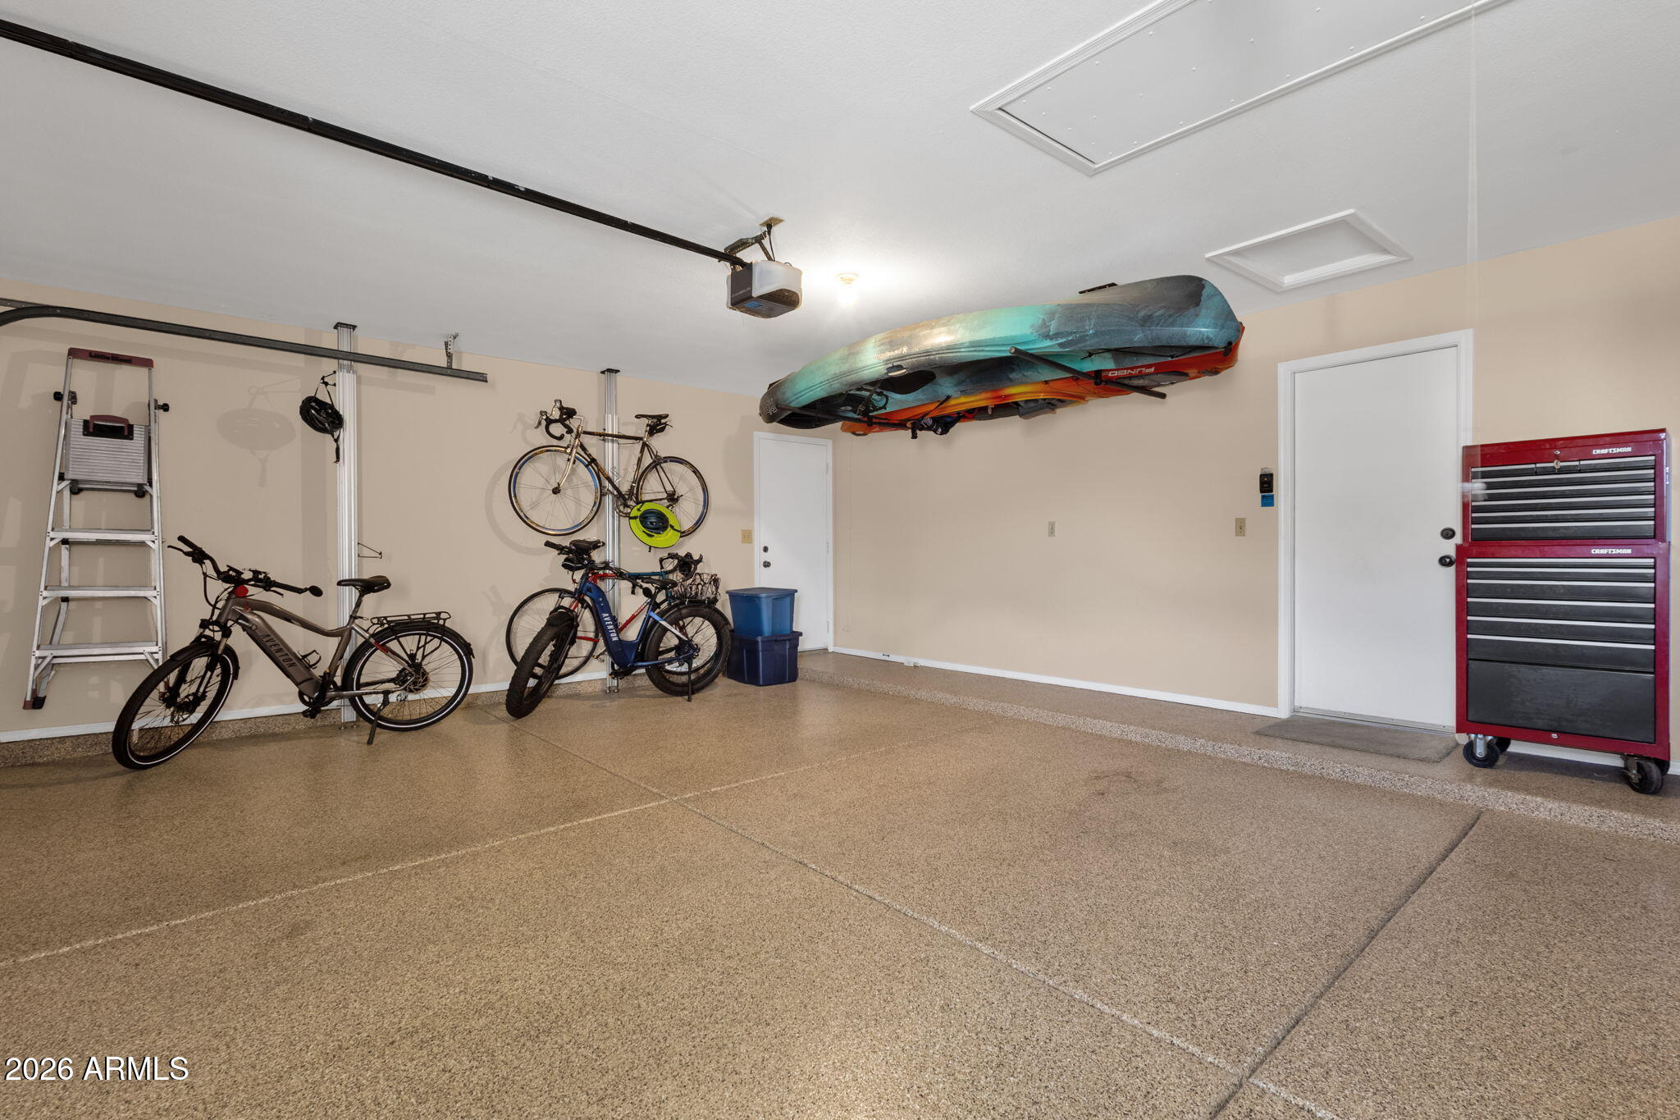
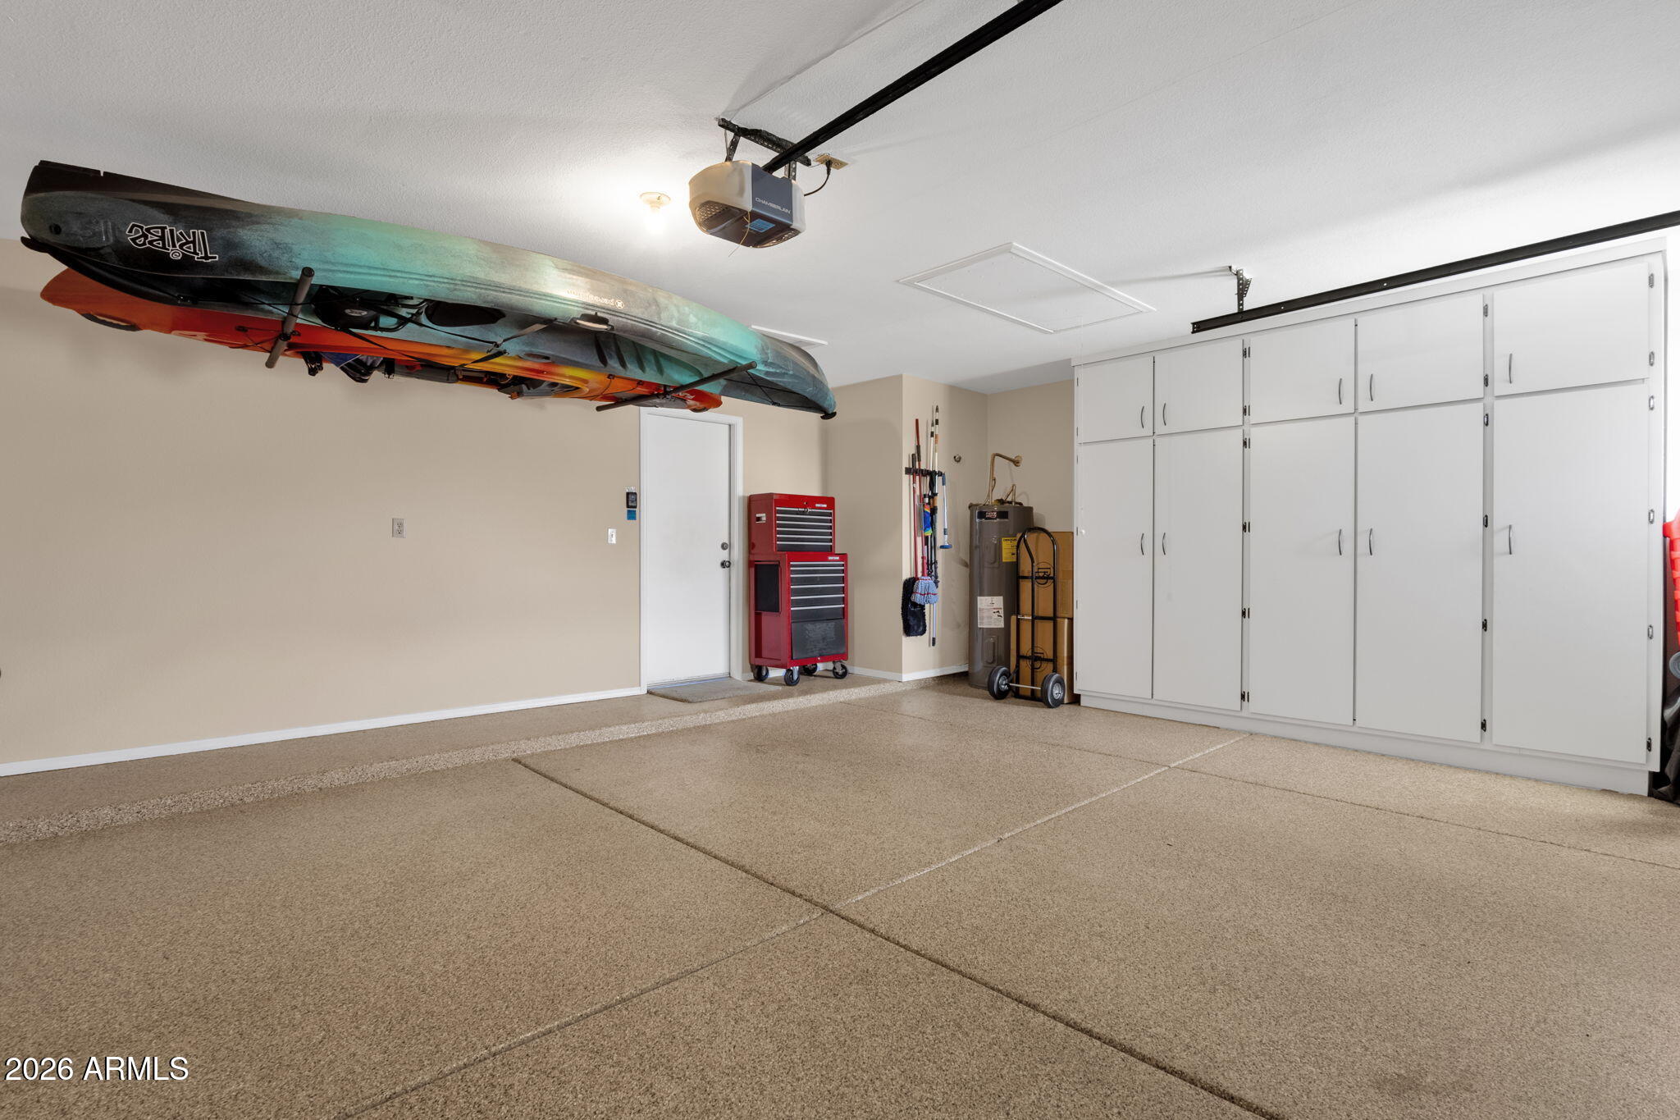
Plantation shutters and a combination of newer windows add to the crisp, polished feel throughout. Even the garage got the memo--it's finished with built-in cabinetry and an epoxy floor.
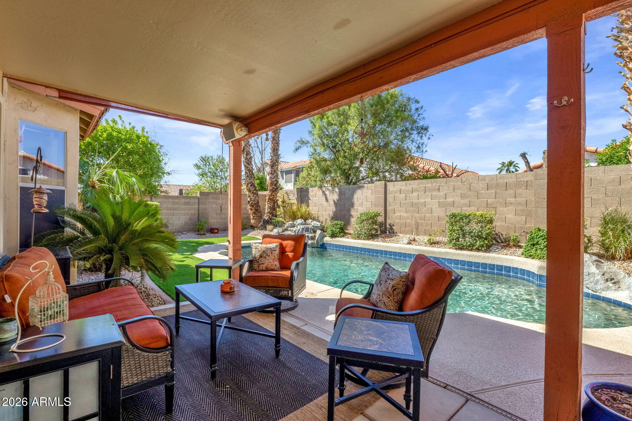
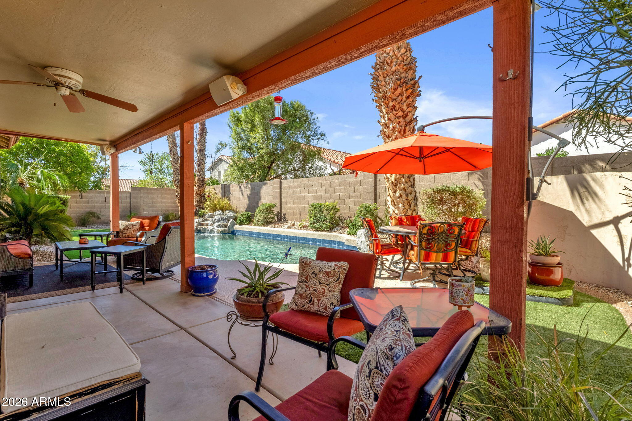
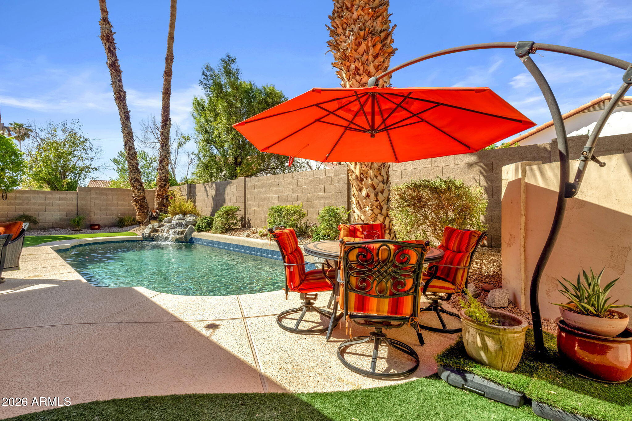
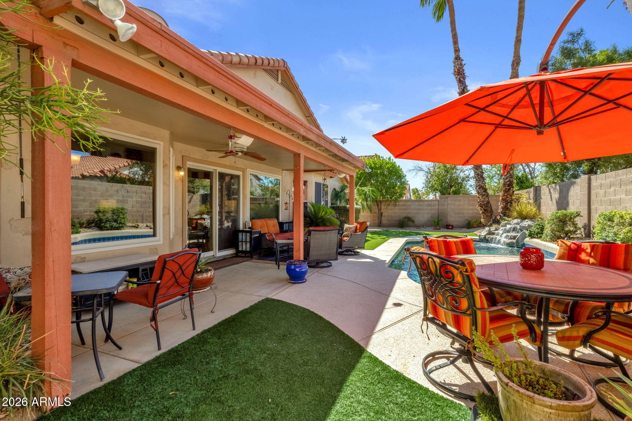
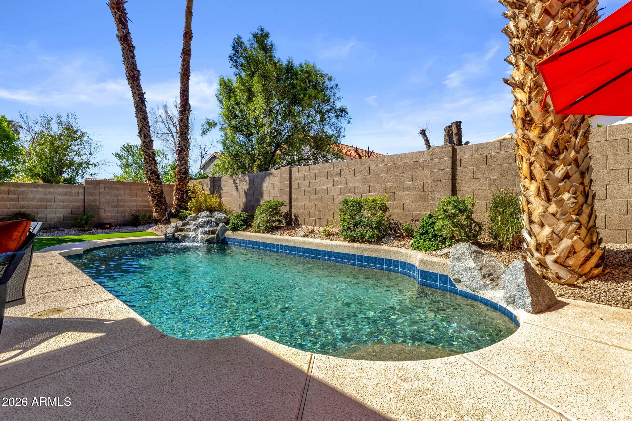
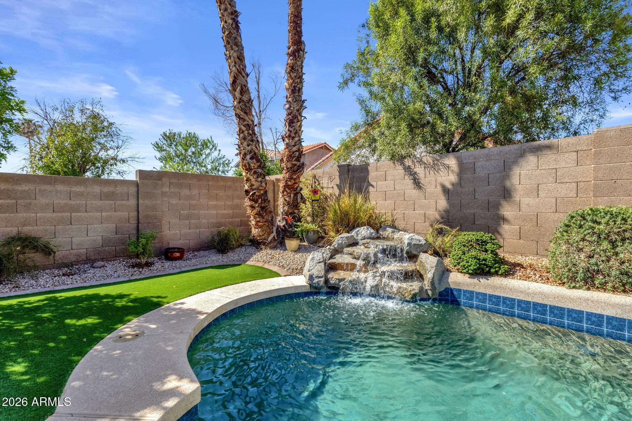
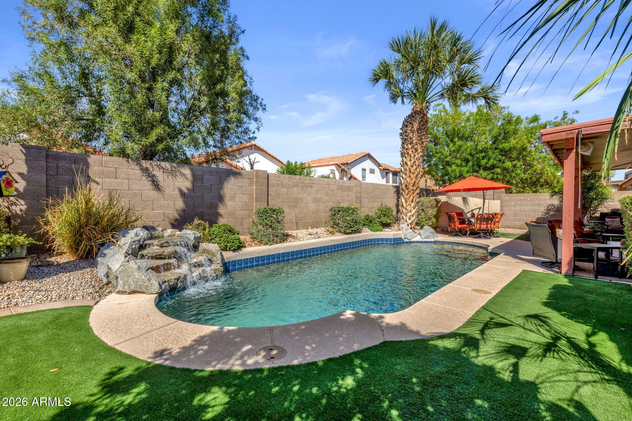
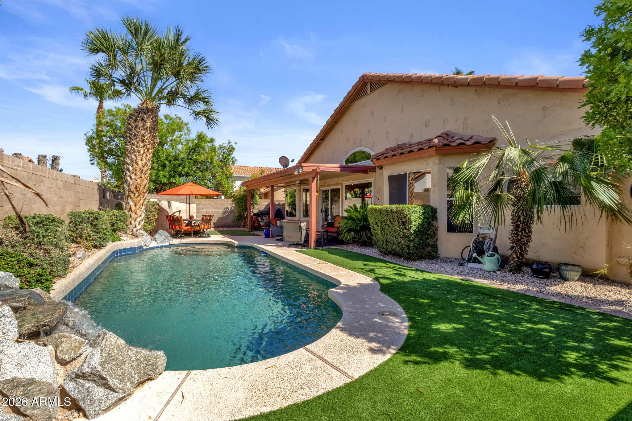
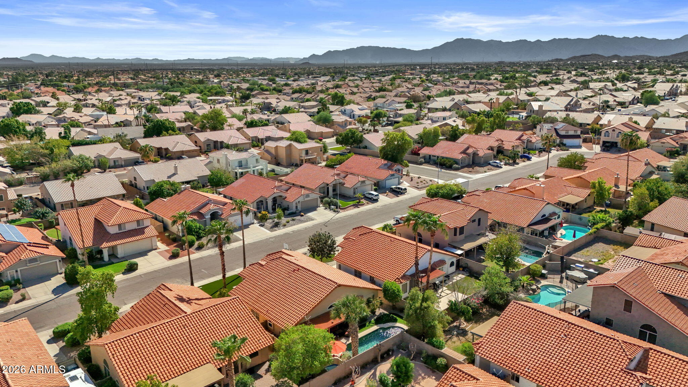
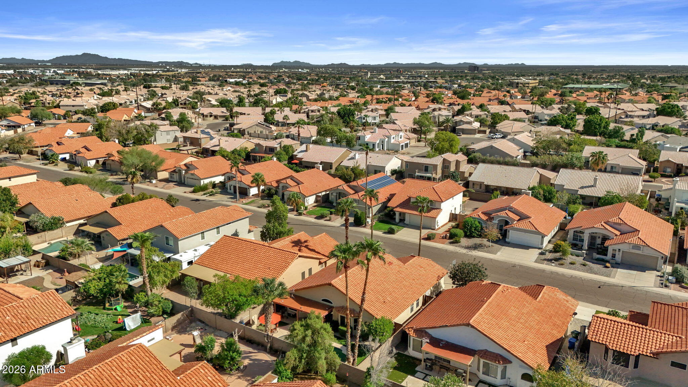
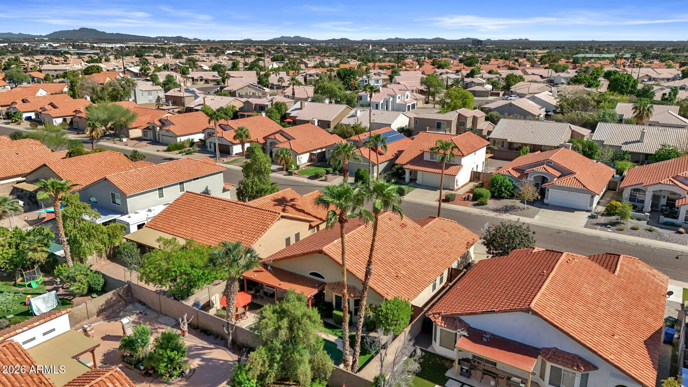
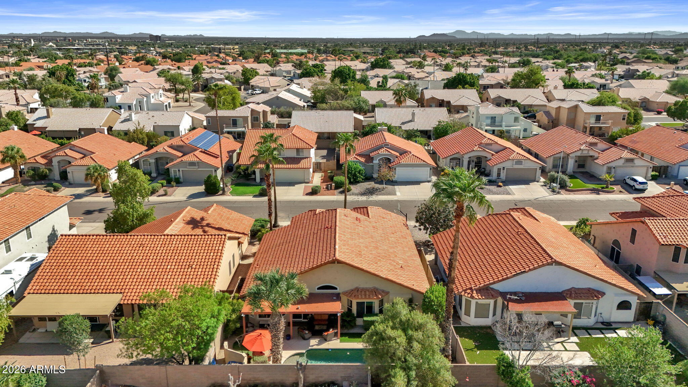
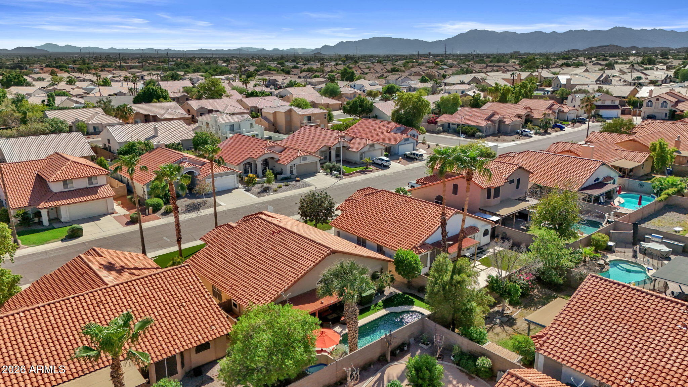
And then you step outside. This backyard knows how to have a good time. Lush landscaping, effortless turf and a sparkling pool create your own private Arizona escape, while multiple seating areas give you plenty of options for morning coffee, poolside cocktails, dinner under the stars or simply doing absolutely nothing.
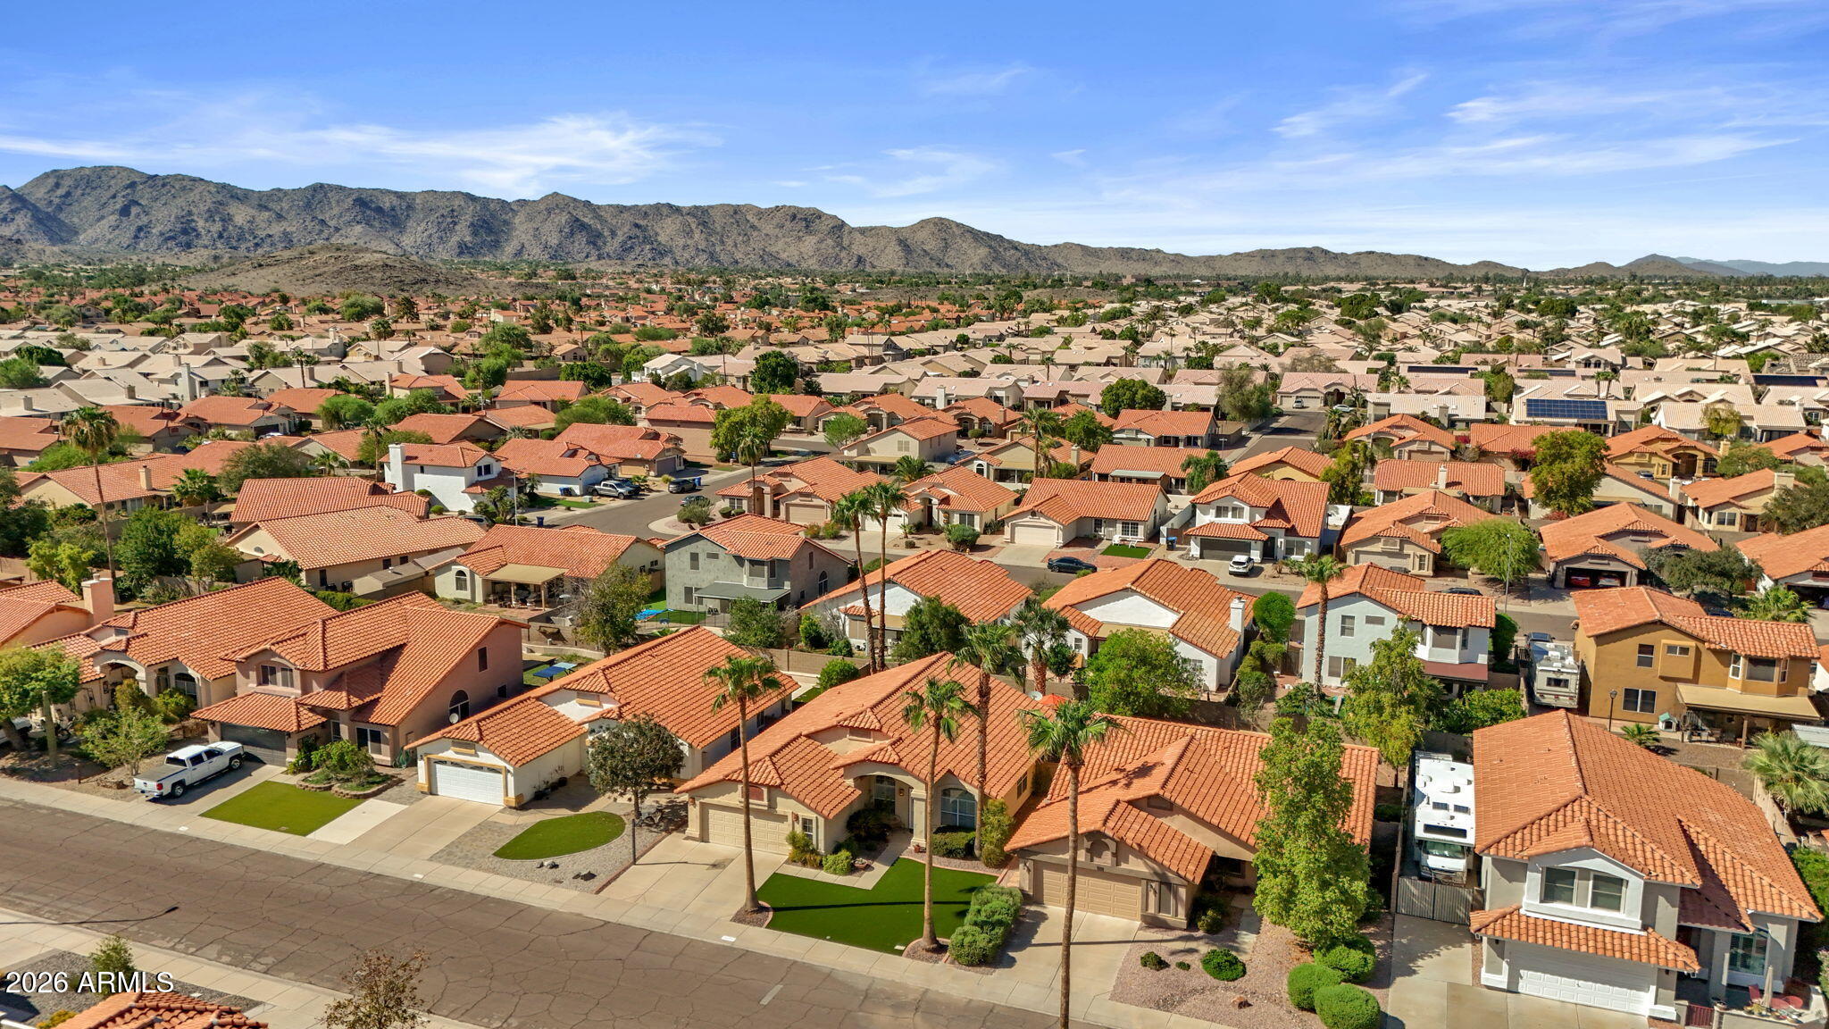
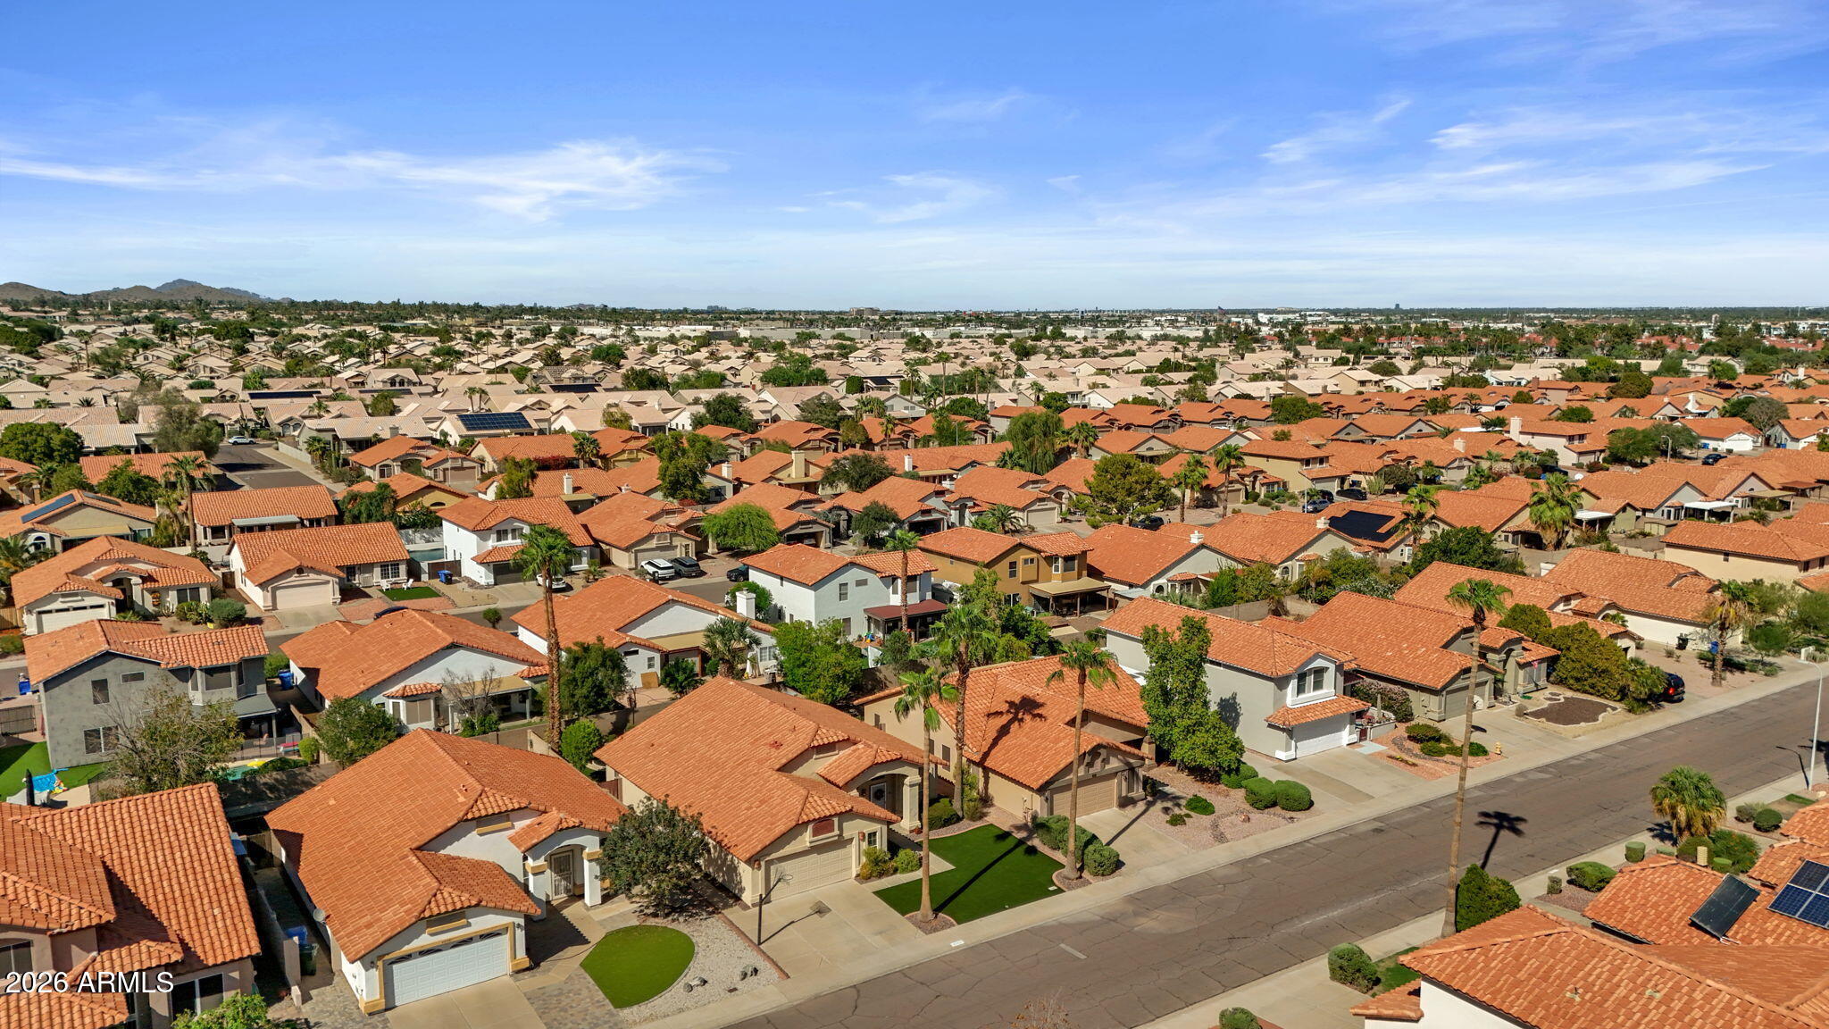
Tucked into the established Monarch community in Ahwatukee, this home puts shopping, dining, recreation and convenient freeway access within easy reach--all while offering something increasingly hard to find: no HOA.
Beautifully kept, effortlessly inviting and just plain fun to live in. Marriott-level clean with an Arizona-resort backyard--this one understood the assignment.
This single-level Continental Homes Stetson model offers 1,817 square feet of beautifully maintained living with four bedrooms, two full baths and a floor plan that just works.
The curb appeal makes a fabulous first impression with manicured landscaping and easy-care artificial turf. Step inside to bright, inviting formal living and dining spaces that flow into the eat-in kitchen and family room, where natural light pours in and backyard views give you a glimpse of what's waiting outside. The spacious primary suite is a relaxing retreat with a walk-in closet and beautifully remodeled bath completed in 2024. Two additional bedrooms share a full bath, while a versatile room with double doors is currently used as an office and can easily become a fourth bedroom if desired.
Plantation shutters and a combination of newer windows add to the crisp, polished feel throughout. Even the garage got the memo--it's finished with built-in cabinetry and an epoxy floor.
And then you step outside. This backyard knows how to have a good time. Lush landscaping, effortless turf and a sparkling pool create your own private Arizona escape, while multiple seating areas give you plenty of options for morning coffee, poolside cocktails, dinner under the stars or simply doing absolutely nothing.
Tucked into the established Monarch community in Ahwatukee, this home puts shopping, dining, recreation and convenient freeway access within easy reach--all while offering something increasingly hard to find: no HOA.
Beautifully kept, effortlessly inviting and just plain fun to live in. Marriott-level clean with an Arizona-resort backyard--this one understood the assignment.
Overview
Property Type
Residential
Location
4442 E WHITE ASTER Street, Phoenix, AZ 85044
Year Built
1992
MLS ID
7078466
Listing Last Updated
Property Features & Amenities
Interior
Total Bedrooms
4
Full Bathrooms
2
Flooring
Carpet, Tile
Laundry Room
Inside
Appliances
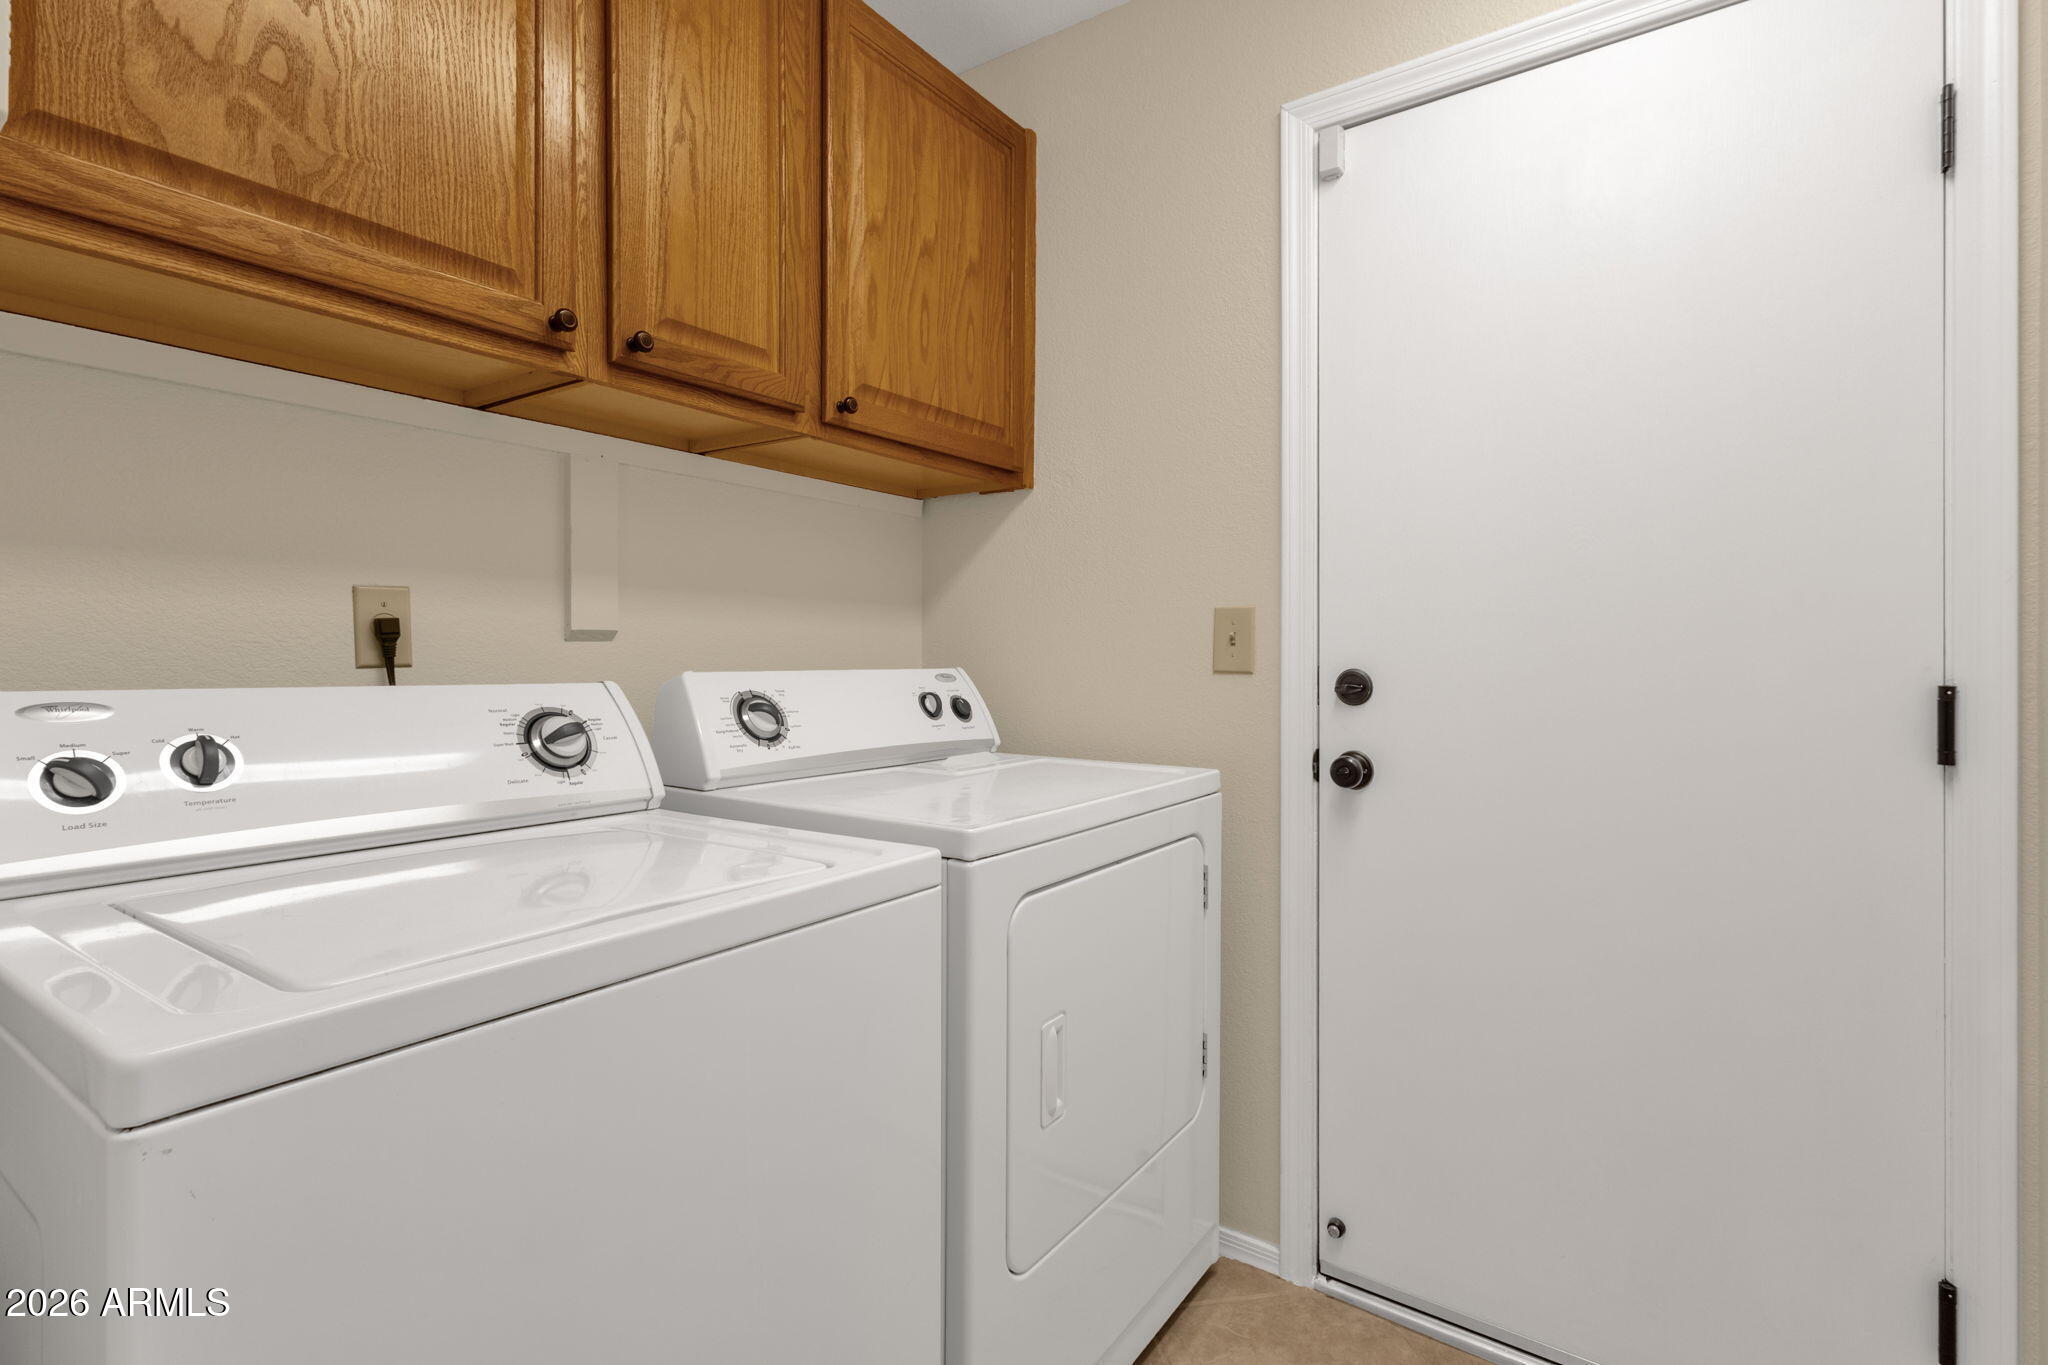
Dryer, Washer, Refrigerator, Built-in Microwave, Dishwasher, Disposal, Electric Oven
Other Interior Features
Double Vanity, Eat-in Kitchen, Breakfast Bar, 9 Flat Ceilings, No Interior Steps, Kitchen Island, Full Bth Master Bdrm, Separate Shwr Tub
Exterior
Stories
1
Garage Spaces
2.0
Water Source
Public
Pool
Outdoor
Roof
Tile
Lot Features
North/South Exposure, Sprinklers In Rear, Sprinklers In Front, Synthetic Grass Frnt, Synthetic Grass Back, Auto Timer H 2 O Front, Auto Timer H 2 O Back
Parking
Attached Garage, Garage Door Opener, Attchd Gar Cabinets
Heat Type
Electric
Air Conditioning
Central Air, Ceiling Fan(s)
Sewer
Public Sewer
Details
Neighborhood
Phoenix
Financial
Price
$574,500
Real Estate Tax
$2,678/yr
Exclusive Listing Agents