Property Description
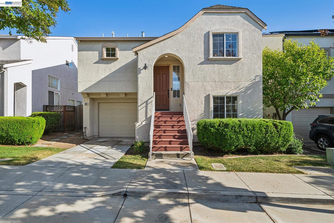
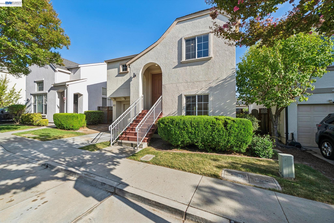
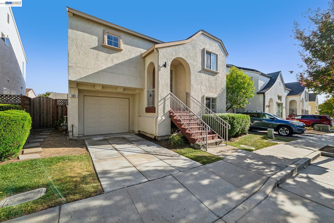
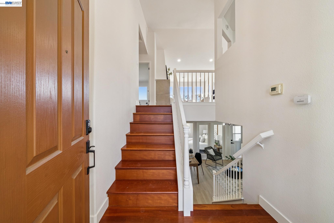
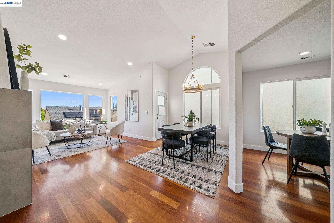
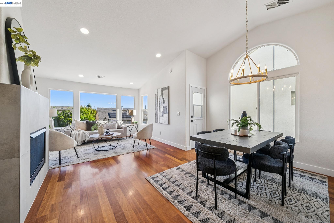
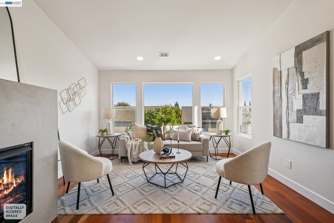
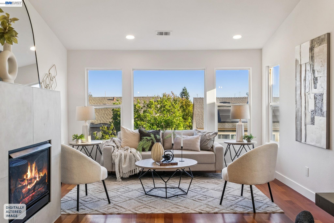
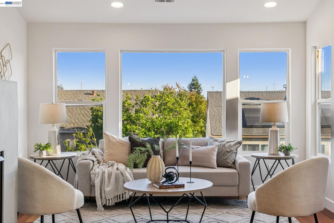
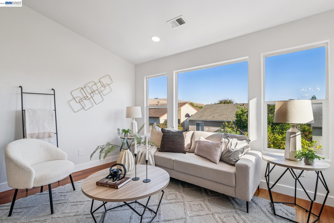
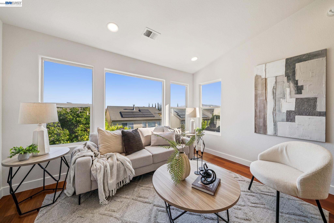
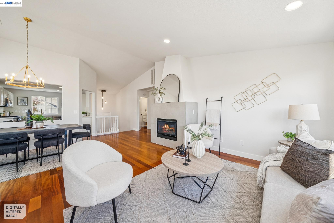
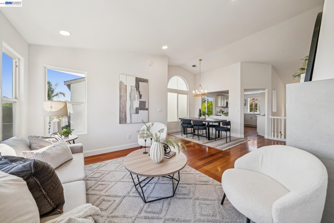
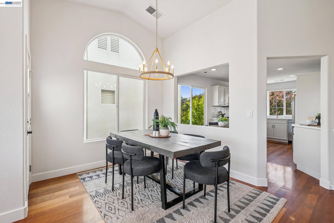
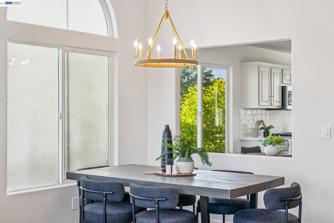
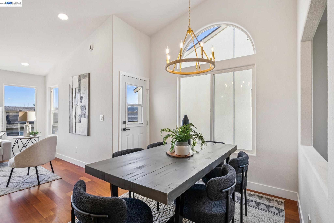
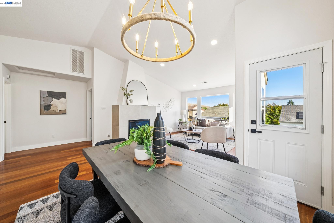
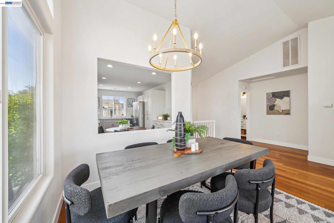
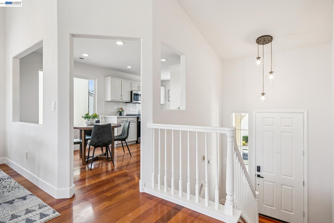
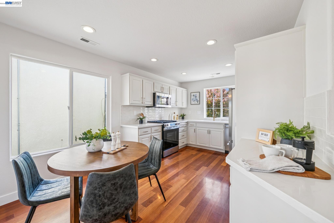
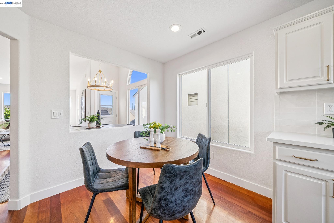
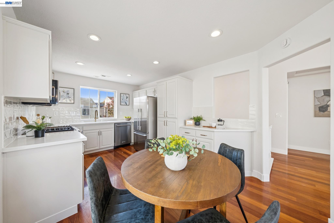
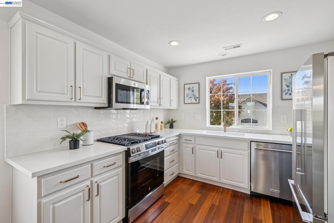
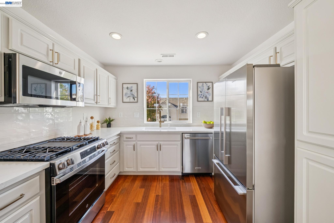
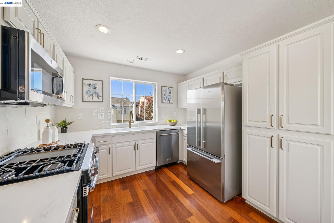
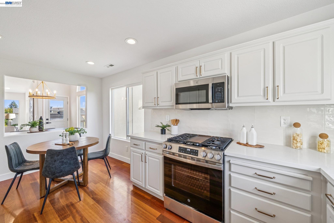
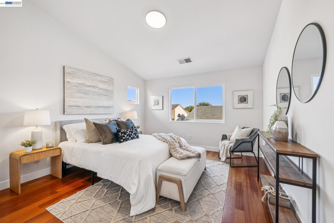
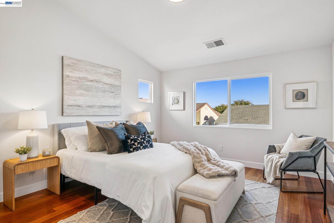
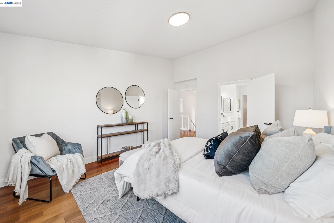
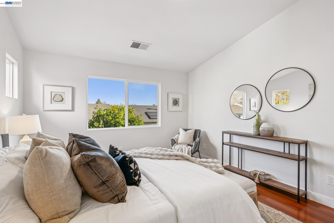
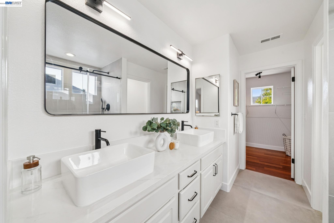
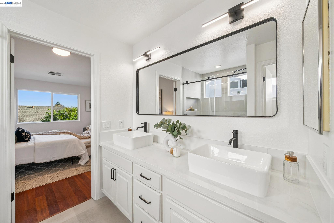
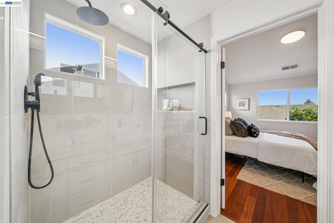
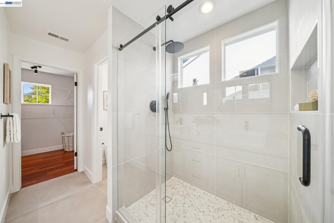
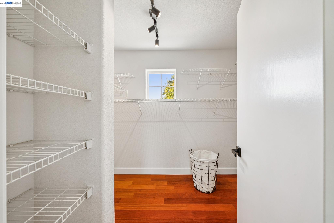
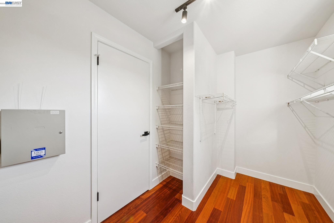
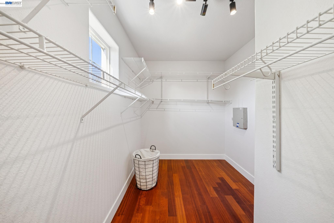
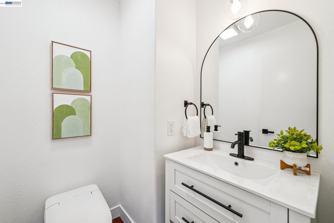
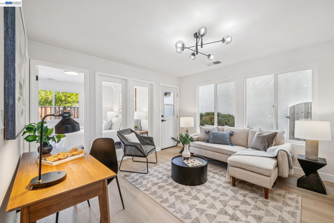
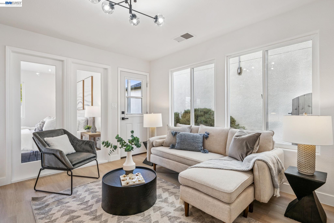
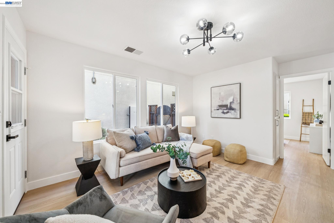
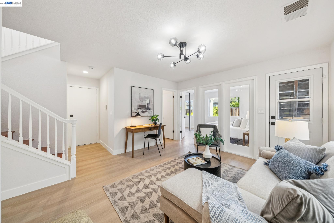
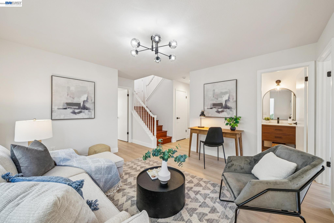
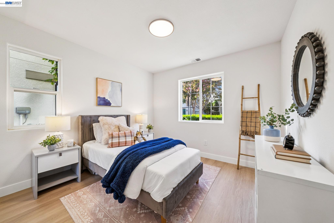
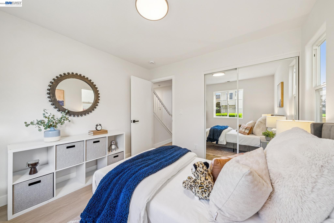
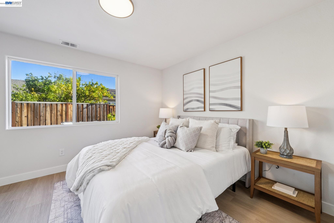
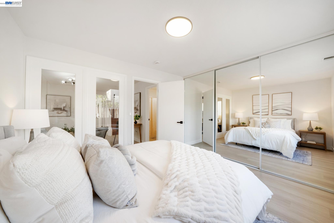
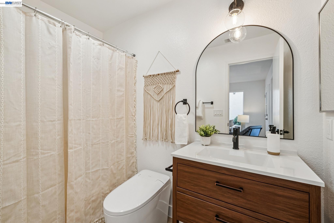
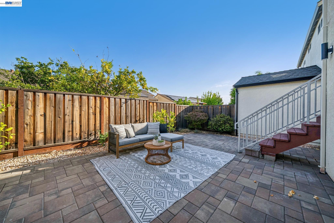
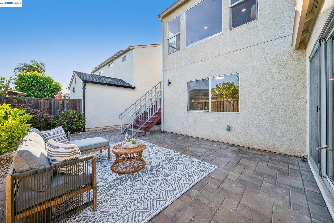
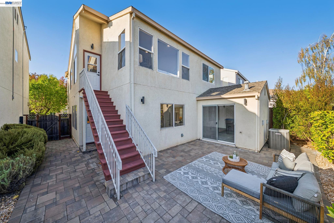
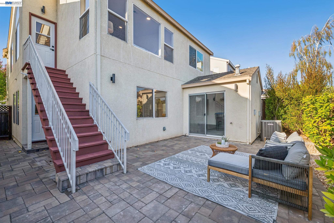
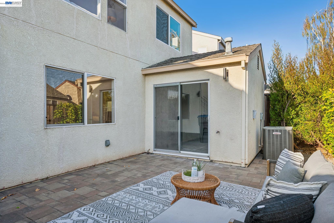
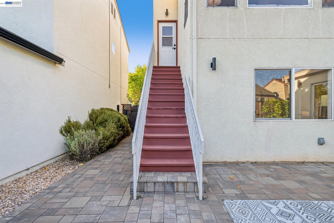
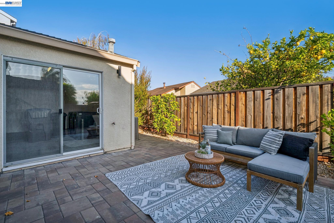
Imagine coming home to a split floor plan that gives everyone room to breathe. Upstairs, you'll find your own private retreat -- a primary ensuite paired with an open living room and kitchen, plus a deck where you can step outside for morning coffee or evening unwinding. Downstairs is built for the way you actually live: two more bedrooms, a full bathroom, and a bonus space that flexes to fit your needs -- a home office for remote workdays, a family room for movie nights, or whatever suits you next. Direct backyard access means indoor/outdoor living is effortless, whether you're grilling out, gardening, or just letting the kids run around. And the location works as hard as the home does. You're just a block from the new elementary school -- ideal if morning drop-offs are part of your routine -- and surrounded by greenspaces and trails for weekend walks or after-work runs. When you're ready to venture out, restaurants, shopping, and everything San Jose has to offer are right at your fingertips. This is a home that adapts to your life, in a location that makes every day easier.
Overview
Open House
Property Type
Residential
Location
444 Chelsea Xing, San Jose, CA 95138
Year Built
1997
MLS ID
41148707
Listing Last Updated
Property Features & Amenities
Interior
Total Bedrooms
3
Full Bathrooms
2
Flooring
Vinyl
Laundry Room
Dryer, Washer
Fireplace
Living Room
Appliances
Dishwasher, Free-Standing Range, Refrigerator
Other Interior Features
No Additional Rooms
Exterior
Stories
2
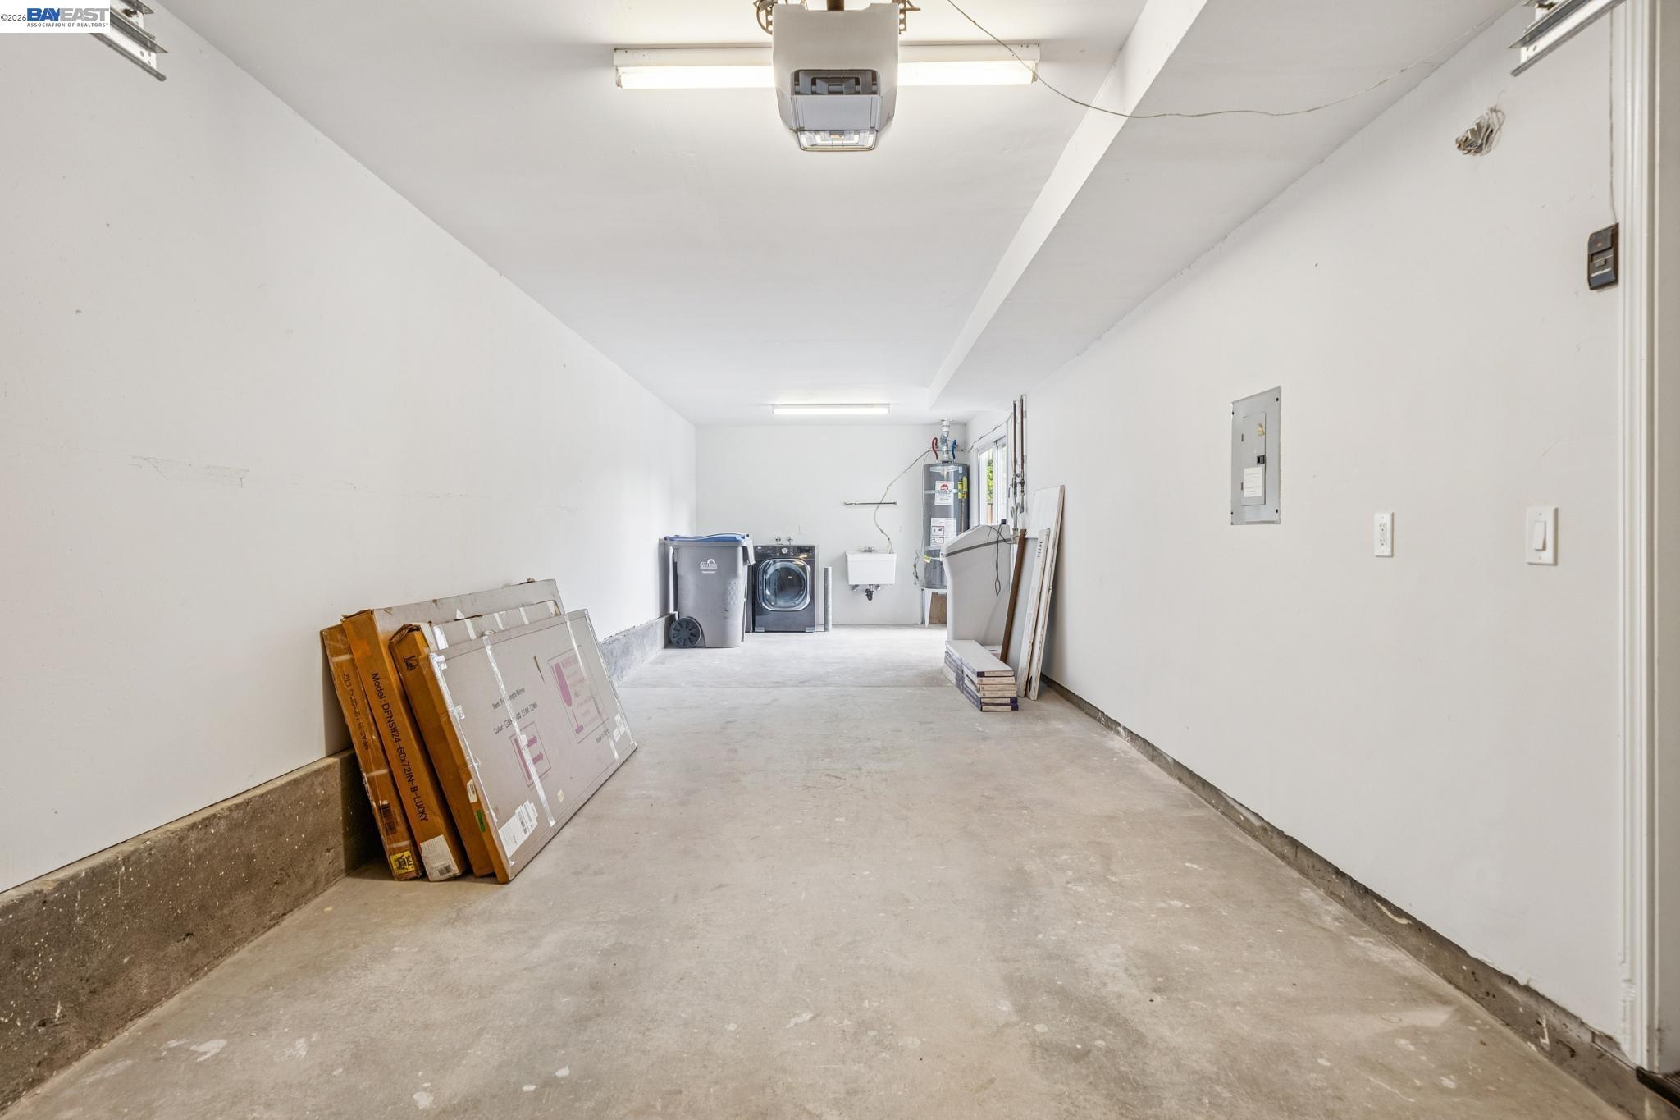
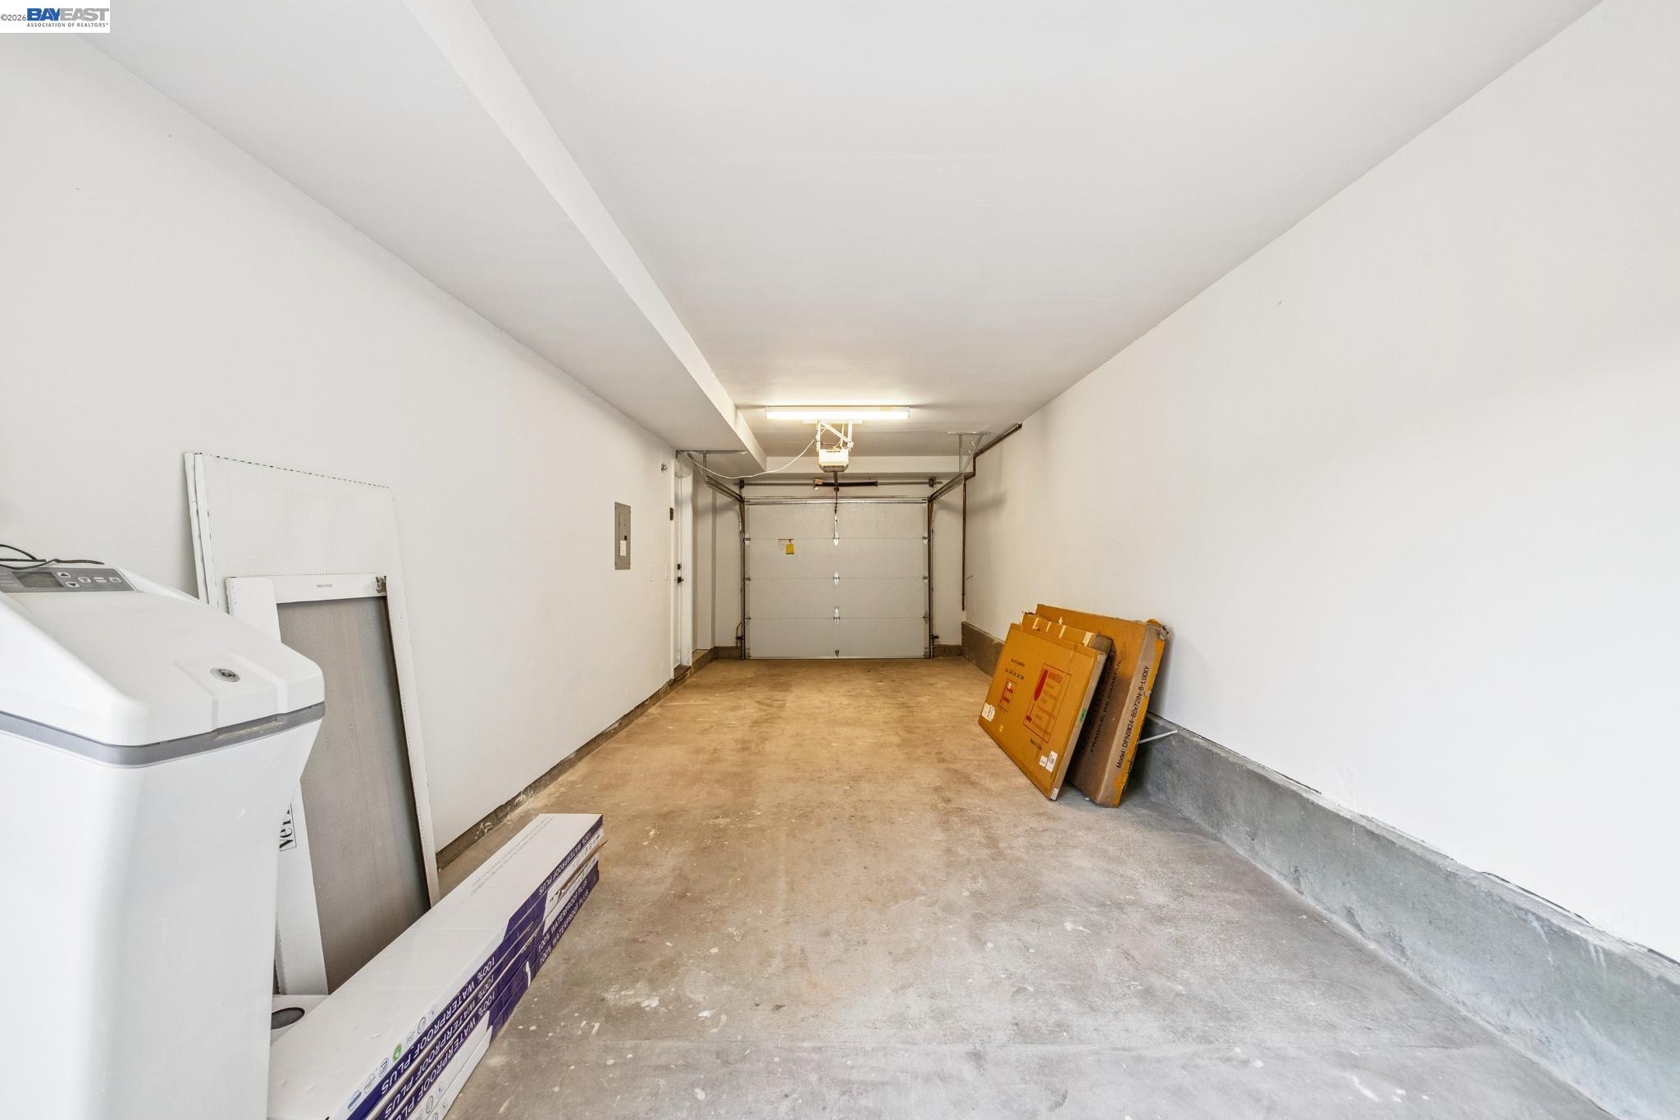
Garage Spaces
1.0
Water Source
Public
Pool
None
Roof
Composition Shingles
Lot Features
Other
Parking
Attached
Heat Type
Central
Air Conditioning
Central Air
Sewer
Public Sewer
Amenities
Other
Details
Architecture Styles
Other
Financial
Price
$1,197,000
HOA
$156/mo
Exclusive Listing Agents