

Property Description
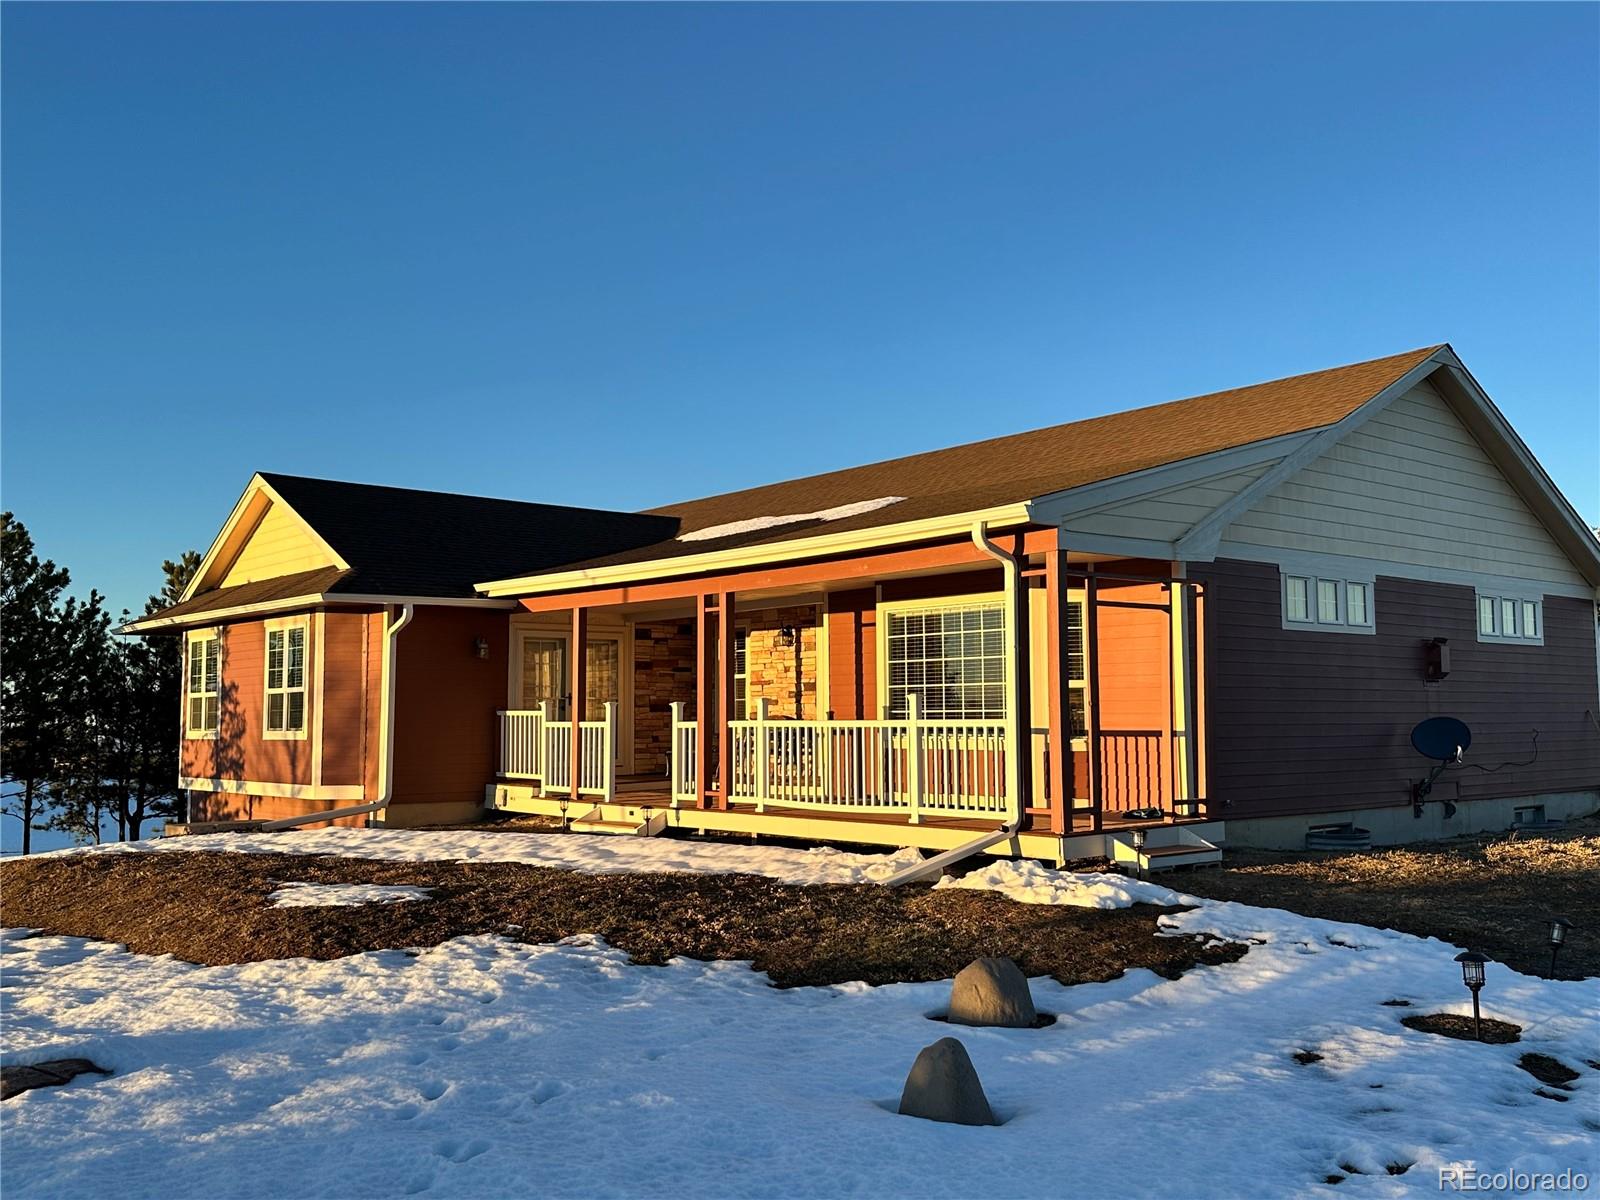
This 5-acre property offers peaceful country living just minutes from downtown Parker. Enjoy stunning mountain views, Perfect for hobbies like gardening, horses, or car collections.
The home features warm wood tones, vaulted ceilings, oak hardwood floors, and a large main floor Great Room. The spacious master suite includes a remodeled bath and private deck access. The main level has a living room, dining room, and large kitchen, while the finished lower level includes a large family room and full finished bathroom. Half of the basement is framed and ready to be finished into home theater or another bedroom.
With an oversized out building, RV parking, garage parking and recent updates including newroof and updated siding.
James hardy siding, and a new roof, this home is ready for years of enjoyment and fun.
Just minutes from shopping, dining, and recreation. Schedule a private showing today!
The home features warm wood tones, vaulted ceilings, oak hardwood floors, and a large main floor Great Room. The spacious master suite includes a remodeled bath and private deck access. The main level has a living room, dining room, and large kitchen, while the finished lower level includes a large family room and full finished bathroom. Half of the basement is framed and ready to be finished into home theater or another bedroom.
With an oversized out building, RV parking, garage parking and recent updates including newroof and updated siding.
James hardy siding, and a new roof, this home is ready for years of enjoyment and fun.
Just minutes from shopping, dining, and recreation. Schedule a private showing today!
Overview
Property Type
Residential
Location
43046 London Drive, Parker, CO 80138
Year Built
1985
Zoning
RA-1
MLS ID
4200755
Listing Last Updated
Property Features & Amenities
Interior
Total Bedrooms
3
Full Bathrooms
2
Three-Quarter Bathrooms
1
Flooring
Tile, Wood
Appliances
Disposal, Dryer, Microwave, Refrigerator, Washer
Other Interior Features
Ceiling Fan(s)
Exterior
Stories
1
Garage Spaces
3.0
Water Source
Well
Utilities
Propane
Roof
Composition
Lot Features
Landscaped
Heat Type
Baseboard, Hot Water
Air Conditioning
Evaporative Cooling
Sewer
Septic Tank
Security Features
Carbon Monoxide Detector(s), Smoke Detector(s)
Details
Total Area
4,014 Sq.Ft.
Architecture Styles
Traditional
View Description
Mountain(s)
Financial
Price
$830,000
Real Estate Tax
$3,611/yr
Exclusive Listing Agents
