


Property Description
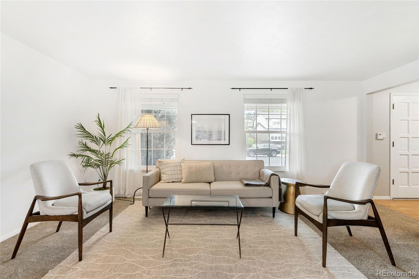
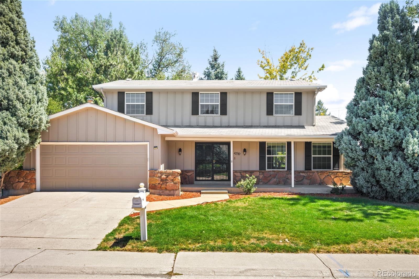
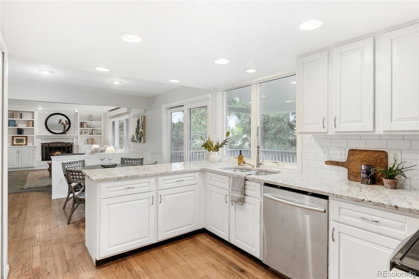
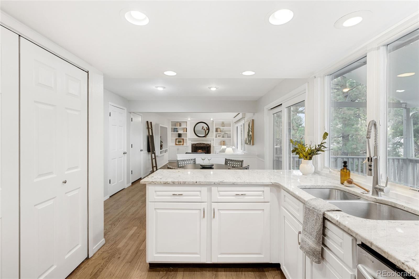
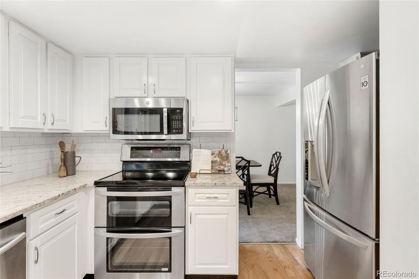
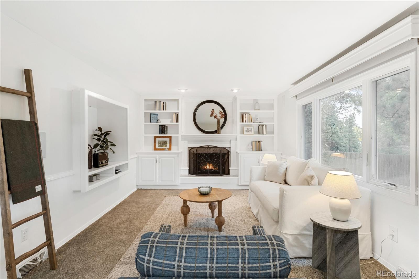
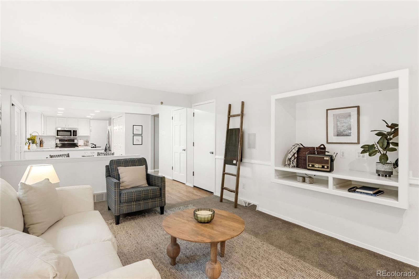
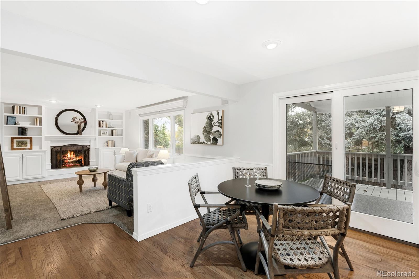
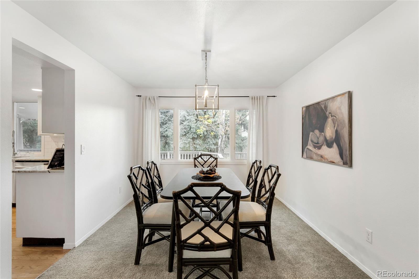
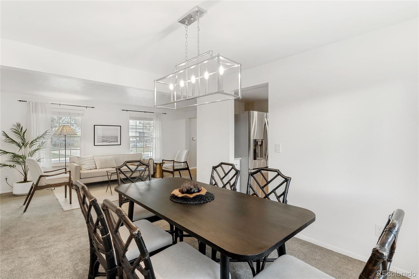
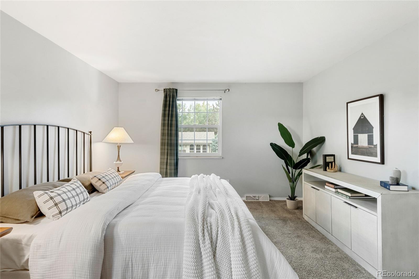
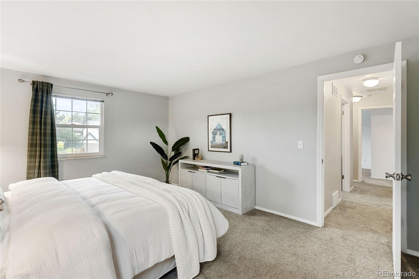
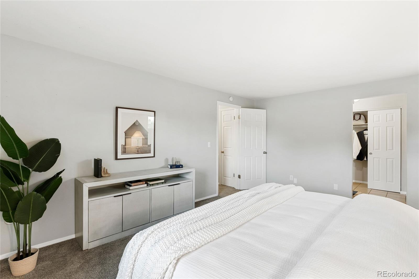
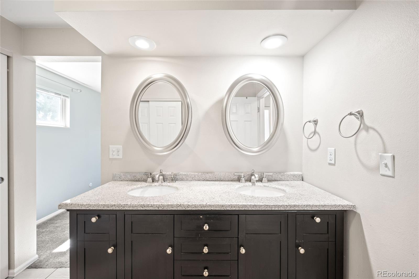
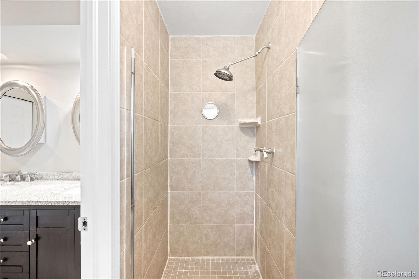
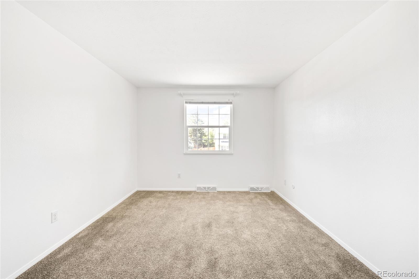
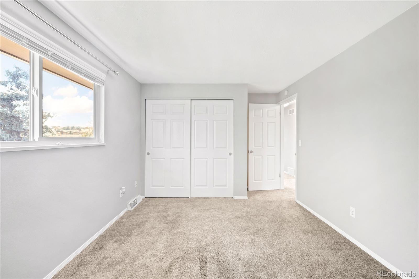
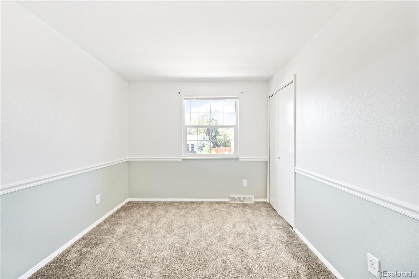
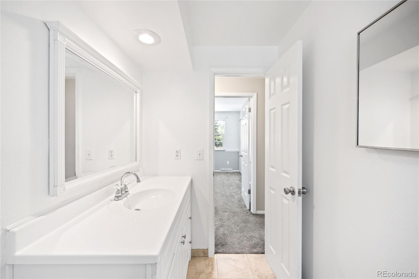
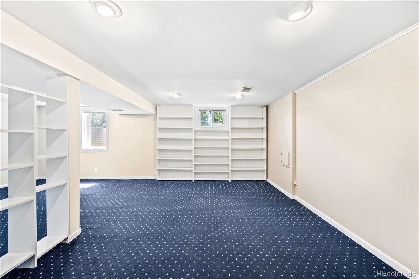
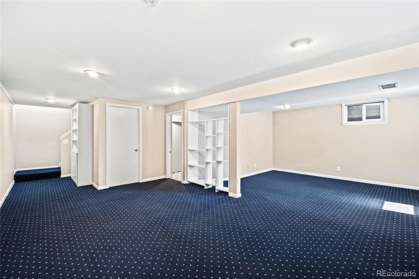
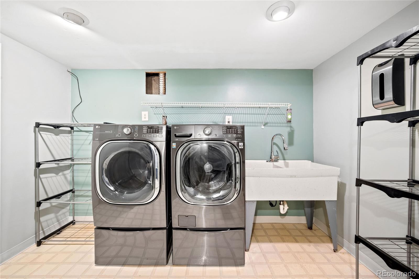
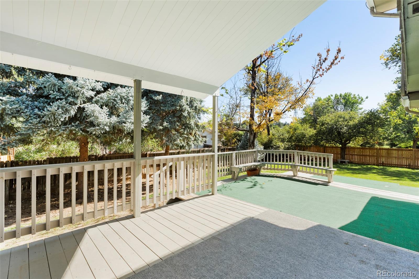
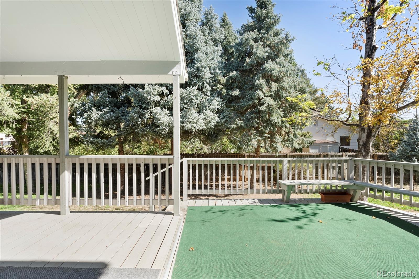
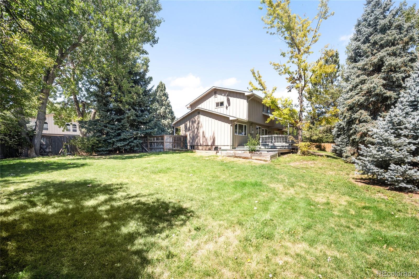
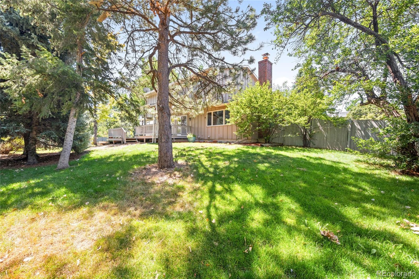
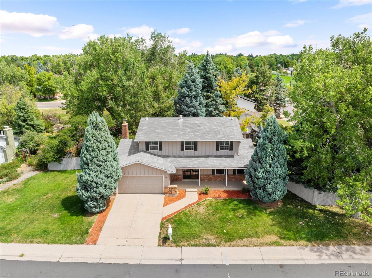
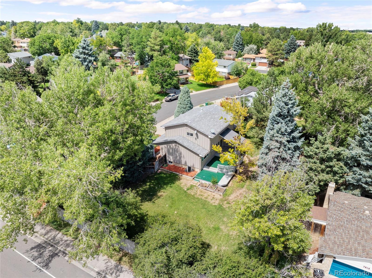
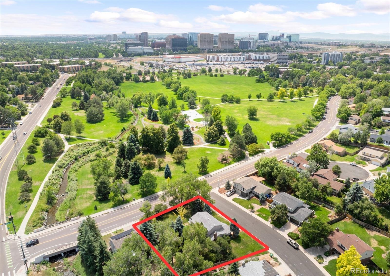
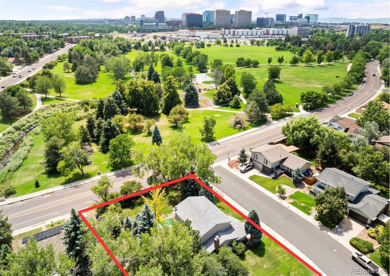
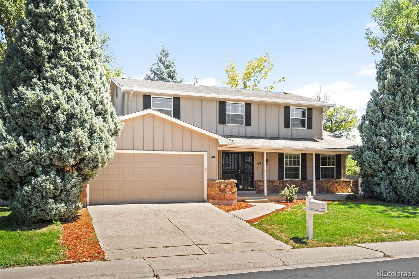
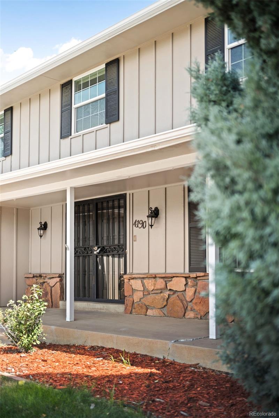
Poised on a generous corner lot, this home sits just a stone's throw from Rosamond Park. A classic exterior welcomes residents inward to a spacious main level flowing with hardwood flooring and plush, neutral carpeting. Adjoined for seamless entertaining, a formal living room extends into a bright dining room. The kitchen showcases all-white cabinetry, stainless steel appliances and a sizable pantry. Centered by built-ins, a cozy fireplace adds warmth and ambiance to the living area. Sliding glass doors open to a large, covered deck in an expansive backyard gently shaded by mature trees. The upper level hosts four sizable bedrooms, each filled with natural light from wide windows. Downstairs, a fully finished basement offers a rec room and a laundry room with a utility sink. Ample storage throughout includes a two-car attached garage. A coveted Park Vista location provides proximity to I-225, I-25, Whole Foods and Target and easy access to the High Line Canal and Cherry Creek Reservoir.
Overview
Property Type
Residential
Location
4190 S Spruce Street, Denver, CO 80237
Year Built
1970
Zoning
S-SU-D
MLS ID
3321222
Listing Last Updated
Property Features & Amenities
Interior
Total Bedrooms
4
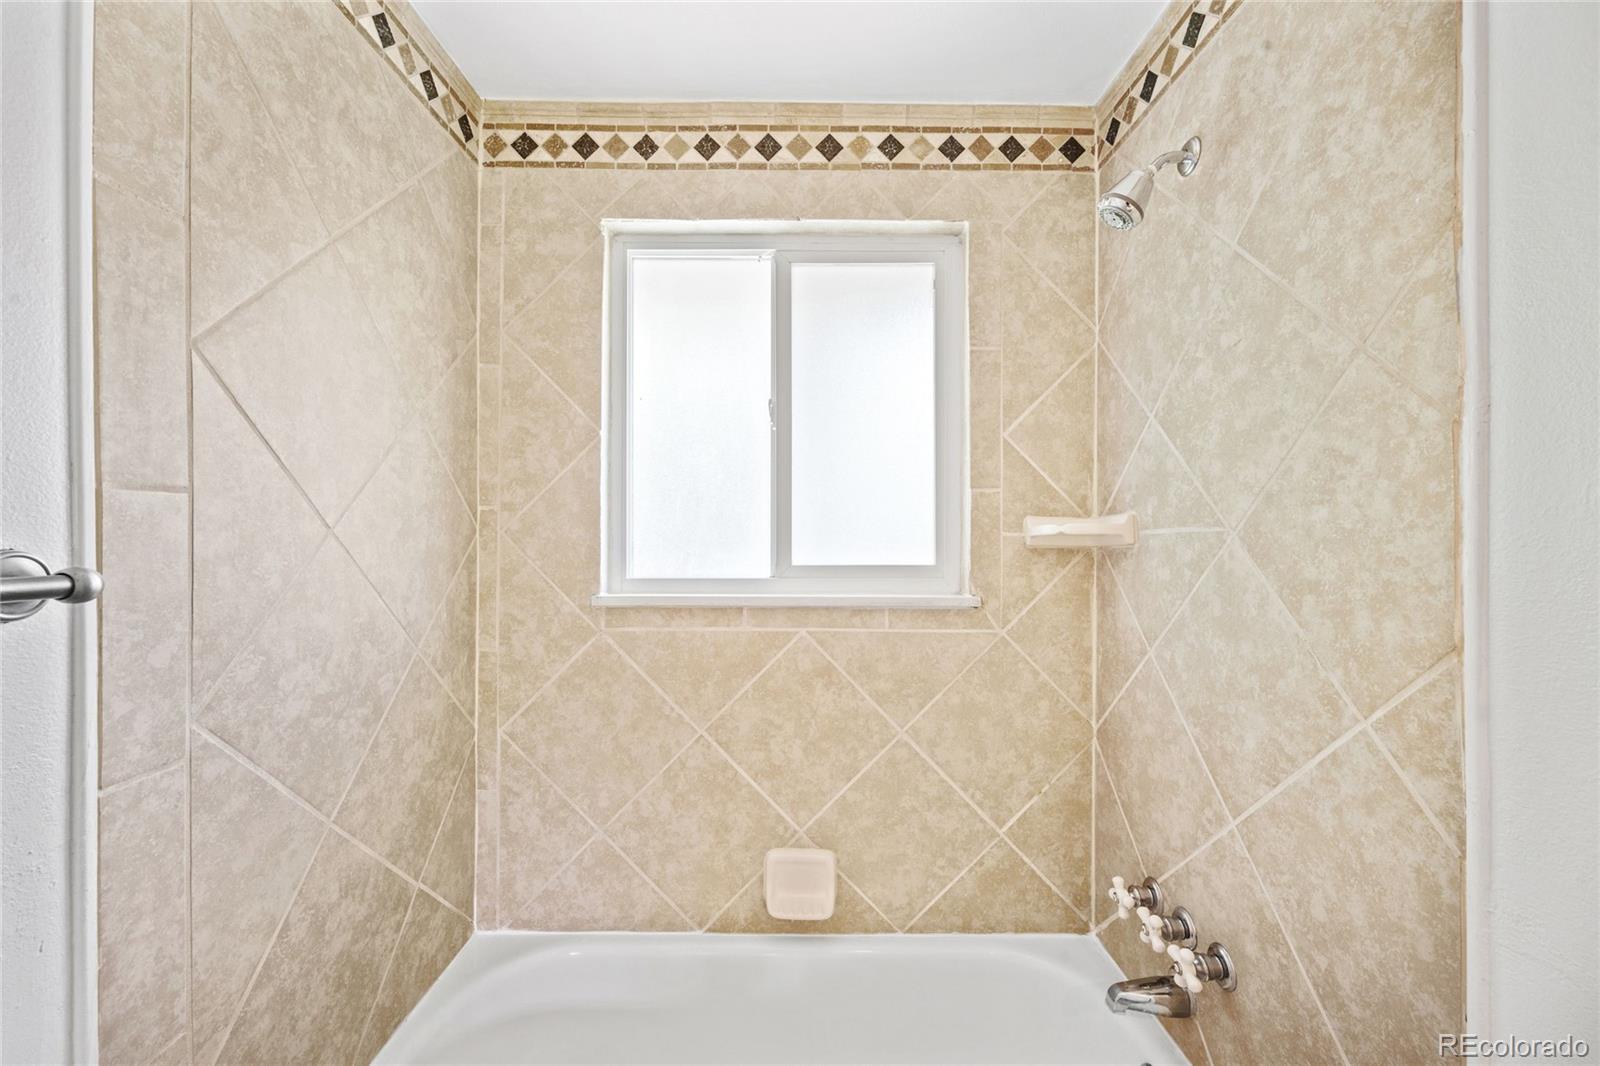
Full Bathrooms
1
Three-Quarter Bathrooms
1
Half Bathrooms
1
Flooring
Carpet, Tile, Wood
Laundry Room
In Unit
Fireplace
Family Room
Appliances
Dishwasher, Disposal, Dryer, Microwave, Range, Refrigerator, Washer
Other Interior Features
Breakfast Nook, Built-in Features, Open Floorplan, Pantry, Primary Suite, Utility Sink
Exterior
Stories
2
Garage Spaces
2.0
Water Source
Public
Utilities
Cable Available, Electricity Connected, Internet Access (Wired), Natural Gas Connected, Phone Available
Roof
Composition
Lot Features
Corner Lot, Level
Heat Type
Forced Air
Air Conditioning
Central Air
Sewer
Public Sewer
Other Exterior Features
Lighting, Private Yard, Rain Gutters
Details
Total Area
2,677 Sq.Ft.
Architecture Styles
Traditional
Financial
Price
$739,000
Real Estate Tax
$3,540/yr
Exclusive Listing Agents
