Property Description
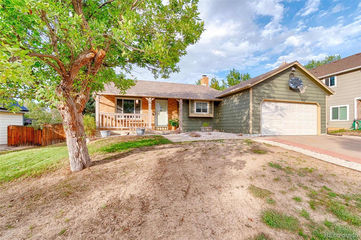
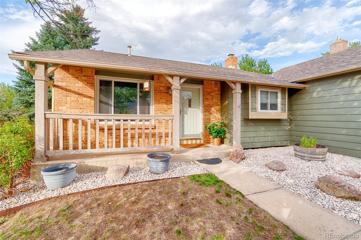
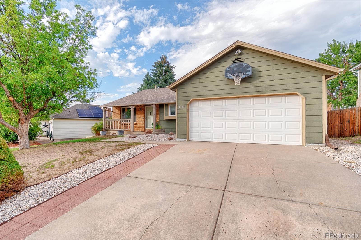
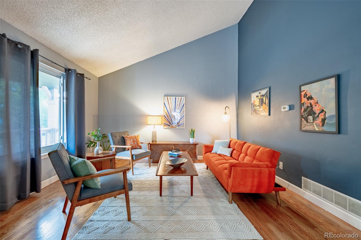
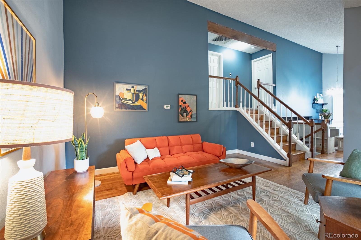
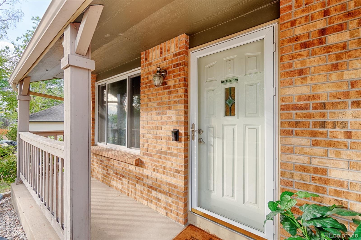
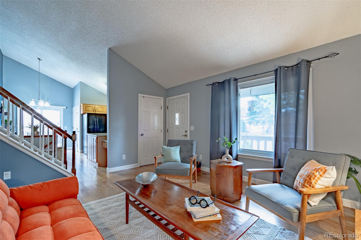
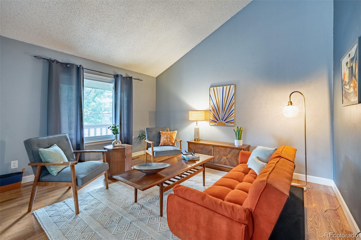
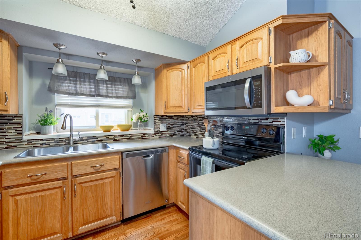
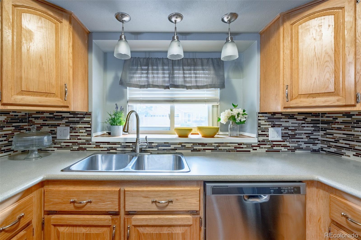
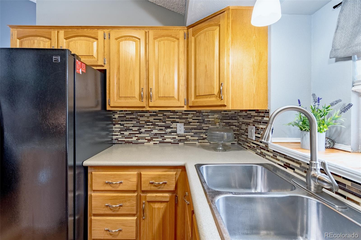
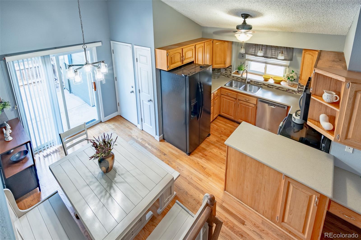
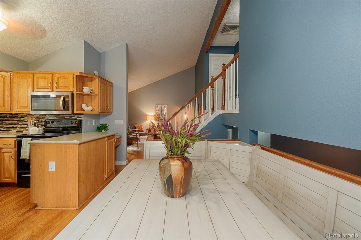
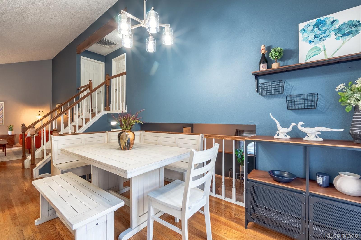
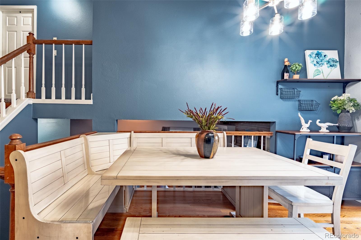
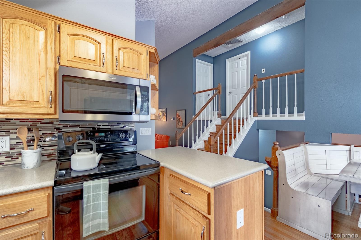
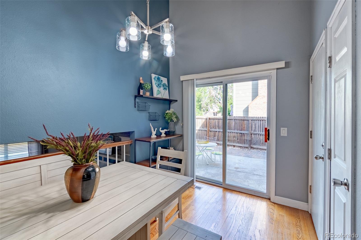
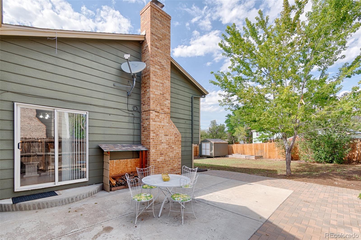
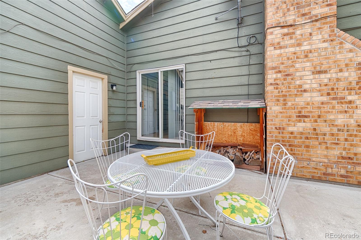
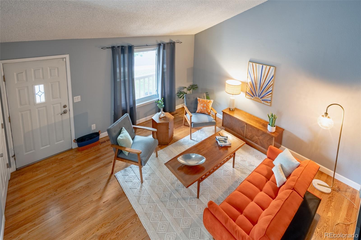
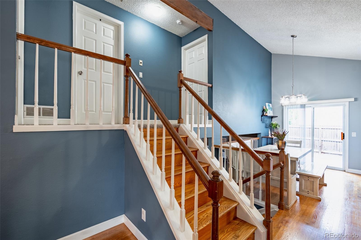
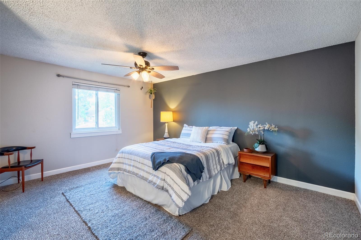
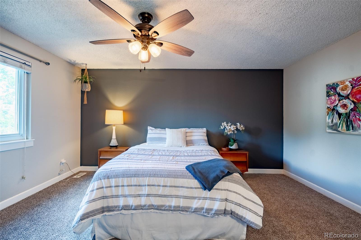
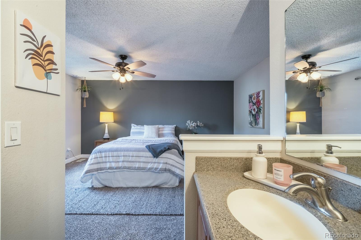
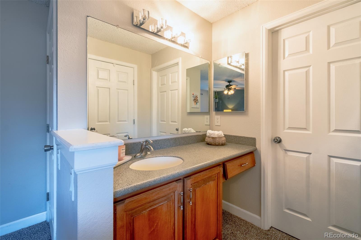
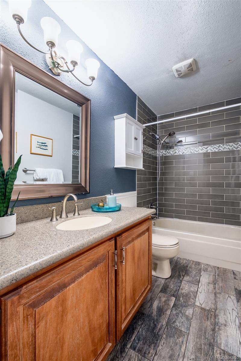
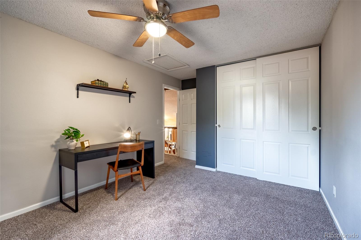
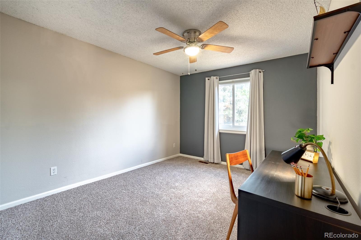
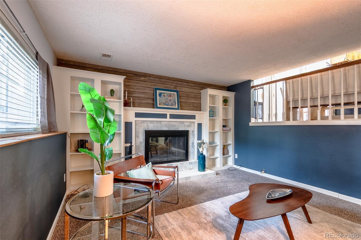
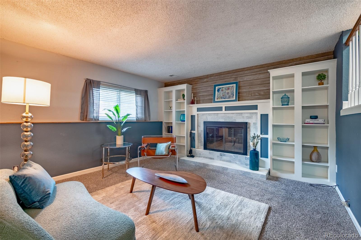
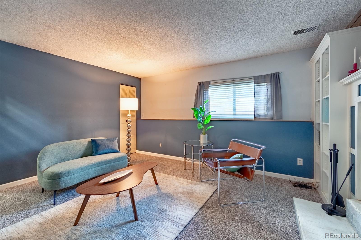
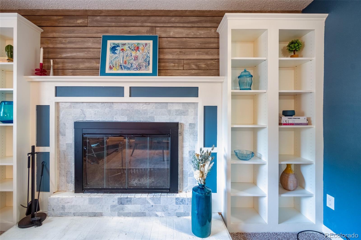
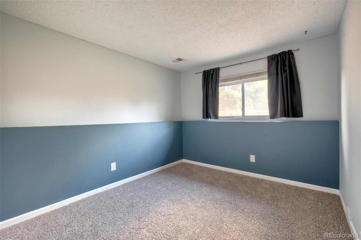
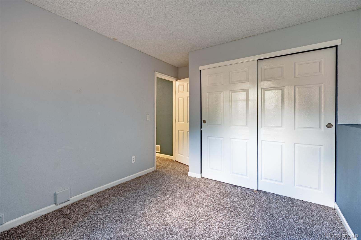
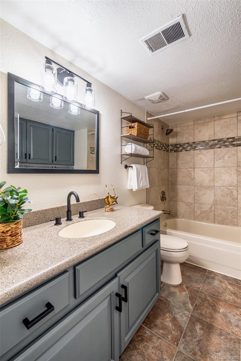
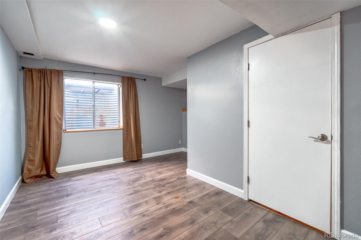
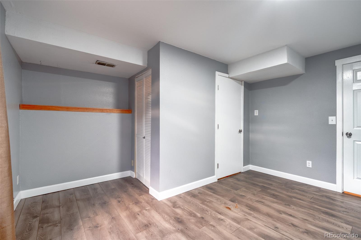
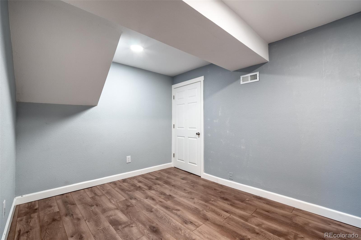
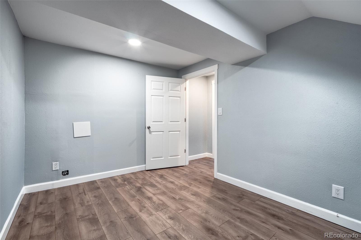
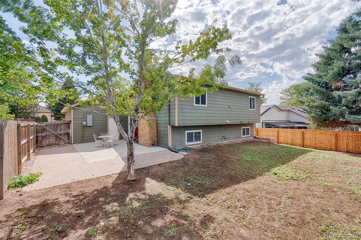
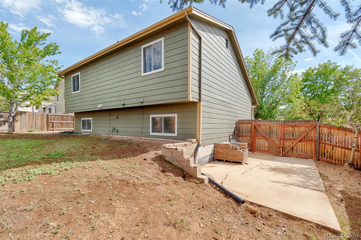
Enjoy life on a quiet, curving street in Aurora's Highpoint neighborhood. This inviting multi-level home offers a comfortable layout with vaulted ceilings in the living area, an updated kitchen, and plenty of space to spread out. The spacious den, complete with a fireplace, is a cozy spot for relaxing or gathering. Upstairs, the primary bedroom features a large walk-in closet and ensuite access to the updated full bathroom, along with a second light-filled bedroom. Both full bathrooms have been tastefully updated, and brand-new carpet has just been installed. The lower level offers an additional bedroom, while the basement provides another bedroom and a non-conforming bedroom that could easily serve as an office, hobby room, or additional flex space. Outside, the generous yard offers plenty of room to create your own garden retreat, with a large patio ready for summer entertaining and outdoor living.
Located within the Cherry Creek 5 School District and close to parks, walking trails, recreation centers, shopping, dining, and major commuter routes. Outdoor adventures are also just minutes away at Cherry Creek Reservoir and Quincy Reservoir, with opportunities for boating, paddleboarding, fishing, hiking, and biking.
Located within the Cherry Creek 5 School District and close to parks, walking trails, recreation centers, shopping, dining, and major commuter routes. Outdoor adventures are also just minutes away at Cherry Creek Reservoir and Quincy Reservoir, with opportunities for boating, paddleboarding, fishing, hiking, and biking.
Overview
Property Type
Residential
Location
4102 S Dunkirk Way, Aurora, CO 80013
Year Built
1983
Zoning
SFR
MLS ID
8401832
Listing Last Updated
Property Features & Amenities
Interior
Total Bedrooms
5
Full Bathrooms
2
Flooring
Carpet, Tile, Wood
Fireplace
Family Room
Appliances
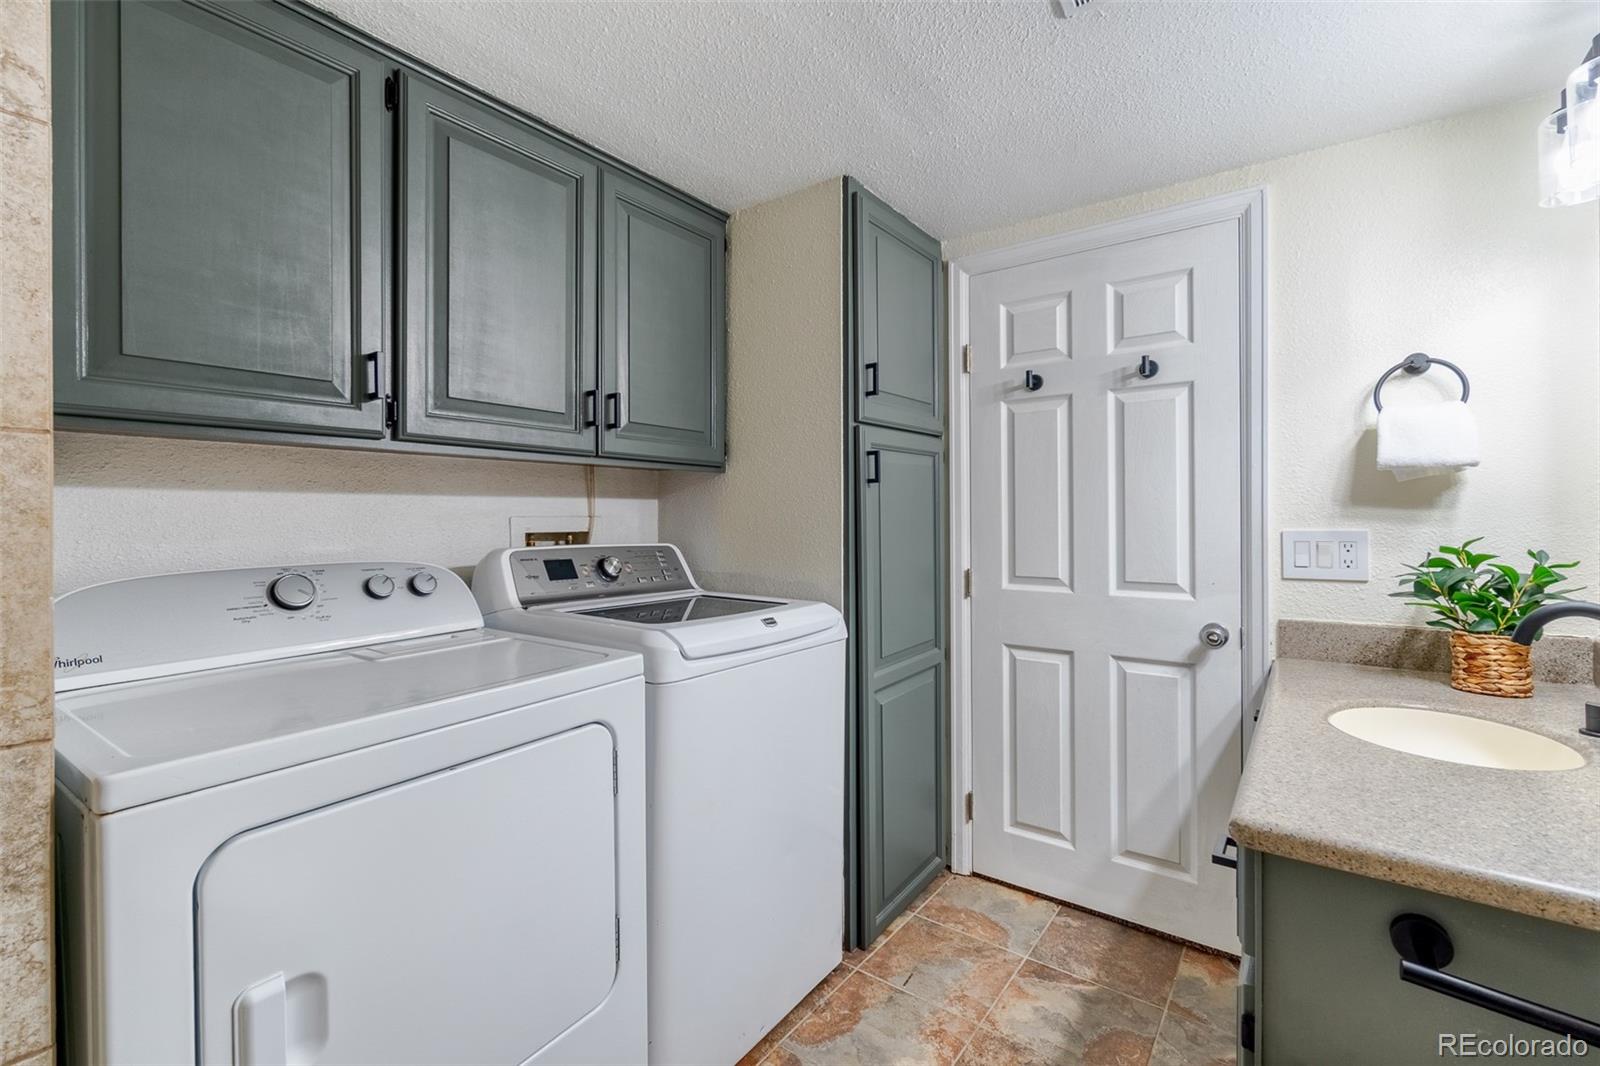
Dishwasher, Disposal, Dryer, Microwave, Oven, Range, Refrigerator, Washer
Other Interior Features
Built-in Features, Ceiling Fan(s), Corian Counters, Eat-in Kitchen, Vaulted Ceiling(s), Walk-In Closet(s)
Exterior
Garage Spaces
2.0
Water Source
Public
Utilities
Cable Available, Electricity Connected, Natural Gas Connected, Phone Available
Roof
Composition
Lot Features
Sprinklers In Front, Sprinklers In Rear
Parking
Concrete
Heat Type
Forced Air
Air Conditioning
Central Air
Sewer
Public Sewer
Substructure
Concrete Perimeter
Security Features
Carbon Monoxide Detector(s), Smoke Detector(s)
Other Exterior Features
Private Yard
Details
Total Area
1,852 Sq.Ft.
Architecture Styles
Traditional
Financial
Price
$445,000
Real Estate Tax
$2,454/yr
Exclusive Listing Agents