Property Description
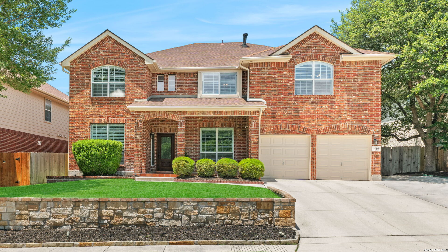
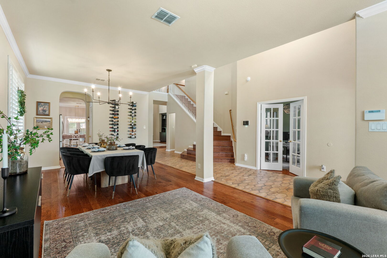
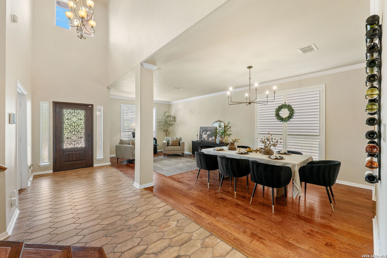
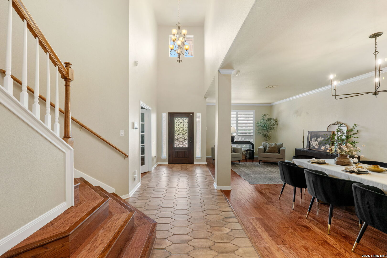
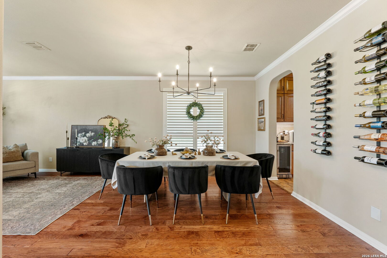
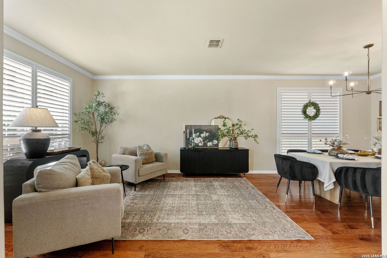
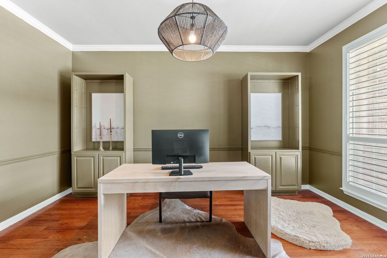
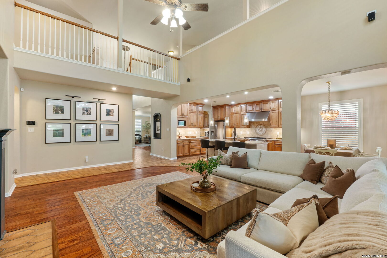
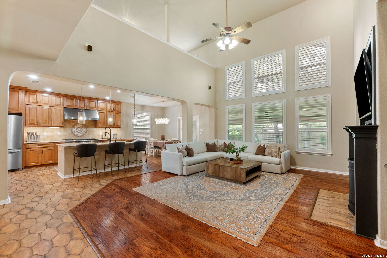
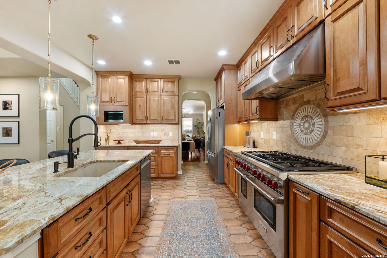
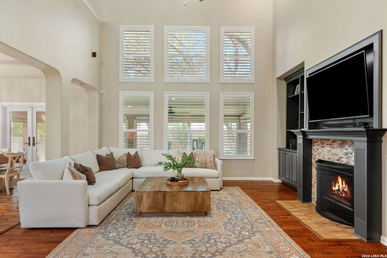
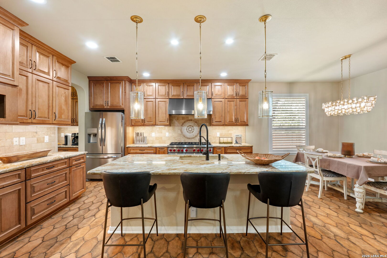
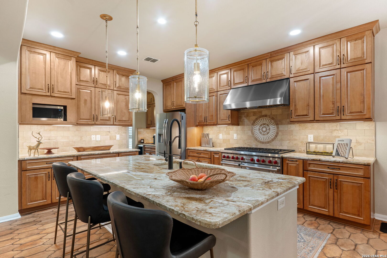
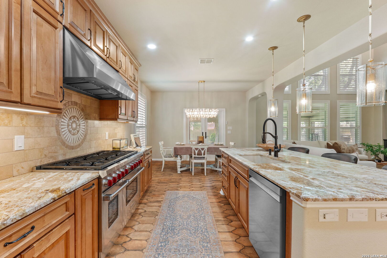
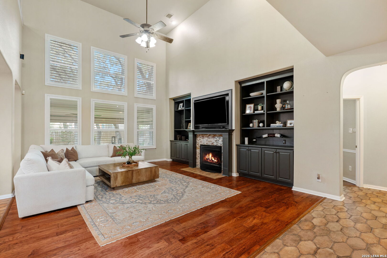
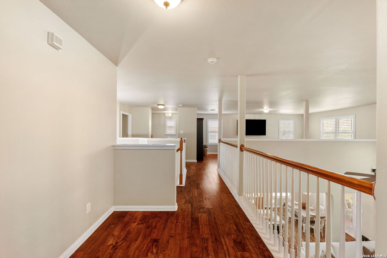
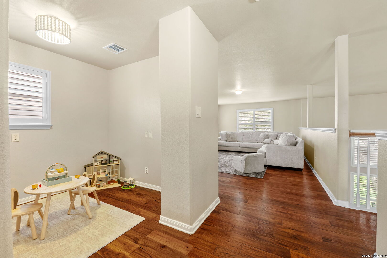
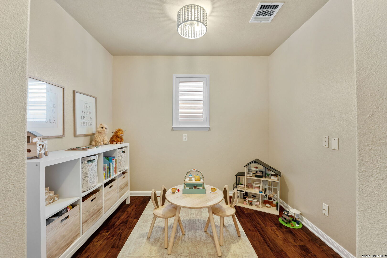
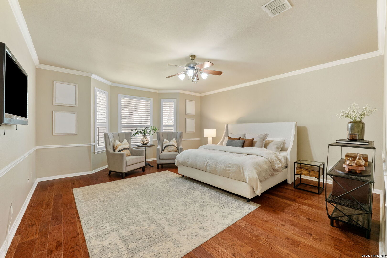
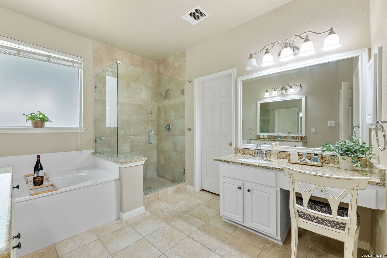
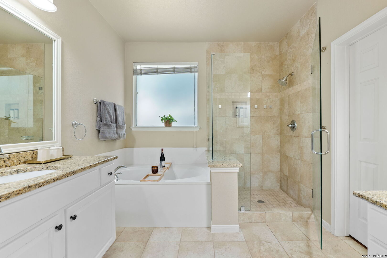
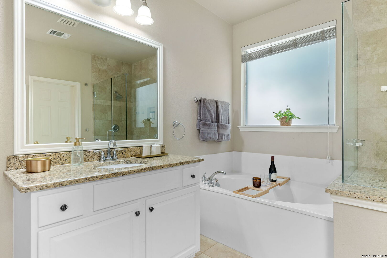
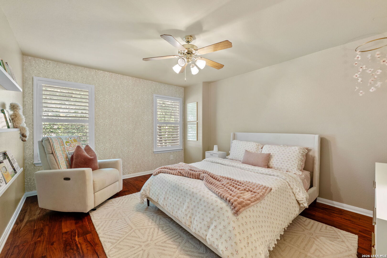
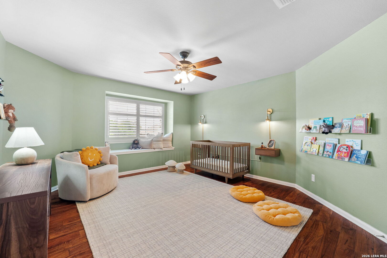
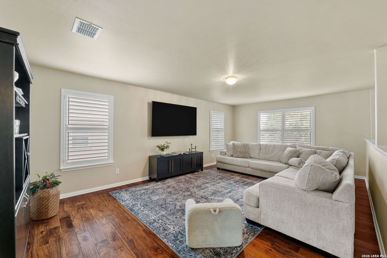
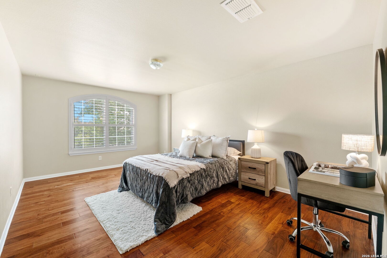
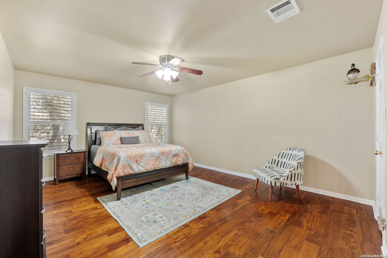
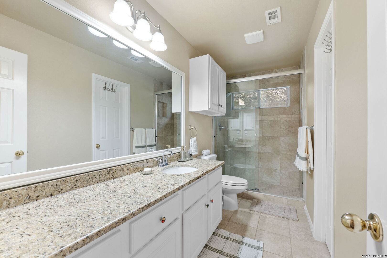
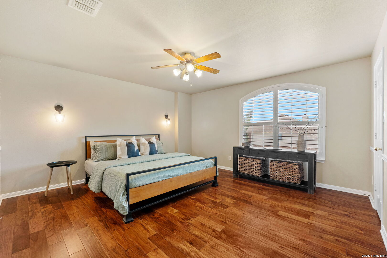
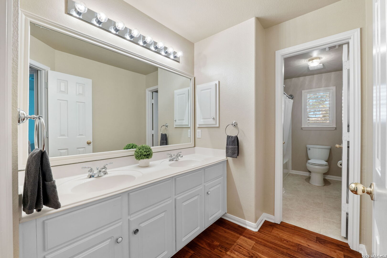
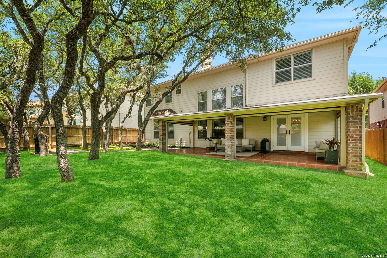
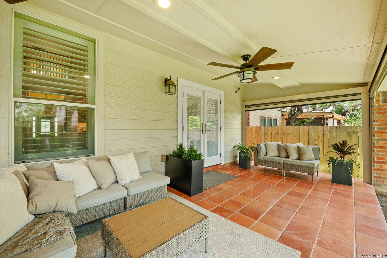
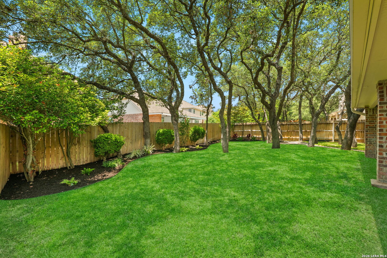
Welcome to this stunning 4,556 sq ft home tucked inside one of Stone Oak's desirable gated communities, where space, comfort, and privacy come together for the perfect family lifestyle. With 6 bedrooms - or 5 bedrooms plus a dedicated media room - this thoughtfully designed floor plan also features a spacious game room and an upstairs loft with built-in desks and bookcases, creating the ideal setup for movie nights, working from home, studying, or simply spreading out and enjoying everyday life. At the heart of the home is a beautifully designed gourmet kitchen made for gathering and entertaining, featuring a Wolf commercial-grade oven, granite countertops, full-height cabinetry, walk-in pantry, oversized island with breakfast bar, and a butler's pantry for extra convenience. The living room makes an unforgettable first impression with ultra-high ceilings and walls of windows that fill the space with natural light while creating a warm and inviting atmosphere. The main-level primary suite offers a peaceful private retreat with a spa-inspired bathroom featuring a whirlpool garden tub, separate shower, dual vanities, and a large walk-in closet. Additional highlights include plantation shutters, NO carpet throughout, multiple flexible living spaces, and a large treed backyard designed for year-round enjoyment. Relax or entertain under the oversized covered patio complete with a gas BBQ connection and motorized privacy screens for added comfort and privacy. Located within highly rated NEISD schools and just minutes from shopping, dining, and major highways, this exceptional Stone Oak home offers the perfect blend of luxury, functionality, and everyday living.
Overview
Property Type
Residential
Location
410 Midway Crst, SANANTONIO, TX 78258
Year Built
2005
MLS ID
1967757
Listing Last Updated
Property Features & Amenities
Interior
Total Bedrooms
6
Full Bathrooms
3
Half Bathrooms
1
Flooring
CTILE, WOOD
Fireplace
ONE
Appliances
CLFNS, CHNDL, WSHCN, DRYCN, STVRN, DISPL, DSHWR, ICMKR, SFOWN, SMKAL, SSOWN, GSWTR, GARDR, PSTCN, SLCNT, DBLOVENS, CITYGARBAGE
Other Interior Features
_2 LVAR, LDCMB, EATIN, _2 ETAR, ISLKT, BKFST, WLKIN, STUDY, GAMRM, LOFT, UTINS, HGHCL, OPEN, CABLE, INTRN, LDYMAIN, WIC
Exterior
Stories
2
Water Source
WTRSY, SWRSY
Pool
NONE
Roof
COMP
Parking
_2 GAR, ATT
Heat Type
CNTRL
Air Conditioning
_2 CNTR
Sewer
WTRSY, SWRSY
Substructure
SLAB
Amenities
CNTRL, POOL, PARK
Other Exterior Features
CVPAT, PVFNC, SPSYS, DBLPN, TREES
Details
Total Area
4,556 Sq.Ft.
Architecture Styles
_2 STRY, TRDNL
Financial
Price
Price Upon Request
Real Estate Tax
$12,584/yr
HOA
$655
Exclusive Listing Agents