

Property Description
Brand-New 2-Story Single-Family Home by Brookfield Residential in Brighton Crossings - Move-in Ready June 2025!
Don't miss out on this stunning brand-new 2-story home by Brookfield Residential, located in the highly desirable Brighton Crossings community! Ready for move-in by June 2025, this home is eligible for a $25,000 finance incentive to help buy down your rate and save hundreds in monthly payments.
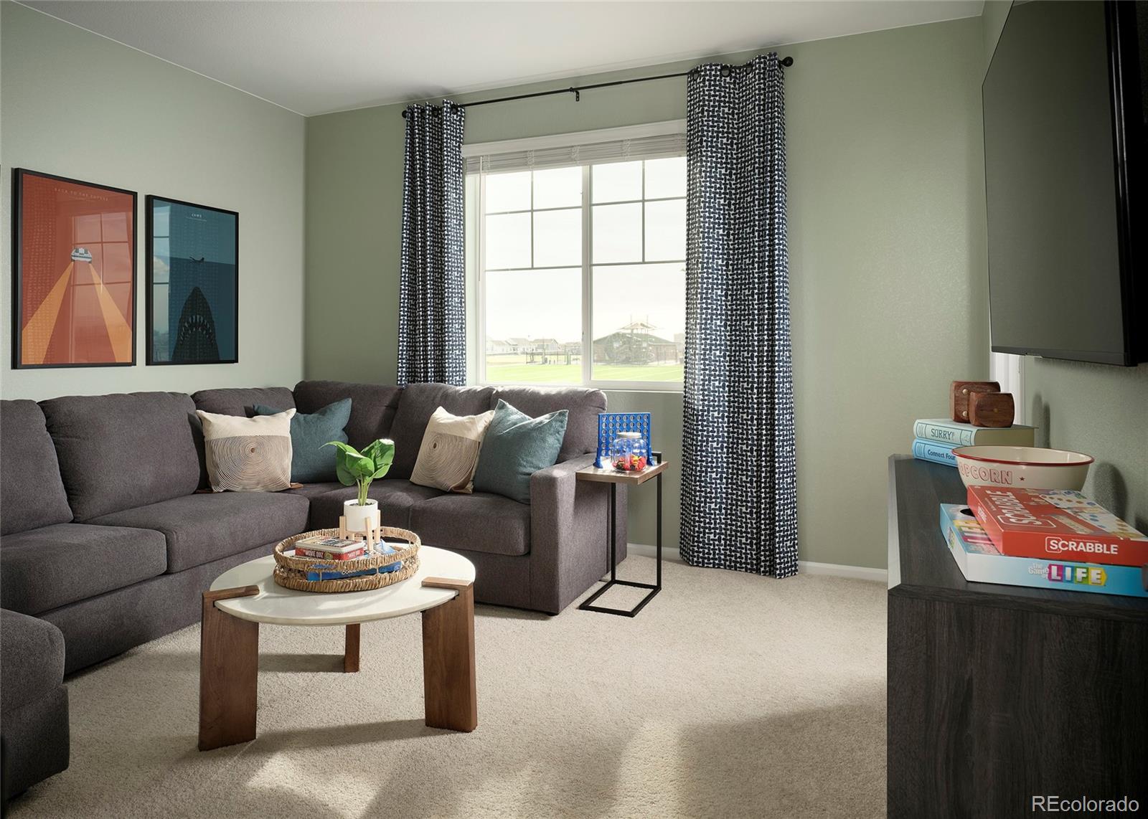
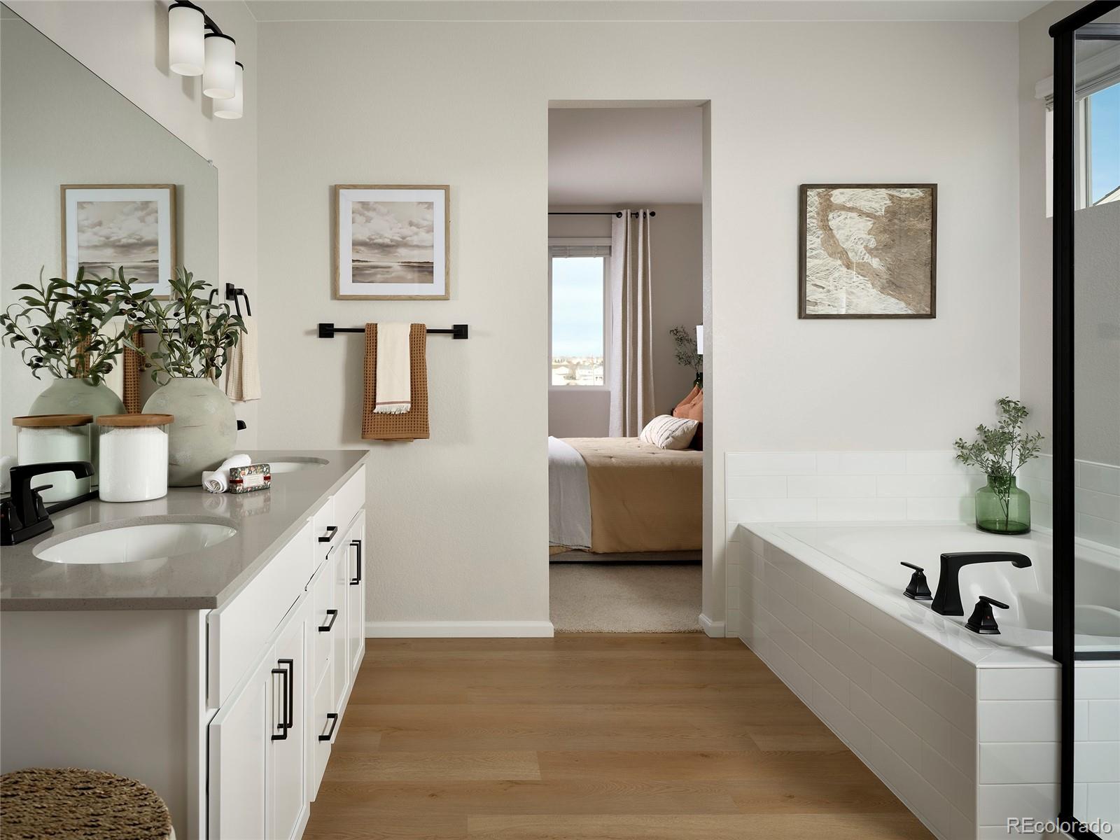
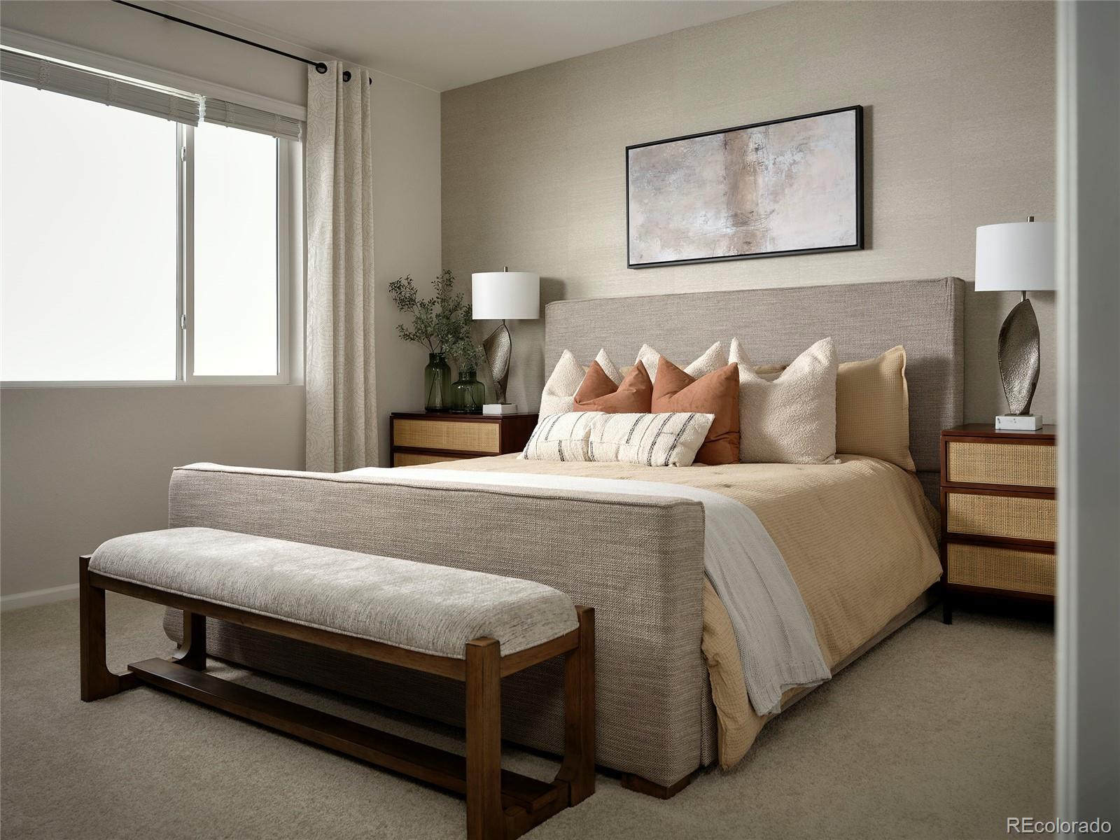
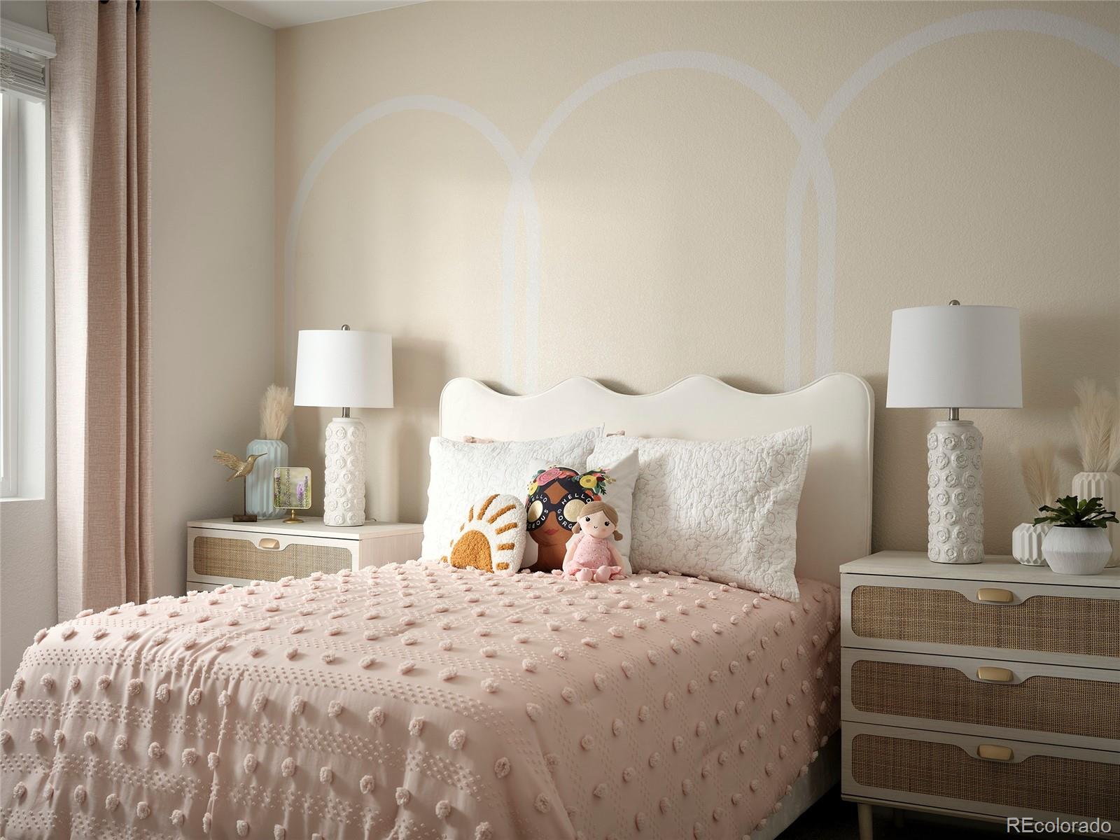
This spacious new construction offers 3 bedrooms, 2.5 bathrooms, and a versatile loft for additional recreation space. The large main floor office provides the perfect place to work from home or create a private retreat.
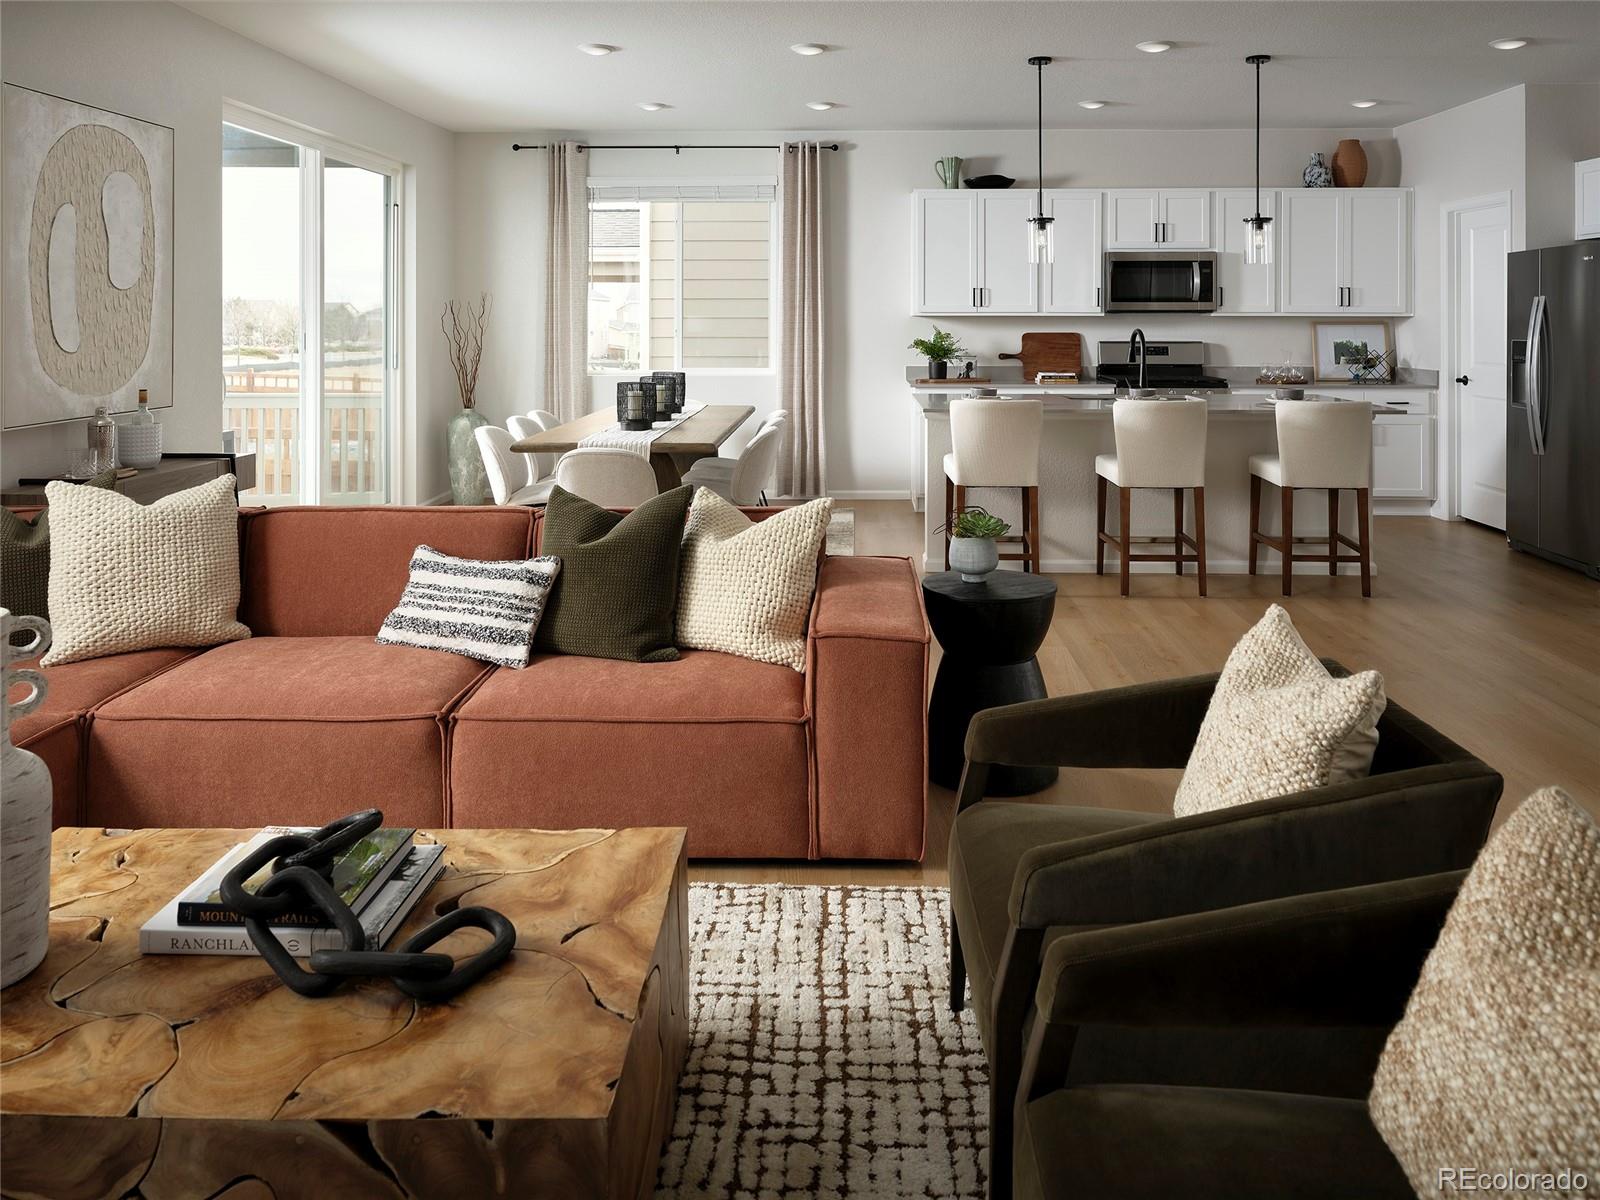
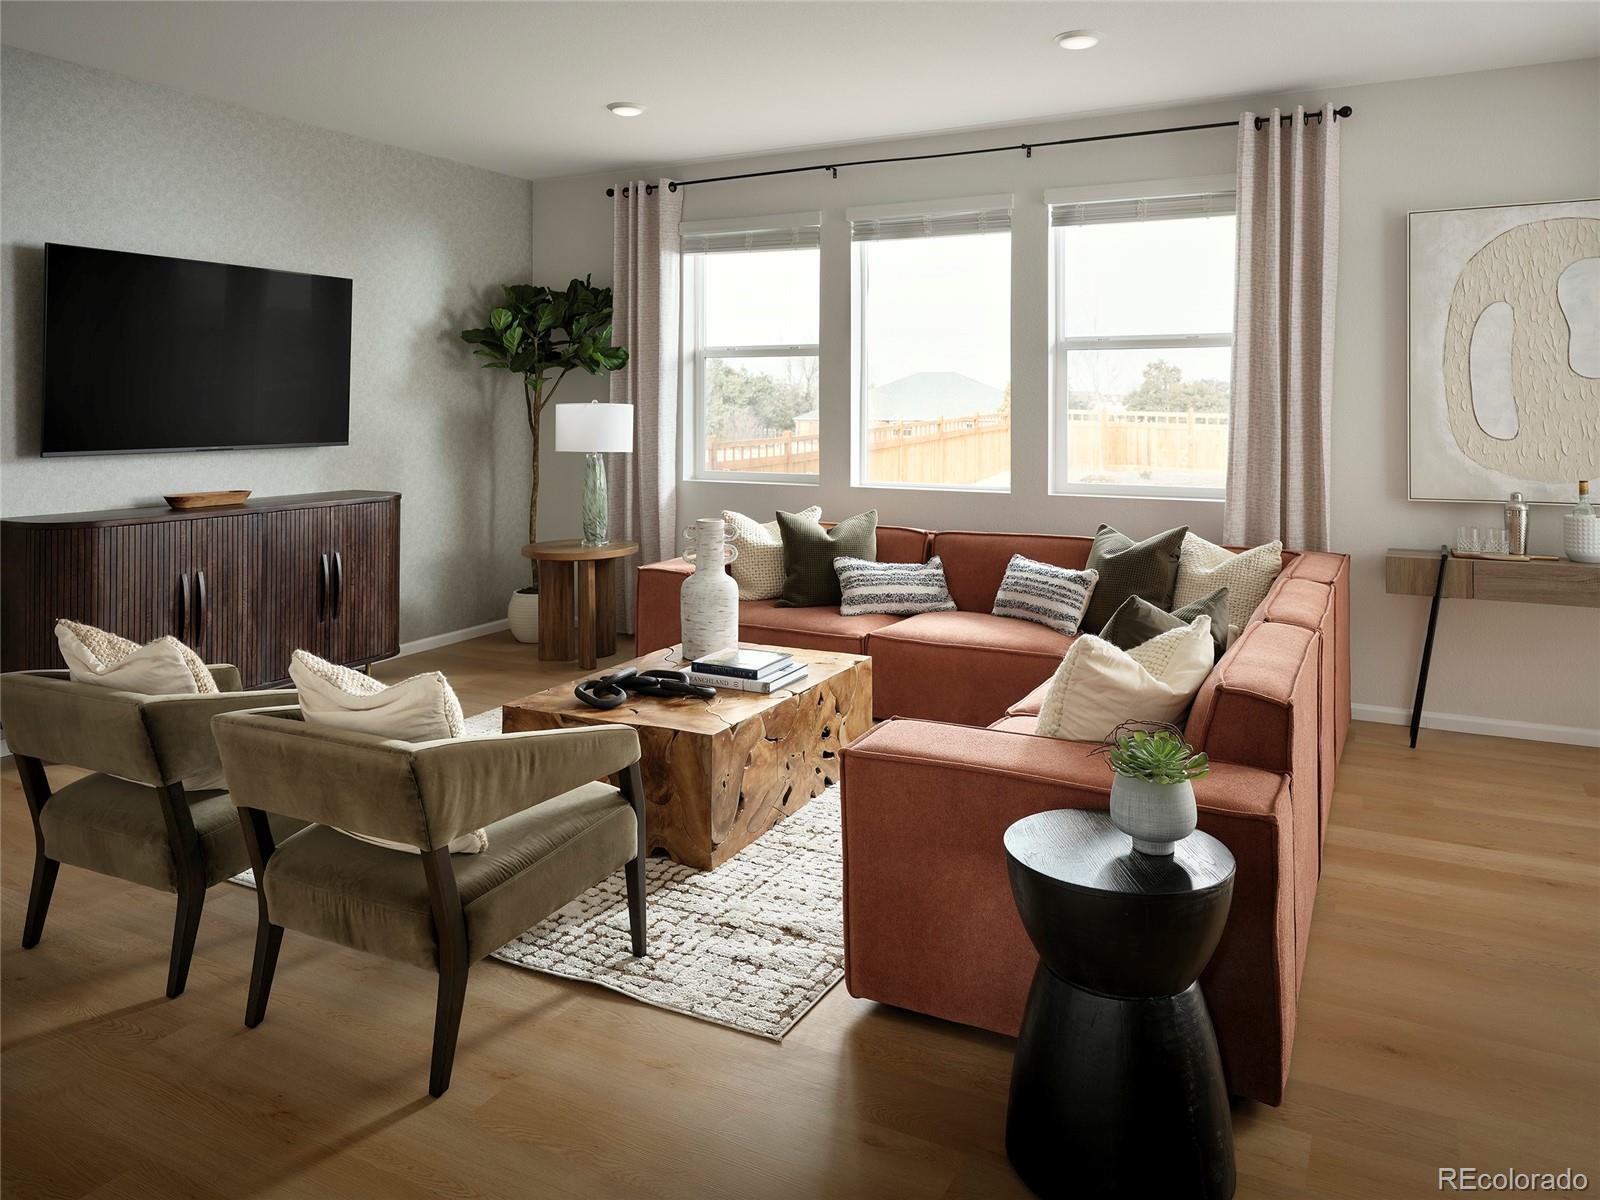
The open-concept layout features 9-foot ceilings throughout the main level, upper level, and basement, giving the home a bright and airy feel. The expansive Great Room is perfect for relaxing or entertaining. The partially unfinished basement offers fantastic potential for future expansion or customization.
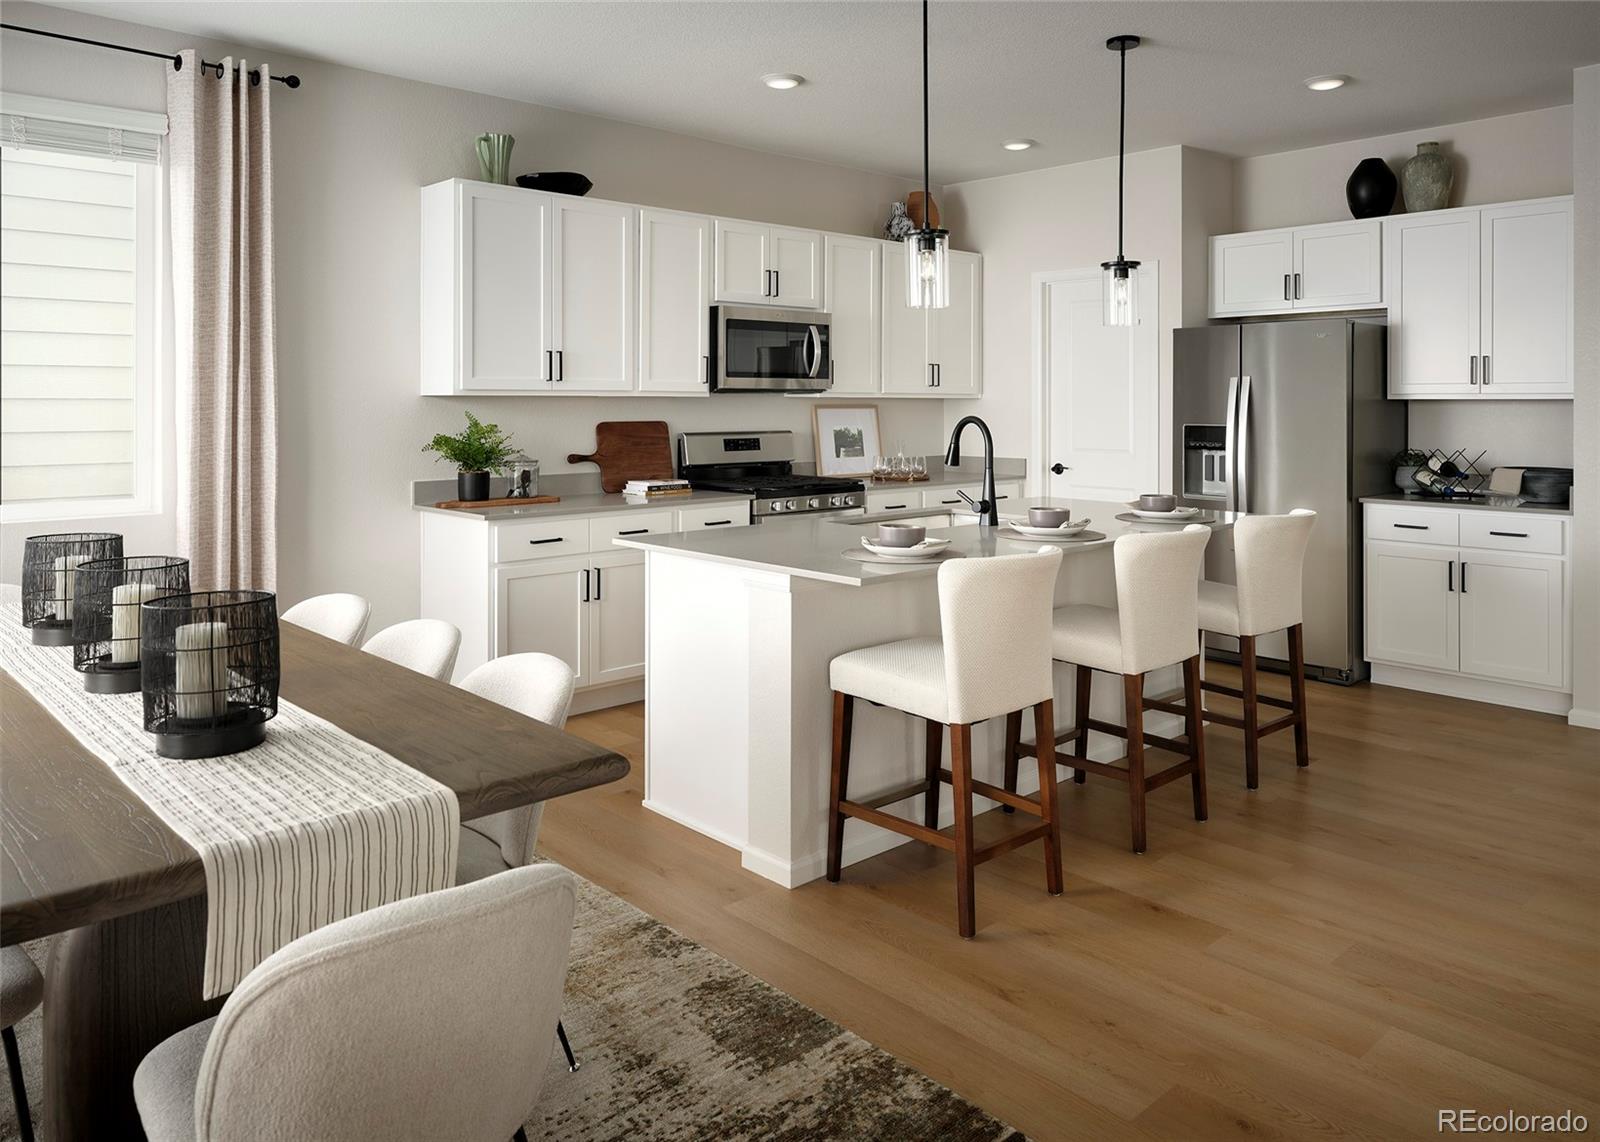
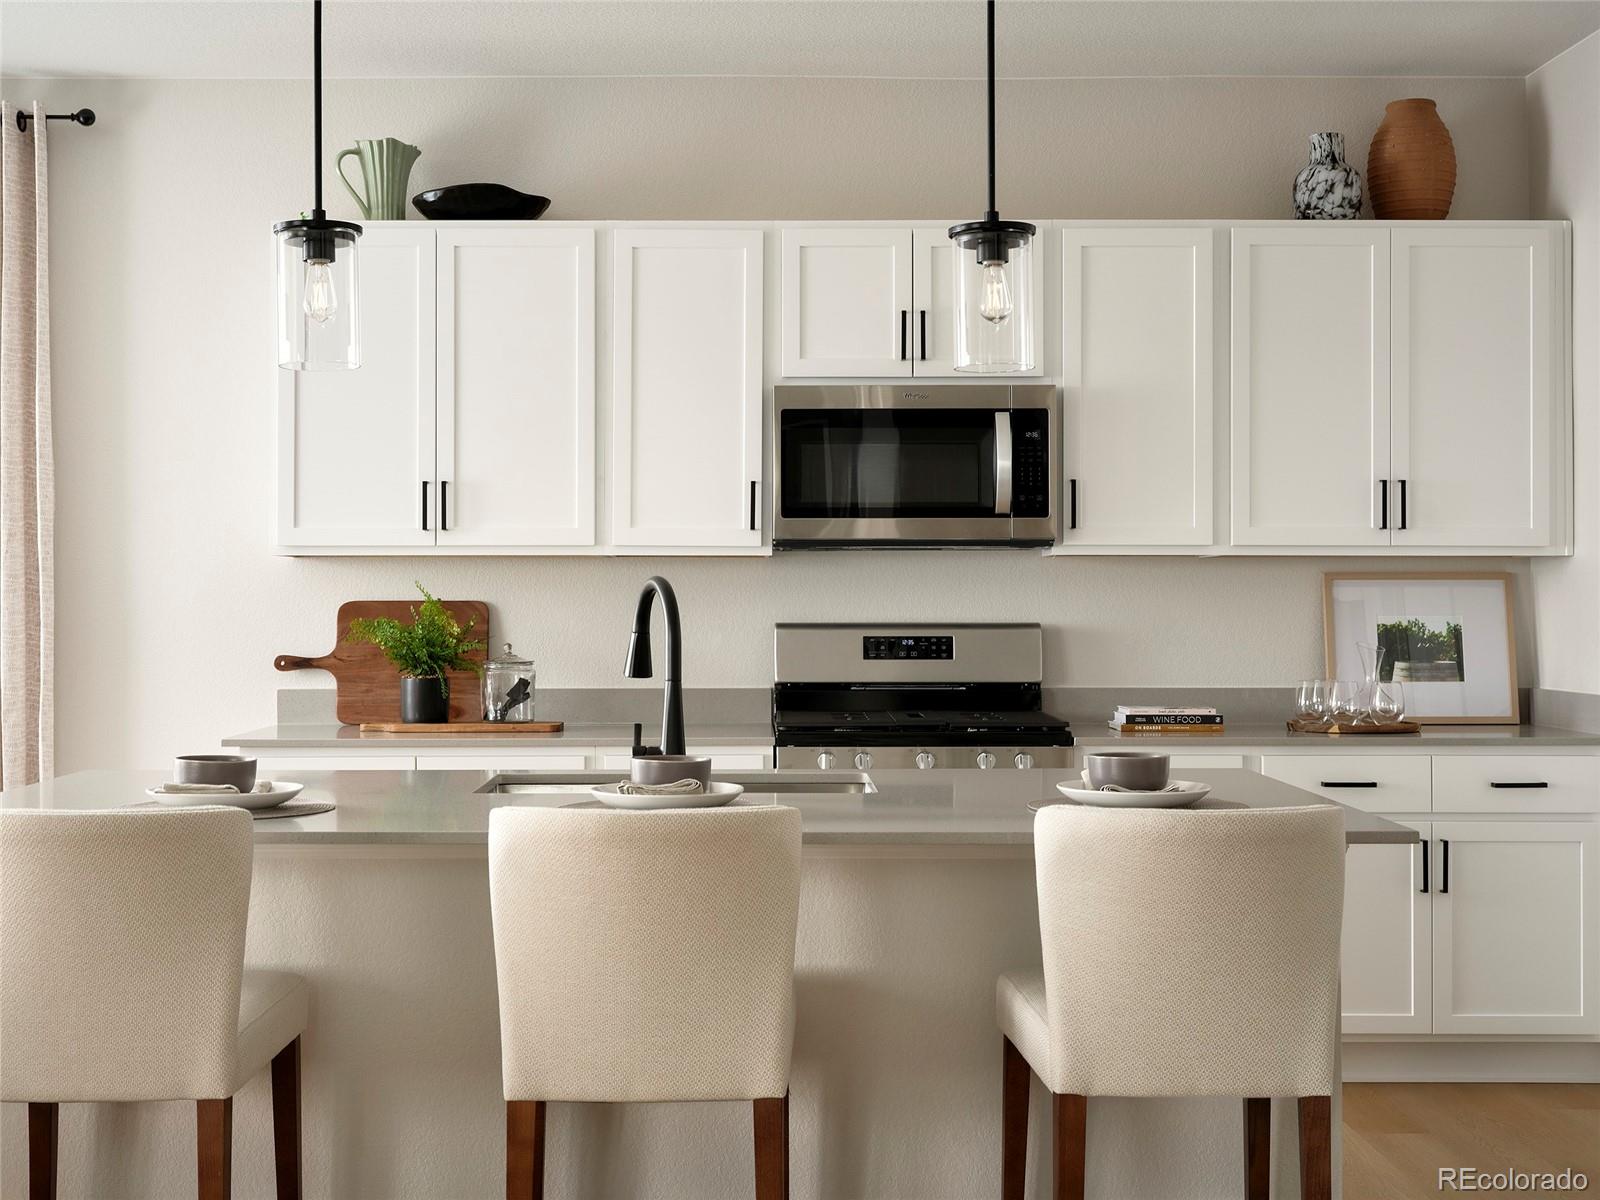
Additional highlights include an oversized 2-car garage with an 8-foot garage door, providing ample space for both vehicles and storage. This home is equipped with two high-efficiency furnace/air conditioners, a refrigerator, washer & dryer, blinds, and elegant quartz countertops. The kitchen is a chef's dream, featuring a gas 5-burner range, upgraded dishwasher, and a microwave vented to the outside. Enjoy the convenience of a large kitchen island and walk-in pantry for extra storage and prep space.
This home effortlessly combines modern design with practicality, offering a perfect balance of style, comfort, and functionality.
Don't wait--schedule a tour and make this dream home yours today! **Photos and virtual tour are of a similar home; actual options and finishes may vary.** Model home of this exact plans is available to tour 7-day/week!
Don't miss out on this stunning brand-new 2-story home by Brookfield Residential, located in the highly desirable Brighton Crossings community! Ready for move-in by June 2025, this home is eligible for a $25,000 finance incentive to help buy down your rate and save hundreds in monthly payments.
This spacious new construction offers 3 bedrooms, 2.5 bathrooms, and a versatile loft for additional recreation space. The large main floor office provides the perfect place to work from home or create a private retreat.
The open-concept layout features 9-foot ceilings throughout the main level, upper level, and basement, giving the home a bright and airy feel. The expansive Great Room is perfect for relaxing or entertaining. The partially unfinished basement offers fantastic potential for future expansion or customization.
Additional highlights include an oversized 2-car garage with an 8-foot garage door, providing ample space for both vehicles and storage. This home is equipped with two high-efficiency furnace/air conditioners, a refrigerator, washer & dryer, blinds, and elegant quartz countertops. The kitchen is a chef's dream, featuring a gas 5-burner range, upgraded dishwasher, and a microwave vented to the outside. Enjoy the convenience of a large kitchen island and walk-in pantry for extra storage and prep space.
This home effortlessly combines modern design with practicality, offering a perfect balance of style, comfort, and functionality.
Don't wait--schedule a tour and make this dream home yours today! **Photos and virtual tour are of a similar home; actual options and finishes may vary.** Model home of this exact plans is available to tour 7-day/week!
Overview
Property Type
Residential
Location
4090 Estrella Street, Brighton, CO 80601
Year Built
2025
MLS ID
2612167
Listing Last Updated
Property Features & Amenities
Interior
Total Bedrooms
3
Full Bathrooms
1
Three-Quarter Bathrooms
1
Half Bathrooms
1
Flooring
Carpet, Vinyl
Appliances
Dishwasher, Disposal, Dryer, Microwave, Range, Refrigerator, Self Cleaning Oven, Sump Pump, Tankless Water Heater, Washer
Other Interior Features
Kitchen Island, Open Floorplan, Pantry, Primary Suite, Quartz Counters, Walk-In Closet(s), Wired for Data
Exterior
Stories
2
Garage Spaces
2.0
Utilities
Electricity Connected, Internet Access (Wired), Natural Gas Connected, Phone Available
Roof
Composition
Lot Features
Master Planned, Near Public Transit
Parking
220 Volts, Concrete
Heat Type
Forced Air
Air Conditioning
Central Air
Sewer
Public Sewer
Substructure
Concrete Perimeter
Amenities
Clubhouse, Fitness Center, Garden Area, Park, Playground, Pool, Tennis Court(s), Trail(s)
Security Features
Carbon Monoxide Detector(s), Smoke Detector(s)
Other Exterior Features
Private Yard, Rain Gutters
Details
Total Area
3,554 Sq.Ft.
Financial
Price
$589,800
Real Estate Tax
$7,977/yr
HOA
$95/mo
Exclusive Listing Agents