

Property Description
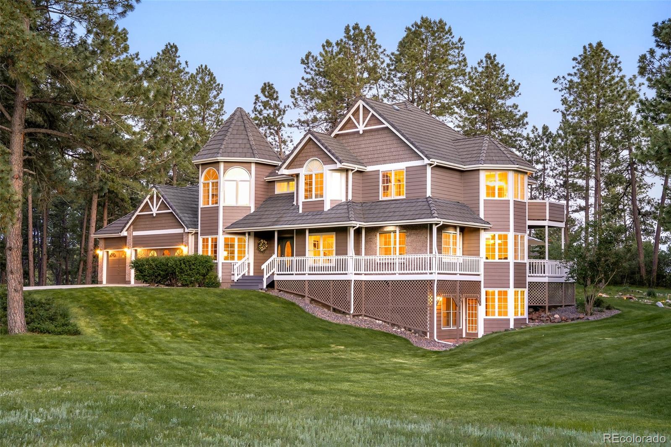
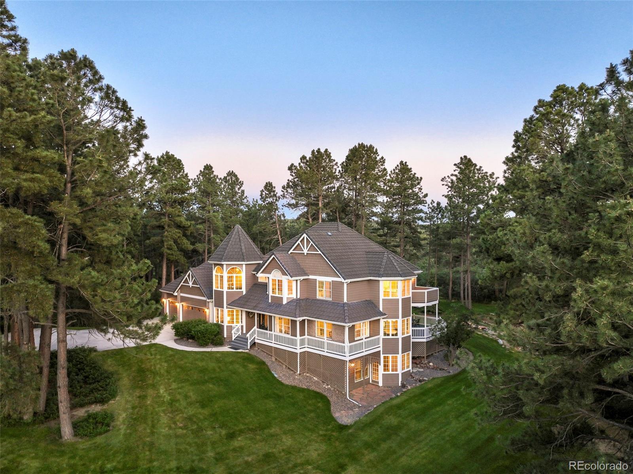
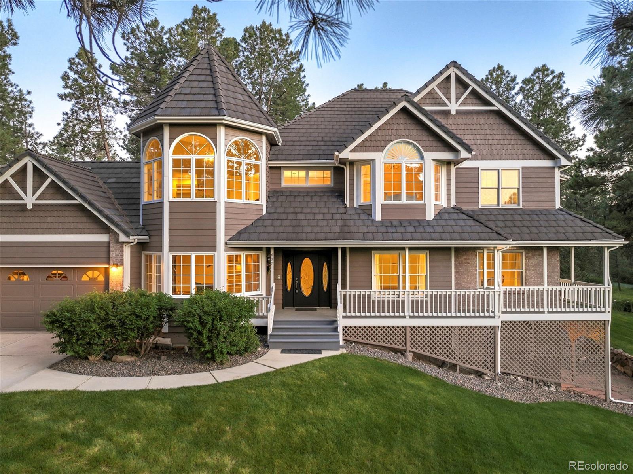
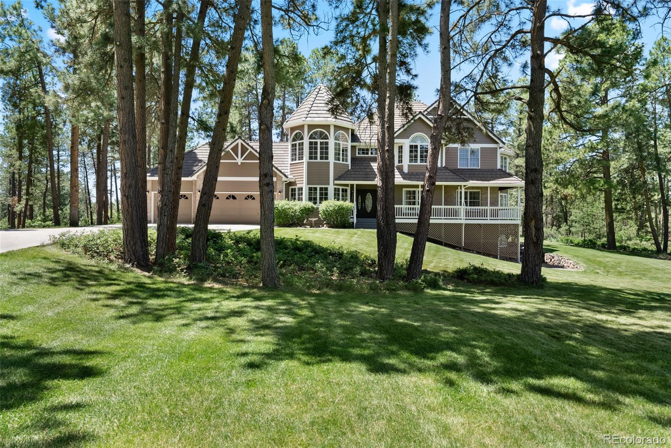
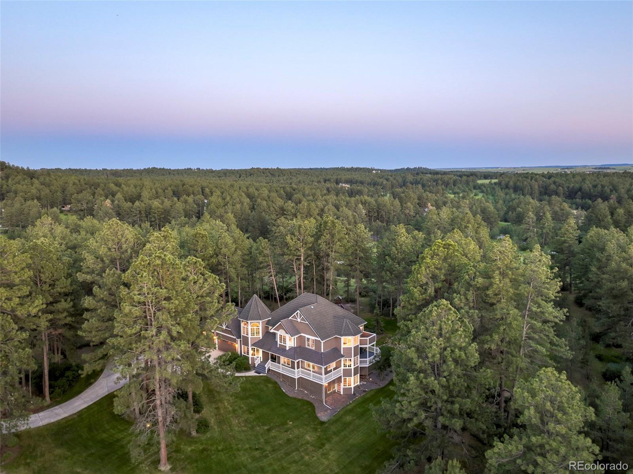
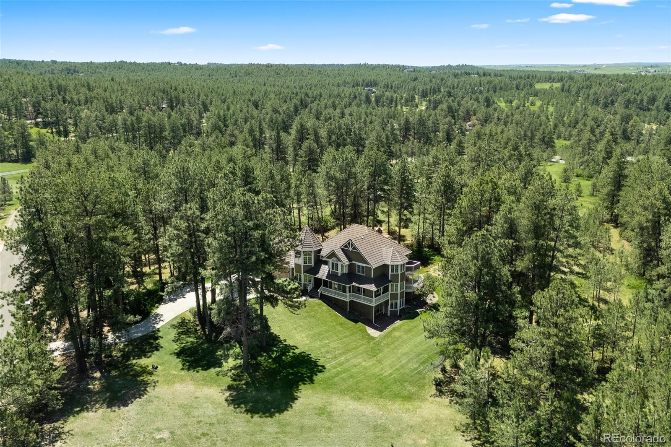
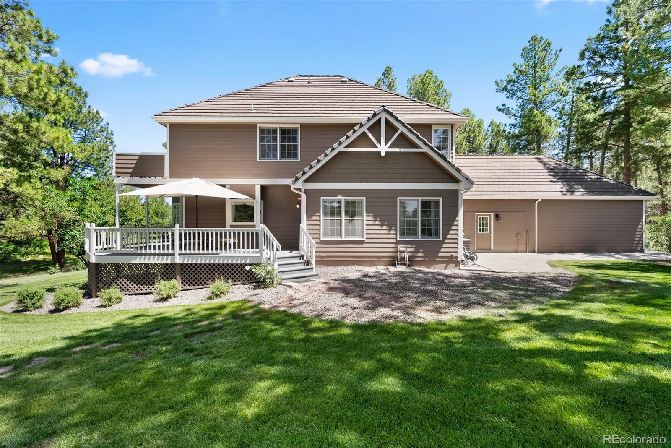
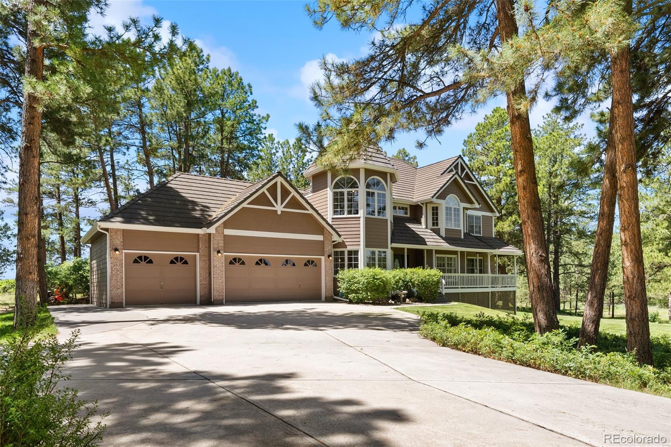
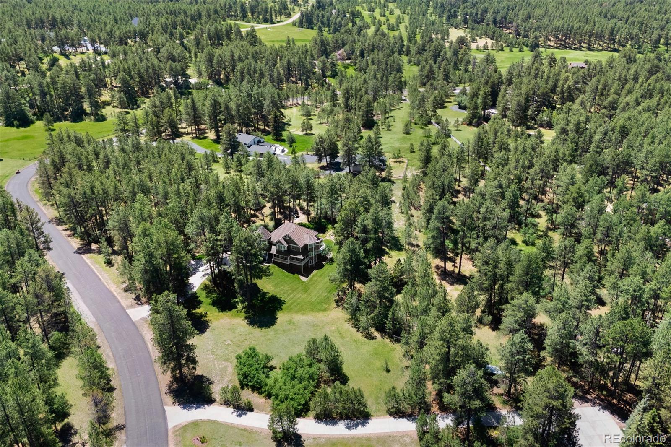
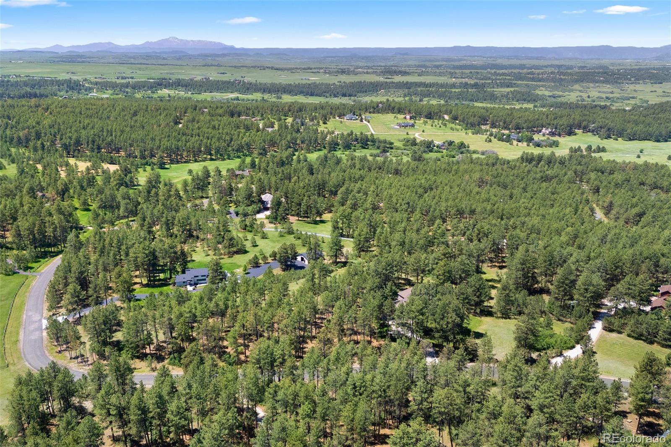
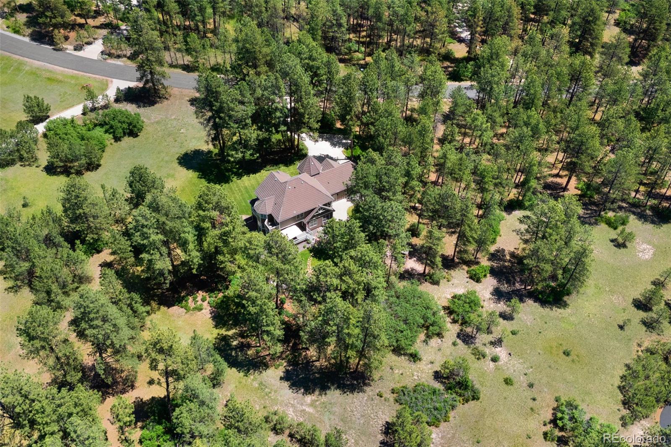
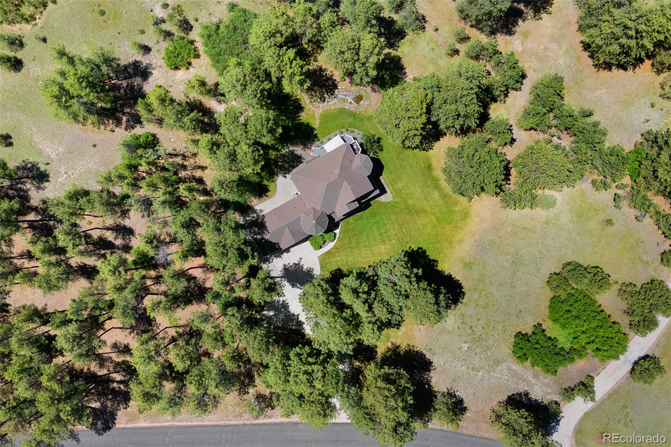
Poised on 5.45 serene acres in the coveted Deerfield community, this timeless residence pairs classic design with an incredible sense of privacy. A quiet tree-lined drive reveals a two-story home trimmed in crisp white -- exuding charm and nestled gracefully into its natural surroundings.
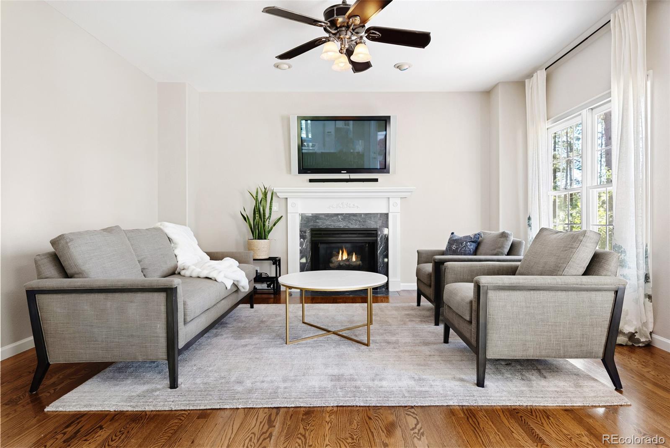
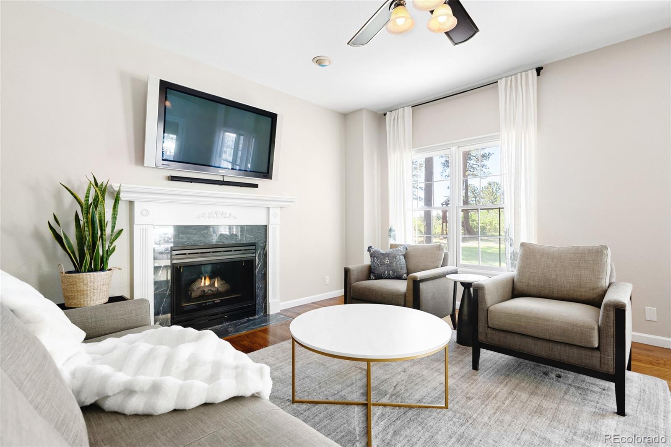
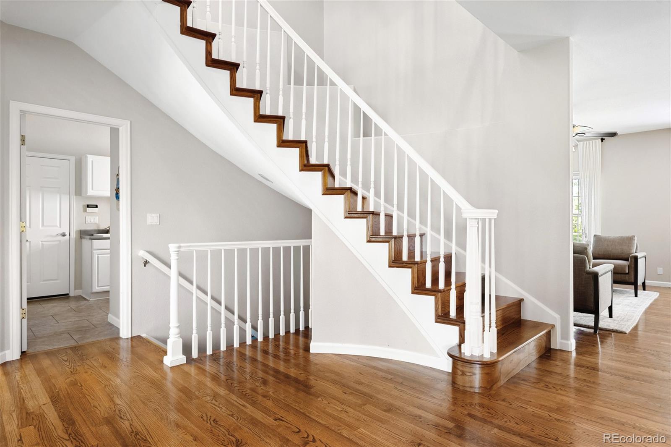
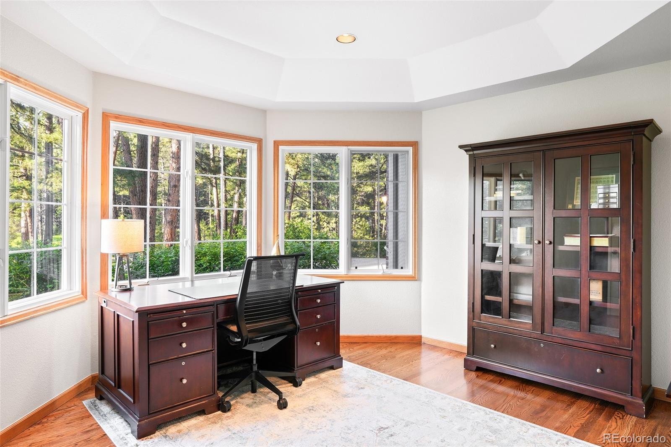
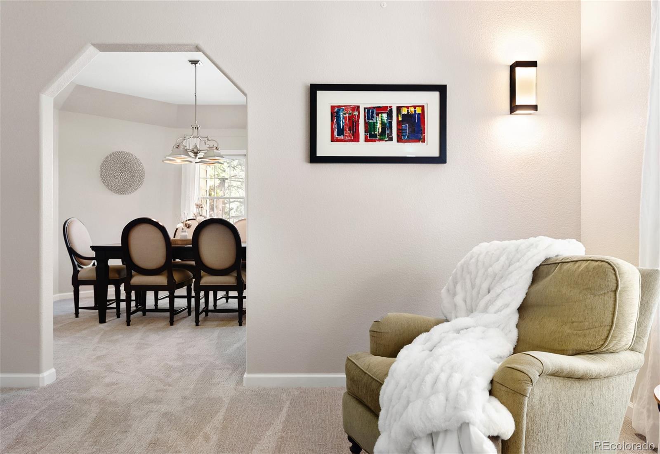
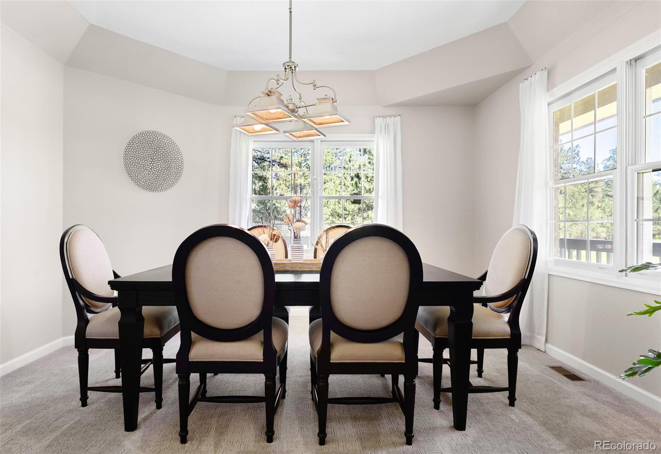
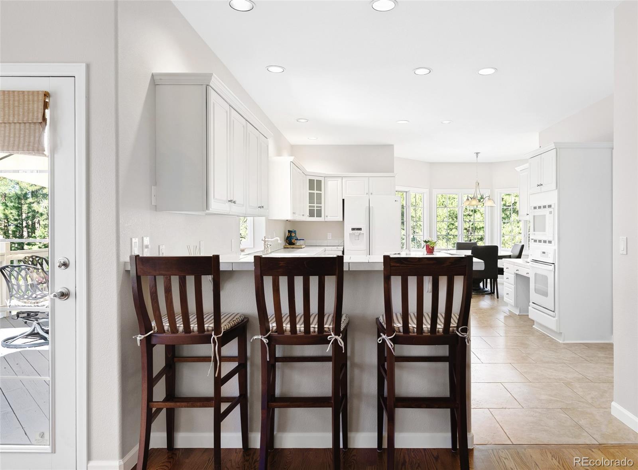
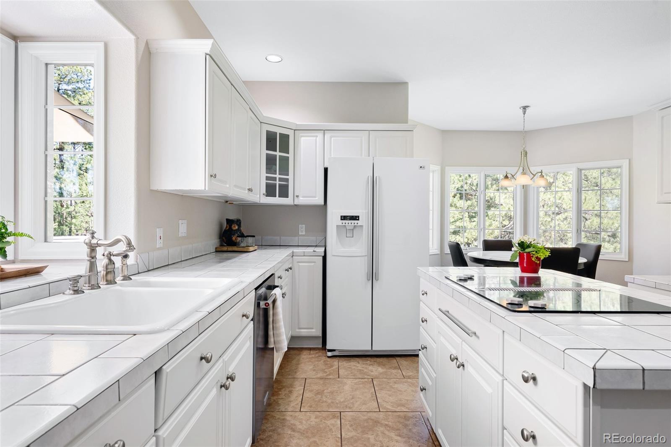
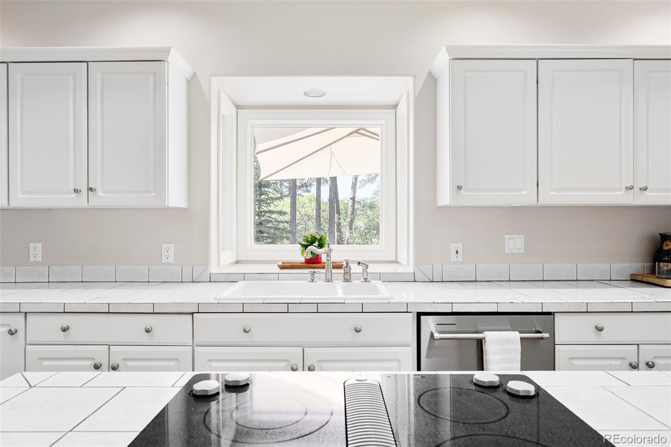
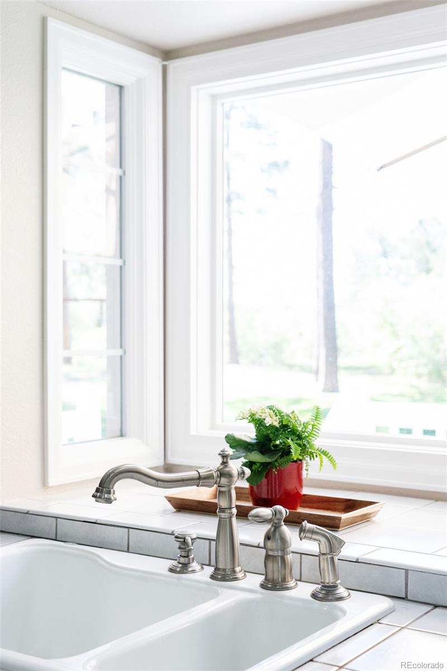
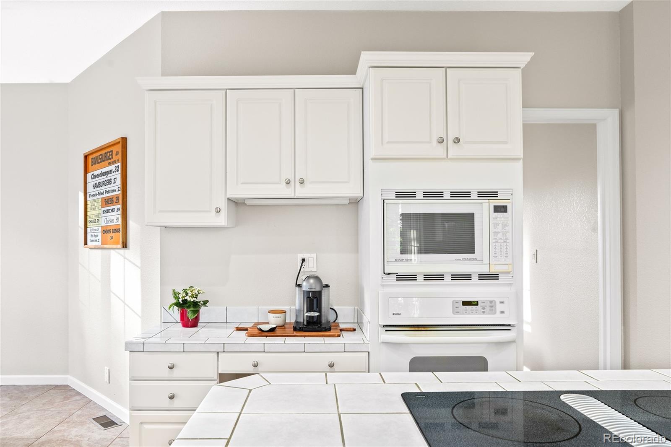
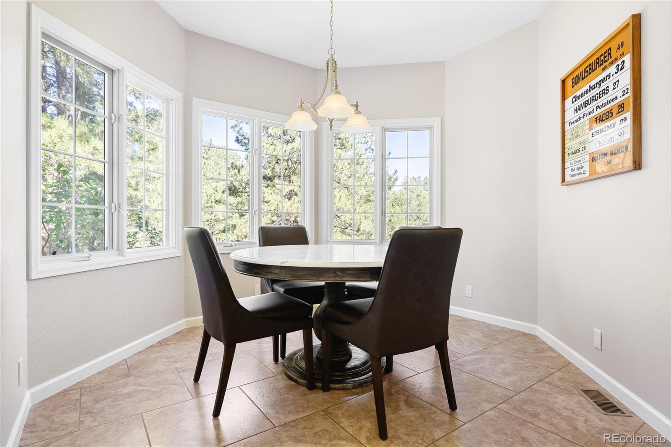
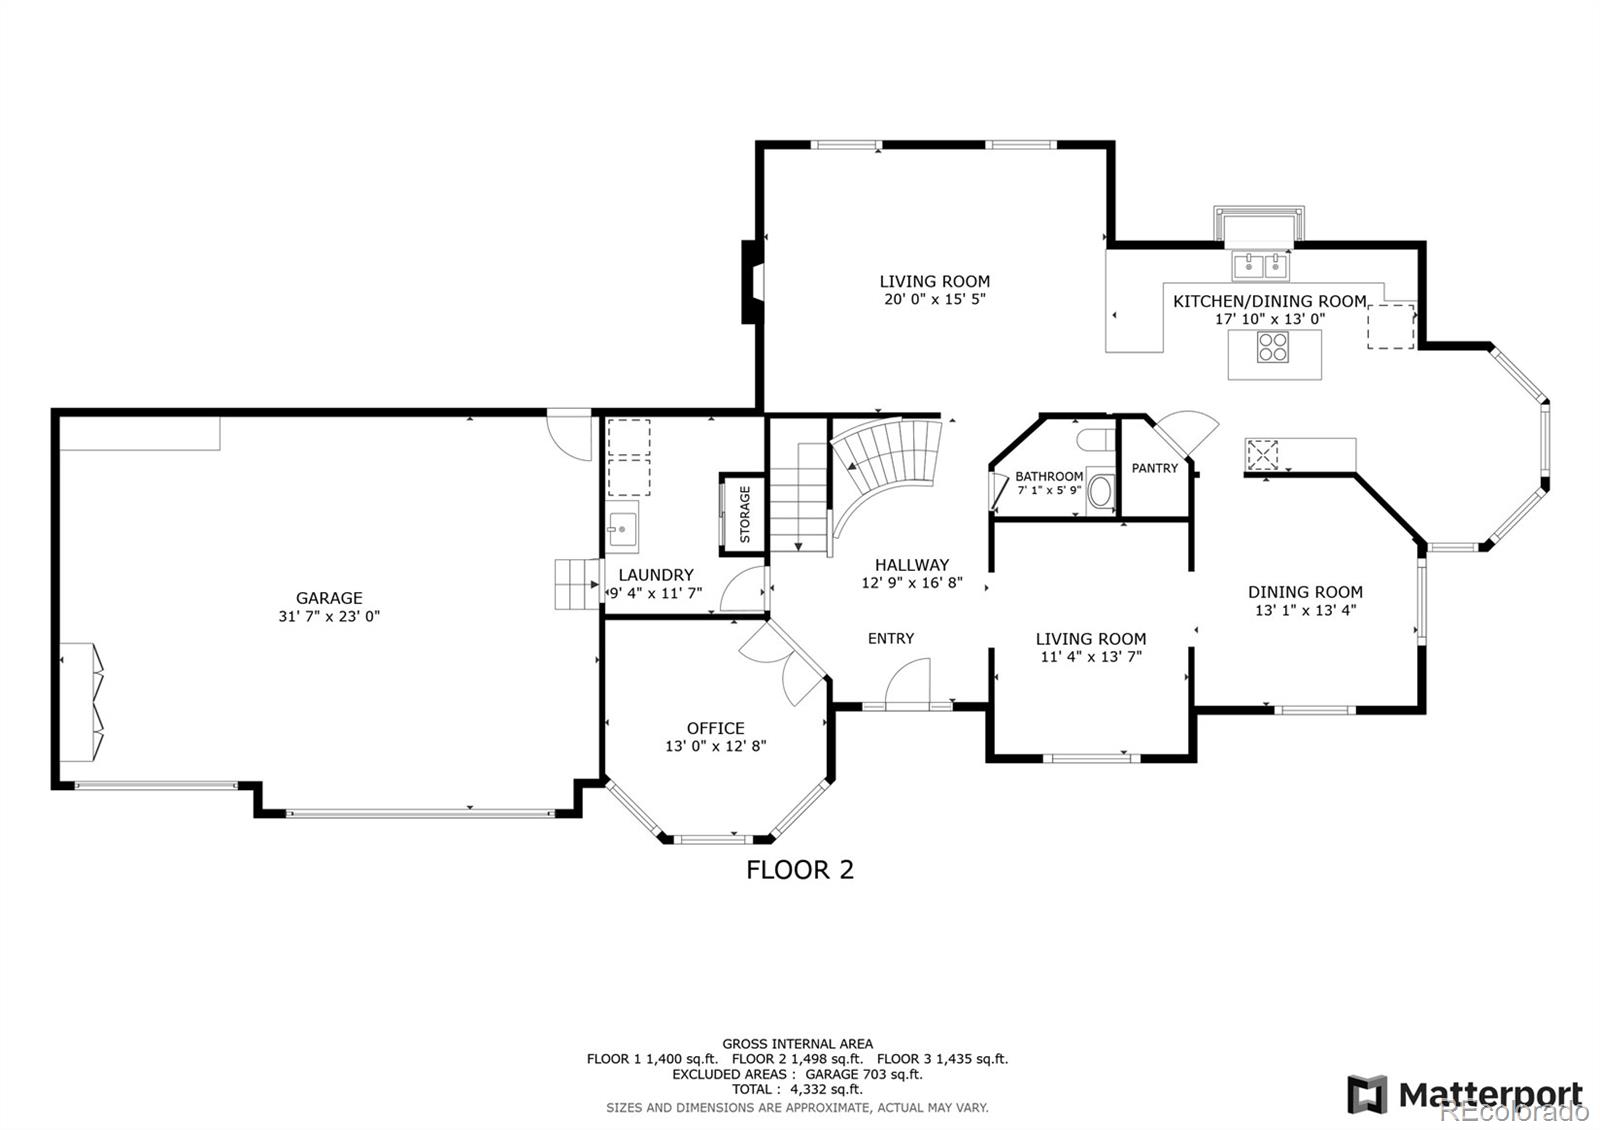
A covered front porch welcomes you inside, where an airy entry unfolds with hardwood floors and a warm, inviting atmosphere. Formal living and dining spaces offer room to gather, while a cozy family room opens to the backyard, creating a seamless indoor-outdoor connection. The kitchen -- with center island, breakfast nook and walk-in pantry -- is the heart of the home, offering tranquil views and abundant sunlight. A main-floor office framed by mature trees completes the thoughtful main level.
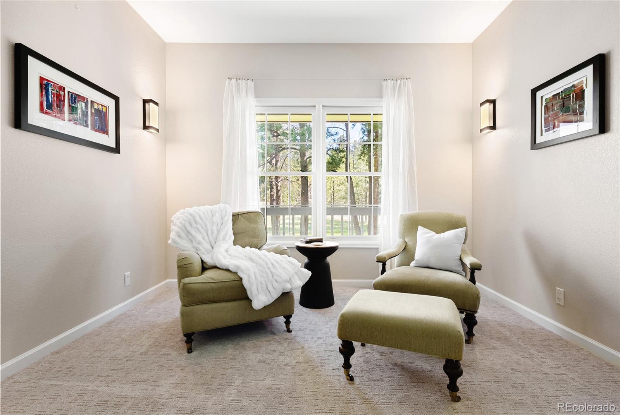
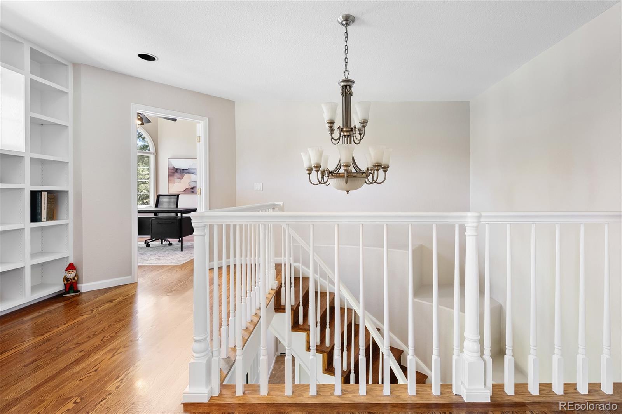
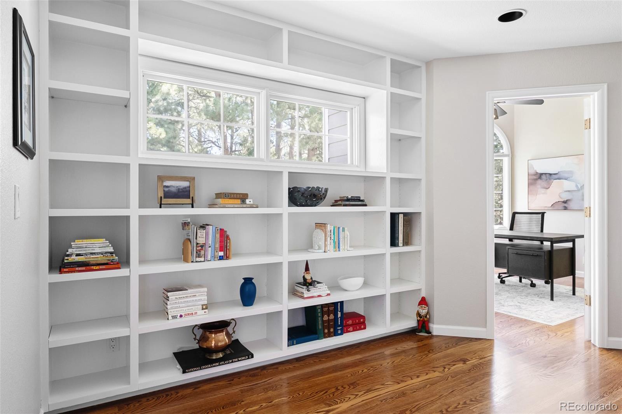
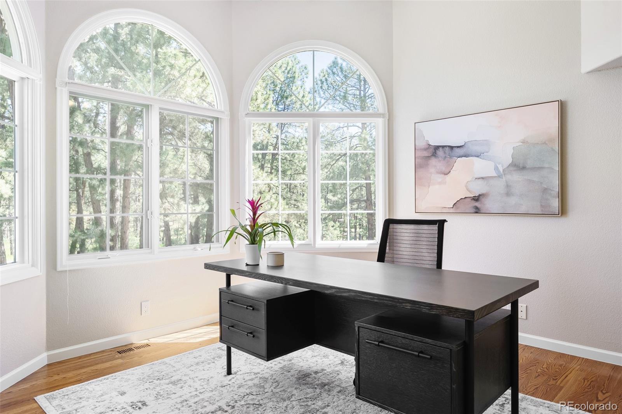
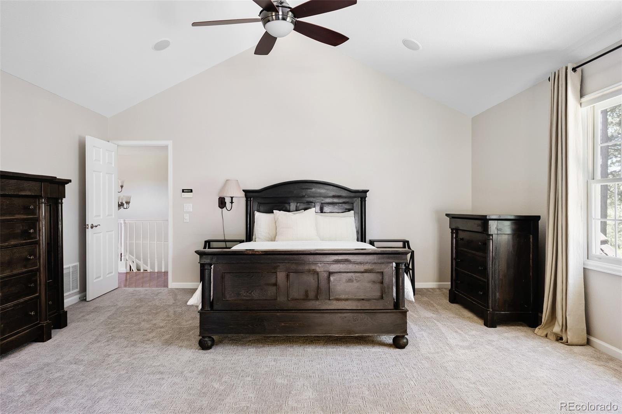
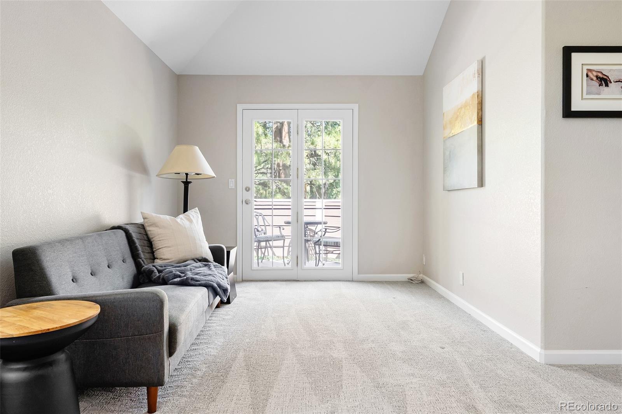
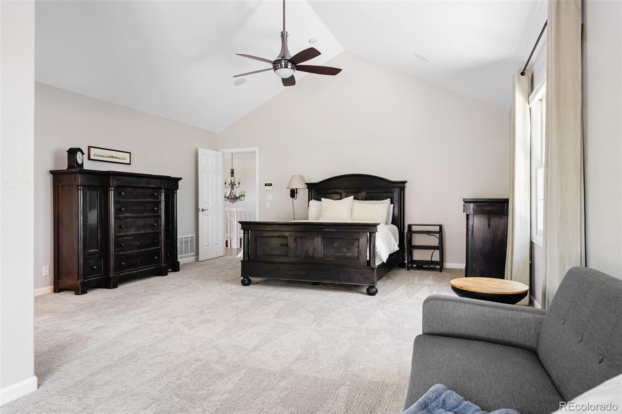
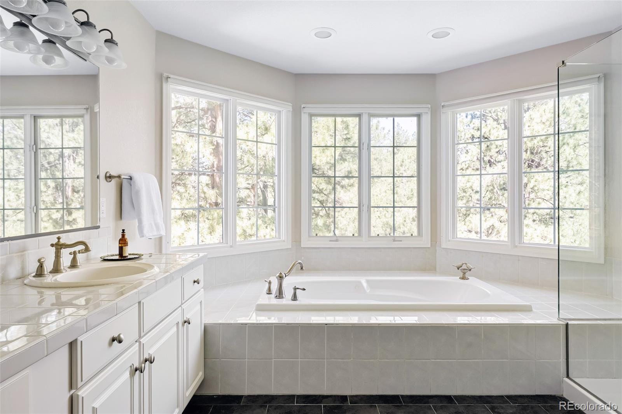
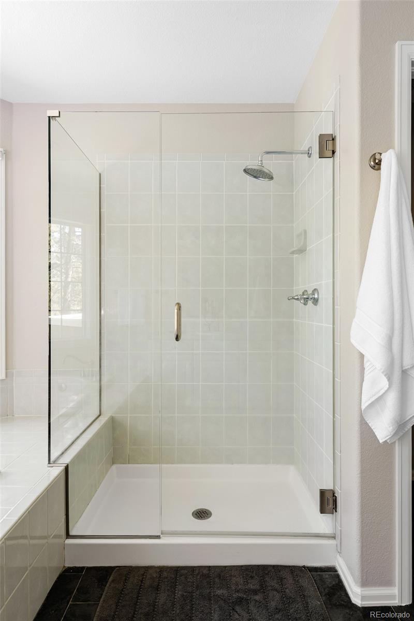
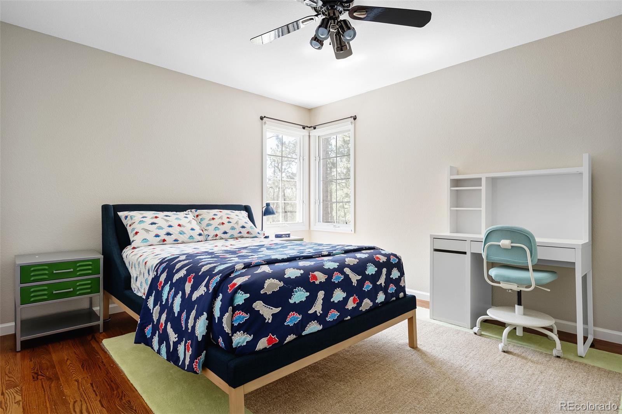
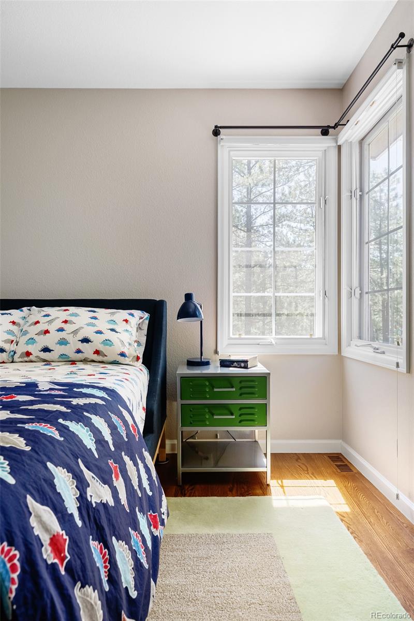
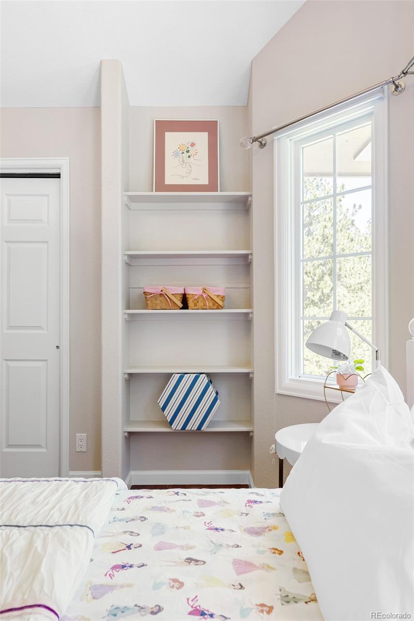
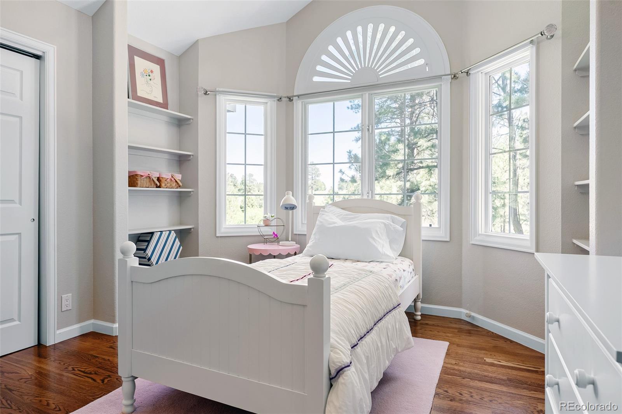
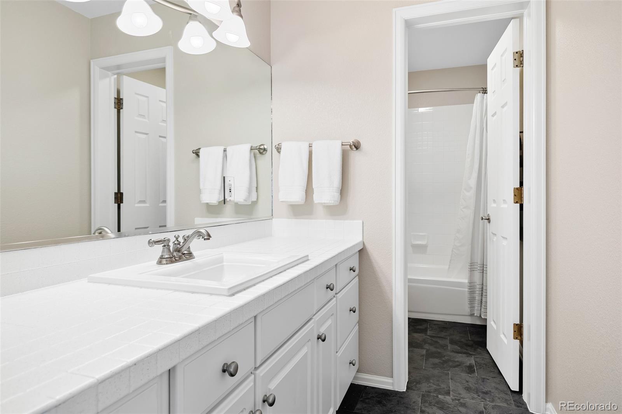
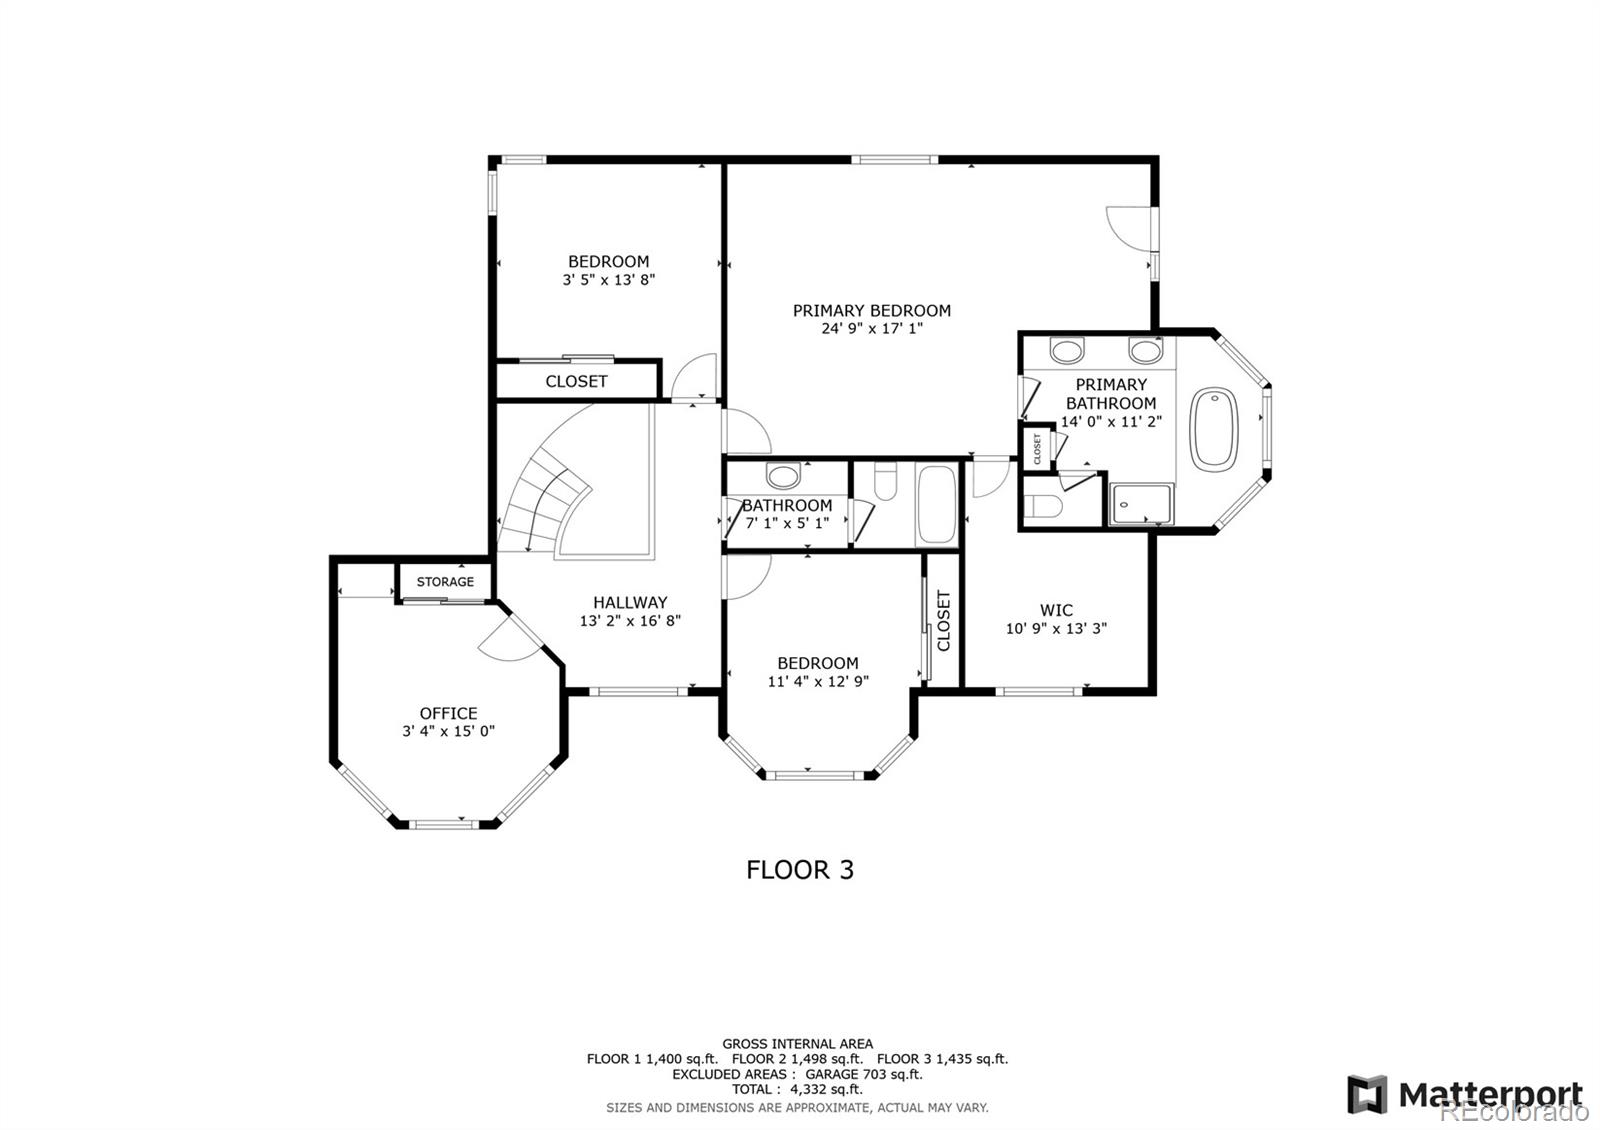
Upstairs, a loft with built-ins introduces the private sleeping quarters. The generous primary suite is a retreat of its own with a sitting room, private balcony for birdwatching, and a spacious 5-piece bath with walk-in closet. Three additional bedrooms, including a light-filled office or second bedroom, share a full bath with double vanity.
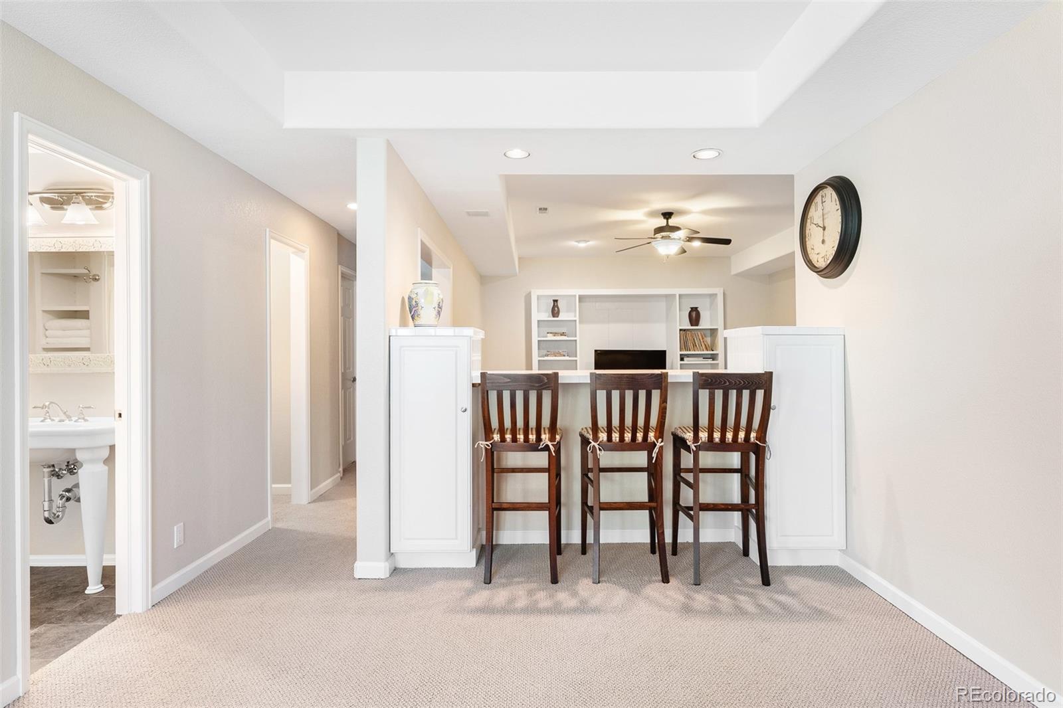
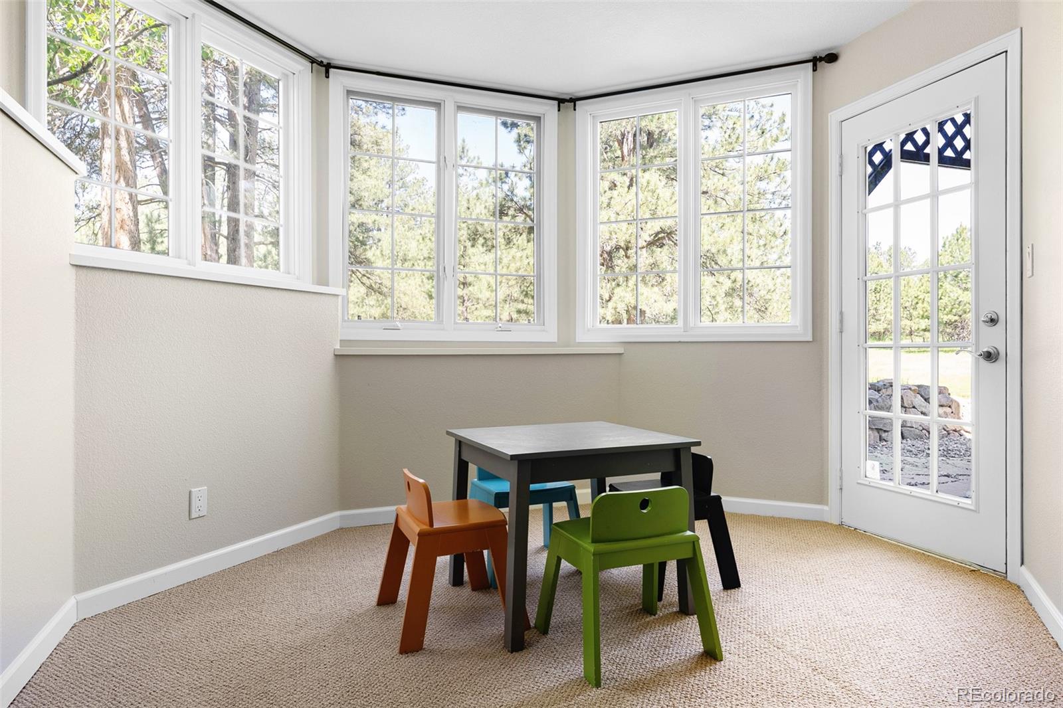
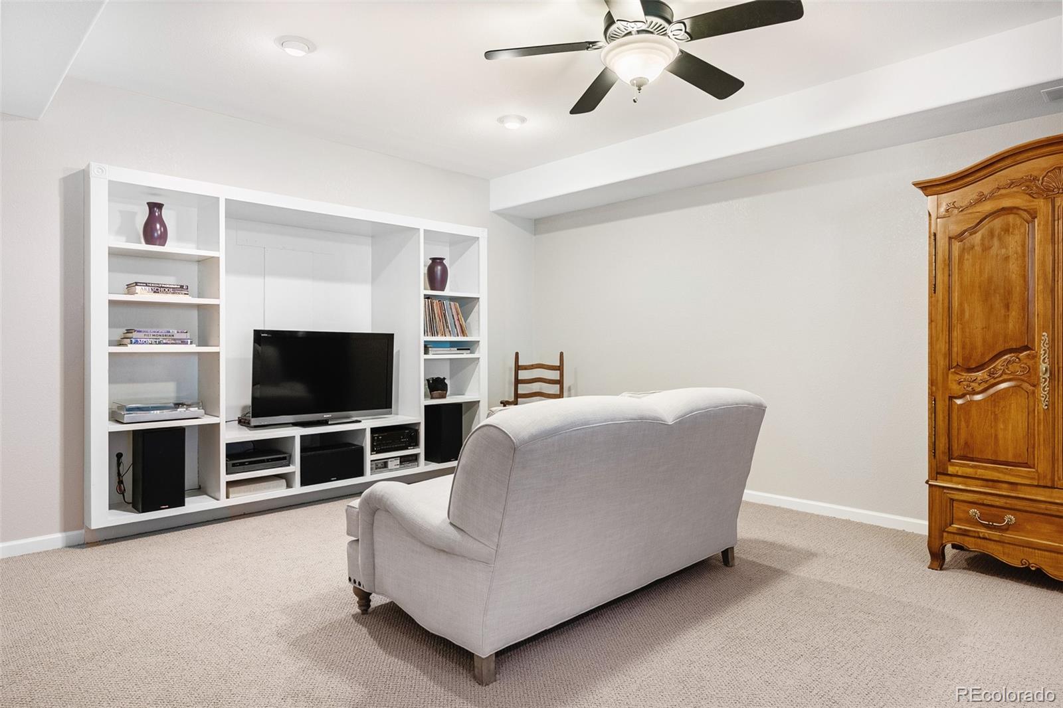
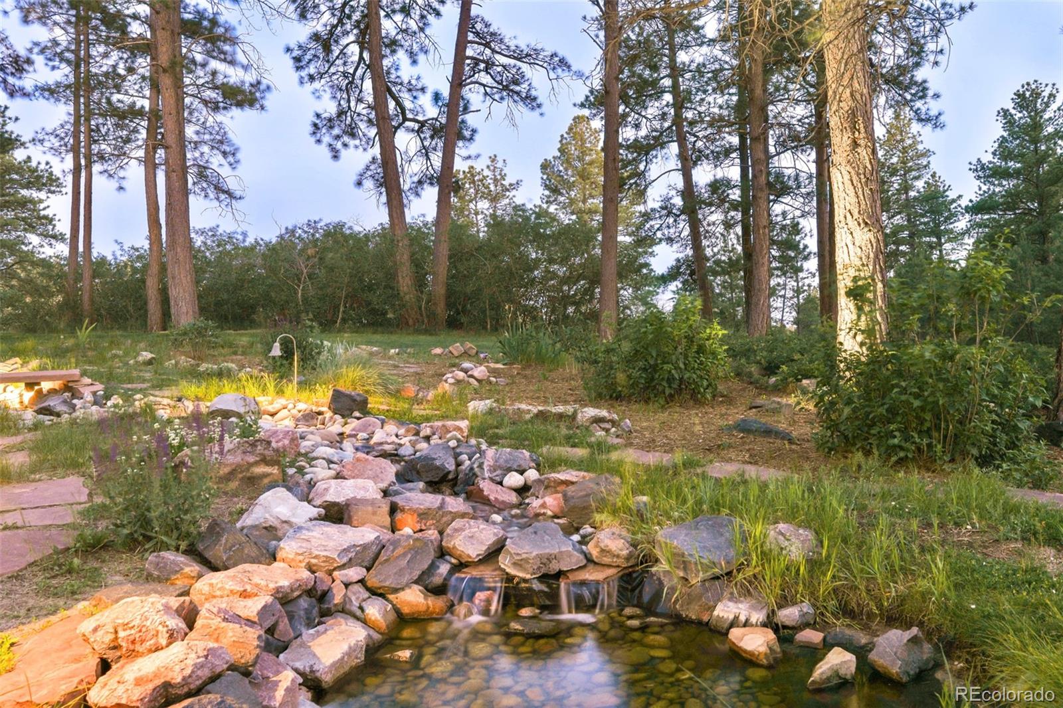
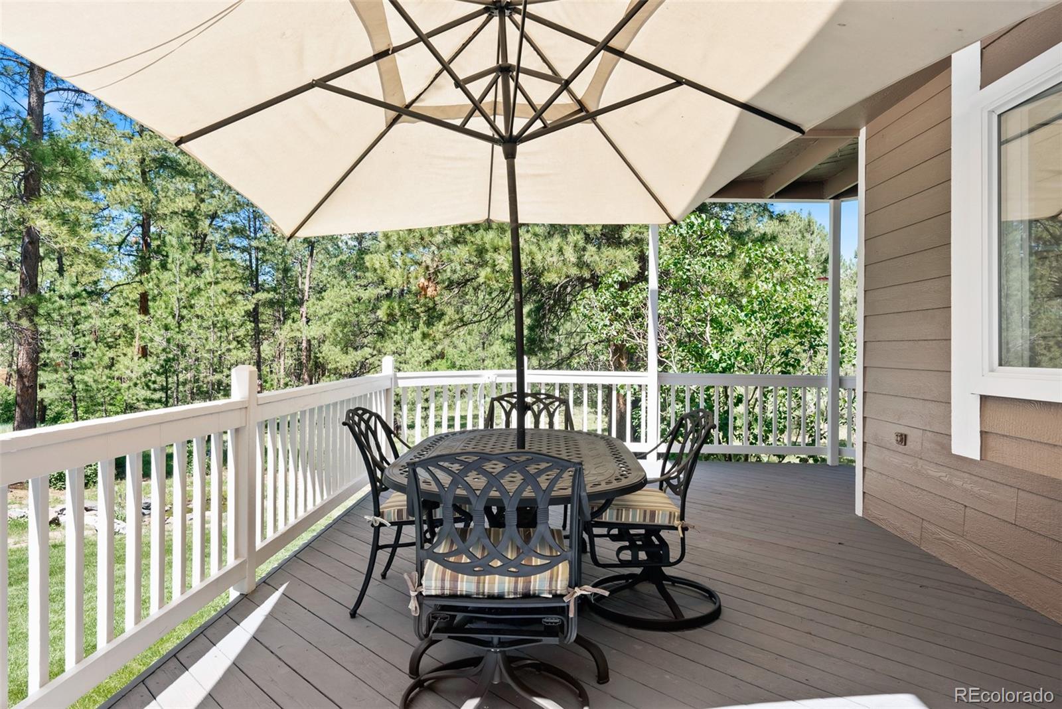
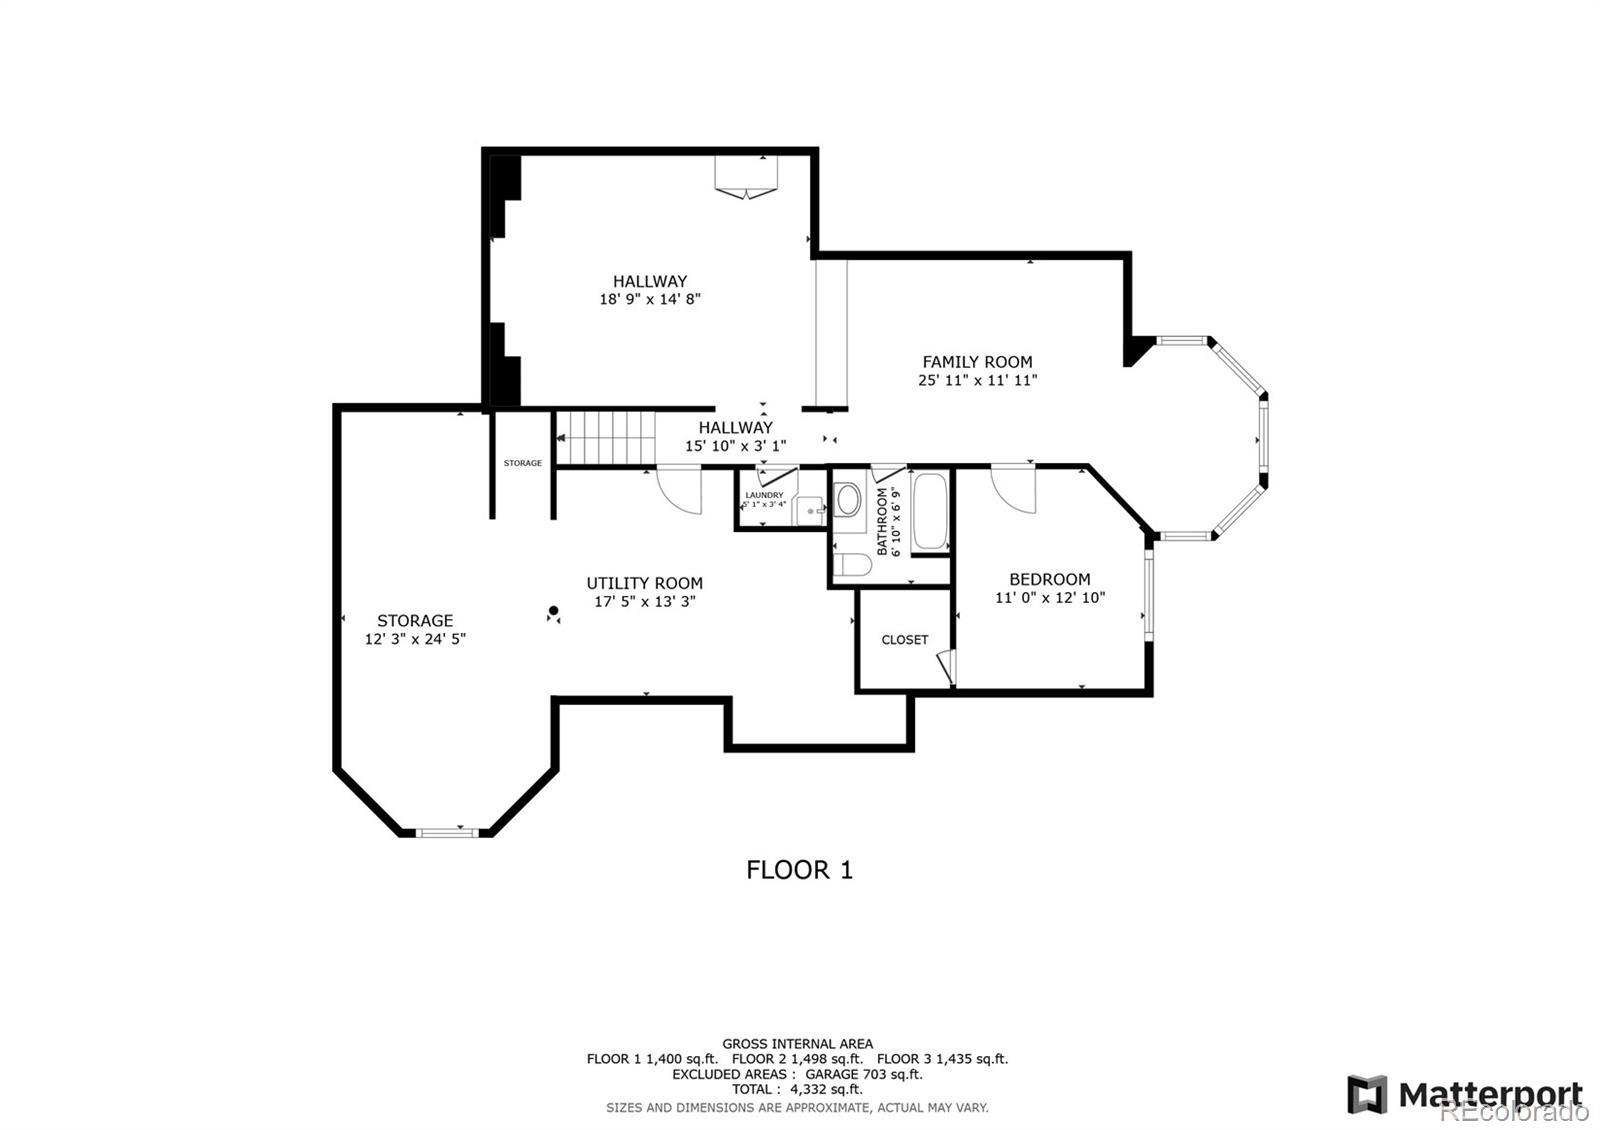
The walk-out basement extends the living experience with a spacious rec room, game area, wet bar, fifth bedroom, full bath and ample storage. Outdoors, multiple decks and patios overlook manicured grounds with a water feature and a private playground -- a haven for bird and wildlife watchers.
Recent updates include new interior paint and carpet (2023), professional exterior painting and fire mitigation (2024).
Additional features include a 3-car garage, laundry/mudroom, and proximity to the school bus stop. With well water, septic, and two leach fields, this move-in-ready property offers enduring peace of mind.
Tucked away on a paved, maintained road -- and surrounded by the quiet beauty of Colorado's landscape -- this is more than a home. It's a lifestyle.
A covered front porch welcomes you inside, where an airy entry unfolds with hardwood floors and a warm, inviting atmosphere. Formal living and dining spaces offer room to gather, while a cozy family room opens to the backyard, creating a seamless indoor-outdoor connection. The kitchen -- with center island, breakfast nook and walk-in pantry -- is the heart of the home, offering tranquil views and abundant sunlight. A main-floor office framed by mature trees completes the thoughtful main level.
Upstairs, a loft with built-ins introduces the private sleeping quarters. The generous primary suite is a retreat of its own with a sitting room, private balcony for birdwatching, and a spacious 5-piece bath with walk-in closet. Three additional bedrooms, including a light-filled office or second bedroom, share a full bath with double vanity.
The walk-out basement extends the living experience with a spacious rec room, game area, wet bar, fifth bedroom, full bath and ample storage. Outdoors, multiple decks and patios overlook manicured grounds with a water feature and a private playground -- a haven for bird and wildlife watchers.
Recent updates include new interior paint and carpet (2023), professional exterior painting and fire mitigation (2024).
Additional features include a 3-car garage, laundry/mudroom, and proximity to the school bus stop. With well water, septic, and two leach fields, this move-in-ready property offers enduring peace of mind.
Tucked away on a paved, maintained road -- and surrounded by the quiet beauty of Colorado's landscape -- this is more than a home. It's a lifestyle.
Overview
Property Type
Residential
Location
407 S White Tail Drive, Franktown, CO 80116
Year Built
1992
Zoning
RR
MLS ID
6745073
Listing Last Updated
Property Features & Amenities
Interior
Total Bedrooms
5
Full Bathrooms
3
Half Bathrooms
1
Flooring
Carpet, Tile, Wood
Laundry Room
In Unit
Fireplace
Family Room
Appliances
Bar Fridge, Cooktop, Dishwasher, Dryer, Oven, Refrigerator, Washer
Other Interior Features
Breakfast Bar, Built-in Features, Ceiling Fan(s), Eat-in Kitchen, Entrance Foyer, Five Piece Bath, High Ceilings, Kitchen Island, Open Floorplan, Pantry, Primary Suite, Vaulted Ceiling(s), Walk-In Closet(s), Wet Bar
Exterior
Stories
2
Garage Spaces
3.0
Water Source
Well
Utilities
Cable Available, Electricity Connected, Internet Access (Wired), Natural Gas Connected, Phone Available
Roof
Concrete
Lot Features
Landscaped, Sprinklers In Front, Sprinklers In Rear
Heat Type
Forced Air
Air Conditioning
Central Air
Sewer
Septic Tank
Security Features
Carbon Monoxide Detector(s)
Other Exterior Features
Balcony, Lighting, Playground, Private Yard, Rain Gutters, Water Feature
Details
Total Area
4,703 Sq.Ft.
Architecture Styles
Traditional
Financial
Price
$1,225,000
Real Estate Tax
$6,384/yr
HOA
$300/yr
Exclusive Listing Agents
