

Property Description
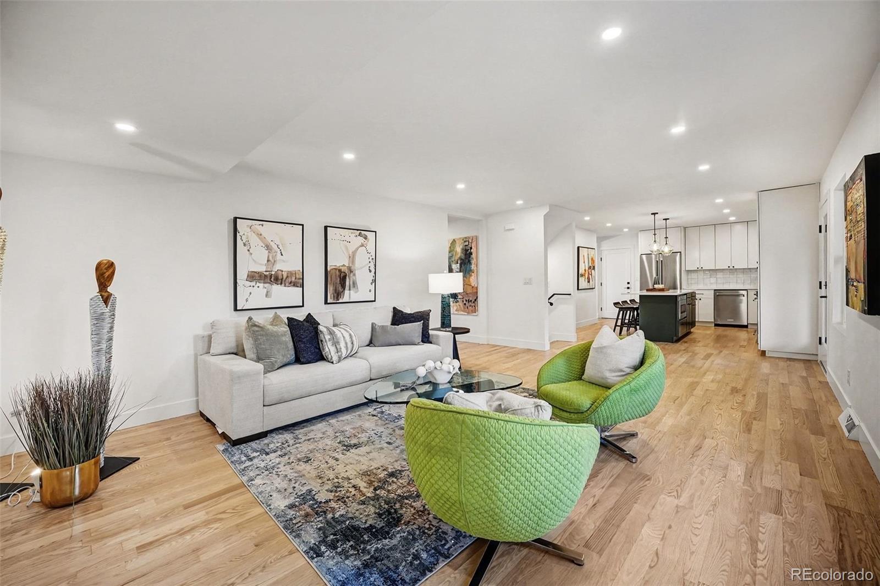
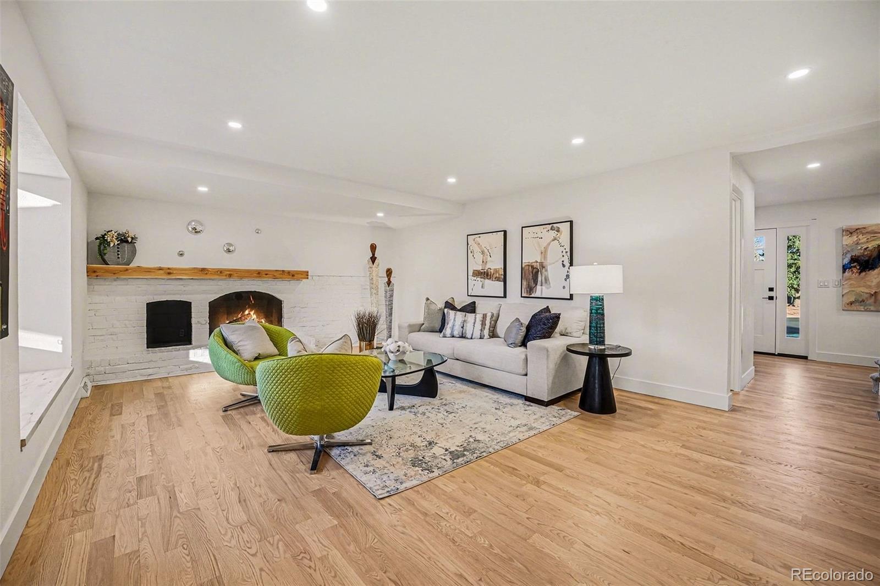
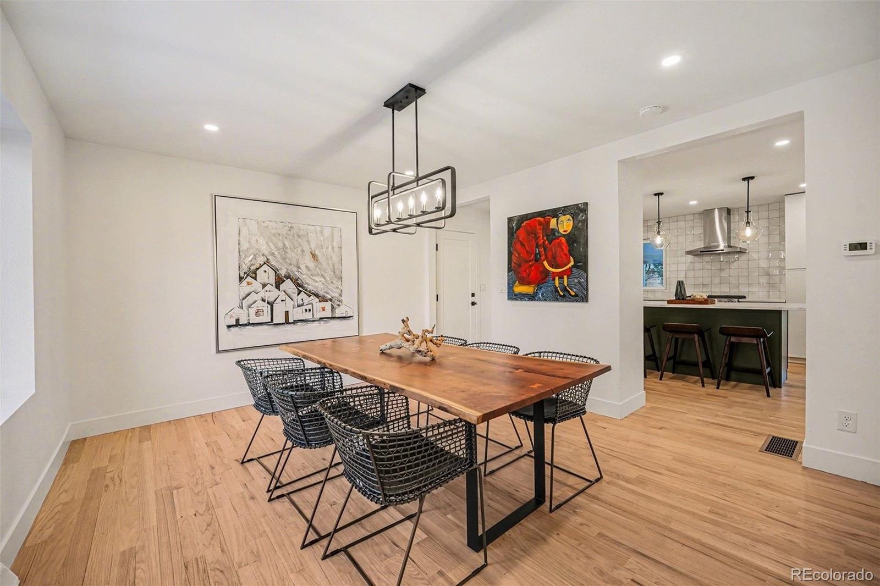
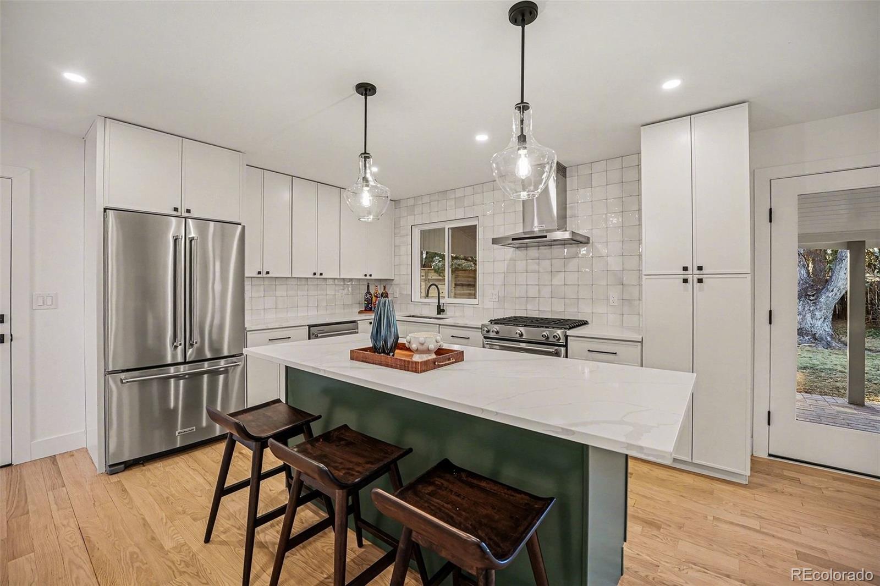
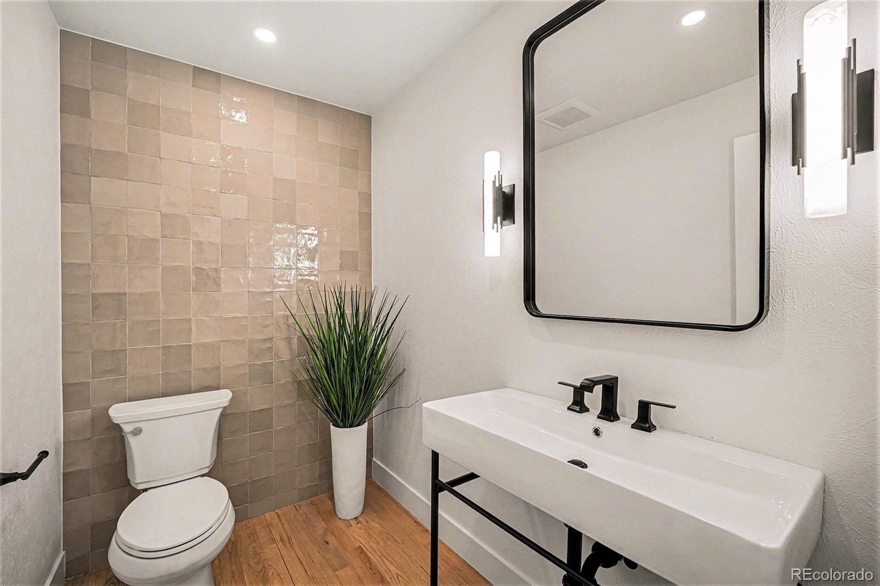
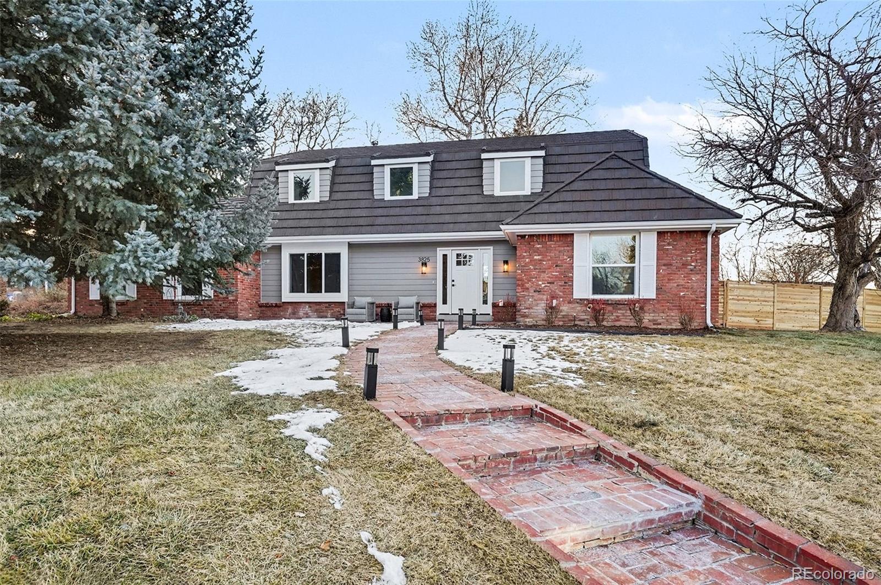
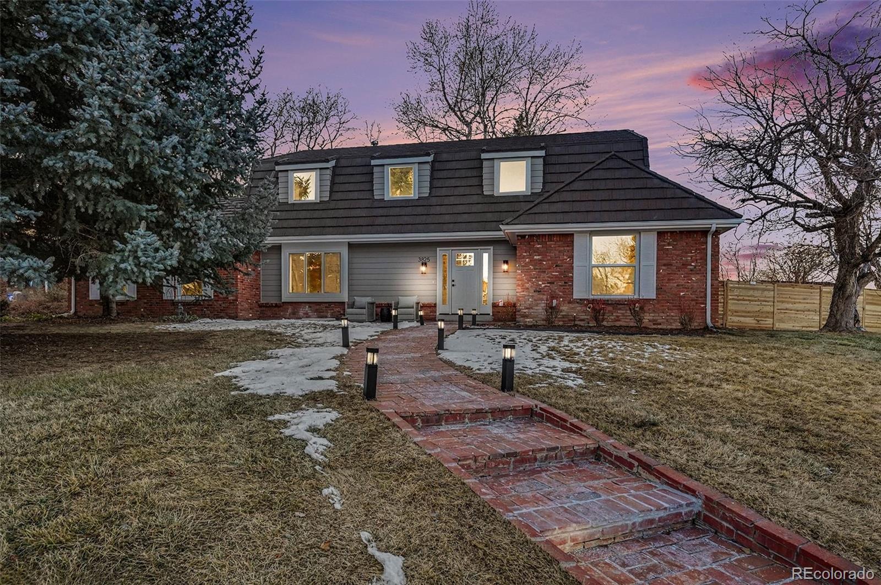
Welcome to your new home, where cozy meets modern in this beautifully remodeled residence nestled in the highly desired neighborhood of Southmoor Park. Step inside to a spacious open-concept layout thoughtfully designed for both everyday comfort and effortless entertaining. Gleaming hardwood floors flow throughout, leading you to the heart of the home -- a stunning kitchen and dining area complete with quartz countertops, a warm designer backsplash, and luxury stainless steel appliances. The inviting living room is centered around a charming fireplace, creating the perfect space to relax and unwind.
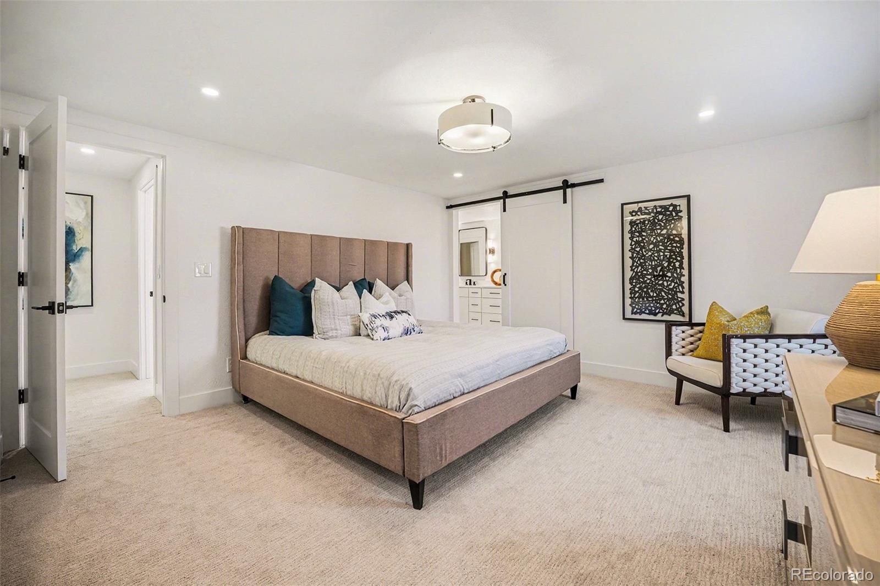
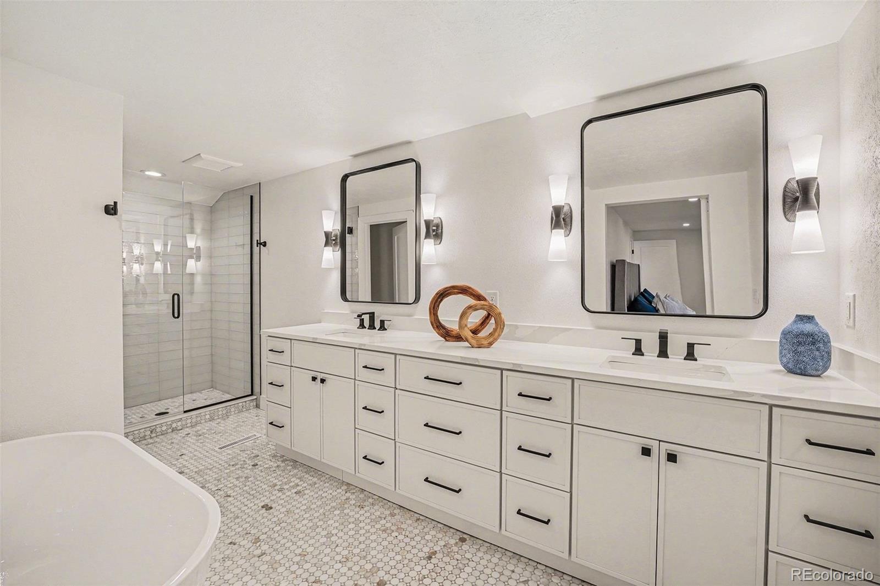
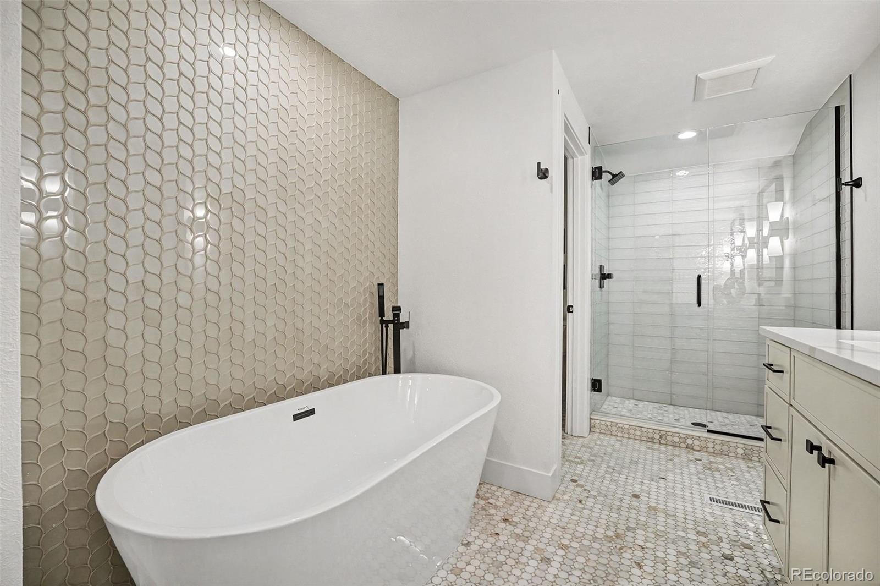
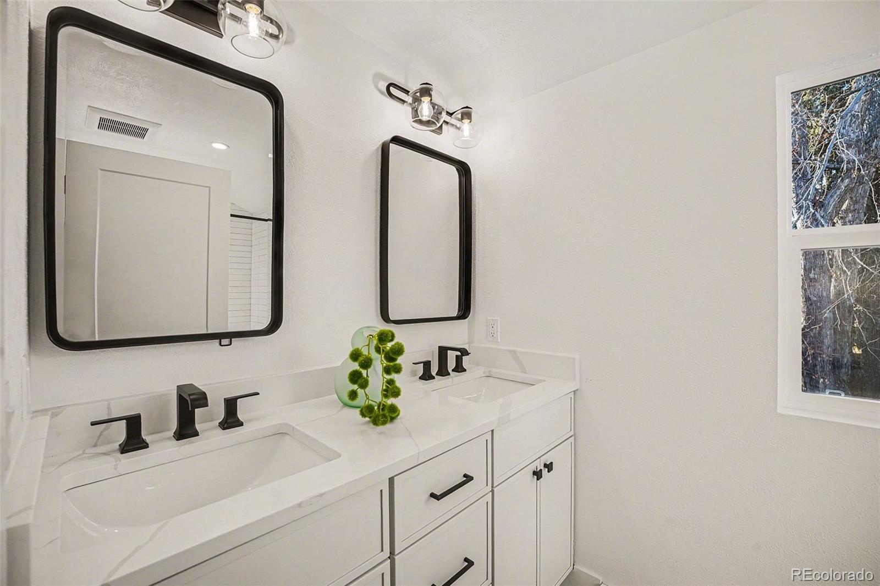
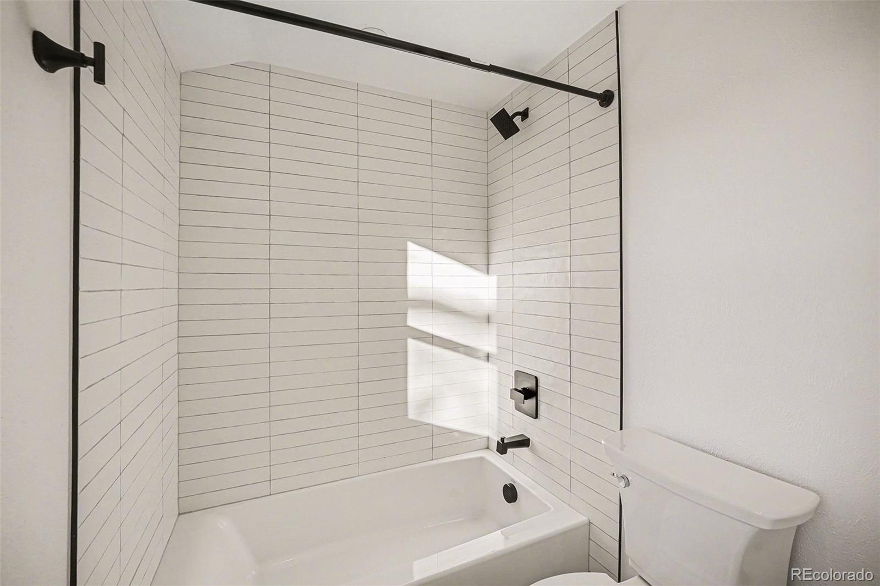
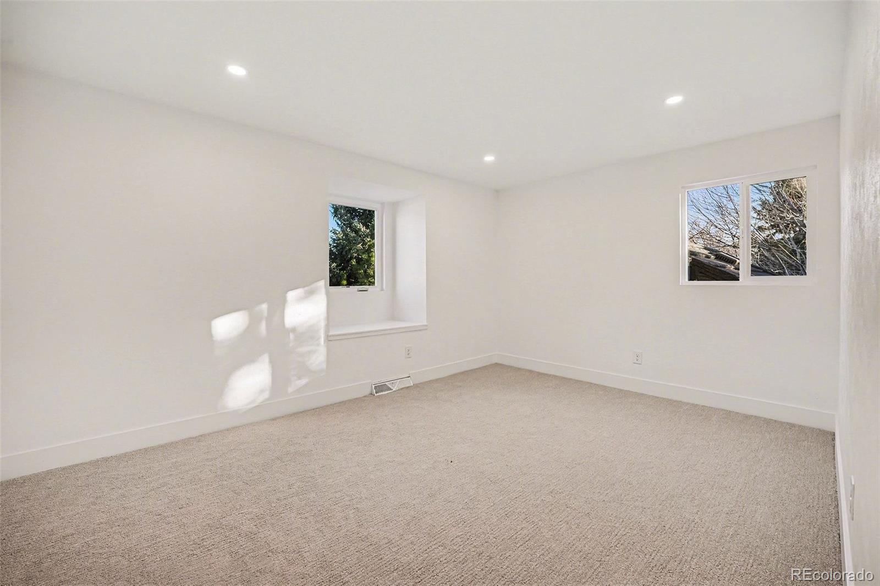
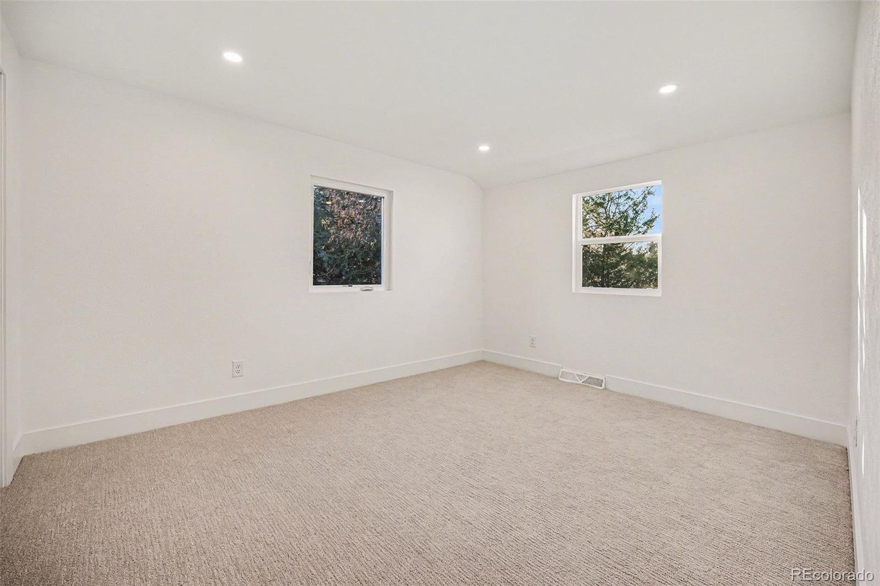
The private primary suite is a true retreat, featuring a luxurious five-piece spa-inspired bath, a large walk-in closet, and thoughtfully designed built-ins. Four generously sized bedrooms on the upper level share a beautifully appointed secondary bath, ideal for a growing or multi-generational household.
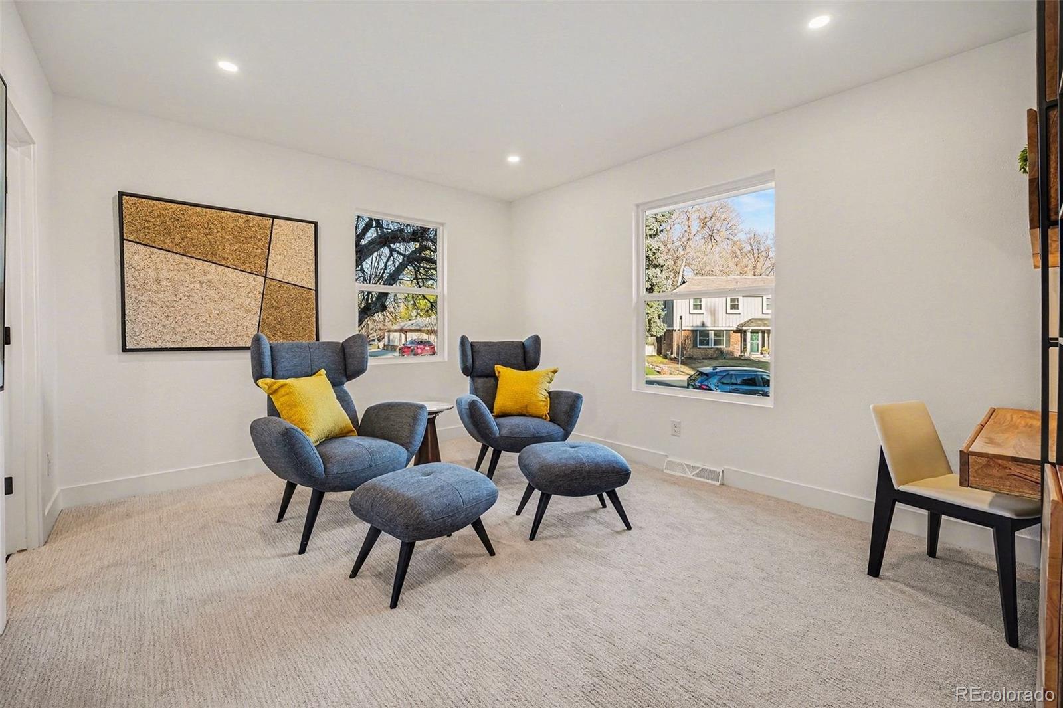
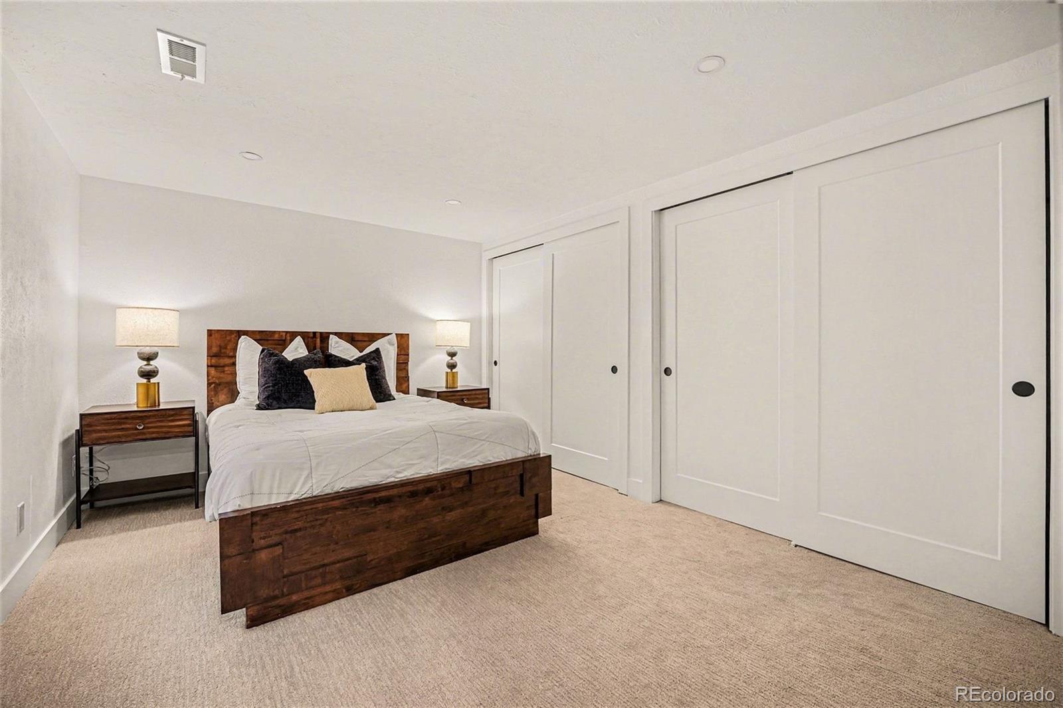
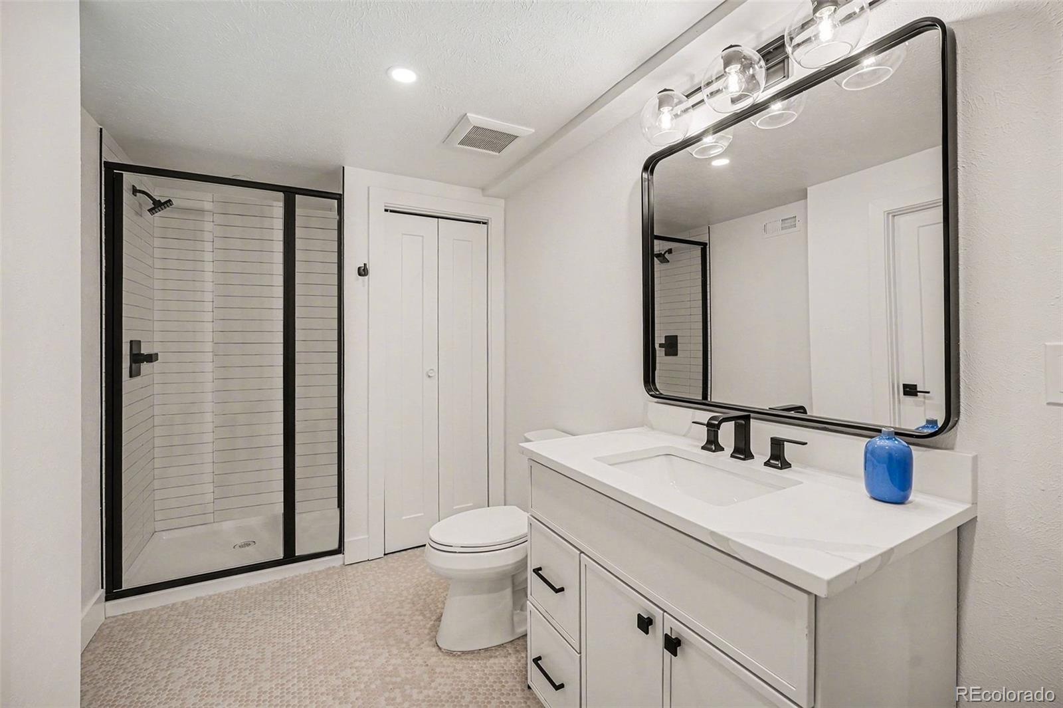
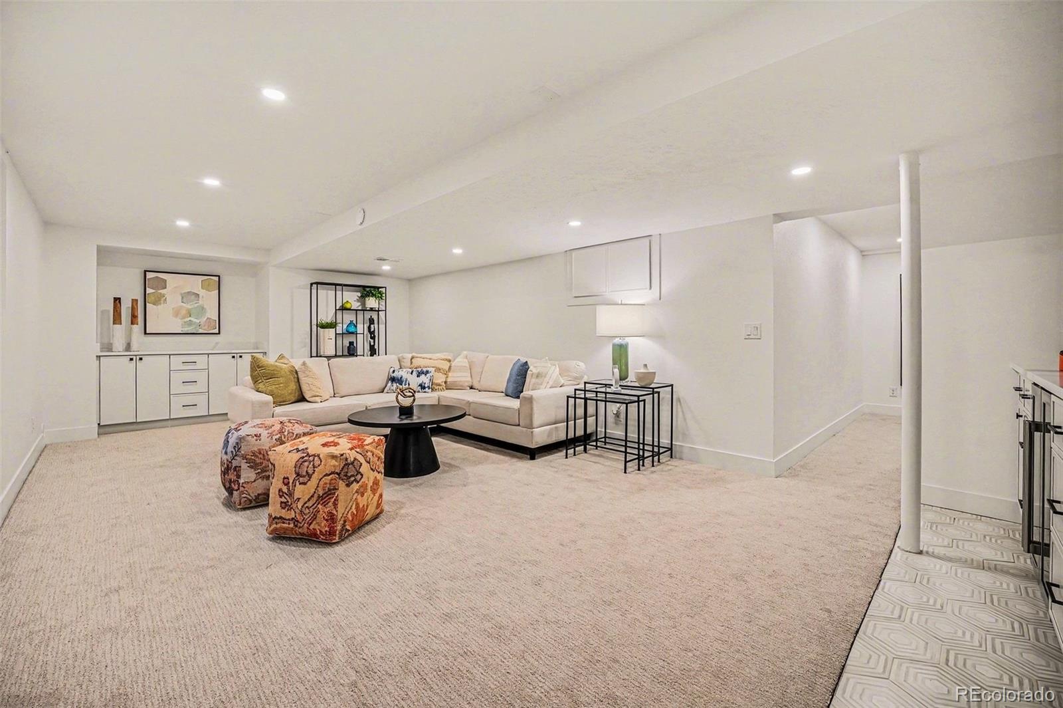
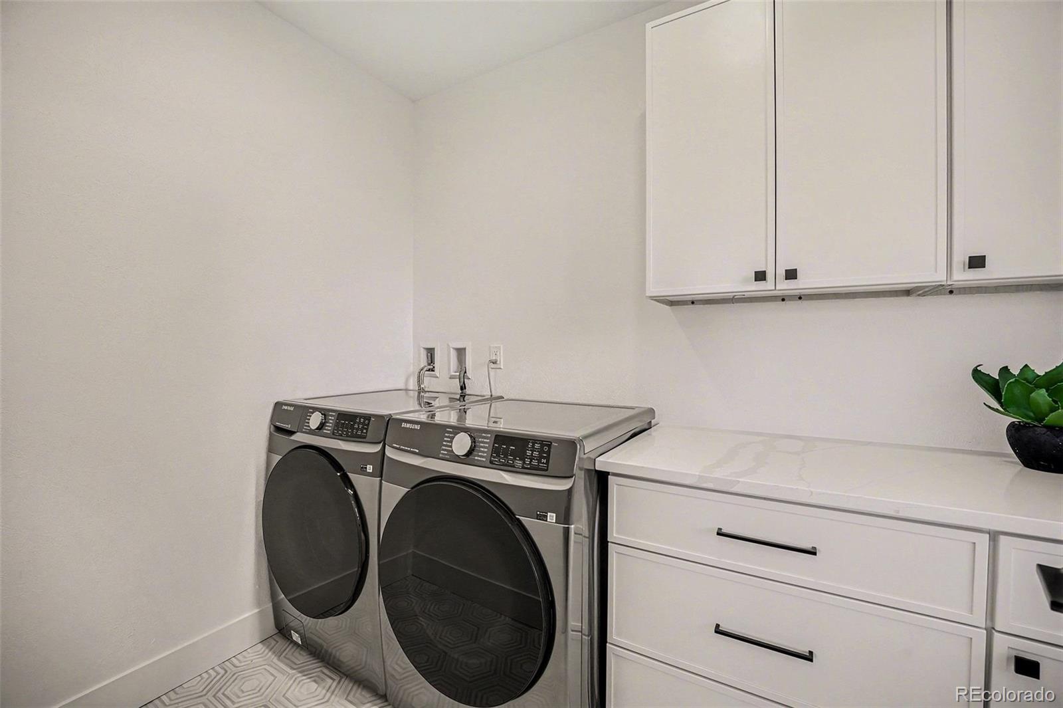
A spacious den provides exceptional flexibility -- perfect for a home office, playroom, or creative studio. Enjoy the convenience of a large main-floor laundry room designed to simplify daily living. The finished lower level offers a second family room with a fully equipped wet bar, a private guest bedroom, and a stylish three-quarter bath -- ideal for visitors or extended stays.
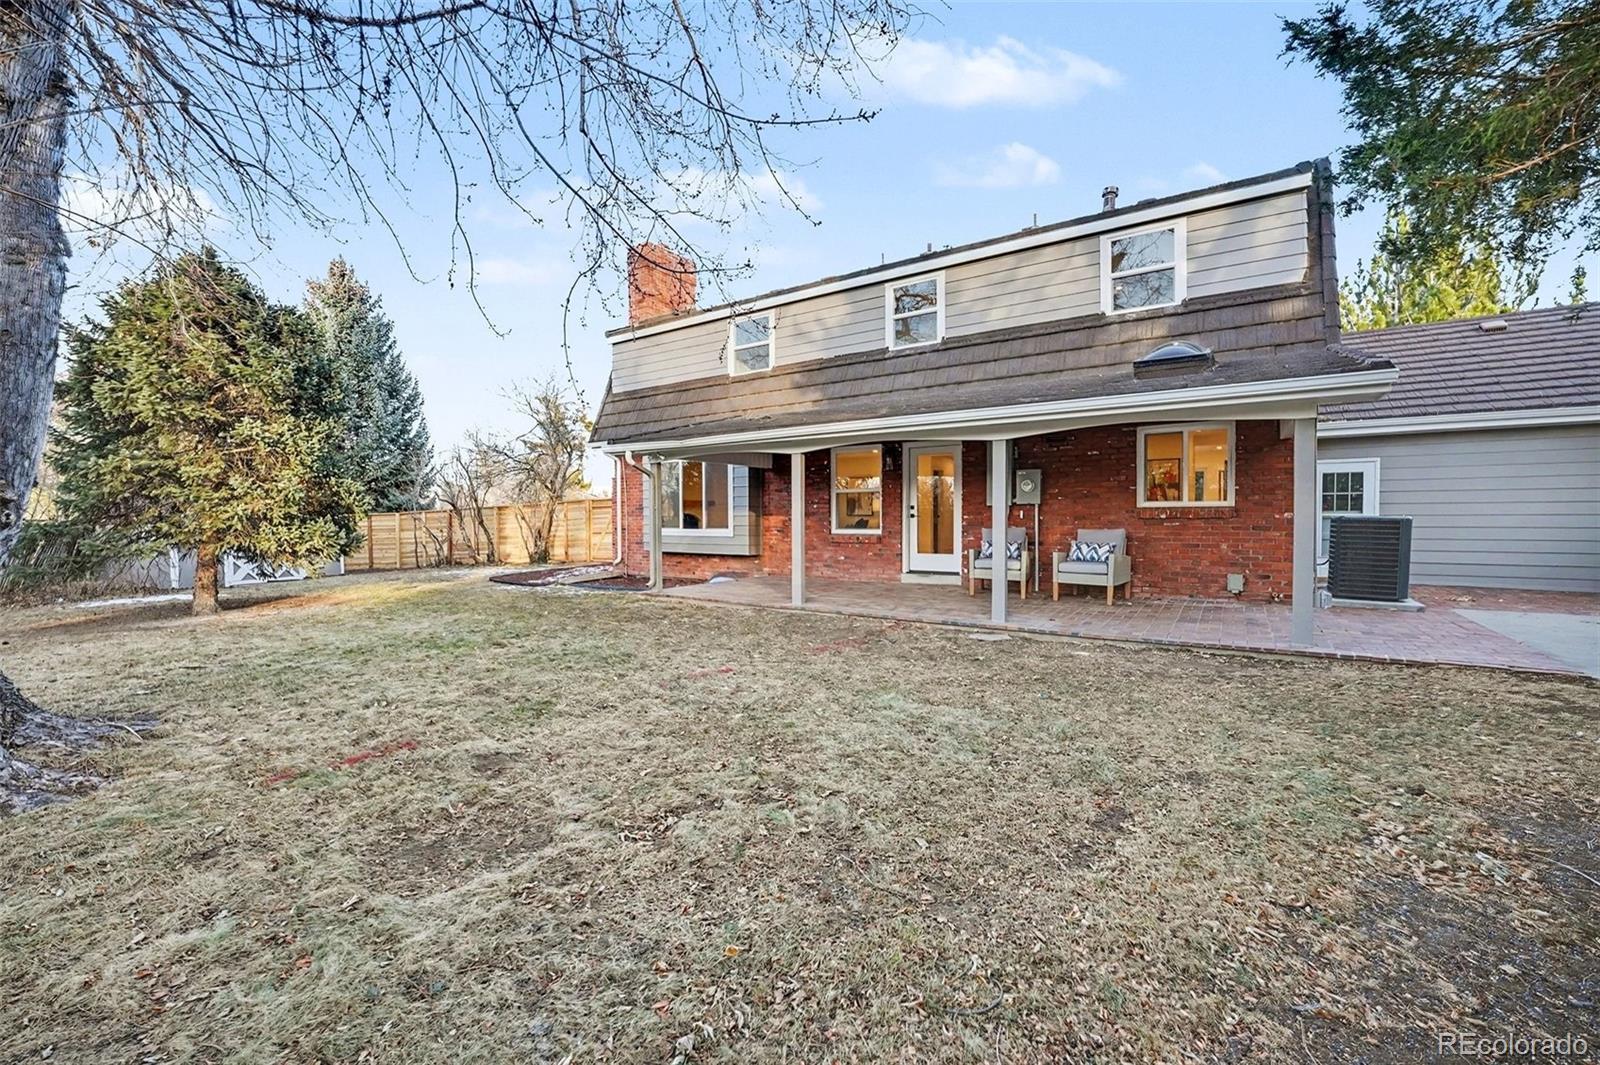
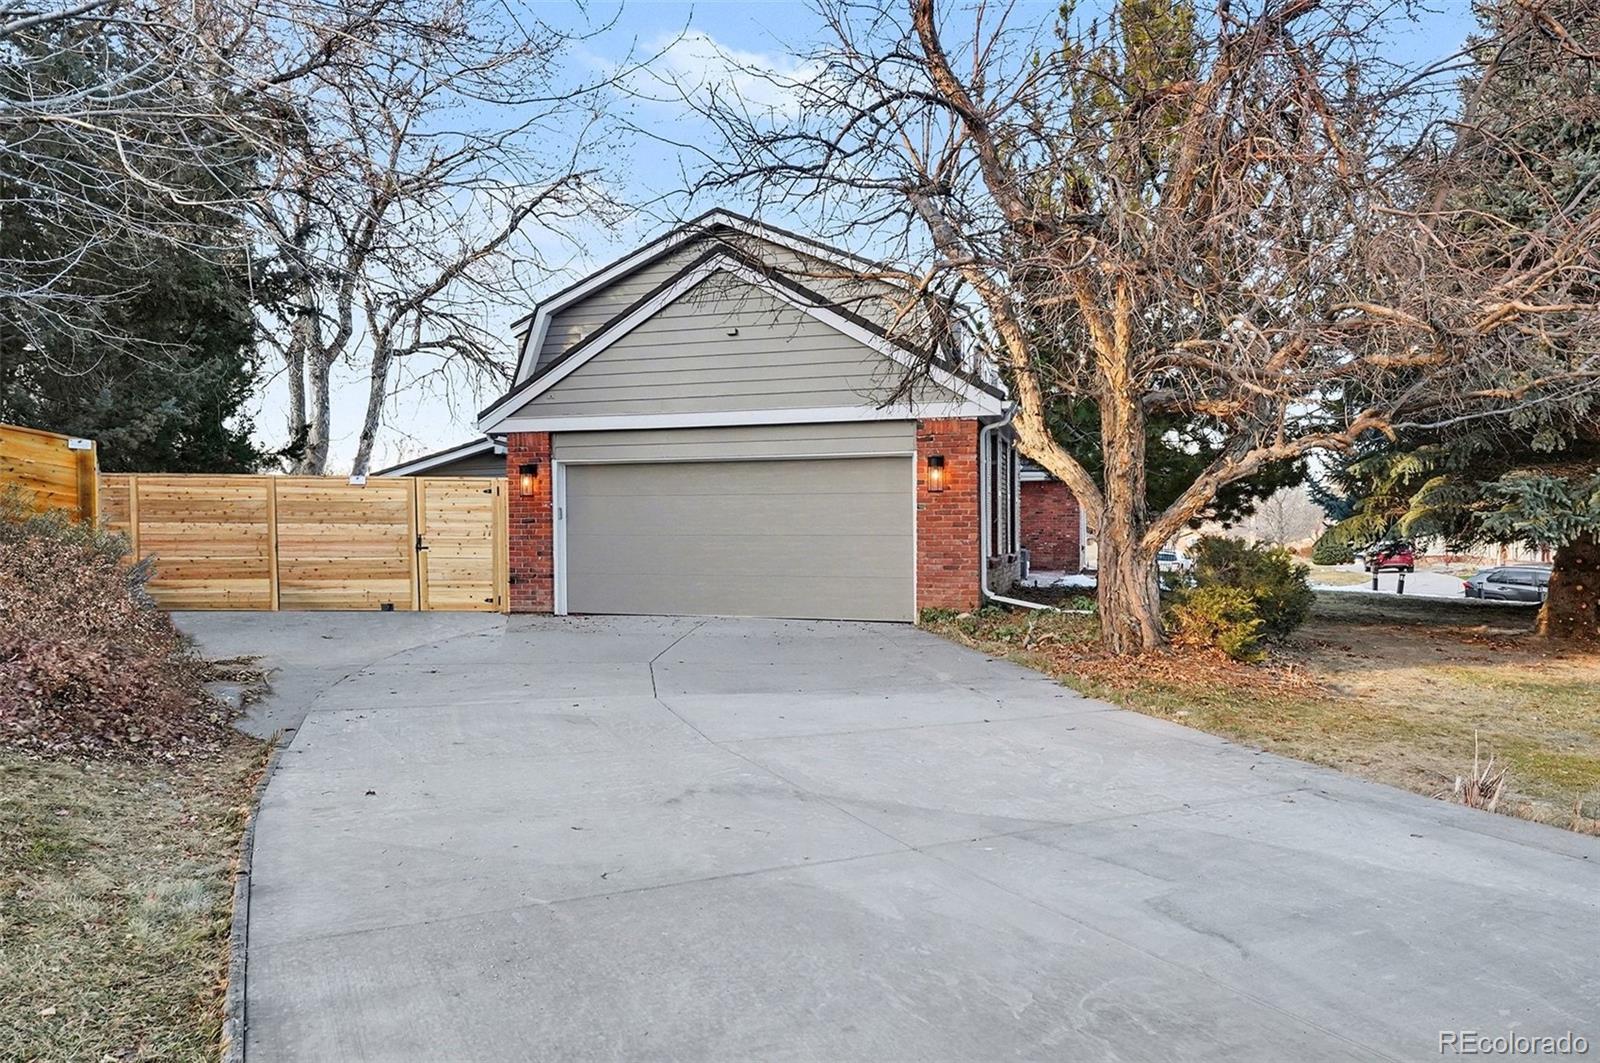
Step outside to a serene backyard oasis featuring a new privacy fence, expansive patio, and mature landscaping, creating the perfect setting for summer gatherings. Major system updates include a high-efficiency furnace, new central air, and energy-efficient windows.
Designed for hosting and everyday enjoyment, this home offers seamless indoor-outdoor living with modern finishes, thoughtful upgrades, and an unbeatable location just minutes from DTC, I-25, and Highway 285. Commuting anywhere in Denver is effortless. This exceptional home truly has it all.
video link: https://listings.nextdoorphotos.com/vd/229072146
The private primary suite is a true retreat, featuring a luxurious five-piece spa-inspired bath, a large walk-in closet, and thoughtfully designed built-ins. Four generously sized bedrooms on the upper level share a beautifully appointed secondary bath, ideal for a growing or multi-generational household.
A spacious den provides exceptional flexibility -- perfect for a home office, playroom, or creative studio. Enjoy the convenience of a large main-floor laundry room designed to simplify daily living. The finished lower level offers a second family room with a fully equipped wet bar, a private guest bedroom, and a stylish three-quarter bath -- ideal for visitors or extended stays.
Step outside to a serene backyard oasis featuring a new privacy fence, expansive patio, and mature landscaping, creating the perfect setting for summer gatherings. Major system updates include a high-efficiency furnace, new central air, and energy-efficient windows.
Designed for hosting and everyday enjoyment, this home offers seamless indoor-outdoor living with modern finishes, thoughtful upgrades, and an unbeatable location just minutes from DTC, I-25, and Highway 285. Commuting anywhere in Denver is effortless. This exceptional home truly has it all.
video link: https://listings.nextdoorphotos.com/vd/229072146
Overview
Property Type
Residential
Location
3825 S Peach Way, Denver, CO 80237
Year Built
1967
Zoning
S-SU-F
MLS ID
6516502
Listing Last Updated
Property Features & Amenities
Interior
Total Bedrooms
5
Full Bathrooms
2
Three-Quarter Bathrooms
1
Half Bathrooms
1
Flooring
Carpet, Tile, Wood
Laundry Room
In Unit
Fireplace
Living Room
Appliances
Cooktop, Dishwasher, Disposal, Dryer, Freezer, Gas Water Heater, Microwave, Oven, Range, Range Hood, Refrigerator, Self Cleaning Oven, Washer, Wine Cooler
Other Interior Features
Built-in Features, Five Piece Bath, Kitchen Island, Open Floorplan, Quartz Counters, Smoke Free
Exterior
Stories
2
Garage Spaces
2.0
Water Source
Public
Utilities
Electricity Available, Natural Gas Available
Roof
Metal
Lot Features
Level
Parking
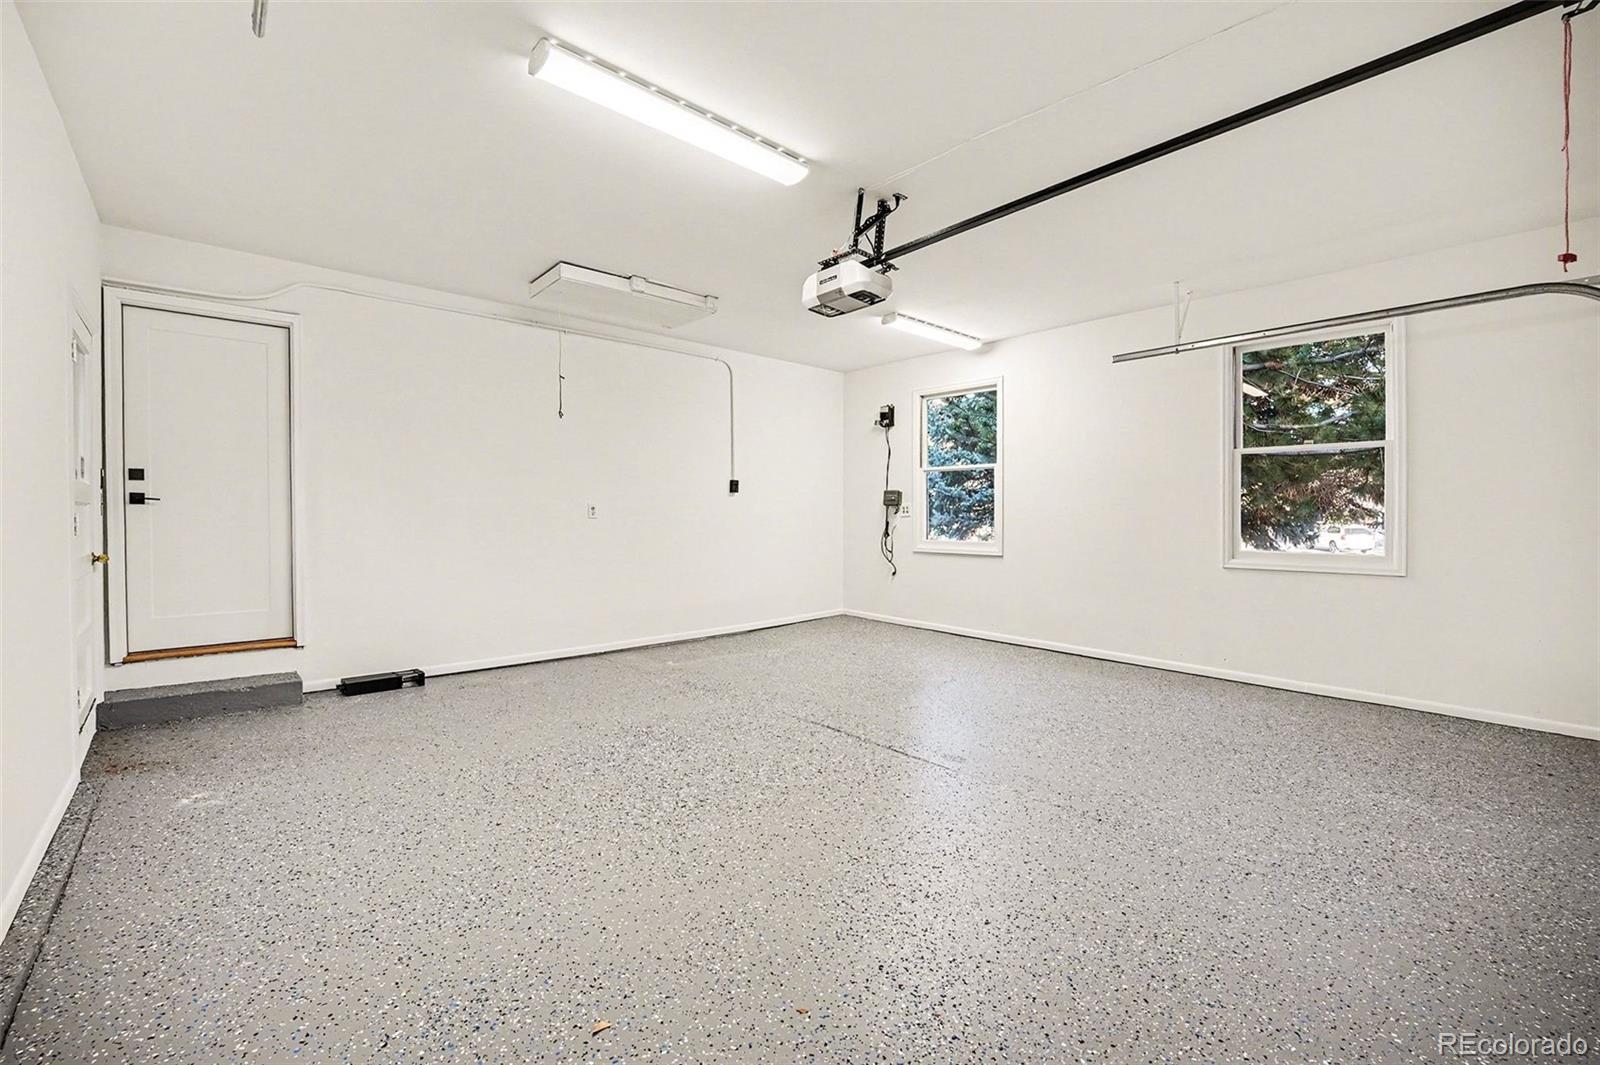
Concrete, Exterior Access Door, Finished Garage, Floor Coating, Lighted, Oversized
Heat Type
Forced Air
Air Conditioning
Central Air
Sewer
Public Sewer
Amenities
Park, Playground
Security Features
Carbon Monoxide Detector(s), Smoke Detector(s)
Other Exterior Features
Private Yard
Details
Total Area
3,331 Sq.Ft.
Architecture Styles
Traditional
Financial
Price
$1,245,000
Real Estate Tax
$4,518/yr
HOA
$25/yr
Exclusive Listing Agents
