

Property Description
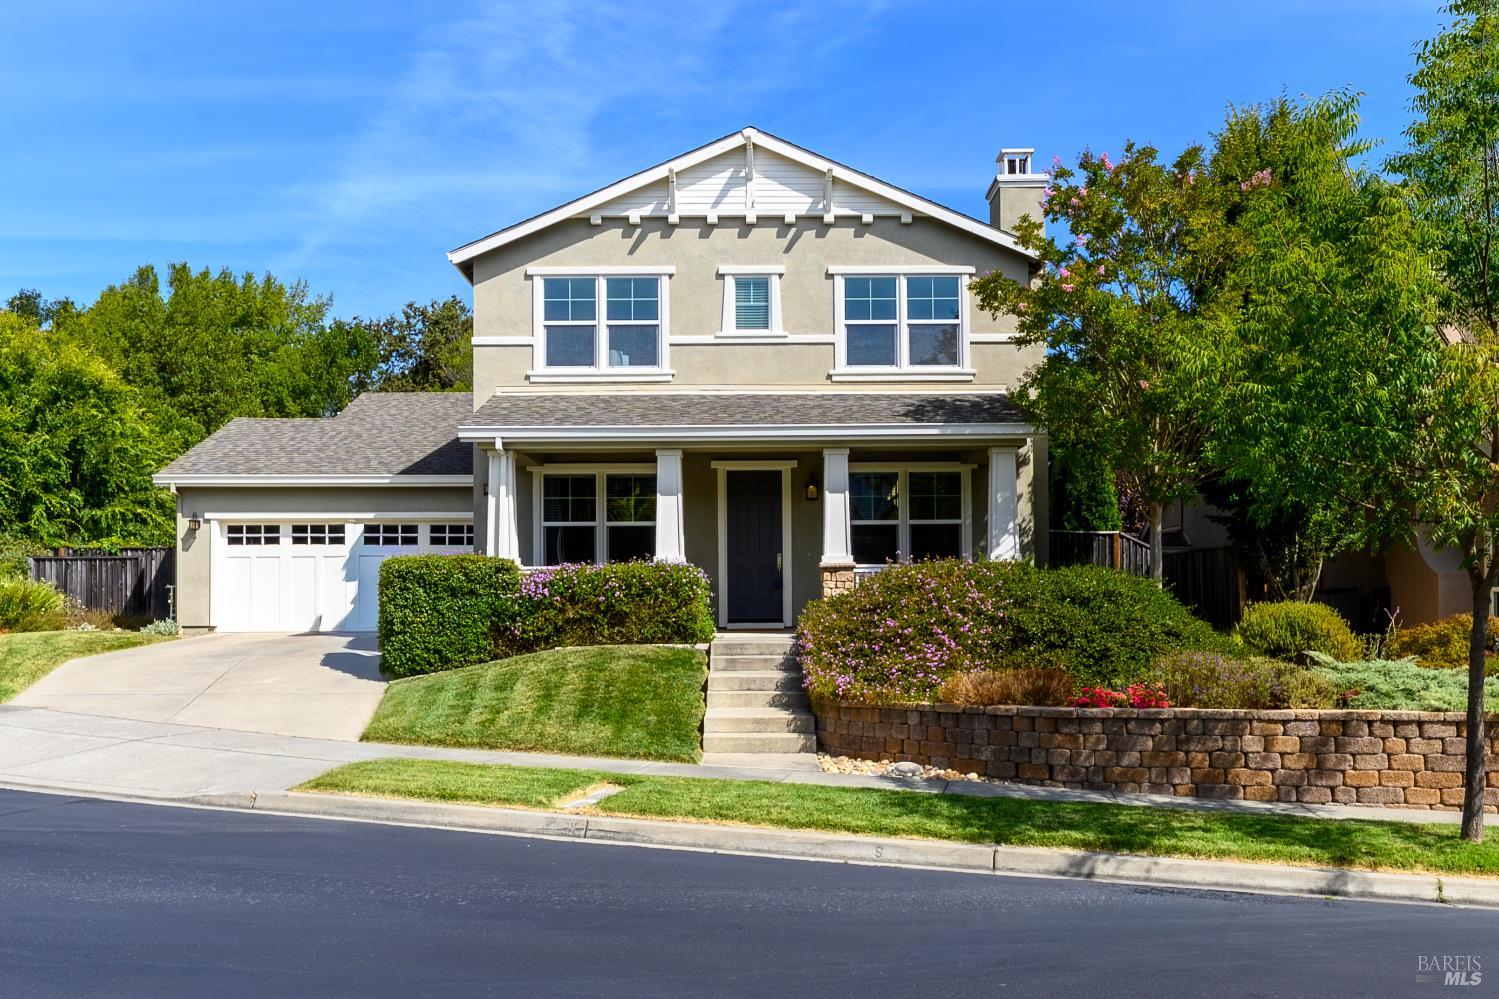
Tucked within the desirable Hidden Hills neighborhood in Browns Valley, 3720 Beartooth Lane offers a rare blend of privacy, comfort, and elevated Napa Valley living. Set on a quiet residential street, the home's backyard embraces a serene natural oak woodland backdrop, creating a peaceful sense of retreat and connection to nature. Outdoors, the property is designed for both relaxation and recreation. A hobby vineyard planted to Grenache, Syrah, and Mourvdre brings an authentic wine-country element to the property, while a private putting green invites leisurely afternoons at home. A built-in barbecue and bar top create a natural gathering place for outdoor entertaining, complemented by a tranquil pond and mature landscaping that add to the resort-like ambiance and seamless connection to the surrounding natural setting. Inside, the home features a functional and inviting floor plan anchored by a generous great room designed for gathering, entertaining, and everyday living. Generous natural light, comfortable living spaces, and an easy indoor-outdoor flow create a welcoming atmosphere throughout the home. Owned solar with EV connection add meaningful efficiency and resilience, supporting modern living. Located just minutes from Browns Valley Elementary & Middle School, neighborhood parks, shopping, and downtown Napa's world-class dining and wine culture, this home offers both convenience and serenity in equal measure. A rare opportunity in one of Napa's most sought-after neighborhoods, 3720 Beartooth Lane delivers lifestyle, location, and livability with its own distinctive wine-country character in a truly special setting!
Overview
Property Type
Residential
Location
3720 Beartooth Lane, Napa, CA 94558
Year Built
2009
MLS ID
326057526
Listing Last Updated
Property Features & Amenities
Interior
Total Bedrooms
4
Full Bathrooms
2
Flooring
Carpet, Tile, Wood
Laundry Room
Cabinets, Dryer Included, Sink, Upper Level, Washer Included
Fireplace
Family Room, Gas Piped, Gas Starter, Living Room
Appliances
Built-In Electric Oven, Built-In Gas Range, Built-In Refrigerator, Disposal, Gas Water Heater, Microwave
Exterior
Stories
2
Garage Spaces
2.0
Water Source
Public
Utilities
Public
Roof
Composition
Lot Features
Greenbelt, Landscape Back, Landscape Front
Parking
Electric Vehicle Charging Station(s), Garage Door Opener, Inside Entrance
Heat Type
Central
Air Conditioning
Central Air
Sewer
Public Sewer
Substructure
Slab
Amenities
Greenbelt
Details
Architecture Styles
Craftsman
Financial
Price
$1,620,000
HOA
$275/mo