Property Description
Check out the Video Tour: https://youtu.be/LsKig1z9eXY
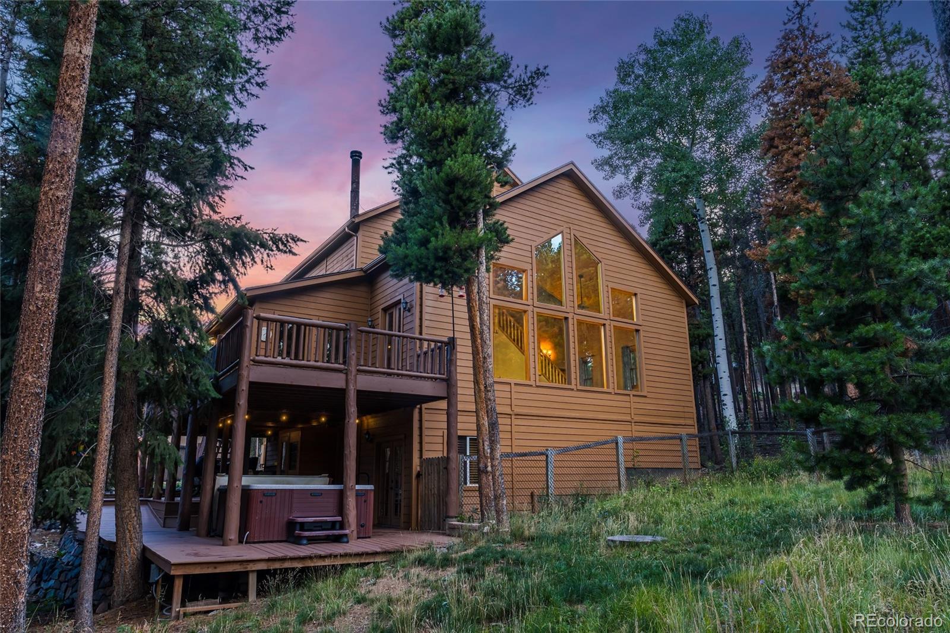
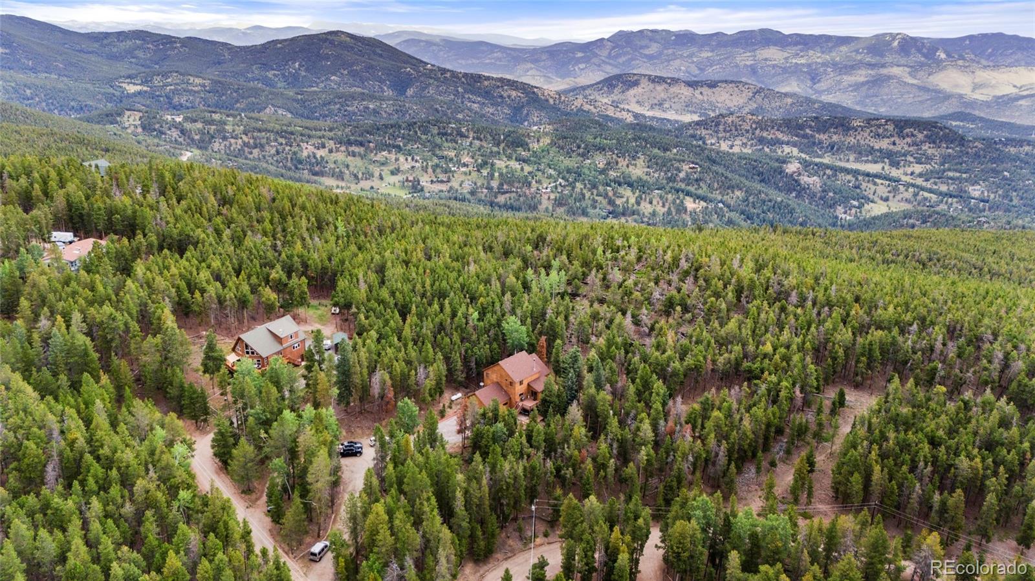
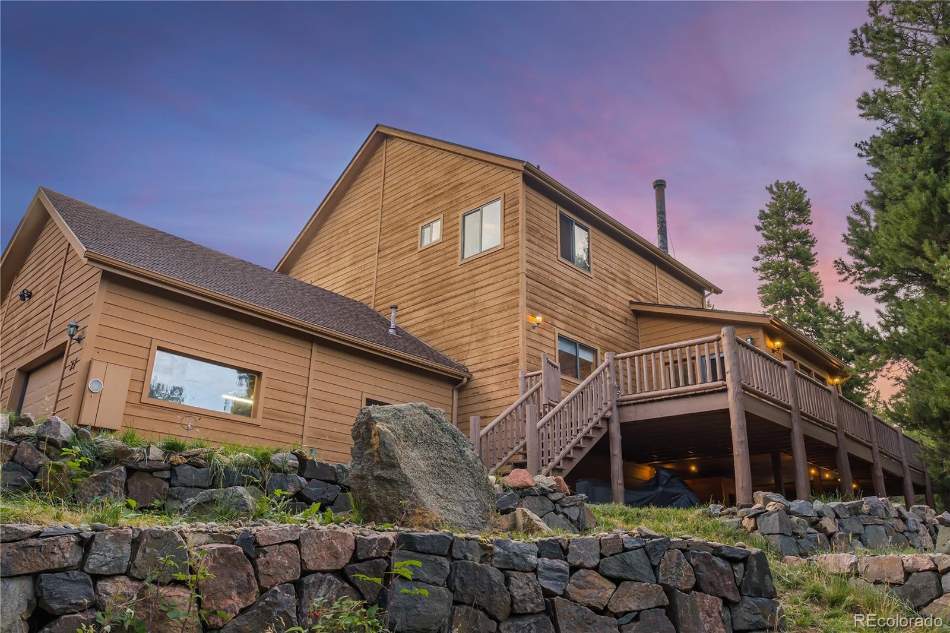
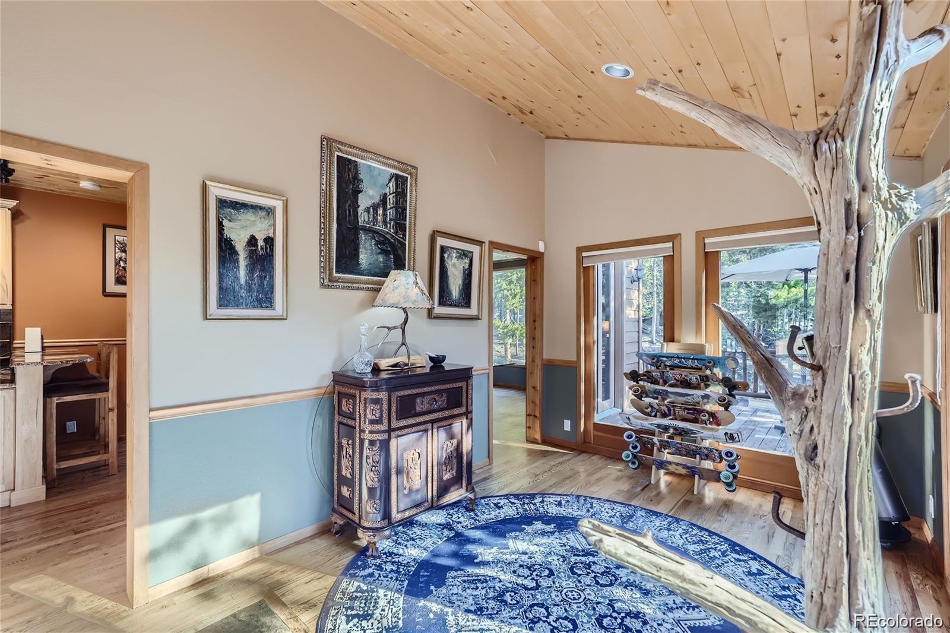
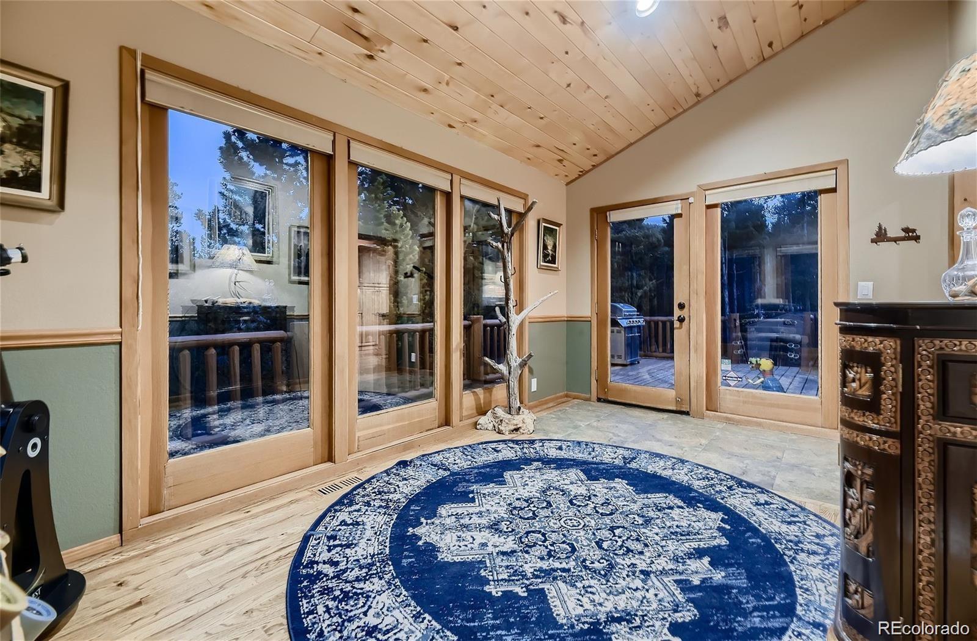
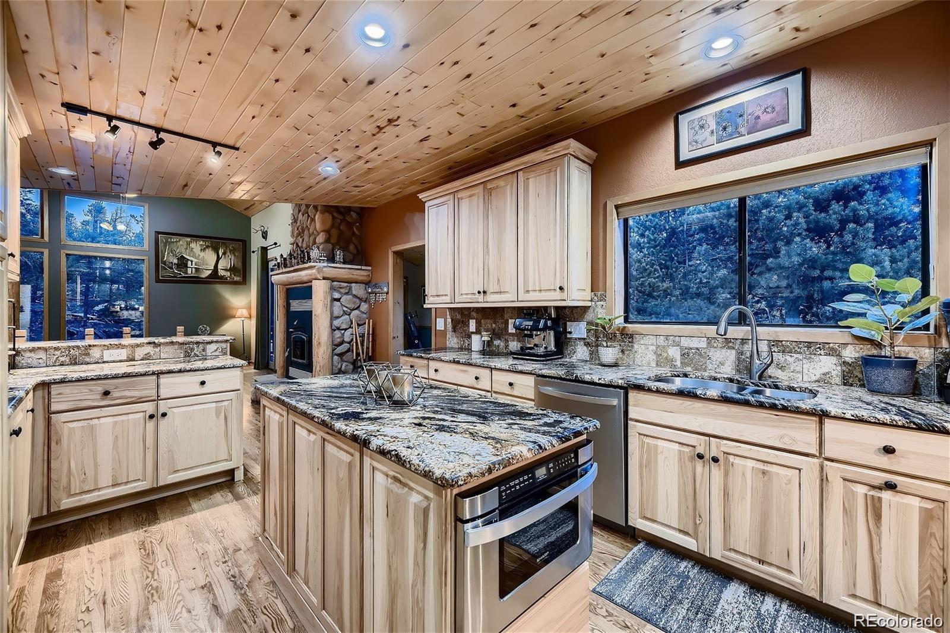
This quintessential Colorado home offers a perfect blend of privacy, tranquility, and modern amenities on a quiet, wooded street with high-speed internet. Step inside and feel rejuvenated by the bright, sunlit front room that seamlessly integrates the outdoors into the inviting living spaces. Extensive upgrades make the kitchen a true chef's delight, featuring 42" Hickory cabinets, elegant accents, granite slab countertops, stainless steel appliances, and a spacious center island.
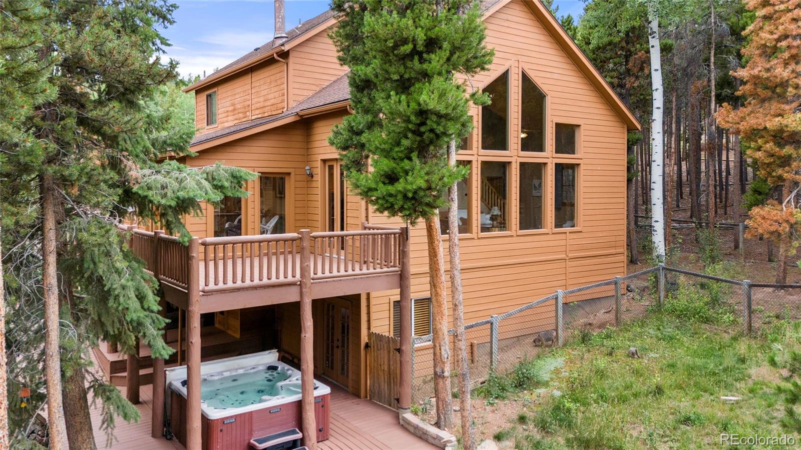
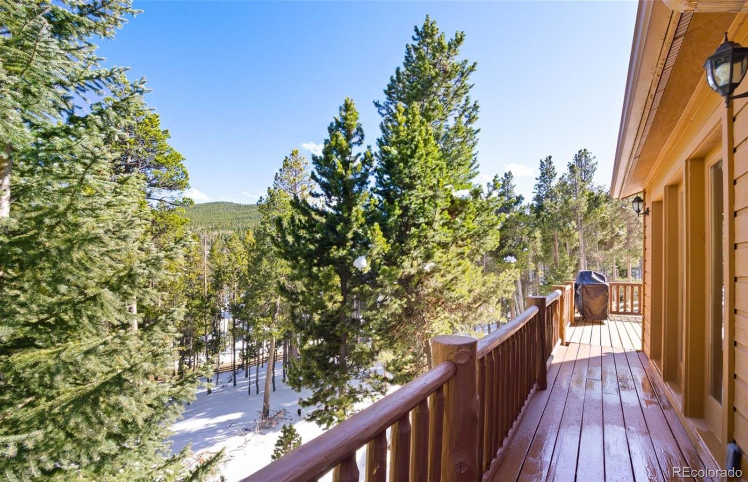
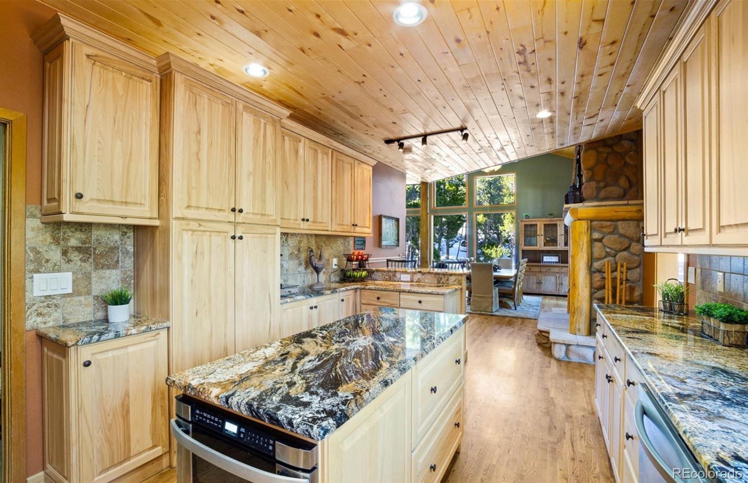
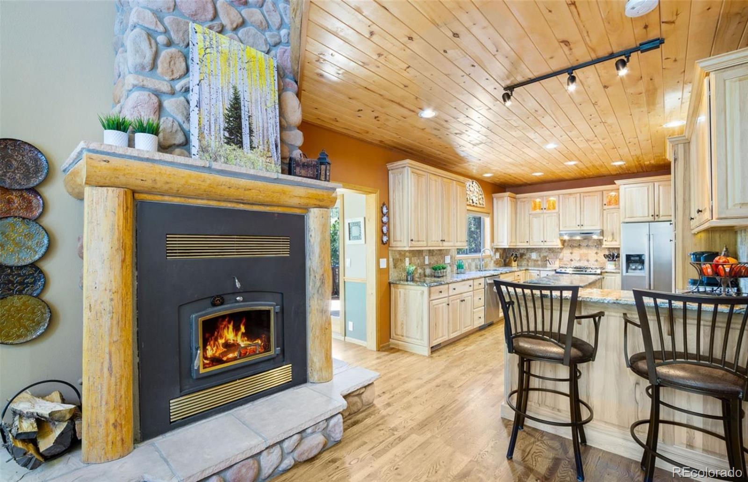
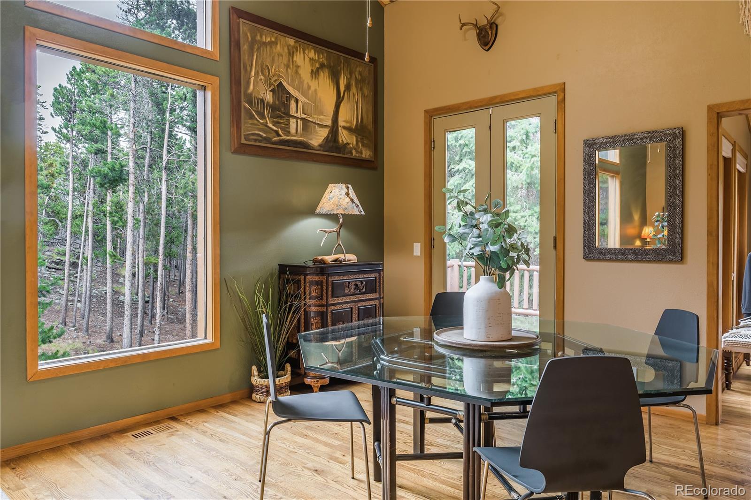
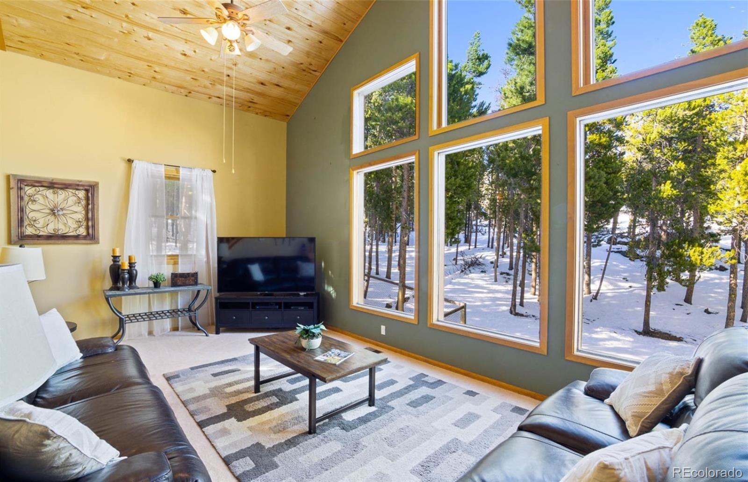
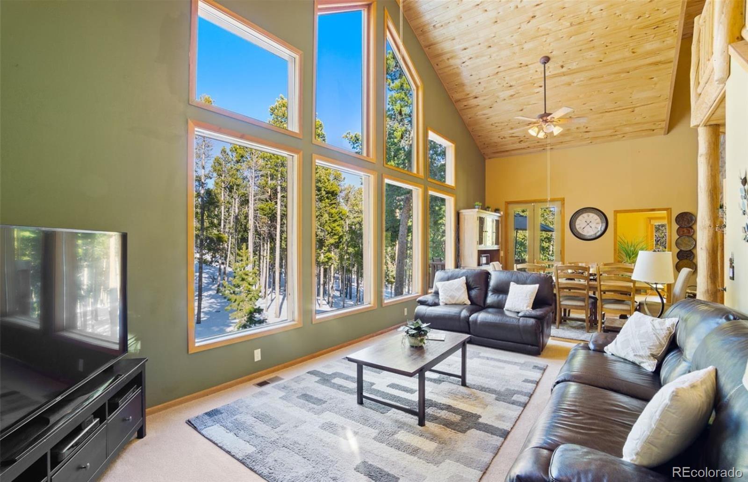
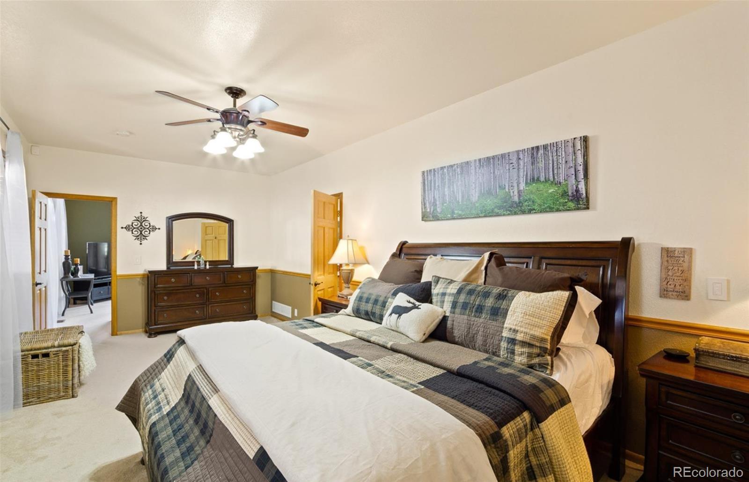
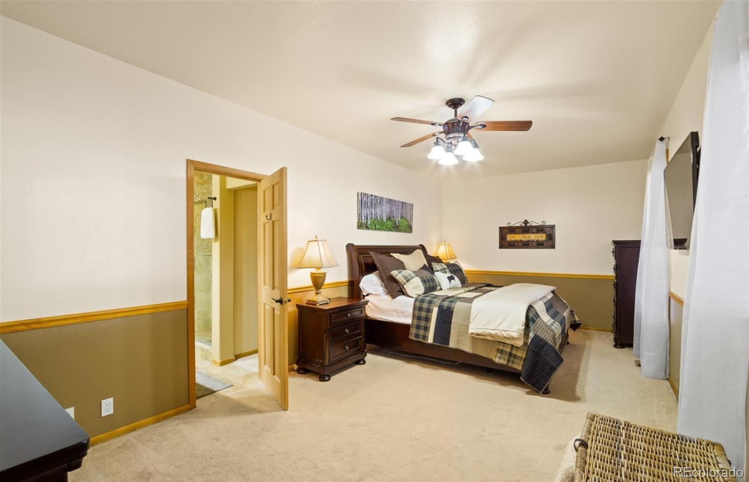
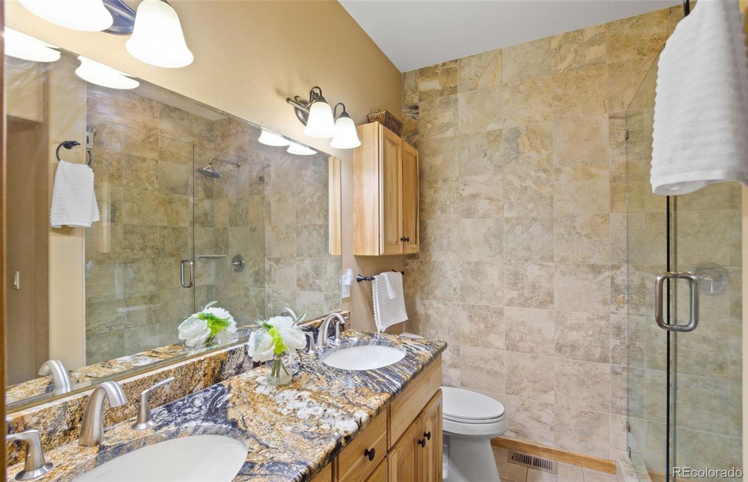
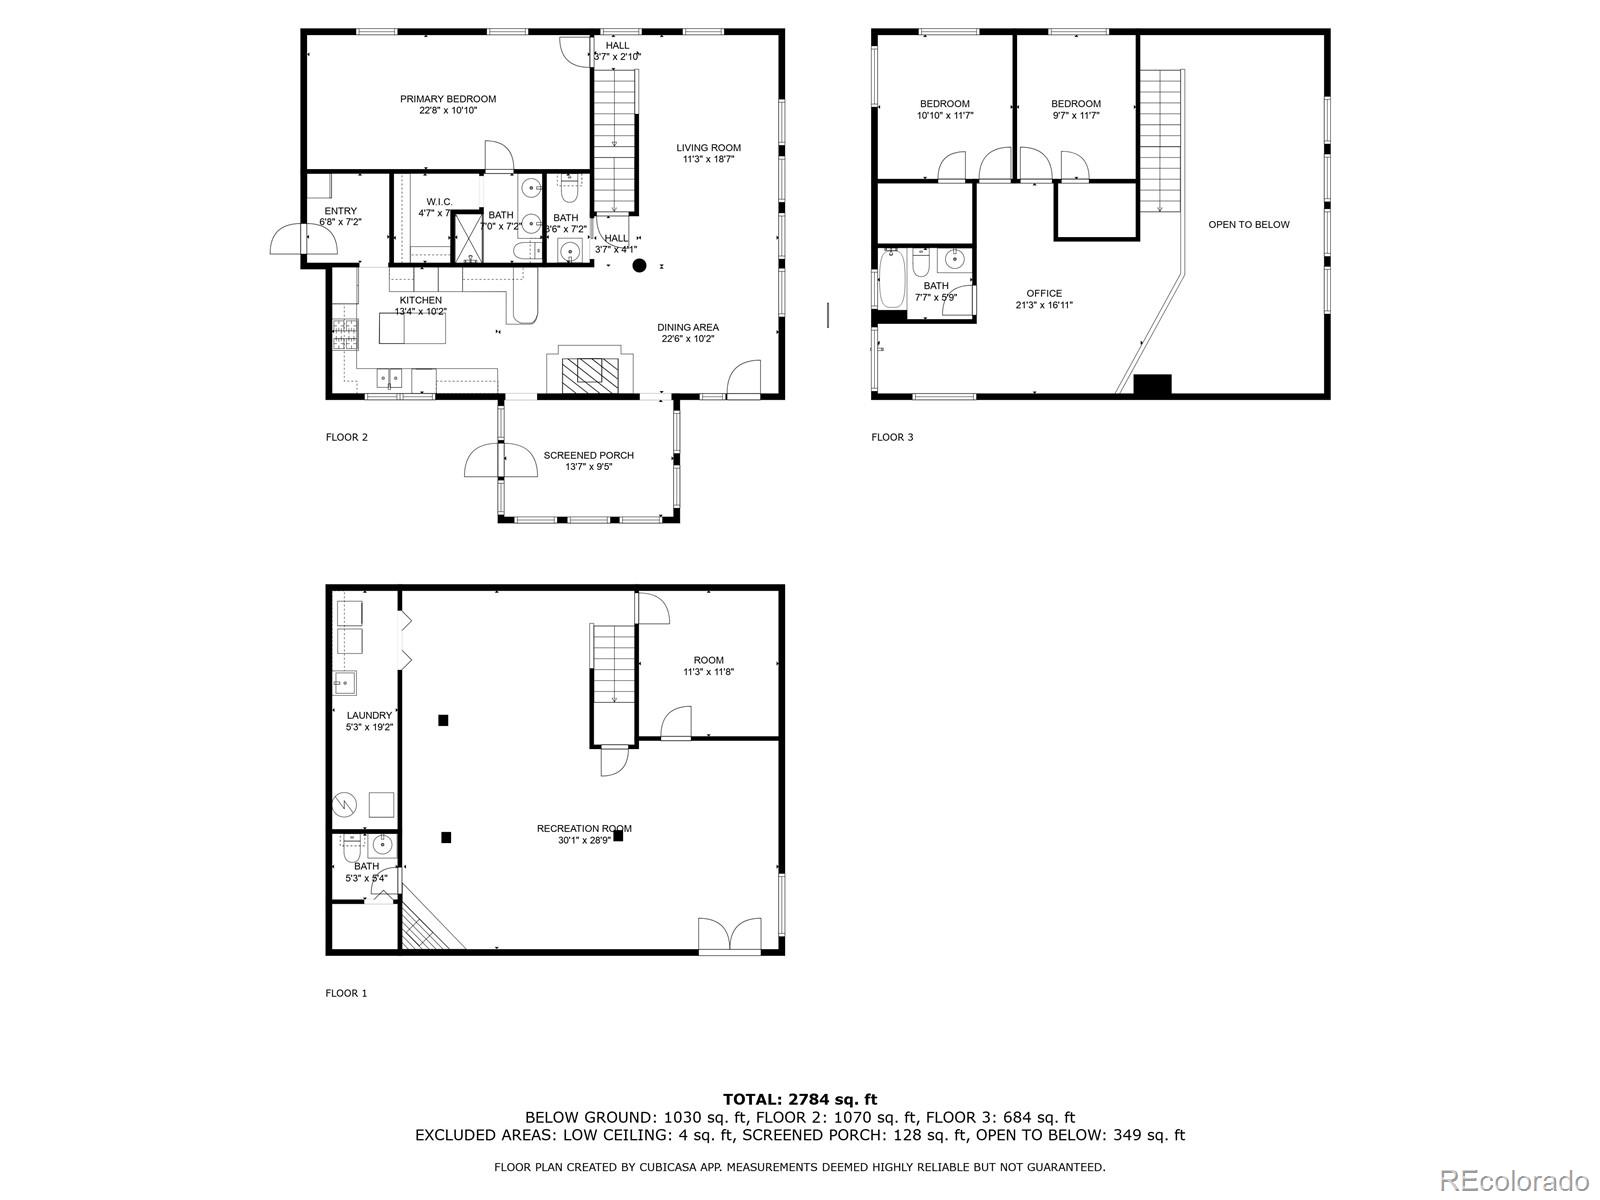
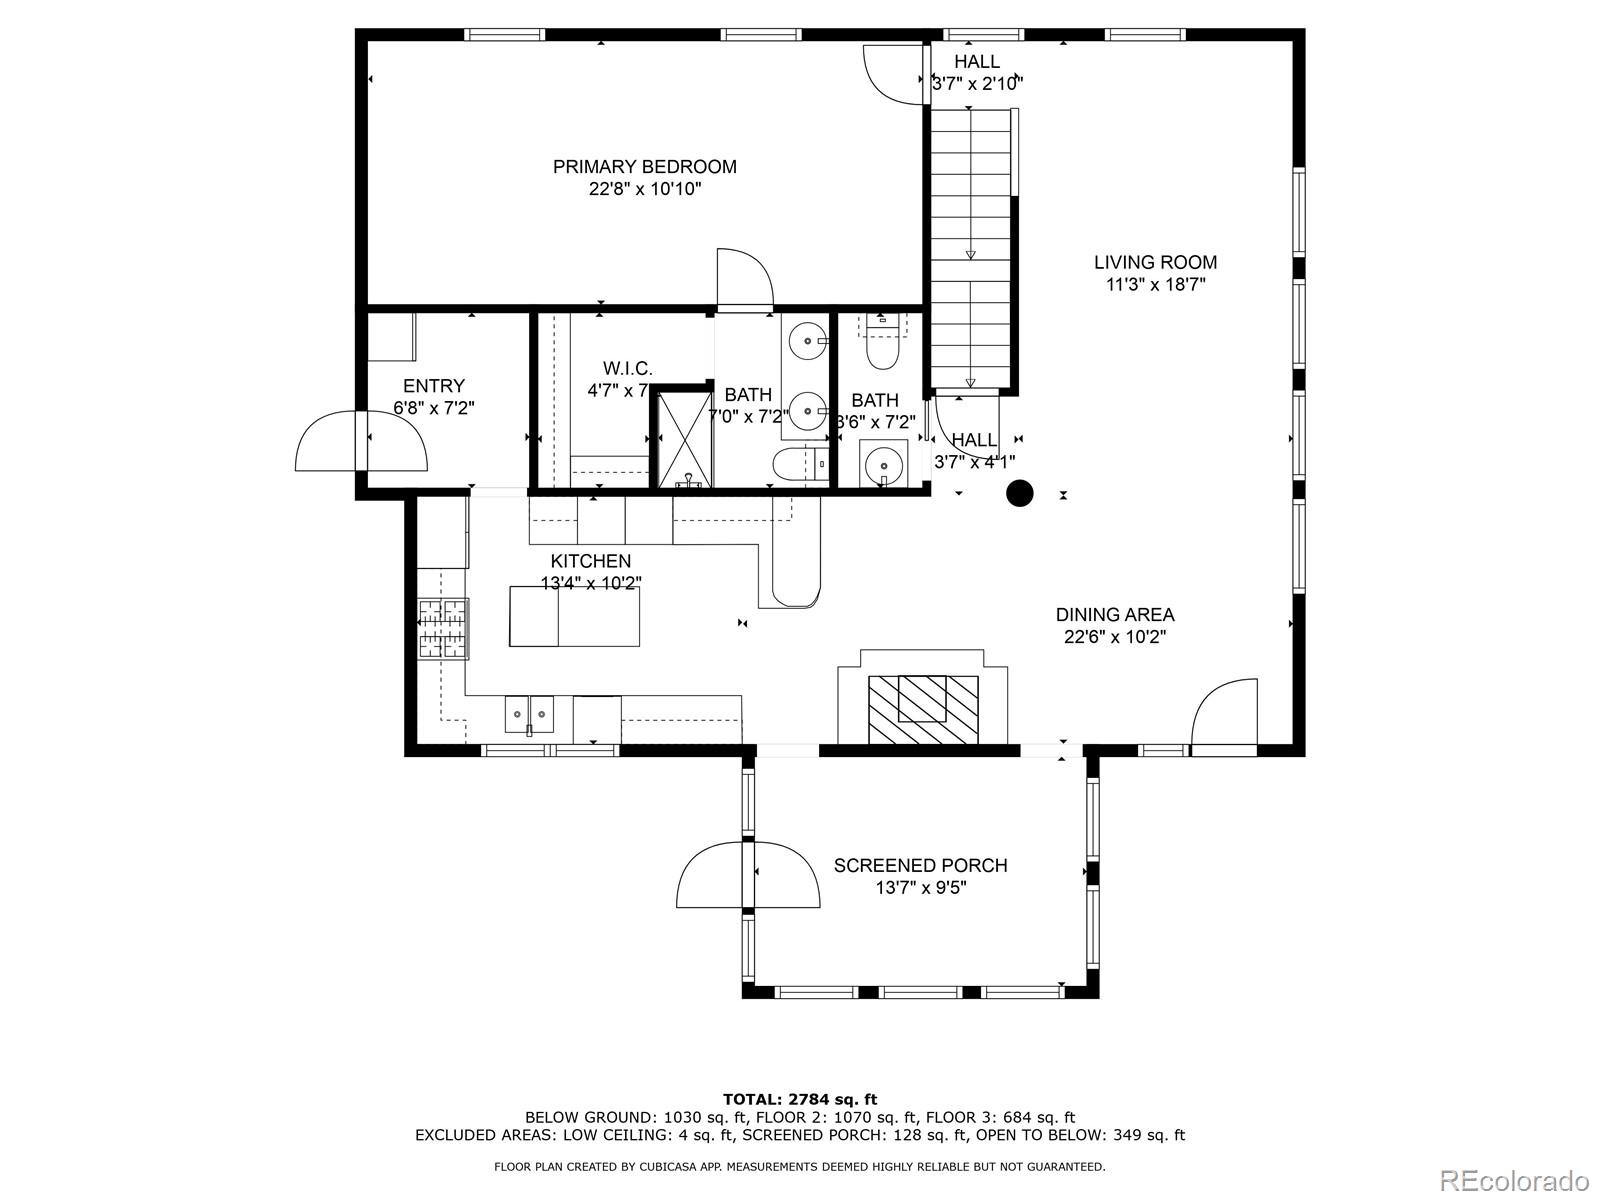
The kitchen opens to a vaulted dining room and family room, showcasing a stunning wall of windows framing the forest views. The tongue and groove ceilings accentuate the room's impressive vaulting, keeping the space airy and expansive. The main floor master suite is a peaceful retreat, thoughtfully designed with generous proportions and a luxurious bath, featuring granite slab counters, a double vanity, a frameless glass shower with three showerheads, and a spacious walk-in closet.
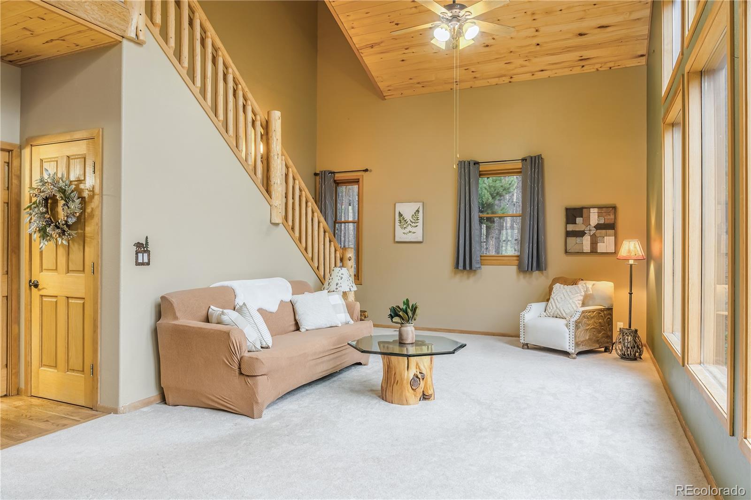
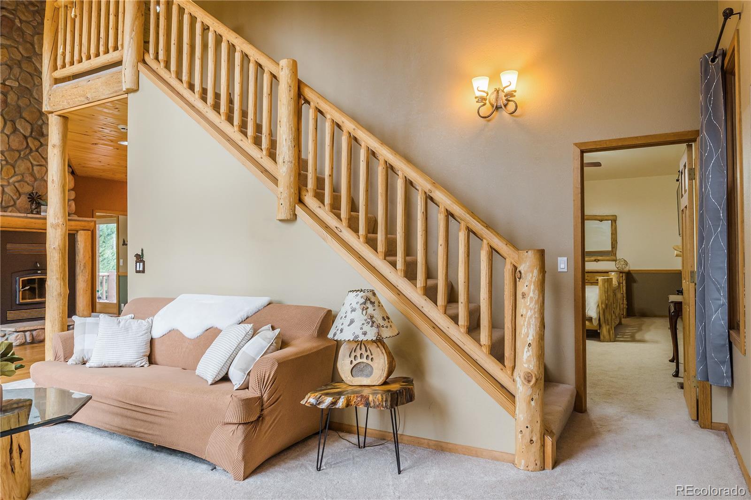
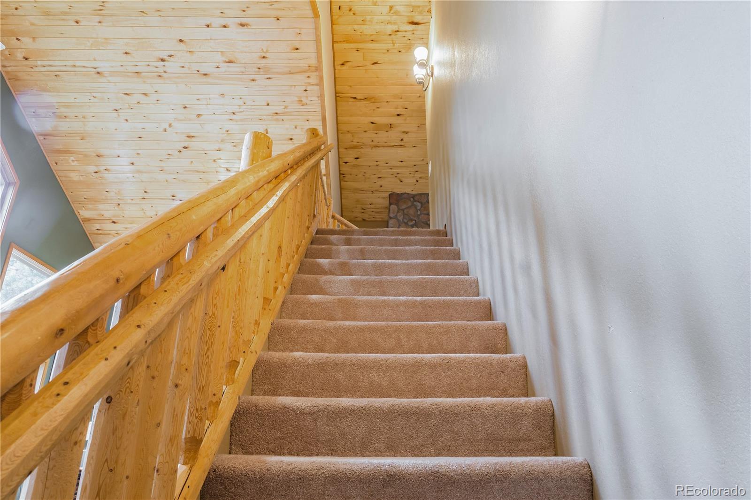
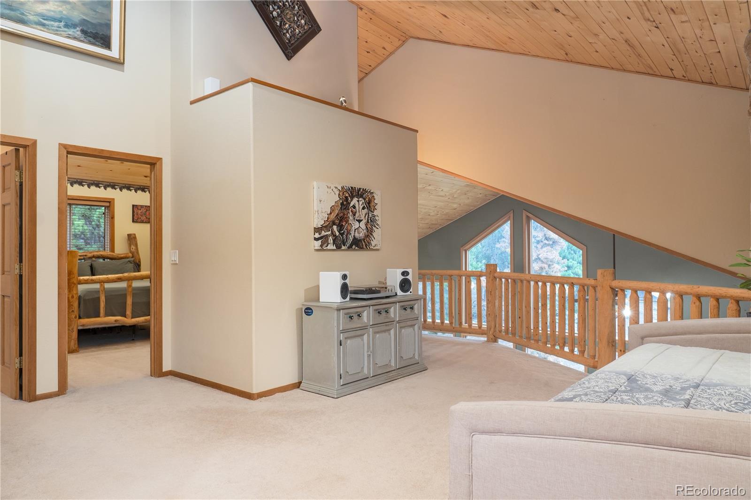
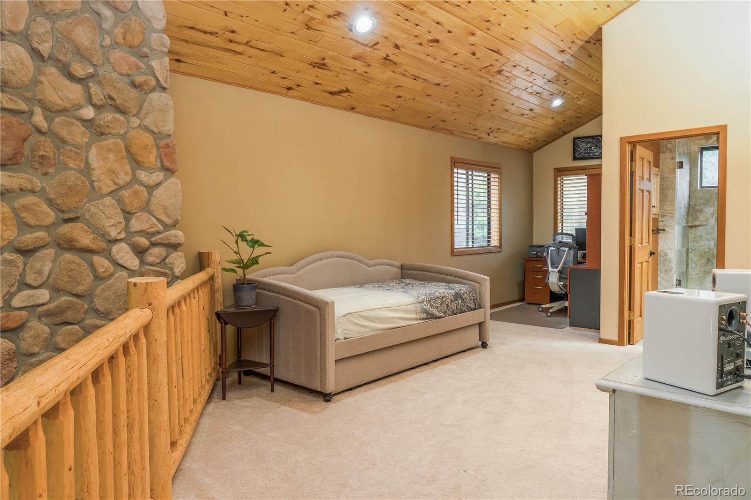
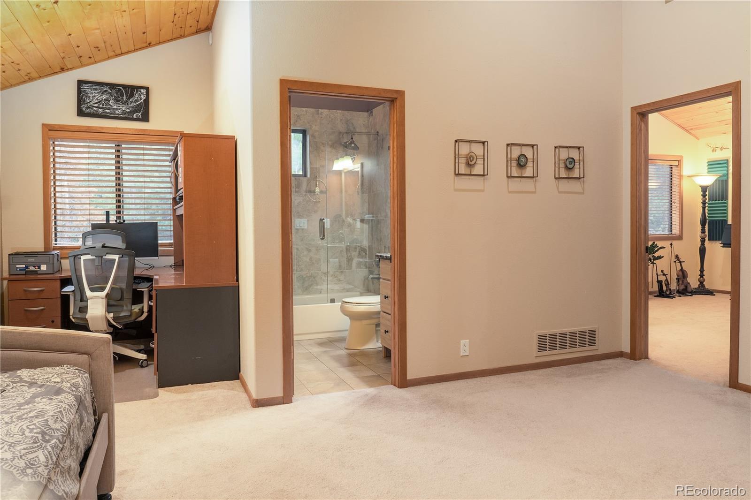
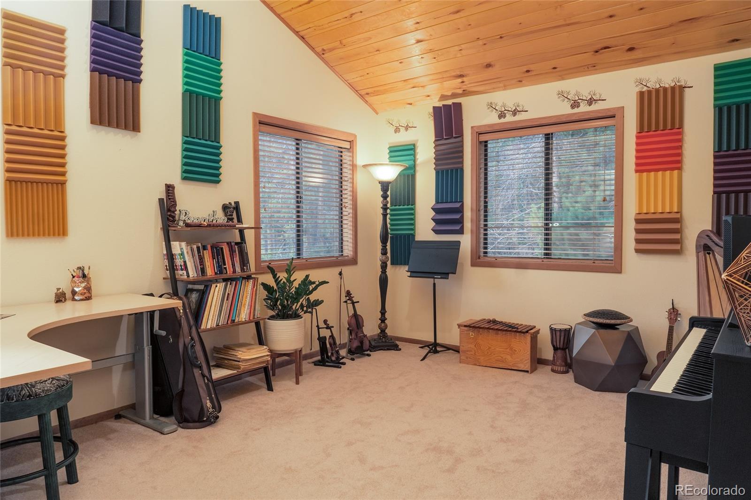
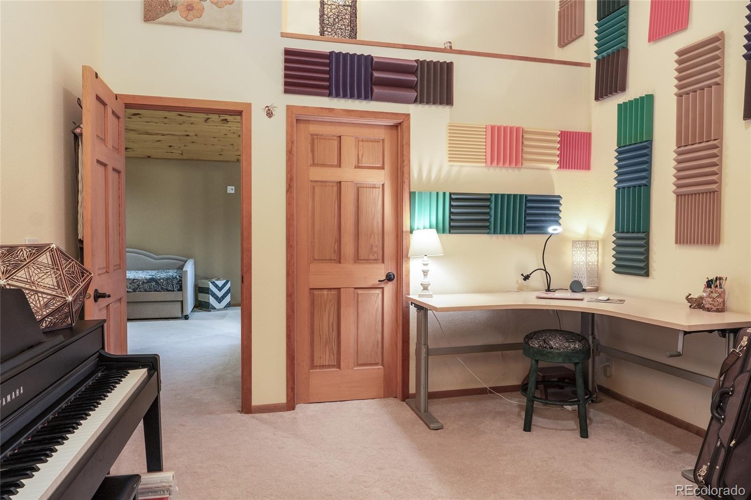
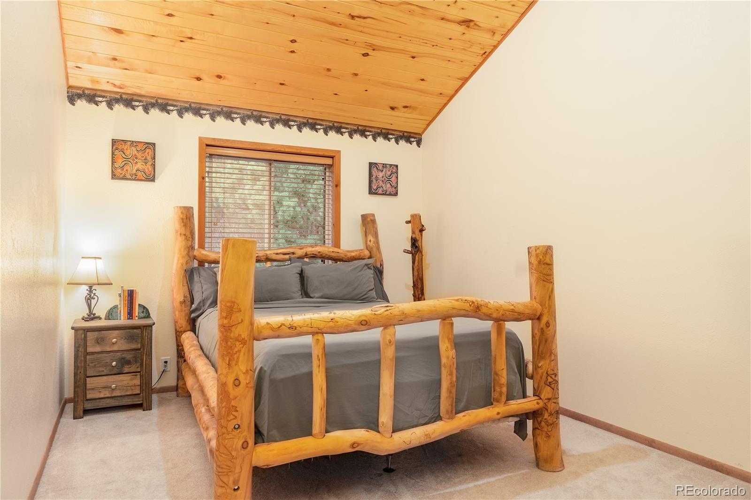
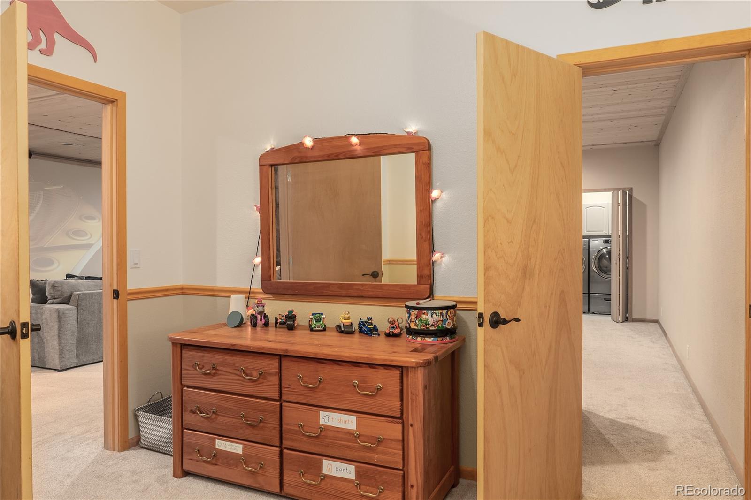
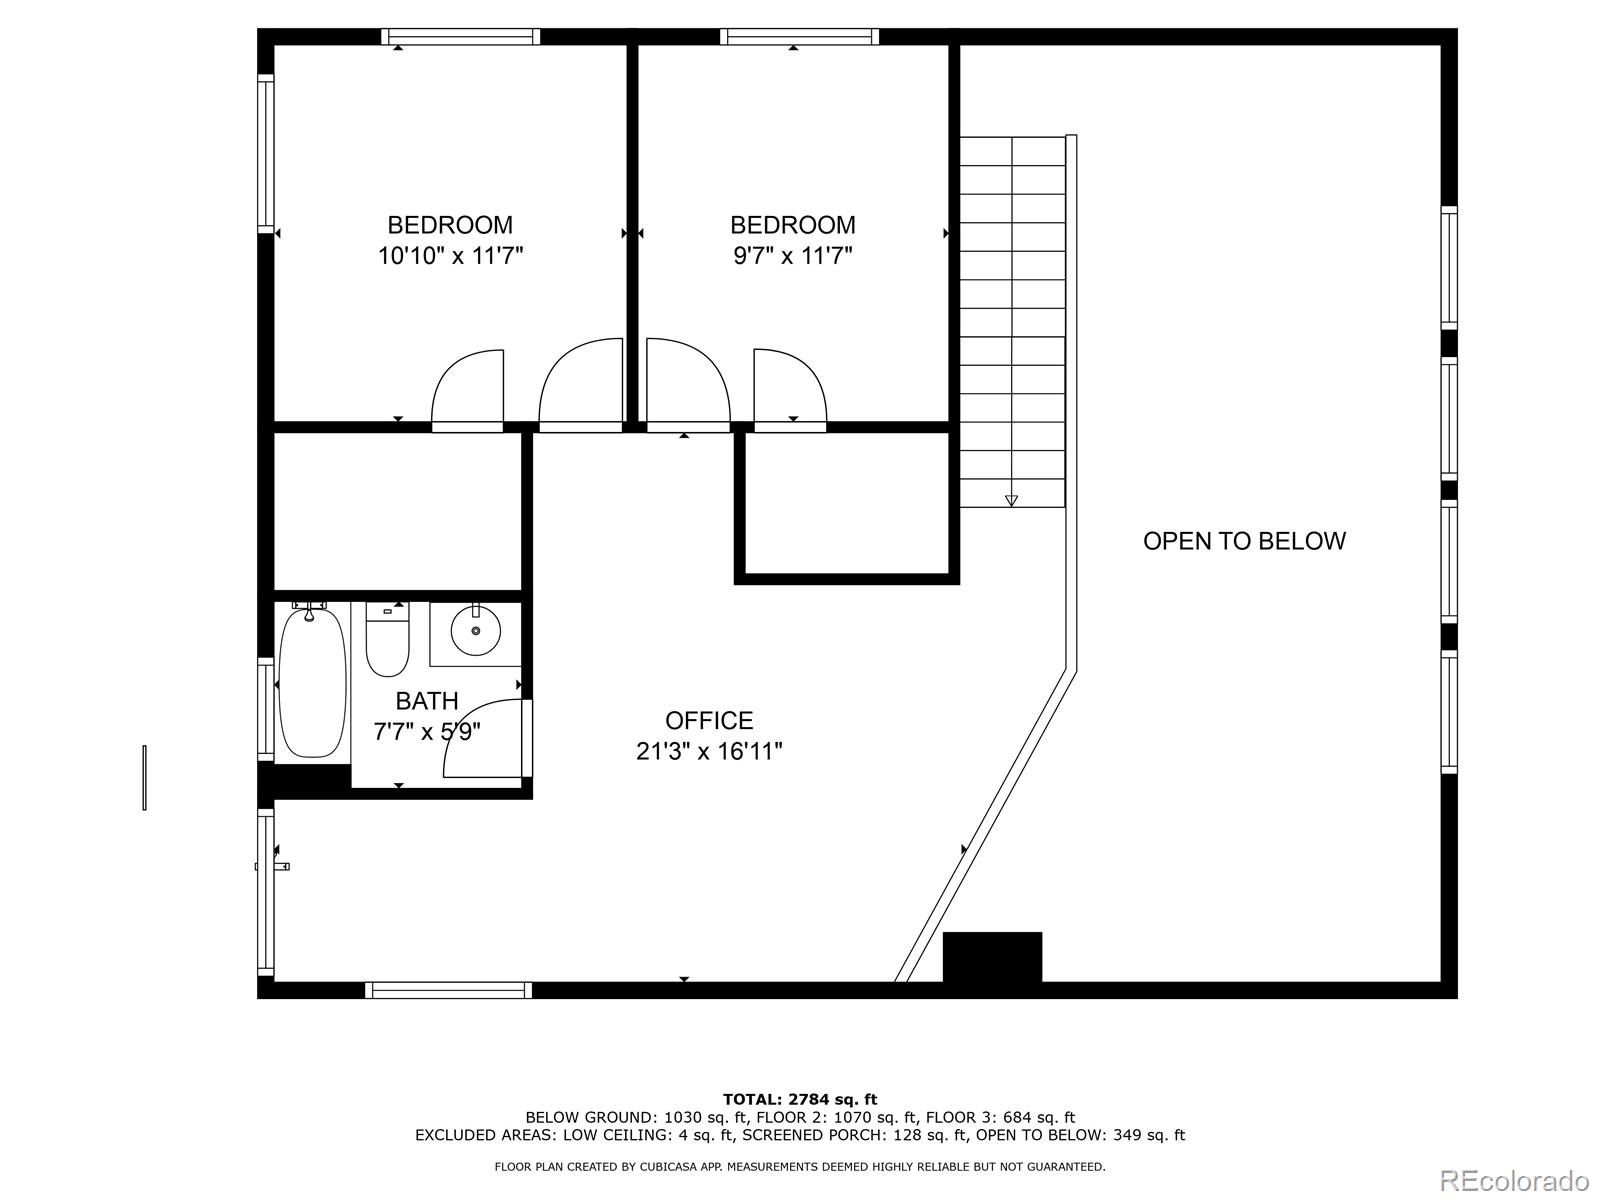
Ascending the log stairs, you'll be captivated by the forest views and appreciate the loft's additional workspace. The oversized secondary bedrooms feature large closets and are centered around a well-appointed bathroom, while the lofted study/office area overlooks the great room.
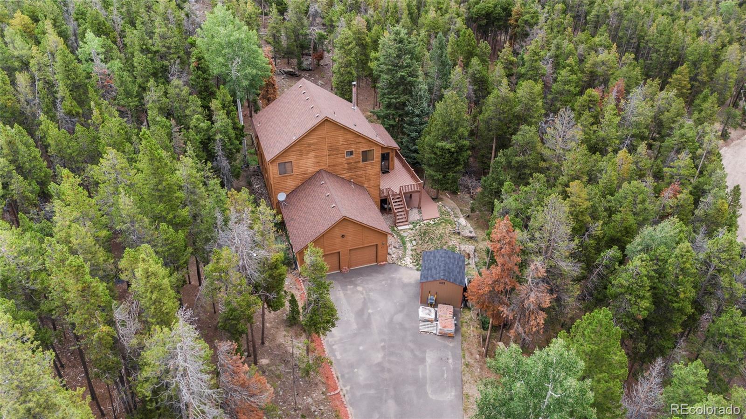
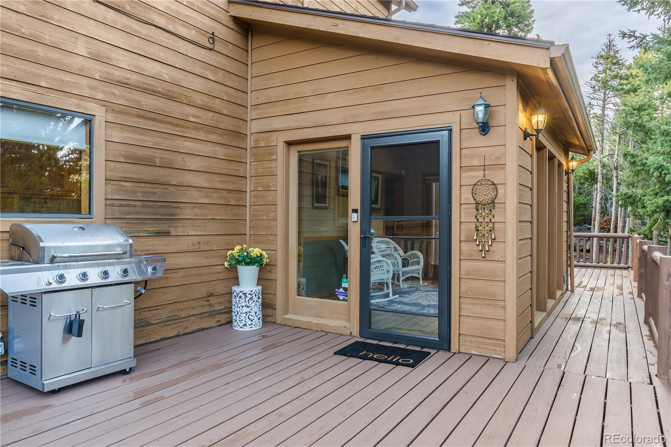
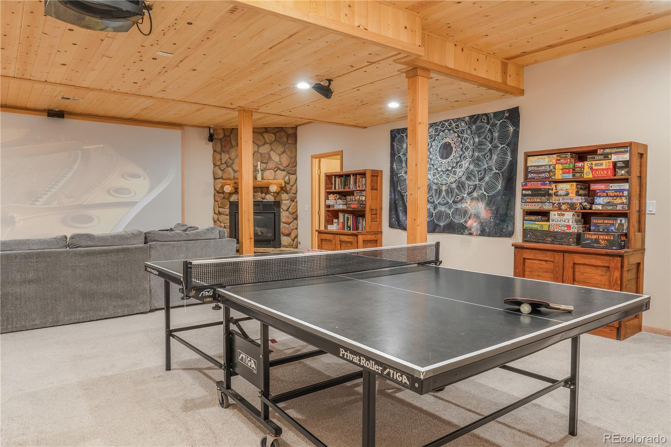
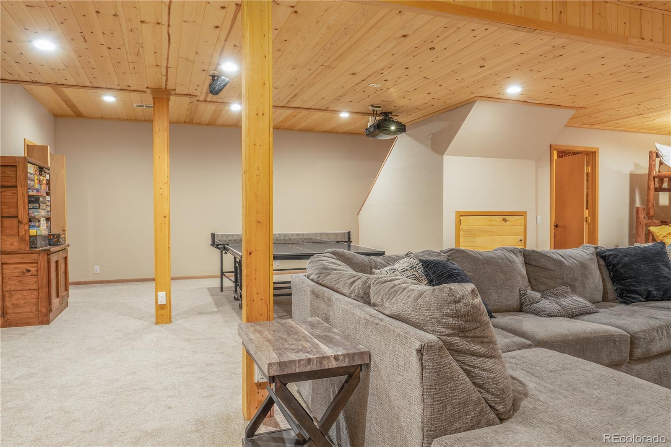
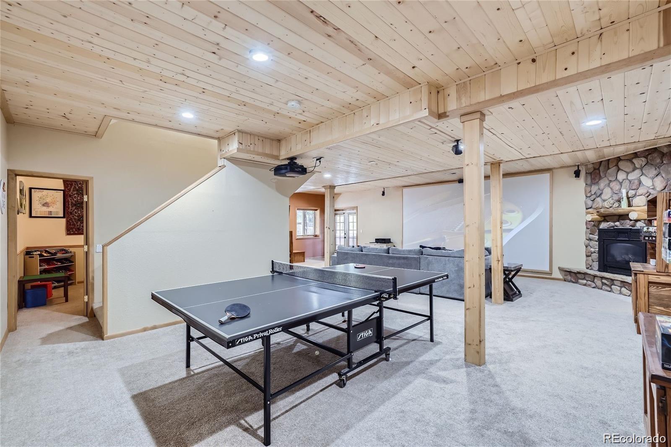
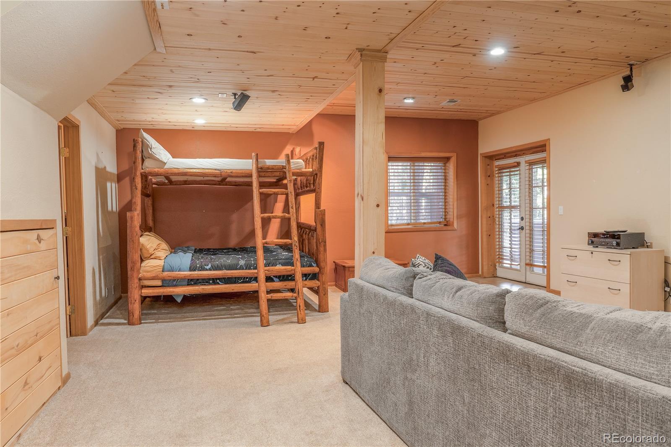
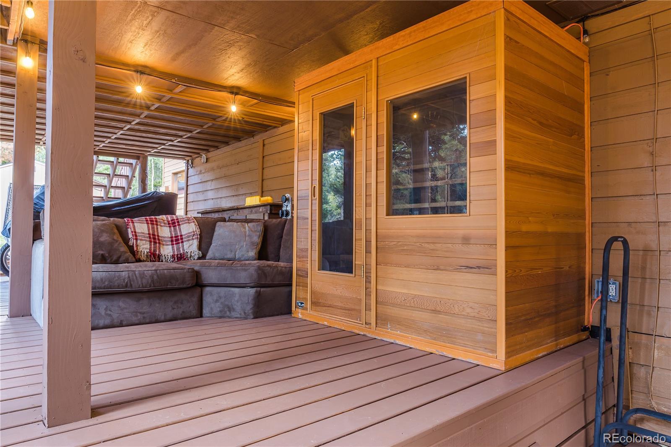
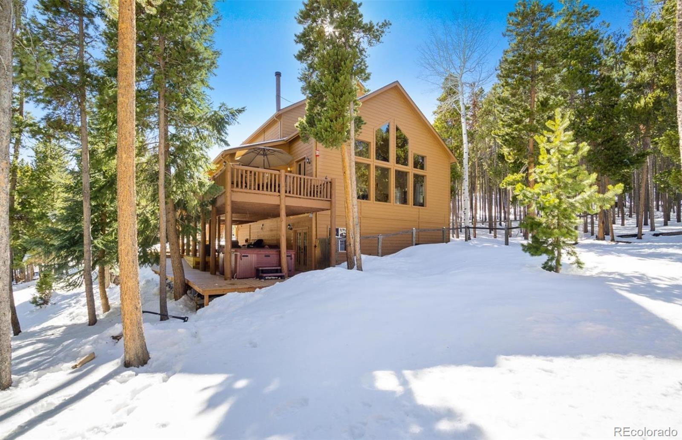
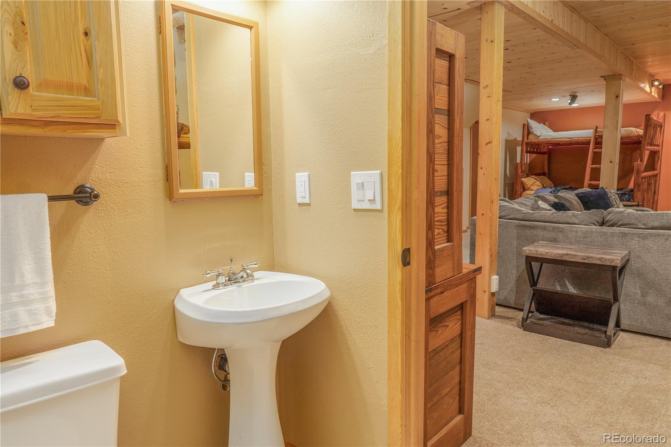
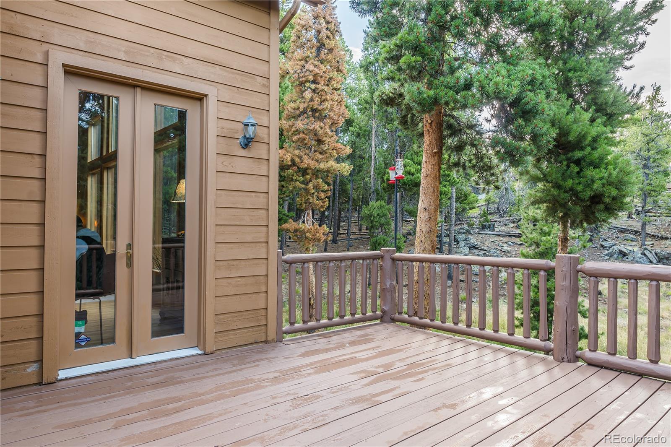
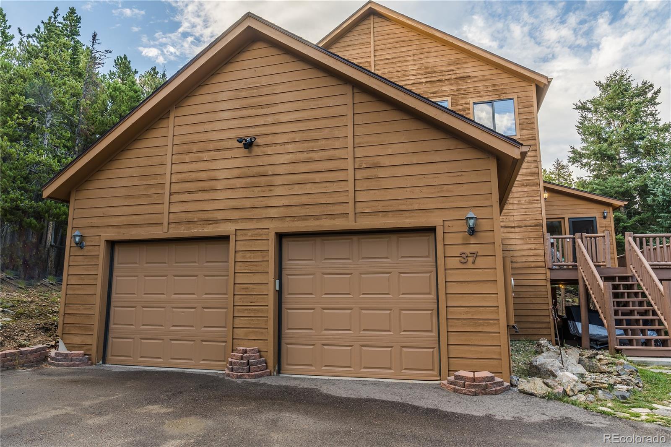
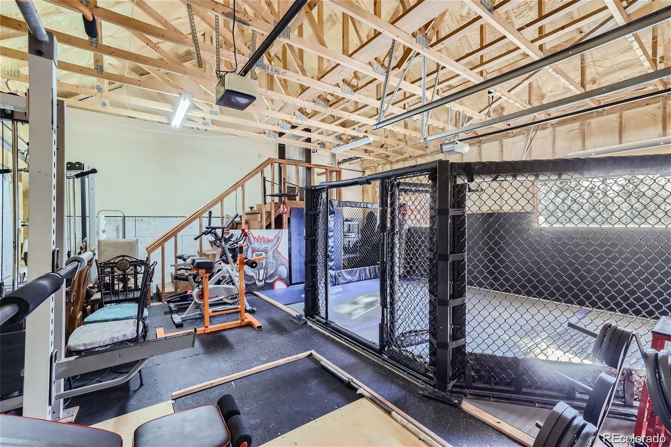
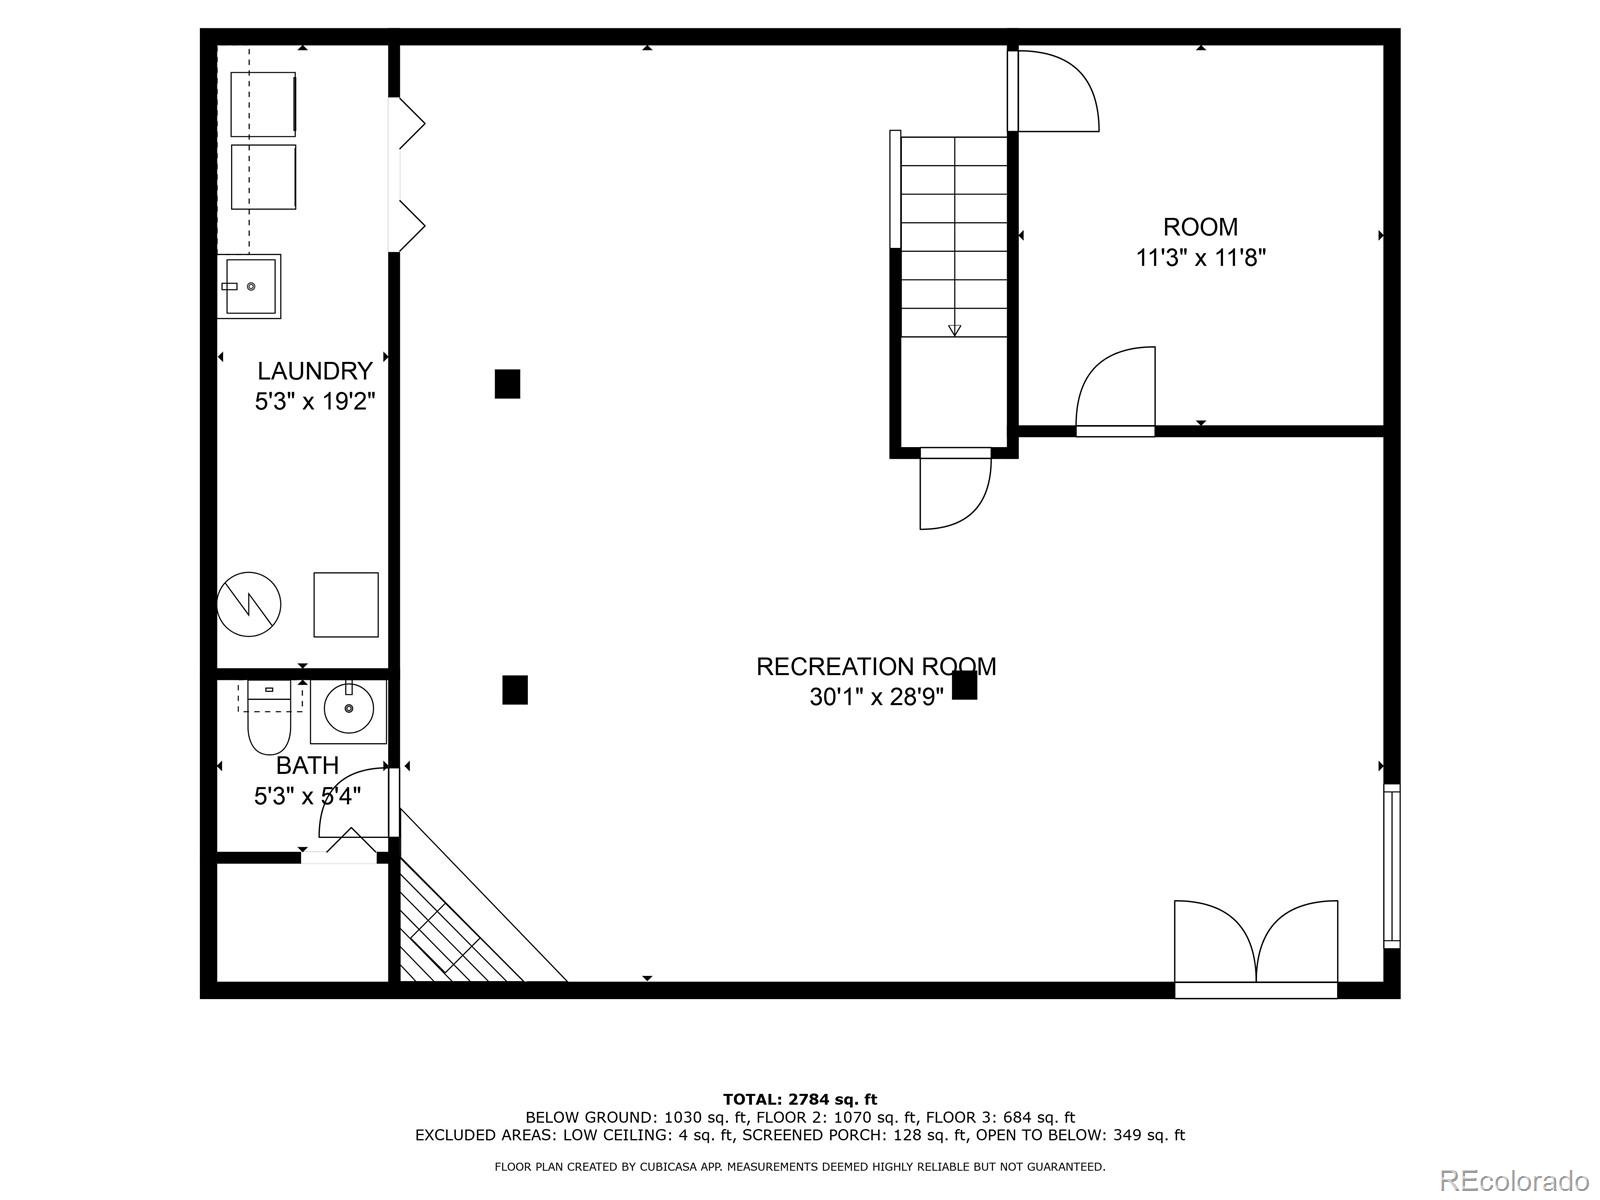
The lower level offers a large theater area with a giant screen, perfect for indoor entertainment. Additional T&G ceilings, a cozy fireplace, and versatile space ideal for hobbies or storage enhance the home's charm. Step outside to the Wind River hot tub on the expansive, covered patio/deck. The wide, flat driveway offers easy access with RV parking and hookups.
Clear Creek County keeps taxes inexpensive, and the home is meticulously maintained with numerous upgrades. Enjoy incredible hiking at nearby Bergen Peak Wildlife Area or hit the slopes at Echo Mountain just minutes away. This is truly a dream home where comfort meets intelligent design.
This quintessential Colorado home offers a perfect blend of privacy, tranquility, and modern amenities on a quiet, wooded street with high-speed internet. Step inside and feel rejuvenated by the bright, sunlit front room that seamlessly integrates the outdoors into the inviting living spaces. Extensive upgrades make the kitchen a true chef's delight, featuring 42" Hickory cabinets, elegant accents, granite slab countertops, stainless steel appliances, and a spacious center island.
The kitchen opens to a vaulted dining room and family room, showcasing a stunning wall of windows framing the forest views. The tongue and groove ceilings accentuate the room's impressive vaulting, keeping the space airy and expansive. The main floor master suite is a peaceful retreat, thoughtfully designed with generous proportions and a luxurious bath, featuring granite slab counters, a double vanity, a frameless glass shower with three showerheads, and a spacious walk-in closet.
Ascending the log stairs, you'll be captivated by the forest views and appreciate the loft's additional workspace. The oversized secondary bedrooms feature large closets and are centered around a well-appointed bathroom, while the lofted study/office area overlooks the great room.
The lower level offers a large theater area with a giant screen, perfect for indoor entertainment. Additional T&G ceilings, a cozy fireplace, and versatile space ideal for hobbies or storage enhance the home's charm. Step outside to the Wind River hot tub on the expansive, covered patio/deck. The wide, flat driveway offers easy access with RV parking and hookups.
Clear Creek County keeps taxes inexpensive, and the home is meticulously maintained with numerous upgrades. Enjoy incredible hiking at nearby Bergen Peak Wildlife Area or hit the slopes at Echo Mountain just minutes away. This is truly a dream home where comfort meets intelligent design.
Overview
Property Type
Residential
Location
37 Juniper Court, Evergreen, CO 80439
Year Built
2000
Zoning
MR-1
MLS ID
8281356
Listing Last Updated
Property Features & Amenities
Interior
Total Bedrooms
3
Full Bathrooms
1
Three-Quarter Bathrooms
1
Half Bathrooms
2
Exterior
Stories
2
Garage Spaces
2.0
Water Source
Private
Utilities
Electricity Connected, Natural Gas Connected
Roof
Composition
Lot Features
Sloped
Parking
Circular Driveway, Heated Garage, Insulated Garage, Oversized
Heat Type
Forced Air
Air Conditioning
None
Sewer
Septic Tank
Details
Total Area
3,782 Sq.Ft.
Architecture Styles
Mountain Contemporary
Financial
Price
$954,000
Real Estate Tax
$4,104/yr
HOA
$25/yr
Exclusive Listing Agents